30356 Brentwood Road, Paynesville, MN 56362 (MLS# 7088535)
$400,000
Paynesville, MN 56362
MLS# 7088535
Status: Closed
2 beds | 2 baths | 1344 sqft
1 / 27
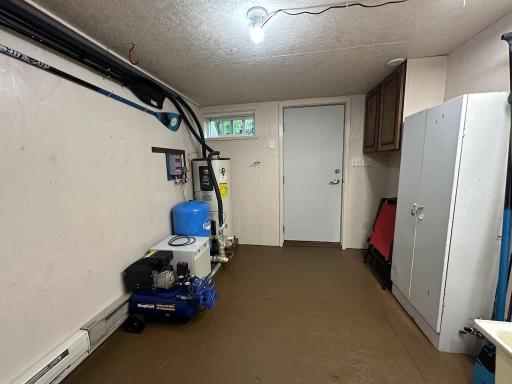
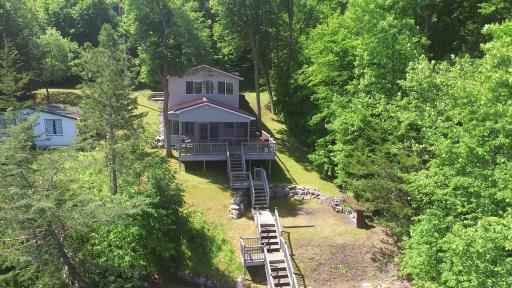
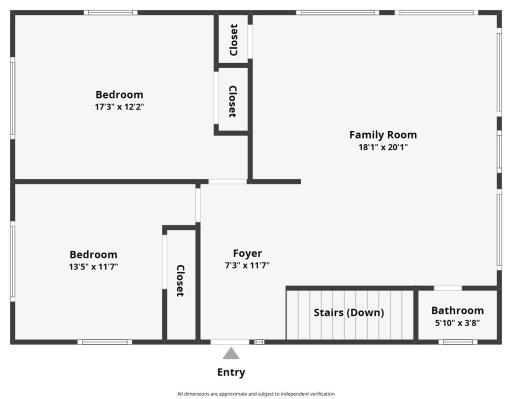
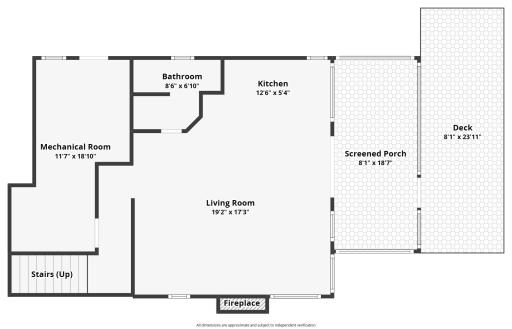
Property Description
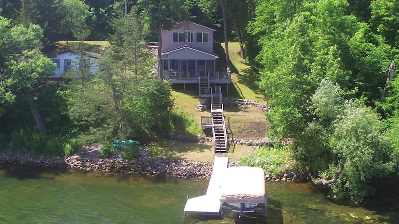
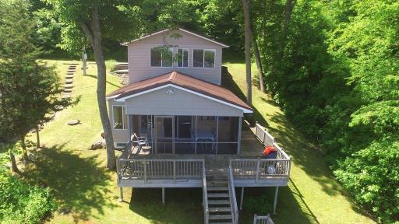
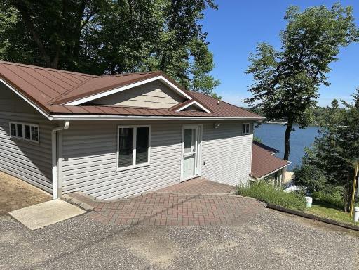
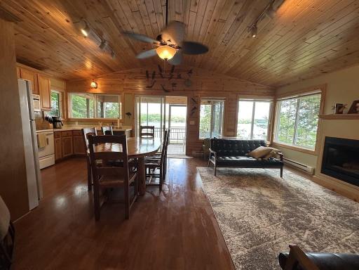
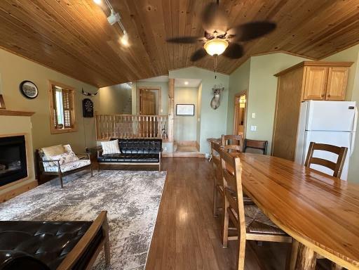
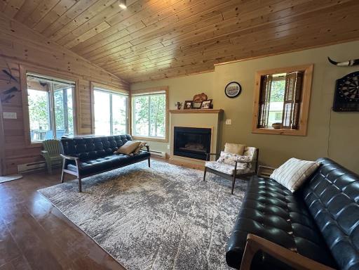
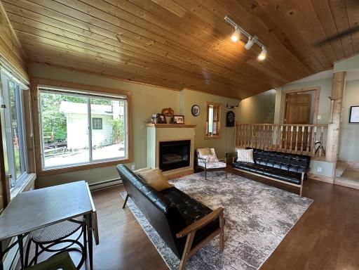
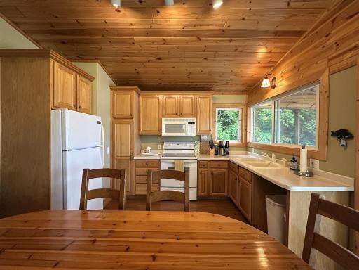
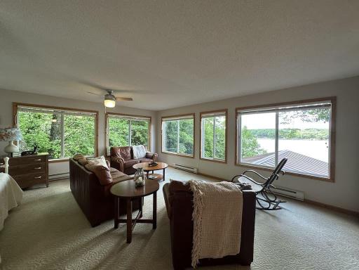
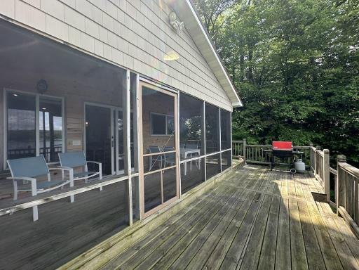
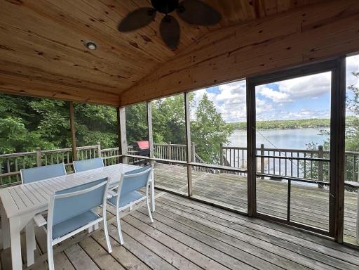
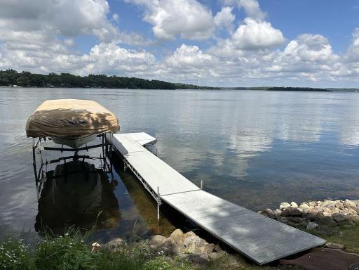
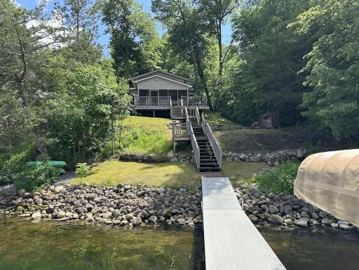
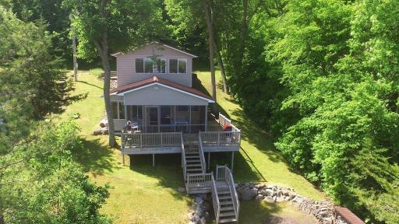
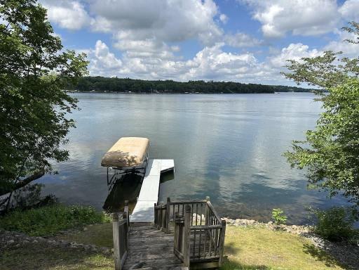
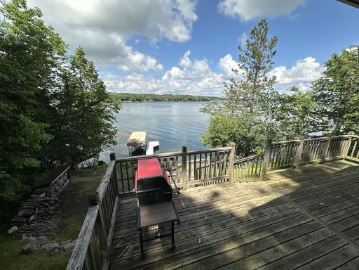
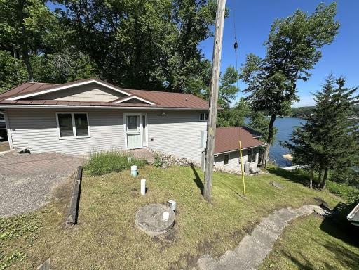
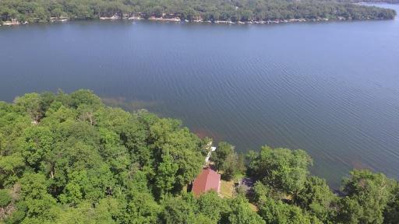
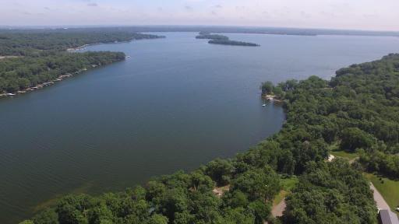
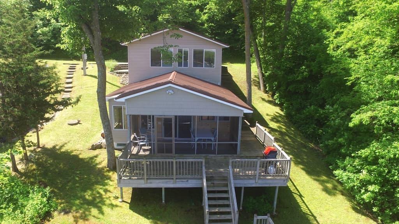
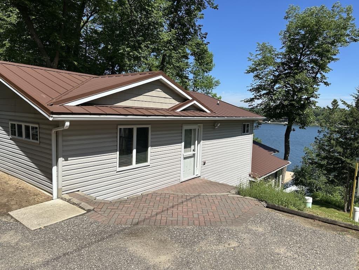
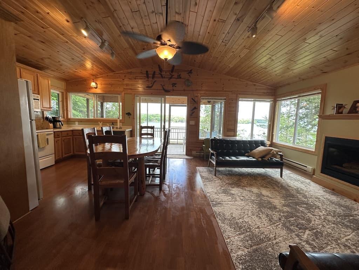
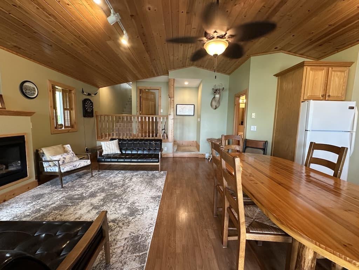
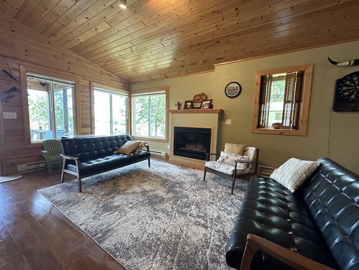
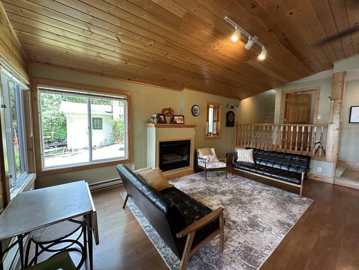
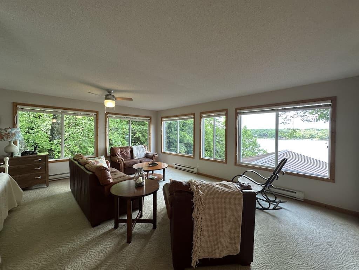
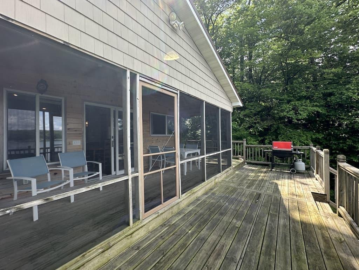
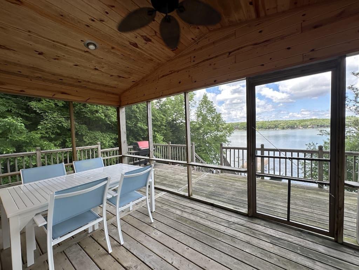
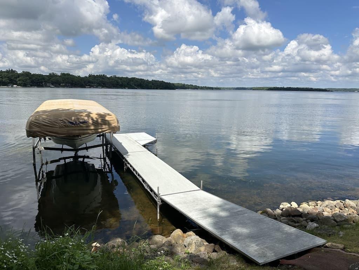
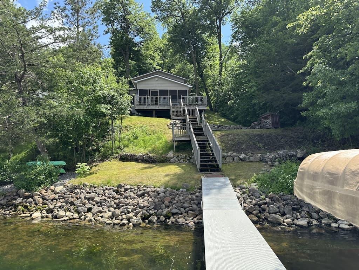
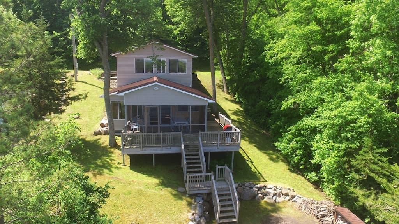
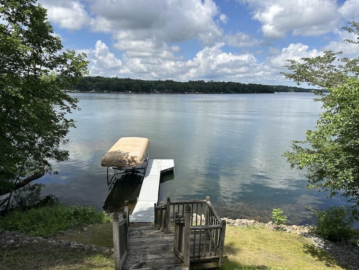
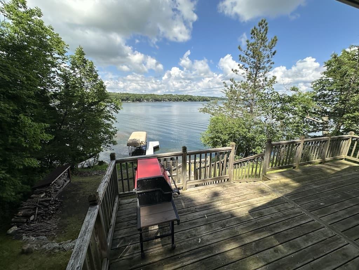
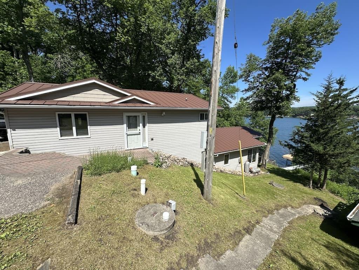
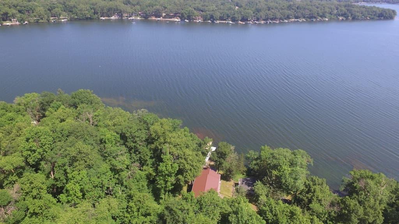
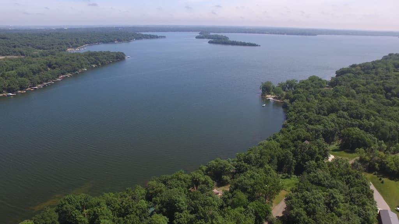
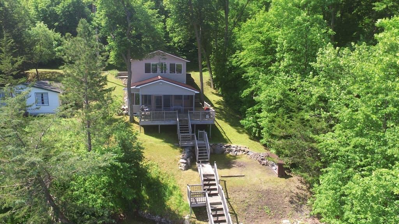
Wake up to shimmering water views from this spacious year-round home nestled in a private setting on beautiful Lake Koronis. Elevated above the shoreline, the home offers sweeping, unobstructed views of the lake. Well maintained and move-in ready, the property features a brand new metal roof â built to last and worry-free for decades to come. Unwind on the screened porch, where you can take in lake breezes and lakeside sounds without a care in the world, whether it's a quiet morning coffee or a golden summer evening. This 2 bedroom, 2 bath home is situationed in a private setting that provides a true sense of seclusion along with everything Lake Koronis has to offer â boating, fishing, swimming, and small-town Minnesota charm year-round. Opportunities like this on Lake Koronis don't last long. Come see it for yourself.
Details
Maps
Contract Information
Status: Closed
Off Market Date: 2026-08-17
Contingency: None
Current Price: 385000
Closed Date: 2026-10-02
Original List Price: 400000
Sales Close Price: 385000
ListPrice: 400000
List Date: 2026-06-06
Owner is an Agent?: No
Auction?: No
General Property Information
Common Wall: No
Lot Measurement: Acres
Manufactured Home?: No
Multiple PIDs?: No
New Development: No
Number of Fireplaces: 1
Road Btwn WF & Home?: No
Waterfront Frontage: 50
Waterfront YN: Yes
Year Built: 1940
Yearly/Seasonal: Yearly
Zoning: Residential-Single Family
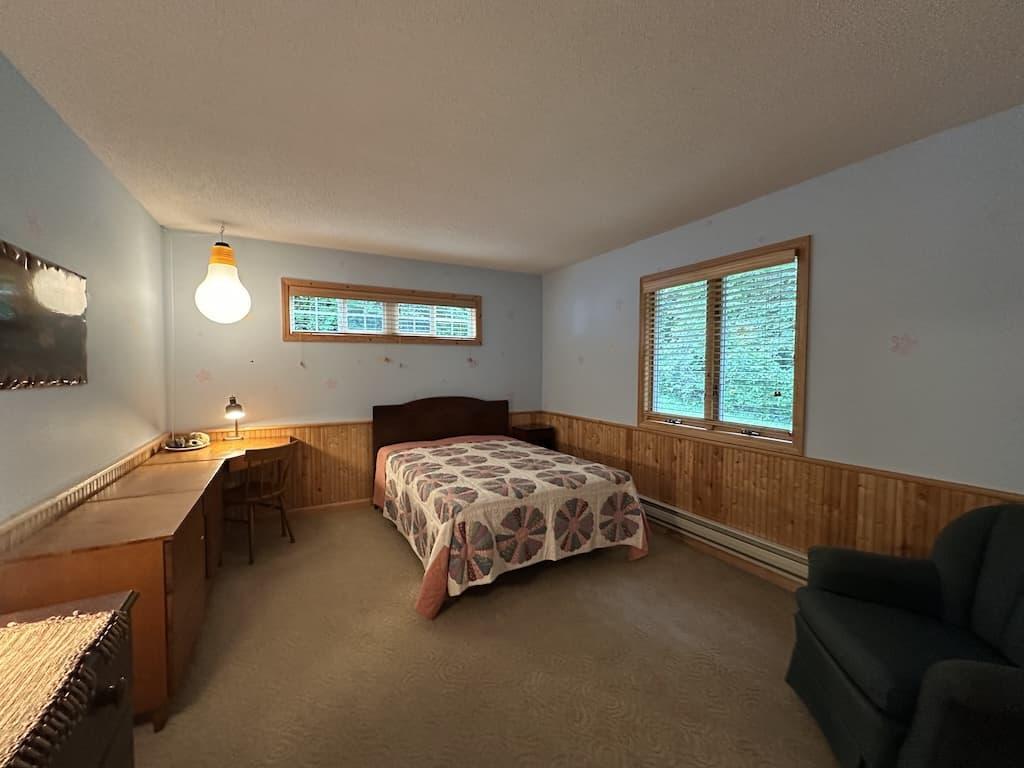
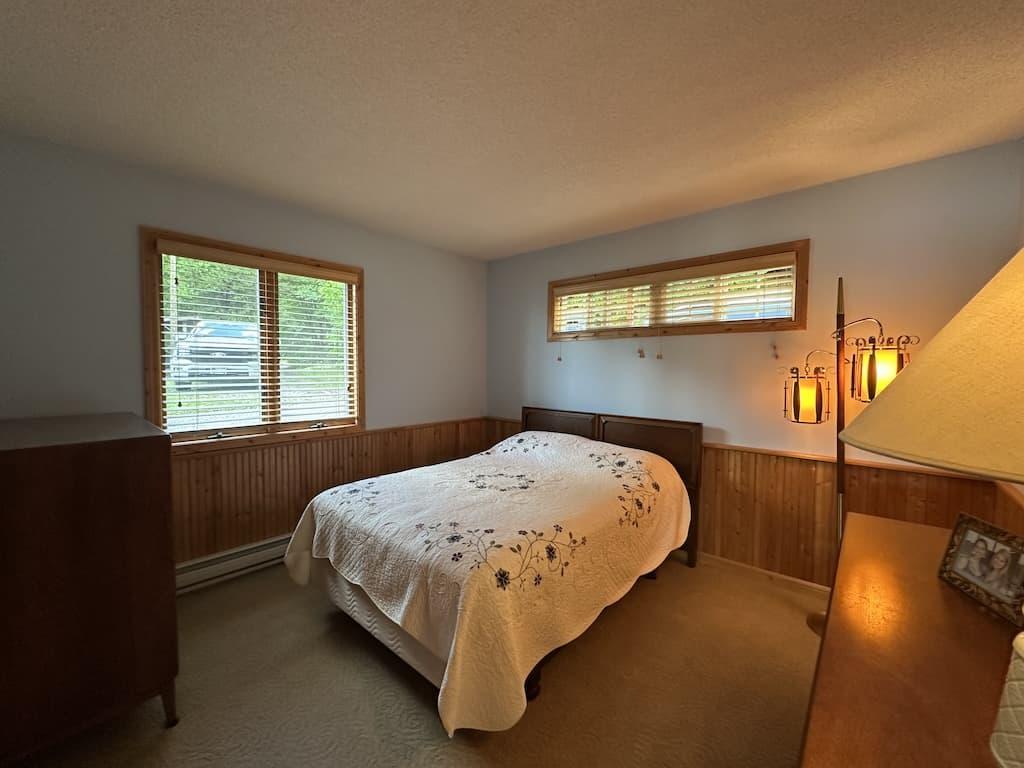
Bedrooms: 2
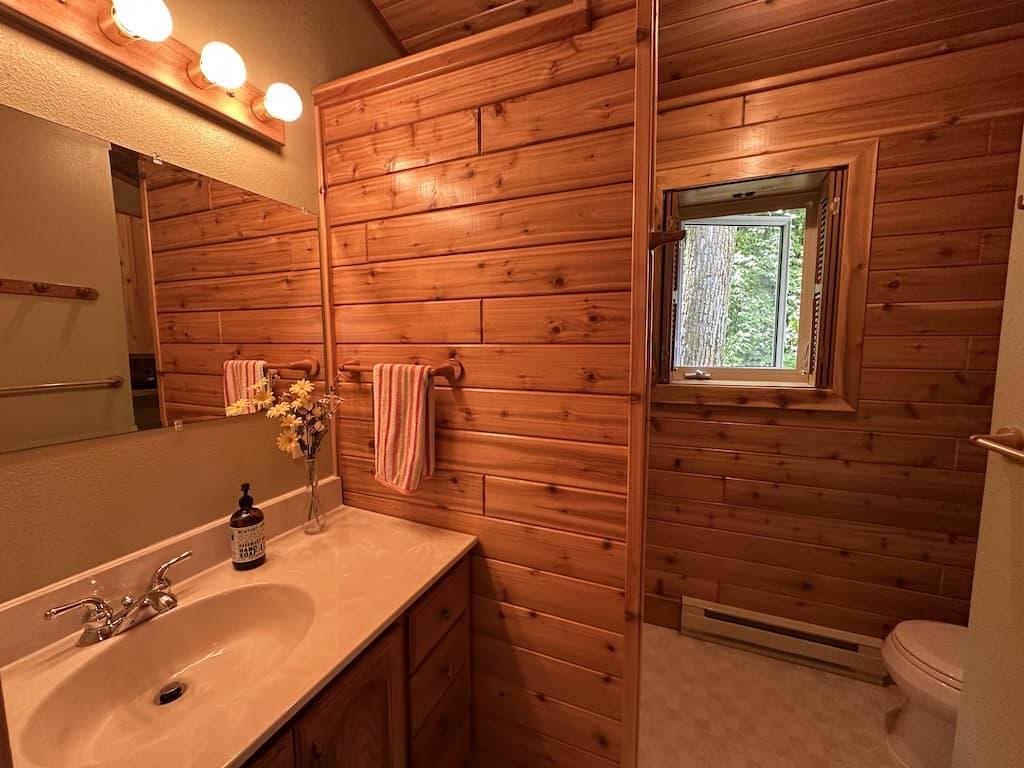
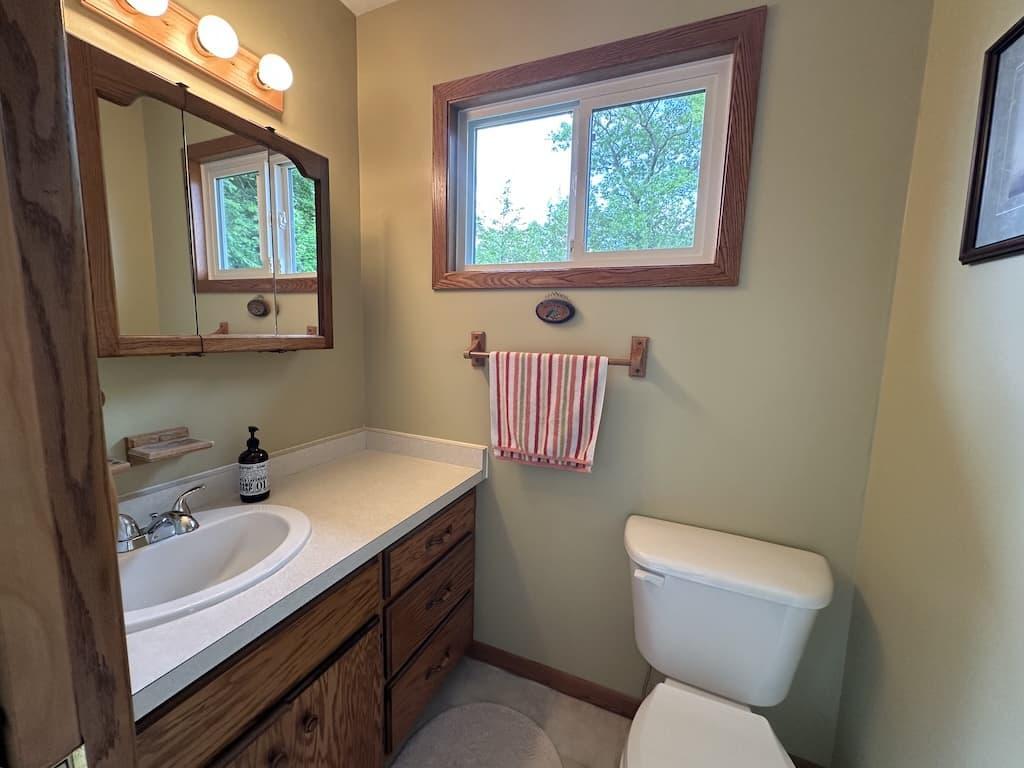
Baths Total: 2
Bath Three Quarters: 1
Bath Half: 1
Main Floor Total SqFt: 480
Above Grd Total SqFt: 1344
Total SqFt: 1344
Total Finished Sqft: 1344.00
FireplaceYN: Yes
Lake/Waterfront Name: Koronis (main lake)
Style: (SF) Single Family
Foundation Size: 1344
Lot Dimensions: 54x262x47x16x247
Acres: 0.26
Assessment Pending: No
Location Tax and Other Information
House Number: 30356
Street Name: Brentwood
Street Suffix: Road
Postal City: Paynesville
County: Stearns
State: MN
Zip Code: 56362
Assessments
Tax With Assessments: 2882
Basement
Foundation Dimensions: 24x56
Building Information
Finished SqFt Above Ground: 1344
Lake Details
Lake Acres: 2968
Lake Depth: 132
Lease Details
Land Leased: Not Applicable
Miscellaneous Information
DP Resource: Yes
Homestead: No
Ownership
Fractional Ownership: No
Public Survey Info
Range#: 32
Section#: 31
Township#: 122
Property Features
Accessible: None
Air Conditioning: None
Amenities Unit: Ceiling Fan(s); Deck; Kitchen Window; Panoramic View; Porch; Vaulted Ceiling(s)
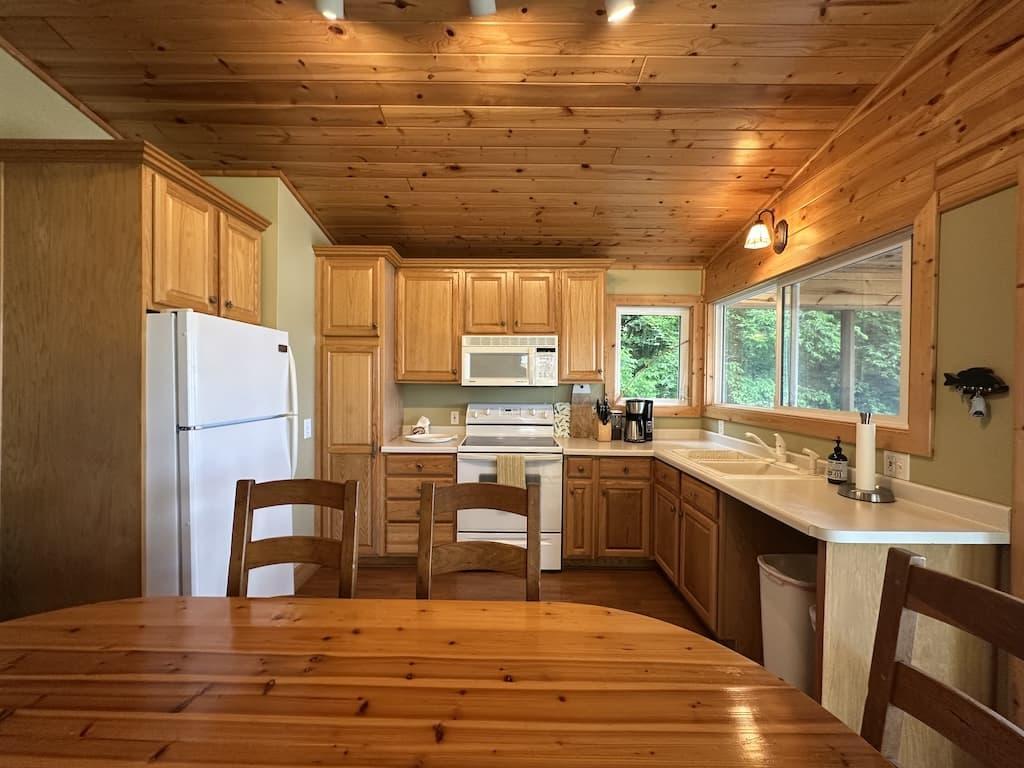
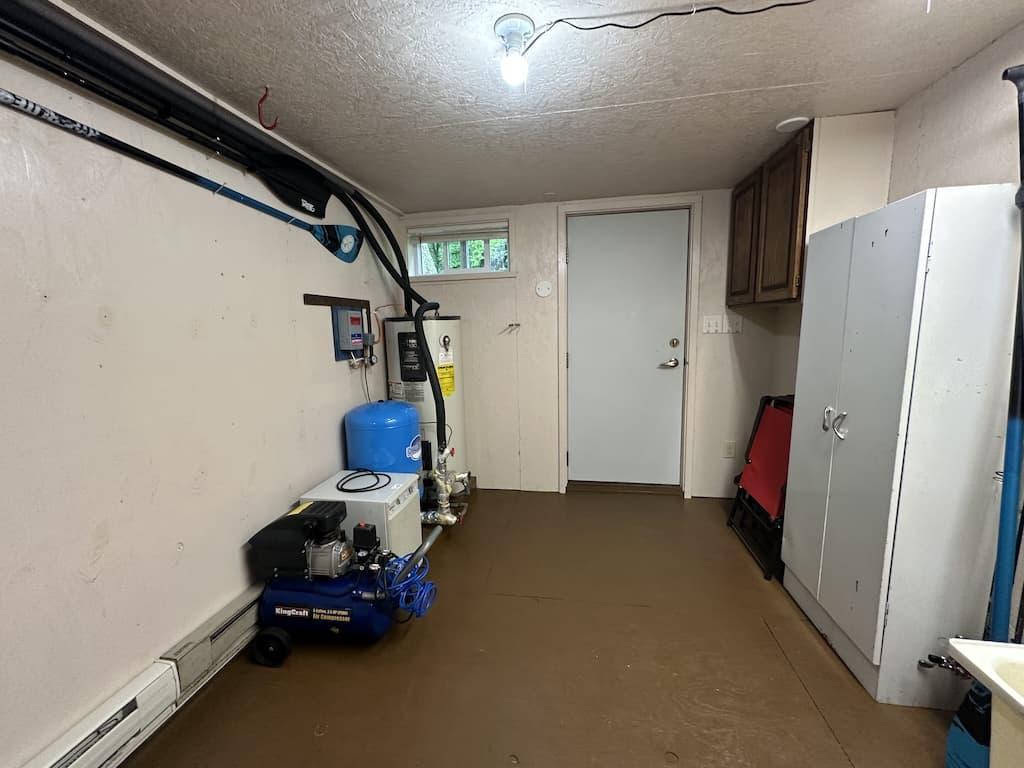
Appliances: Fuel Tank - Owned; Microwave; Range; Refrigerator
Basement: Concrete Block; Crawl Space; Drain Tiled; Wood
Bath Description: Main Floor 3/4 Bath; Upper Level 1/2 Bath
Construction Status: Previously Owned
Dining Room Description: Eat In Kitchen
Elevation Highpoint to Waterfront Slope: Steep
Exterior: Vinyl
Family Room Characteristics: Family Room
Financing Terms: Cash
Fireplace Characteristics: Gas Burning; Living Room
Foundation: Concrete Block; Wood
Fuel: Electric; Propane
Heating: Baseboard
Lock Box Type: Combo
Lot Description: Accessible Shoreline; Tree Coverage - Light
Parking Characteristics: Uncovered/Open
Road Frontage: Cul De Sac; Paved Streets; Township
Road Responsibility: Public Maintained Road
Roof: Age 8 Years or Less; Metal; Pitched
Sellers Terms: Cash; Conventional
Sewer: Private Sewer; Tank with Drainage Field
Stories: Two
Water: Drilled; Private; Well
Waterfront Type: Lake Front
Waterfront View: Bay; Lake; Panoramic; North
Room Information
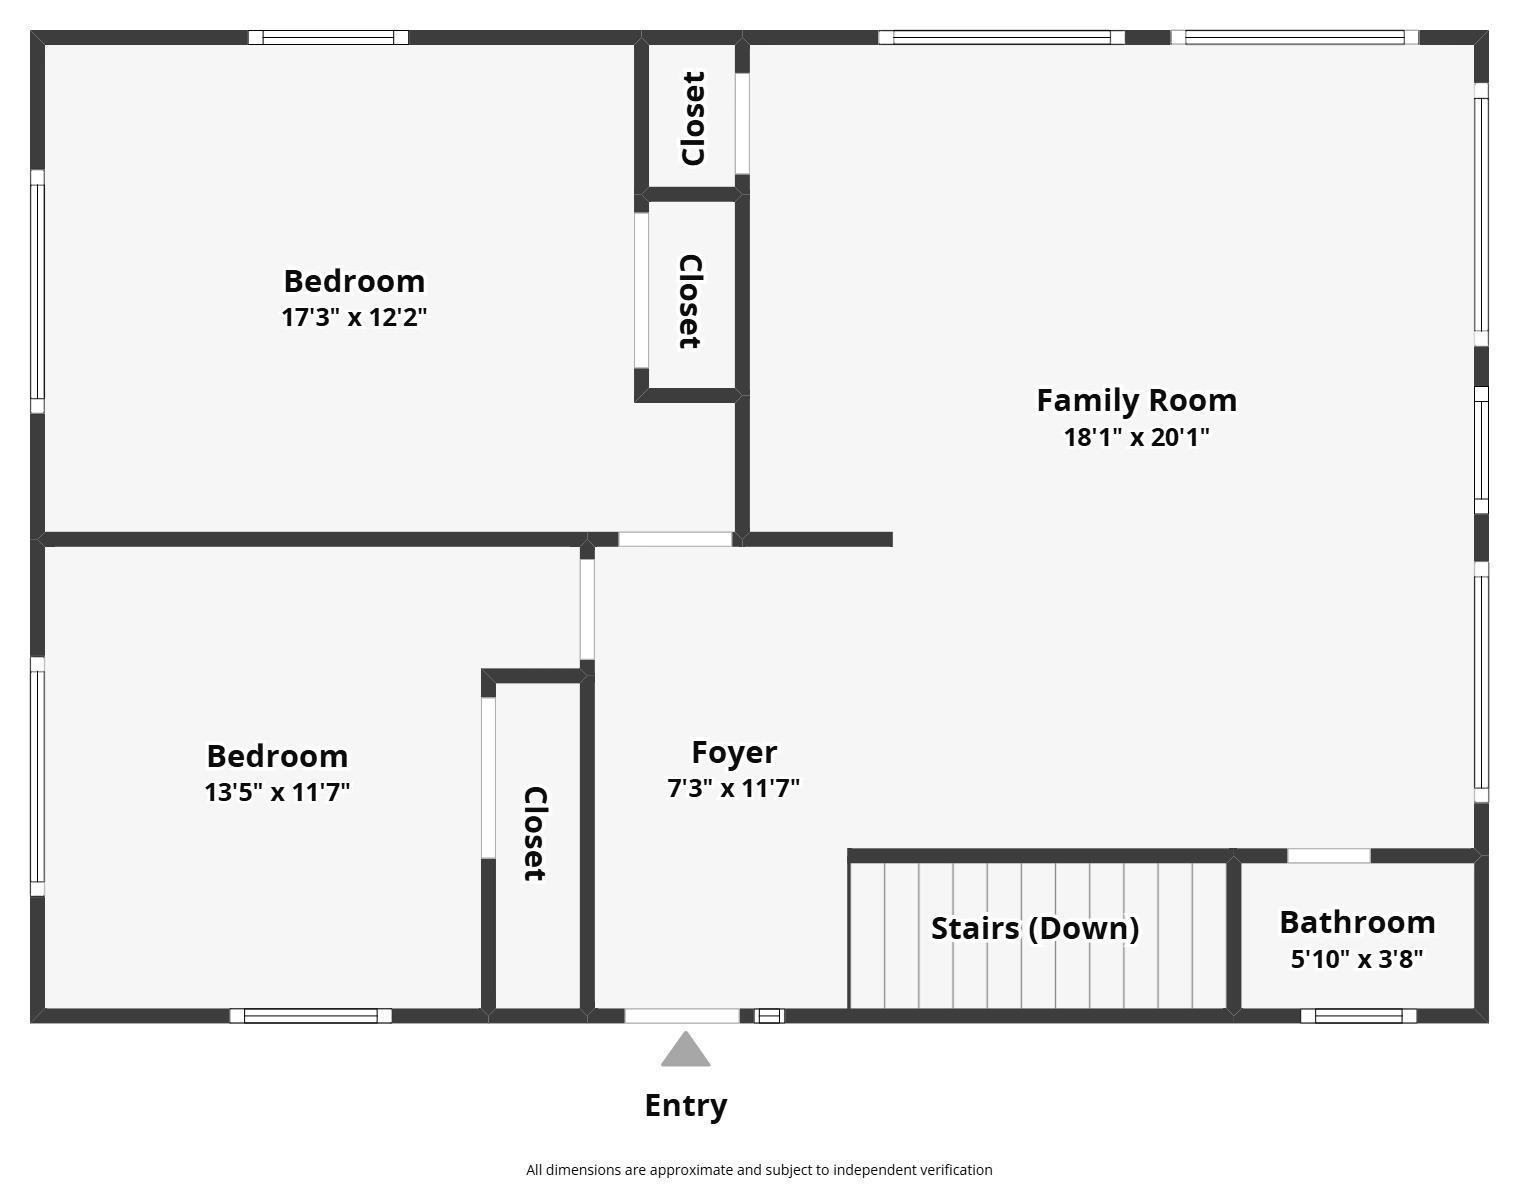
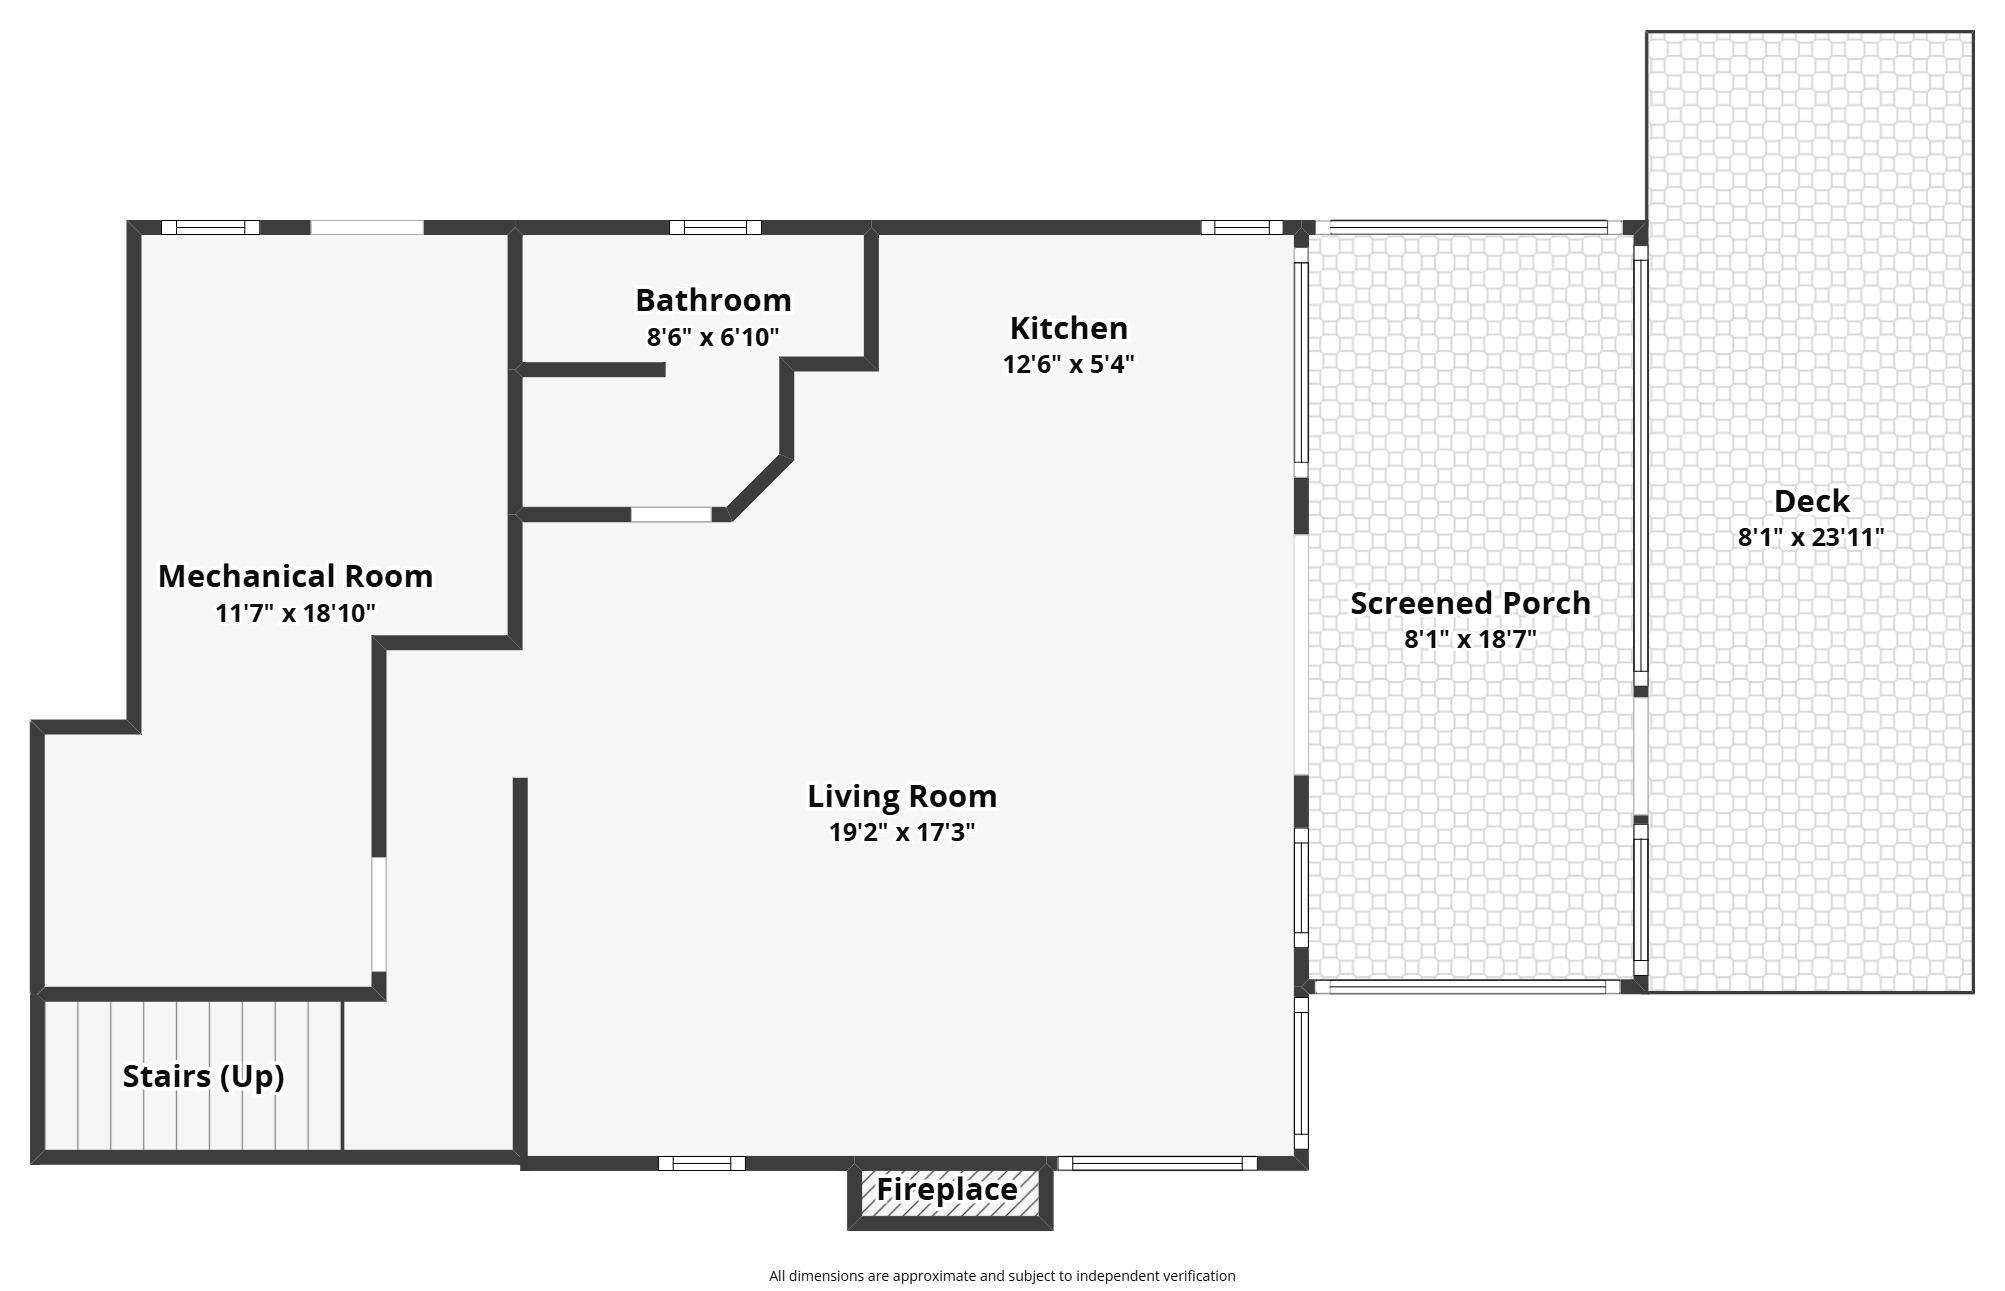
| Room Name | Dimensions | Level |
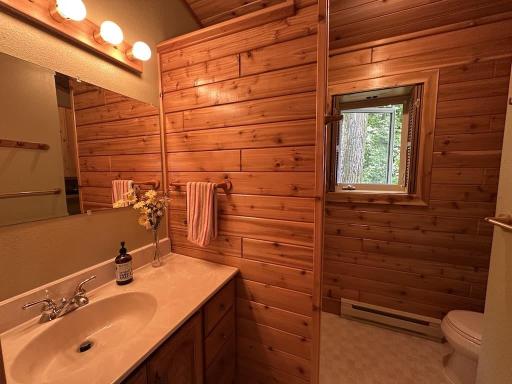
| Bathroom | 8.5x7 | Main |
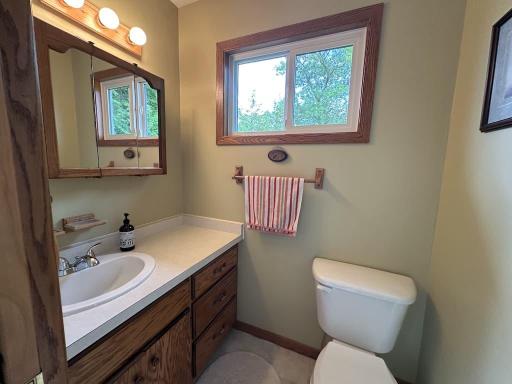
| Bathroom | 6x3.5 | Upper |
| Family Room | 20x18 | Upper |
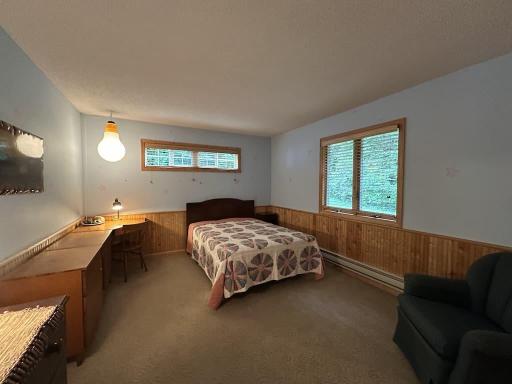
| First (1st) Bedroom | 17.5x12 | Upper |
| Kitchen | 12.5x5.5 | Main |
| Living Room | 19x17.5 | Main |
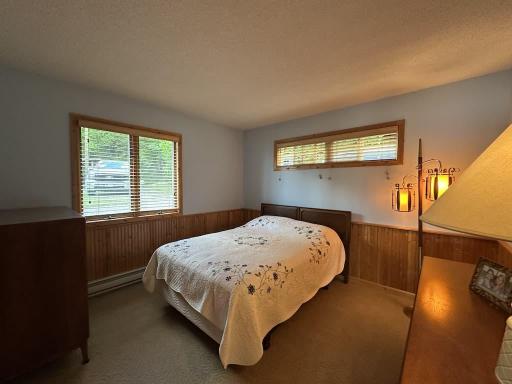
| Second (2nd) Bedroom | 13.5x11.5 | Upper |
Listing Office: Meagher Realty, LLC
Last Updated: October - 03 - 2026

The data relating to real estate for sale on this web site comes in part from the Broker Reciprocity SM Program of the Regional Multiple Listing Service of Minnesota, Inc. The information provided is deemed reliable but not guaranteed. Properties subject to prior sale, change or withdrawal. ©2026 Regional Multiple Listing Service of Minnesota, Inc All rights reserved.
Saturday 3rd of October 2026 10:40 AM

218-998-4400
Mohagen Real Estate


Let's Connect

Mohagen Real Estate
sue@MohagenRealEstate.com
Office: 218-998-4400
Cell: 218-731-7376

Mohagen Real Estate is licensed in the State of Minnesota