30381 Wildwood Road, Ashby, MN 56309 (MLS# 7041591)
$699,500
Ashby, MN 56309
MLS# 7041591
3 beds | 2 baths | 3224 sqft
1 / 53
Property Description
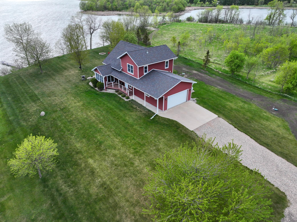
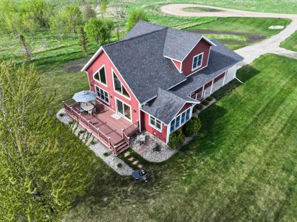
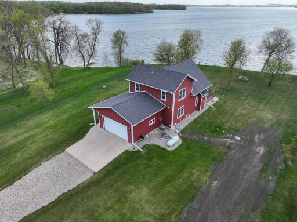
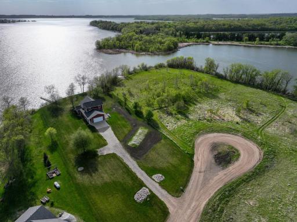
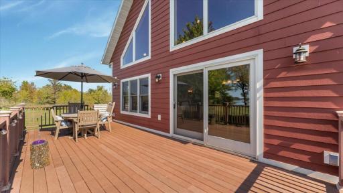
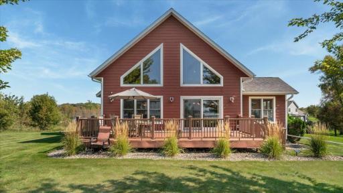
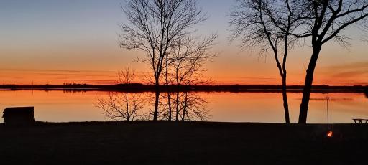
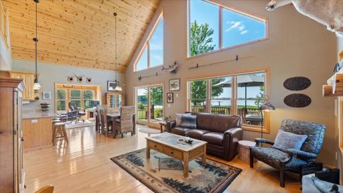
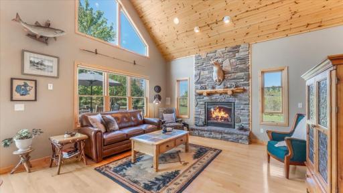
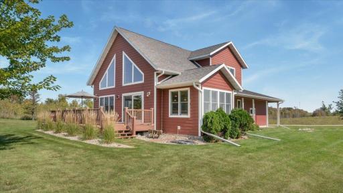
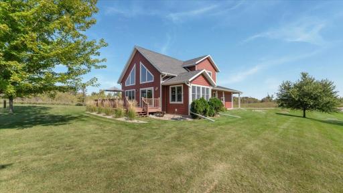
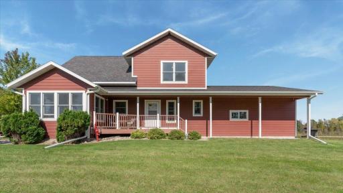
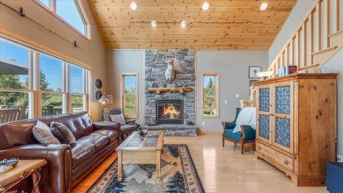
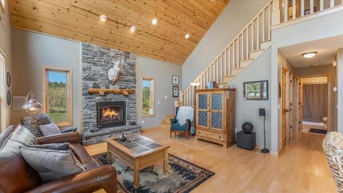
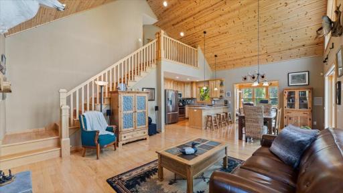
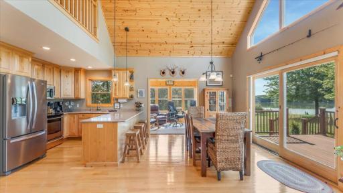
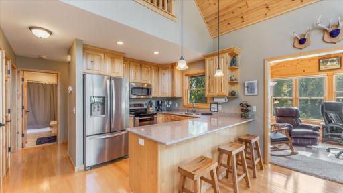
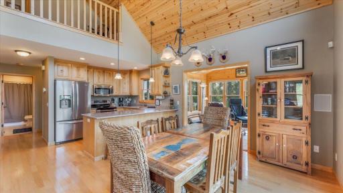
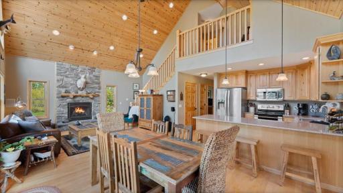
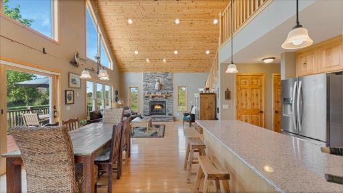
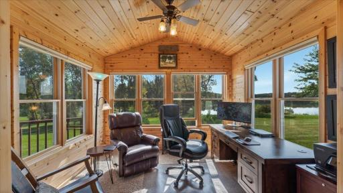
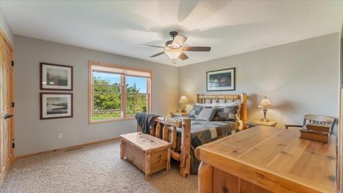
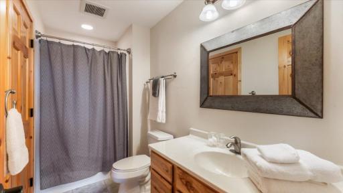
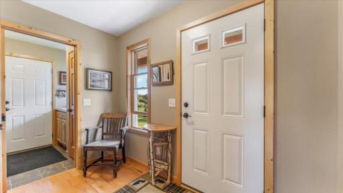
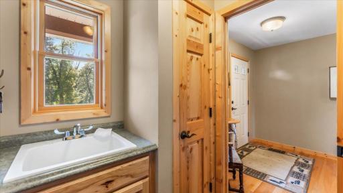
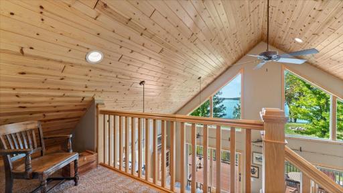
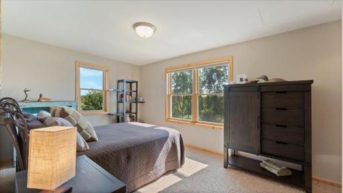
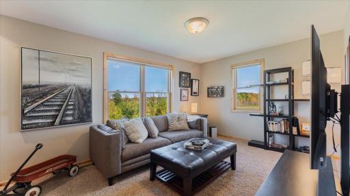
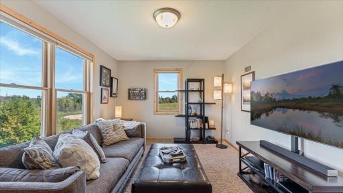
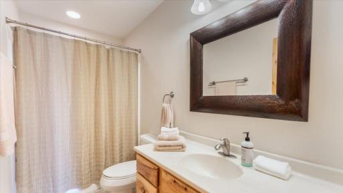
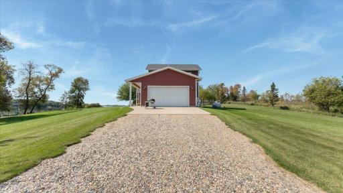
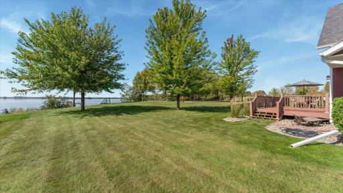
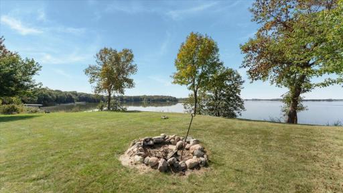
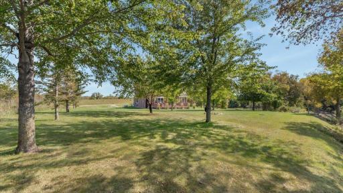
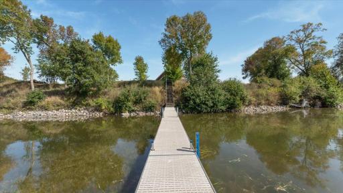
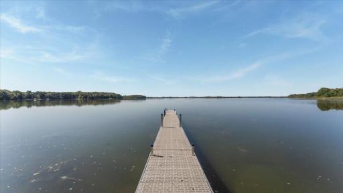
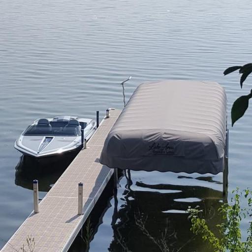
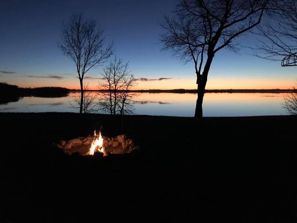
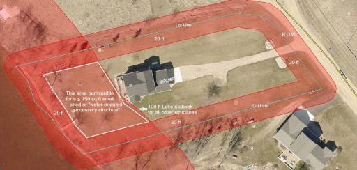
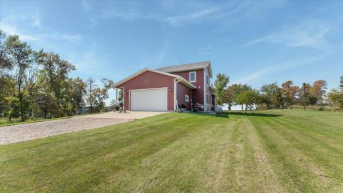
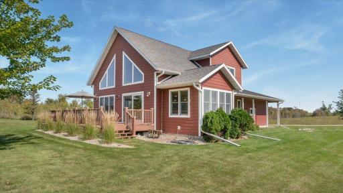
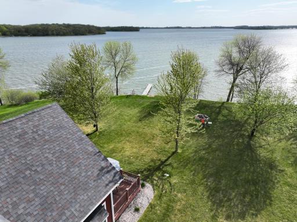
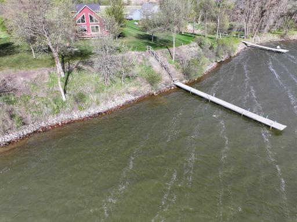
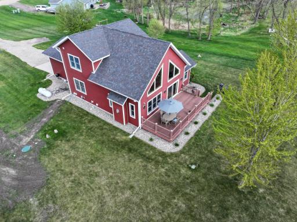
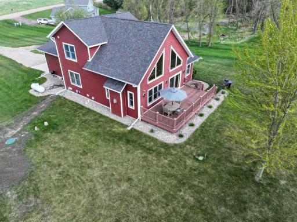
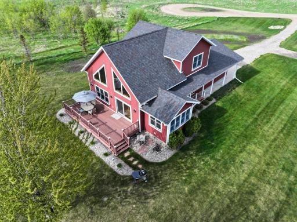
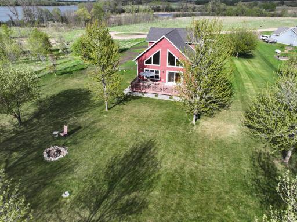
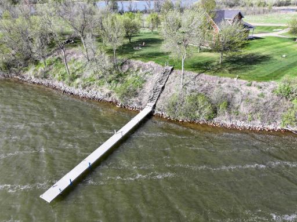
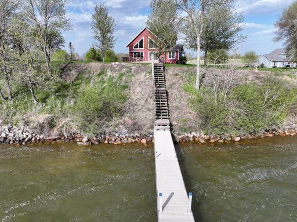
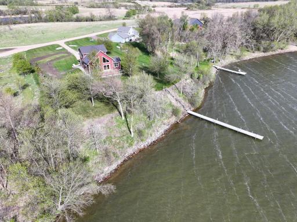
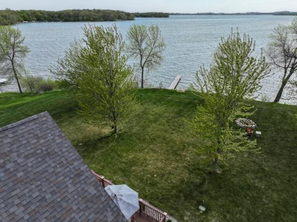
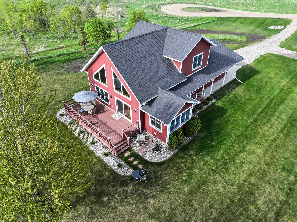
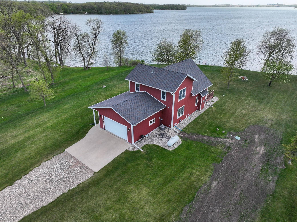
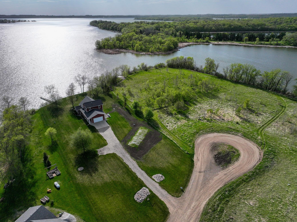
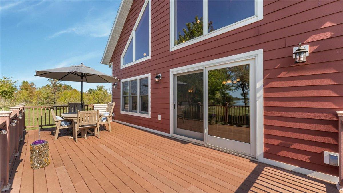
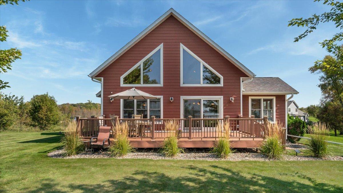
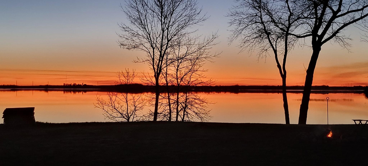
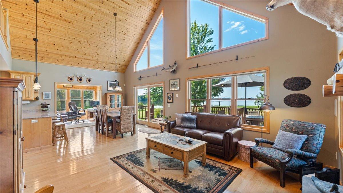
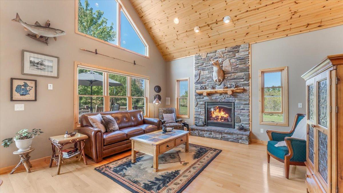
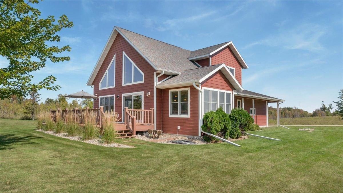
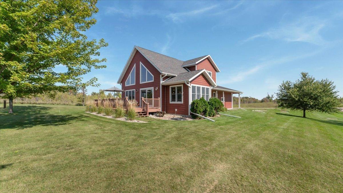
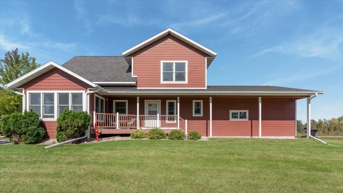
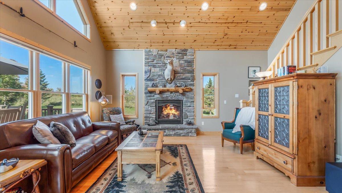
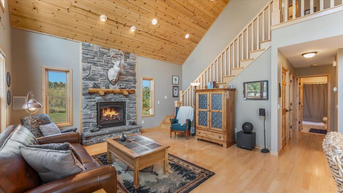
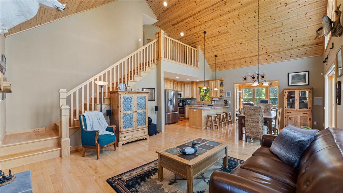
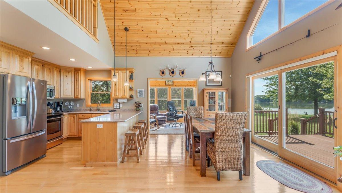
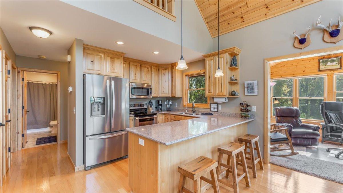
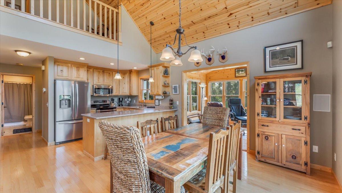
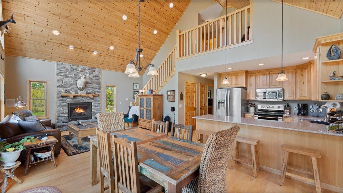
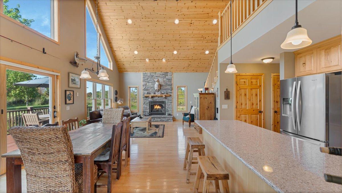
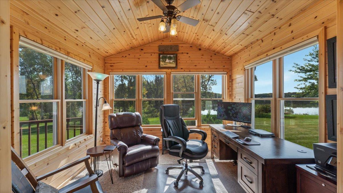
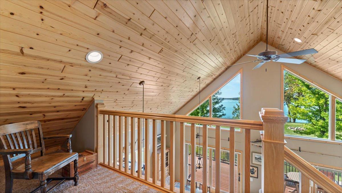
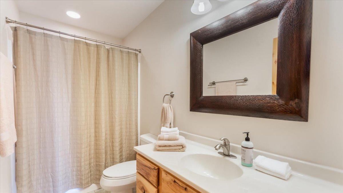
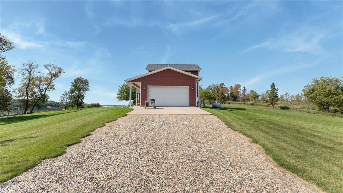
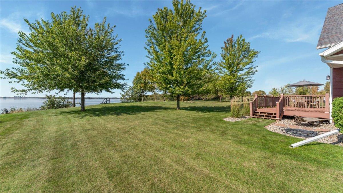
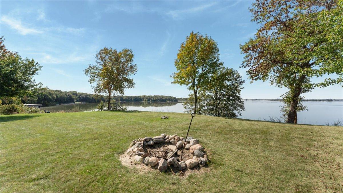
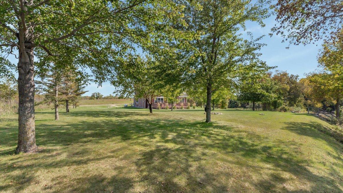
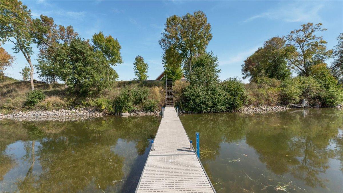

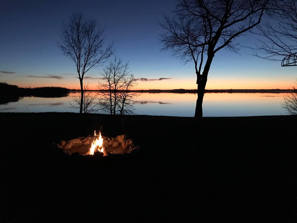
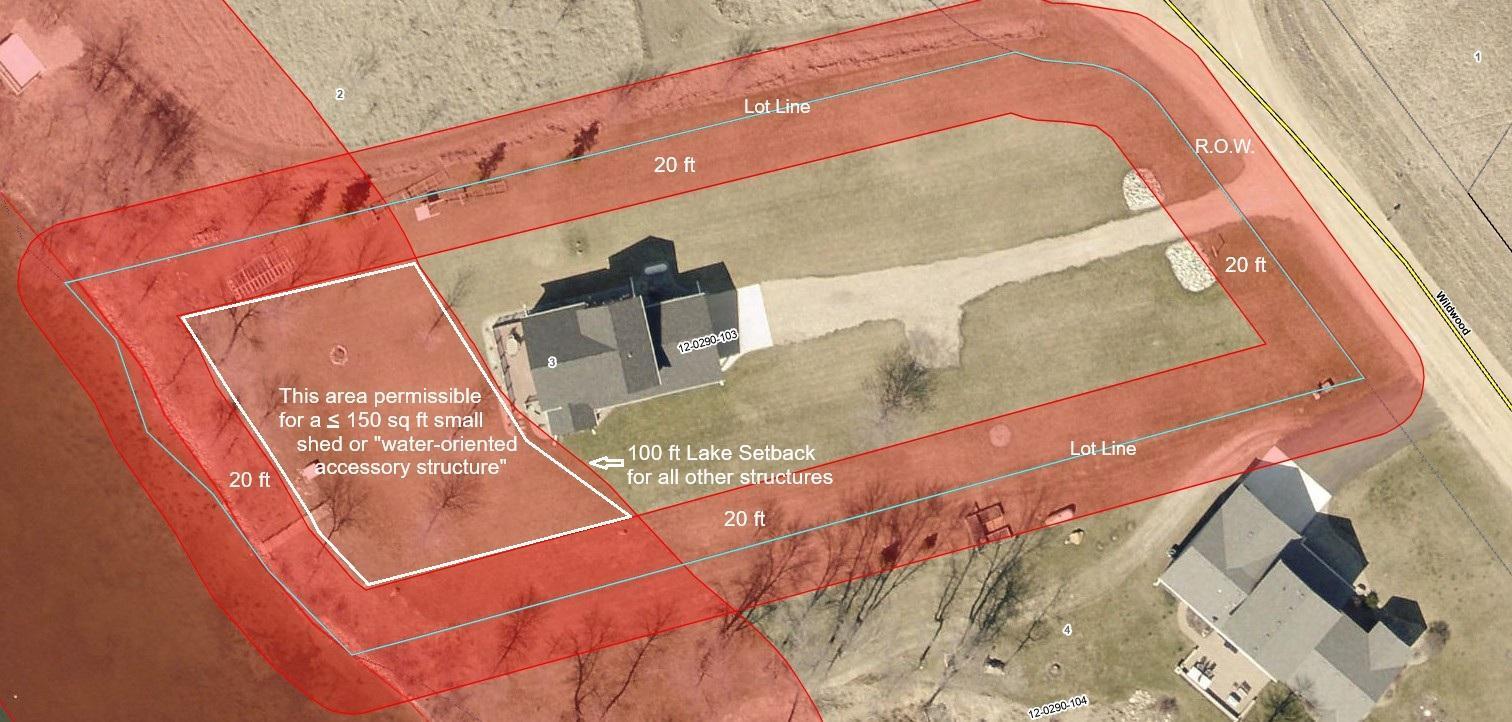
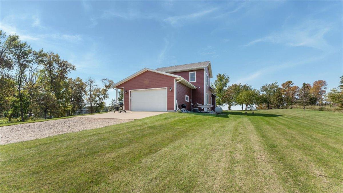
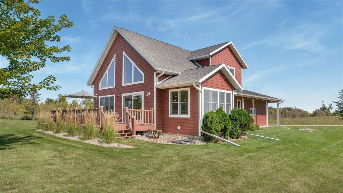
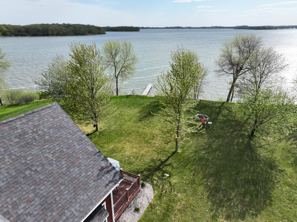
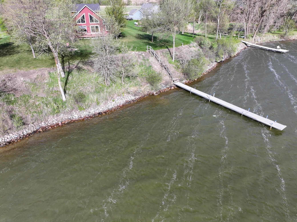
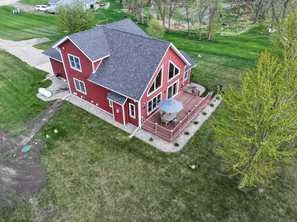
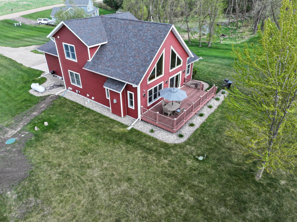
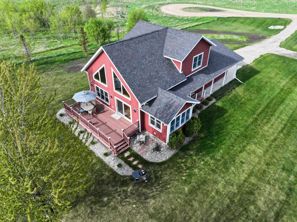
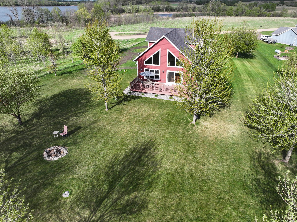
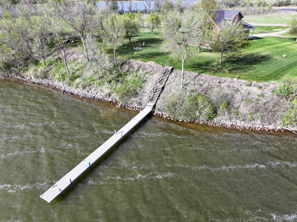
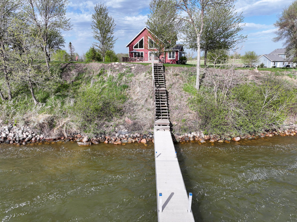
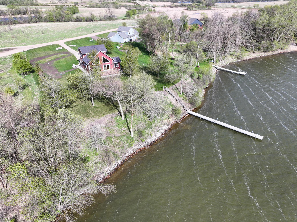
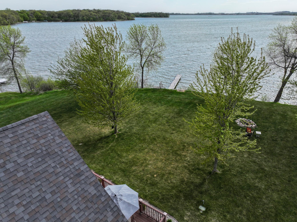
Welcome to your private Pelican Lake escapeâover an acre of tranquility with 162 feet of shoreline and sweeping views of Bird Island. This one-owner custom home is filled with natural light and designed for effortless lake living. With 3 bedrooms, 2 baths, and a sun porch that invites you to slow down and enjoy the scenery, every space feels connected to the outdoors. The great room centers around a gas fireplace and opens to a large lakeside deck where sunsets steal the show. Maintenance-free decking, a covered porch, newer roof, and newer mound system mean more time relaxing and less time maintaining. Thoughtful upgrades include generator wiring, an alarm system, in-ground irrigation, CAT 5 and fiber internet, soft water and RO systems, and a spotless 5-foot crawl space for storage. Pelican Lakeâs nearly 4,000 acres are perfect for cruising, and its fishing reputation speaks for itself. With only one neighboring home and wildlife all around, this is a peaceful retreat with the charm of nearby small towns just minutes away. A truly special property where comfort, privacy, and lake life come together.
Details
Maps
Contract Information
Status: Active
Contingency: None
Current Price: 699500
Original List Price: 764900
ListPrice: 699500
List Date: 2026-04-02
Owner is an Agent?: No
Auction?: No
General Property Information
Common Wall: No
Lot Measurement: Acres
Manufactured Home?: No
Multiple PIDs?: No
New Development: No
Number of Fireplaces: 1
Road Btwn WF & Home?: No
Waterfront Frontage: 162
Waterfront Present: Yes
Year Built: 2008
Yearly/Seasonal: Yearly
Zoning: Shoreline, Residential-Single Family
Bedrooms: 3
Baths Total: 2
Bath Full: 1
Bath Three Quarters: 1
Main Floor Total SqFt: 1312
Above Grd Total SqFt: 1912
Below Grd Total SqFt: 1312
Total SqFt: 3224
Total Finished Sqft: 1912.00
FireplaceYN: Yes
Lake/Waterfront Name: Pelican
Style: (SF) Single Family
Foundation Size: 1312
Power Company: Runestone Electric Association
Garage Stalls: 2
Lot Dimensions: 170 x 331 x 162 x 356
Acres: 1.13
Assessment Pending: No
Location Tax and Other Information
House Number: 30381
Street Name: Wildwood
Street Suffix: Road
Postal City: Ashby
County: Grant
State: MN
Zip Code: 56309
Complex/Dev/Subdivision: Pelican Lake
Assessments
Tax With Assessments: 3814
Basement
Foundation Dimensions: 30 x 40
Building Information
Finished SqFt Above Ground: 1912
Elevation Highpoint to Waterfront Feet
Elevation Highpoint Waterfront Feet: 4-10
Lake Details
Lake Acres: 3760
Lake Depth: 21
Lease Details
Land Leased: Not Applicable
Lock Box Type
Lock Box Source: ALEX
Miscellaneous Information
DP Resource: Yes
Homestead: Yes
Ownership
Fractional Ownership: No
Parking Characteristics
Garage Dimensions: 24 x 24
Garage Square Feet: 576
Public Survey Info
Range#: 41
Section#: 24
Township#: 130
Property Features
Accessible: Doors 36"+
Air Conditioning: Central Air
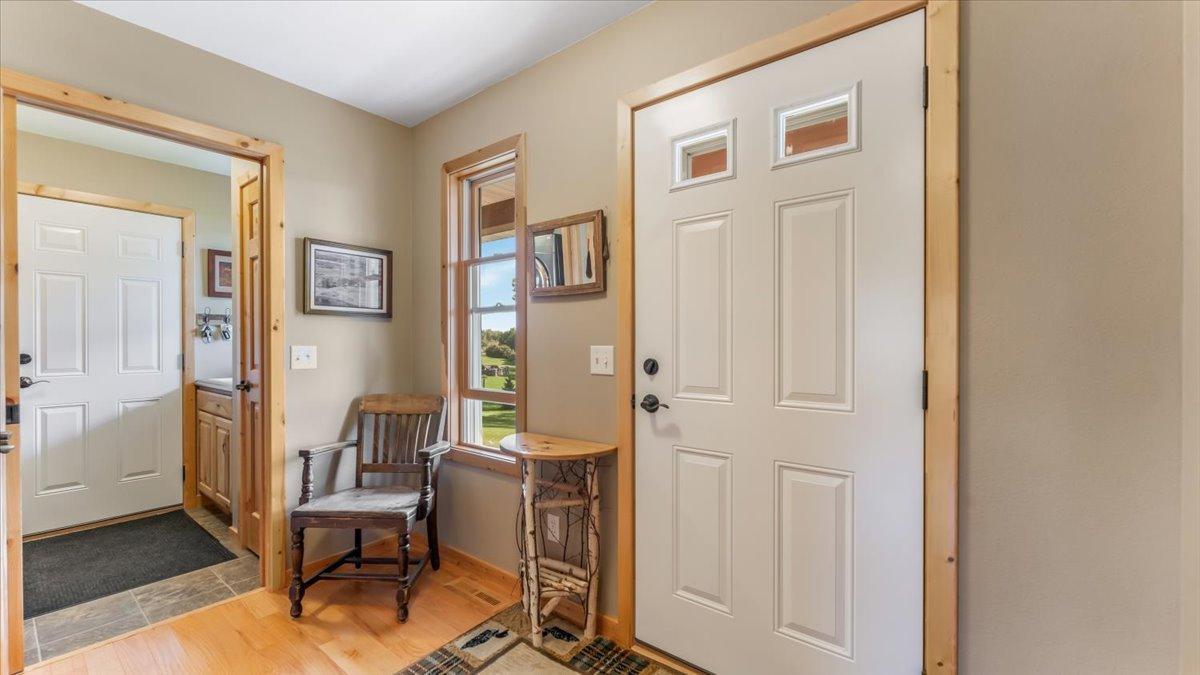
Amenities Unit: Ceiling Fan(s); Deck; Dock; Hardwood Floors; In-Ground Sprinkler; Kitchen Window; Main Floor Primary Bedroom; Natural Woodwork; Paneled Doors; Panoramic View; Porch; Security System; Sun Room; Vaulted Ceiling(s); Washer/Dryer Hookup
Appliances: Dishwasher; Dryer; Fuel Tank - Rented; Microwave; Range; Refrigerator; Washer; Water Filtration System
Assumable Loan: Not Assumable
Basement: Concrete Block; Crawl Space; Drainage System; Partial; Storage Space; Sump Pump; Unfinished
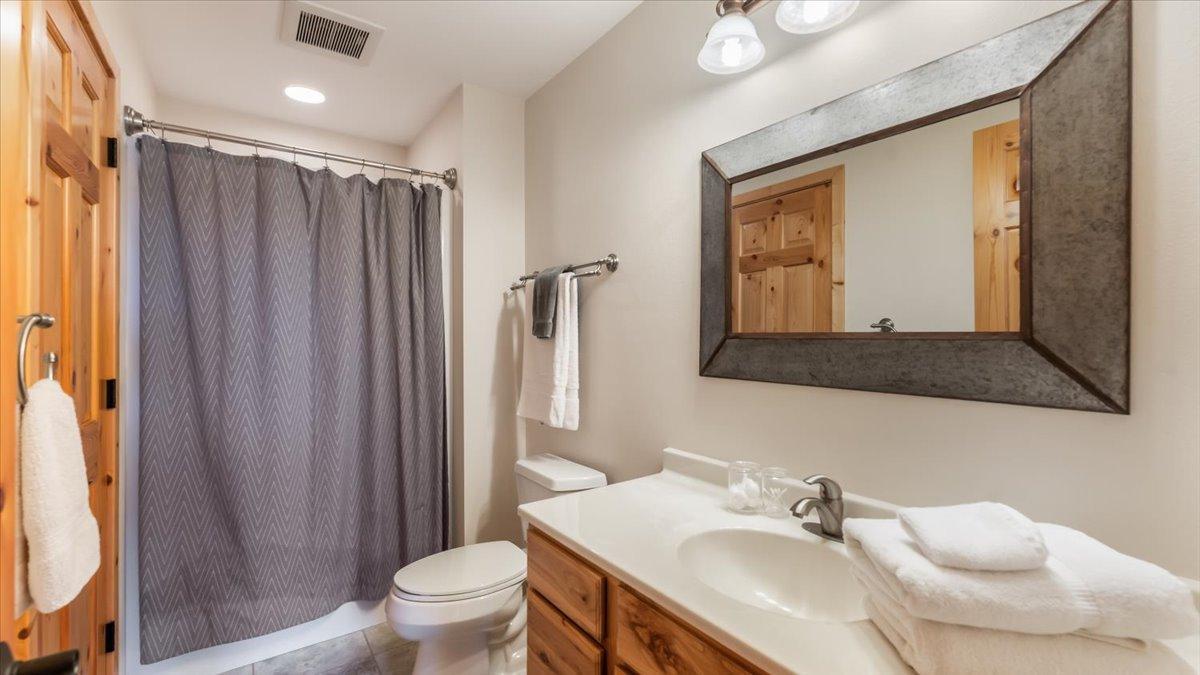
Bath Description: Primary Walk-Thru; Main Floor 3/4 Bath; Upper Level Full Bath; Walk Thru
Construction Materials: Block; Frame
Construction Status: Previously Owned
Dining Room Description: Breakfast Area; Eat In Kitchen; Informal Dining Room; Kitchen/Dining Room; Living/Dining Room
Electric: 200+ Amp Service; Circuit Breakers
Elevation Highpoint to Waterfront Slope: Gradual
Existing Financing: Conventional
Exterior: Fiber Board
Family Room Characteristics: 2 Story/High/Vaulted Ceilings; Great Room; Loft; Main Level
Fireplace Characteristics: Family Room; Gas Burning; Stone
Foundation: Concrete Block; Insulating Concrete Forms
Fuel: Electric; Propane
Heating: Dual Fuel/Off Peak; Forced Air; Humidifier
Internet Options: Fiber Optic
Lake Details: Sand; Soft; Weeds
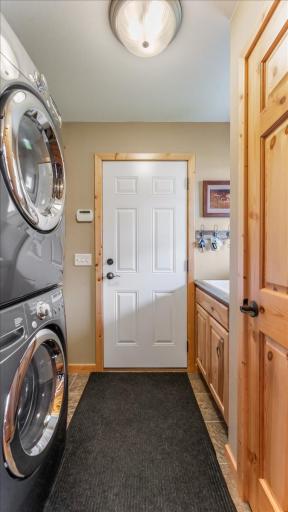
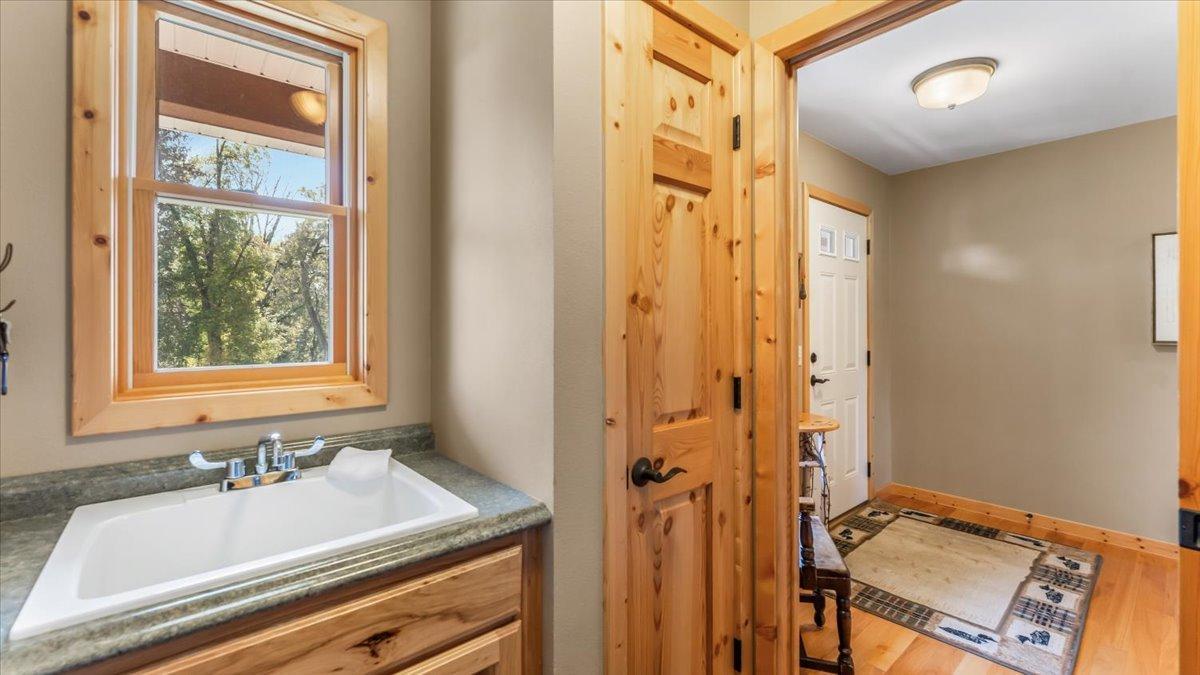
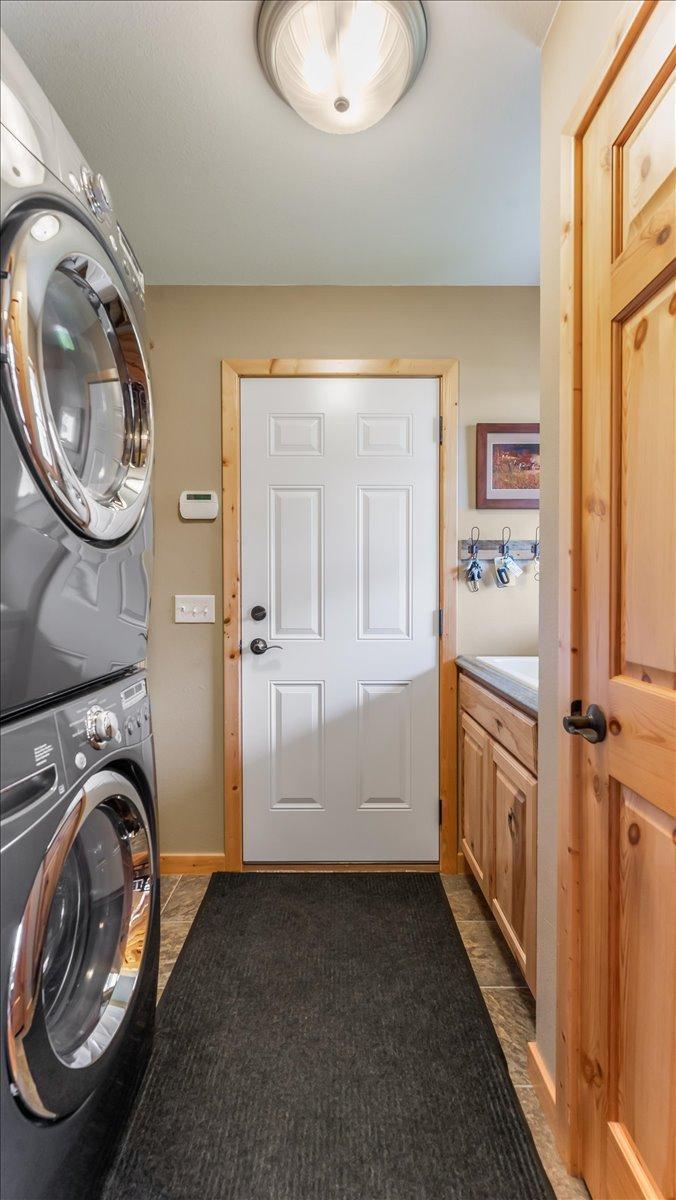
Laundry: Electric Dryer Hookup; Gas Dryer Hookup; Laundry Room; Main Level; Sink; Washer Hookup
Lock Box Type: Combo
Lot Description: Accessible Shoreline; Tree Coverage - Medium
Parking Characteristics: Finished Garage; Garage Door Opener; Insulated Garage; Storage
Pool Description: None
Road Frontage: County Road; Cul De Sac; No Outlet/Dead End; Township
Road Responsibility: Public Maintained Road
Roof: Age 8 Years or Less; Asphalt Shingles
Sellers Terms: Cash; Conventional; VA
Sewer: Mound Septic; Private Sewer; Septic System Compliant - Yes
Special Search: Main Floor Bedroom; Main Floor Laundry; Main Floor Primary
Stories: One and One Half
Water: 4-Inch Submersible; Drilled; Private; Well
Waterfront View: Lake; Panoramic; South; West
Room Information
| Room Name | Dimensions | Level |
| Bathroom | Main | |
| Bathroom | Upper | |
| Deck | Main | |
| Dining Room | 16 x 12 | Main |
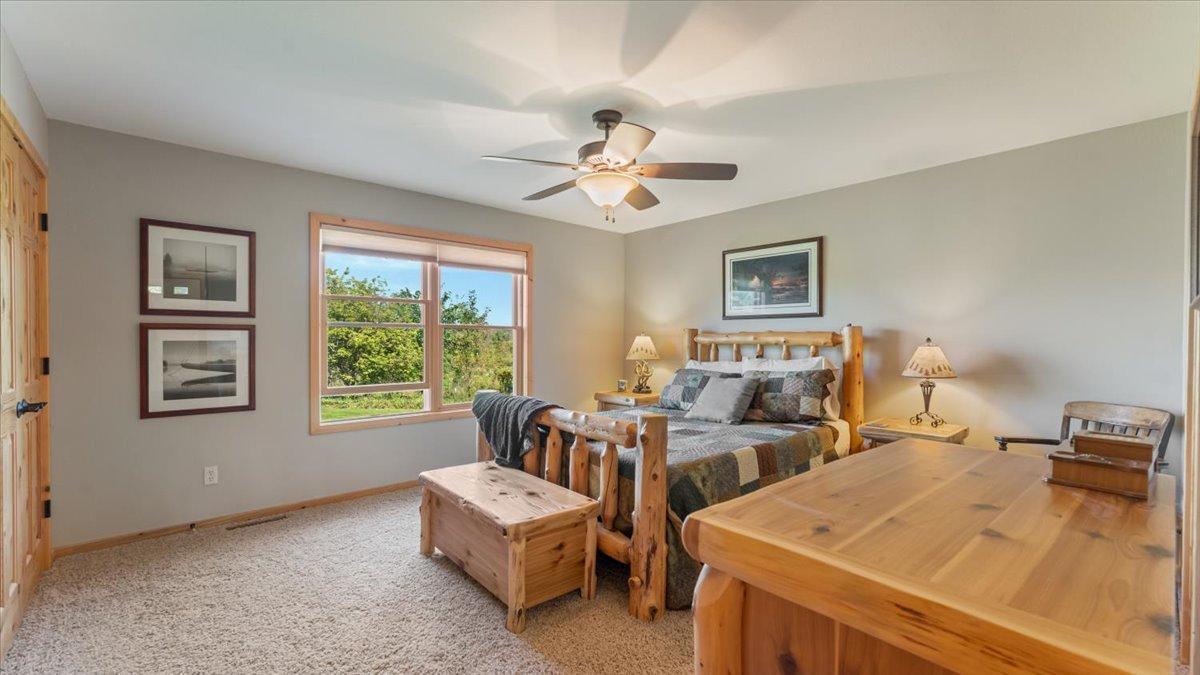
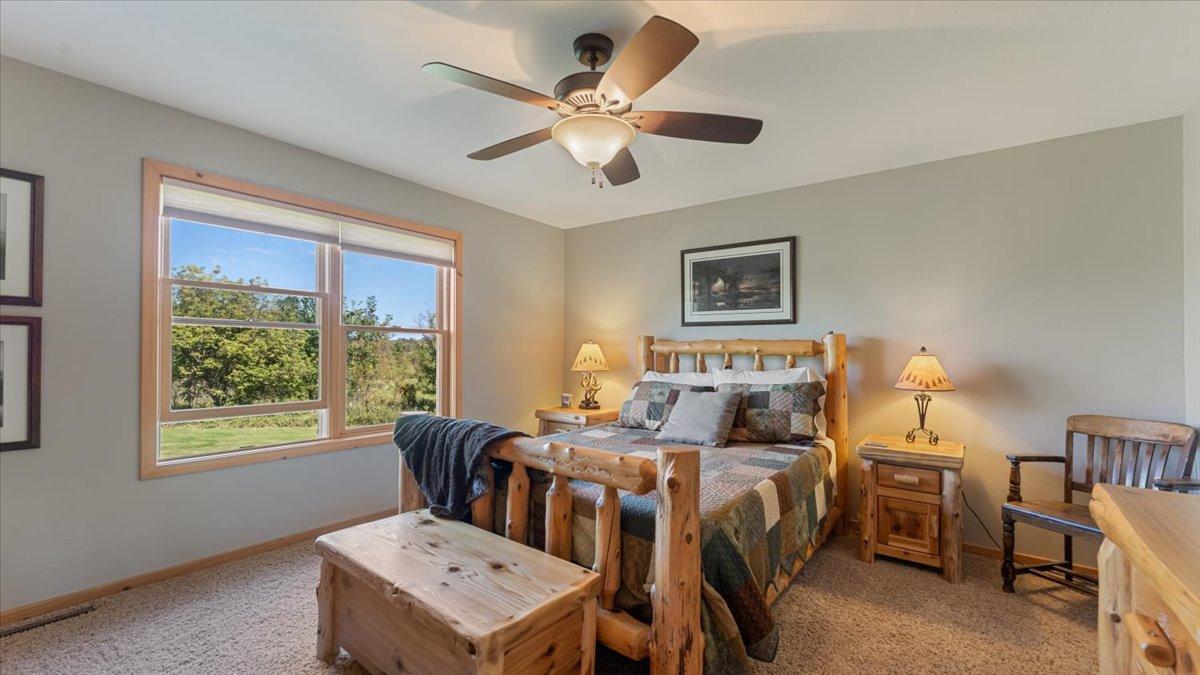
| First (1st) Bedroom | 13 x 13 | Main |
| Great Room | 16 x 16 | Main |
| Garage | 24 x 24 | Main |
| Kitchen | 10 x 10 | Main |
| Laundry | Main | |
| Loft | 13 x 5 | Upper |
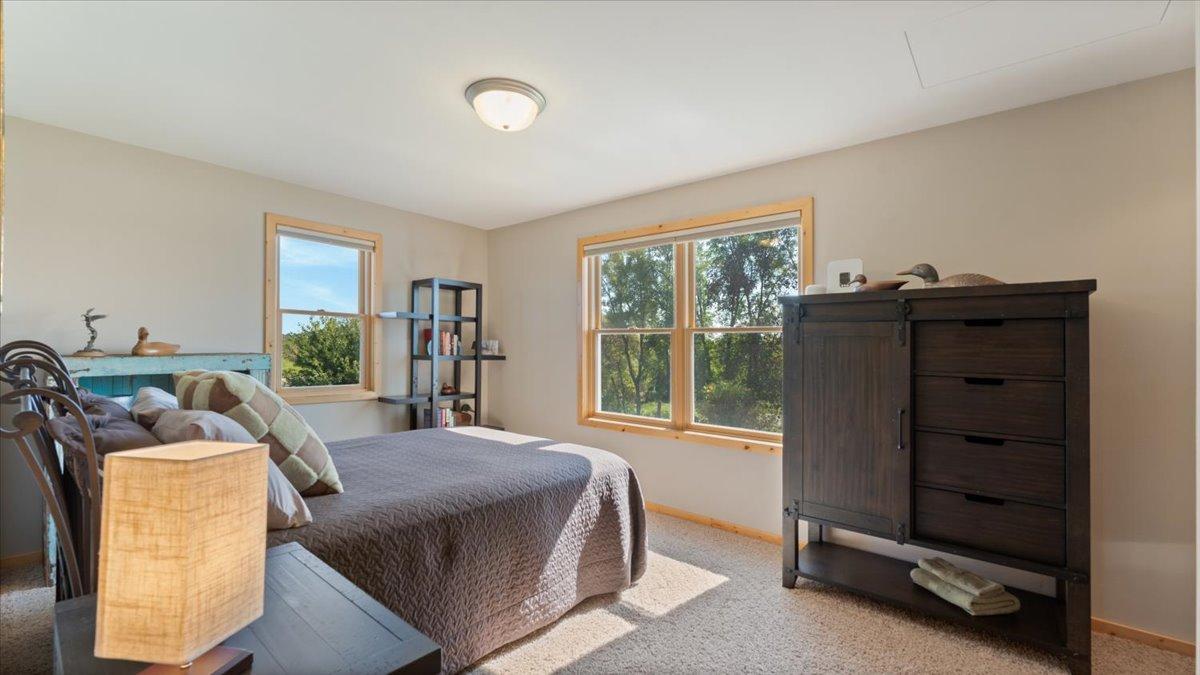
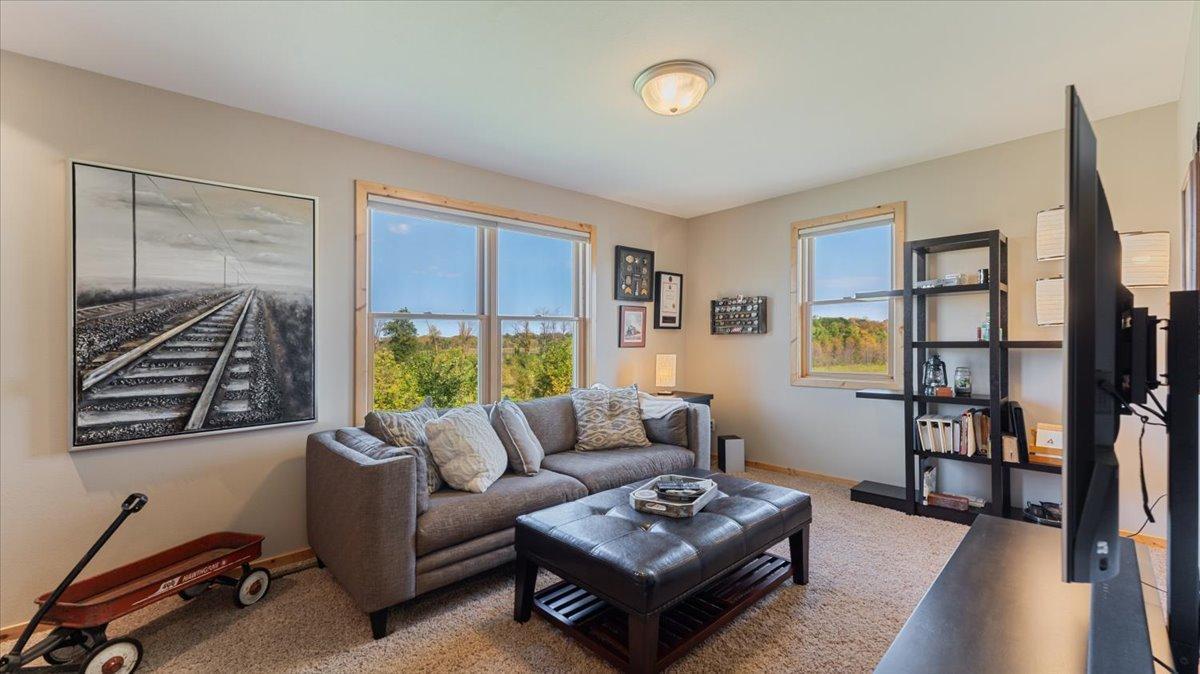
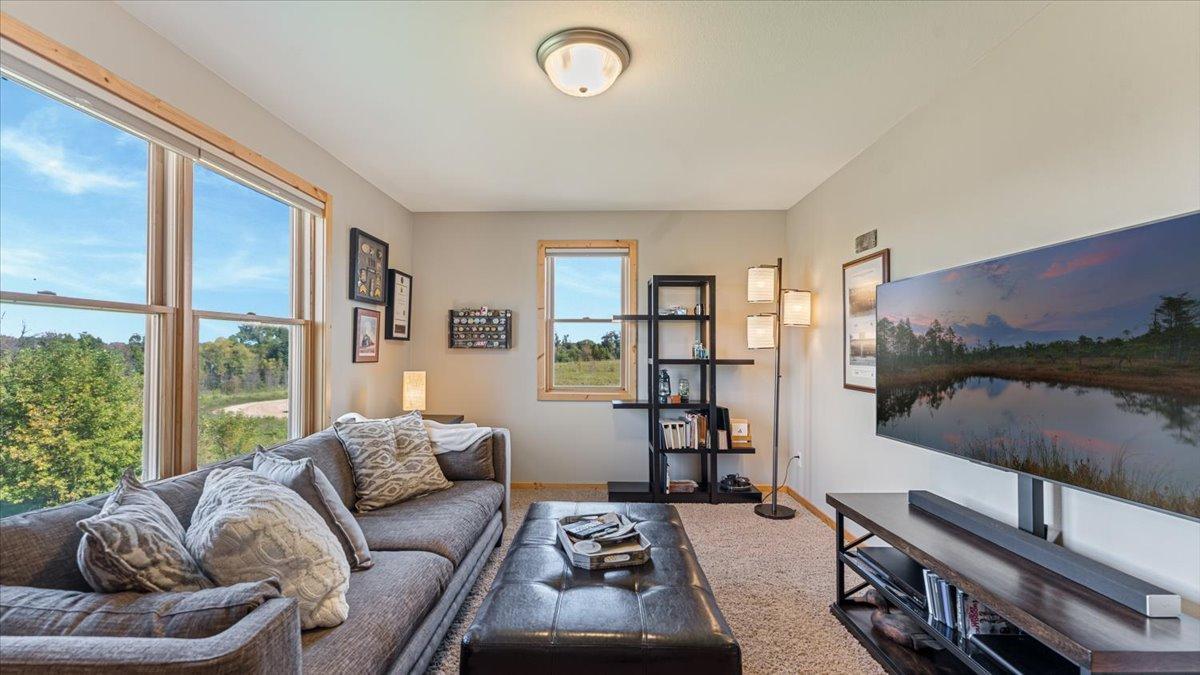
| Second (2nd) Bedroom | 15 x 11 | Upper |
| Third (3rd) Bedroom | 15 x 11 | Upper |
Listing Office: Randy Fischer Real Estate, Inc
Last Updated: May - 24 - 2026

The data relating to real estate for sale on this web site comes in part from the Broker Reciprocity SM Program of the Regional Multiple Listing Service of Minnesota, Inc. The information provided is deemed reliable but not guaranteed. Properties subject to prior sale, change or withdrawal. ©2024 Regional Multiple Listing Service of Minnesota, Inc All rights reserved.
Wednesday 27th of May 2026 09:32 PM

218-998-4400
Mohagen Real Estate


Let's Connect

Mohagen Real Estate
sue@MohagenRealEstate.com
Office: 218-998-4400
Cell: 218-731-7376

Mohagen Real Estate is licensed in the State of Minnesota