304 Rum River Way, Anoka, MN 55303 (MLS# 7053218)
$397,400
Anoka, MN 55303
MLS# 7053218
3 beds | 3 baths | 1900 sqft
1 / 30
Property Description
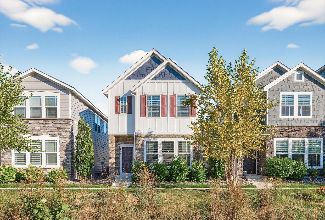
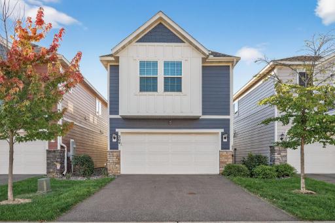
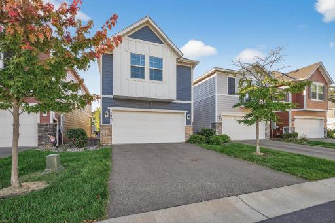
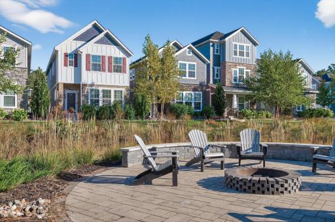
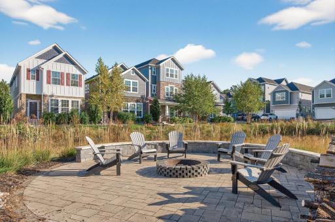
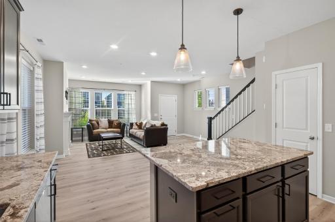
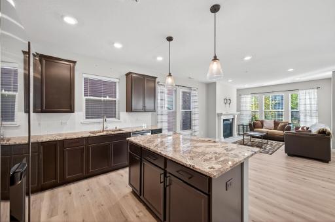
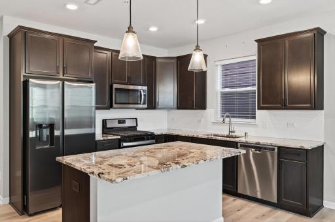
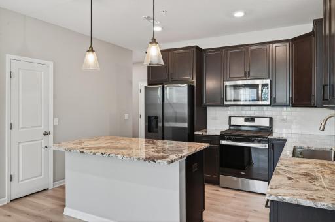
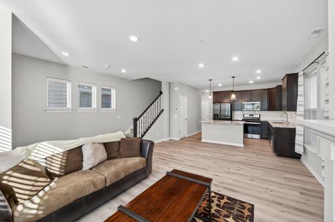
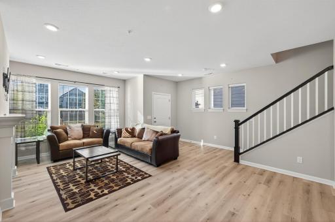
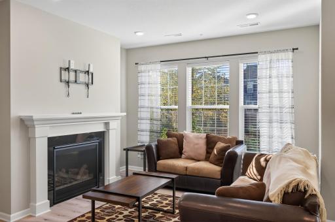
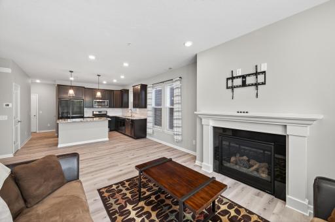
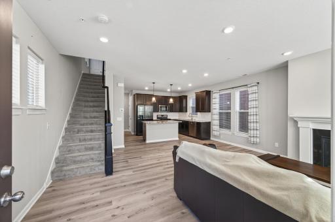
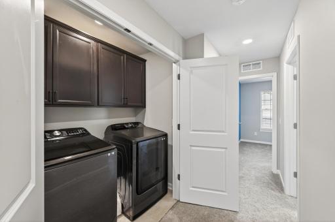
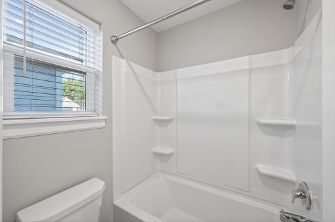
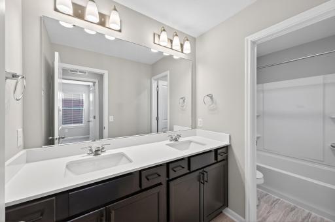
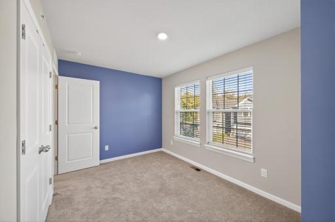
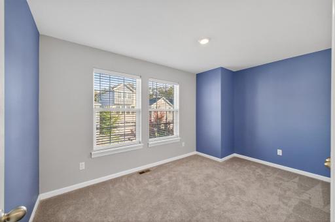
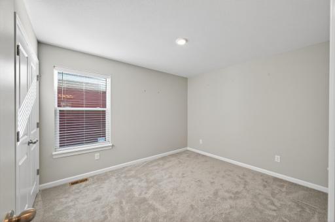
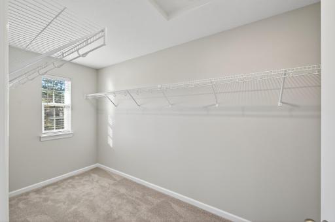
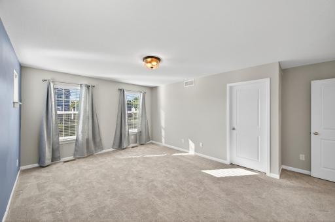
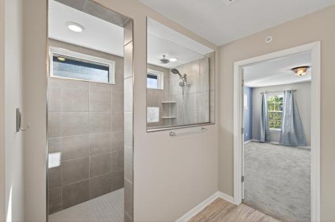
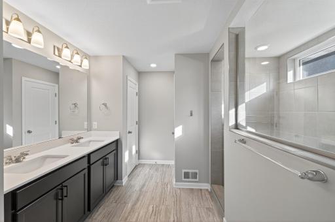
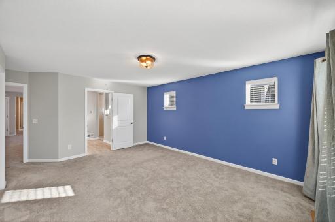
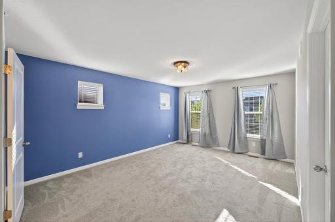
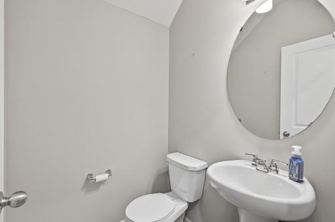
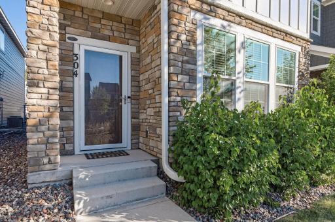
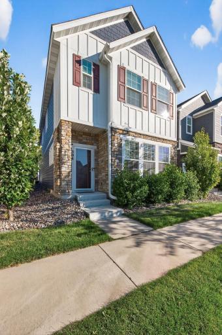
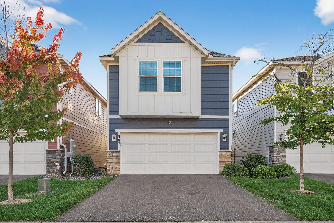
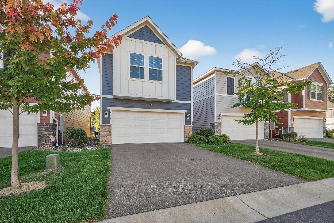
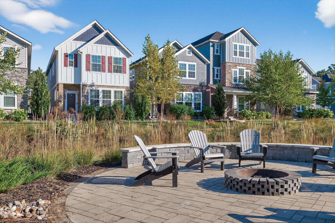
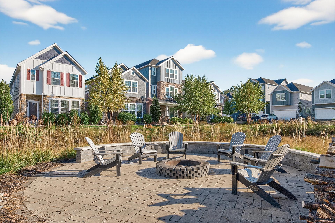
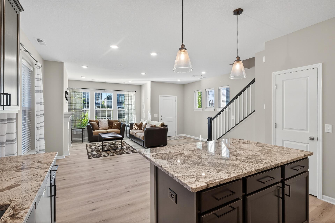
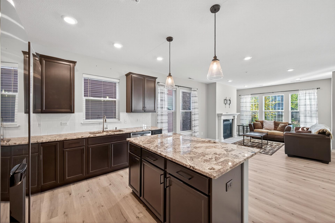
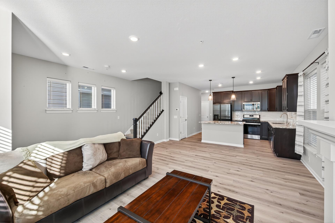
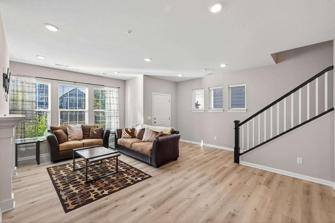
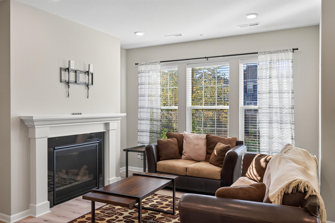
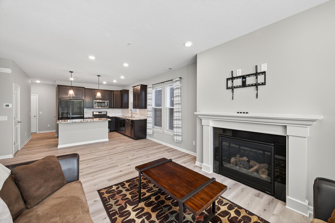
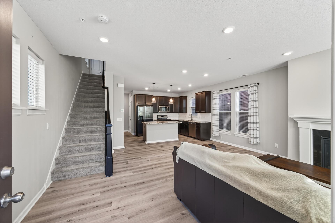
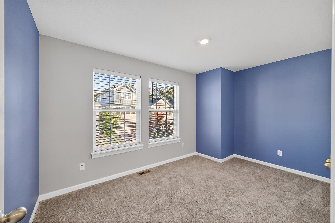
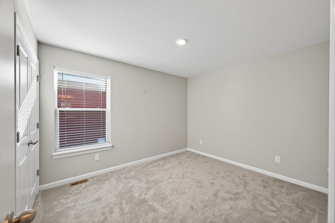
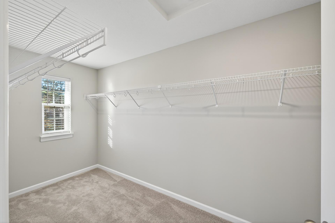
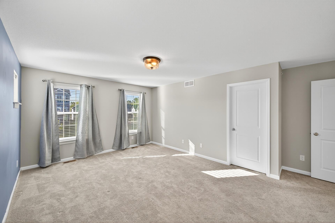
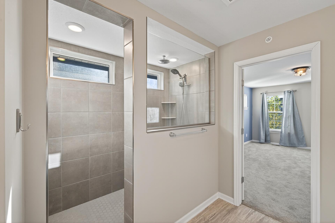
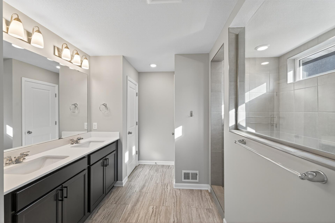
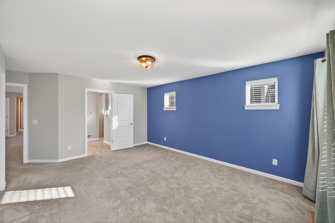
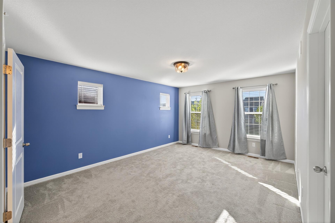
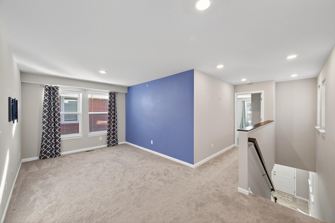
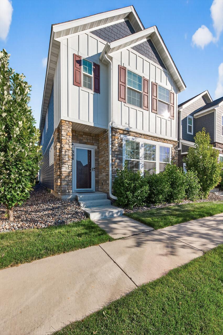
Welcome to this charming three-bedroom, three-bathroom home that perfectly balances comfort with convenience. This well-appointed residence offers thoughtful living spaces designed for both daily life and entertaining guests. The heart of the home features an inviting layout that flows seamlessly from room to room, creating an atmosphere where family gatherings and quiet evenings feel equally natural. The primary bedroom provides a peaceful retreat, while two additional bedrooms offer flexibility for family members, guests, or that home office you've been dreaming about. Location enthusiasts will appreciate the neighborhood's walkable appeal and community amenities. Anoka Station sits just a short stroll away, making commuting surprisingly pleasant. When outdoor activities call, Rum River Regional Park offers plenty of green space, walking trails and within a mile of downtown Anoka. This property represents more than just a house â it's a gateway to comfortable suburban living with urban accessibility. The combination of practical features, convenient location, and neighborhood charm creates an opportunity for buyers seeking that sweet spot between peaceful residential life and modern convenience.
Details
Maps
Contract Information
Status: Active
Contingency: None
Current Price: 397400
Original List Price: 397400
ListPrice: 397400
List Date: 2026-04-10
Owner is an Agent?: No
Auction?: No
General Property Information
Assoc Mgmt Co. Phone #: 651-233-1307
Association Fee Frequency: Monthly
Association Mgmt Co. Name: RoCal
Common Wall: No
Lot Measurement: Acres
Manufactured Home?: No
Multiple PIDs?: No
New Development: No
Number of Fireplaces: 1
Waterfront Present: No
Year Built: 2021
Yearly/Seasonal: Yearly
Zoning: Residential-Single Family
Bedrooms: 3
Baths Total: 3
Bath Full: 1
Bath Three Quarters: 1
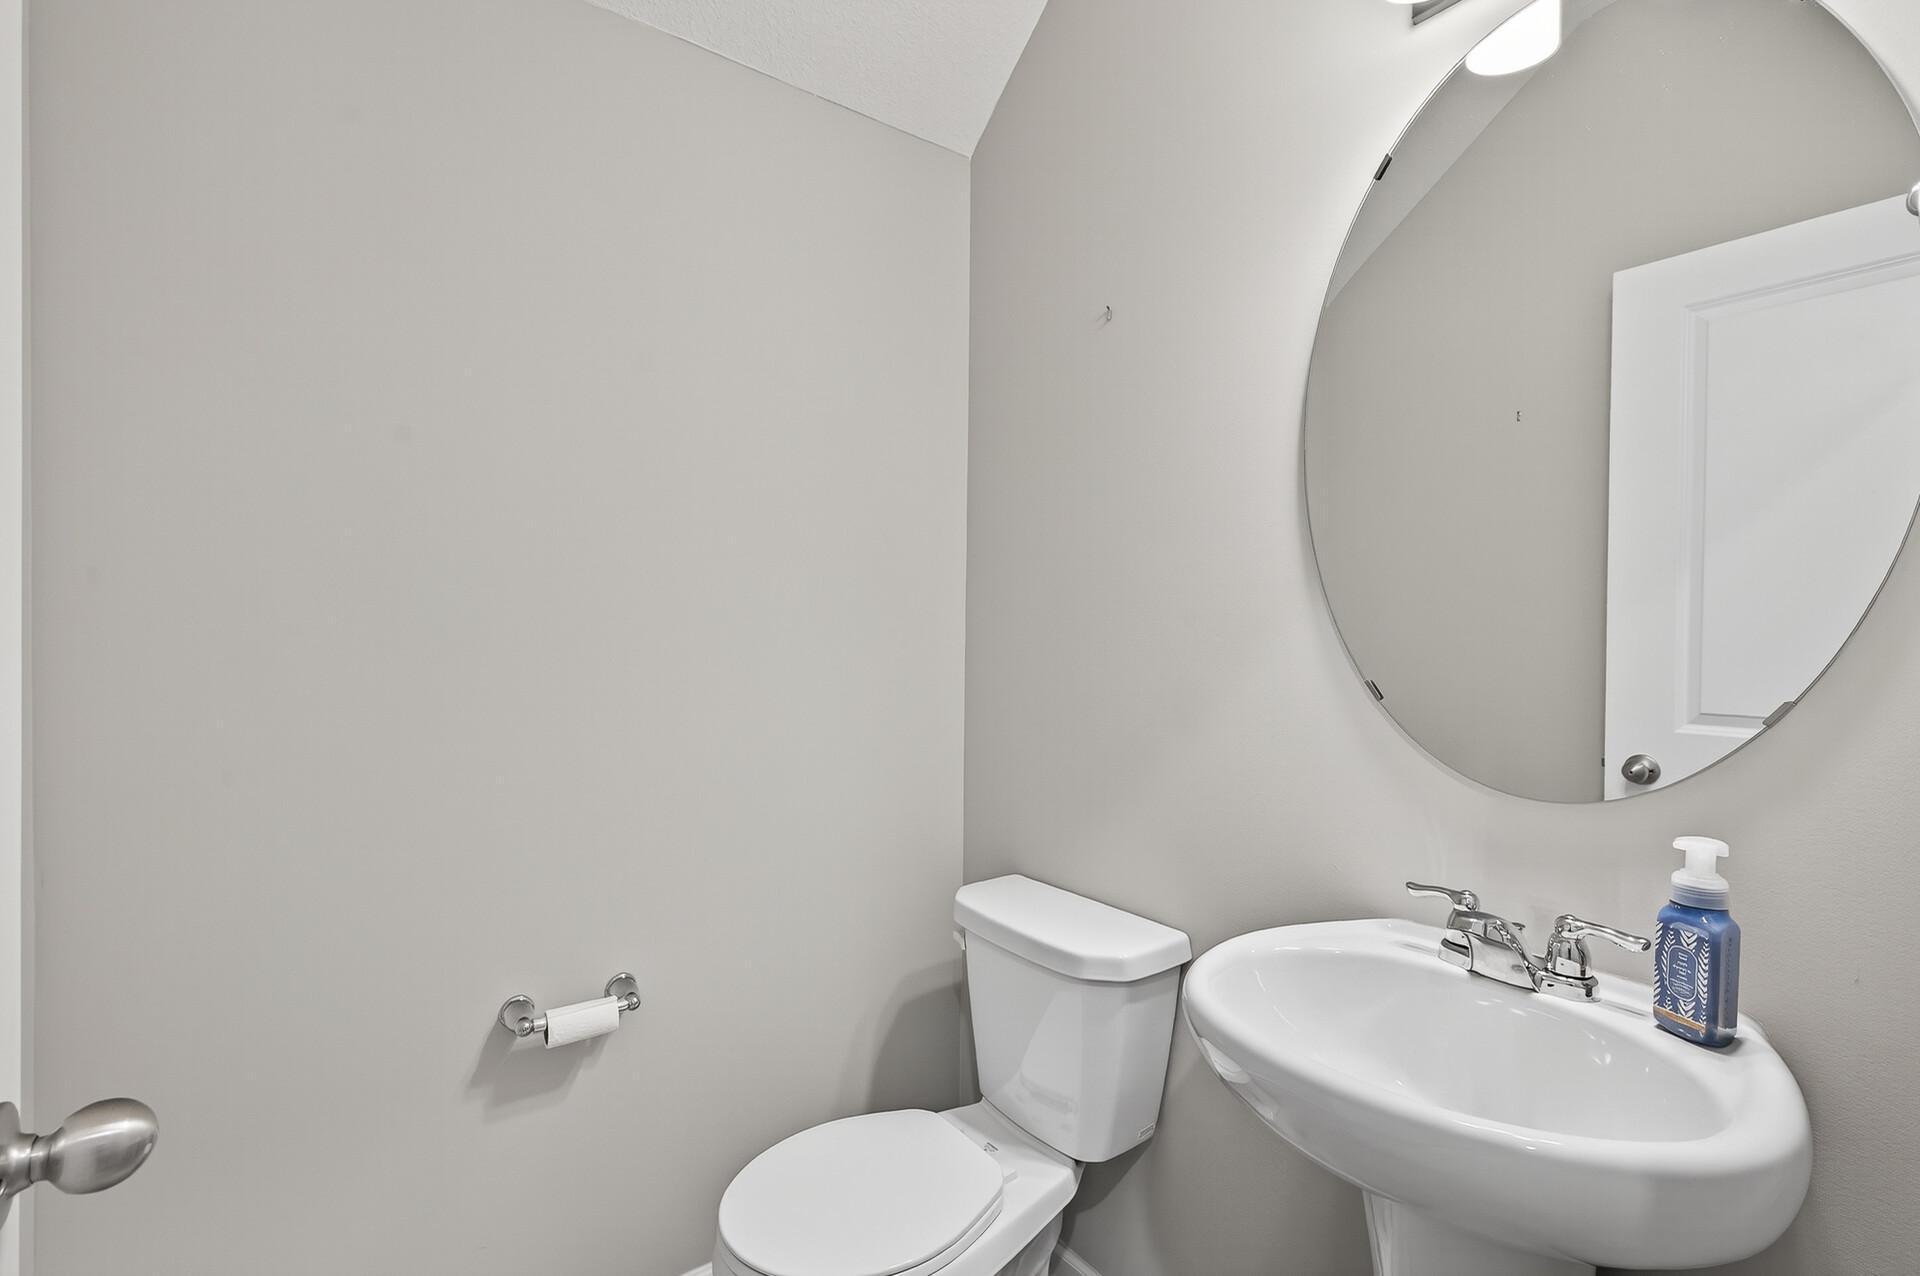
Bath Half: 1
Main Floor Total SqFt: 677
Above Grd Total SqFt: 1900
Total SqFt: 1900
Total Finished Sqft: 1900.00
FireplaceYN: Yes
Style: (TH) Detached
Foundation Size: 1110
Association Fee: 175
Garage Stalls: 2
Lot Dimensions: 85x28
Acres: 0.02
Assessment Pending: No
Location Tax and Other Information
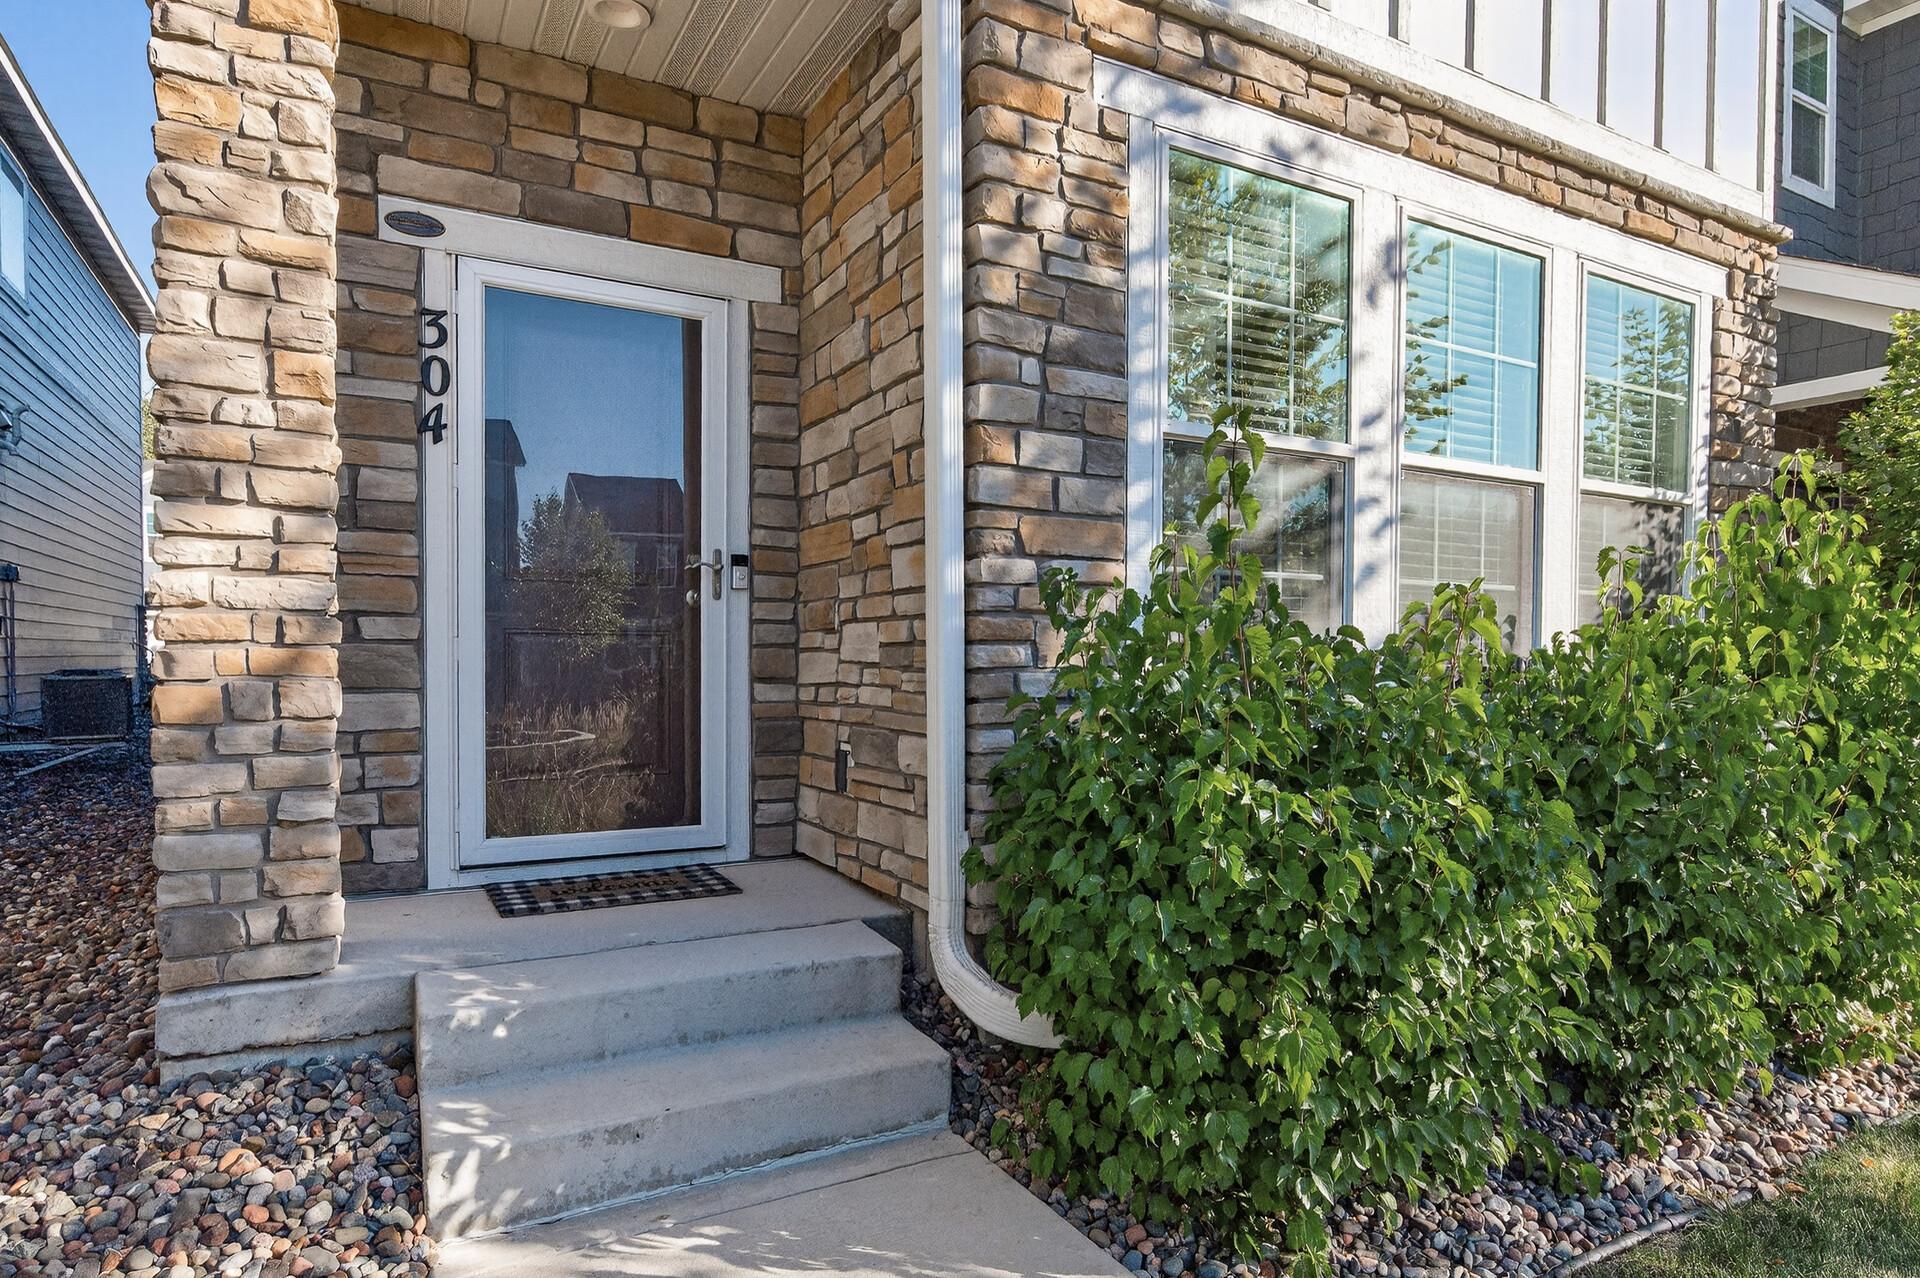
House Number: 304
Street Name: Rum River
Street Suffix: Way
Postal City: Anoka
County: Anoka
State: MN
Zip Code: 55303
Complex/Dev/Subdivision: Riverside On Fourth
Building Information
Finished SqFt Above Ground: 1900
Lease Details
Land Leased: Not Applicable
Miscellaneous Information
DP Resource: Yes
Homestead: No
Ownership
Fractional Ownership: No
Parking Characteristics
Garage Dimensions: 18x22
Garage Square Feet: 426
Public Survey Info
Range#: 24
Section#: 06
Township#: 31
Property Features
Accessible: None
Air Conditioning: Central Air
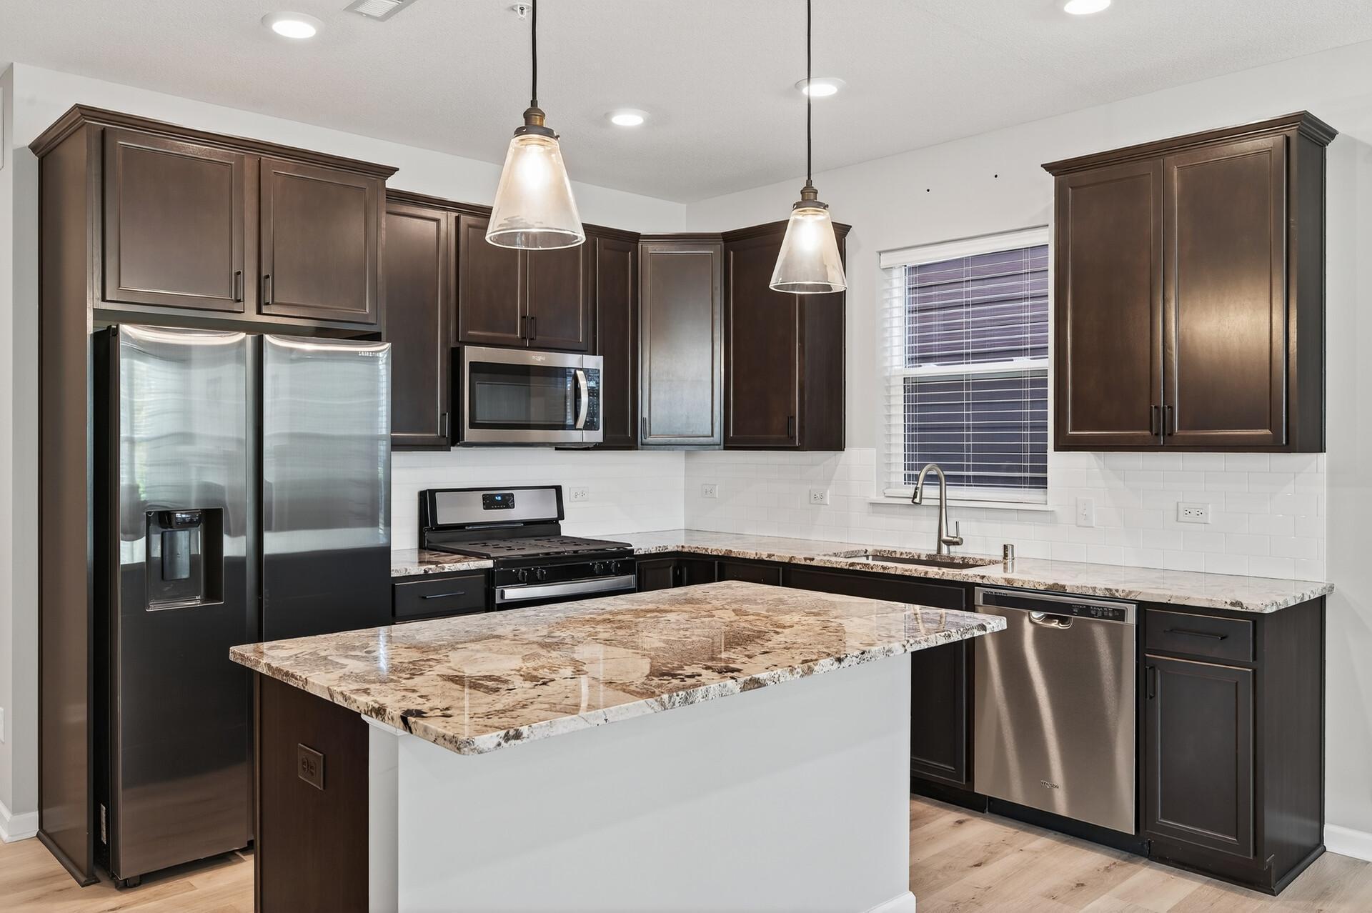
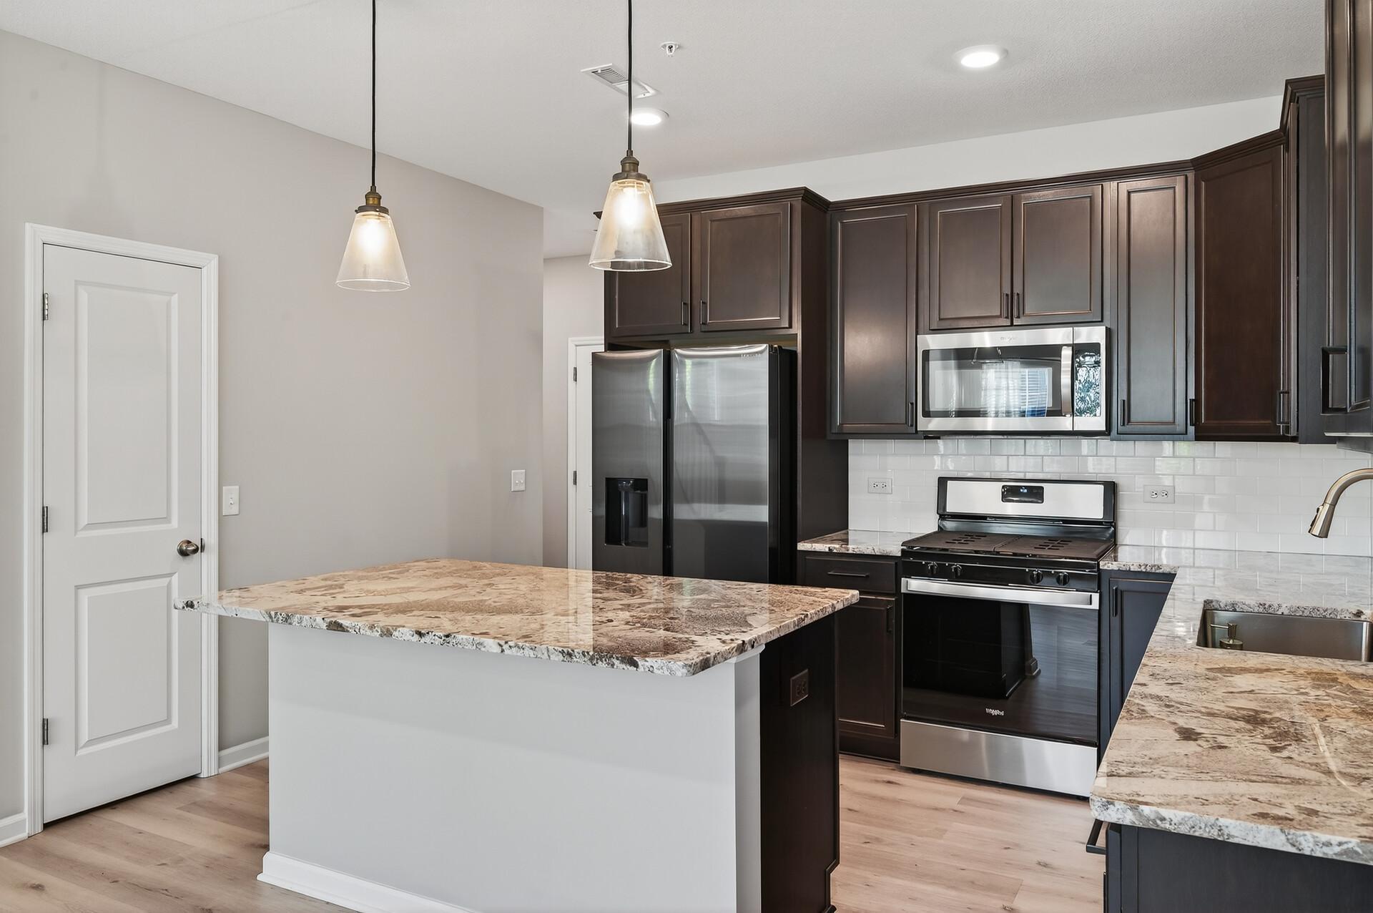
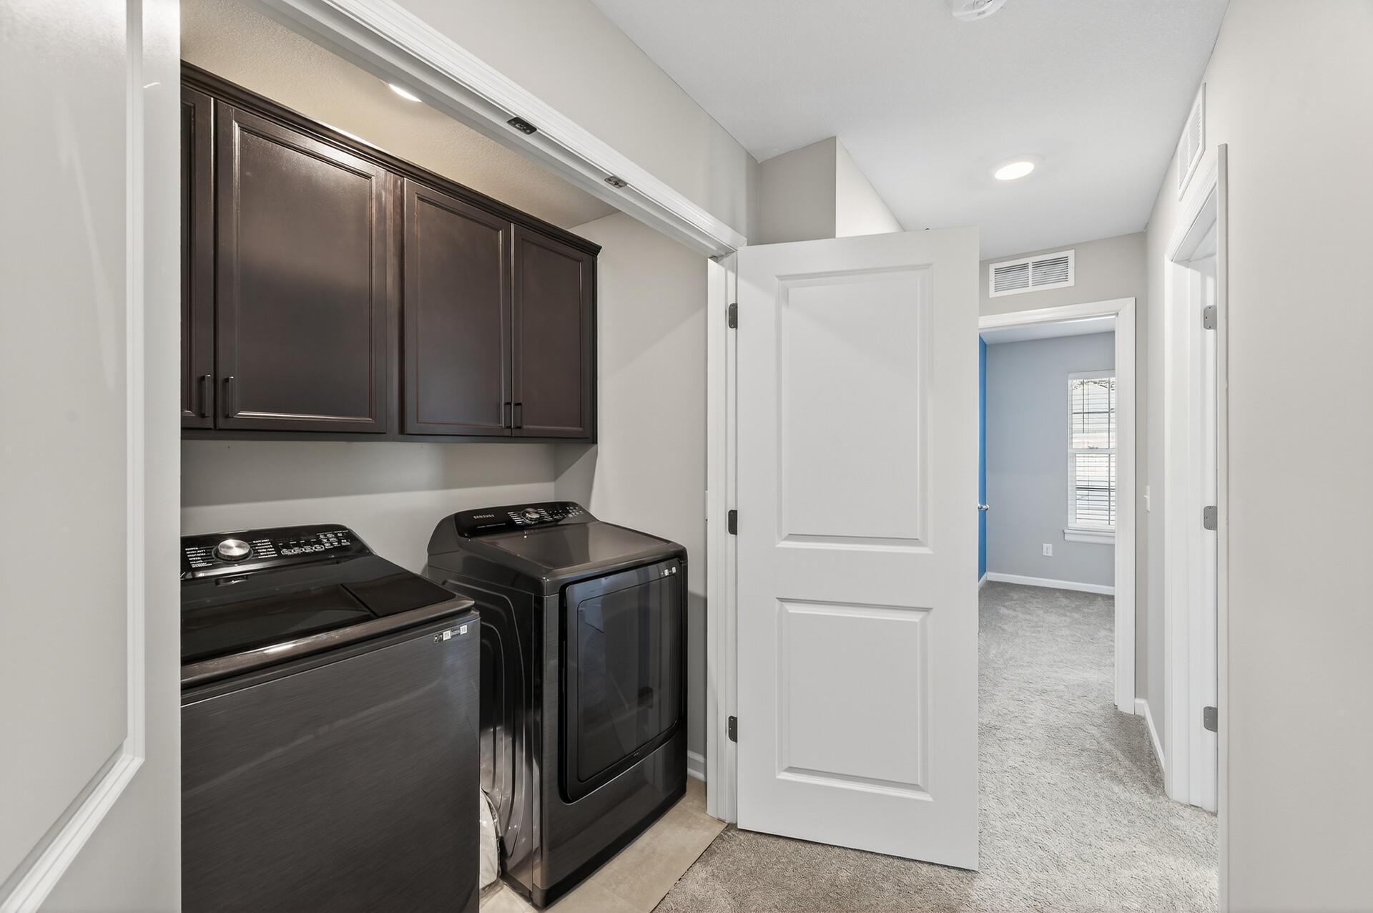
Appliances: Dishwasher; Disposal; Dryer; Microwave; Range; Refrigerator; Washer
Association Fee Includes: Controlled Access; Lawn Care; Parking Space; Snow Removal
Assumable Loan: Not Assumable
Basement: None
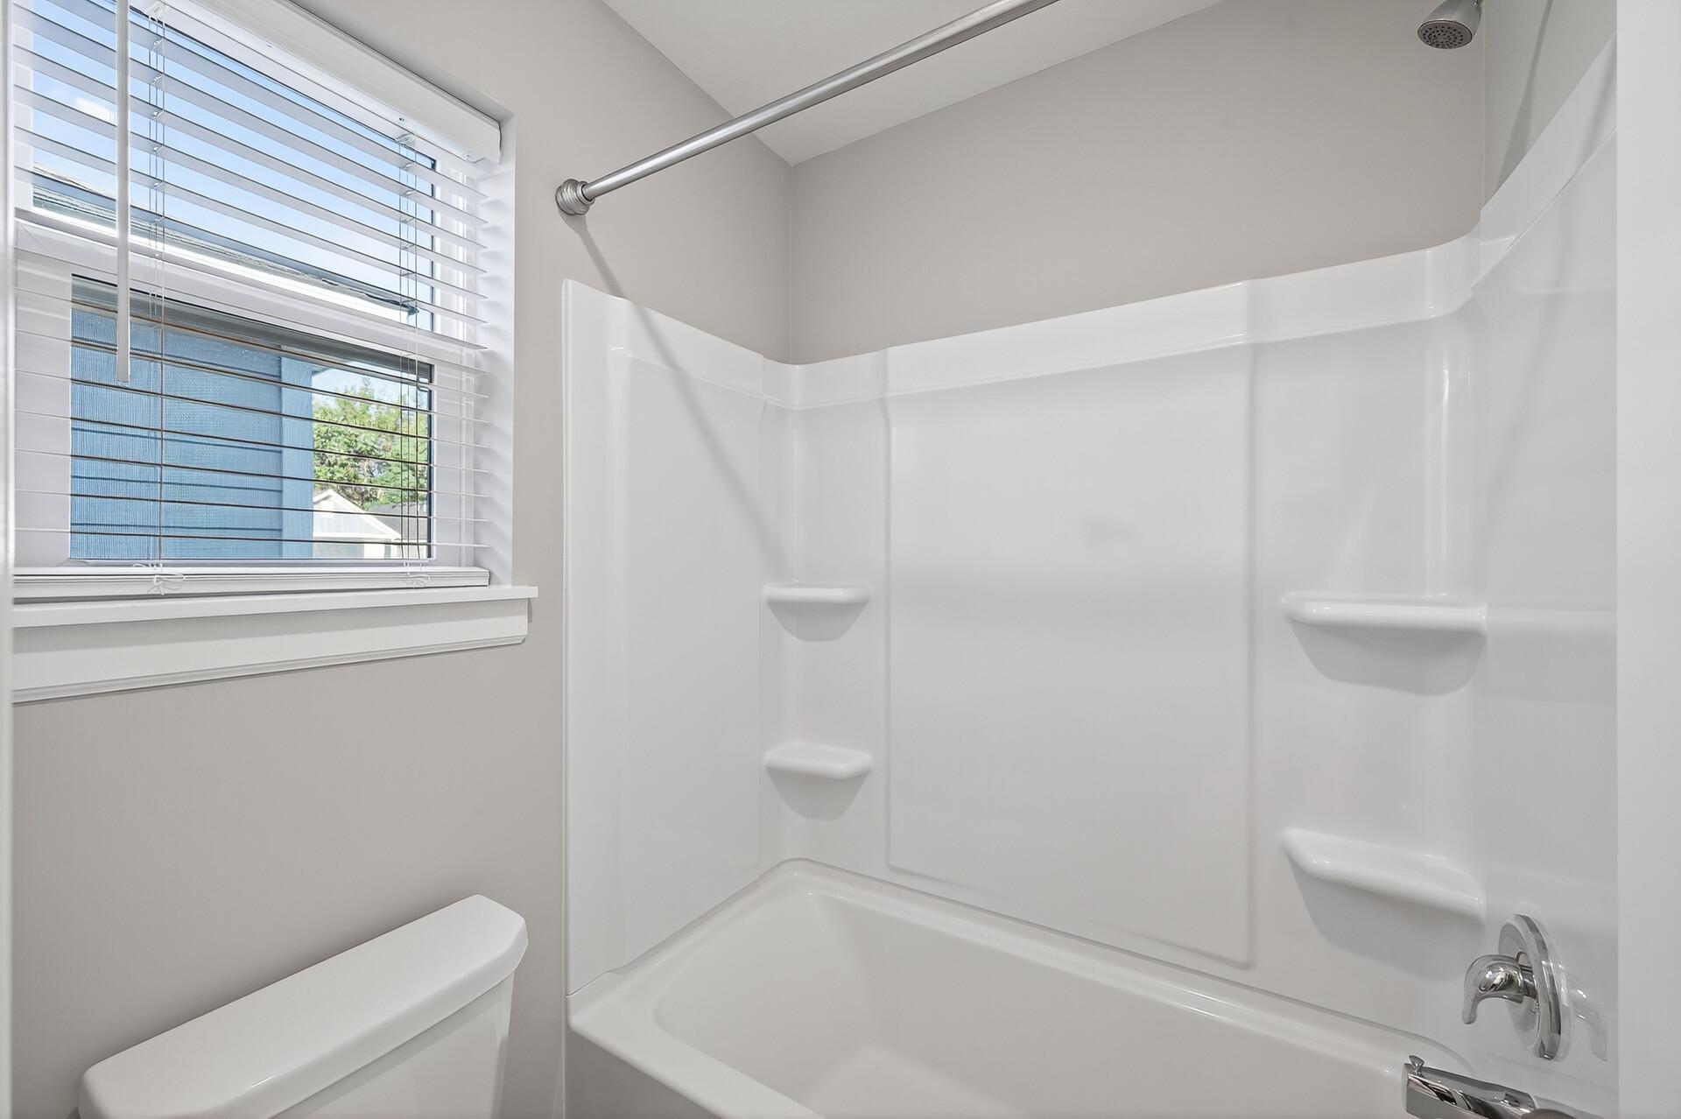
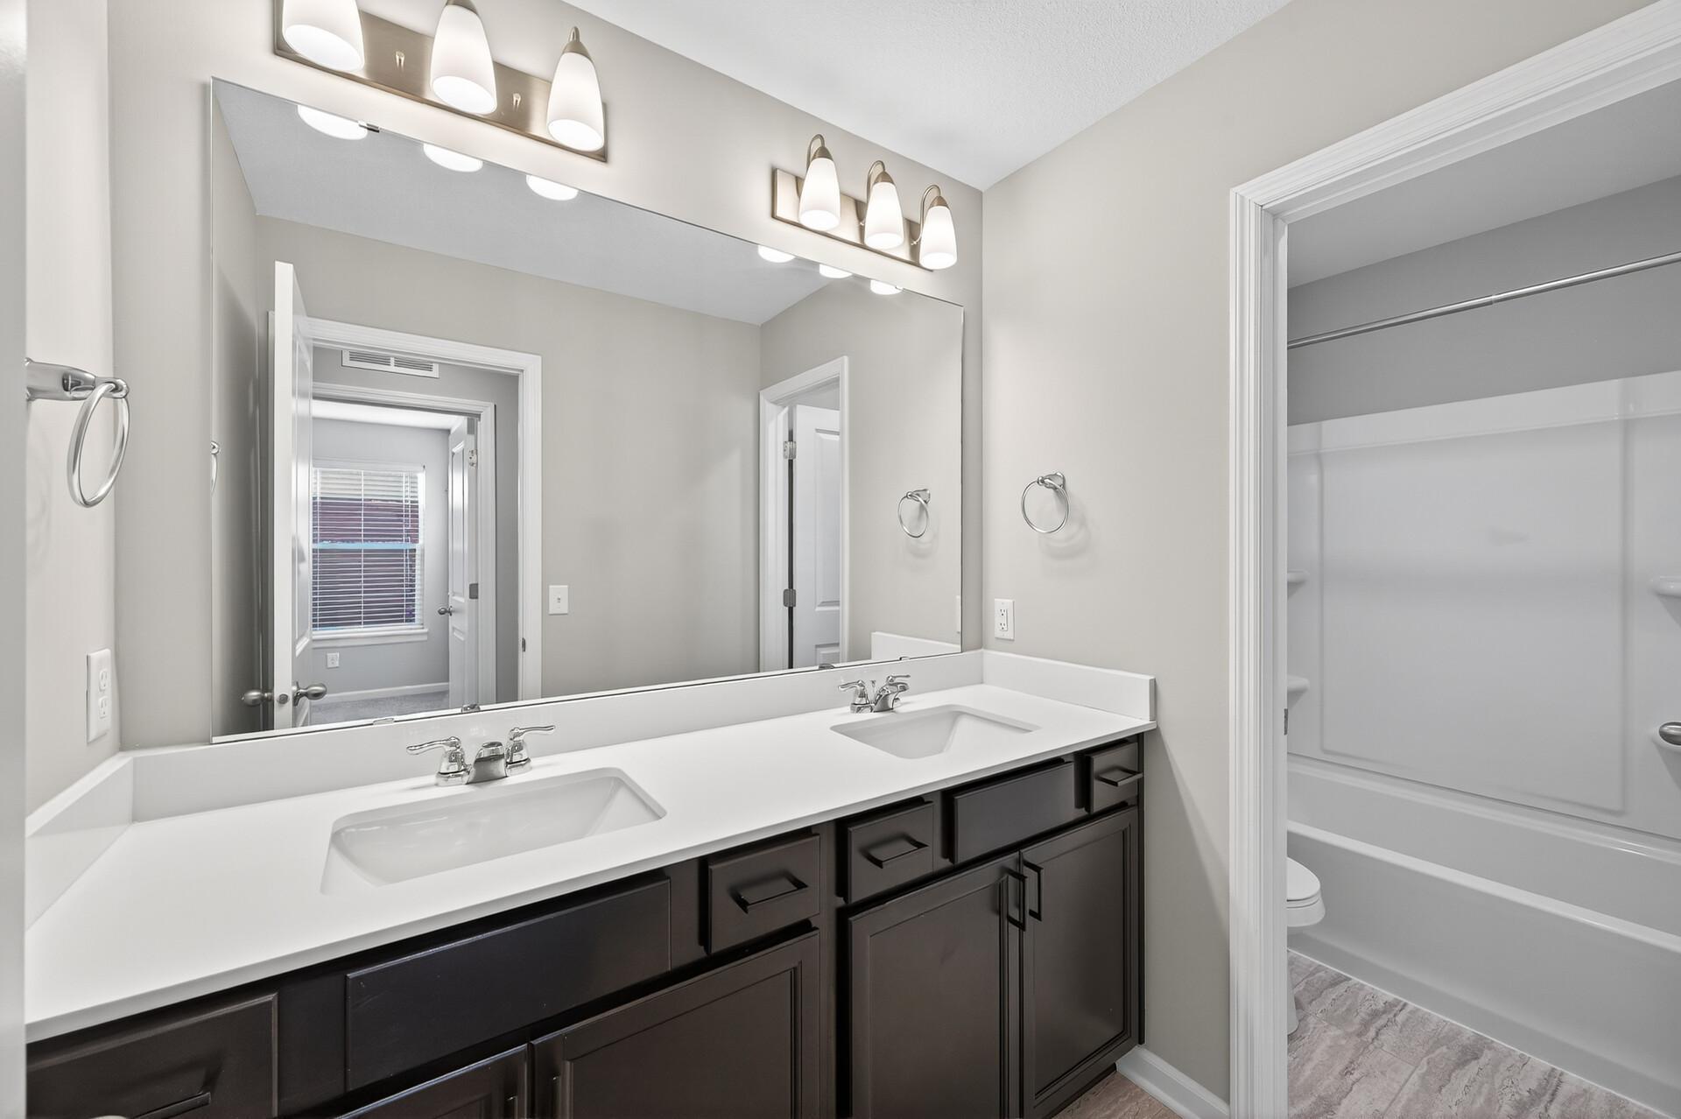
Bath Description: Main Floor 1/2 Bath; Upper Level Full Bath
Construction Materials: Other
Construction Status: Previously Owned
Dining Room Description: Kitchen/Dining Room
Electric: 150 Amp Service
Existing Financing: Conventional
Exterior: Brick/Stone; Cement Board
Fireplace Characteristics: Gas Burning
Foundation: Slab
Fuel: Natural Gas
Heating: Forced Air
Lock Box Type: Combo
Lot Description: Irregular Lot
Parking Characteristics: Tuckunder Garage
Roof: Age 8 Years or Less
Sellers Terms: Cash; Conventional; FHA; VA
Sewer: City Sewer/Connected
Stories: Two
Townhouse Characteristics: Not Applicable
Water: City Water/Connected
Room Information
| Room Name | Dimensions | Level |
| Dining Room | 12x7 | Main |
| First (1st) Bedroom | 16x12 | Upper |
| Kitchen | 13x12 | Main |
| Living Room | 12x12 | Main |
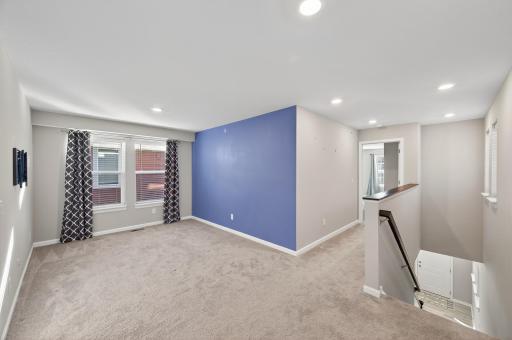
| Loft | 11x10 | Upper |
| Second (2nd) Bedroom | 13x10 | Upper |
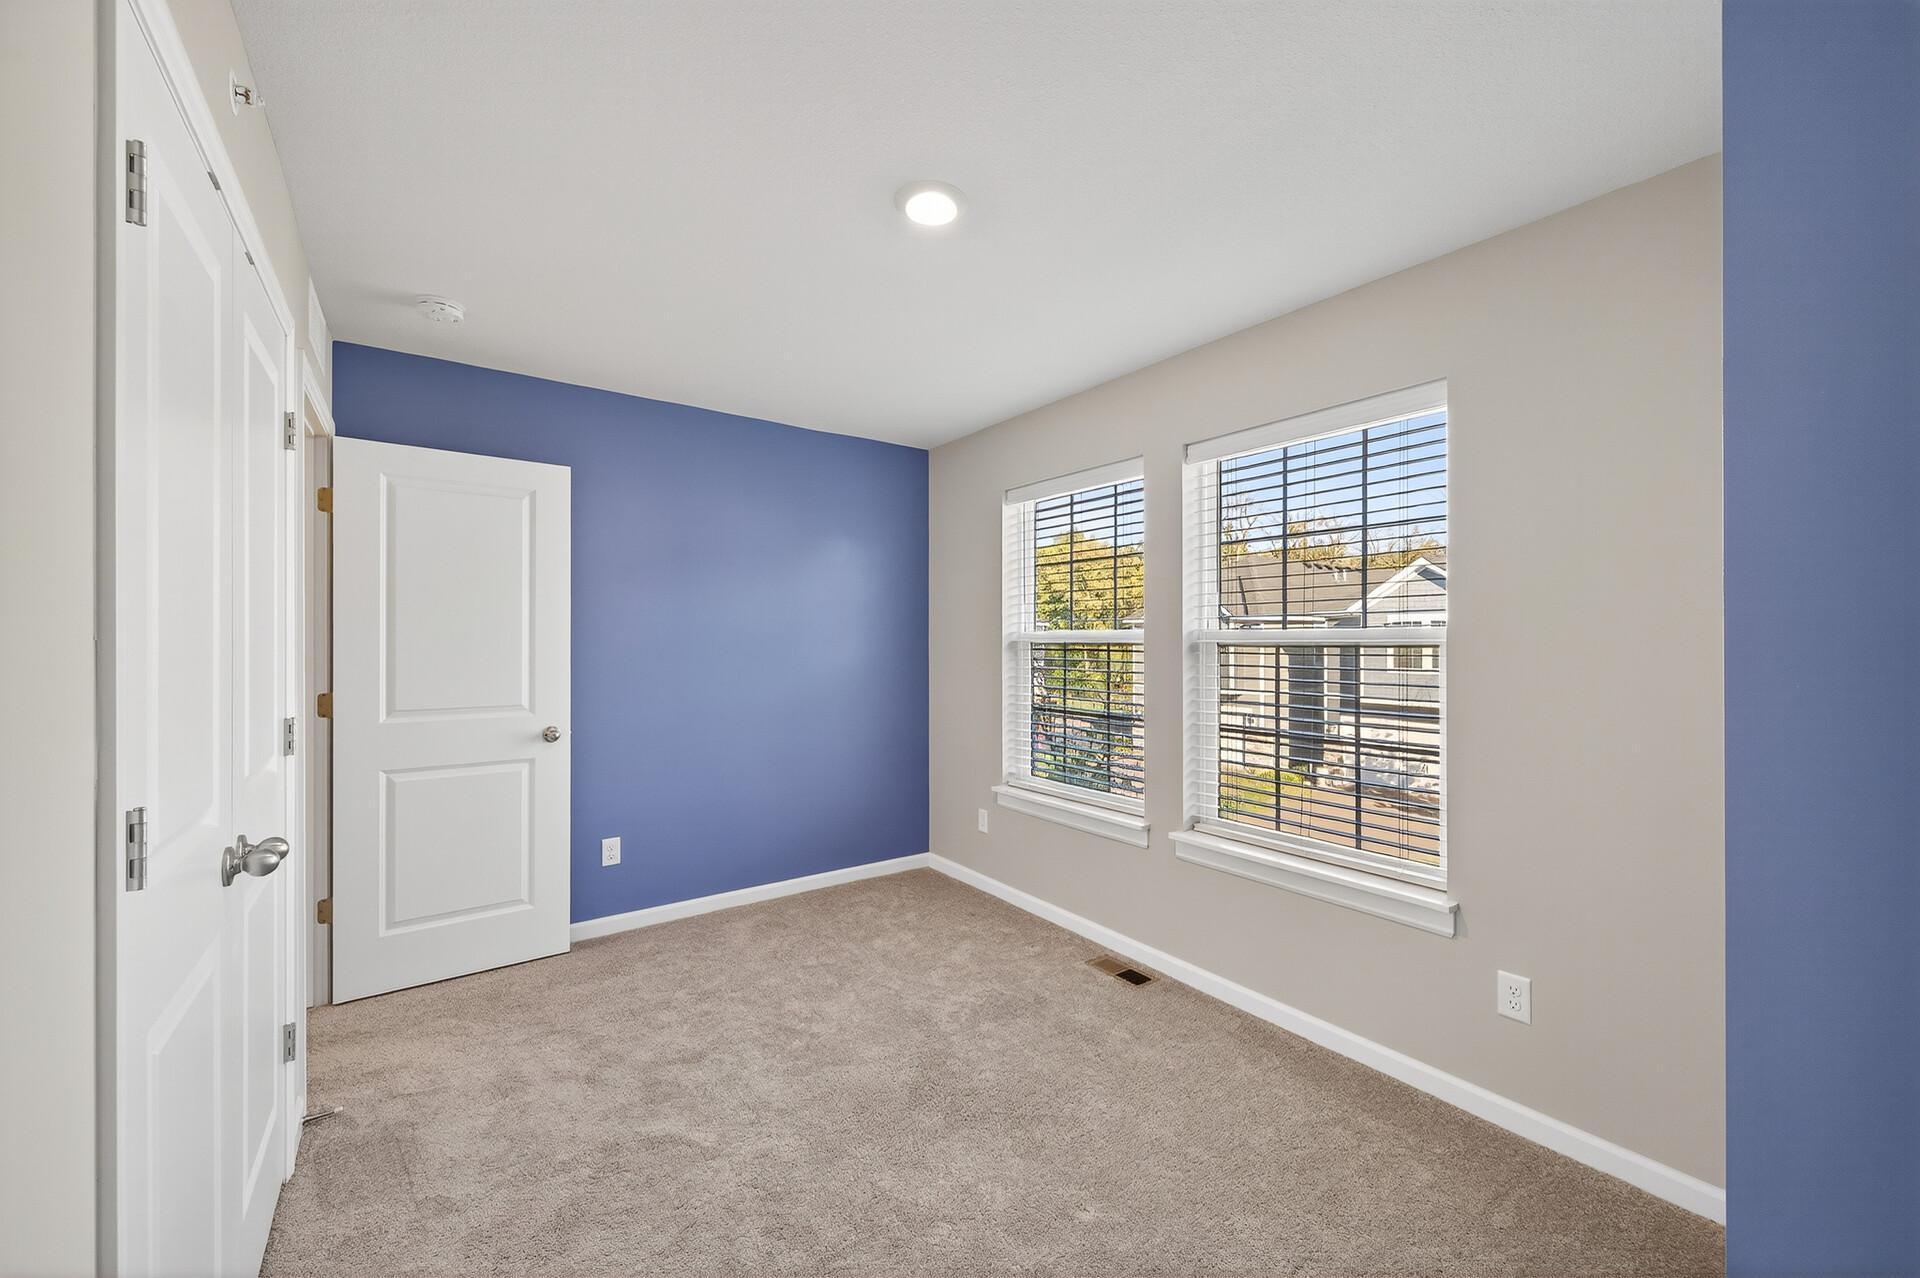
| Third (3rd) Bedroom | 10x10 | Upper |
Listing Office: 10K Realty
Last Updated: May - 28 - 2026

The data relating to real estate for sale on this web site comes in part from the Broker Reciprocity SM Program of the Regional Multiple Listing Service of Minnesota, Inc. The information provided is deemed reliable but not guaranteed. Properties subject to prior sale, change or withdrawal. ©2024 Regional Multiple Listing Service of Minnesota, Inc All rights reserved.
Sunday 31st of May 2026 08:00 AM

218-998-4400
Mohagen Real Estate


Let's Connect

Mohagen Real Estate
sue@MohagenRealEstate.com
Office: 218-998-4400
Cell: 218-731-7376

Mohagen Real Estate is licensed in the State of Minnesota