304 Rum River Way, Anoka, MN 55303 (MLS# 7101113)
$375,000
Anoka, MN 55303
MLS# 7101113
3 beds | 3 baths | 1900 sqft
1 / 25
Property Description
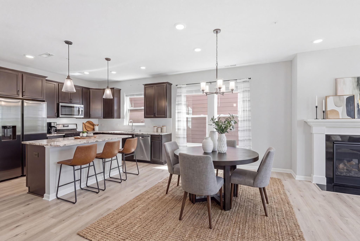
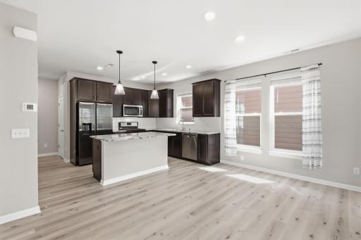
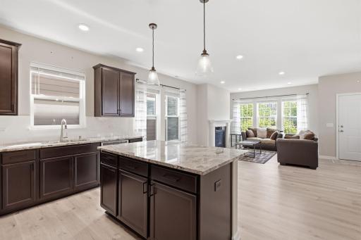
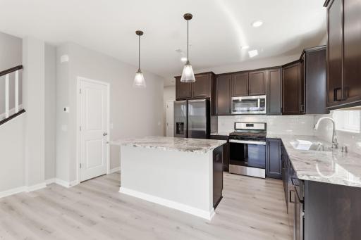
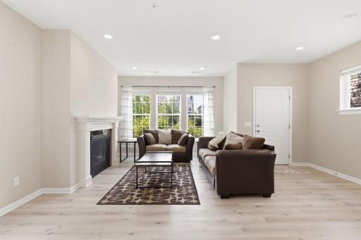
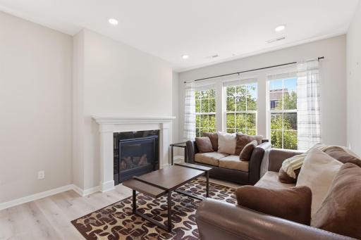
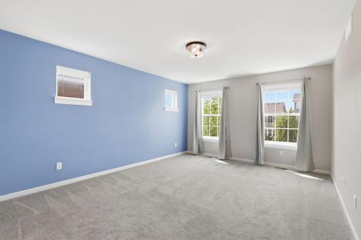
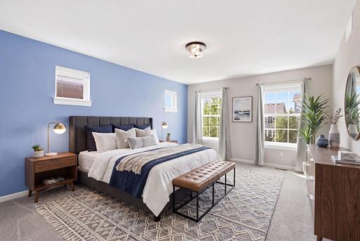
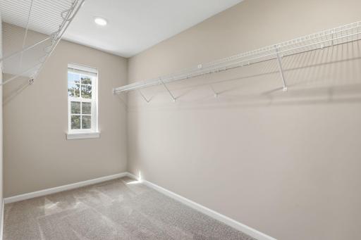
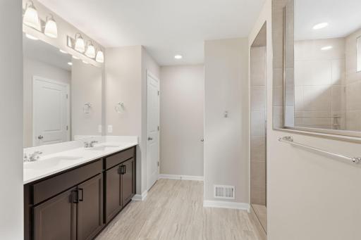
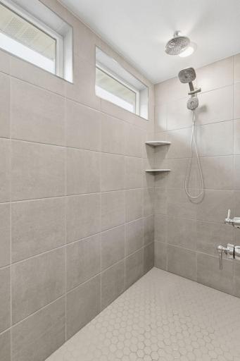
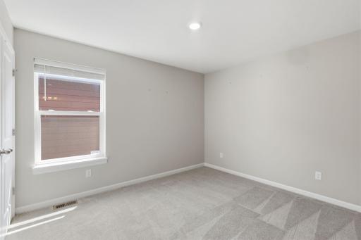
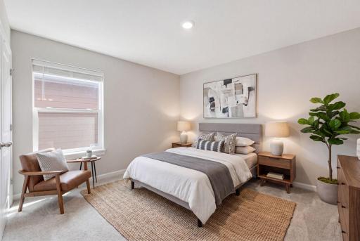
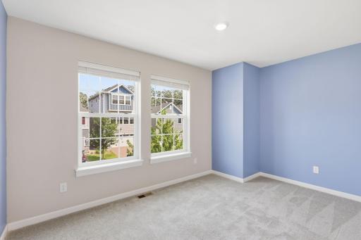
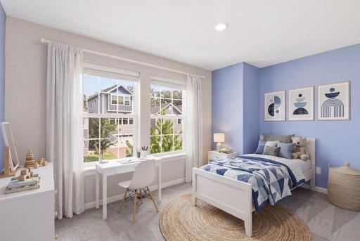
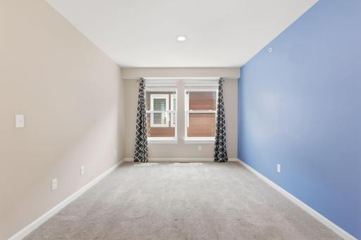
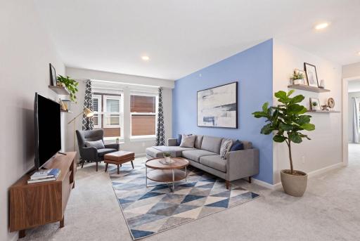
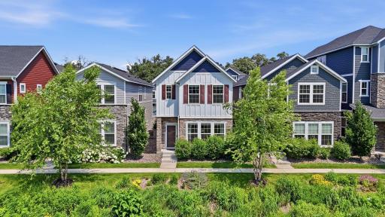
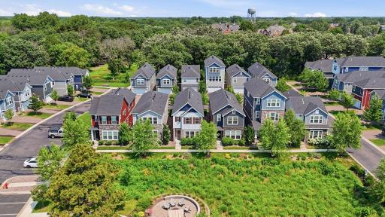
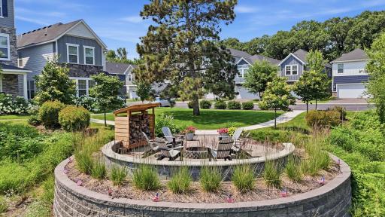
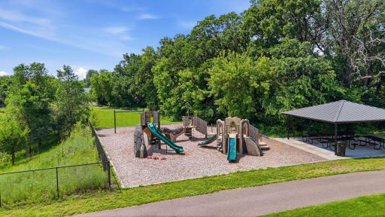
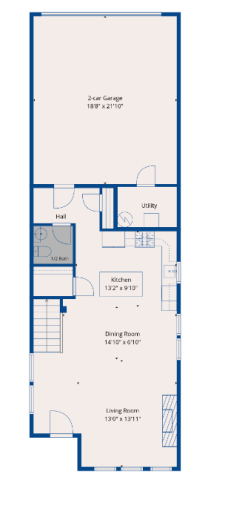
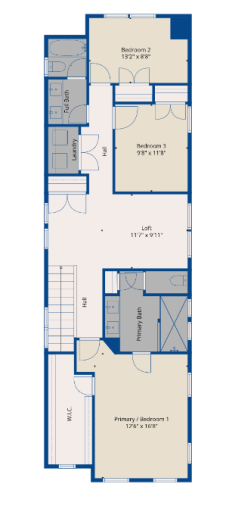
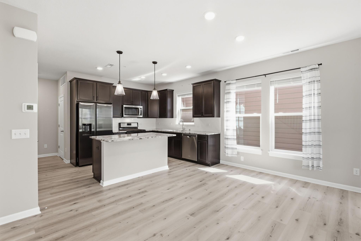
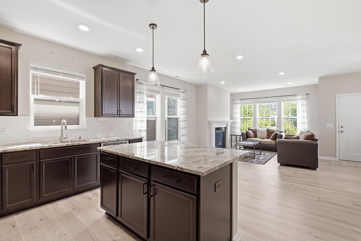
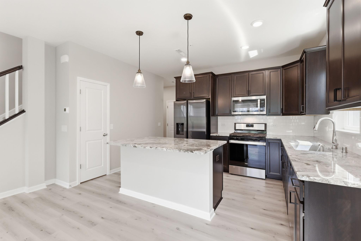
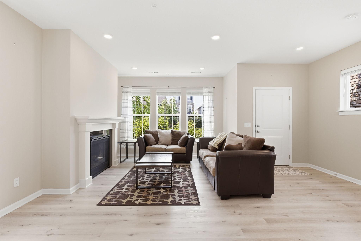
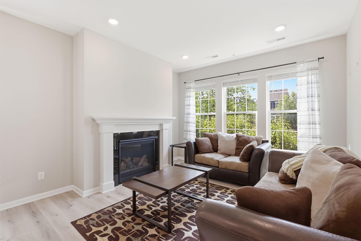
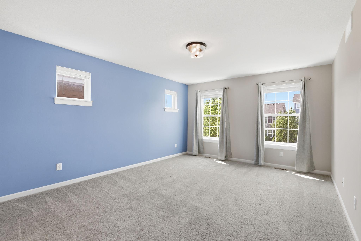
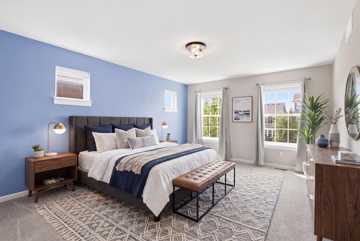
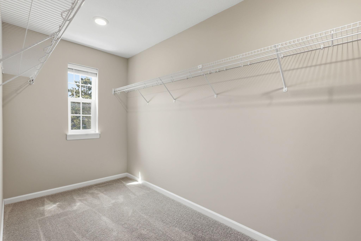
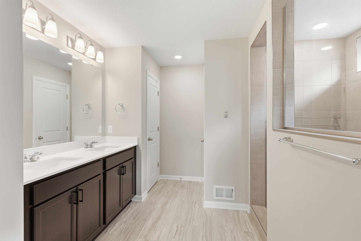
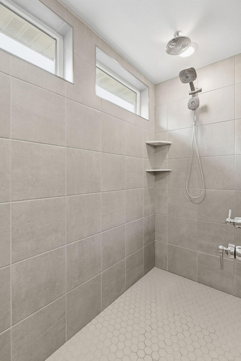
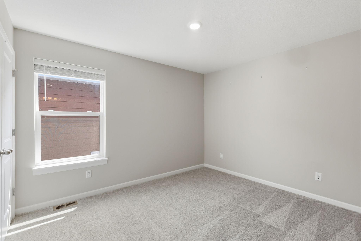
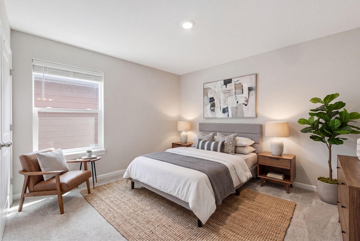
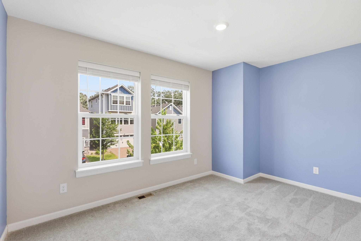
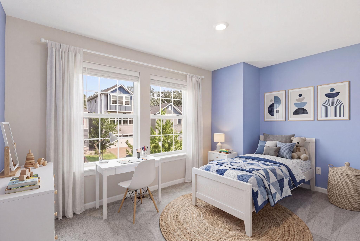
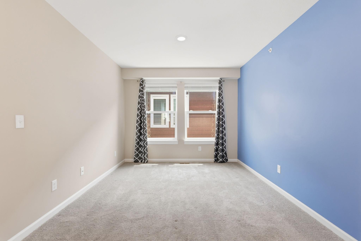
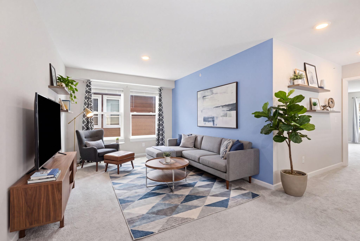
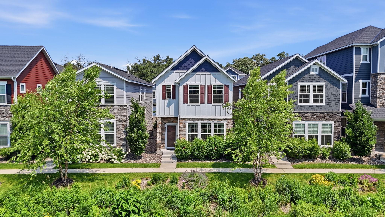
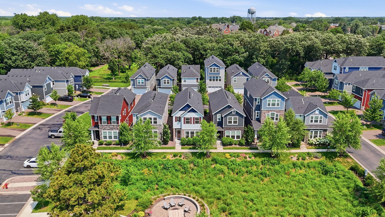
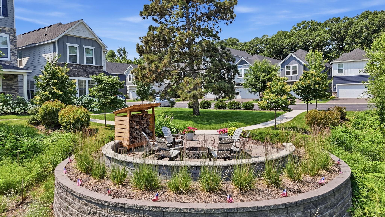
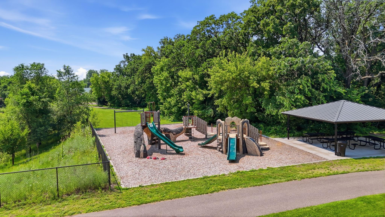
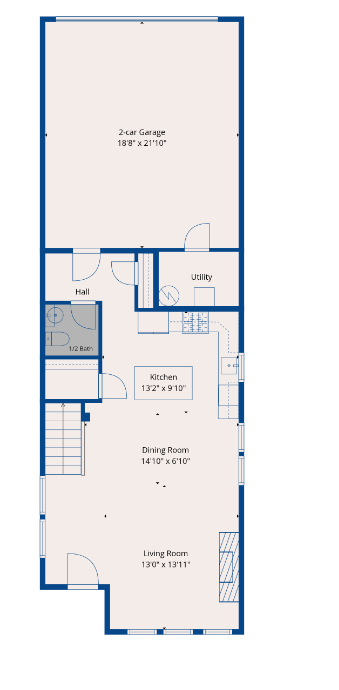
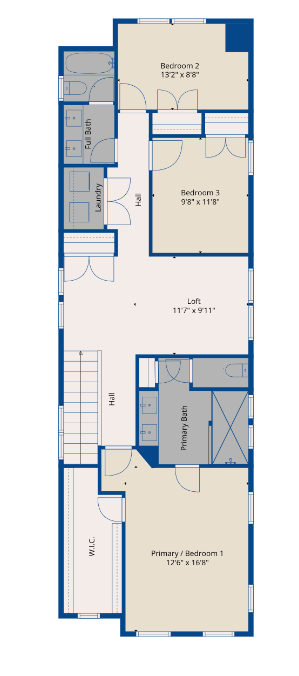
The moment you walk in, youâll notice how open and connected this home feels. The kitchen overlooks the living room, making it easy to stay part of the conversation whether youâre preparing dinner, hosting friends, or enjoying a quiet night at home. A large center island offers plenty of counter and prep space, while the fireplace creates a cozy place to unwind on cooler Minnesota evenings. Upstairs, the versatile loft gives you flexible space for whatever fits your lifestyle, whether itâs a home office, playroom, workout room, or a second place to relax. The spacious primary suite includes a walk-in closet, private bathroom, and walk-in shower, while two additional bedrooms provide comfortable space for family, guests, or hobbies. One of the things that really sets this home apart is everything waiting just outside your front door. The community park and playground are right next door, with walking trails, the Rum River, and the HOA community fire pit all just a short walk away. Itâs the kind of neighborhood that makes it easy to get outside and enjoy everything the area has to offer. Located in the heart of Anoka, youâll enjoy the charm of historic downtown while also being just minutes from Riverdale Village, giving you convenient access to shopping, restaurants, entertainment, grocery stores, and everyday conveniences. Some homes are best experienced in person, and this is one of them. Come see for yourself what makes this home and neighborhood such a great place to call home.
Details
Maps
Contract Information
Status: Active
Contingency: Subject to Statutory Rescission
Current Price: 375000
Original List Price: 388000
ListPrice: 375000
List Date: 2026-07-10
Owner is an Agent?: No
Auction?: No
General Property Information
Assoc Mgmt Co. Phone #: 651-233-1307
Association Fee Frequency: Monthly
Association Mgmt Co. Name: RoCal
Common Wall: No
Lot Measurement: Acres
Manufactured Home?: No
Multiple PIDs?: No
New Development: No
Number of Fireplaces: 1
Waterfront YN: No
Year Built: 2021
Yearly/Seasonal: Yearly
Zoning: Residential-Single Family
Bedrooms: 3
Baths Total: 3
Bath Full: 1
Bath Three Quarters: 1
Bath Half: 1
Main Floor Total SqFt: 677
Above Grd Total SqFt: 1900
Total SqFt: 1900
Total Finished Sqft: 1900.00
FireplaceYN: Yes
Style: (TH) Detached
Foundation Size: 1110
Association Fee: 175
Garage Stalls: 2
Lot Dimensions: 85x28
Acres: 0.02
Assessment Pending: No
Location Tax and Other Information
House Number: 304
Street Name: Rum River
Street Suffix: Way
Postal City: Anoka
County: Anoka
State: MN
Zip Code: 55303
Complex/Dev/Subdivision: Riverside On Fourth
Assessments
Tax With Assessments: 3992.08
Building Information
Finished SqFt Above Ground: 1900
Lease Details
Land Leased: Not Applicable
Lock Box Type
Lock Box Source: MAAR
Miscellaneous Information
DP Resource: Yes
Homestead: No
Ownership
Fractional Ownership: No
Parking Characteristics
Garage Dimensions: 18x22
Garage Square Feet: 426
Public Survey Info
Range#: 24
Section#: 06
Township#: 31
Property Features
Accessible: None
Air Conditioning: Central Air
Amenities Shared: In-Ground Sprinkler System
Amenities Unit: Kitchen Center Island; Kitchen Window
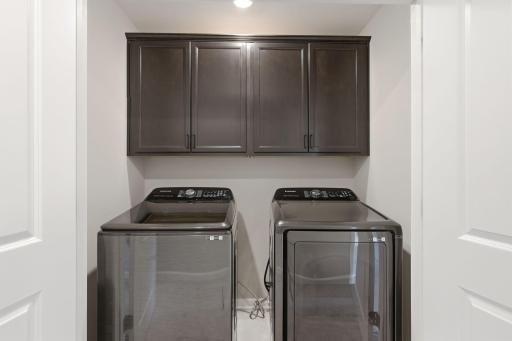
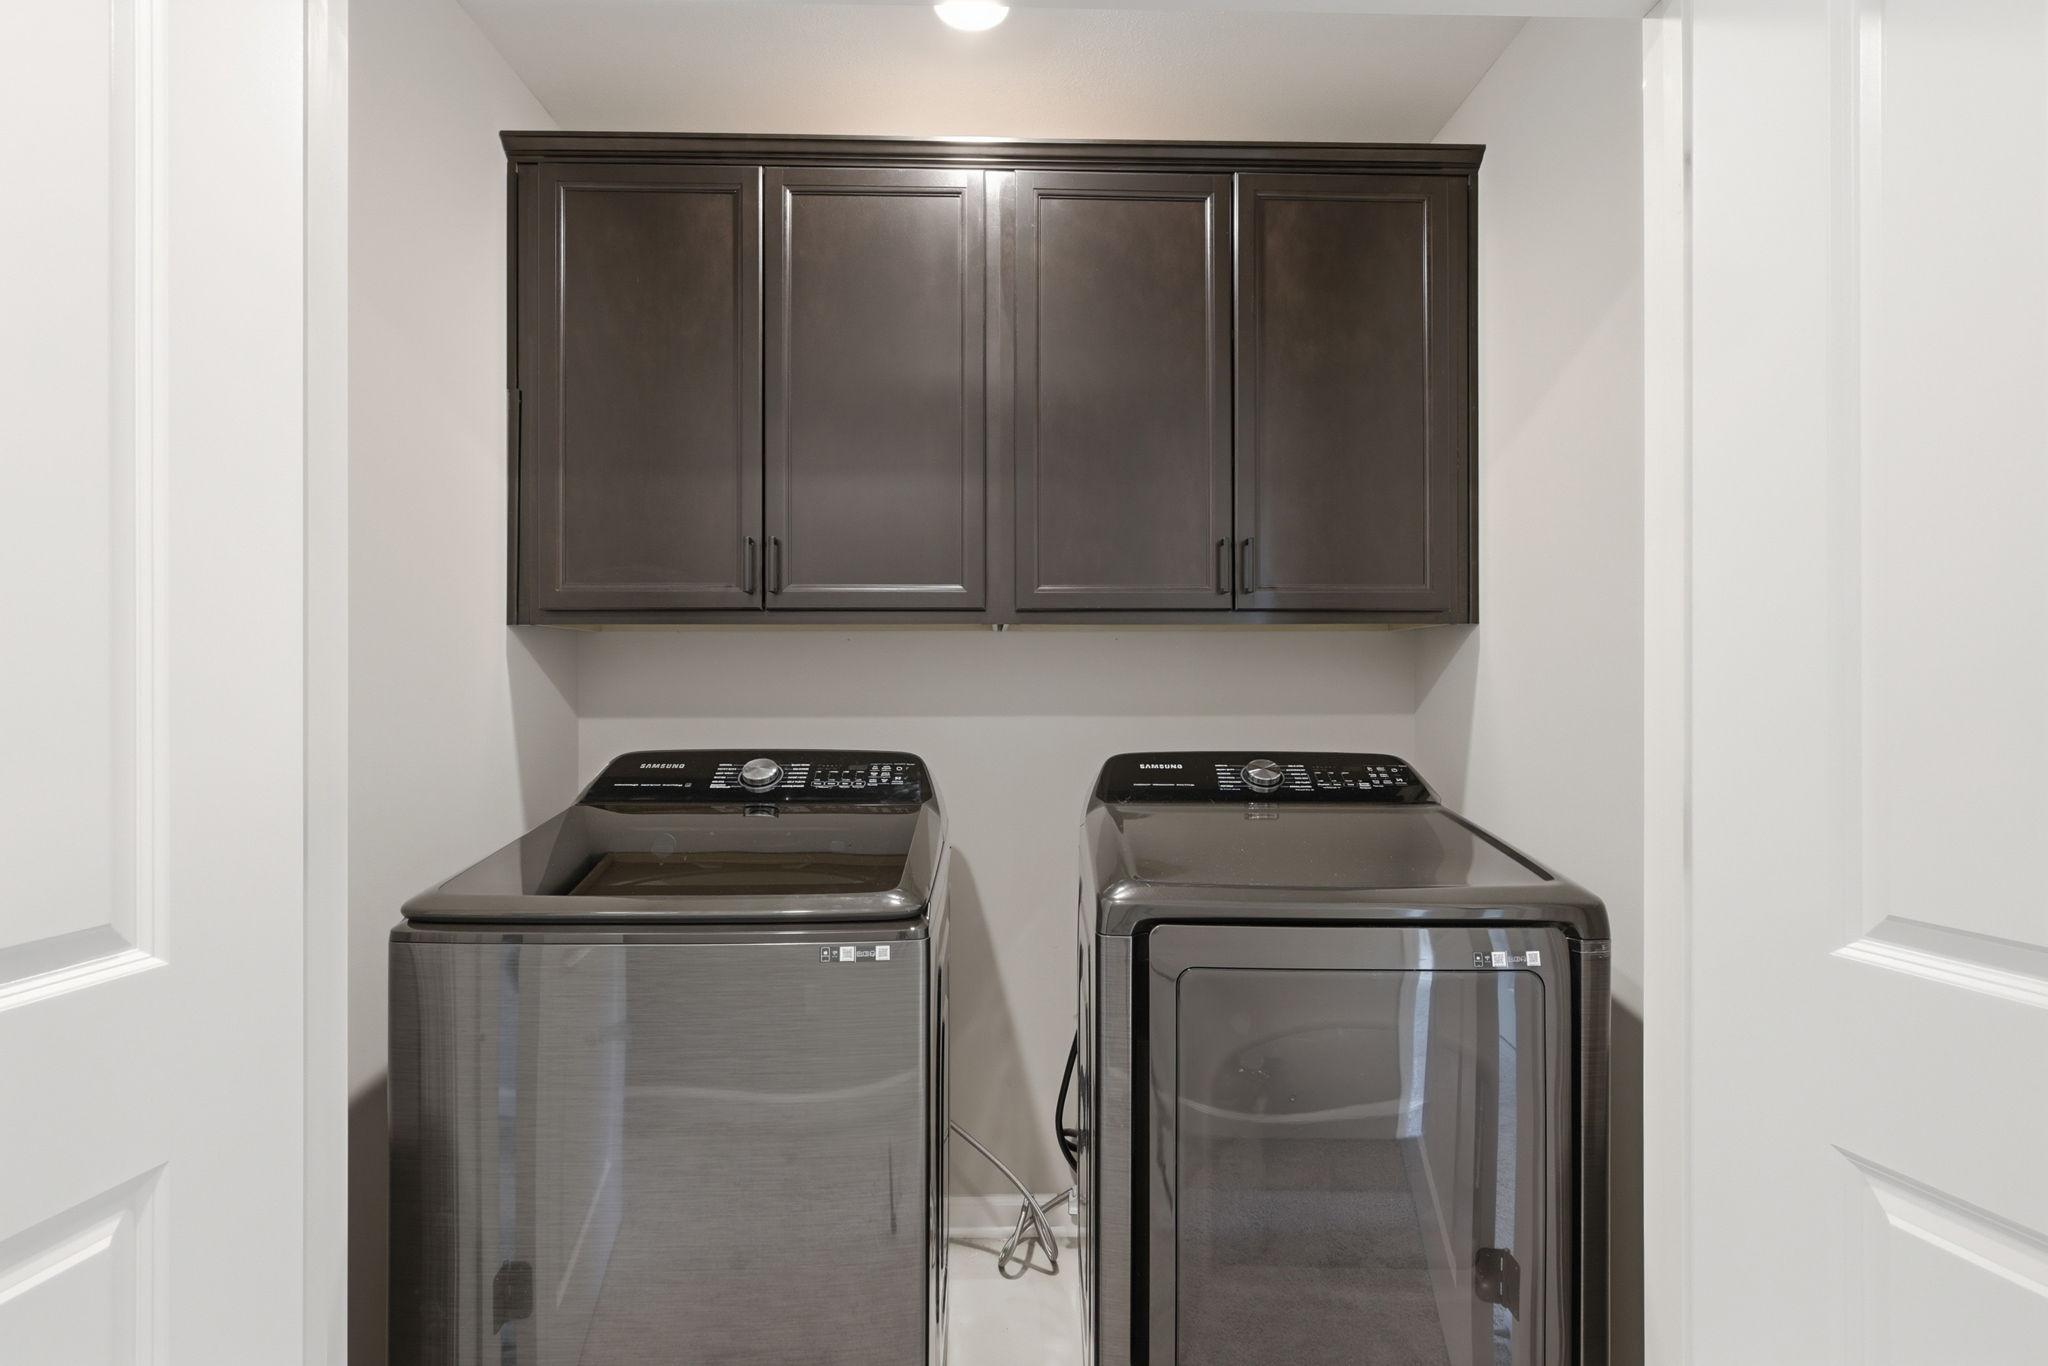
Appliances: Dishwasher; Dryer; Microwave; Range; Refrigerator; Washer
Association Fee Includes: Controlled Access; Lawn Care; Parking Space; Snow Removal
Assumable Loan: Not Assumable
Basement: None
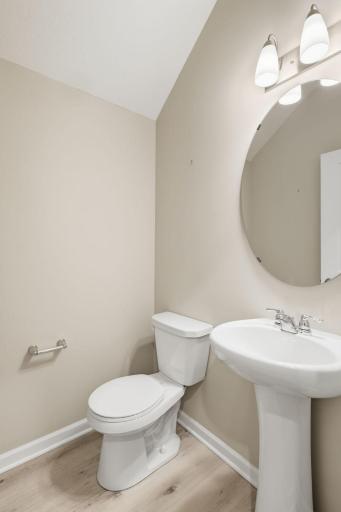
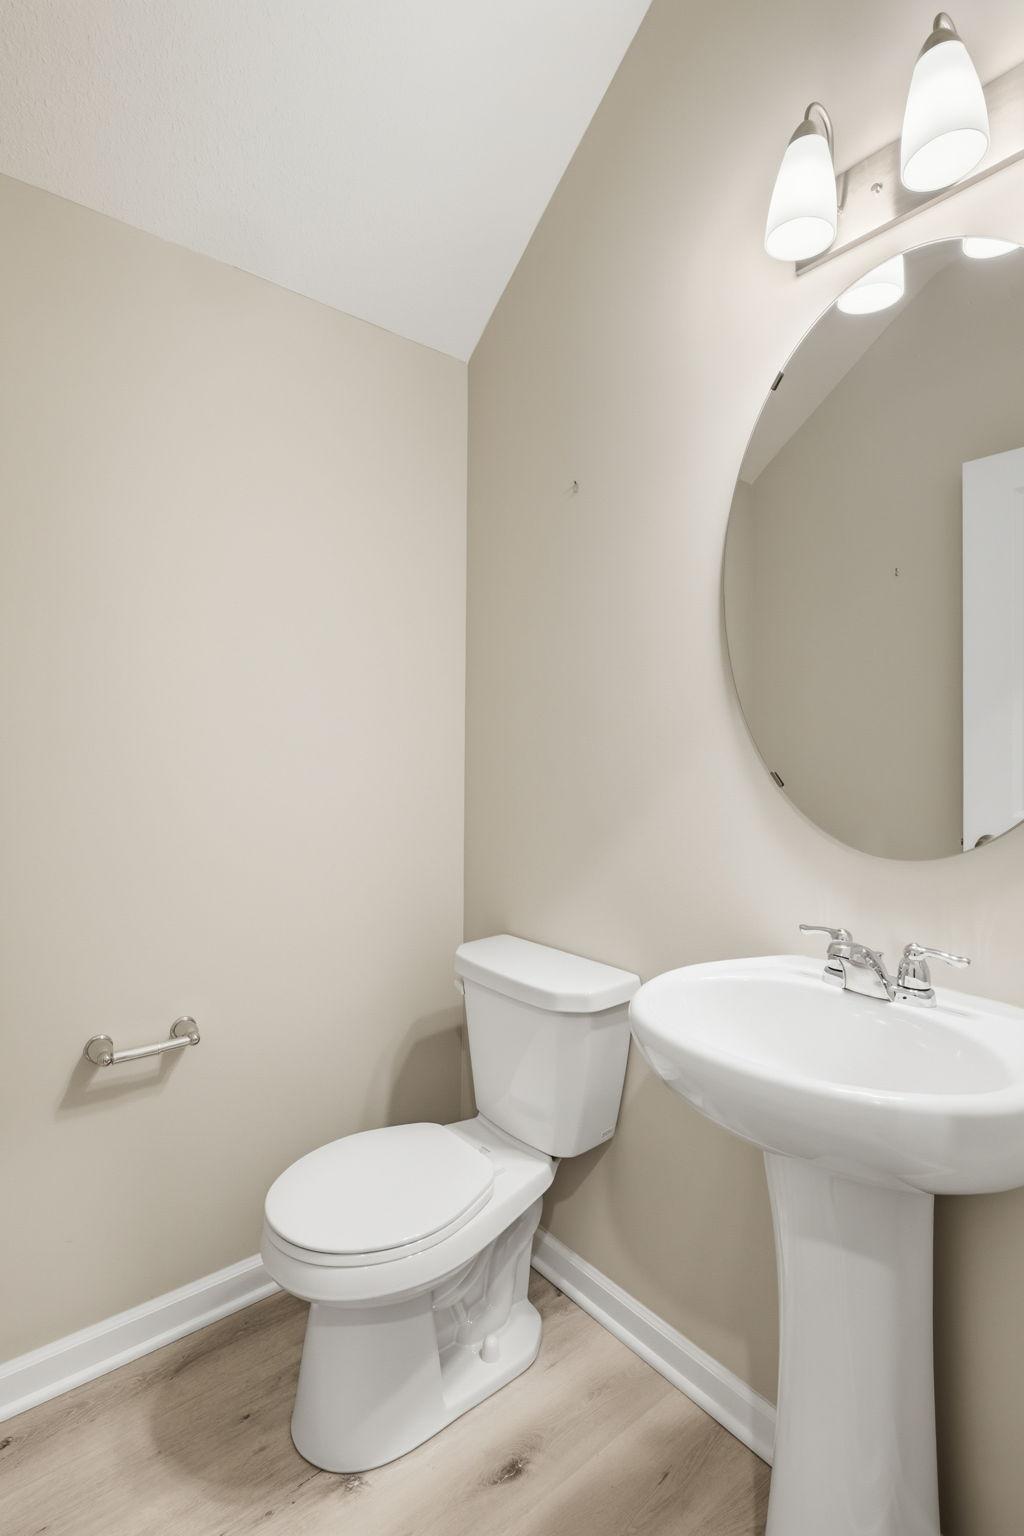
Bath Description: Double Sink; Main Floor 1/2 Bath; Upper Level Full Bath; Full Primary; Private Primary; Walk-In Shower Stall
Construction Materials: Concrete; Frame
Construction Status: Previously Owned
Dining Room Description: Kitchen/Dining Room
Electric: 150 Amp Service
Existing Financing: Conventional
Exterior: Brick/Stone; Cement Board
Family Room Characteristics: Loft
Fireplace Characteristics: Gas Burning
Foundation: Slab
Fuel: Natural Gas
Heating: Forced Air
Laundry: Laundry Closet; Upper Level
Lock Box Type: Supra
Lot Description: Irregular Lot
Parking Characteristics: Garage Door Opener; Tuckunder Garage
Road Frontage: Curbs; Private Road; Sidewalks; Street Lights
Road Responsibility: Association Maintained Road
Roof: Age 8 Years or Less
Sellers Terms: Cash; Conventional; FHA; VA
Sewer: City Sewer/Connected
Special Search: 3 BR on One Level
Stories: Two
Townhouse Characteristics: Not Applicable
Water: City Water/Connected
Room Information
| Room Name | Dimensions | Level |
| Dining Room | 14.10x6.10 | Main |
| First (1st) Bedroom | 16.8x12.6 | Upper |
| Kitchen | 13.2x9.10 | Main |
| Living Room | 13.11x13 | Main |
| Loft | 11.7x9.11 | Upper |
| Second (2nd) Bedroom | 13.2x8.8 | Upper |
| Third (3rd) Bedroom | 11.8x9.8 | Upper |
Listing Office: TheMLSonline.com, Inc.
Last Updated: October - 06 - 2026

The data relating to real estate for sale on this web site comes in part from the Broker Reciprocity SM Program of the Regional Multiple Listing Service of Minnesota, Inc. The information provided is deemed reliable but not guaranteed. Properties subject to prior sale, change or withdrawal. ©2026 Regional Multiple Listing Service of Minnesota, Inc All rights reserved.
Wednesday 7th of October 2026 03:18 PM

218-998-4400
Mohagen Real Estate


Let's Connect

Mohagen Real Estate
sue@MohagenRealEstate.com
Office: 218-998-4400
Cell: 218-731-7376

Mohagen Real Estate is licensed in the State of Minnesota