3040 128th Avenue NE, Blaine, MN 55449 (MLS# 7134469)
$675,000
Blaine, MN 55449
MLS# 7134469
Status: Closed
5 beds | 5 baths | 3988 sqft
1 / 38
Property Description
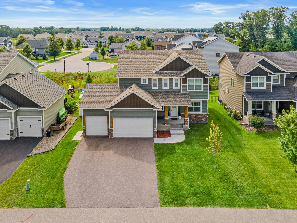
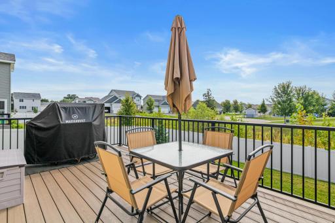
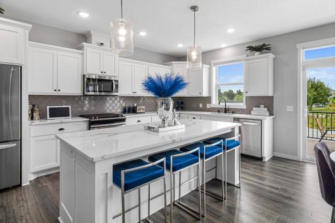
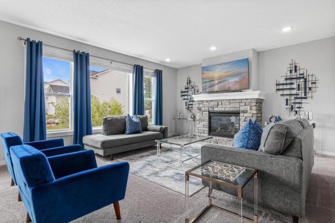
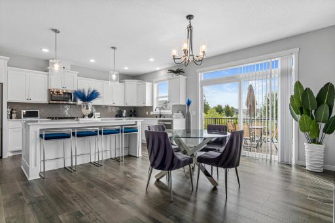
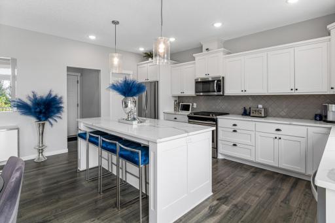
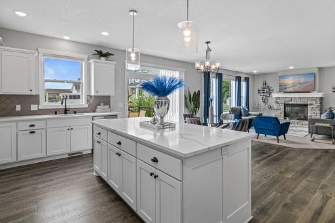
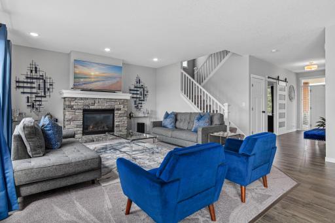
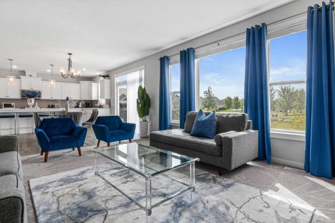
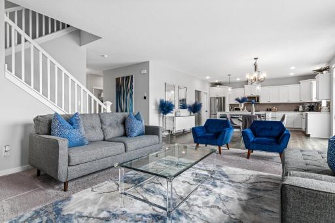
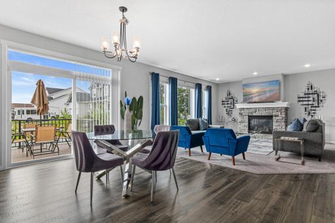
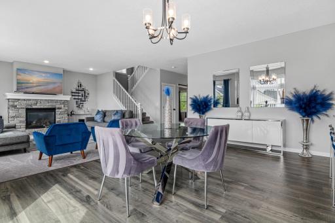
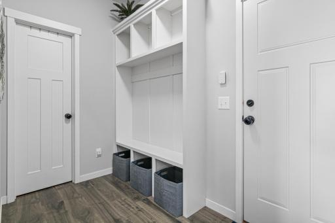
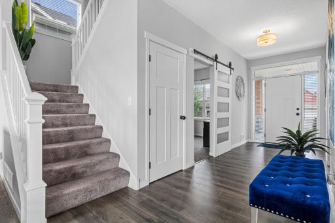
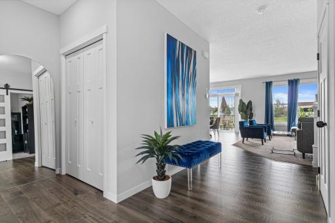
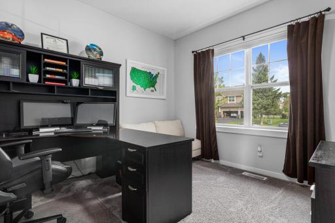
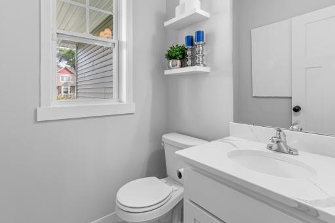
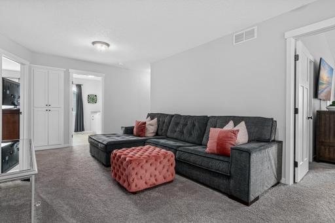
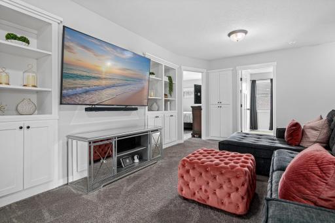
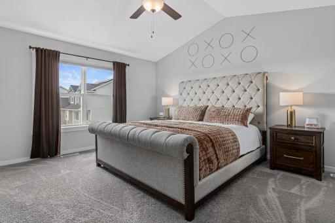
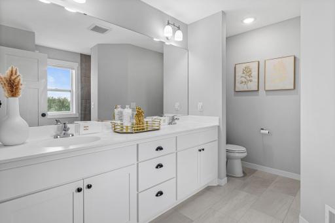
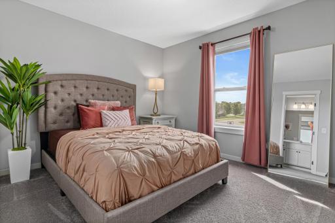
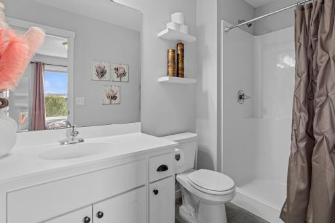
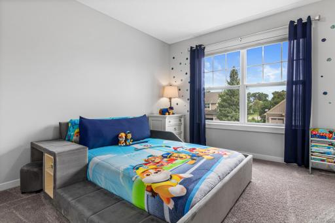
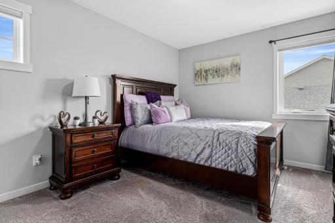
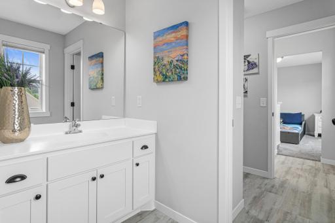
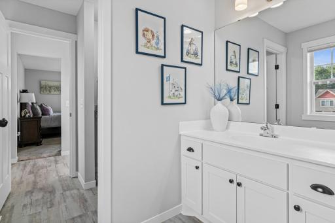
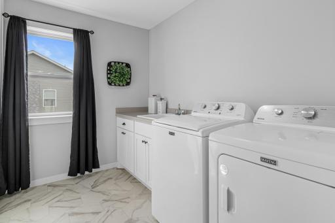
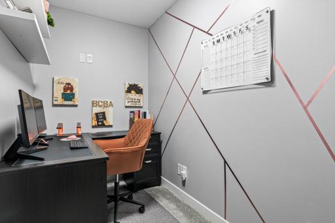
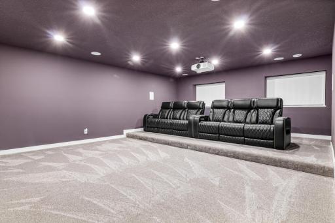
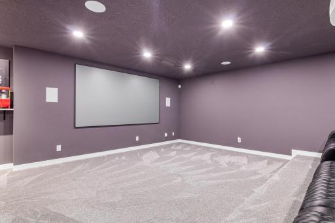
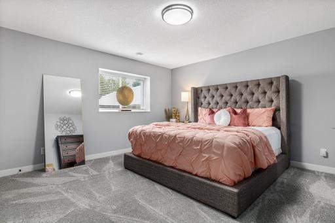
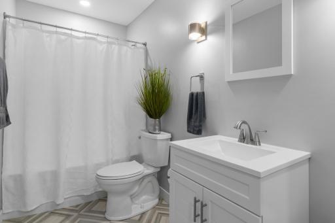
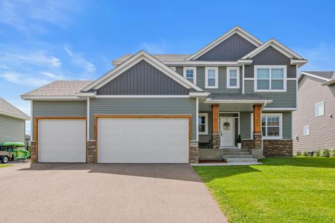
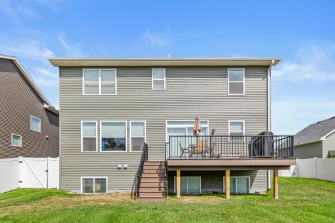
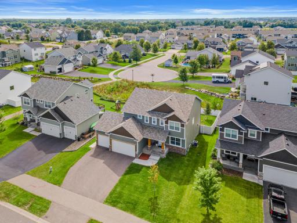
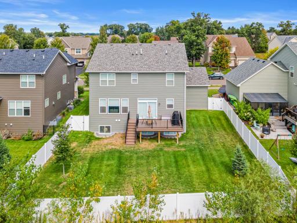
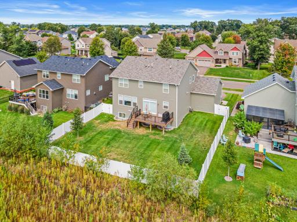
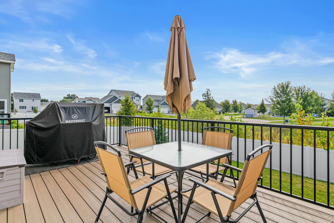
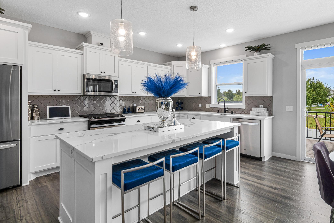
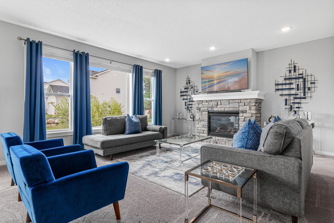
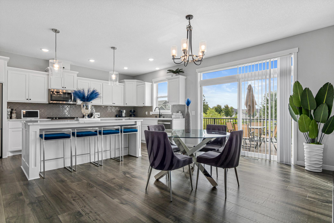
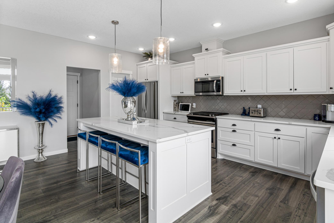
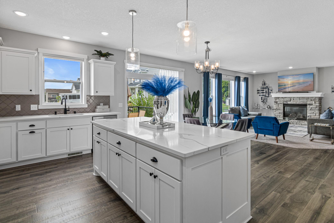
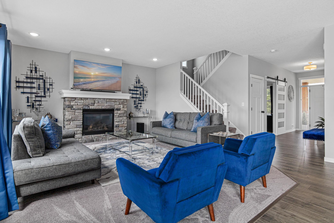
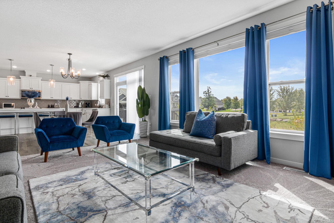
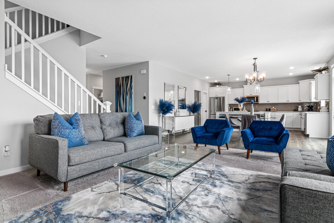
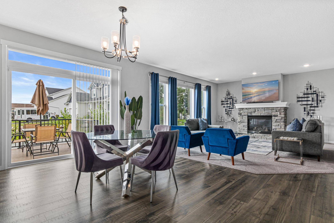
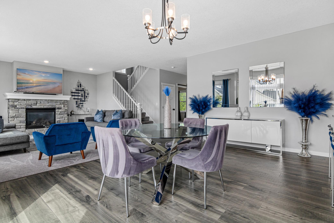
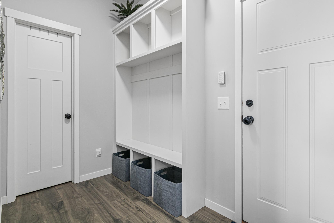
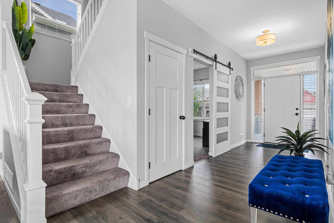
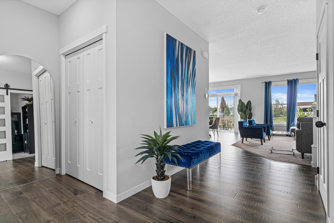
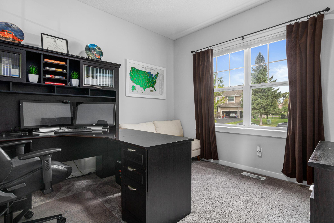
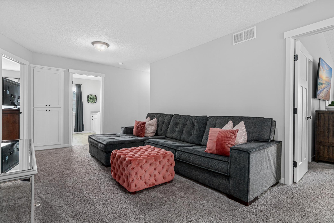
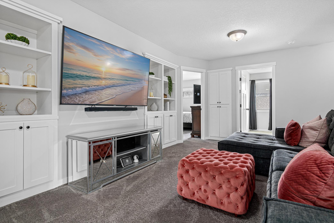
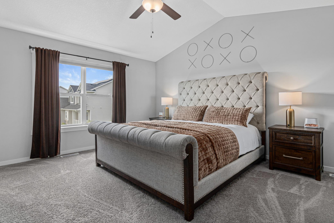
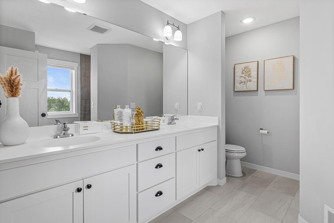
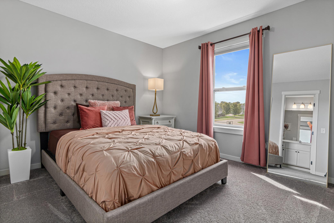
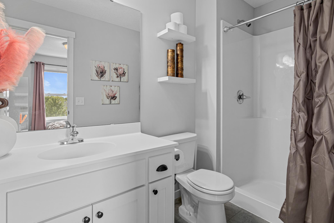
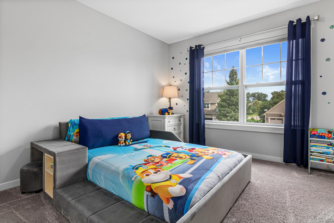
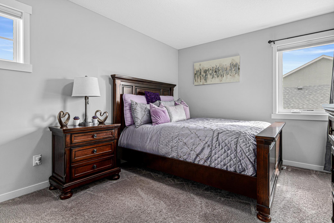
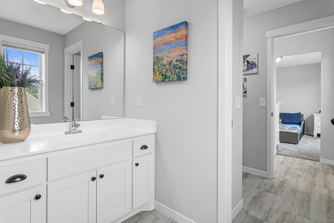
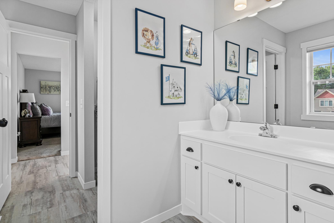
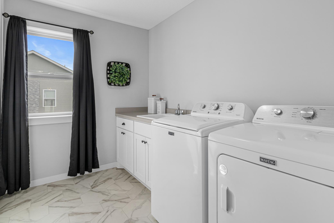
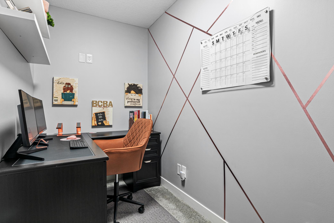
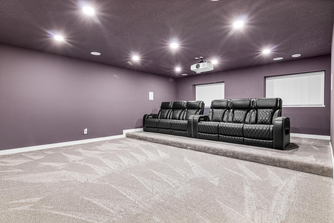
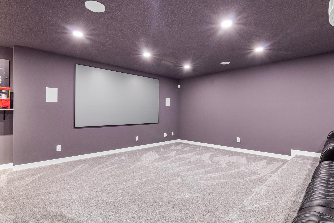
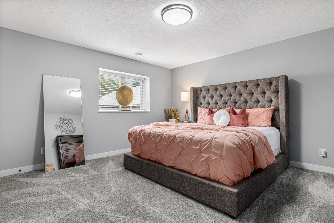
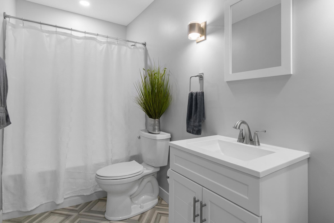
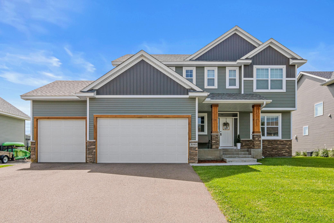
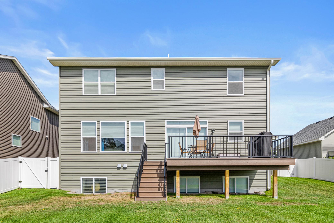
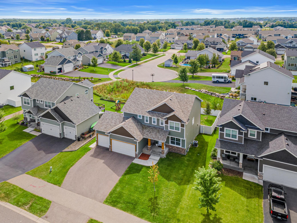
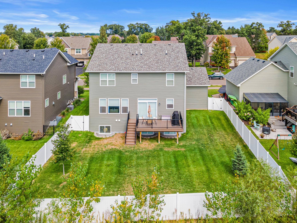
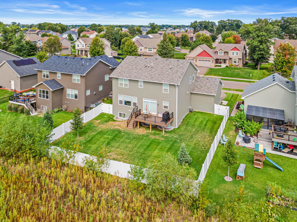
Welcome to this beautifully designed and thoughtfully upgraded home in Blaine, Minnesota, offering an exceptional combination of modern style, spacious living, high-end finishes, and an ideal location near some of the areaâs most sought-after amenities. Built with todayâs lifestyle in mind, this impressive home features five bedrooms, multiple entertainment spaces, a main-level office, a large loft, and a fully finished lower level. Located just minutes from the Lakes of Blaine, TPC Twin Cities, and Bunker Hills Regional Park, this home offers convenient access to golf, recreation, trails, parks, shopping, dining, and everything Blaine has to offer. From the moment you arrive, the quality and attention to detail are evident. Recent updates include a new composite privacy fence added in 2025 and a new maintenance-free deck completed in 2026, creating a beautiful and low-maintenance outdoor space perfect for relaxing, entertaining, and enjoying the warmer months. The spacious garage features tall ceilings and durable epoxy flooring, providing an ideal space for vehicles, storage, hobbies, and more. The main level features a bright, open-concept floor plan with beautiful white cabinetry, a large center island, quartz countertops, stylish backsplash, stainless steel appliances, and a walk-in pantry. Luxury vinyl plank flooring extends through the kitchen and dining area, creating a modern and durable living space. The inviting living room features a gas fireplace and south-facing windows that bring in an abundance of natural light. A large mudroom with built-in bench and cubbies provides excellent organization, while the main-level office offers the perfect space for working from home, studying, or a quiet retreat. Upstairs, you'll find a spacious loft and four bedrooms. The impressive primary suite features vaulted ceilings, double vanities, a large floor-to-ceiling tiled shower, and a generous walk-in closet with built-in organizer. A second bedroom offers its own 3/4 bathroom, creating an ideal junior suite for guests or family members. The remaining two bedrooms are connected by a convenient Jack-and-Jill bathroom and both feature double closets for excellent storage. The newly finished lower level (2025) adds even more versatile living space and is designed with entertaining in mind. Fresh carpet runs throughout the level, which includes a large theater and entertainment room with raised stadium-style seatingâperfect for movie nights, watching the big game, or gathering with friends and family. The lower level also features a fifth bedroom, full bathroom, and additional storage space. With high-end finishes throughout, an exceptional floor plan, and numerous recent improvements, this home offers the feel and functionality of newer construction with thoughtful upgrades already completed. The combination of five bedrooms, a loft, main-level office, finished basement, theater room, spacious kitchen, and multiple entertaining areas provides flexibility for families of all sizes.
Details
Maps
Contract Information
Status: Closed
Off Market Date: 2026-09-17
Contingency: None
Current Price: 655000
Closed Date: 2026-10-08
Original List Price: 695000
Sales Close Price: 655000
ListPrice: 675000
List Date: 2026-09-01
Owner is an Agent?: No
Auction?: No
General Property Information
Common Wall: No
Lot Measurement: Acres
Manufactured Home?: No
Multiple PIDs?: No
New Development: No
Number of Fireplaces: 1
Waterfront YN: No
Year Built: 2021
Yearly/Seasonal: Yearly
Zoning: Residential-Single Family
Bedrooms: 5
Baths Total: 5
Bath Full: 2
Bath Three Quarters: 2
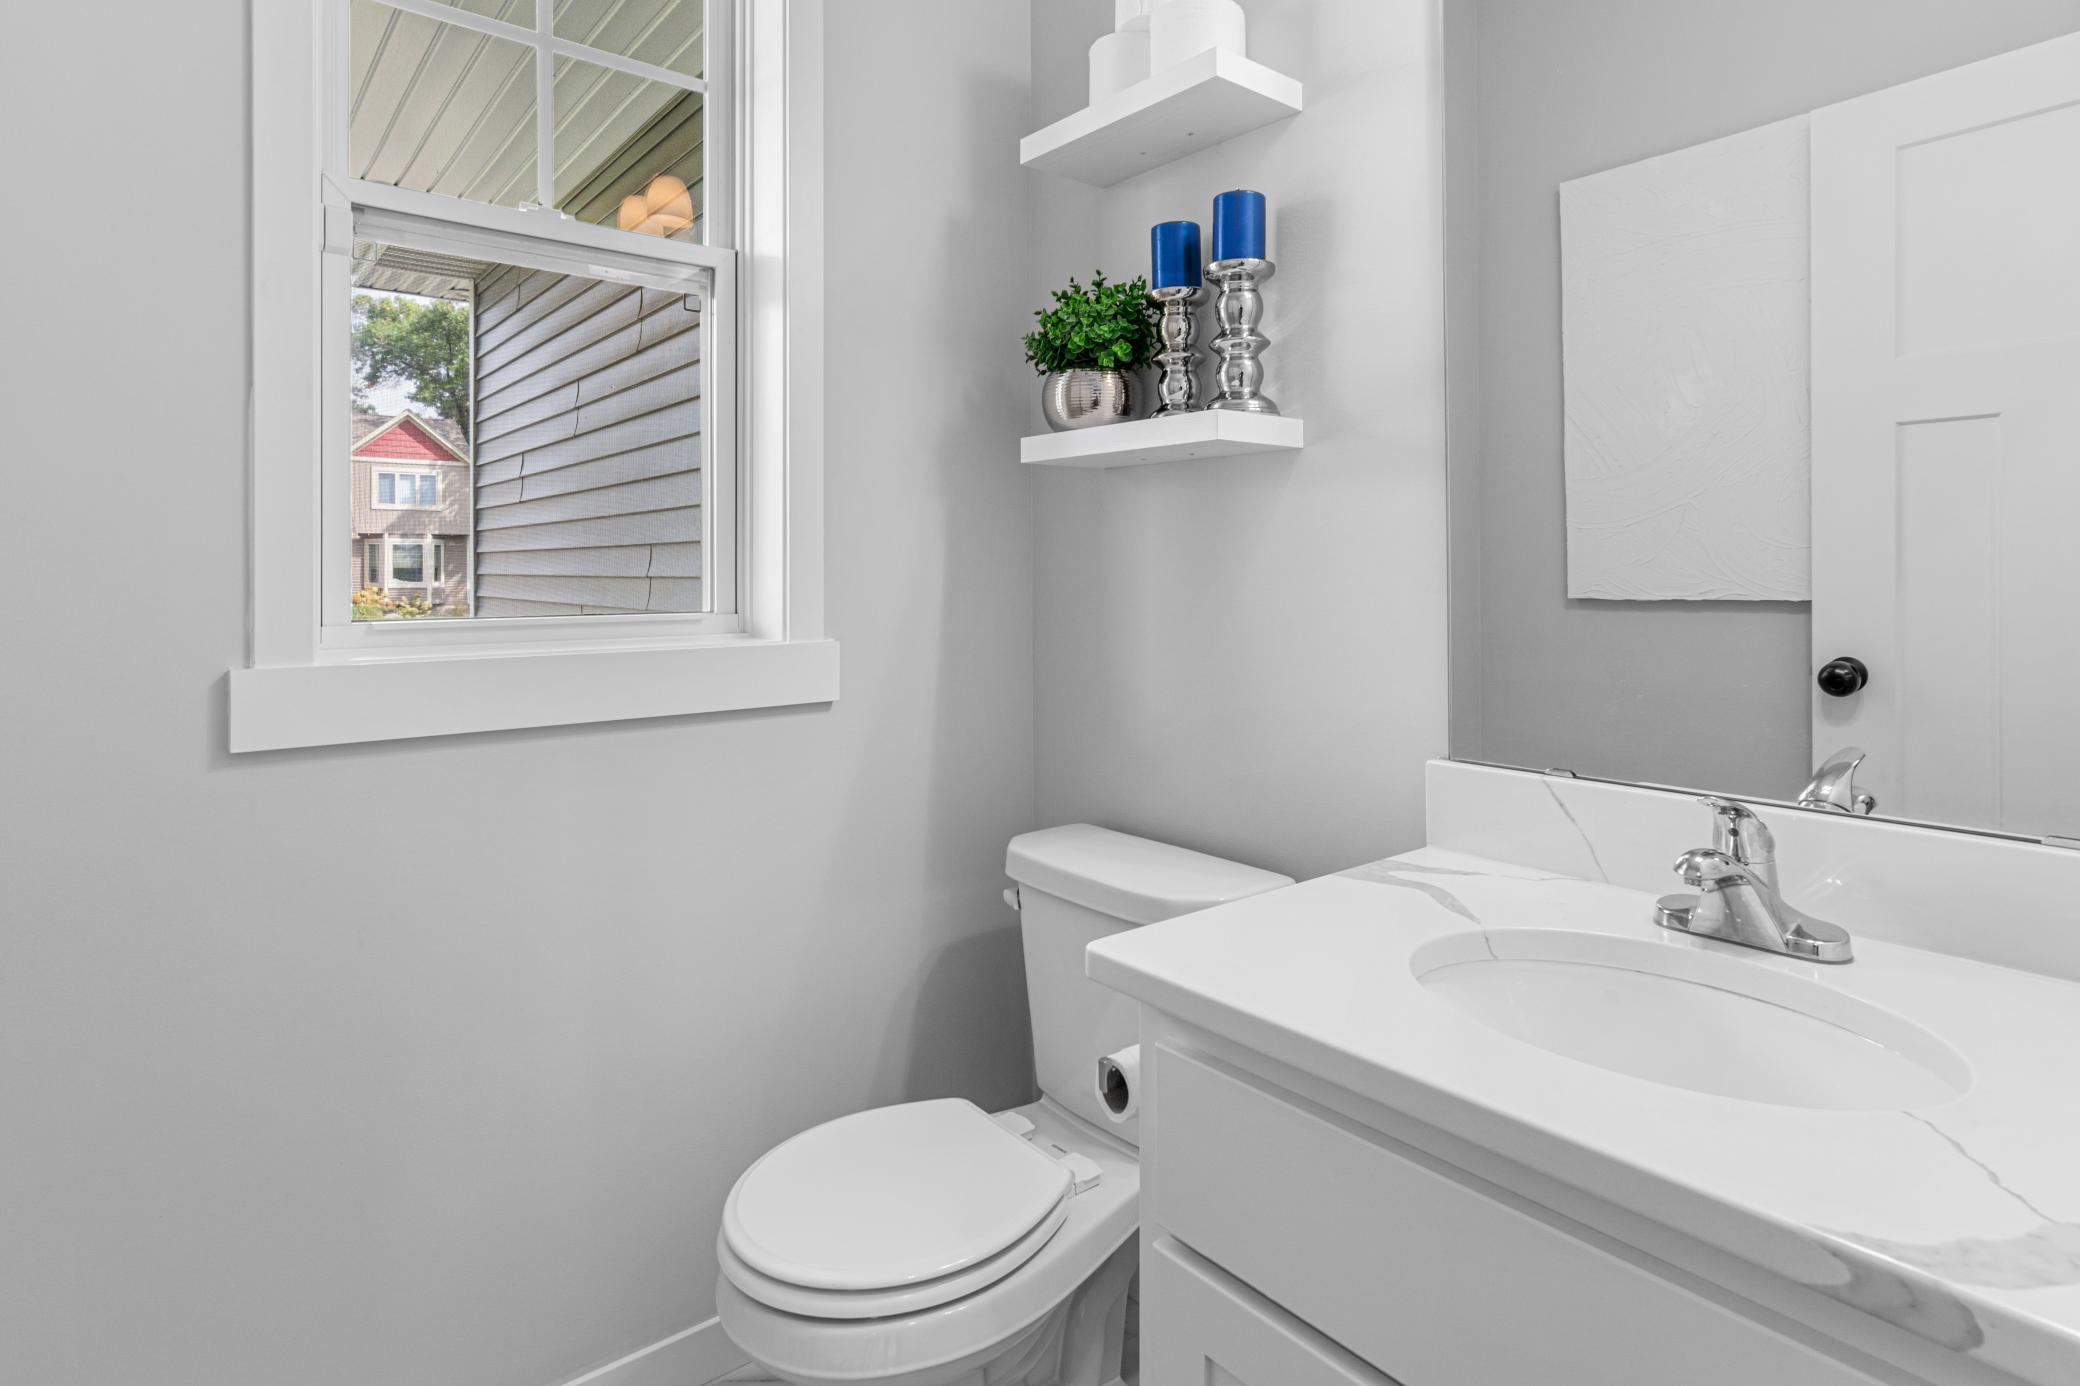
Bath Half: 1
Main Floor Total SqFt: 1248
Above Grd Total SqFt: 2740
Below Grd Total SqFt: 1248
Total SqFt: 3988
Total Finished Sqft: 3788.00
FireplaceYN: Yes
Style: (SF) Single Family
Foundation Size: 1248
Garage Stalls: 3
Lot Dimensions: 125x70
Acres: 0.2
Assessment Pending: No
Location Tax and Other Information
House Number: 3040
Street Name: 128th
Street Suffix: Avenue
Street Direction Suffix: NE
Postal City: Blaine
County: Anoka
State: MN
Zip Code: 55449
Complex/Dev/Subdivision: Harpers Haven
Assessments
Tax With Assessments: 6659.6
Building Information
Finished SqFt Above Ground: 2740
Finished SqFt Below Ground: 1048
Lease Details
Land Leased: Not Applicable
Miscellaneous Information
DP Resource: Yes
Homestead: Yes
Ownership
Fractional Ownership: No
Parking Characteristics
Garage Square Feet: 758
Public Survey Info
Range#: 23
Section#: 03
Township#: 31
Property Features
Accessible: None
Air Conditioning: Central Air
Amenities Unit: Deck; In-Ground Sprinkler; Kitchen Center Island; Kitchen Window; Porch; Washer/Dryer Hookup
Appliances: Air-To-Air Exchanger; Cooktop; Dishwasher; Disposal; Microwave; Range; Refrigerator
Assumable Loan: Not Assumable
Basement: Full
Bath Description: 3/4 Jack & Jill; Main Floor 1/2 Bath; Upper Level 3/4 Bath; Upper Level Full Bath; 3/4 Primary; Full Basement; Bathroom Ensuite
Construction Status: Previously Owned
Dining Room Description: Informal Dining Room; Kitchen/Dining Room; Living/Dining Room
Exterior: Brick/Stone; Cedar; Vinyl
Family Room Characteristics: Entertainment/Media Center; Family Room; Loft; Lower Level; Main Level
Fencing: Composite; Full
Financing Terms: Conventional
Fireplace Characteristics: Gas Burning; Living Room
Foundation: Poured Concrete
Fuel: Natural Gas
Heating: Forced Air
Laundry: Laundry Room
Lot Description: Tree Coverage - Light
Parking Characteristics: Garage Door Opener
Road Frontage: City Street
Roof: Age 8 Years or Less
Sellers Terms: Cash; Conventional; FHA; VA
Sewer: City Sewer/Connected
Special Search: 2nd Floor Laundry; 3 BR on One Level; 4 BR on One Level; Primary Bdr Suite
Stories: Two
Water: City Water/Connected
Room Information
| Room Name | Dimensions | Level |
| Amusement Room | 22x18 | Lower |
| Dining Room | 16x15 | Main |
| Fifth (5th) Bedroom | 15x14 | Lower |
| First (1st) Bedroom | 16x15 | Upper |
| Fourth (4th) Bedroom | 14x12 | Upper |
| Kitchen | 18x12 | Main |
| Laundry | 11x7 | Upper |
| Living Room | 18x16 | Main |
| Loft | 13x11 | Upper |
| Mud Room | 11x6 | Main |
| Office | 12x12 | Main |
| Second (2nd) Bedroom | 13x11 | Upper |
| Third (3rd) Bedroom | 14x13 | Upper |
Listing Office: Edina Realty, Inc.
Last Updated: October - 09 - 2026

The data relating to real estate for sale on this web site comes in part from the Broker Reciprocity SM Program of the Regional Multiple Listing Service of Minnesota, Inc. The information provided is deemed reliable but not guaranteed. Properties subject to prior sale, change or withdrawal. ©2026 Regional Multiple Listing Service of Minnesota, Inc All rights reserved.
Sunday 11th of October 2026 01:25 AM

218-998-4400
Mohagen Real Estate


Let's Connect

Mohagen Real Estate
sue@MohagenRealEstate.com
Office: 218-998-4400
Cell: 218-731-7376

Mohagen Real Estate is licensed in the State of Minnesota