3041 30th Avenue S, Minneapolis, MN 55406 (MLS# 7099399)
$401,000
Minneapolis, MN 55406
MLS# 7099399
Status: Coming Soon
3 beds | 3 baths | 2235 sqft
1 / 7
Property Description
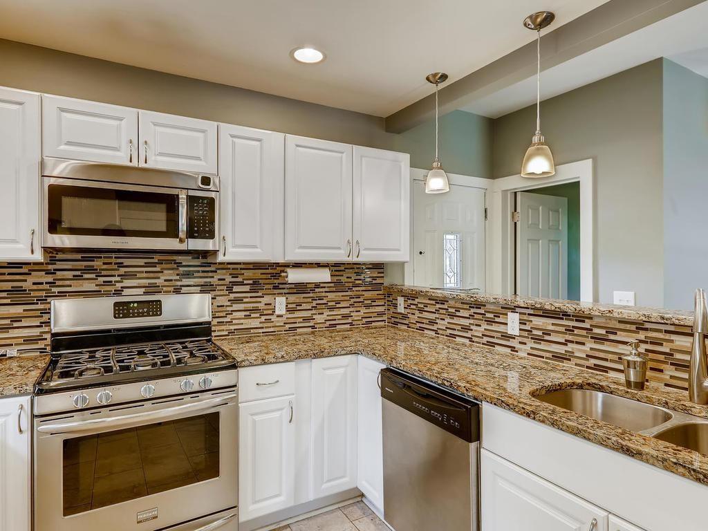
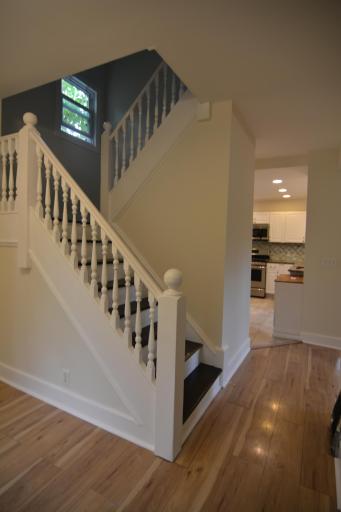
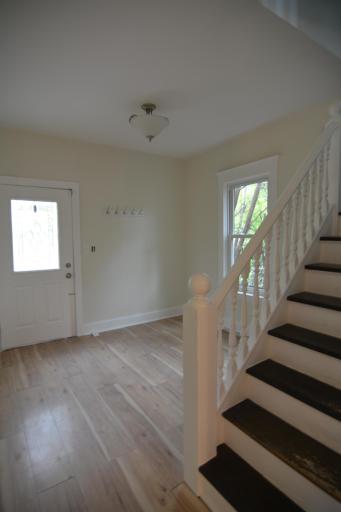
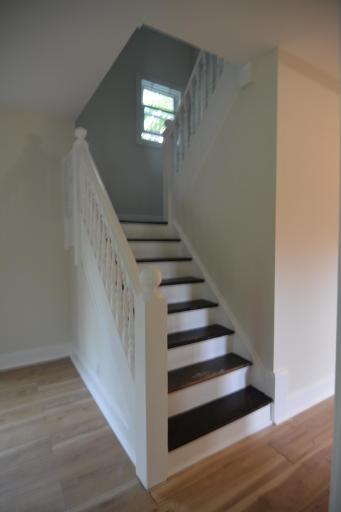
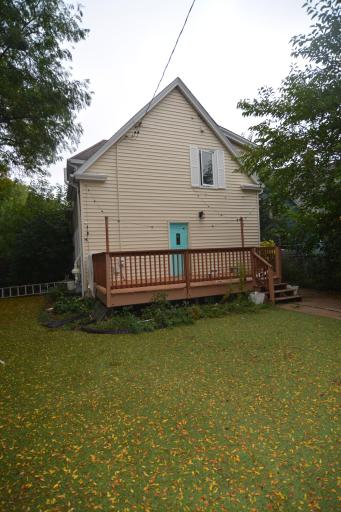
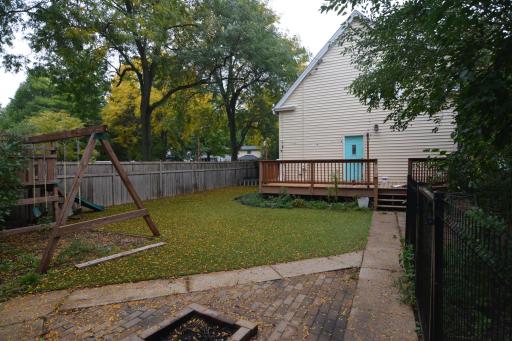
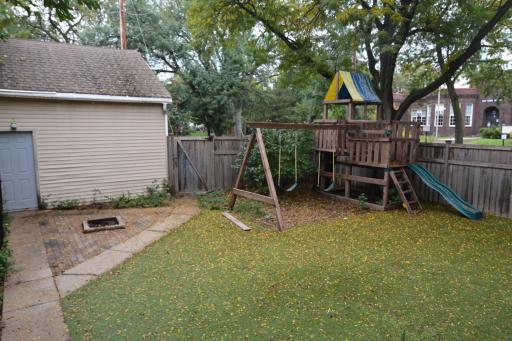
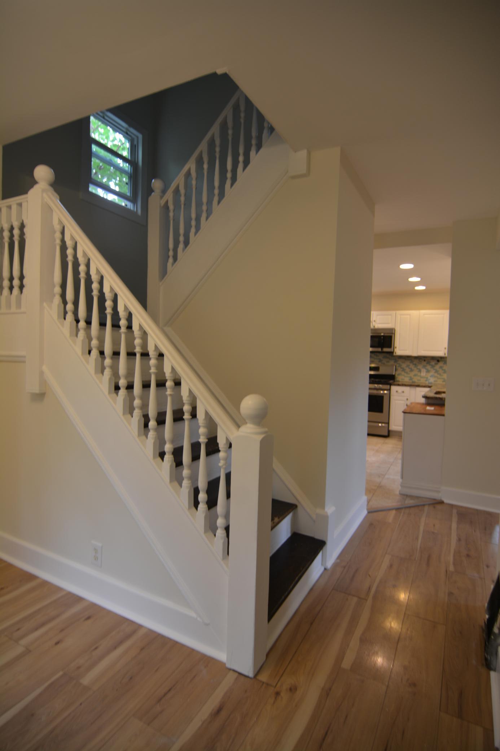
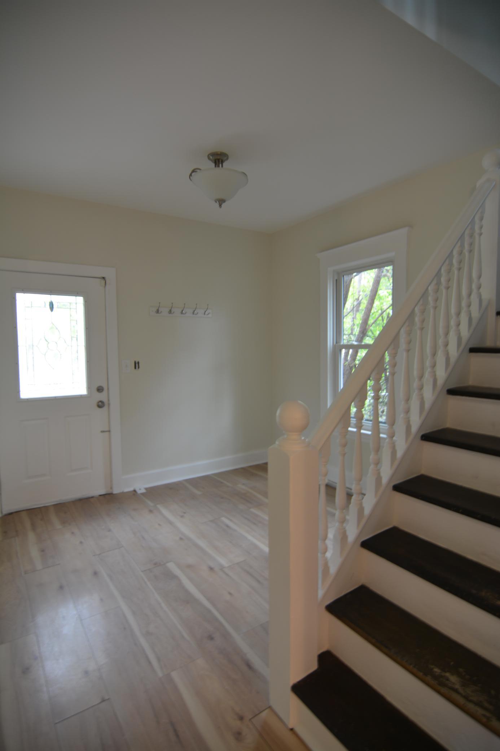
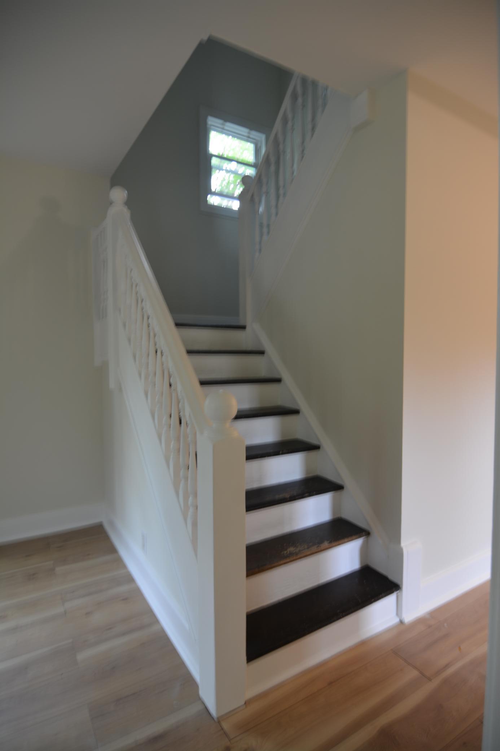
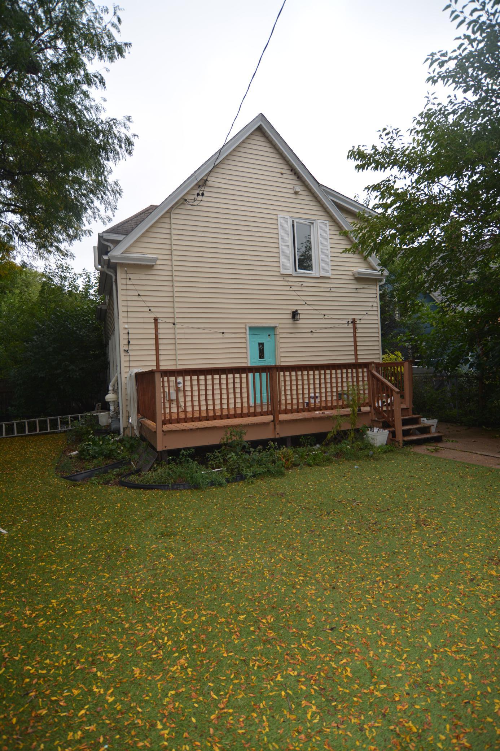
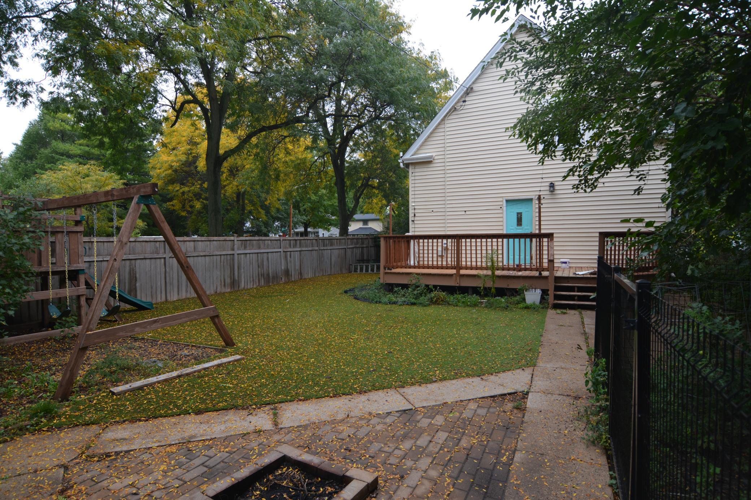
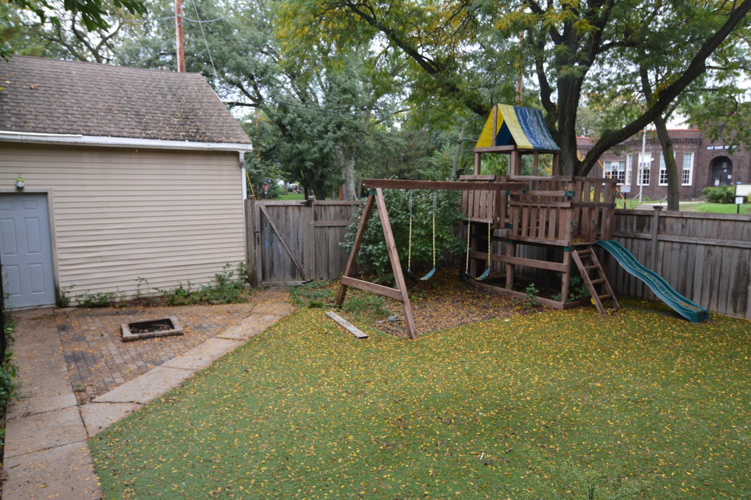
Nestled in Longfellow Neighborhood, this home balances classic Minneapolis appeal with modern, turn-key comfort. Enjoy a prime South Minneapolis location that puts the city's best parks, trails, and local eateries right in your backyard. Originally built in 1903 and conveniently located near the Mississippi River and a wealth of local conveniences, you'll find there are opportunities for every lifestyle. Featuring a grand staircase and open kitchen, you'll enjoy 1,895 finished square feet of living space on three levels. This home feels spacious and cozy simultaneously. All three bedrooms are on the second level and all three have large closets. There is a full bath on the second floor with a whirlpool tub. Conveniently, there's a 1/2 bath on the main level and a3/4 bath off the lower level "flex" room. Over all this home provides a perfect balance of character, functionality, and room to grow. Newer flooring awaits you on main level together with tasteful built-in book shelves in the living room. It's a classic layout, ideal for both everyday living and entertaining. Keep comfortable with central air cooling and forced air heat. Add the finished spaces belowground, and a 3/4 bath, there's flexibility for a family room, a home office, or a workout space, adding additional laundry and storage areas in the basement as well. There is a detached two-car garage a deck and outdoor space in the back. The yard has a privacy fence on the streetside and a gate for additional security. It's a perfect place for relaxing, hosting all your gatherings or gardening. Here you can enjoy easy access to local restaurants, parks, shopping, transit options, and the Mississippi River corridor. The area's walkability, community atmosphere, and proximity to downtown Minneapolis make it one of the city's most sought-after places to call home. Schedule a showing today
Details
Maps
Contract Information
Status: Coming Soon
Contingency: None
Current Price: 401000
Original List Price: 401000
ListPrice: 401000
List Date: 2026-09-28
Owner is an Agent?: No
Auction?: No
General Property Information
Common Wall: No
Lot Measurement: Square Feet
Manufactured Home?: No
Multiple PIDs?: No
New Development: No
Waterfront YN: No
Year Built: 1903
Yearly/Seasonal: Yearly
Zoning: Residential-Single Family
Bedrooms: 3
Baths Total: 3
Bath Full: 1
Bath Three Quarters: 1
Bath Half: 1
Main Floor Total SqFt: 745
Above Grd Total SqFt: 1490
Below Grd Total SqFt: 745
Total SqFt: 2235
Lot Size SqFt: 5663
Total Finished Sqft: 1895.00
FireplaceYN: No
Style: (SF) Single Family
Foundation Size: 745
Garage Stalls: 2
Lot Dimensions: 43x128
Assessment Pending: No
Location Tax and Other Information
House Number: 3041
Street Name: 30th
Street Suffix: Avenue
Street Direction Suffix: S
Postal City: Minneapolis
County: Hennepin
State: MN
Zip Code: 55406
Complex/Dev/Subdivision: Lake Street Add
Assessments
Tax With Assessments: 4778
Basement
Foundation Dimensions: 30x24
Building Information
Finished SqFt Above Ground: 1490
Finished SqFt Below Ground: 405
Lease Details
Land Leased: Not Applicable
Miscellaneous Information
Homestead: Yes
Ownership
Fractional Ownership: No
Parking Characteristics
Garage Door Height: 84
Garage Door Width: 95
Garage Square Feet: 448
Public Survey Info
Range#: 24
Section#: 01
Township#: 28
Property Features
Accessible: None
Air Conditioning: Central Air
Amenities Unit: Exercise Room; Kitchen Window; Patio
Basement: Full; Partially Finished; Storage Space
Bath Description: Main Floor 1/2 Bath; Full Primary; 3/4 Basement
Construction Materials: Block; Stone
Construction Status: Previously Owned
Dining Room Description: Separate/Formal Dining Room
Electric: 100 Amp Service; Circuit Breakers
Exterior: Vinyl
Family Room Characteristics: Lower Level
Fencing: Privacy; Wood
Foundation: Concrete Block
Fuel: Natural Gas
Heating: Forced Air
Internet Options: Cable; DSL; Fiber Optic
Laundry: Gas Dryer Hookup; In Basement; Laundry Room; Lower Level; Washer Hookup
Lot Description: Tree Coverage - Medium
Outbuildings: Additional Garage
Parking Characteristics: Garage Door Opener
Pool Description: None
Road Frontage: City Street
Road Responsibility: Public Maintained Road
Roof: Age Over 8 Years; Asphalt Shingles; Pitched
Sewer: City Sewer/Connected
Special Search: 3 BR on One Level
Stories: Two
Water: City Water/Connected
Room Information
| Room Name | Dimensions | Level |
| Dining Room | 12x12 | Main |
| First (1st) Bedroom | 12x9 | Upper |
| Foyer | 9x9 | Main |
| Kitchen | 13x9 | Main |
| Laundry | 20x7 | Lower |
| Living Room | 11x12 | Main |
| Other | 21x5 | Lower |
| Second (2nd) Bedroom | 11x10 | Upper |
| Third (3rd) Bedroom | 11x8 | Upper |
Listing Office: Keller Williams Realty Integrity Lakes
Last Updated: October - 01 - 2026

The data relating to real estate for sale on this web site comes in part from the Broker Reciprocity SM Program of the Regional Multiple Listing Service of Minnesota, Inc. The information provided is deemed reliable but not guaranteed. Properties subject to prior sale, change or withdrawal. ©2026 Regional Multiple Listing Service of Minnesota, Inc All rights reserved.
Thursday 1st of October 2026 09:04 PM

218-998-4400
Mohagen Real Estate


Let's Connect

Mohagen Real Estate
sue@MohagenRealEstate.com
Office: 218-998-4400
Cell: 218-731-7376

Mohagen Real Estate is licensed in the State of Minnesota