3042 Arthur Street NE, Minneapolis, MN 55418 (MLS# 7154446)
$399,900
Minneapolis, MN 55418
MLS# 7154446
3 beds | 1 baths | 1829 sqft
1 / 29
Property Description
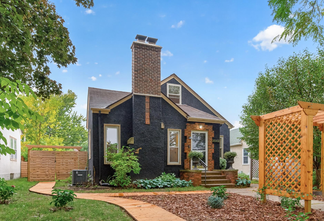
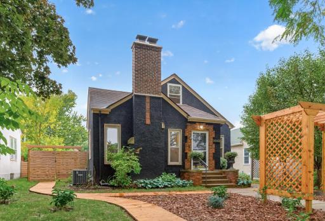
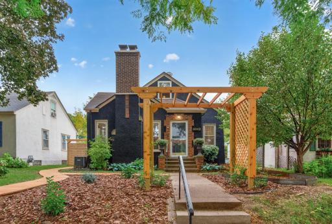
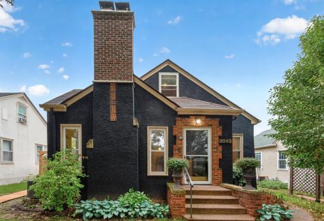
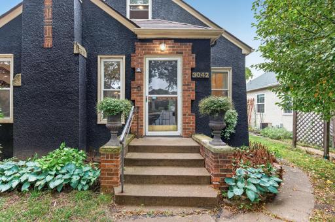
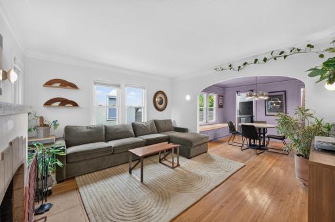
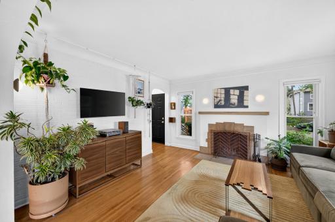
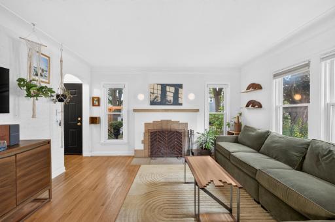
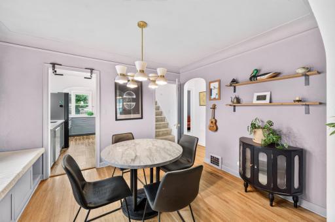
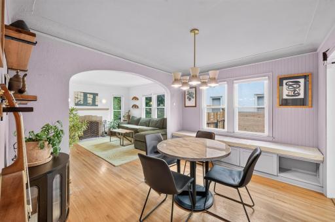
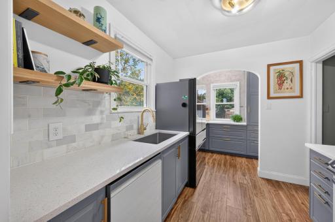
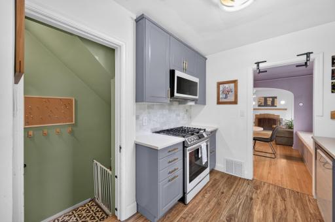
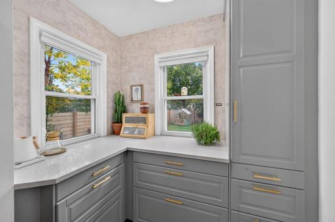
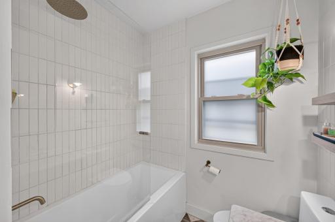
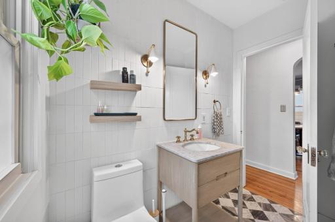
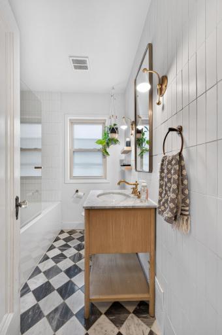
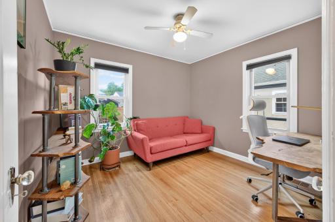
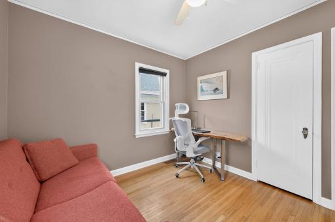
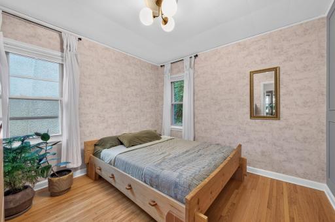
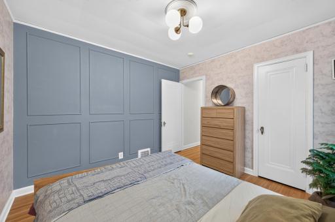
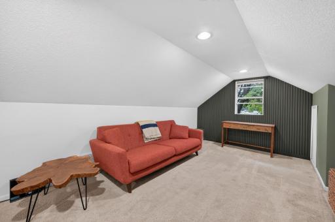
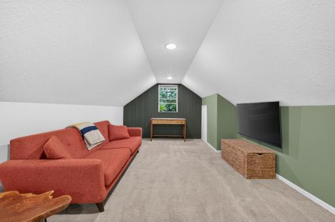
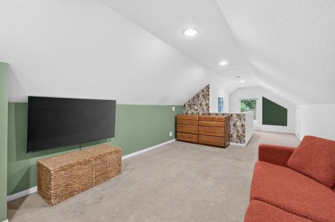
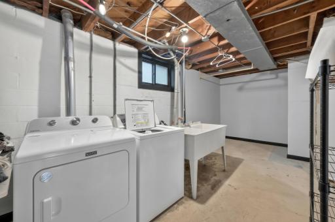
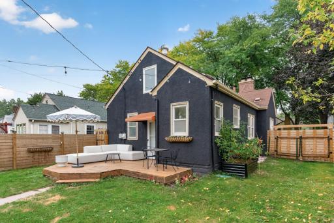
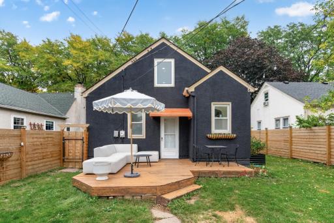
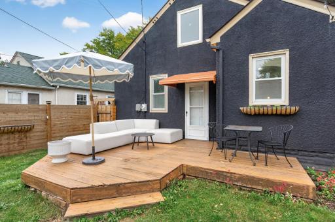
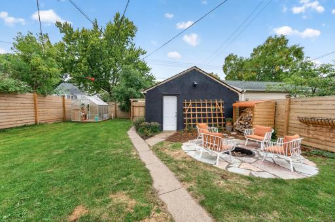
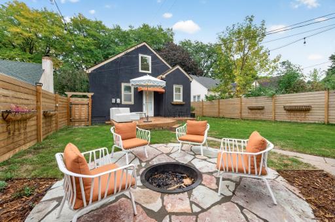
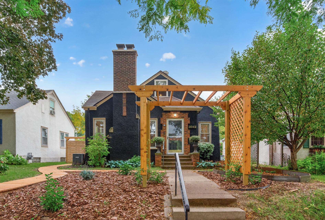
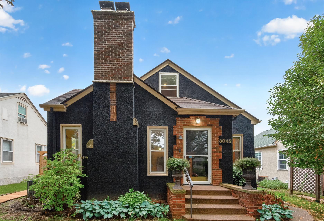
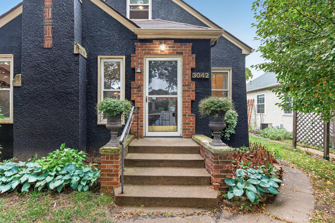
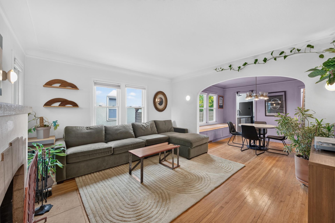
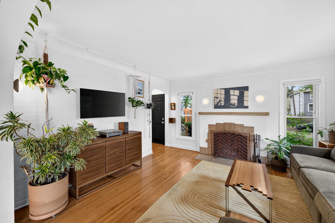
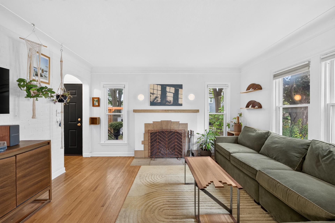
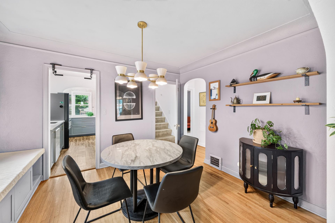
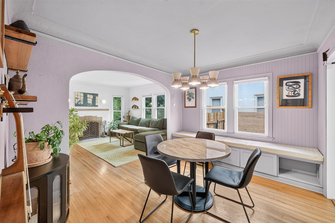
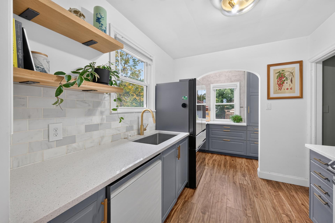
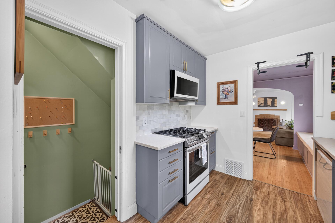
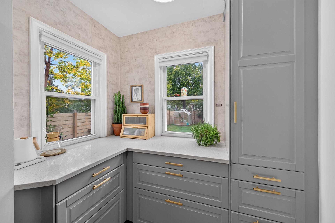
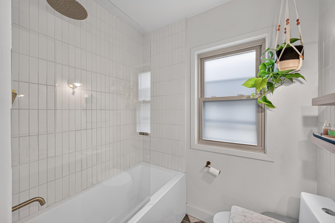
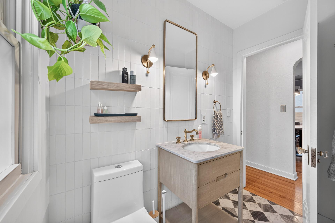
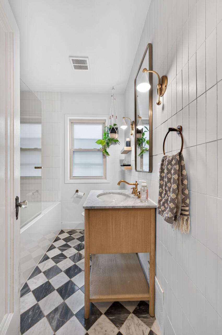
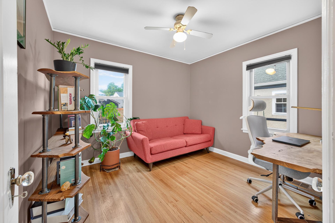
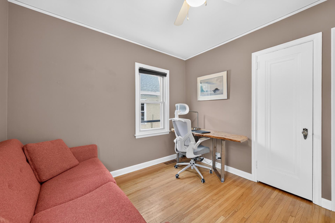
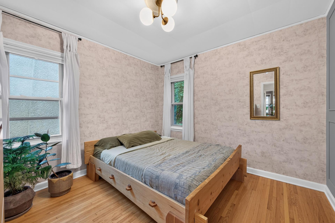
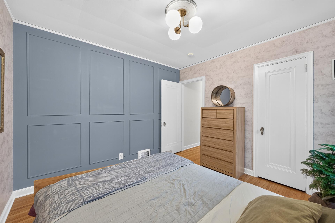
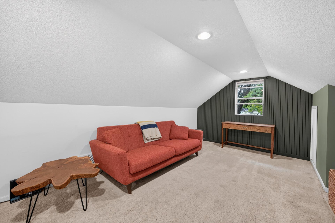
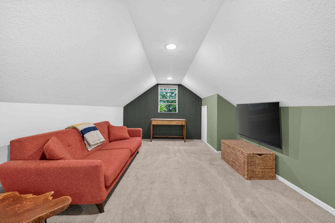
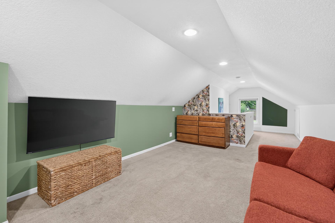
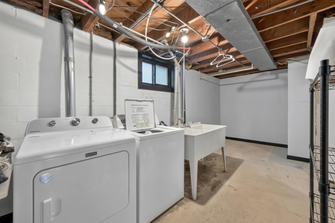
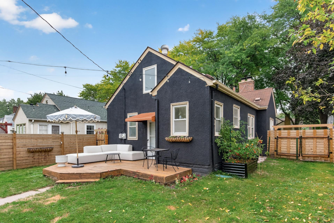
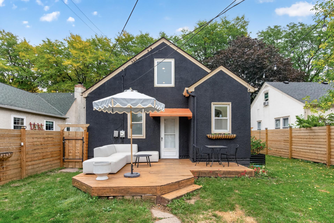
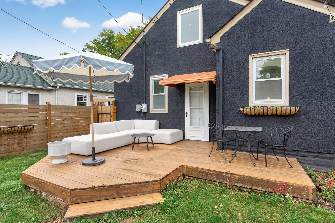
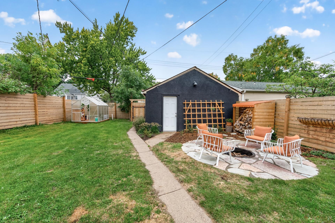
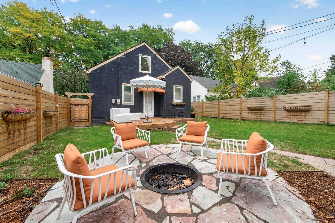
This gorgeous NE bungalow perfectly melds stylish modern finishes with classic charm. The picturesque front facade features a stunning combination of stucco, brick and stone, and the inviting pergola and sturdy wooden boardwalk are highlights as well. Inside, the living and dining spaces stand out with their original archways, moulding, baseboards, hardwood floors, and wood-burning fireplace, as well as newer touches like the modern light fixtures and paint colors as well as a built-in window-seat. The custom kitchen impresses with high-end finishes, including durable quartz countertops, an elegant marble backsplash, and premium Samsung appliances. Unwind in the modern bathroom complete with a soaking tub and waterfall shower head, or head to the spacious upper levelâideal for a primary owner's suite or versatile bonus living area. The unfinished basement could be finished to your taste and offers tremendous opportunity build future equity. The private backyard is fully fenced and includes a spacious deck, flag stone patio, and greenhouse. Fabulous location near several parks, golf courses, and a variety of restaurants, and only a short commute to downtown Minneapolis. Quick close possible!
Details
Maps
Contract Information
Status: Active
Contingency: None
Current Price: 399900
Original List Price: 399900
ListPrice: 399900
List Date: 2026-10-13
Owner is an Agent?: No
Auction?: No
General Property Information
Common Wall: No
Lot Measurement: Acres
Manufactured Home?: No
Multiple PIDs?: No
New Development: No
Number of Fireplaces: 1
Waterfront YN: No
Year Built: 1938
Yearly/Seasonal: Yearly
Zoning: Residential-Single Family
Bedrooms: 3
Baths Total: 1
Bath Full: 1
Main Floor Total SqFt: 710
Above Grd Total SqFt: 1119
Below Grd Total SqFt: 710
Total SqFt: 1829
Total Finished Sqft: 1119.00
FireplaceYN: Yes
Style: (SF) Single Family
Foundation Size: 710
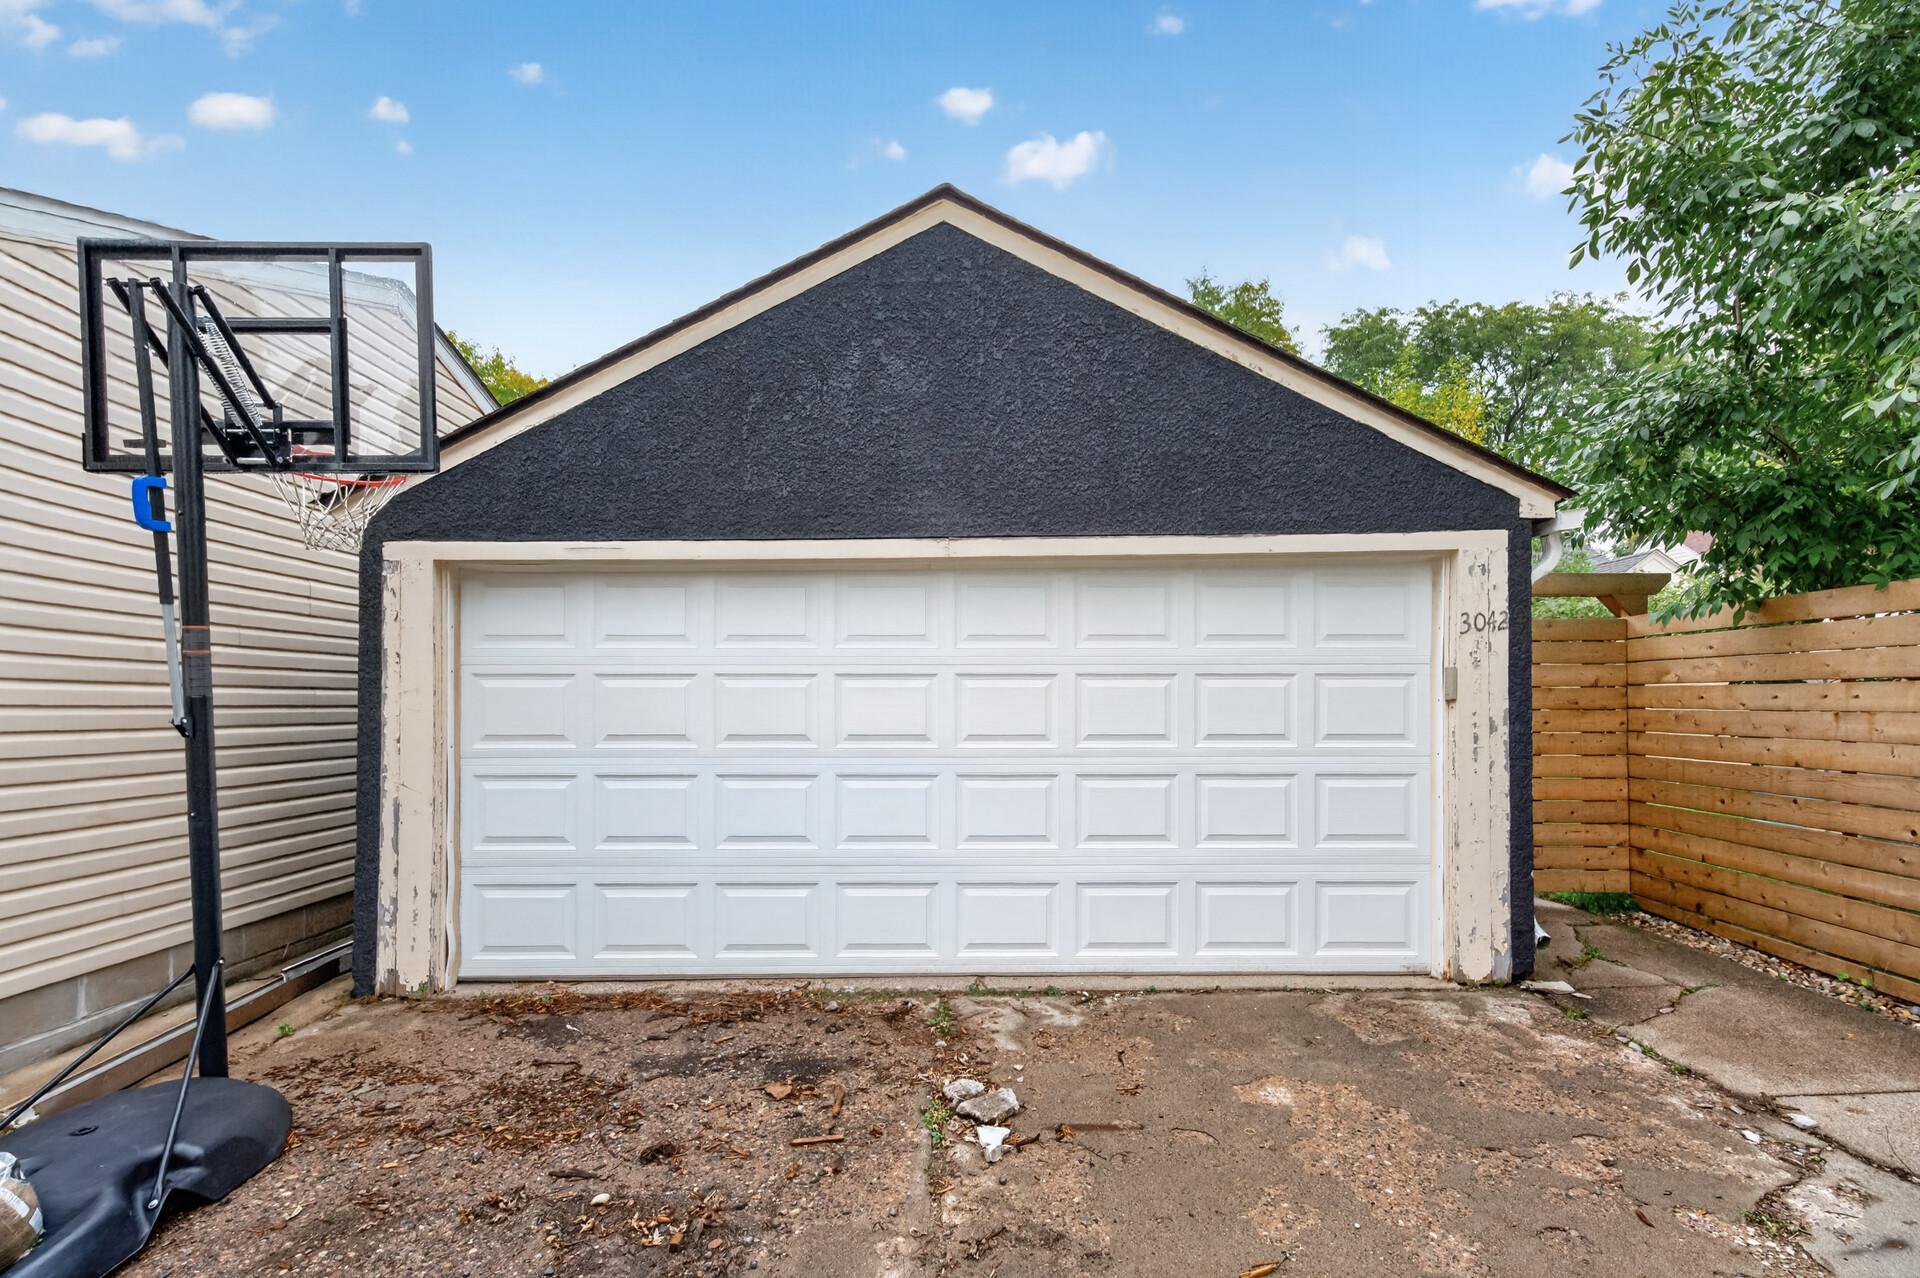
Garage Stalls: 2
Lot Dimensions: 40x126
Acres: 0.12
Assessment Pending: No
Location Tax and Other Information
House Number: 3042
Street Name: Arthur
Street Suffix: Street
Street Direction Suffix: NE
Postal City: Minneapolis
County: Hennepin
State: MN
Zip Code: 55418
Complex/Dev/Subdivision: Olivet Add
Assessments
Tax With Assessments: 5377
Building Information
Finished SqFt Above Ground: 1119
Lease Details
Land Leased: Not Applicable
Miscellaneous Information
DP Resource: Yes
Homestead: Yes
Ownership
Fractional Ownership: No
Parking Characteristics
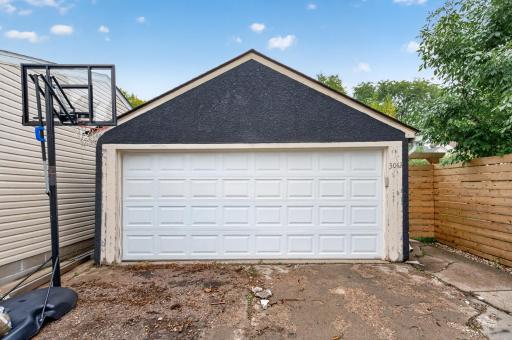
Garage Dimensions: 18x20
Garage Square Feet: 360
Public Survey Info
Range#: 24
Section#: 01
Township#: 29
Property Features
Accessible: None
Air Conditioning: Central Air
Amenities Unit: Deck; Hardwood Floors; Kitchen Window; Patio; Tile Floors; Washer/Dryer Hookup
Appliances: Dishwasher; Disposal; Dryer; Microwave; Range; Refrigerator; Washer
Basement: Concrete Block; Drain Tiled; Full; Storage Space; Sump Pump; Unfinished
Bath Description: Main Floor Full Bath
Construction Status: Previously Owned
Dining Room Description: Breakfast Bar; Living/Dining Room
Electric: 100 Amp Service; Circuit Breakers
Exterior: Brick/Stone; Stucco
Fencing: Privacy; Wood
Fireplace Characteristics: Living Room; Wood Burning
Foundation: Concrete Block
Fuel: Natural Gas
Heating: Forced Air
Laundry: Gas Dryer Hookup; In Basement; Sink; Washer Hookup
Parking Characteristics: Garage Door Opener
Pool Description: None
Road Frontage: City Street; Curbs; Paved Streets; Sidewalks
Roof: Age Over 8 Years; Asphalt Shingles; Pitched
Sellers Terms: Cash; Conventional; FHA; VA
Sewer: City Sewer/Connected
Special Search: Main Floor Bedroom
Stories: One and One Half
Water: City Water/Connected
Room Information
| Room Name | Dimensions | Level |
| Deck | 16x12 | Main |
| Dining Room | 13x11 | Main |
| First (1st) Bedroom | 11x10 | Main |
| Kitchen | 14x10 | Main |
| Living Room | 13x11 | Main |
| Second (2nd) Bedroom | 11x10 | Main |
| Third (3rd) Bedroom | 31x11 | Upper |
Listing Office: Park Street Realty, LLC
Last Updated: October - 15 - 2026

The data relating to real estate for sale on this web site comes in part from the Broker Reciprocity SM Program of the Regional Multiple Listing Service of Minnesota, Inc. The information provided is deemed reliable but not guaranteed. Properties subject to prior sale, change or withdrawal. ©2026 Regional Multiple Listing Service of Minnesota, Inc All rights reserved.
Saturday 17th of October 2026 08:51 PM

218-998-4400
Mohagen Real Estate


Let's Connect

Mohagen Real Estate
sue@MohagenRealEstate.com
Office: 218-998-4400
Cell: 218-731-7376

Mohagen Real Estate is licensed in the State of Minnesota