3042 Pine Avenue, Slayton, MN 56172 (MLS# 7142234)
$210,000
Slayton, MN 56172
MLS# 7142234
Status: Closed
4 beds | 2 baths | 1343 sqft
1 / 22
Property Description
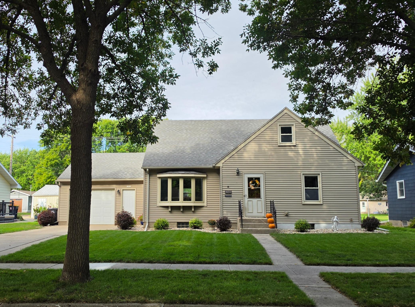
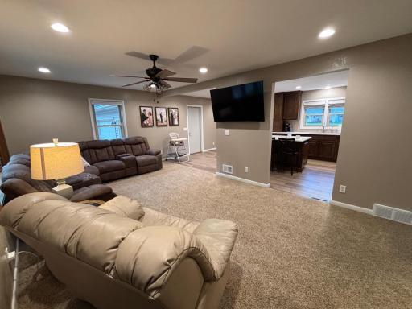
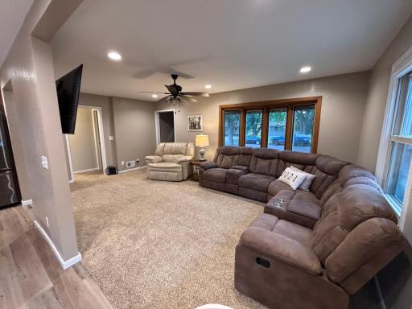
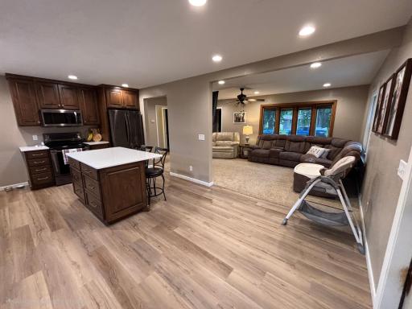
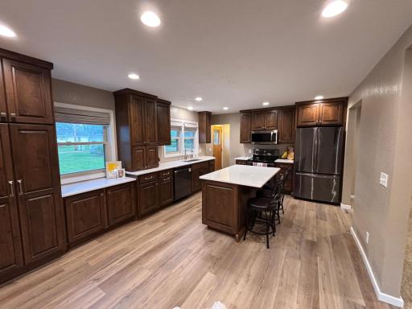
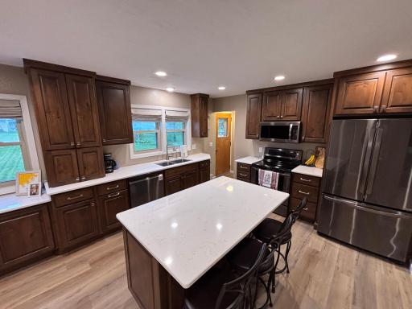
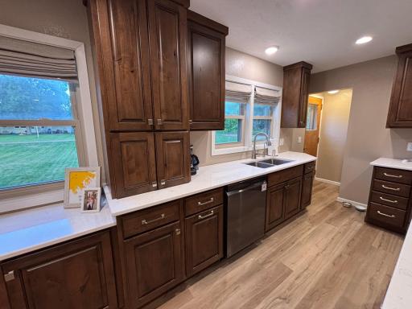
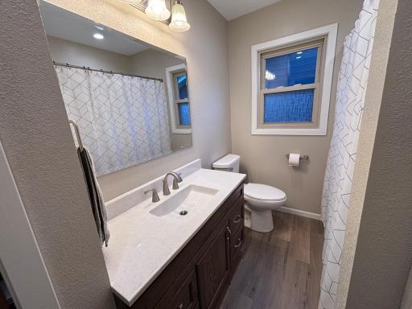
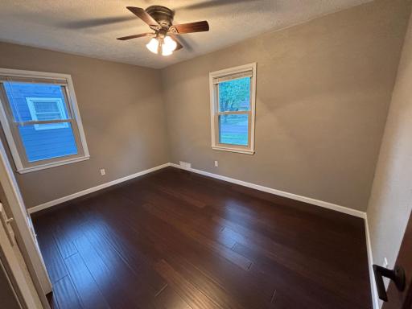
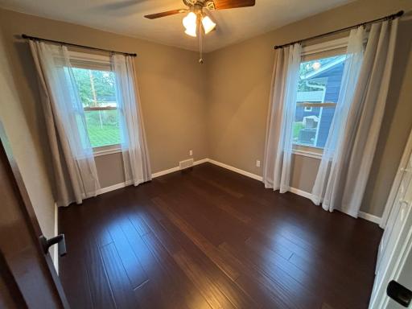
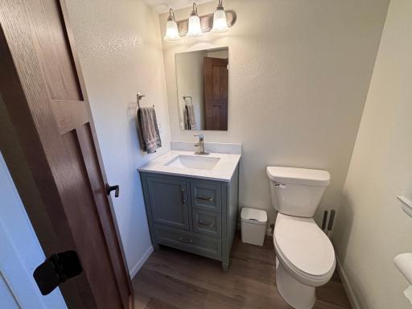
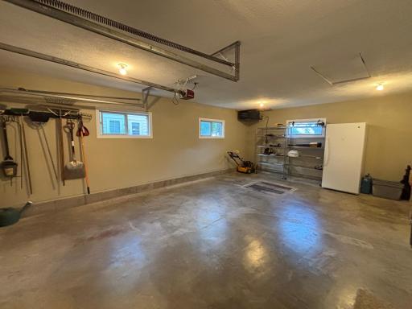
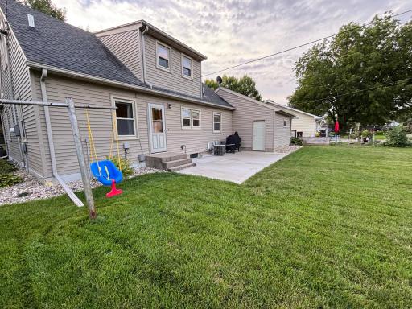
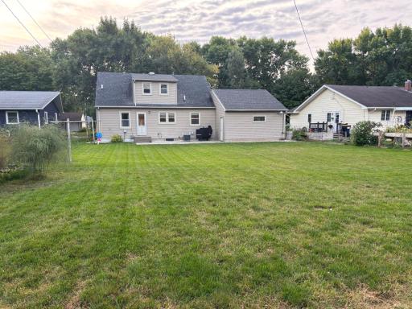
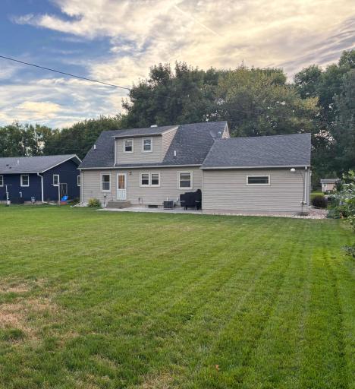
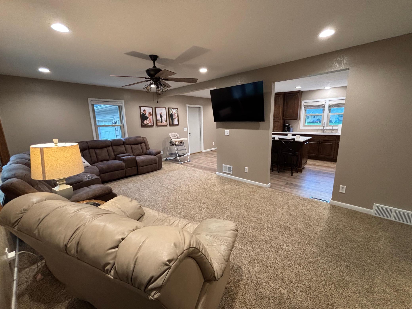
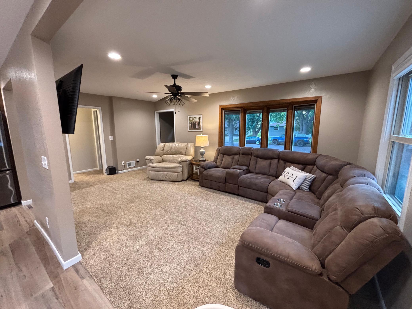
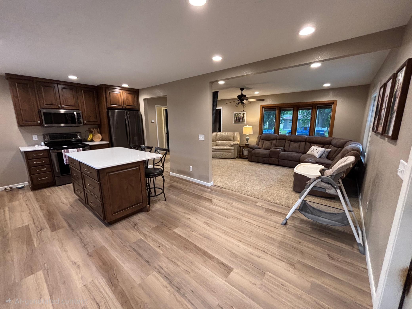
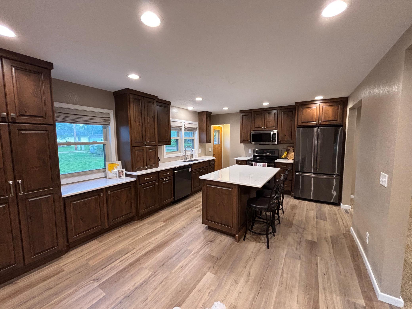
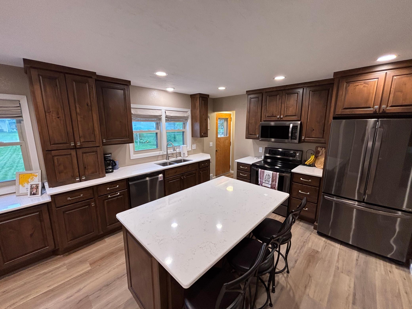
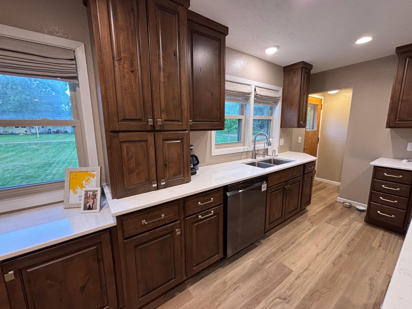
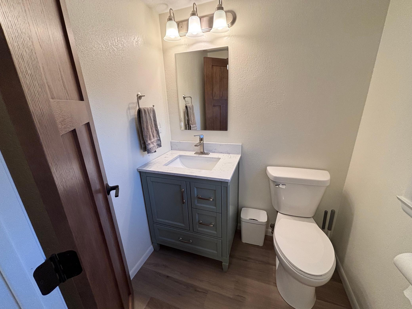
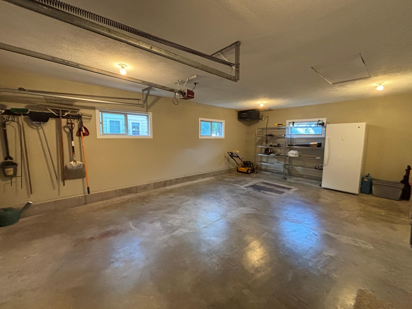
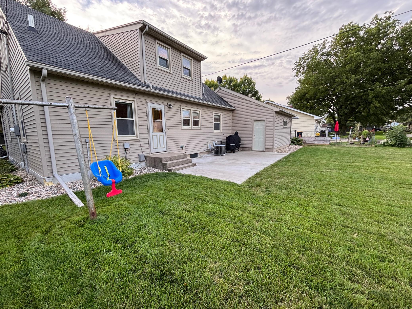
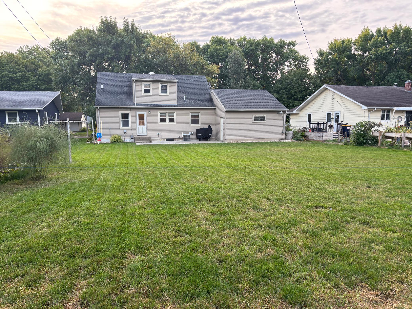
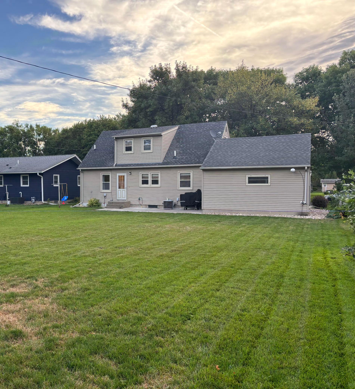
Welcome to 3042 Pine Aveâa completely transformed home where modern style meets worry-free living! Fully renovated in 2025, every square inch of this property has been thoughtfully updated, offering true turn-key convenience with zero projects left for the next owner. Step inside to an expansive, sun-filled open-concept living area designed for effortless entertaining and everyday comfort. The showstopping kitchen features sleek, dark cabinetry, generous counter space, and a full set of appliances that stay with the home. Out back, extend your living space outdoors with a large yard featuring a concrete patioâperfect for fall BBQs, morning coffee, or evening relaxation. Winter months are a breeze thanks to the attached, heated garage. From top-to-bottom finishings to essential mechanics, everything in this home is practically brand new. Simply turn the key, move in, and start enjoying life at 3042 Pine Ave!
Details
Maps
Contract Information
Status: Closed
Off Market Date: 2026-09-21
Contingency: None
Current Price: 205000
Closed Date: 2026-10-15
Original List Price: 210000
Sales Close Price: 205000
ListPrice: 210000
List Date: 2026-09-15
Owner is an Agent?: No
Auction?: No
General Property Information
Common Wall: No
Lot Measurement: Acres
Manufactured Home?: No
Multiple PIDs?: No
New Development: No
Waterfront YN: No
Year Built: 1955
Yearly/Seasonal: Yearly
Zoning: Residential-Single Family
Bedrooms: 4
Baths Total: 2
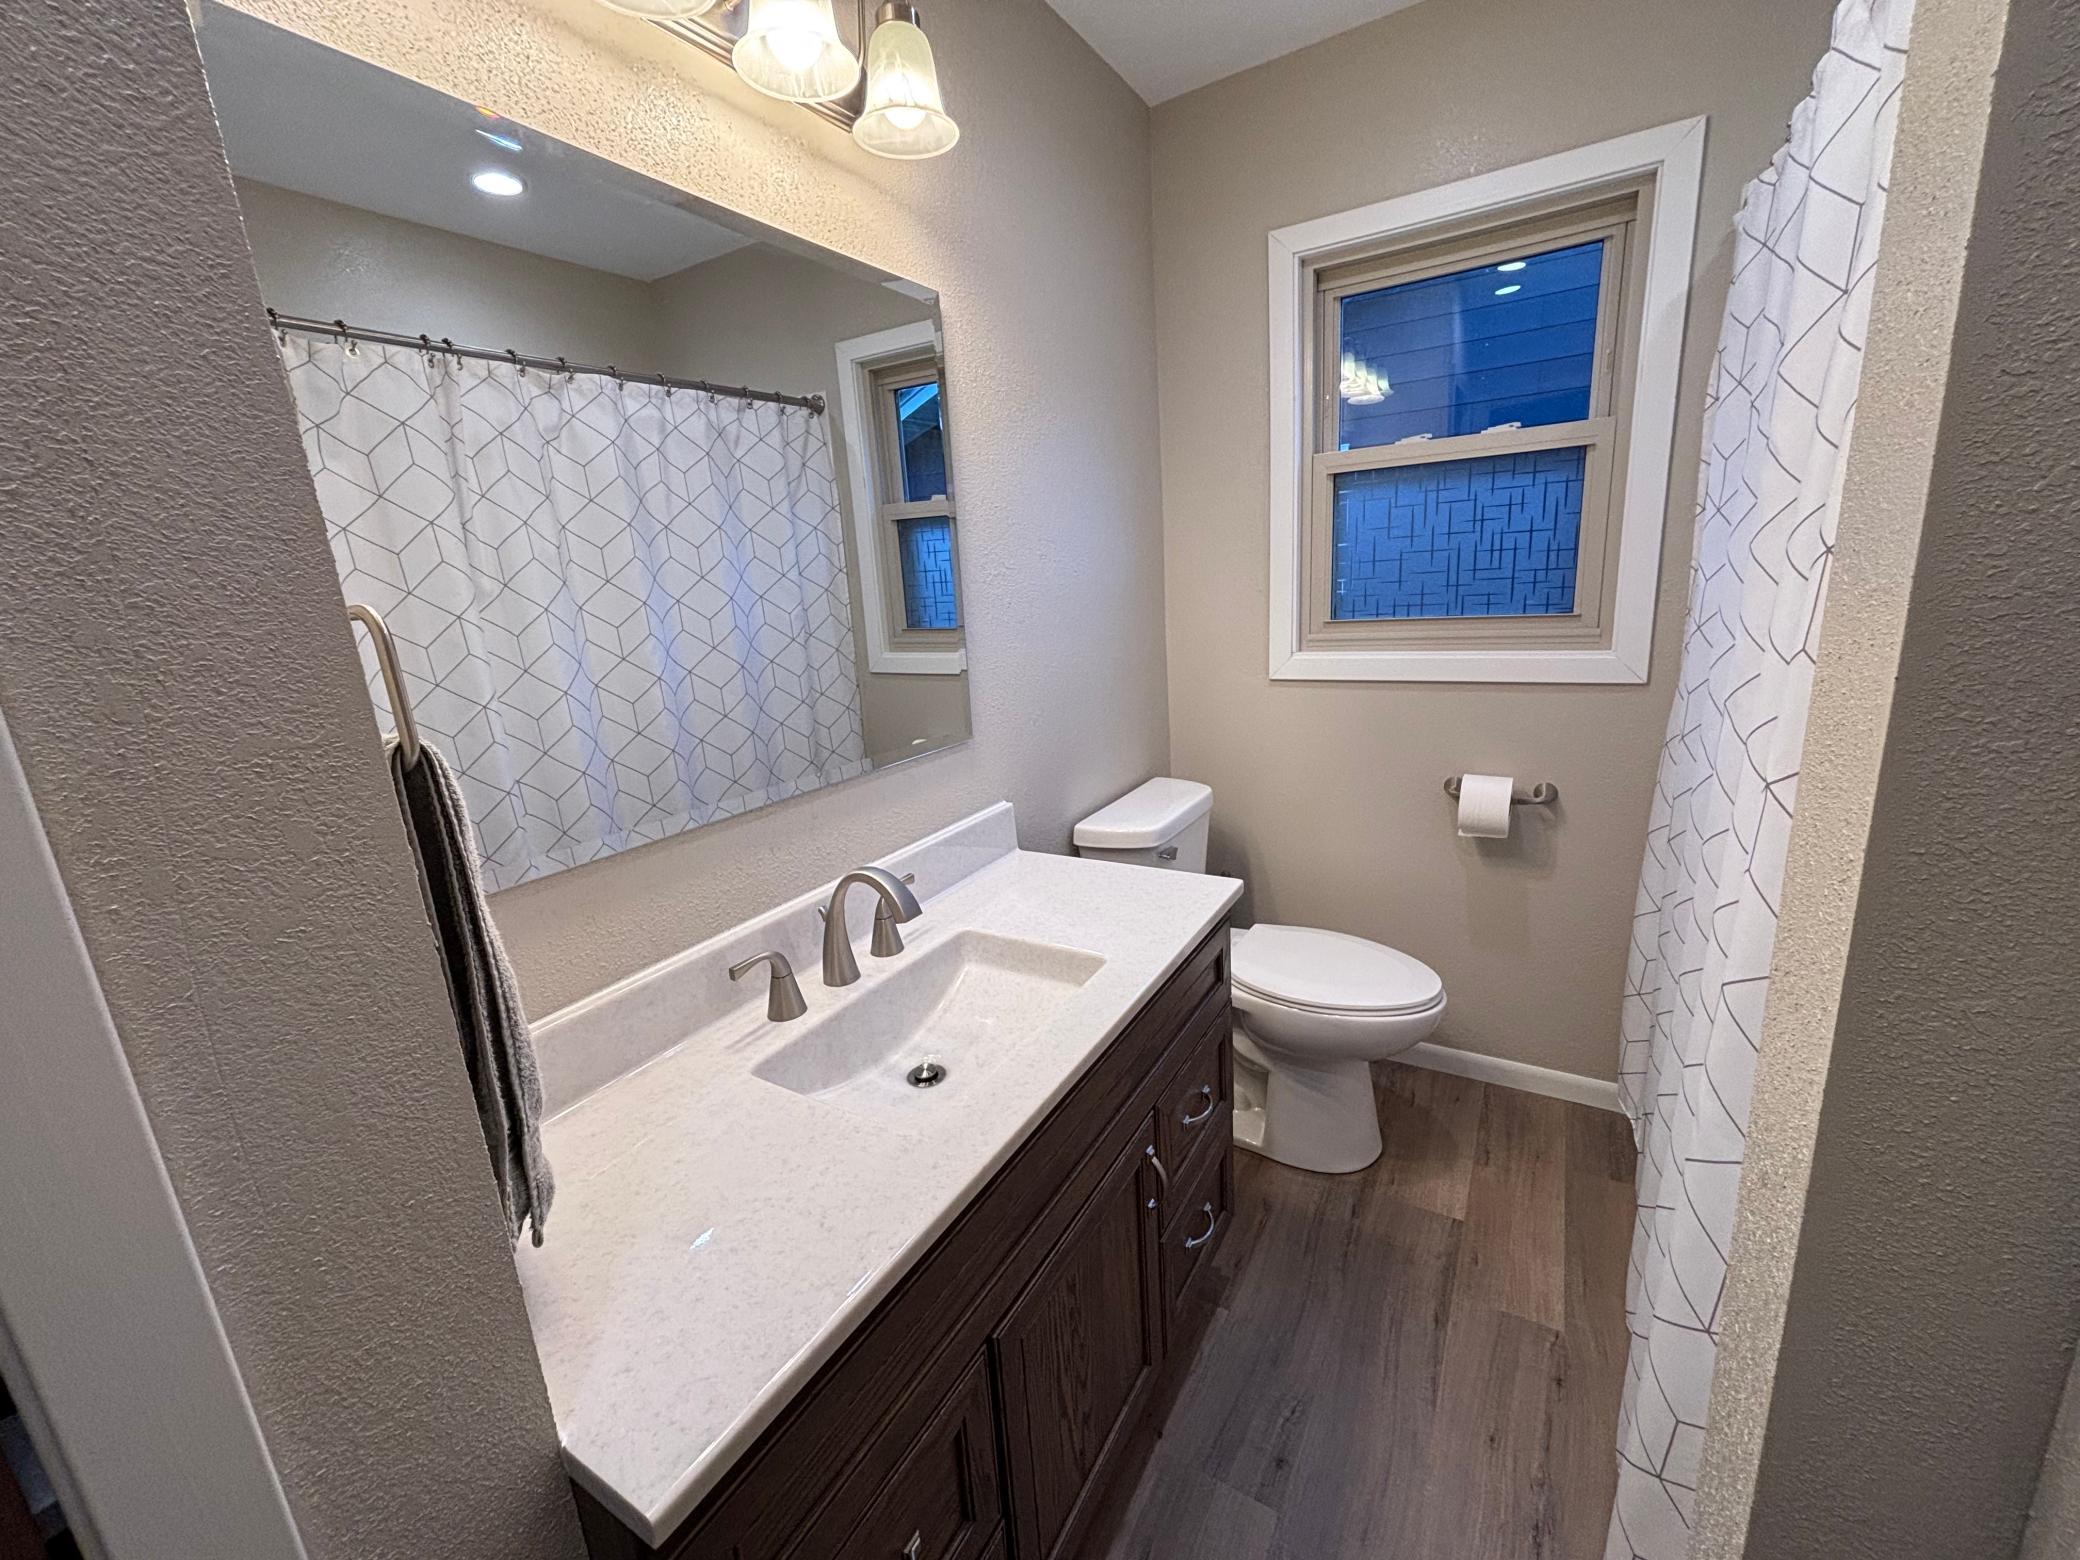
Bath Full: 1
Bath Half: 1
Main Floor Total SqFt: 968
Above Grd Total SqFt: 968
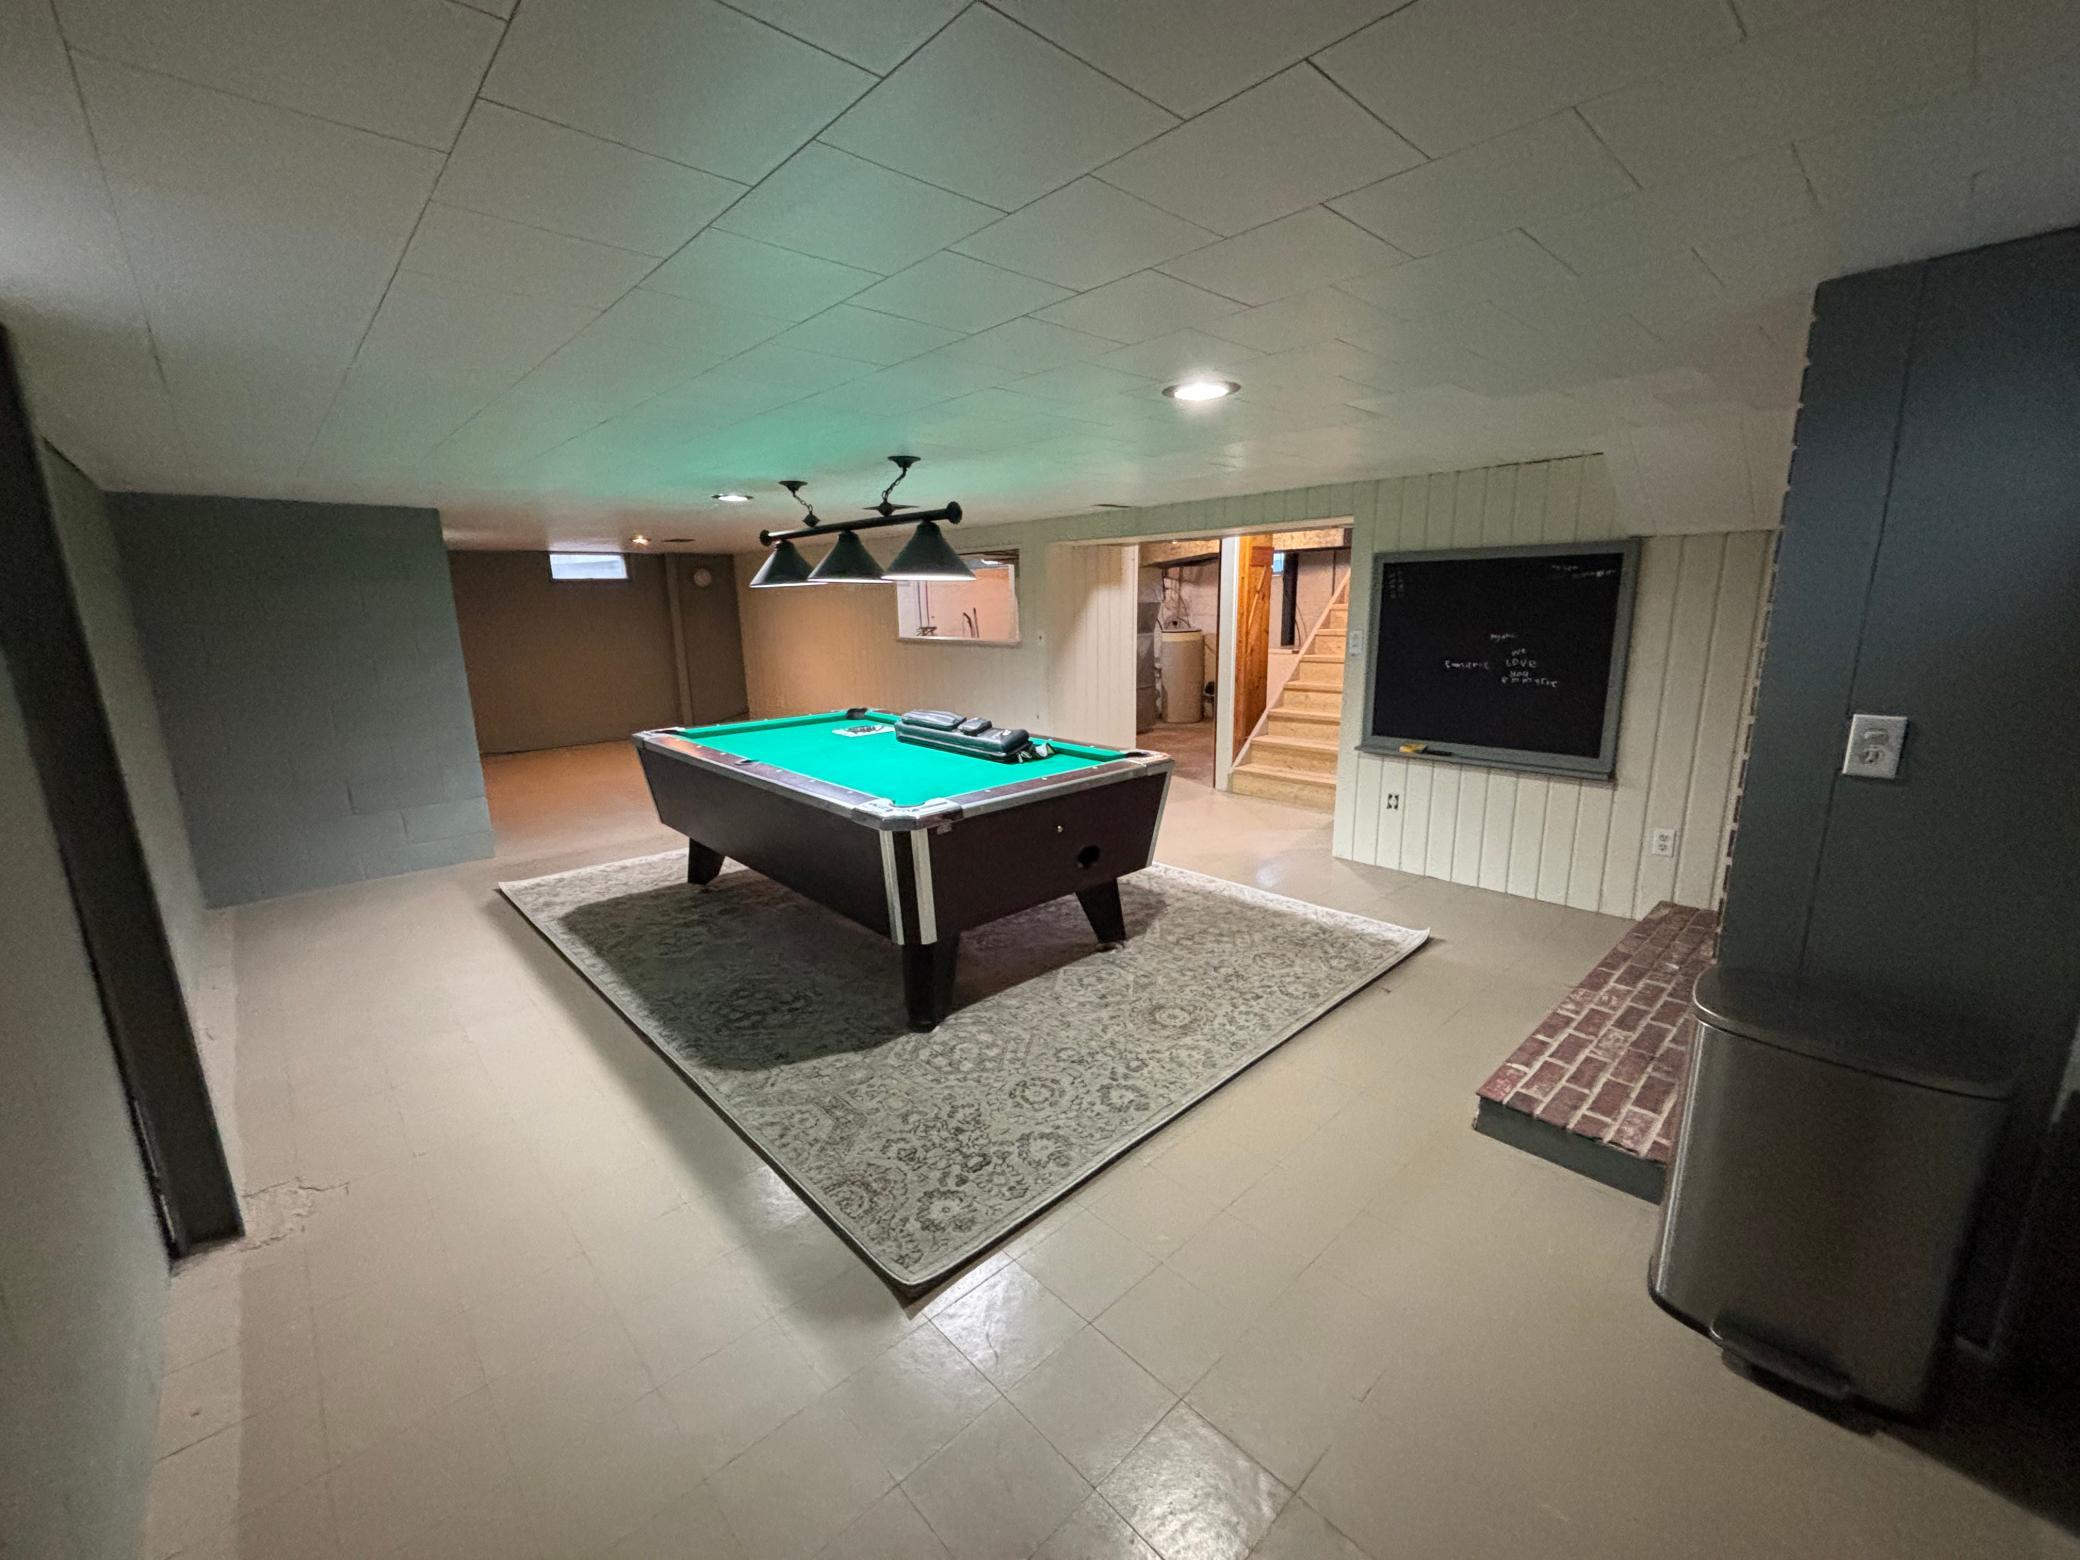
Below Grd Total SqFt: 375
Total SqFt: 1343
Total Finished Sqft: 1343.00
FireplaceYN: No
Style: (SF) Single Family
Foundation Size: 968
Garage Stalls: 1
Lot Dimensions: 65 x 150
Acres: 0.22
Assessment Pending: No
Location Tax and Other Information
House Number: 3042
Street Name: Pine
Street Suffix: Avenue
Postal City: Slayton
County: Murray
State: MN
Zip Code: 56172
Complex/Dev/Subdivision: Hillcrest Add
Assessments
Tax With Assessments: 2340
Building Information
Finished SqFt Above Ground: 968
Finished SqFt Below Ground: 375
Lease Details
Land Leased: Not Applicable
Miscellaneous Information
DP Resource: Yes
Homestead: No
Ownership
Fractional Ownership: No
Parking Characteristics
Garage Square Feet: 416
Property Features
Accessible: None
Air Conditioning: Central Air
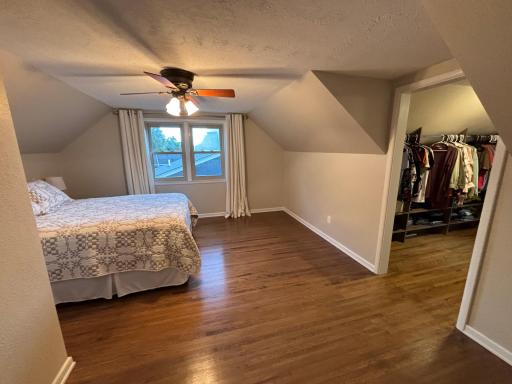
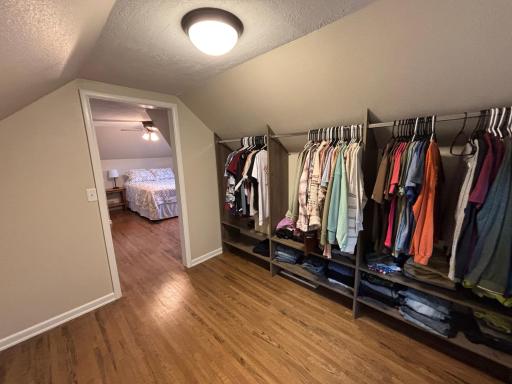
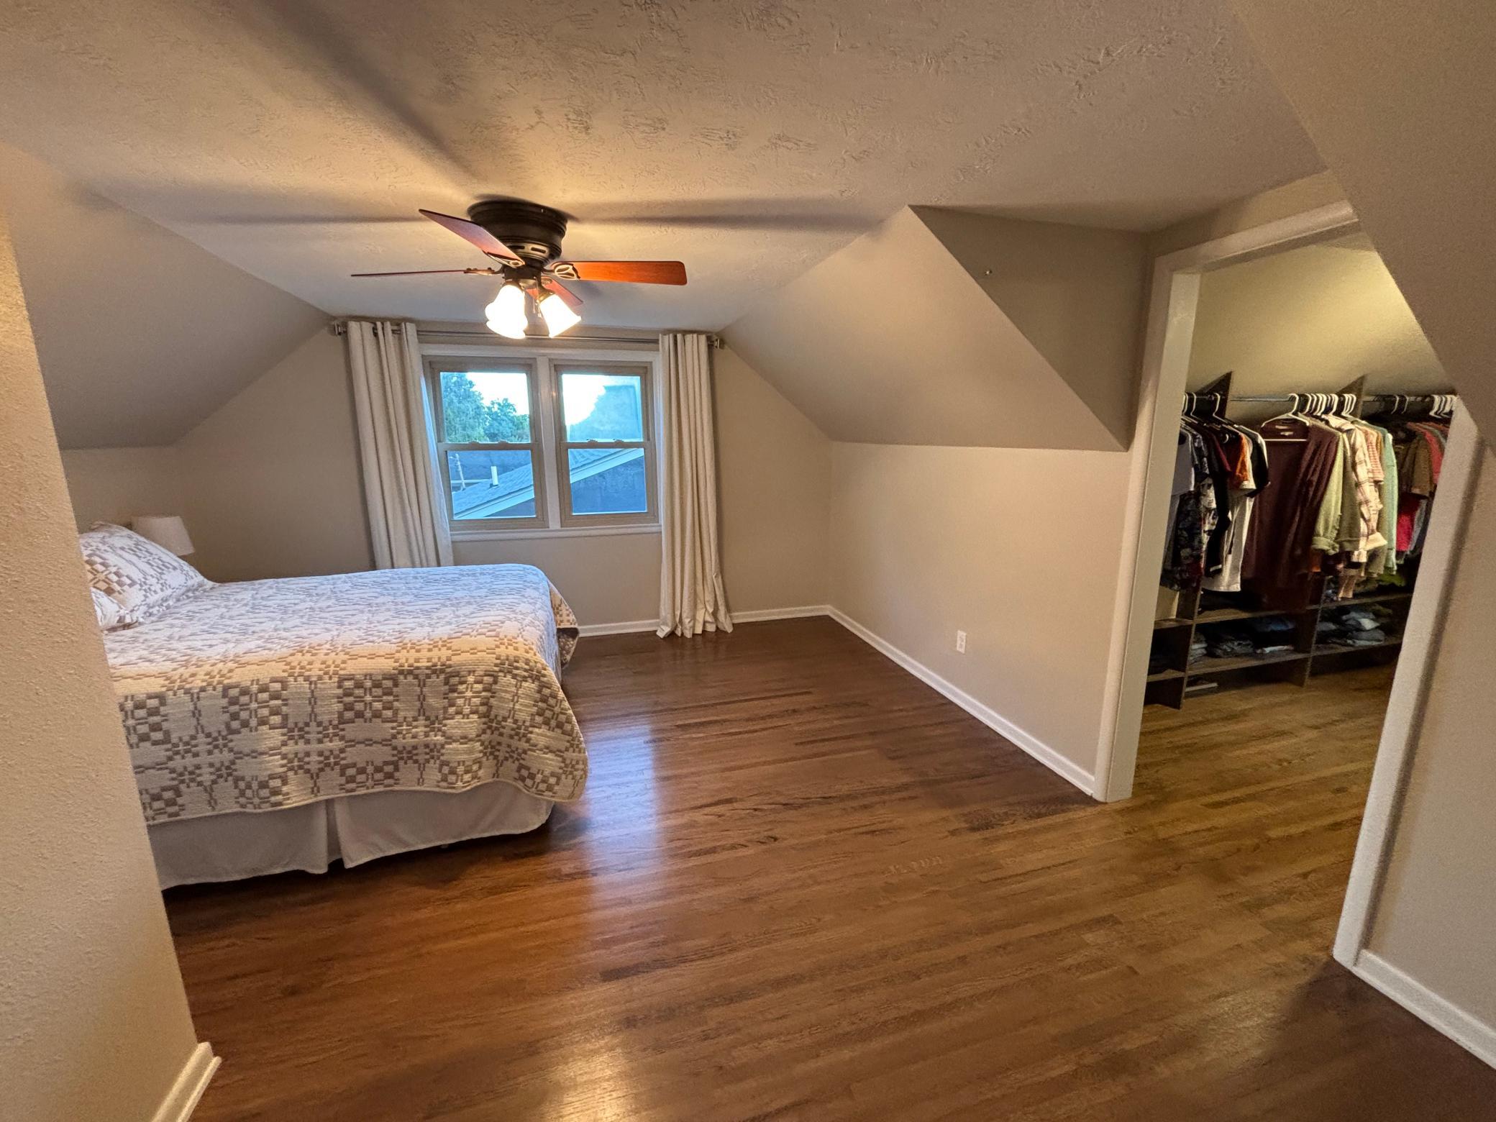
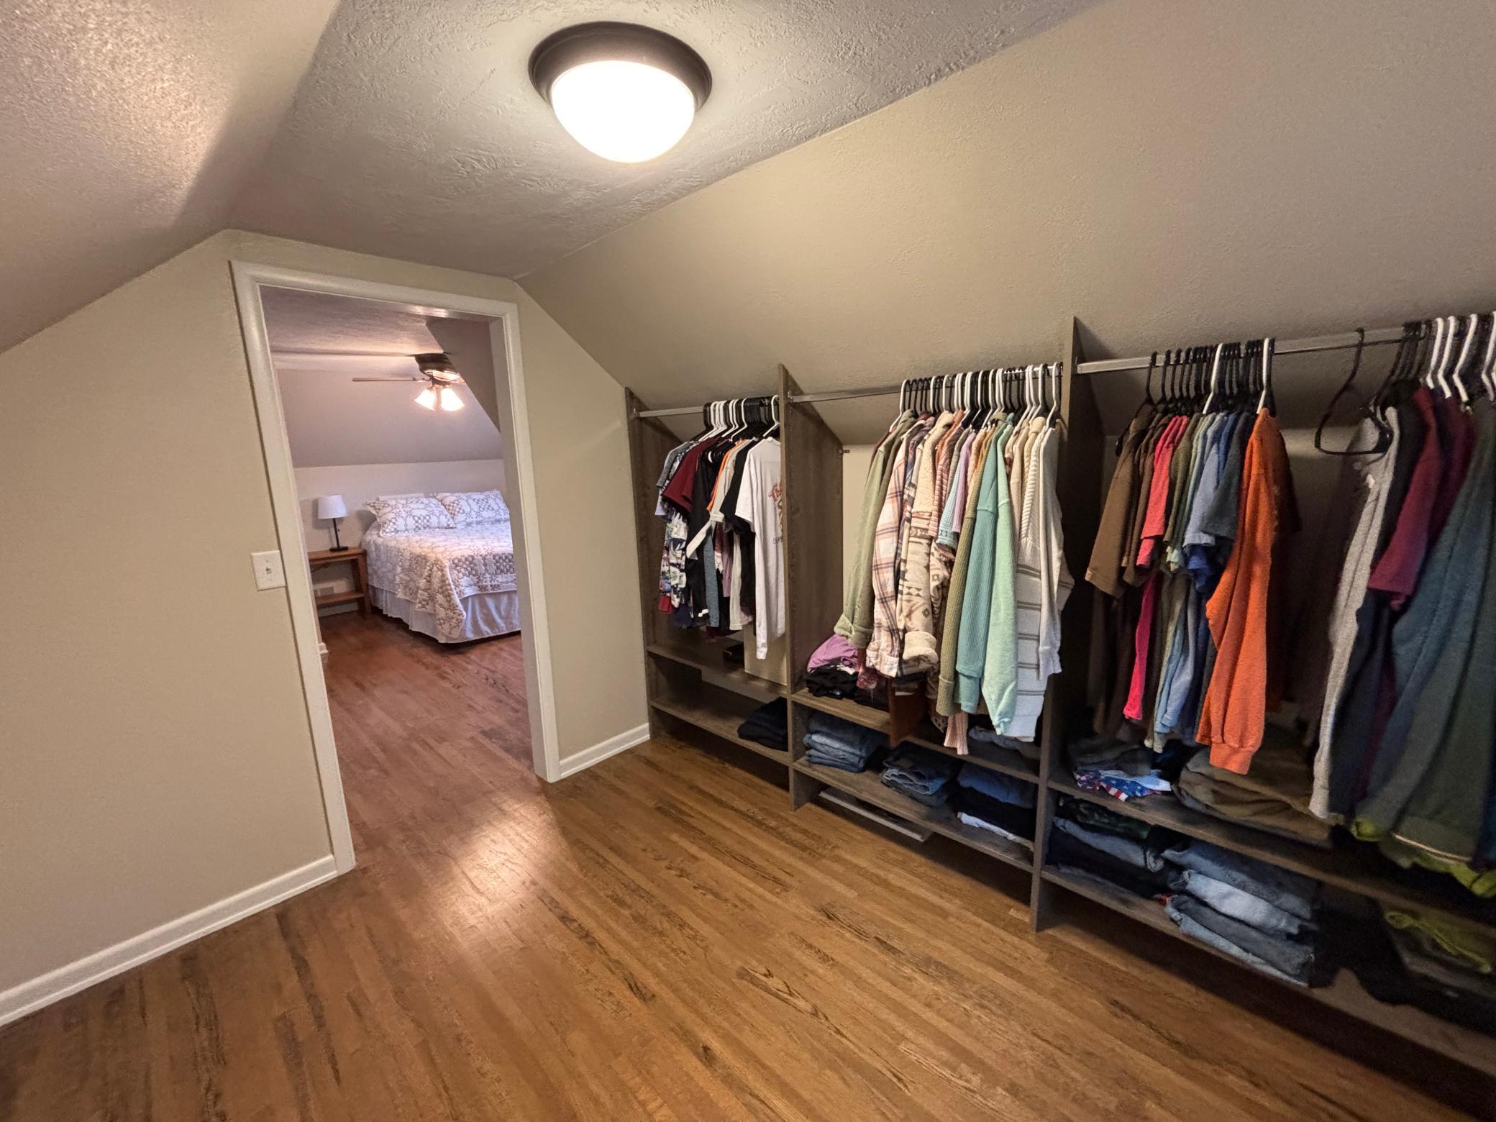
Amenities Unit: Ceiling Fan(s); Hardwood Floors; Kitchen Center Island; Kitchen Window; Patio; Primary Bedroom Walk-In Closet; Washer/Dryer Hookup
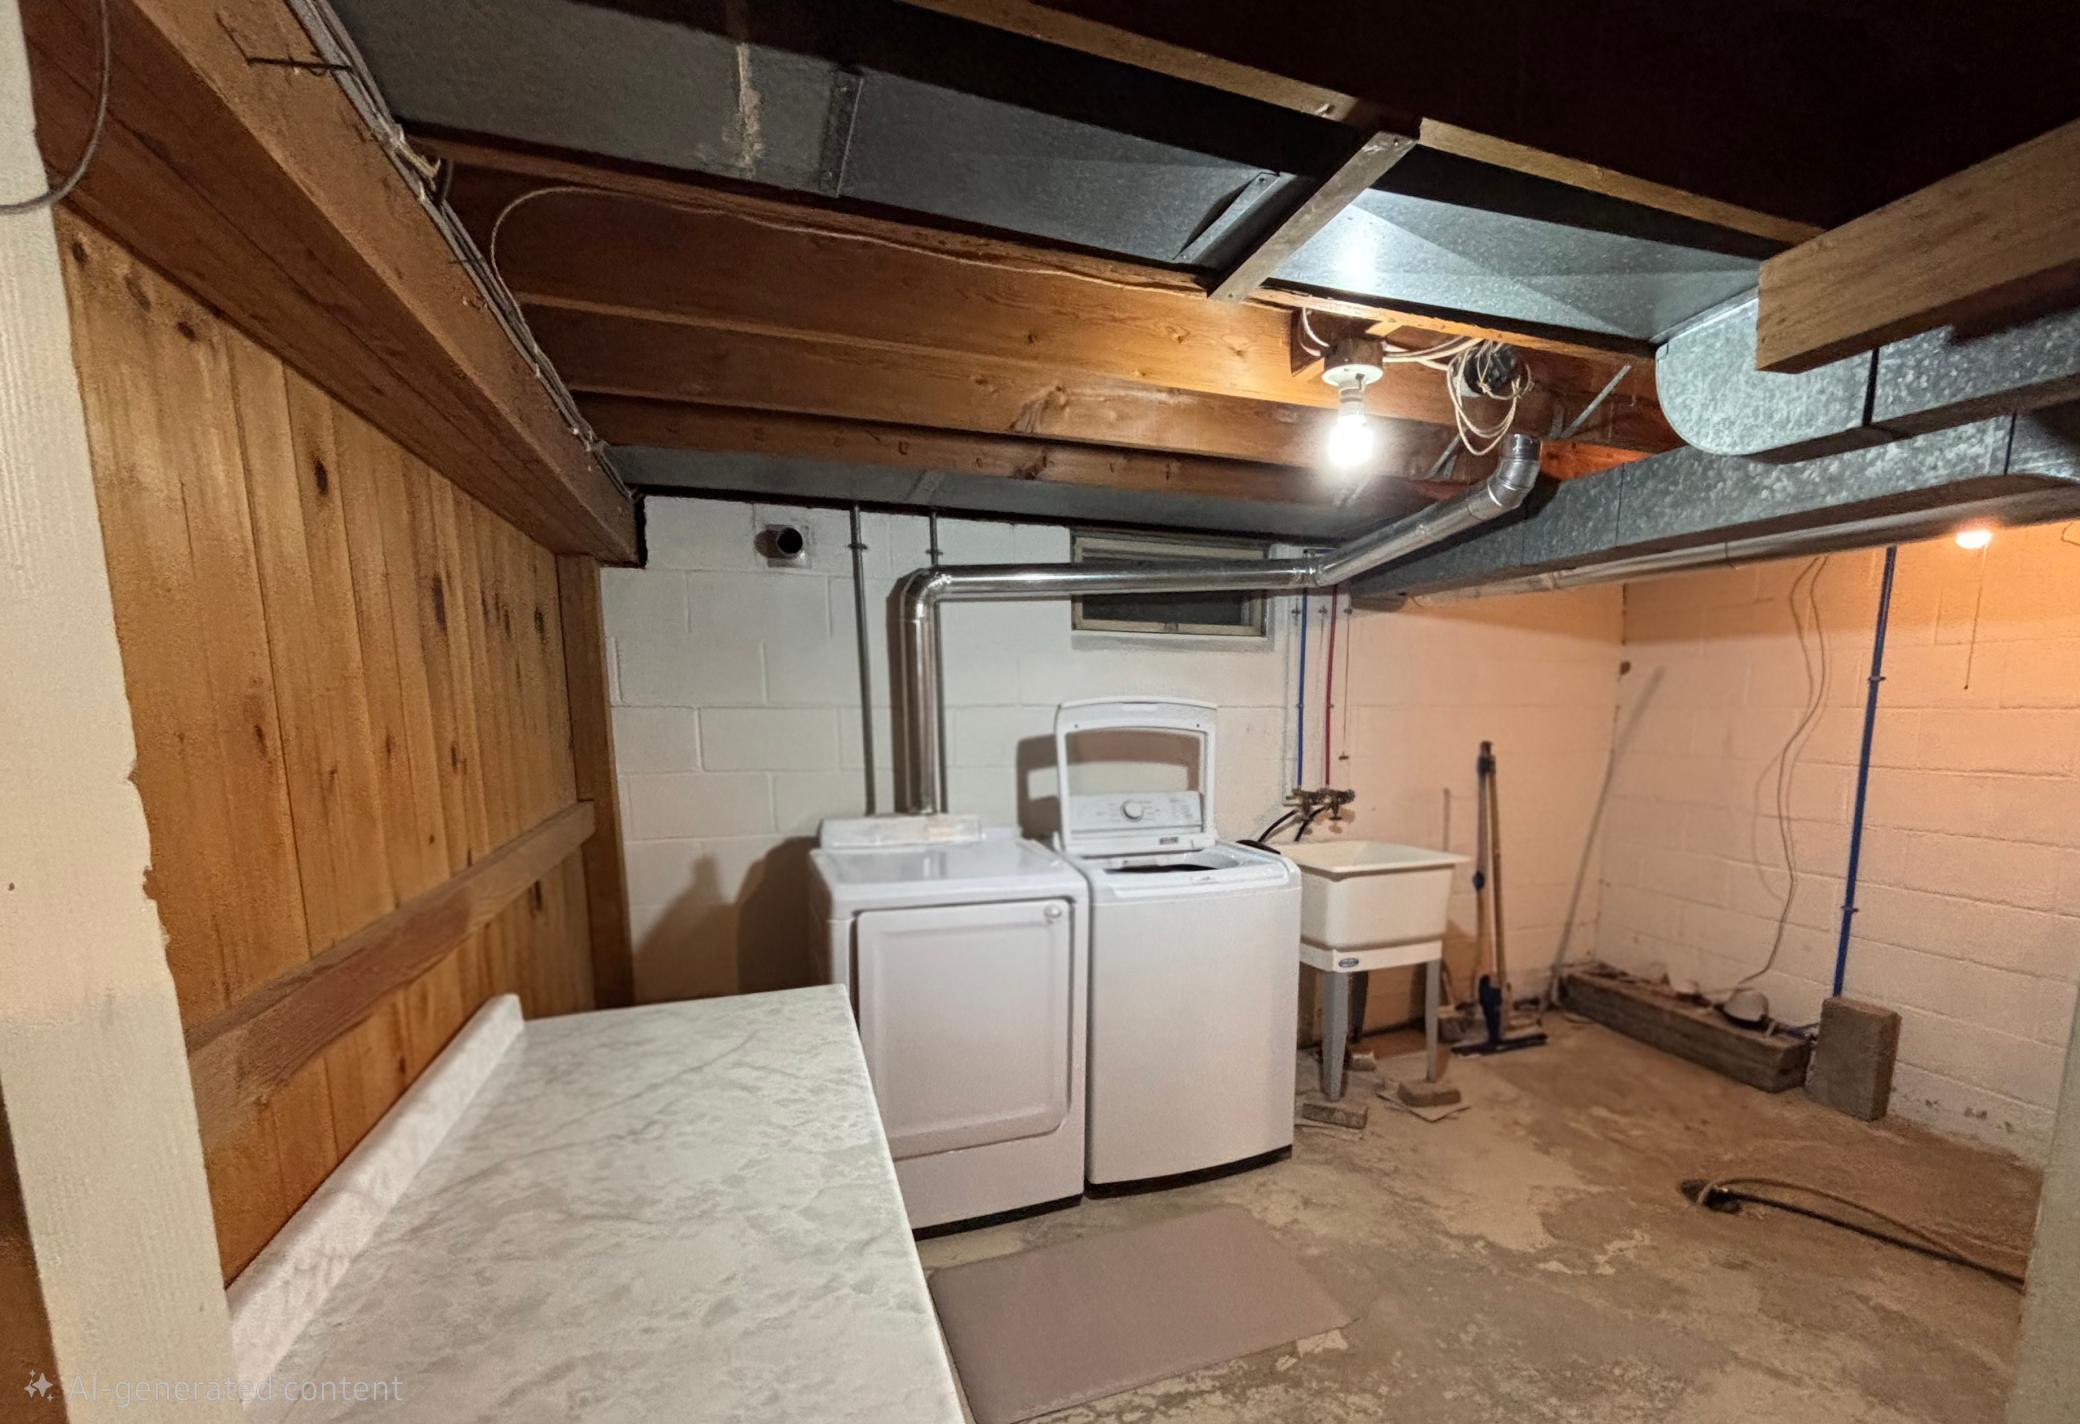
Appliances: Cooktop; Dishwasher; Dryer; Microwave; Range; Refrigerator; Washer
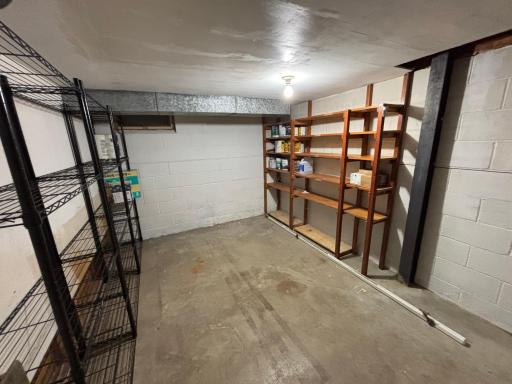
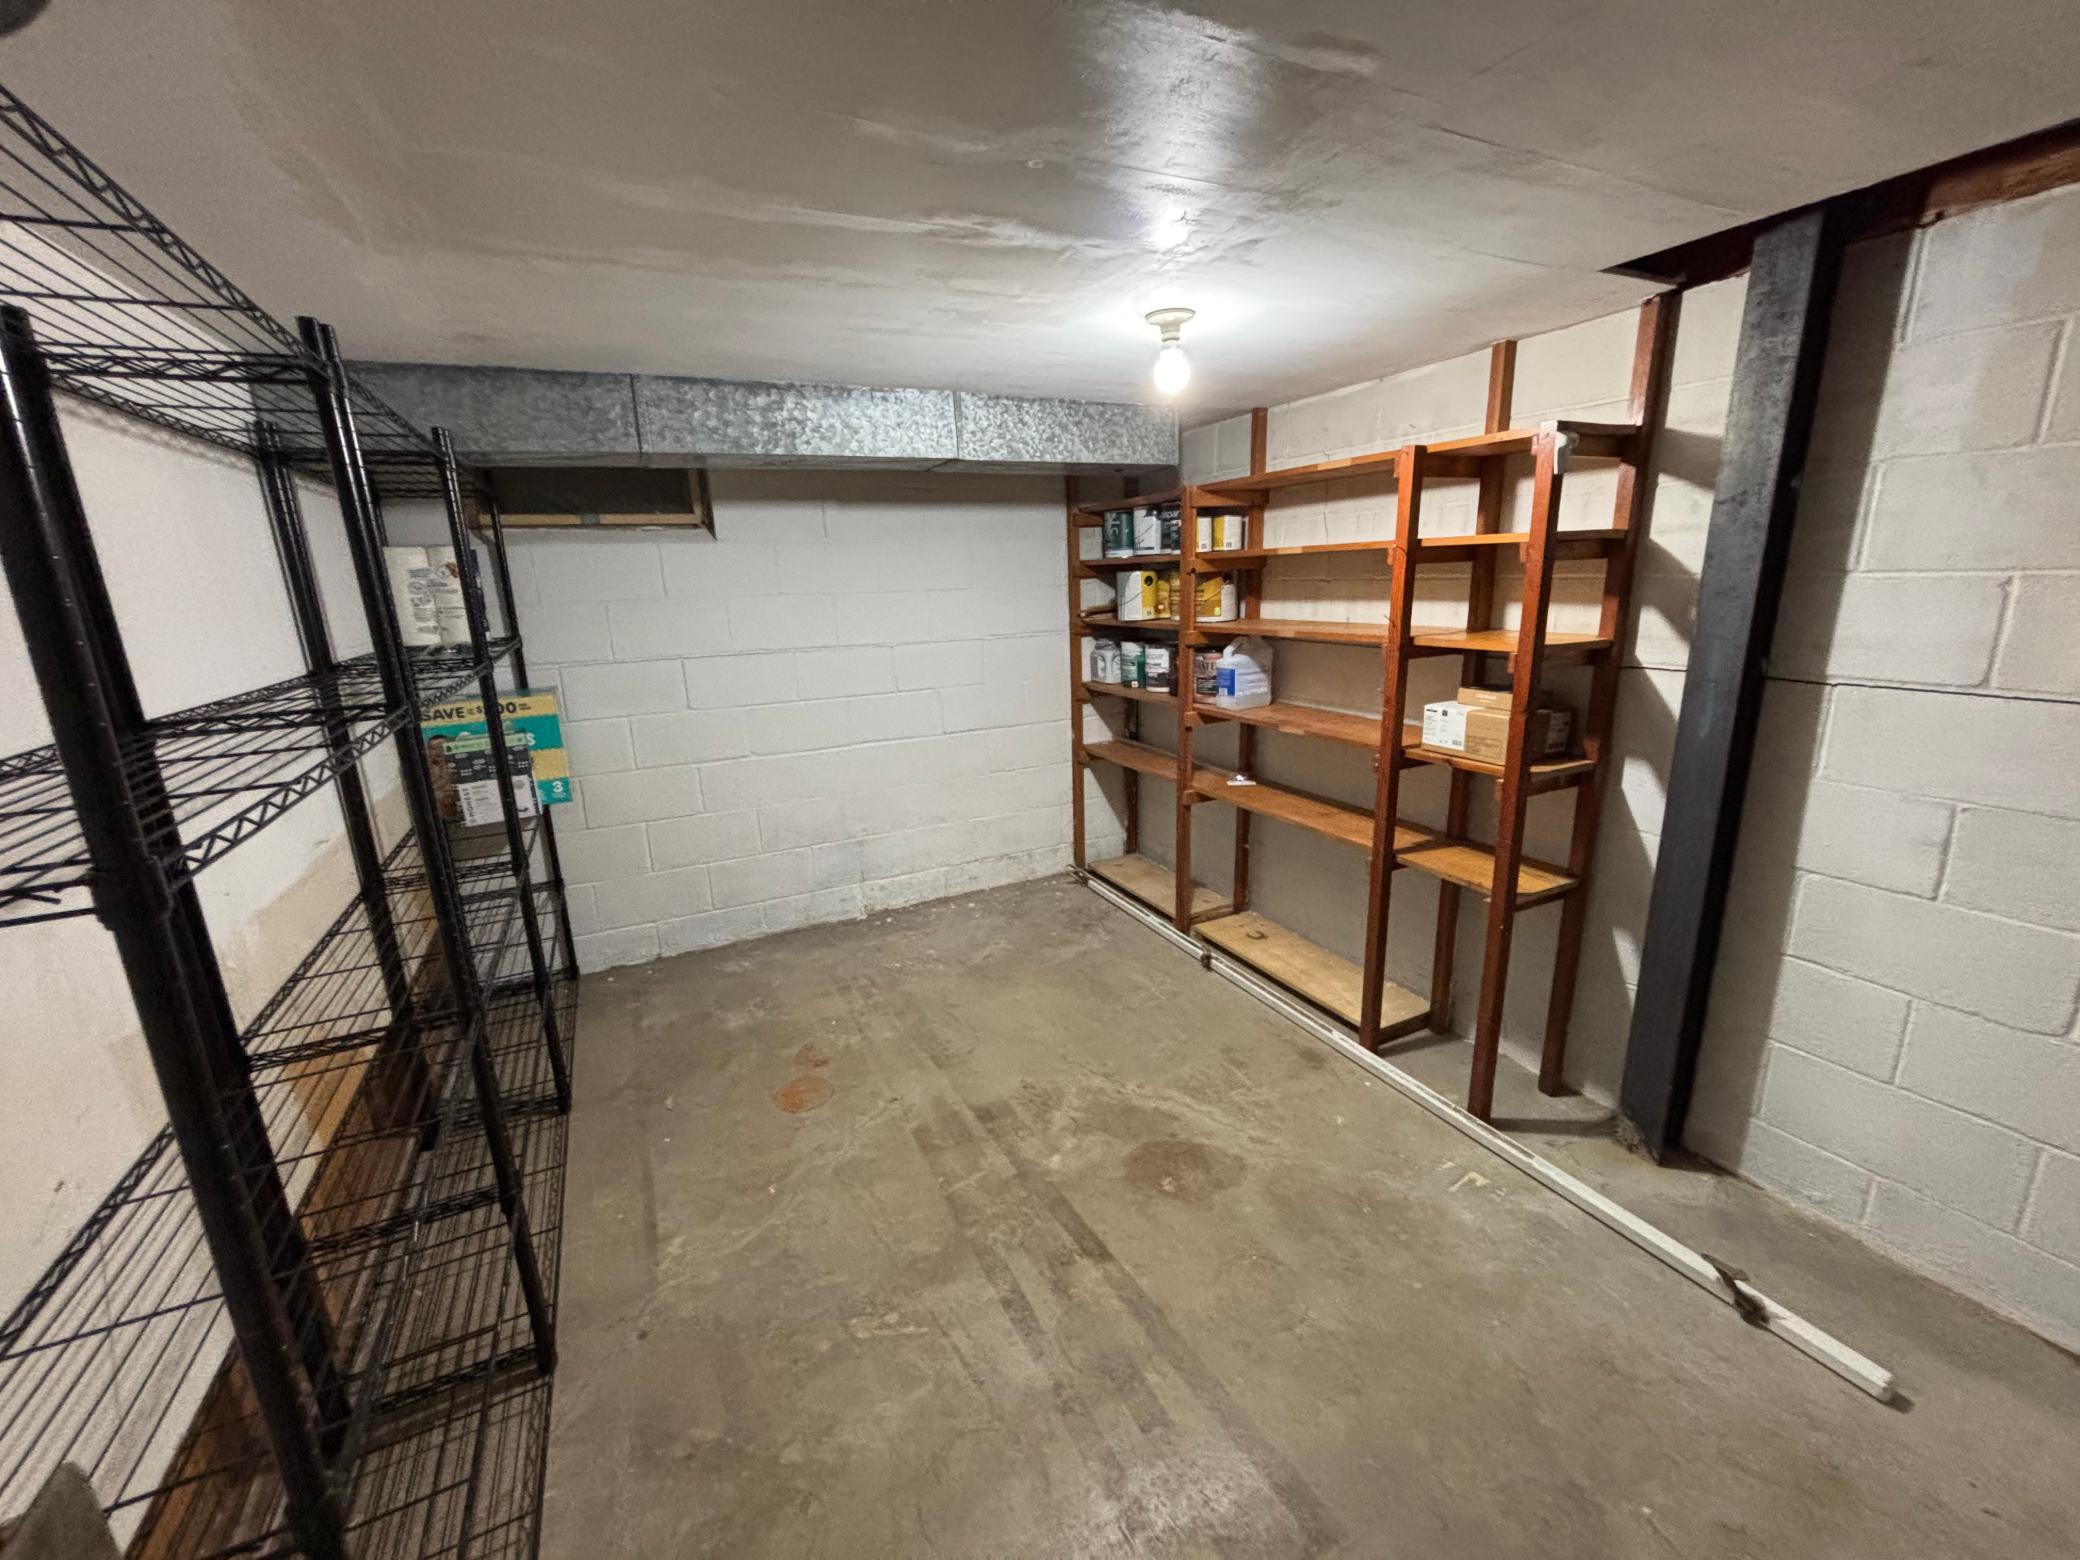
Basement: Concrete Block
Bath Description: Main Floor Full Bath; Upper Level 1/2 Bath
Construction Status: Previously Owned
Dining Room Description: Kitchen/Dining Room
Electric: 150 Amp Service
Exterior: Vinyl
Financing Terms: Conventional
Foundation: Concrete Block
Fuel: Propane
Heating: Forced Air
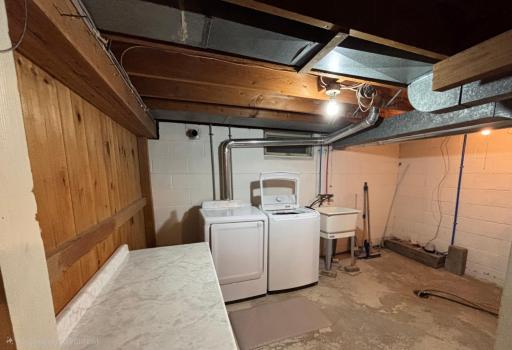
Laundry: In Basement
Parking Characteristics: Heated Garage
Road Frontage: City Street
Road Responsibility: Public Maintained Road
Roof: Asphalt Shingles
Sewer: City Sewer/Connected
Stories: One and One Half
Water: City Water/Connected
Room Information
| Room Name | Dimensions | Level |
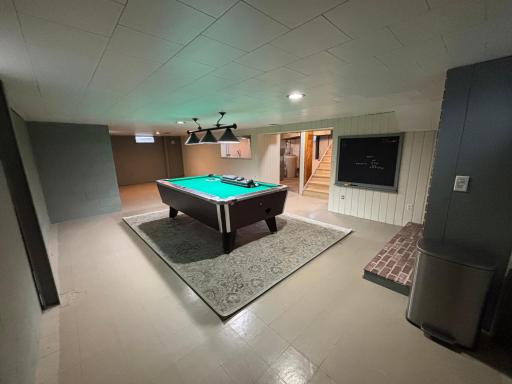
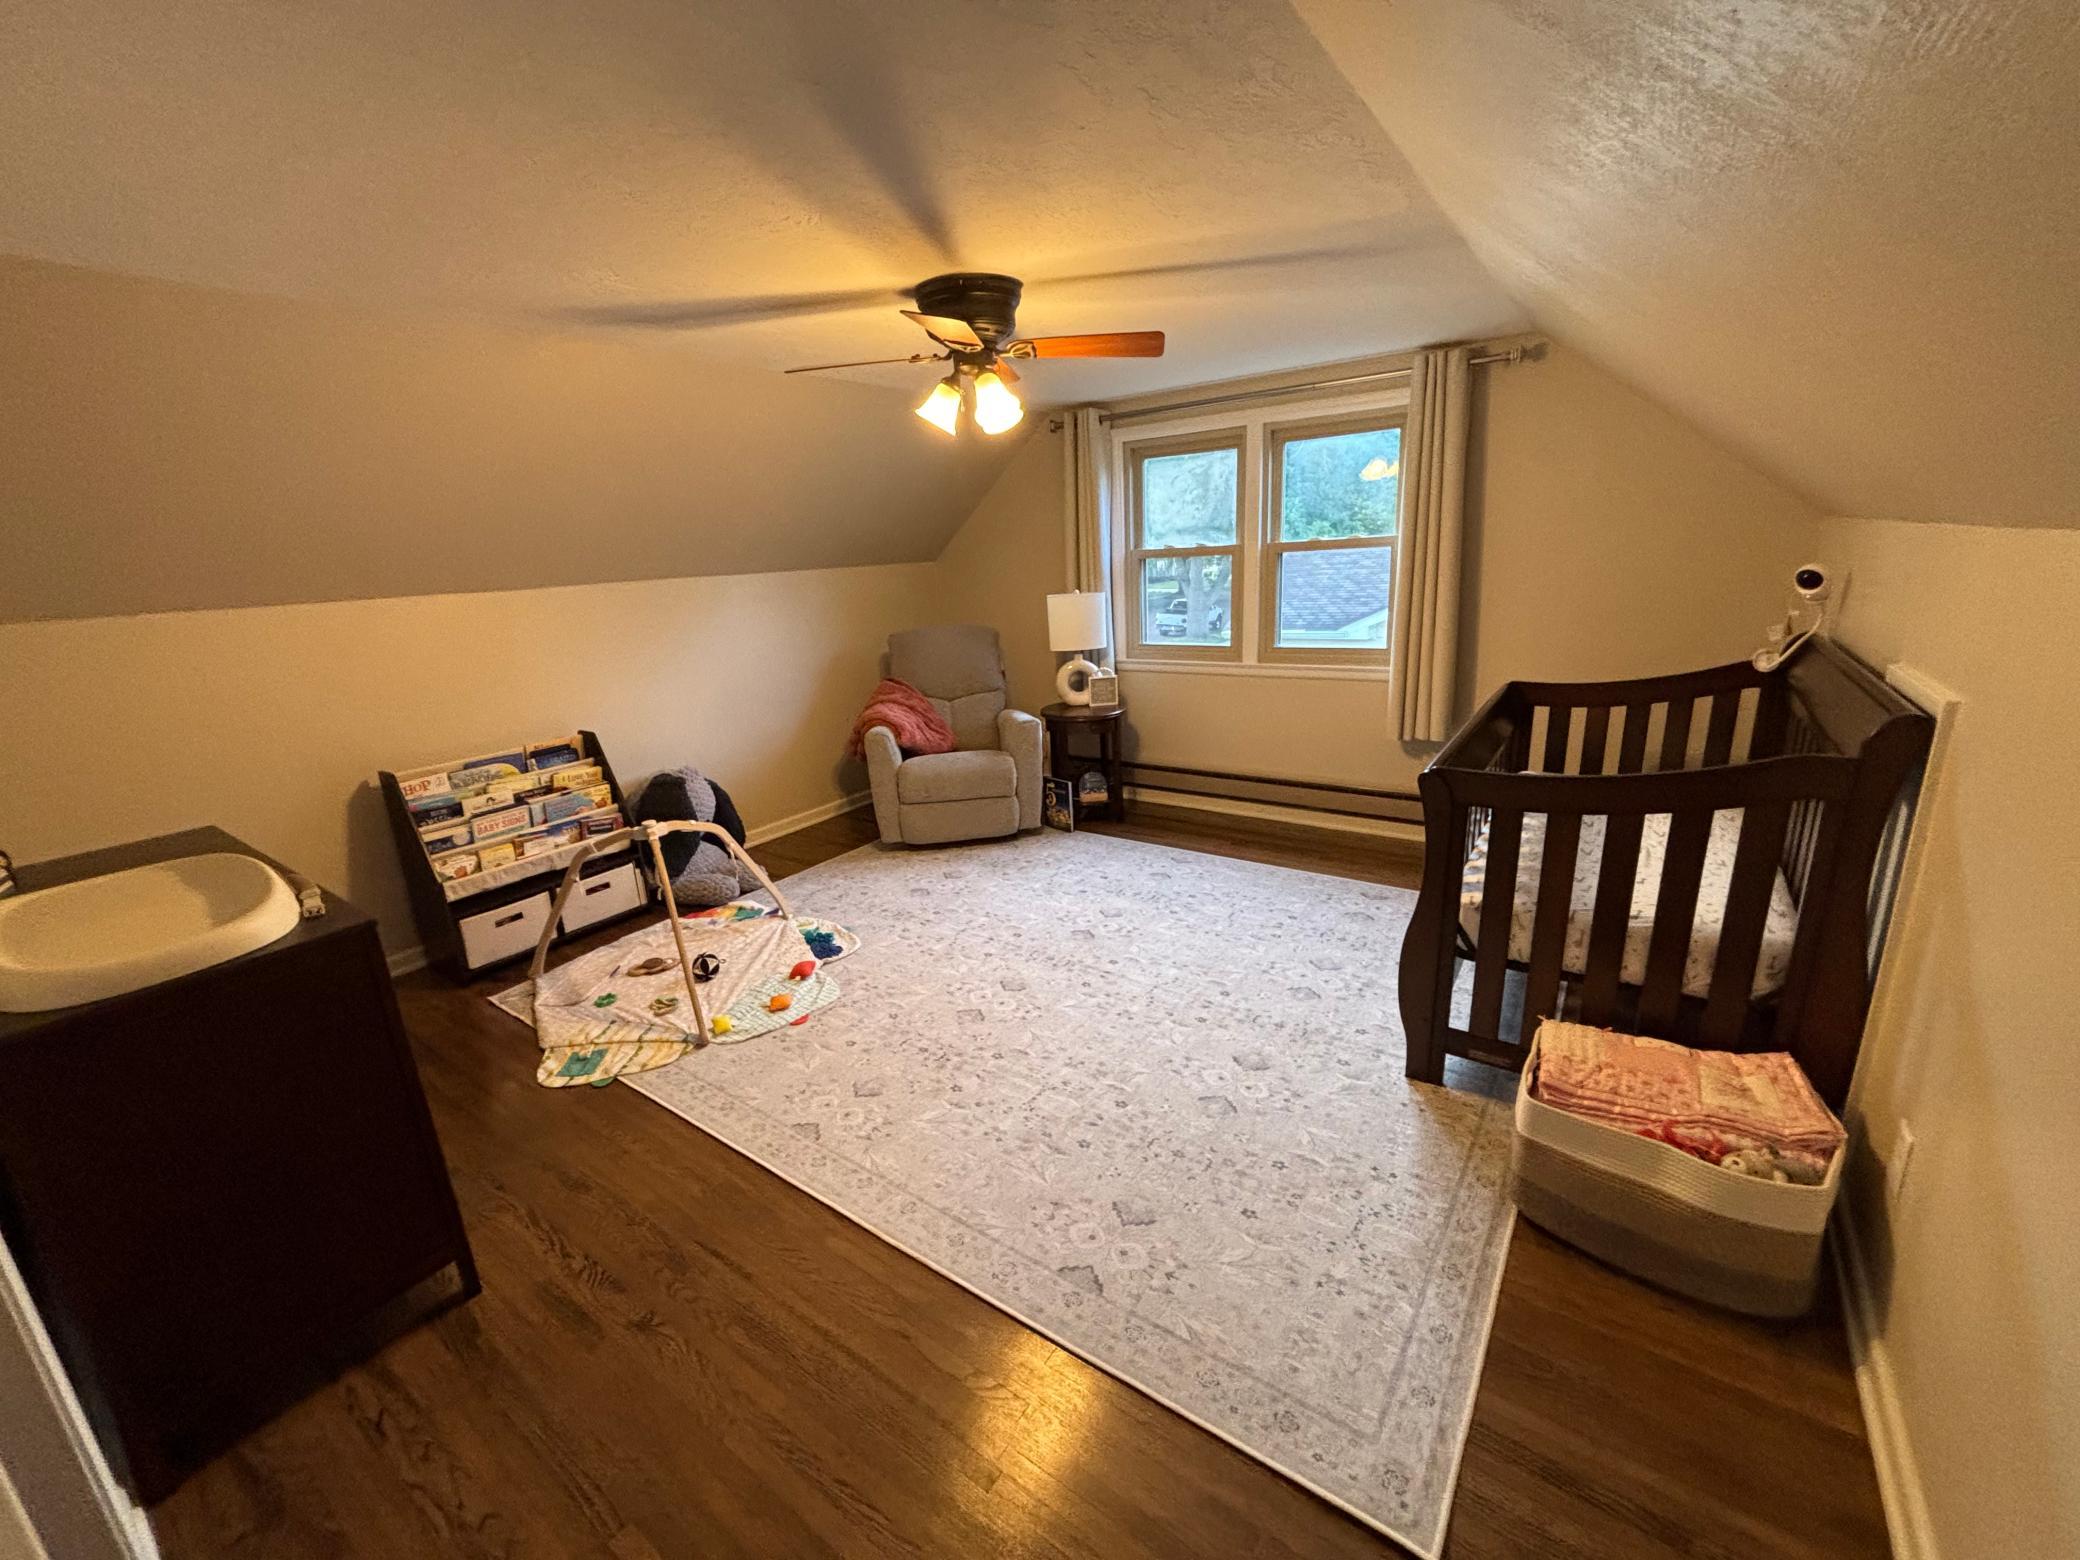
| Bonus Room | 30.5 x 15.5 | Basement |
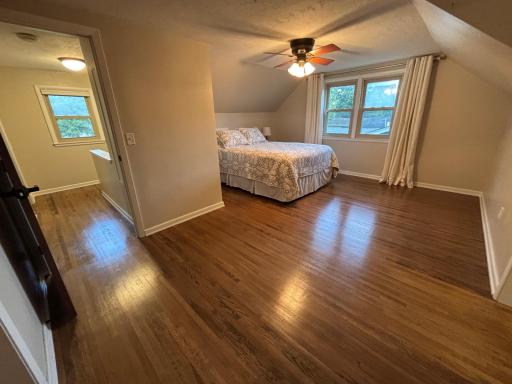
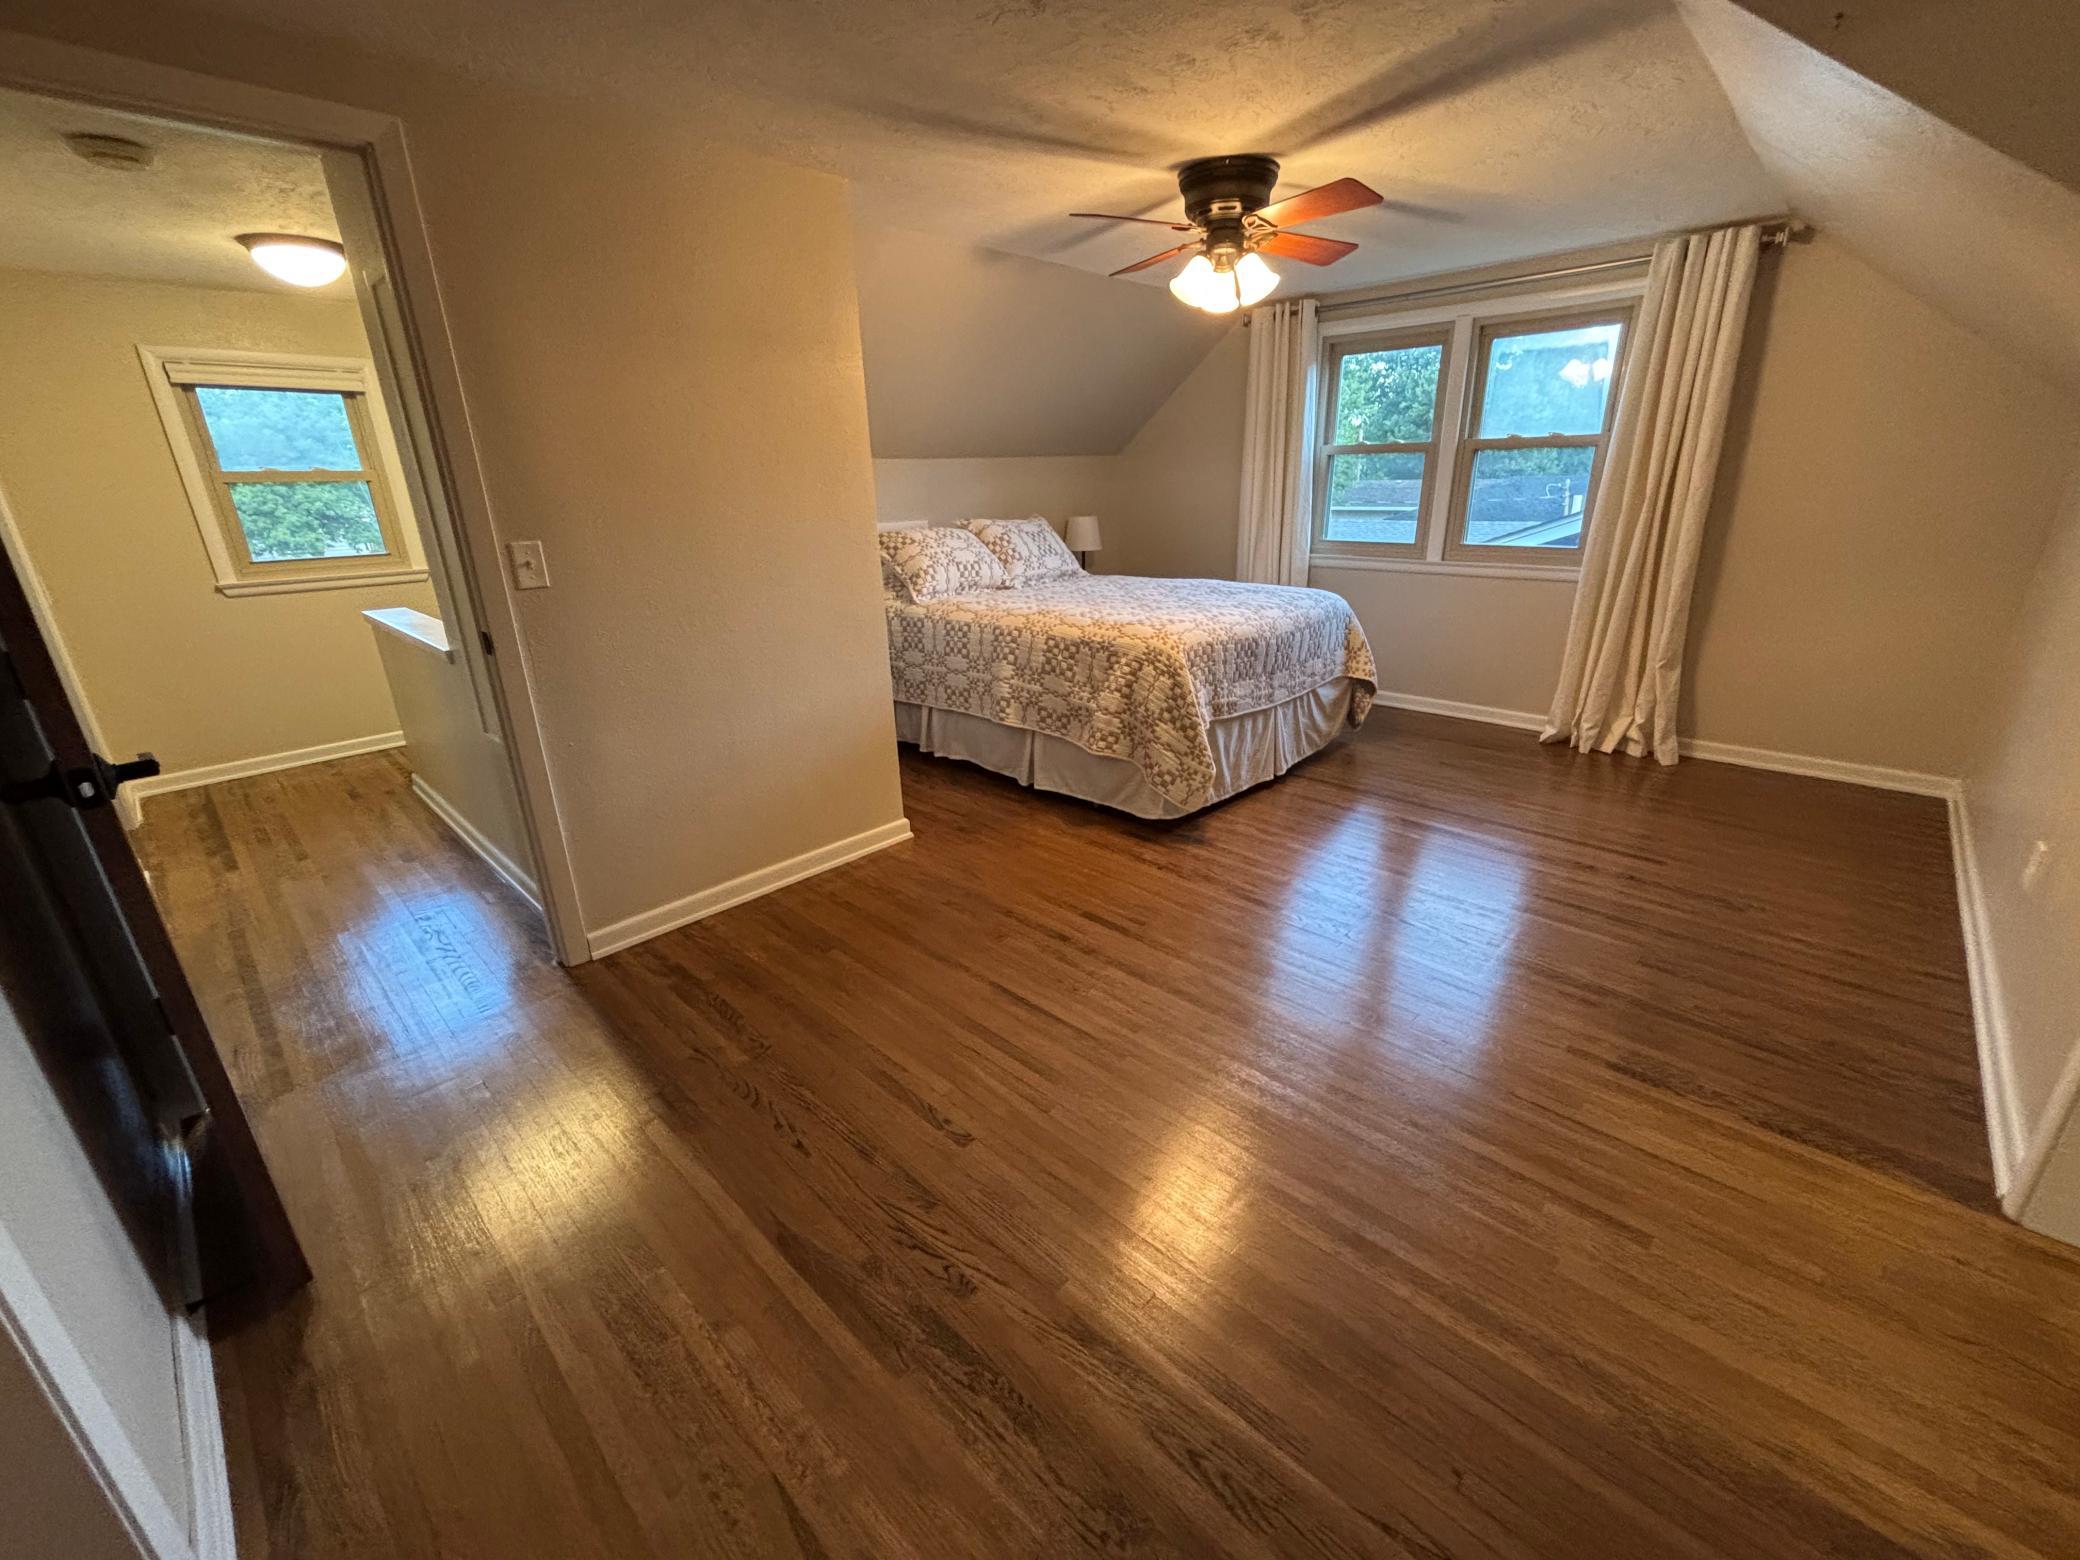
| First (1st) Bedroom | 14.1 x 14.5 | Upper |
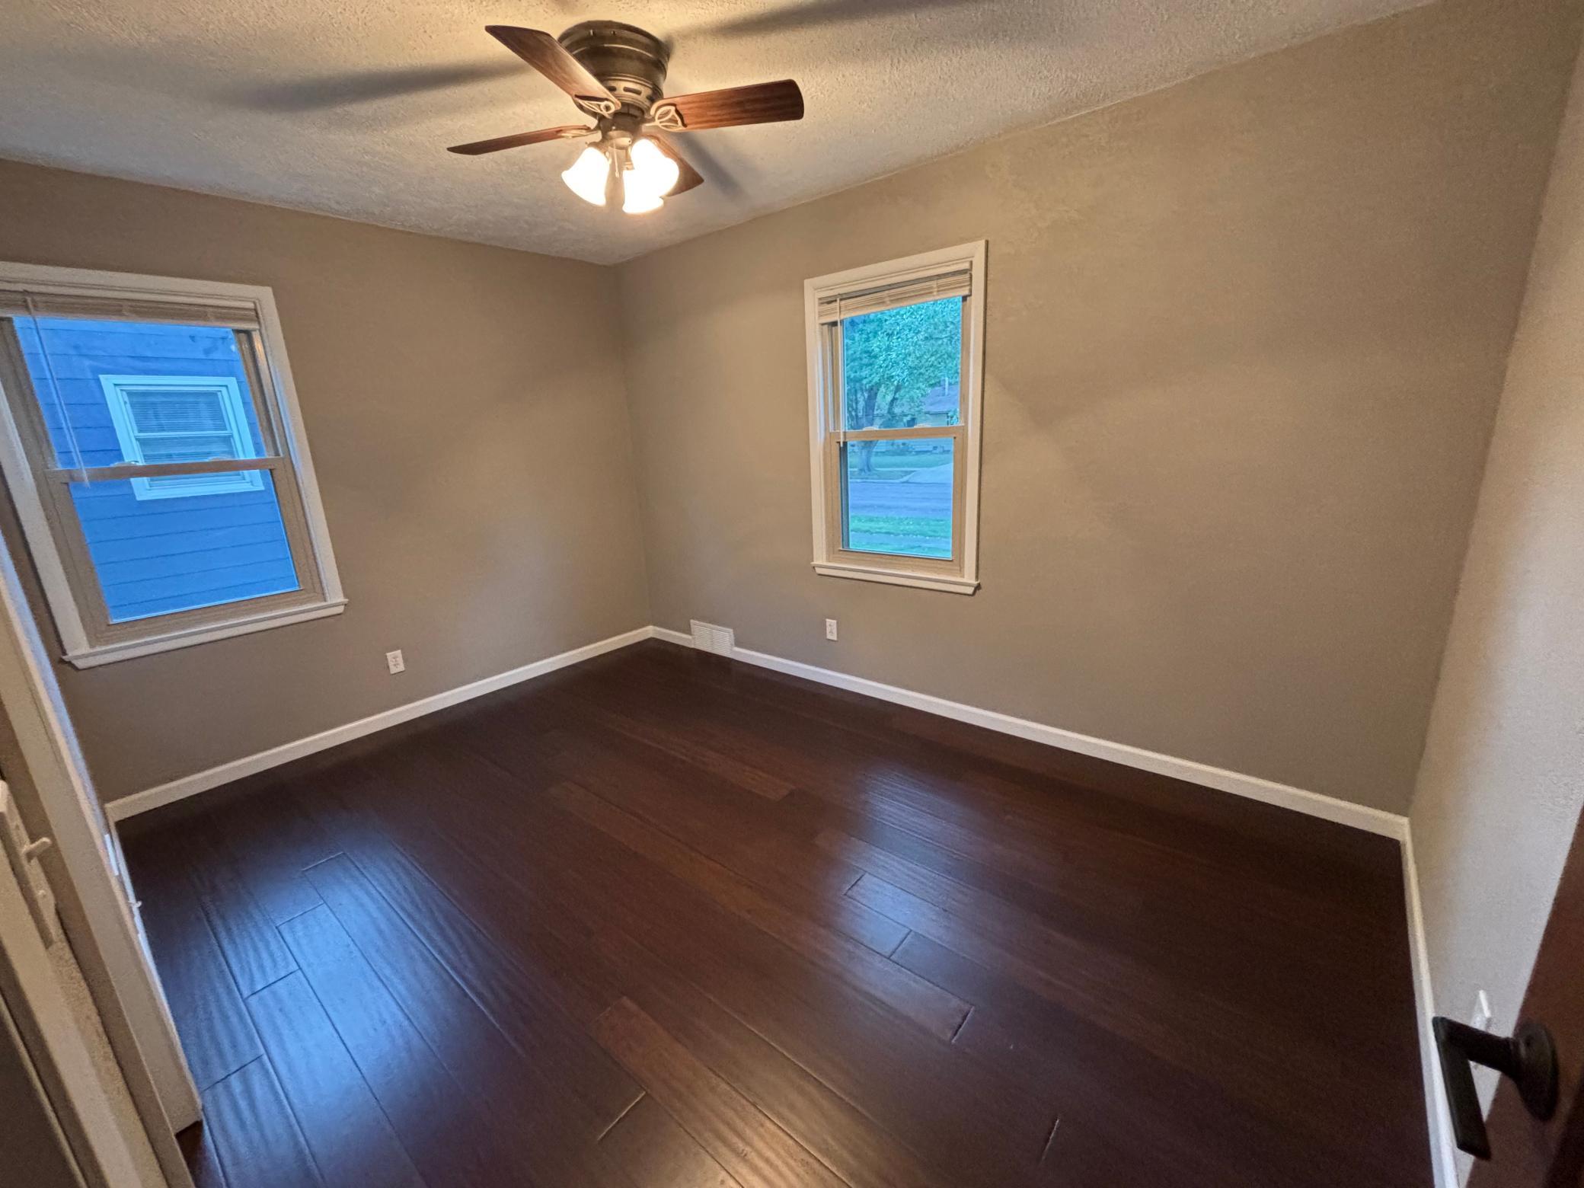
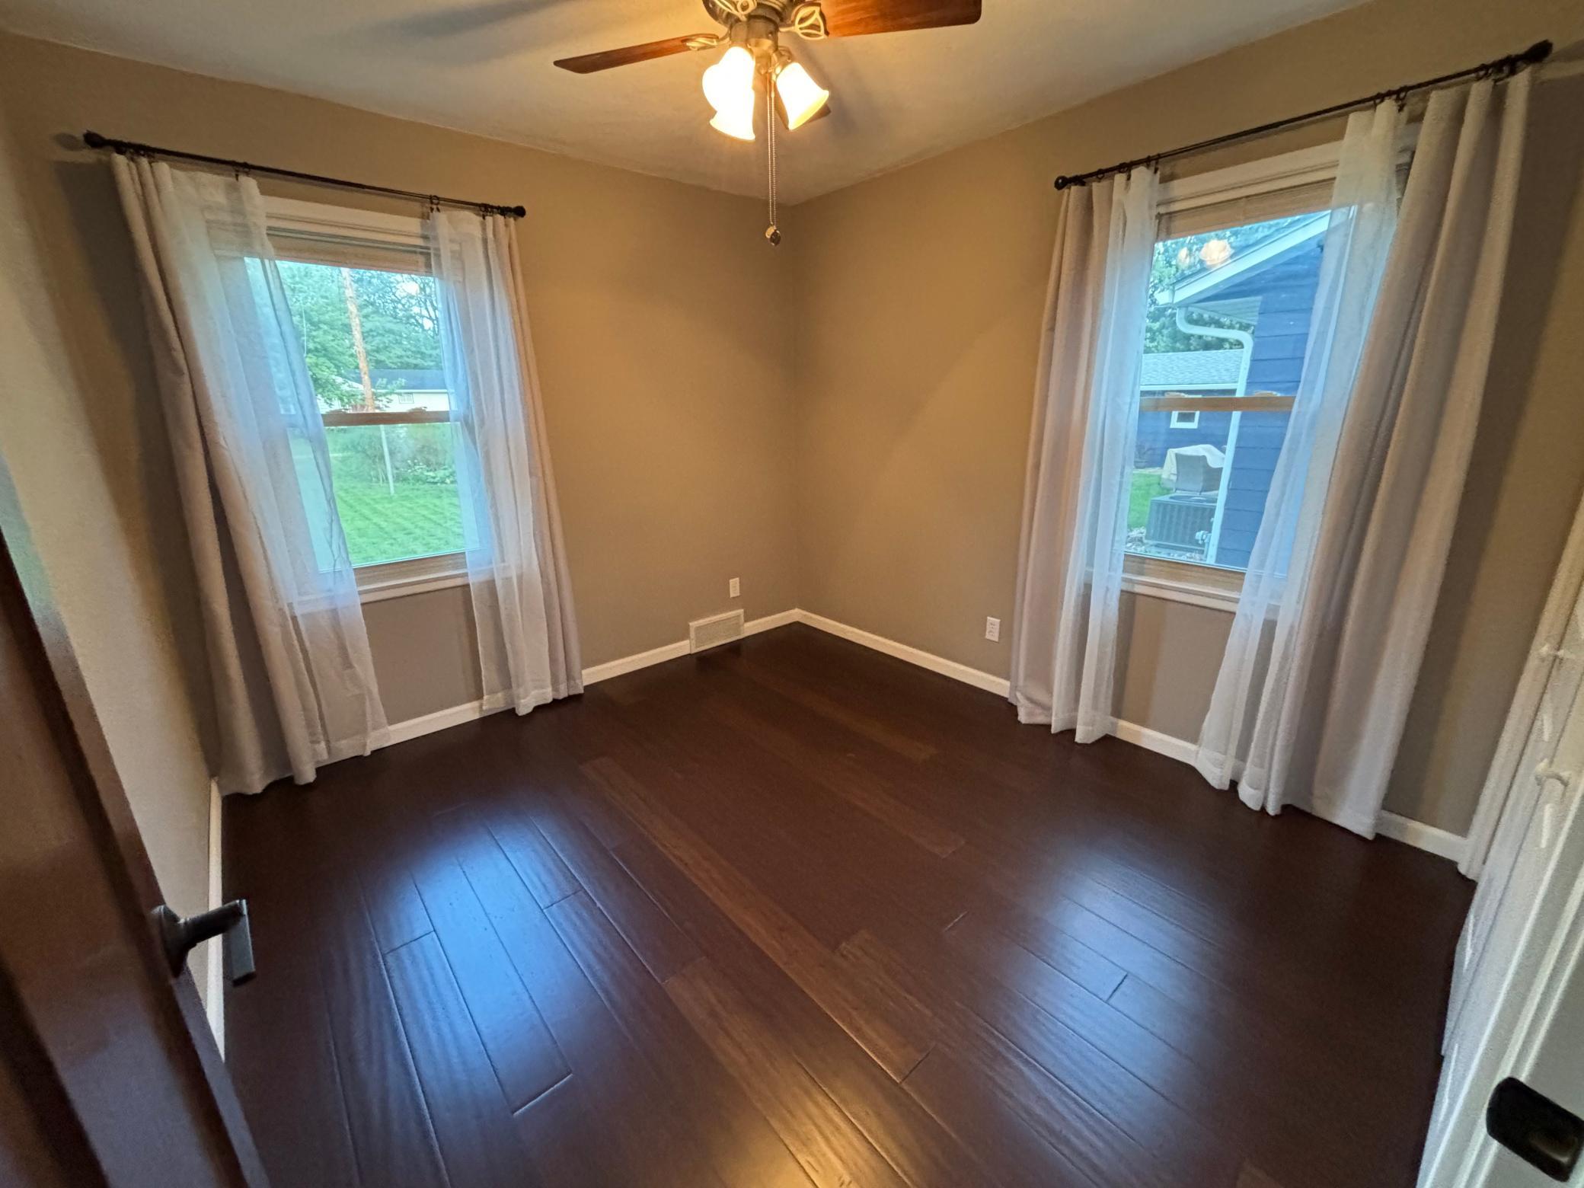
| Fourth (4th) Bedroom | 9.3 x 13 | Main |
| Kitchen | 19.5 x 12.8 | Main |
| Living Room | 19.5 x 11.8 | Main |
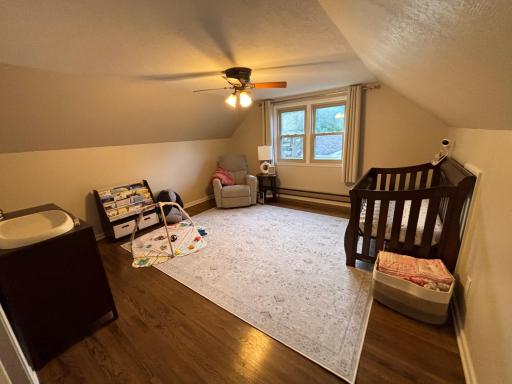
| Second (2nd) Bedroom | 13.1 x 13.1 | Upper |
| Third (3rd) Bedroom | 9.9 x 10.5 | Main |
Listing Office: Creative Three, Inc.
Last Updated: October - 15 - 2026

The data relating to real estate for sale on this web site comes in part from the Broker Reciprocity SM Program of the Regional Multiple Listing Service of Minnesota, Inc. The information provided is deemed reliable but not guaranteed. Properties subject to prior sale, change or withdrawal. ©2026 Regional Multiple Listing Service of Minnesota, Inc All rights reserved.
Sunday 18th of October 2026 05:37 AM

218-998-4400
Mohagen Real Estate


Let's Connect

Mohagen Real Estate
sue@MohagenRealEstate.com
Office: 218-998-4400
Cell: 218-731-7376

Mohagen Real Estate is licensed in the State of Minnesota