3049 Fairway Drive, Chaska, MN 55318 (MLS# 6625624)
$1,250,000
Chaska, MN 55318
MLS# 6625624
Status: Closed
5 beds | 5 baths | 4952 sqft

1 / 69
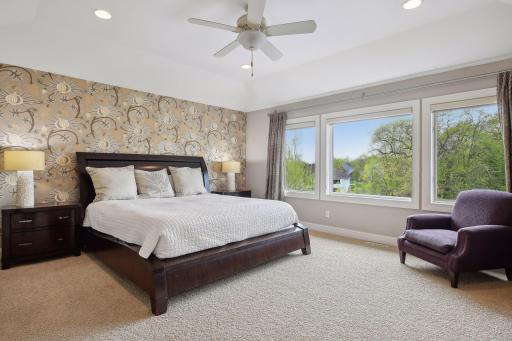
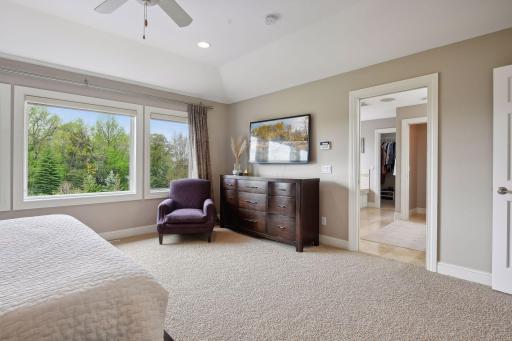
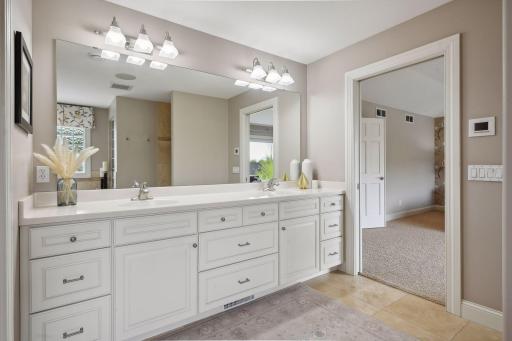
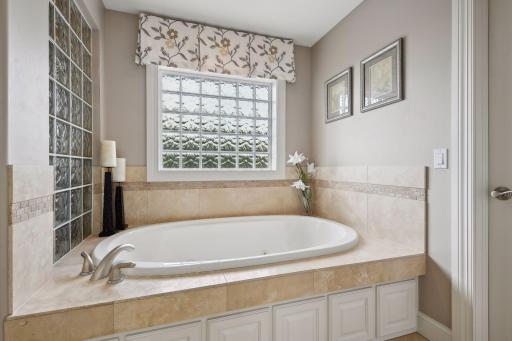
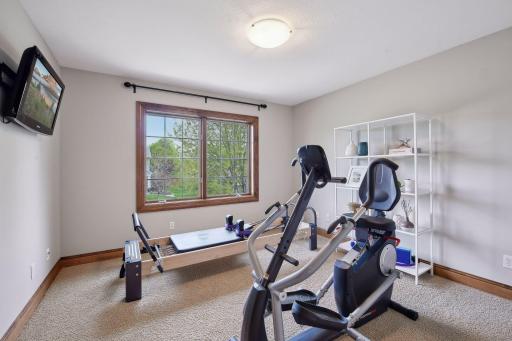
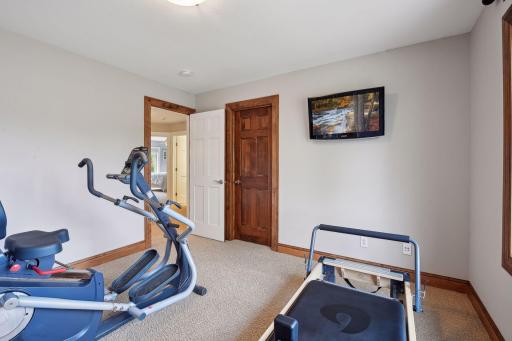
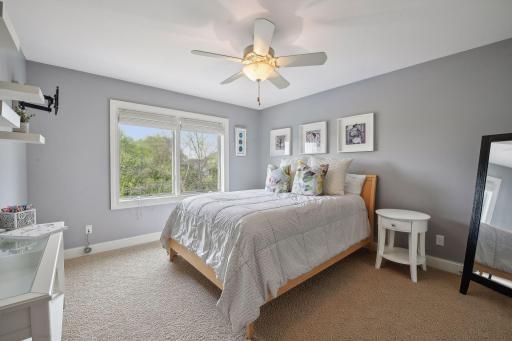
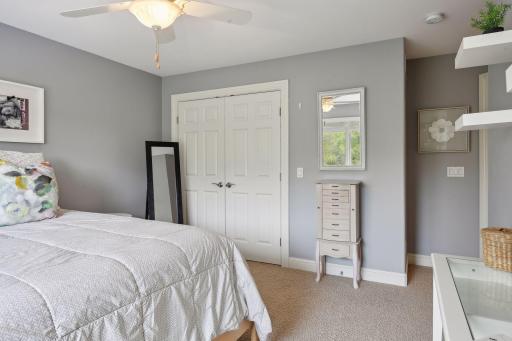
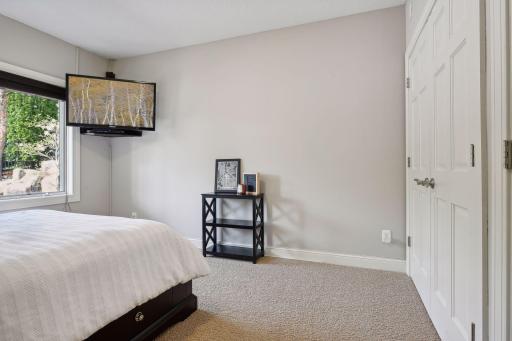
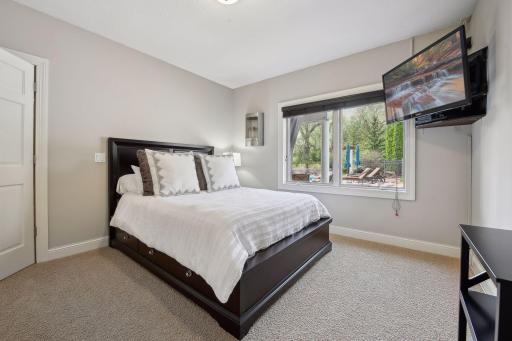
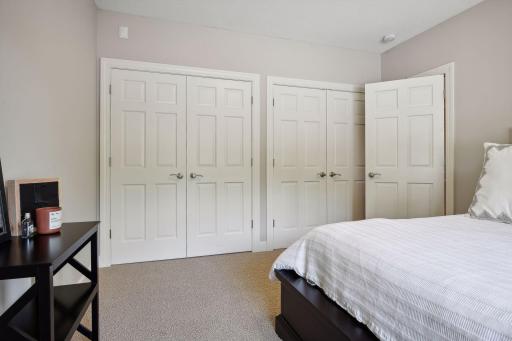
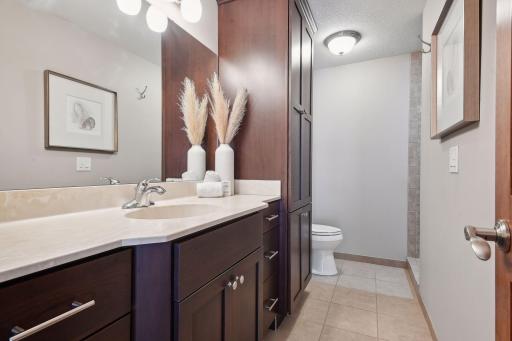



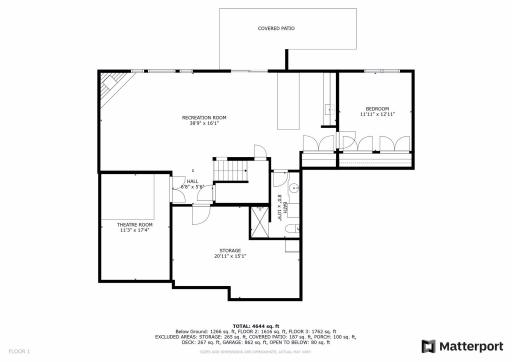
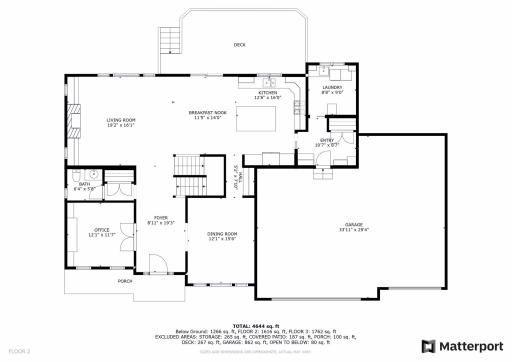
Property Description
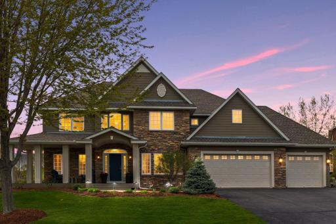
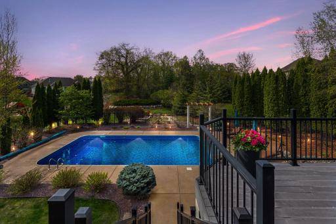
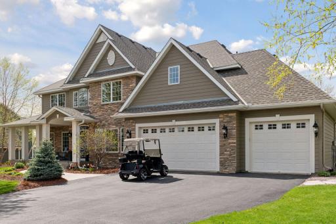
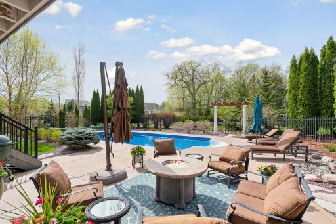
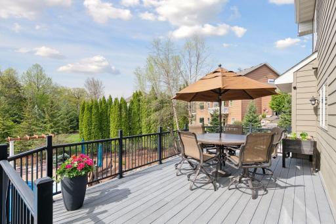
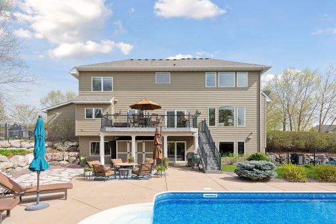
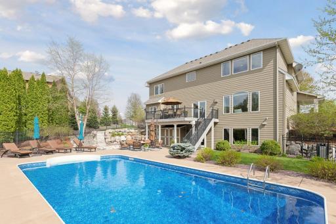
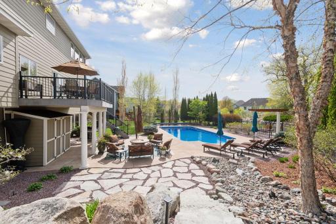
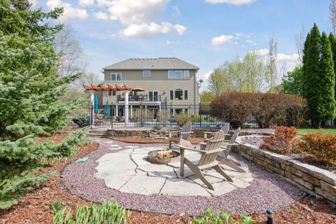
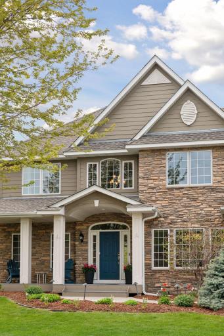
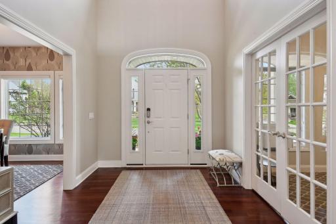
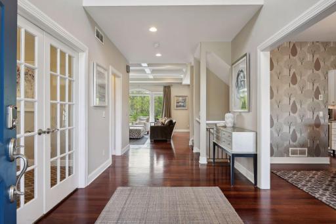
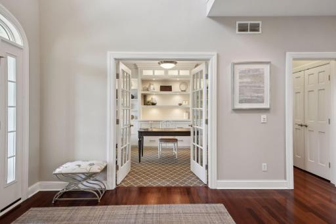
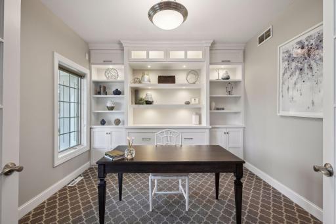
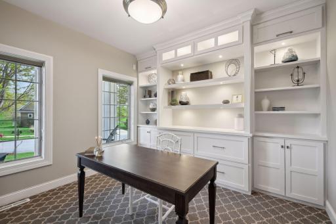
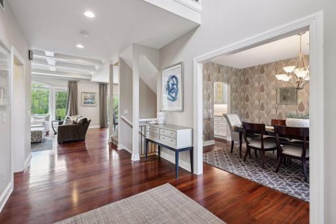
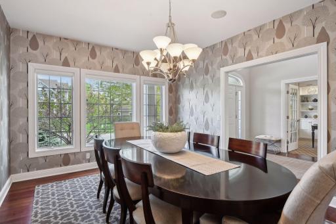
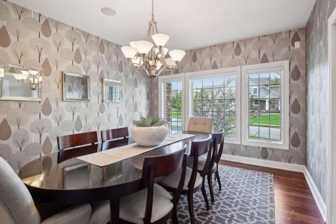
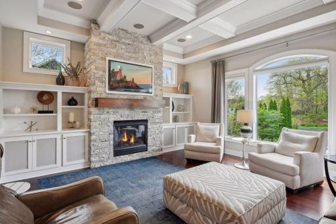
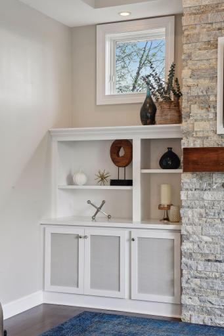
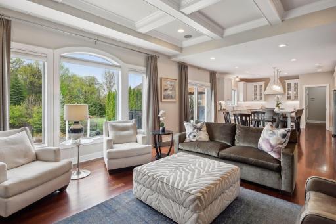
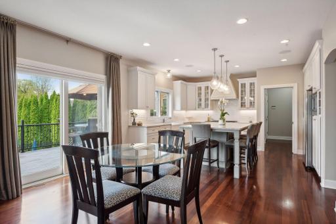
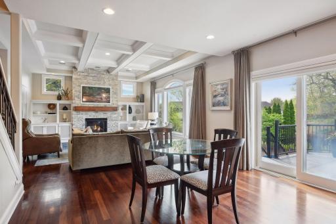
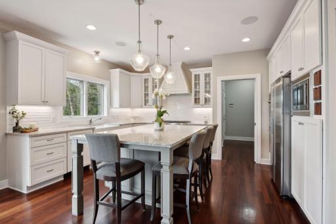
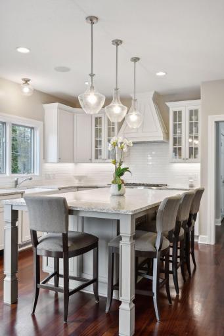
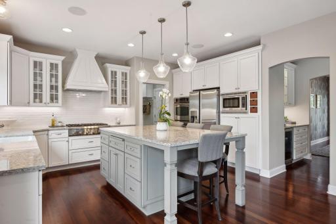
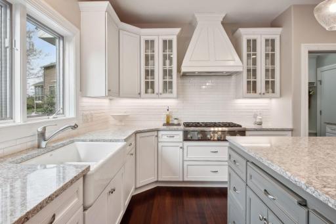
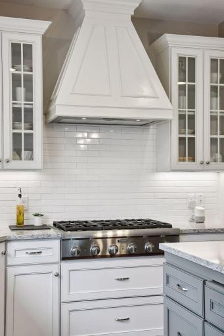
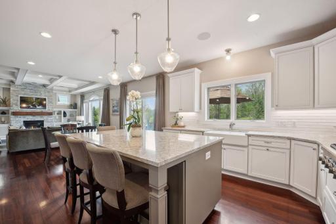
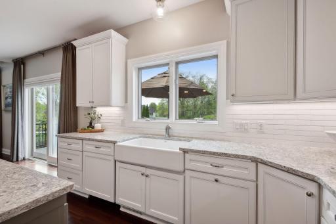
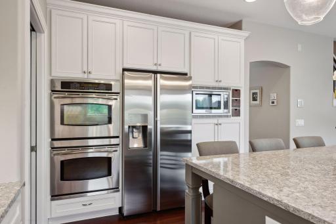
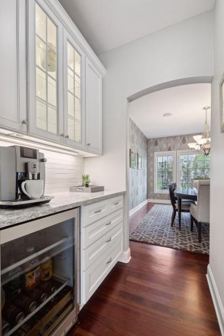
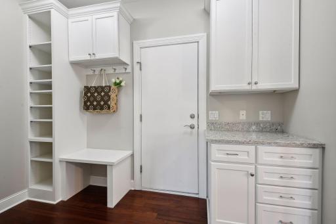
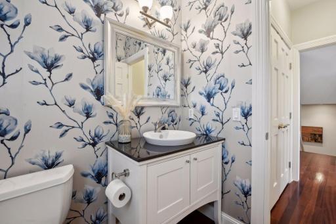
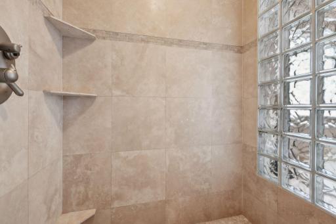
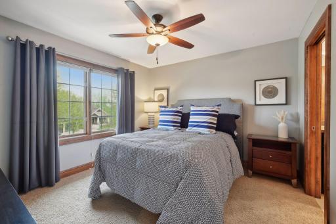
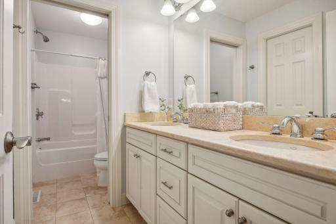
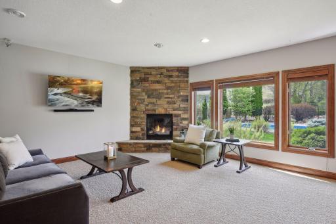
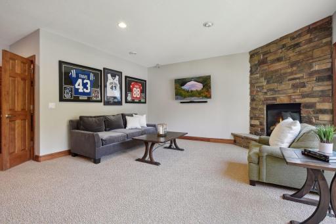
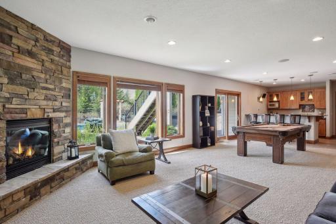
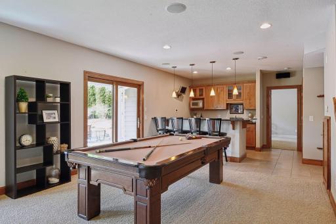
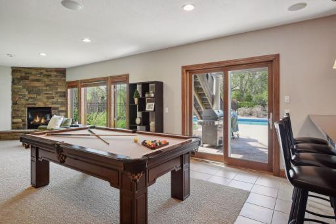
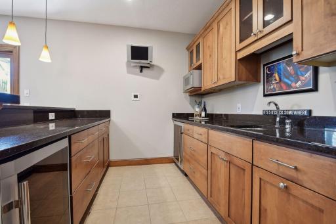
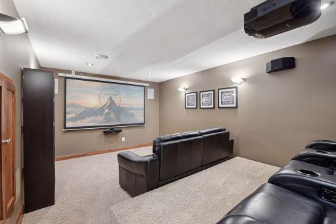
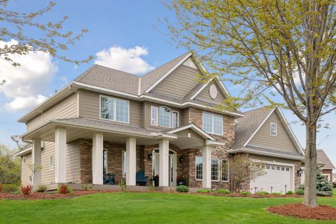
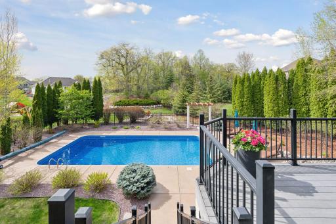
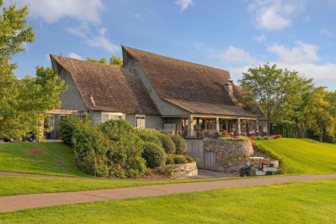
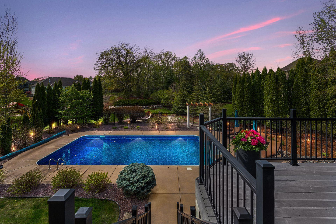
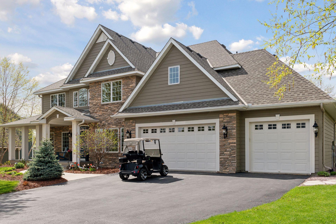
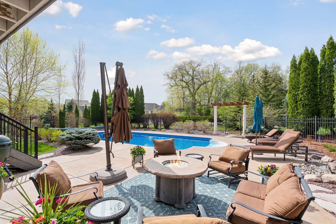
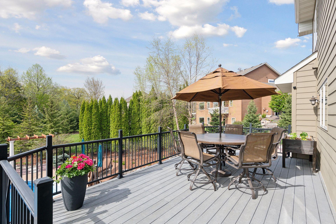
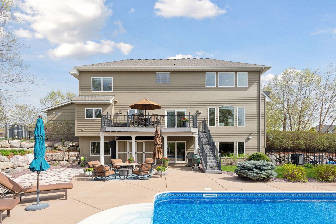
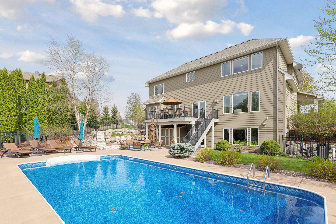
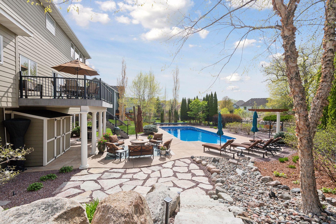
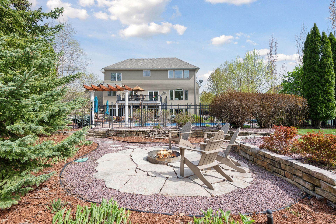
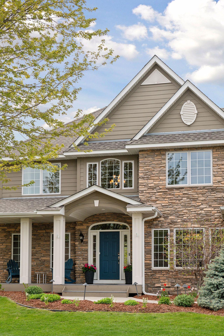
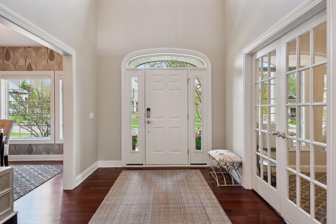
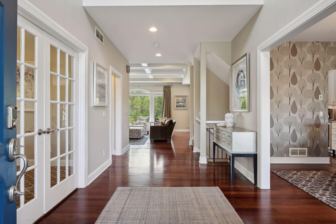
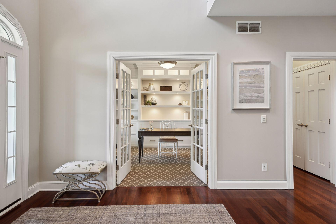
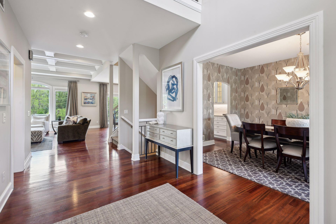
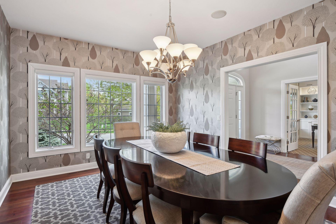
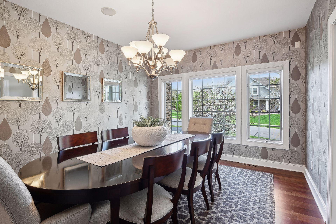
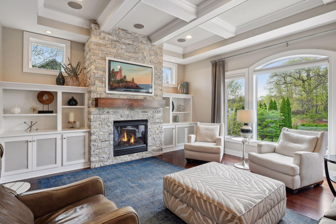
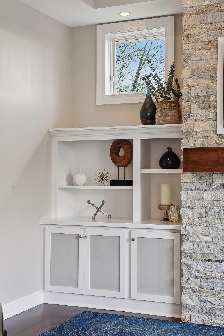
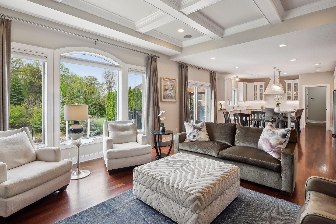
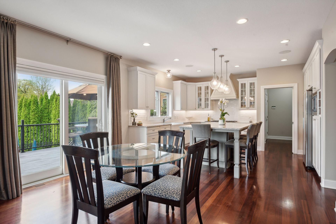
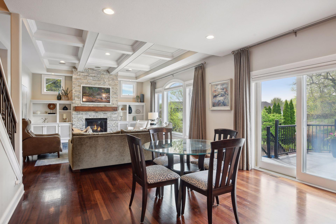
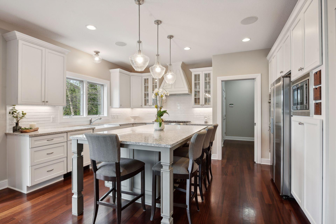
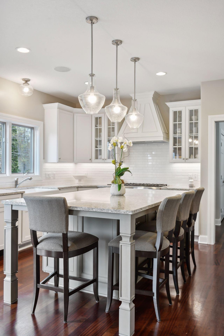
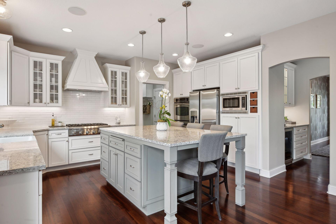
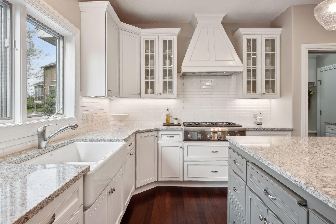
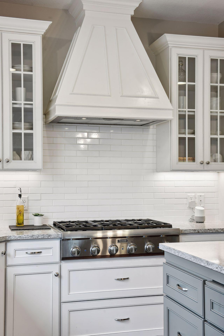
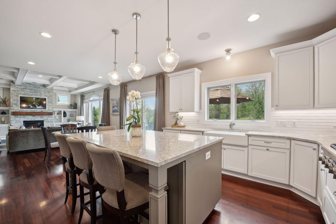
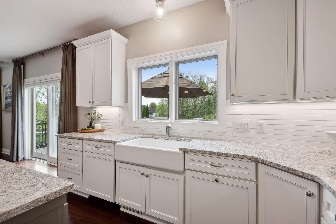
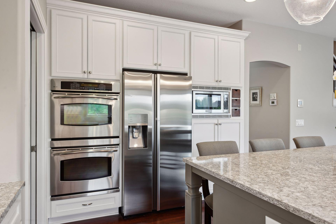
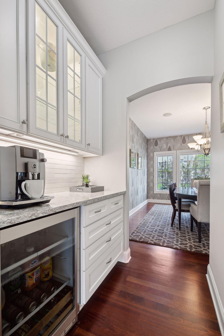
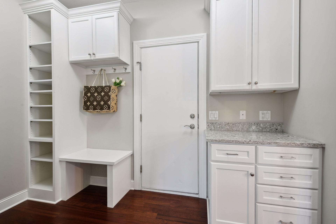
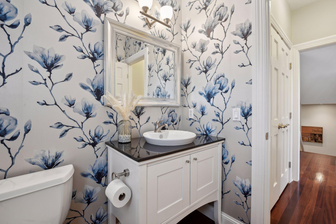
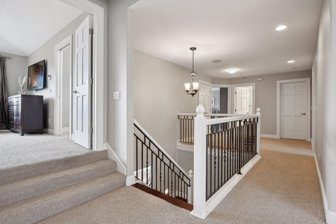
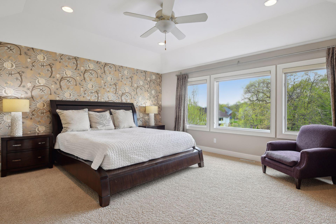
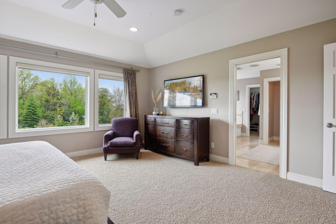
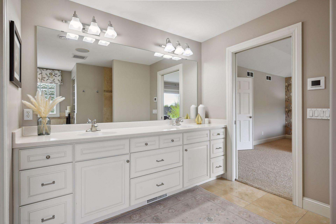
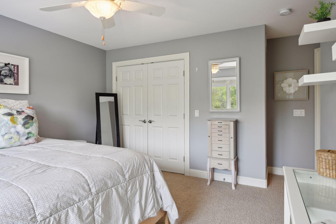
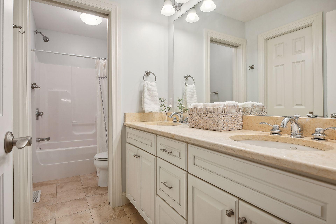
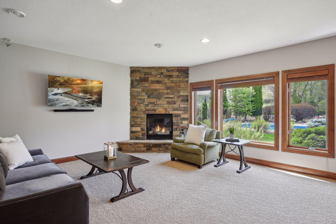
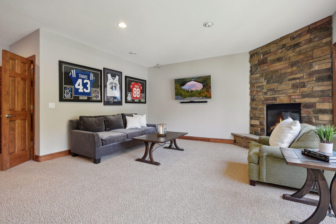
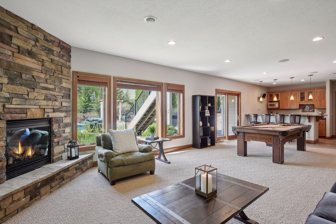
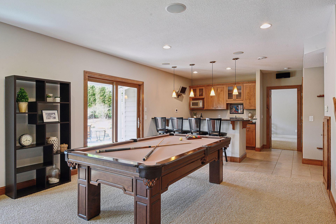
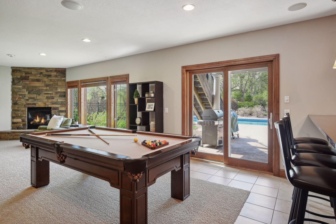
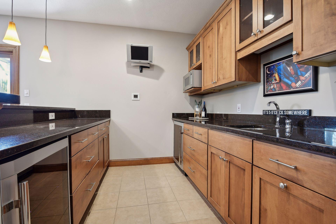
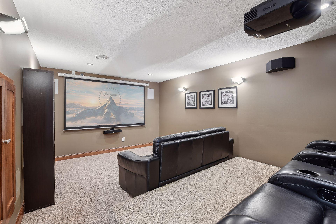
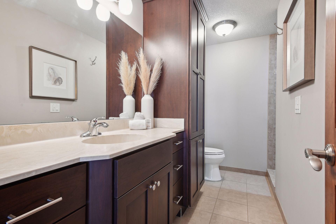
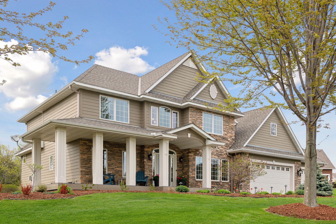
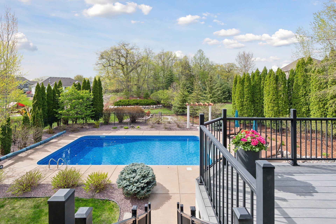
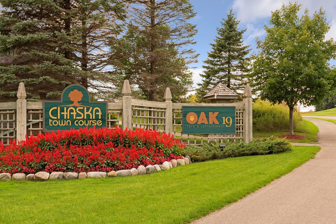
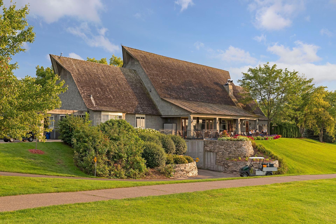
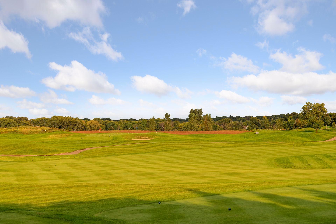
Welcome to 3049 Fairway Drive, a masterpiece of luxury living in the prestigious Chaska Town Course Fairway Hills neighborhood. This stunning property seamlessly blends sophisticated design with an enviable lifestyle, all in a prime location. The main level has been completely reimagined, delivering a fresh, new construction feel with standout features like enameled custom cabinetry, an oversized center island, sleek quartz countertops, accent lighting, oversized mudroom with built-ins, and a butler pantry service area. Refreshed wood flooring, accent lighting, coffered ceilings, a chic new powder bath, and thoughtful designer details elevate every corner of this home. Step outside to a breathtaking backyard oasis, perfect for unwinding by the pool, cozying up around the fire pit, or hosting unforgettable gatherings in the bar or theater room. Every inch of this residence reflects meticulous care and an eye for detail. For added enjoyment, hop on your golf cart and cruise to the nearby Chaska Town Course, Oak 19 or explore the surrounding neighborhoods. With top-rated trails, shopping, and dining in Chaska and Victoria just moments away, this is more than a home â itâs a gateway to refined living.
Details
Maps
Contract Information
Status: Closed
Off Market Date: 2025-05-14
Contingency: None
Current Price: 1175000
Closed Date: 2025-07-25
Original List Price: 1295000
Sales Close Price: 1175000
ListPrice: 1250000
List Date: 2025-02-26
Owner is an Agent?: No
Auction?: No
General Property Information
Common Wall: No
Lot Measurement: Acres
Manufactured Home?: No
Multiple PIDs?: No
New Development: No
Number of Fireplaces: 2
Waterfront YN: No
Year Built: 2005
Yearly/Seasonal: Yearly
Zoning: Residential-Single Family
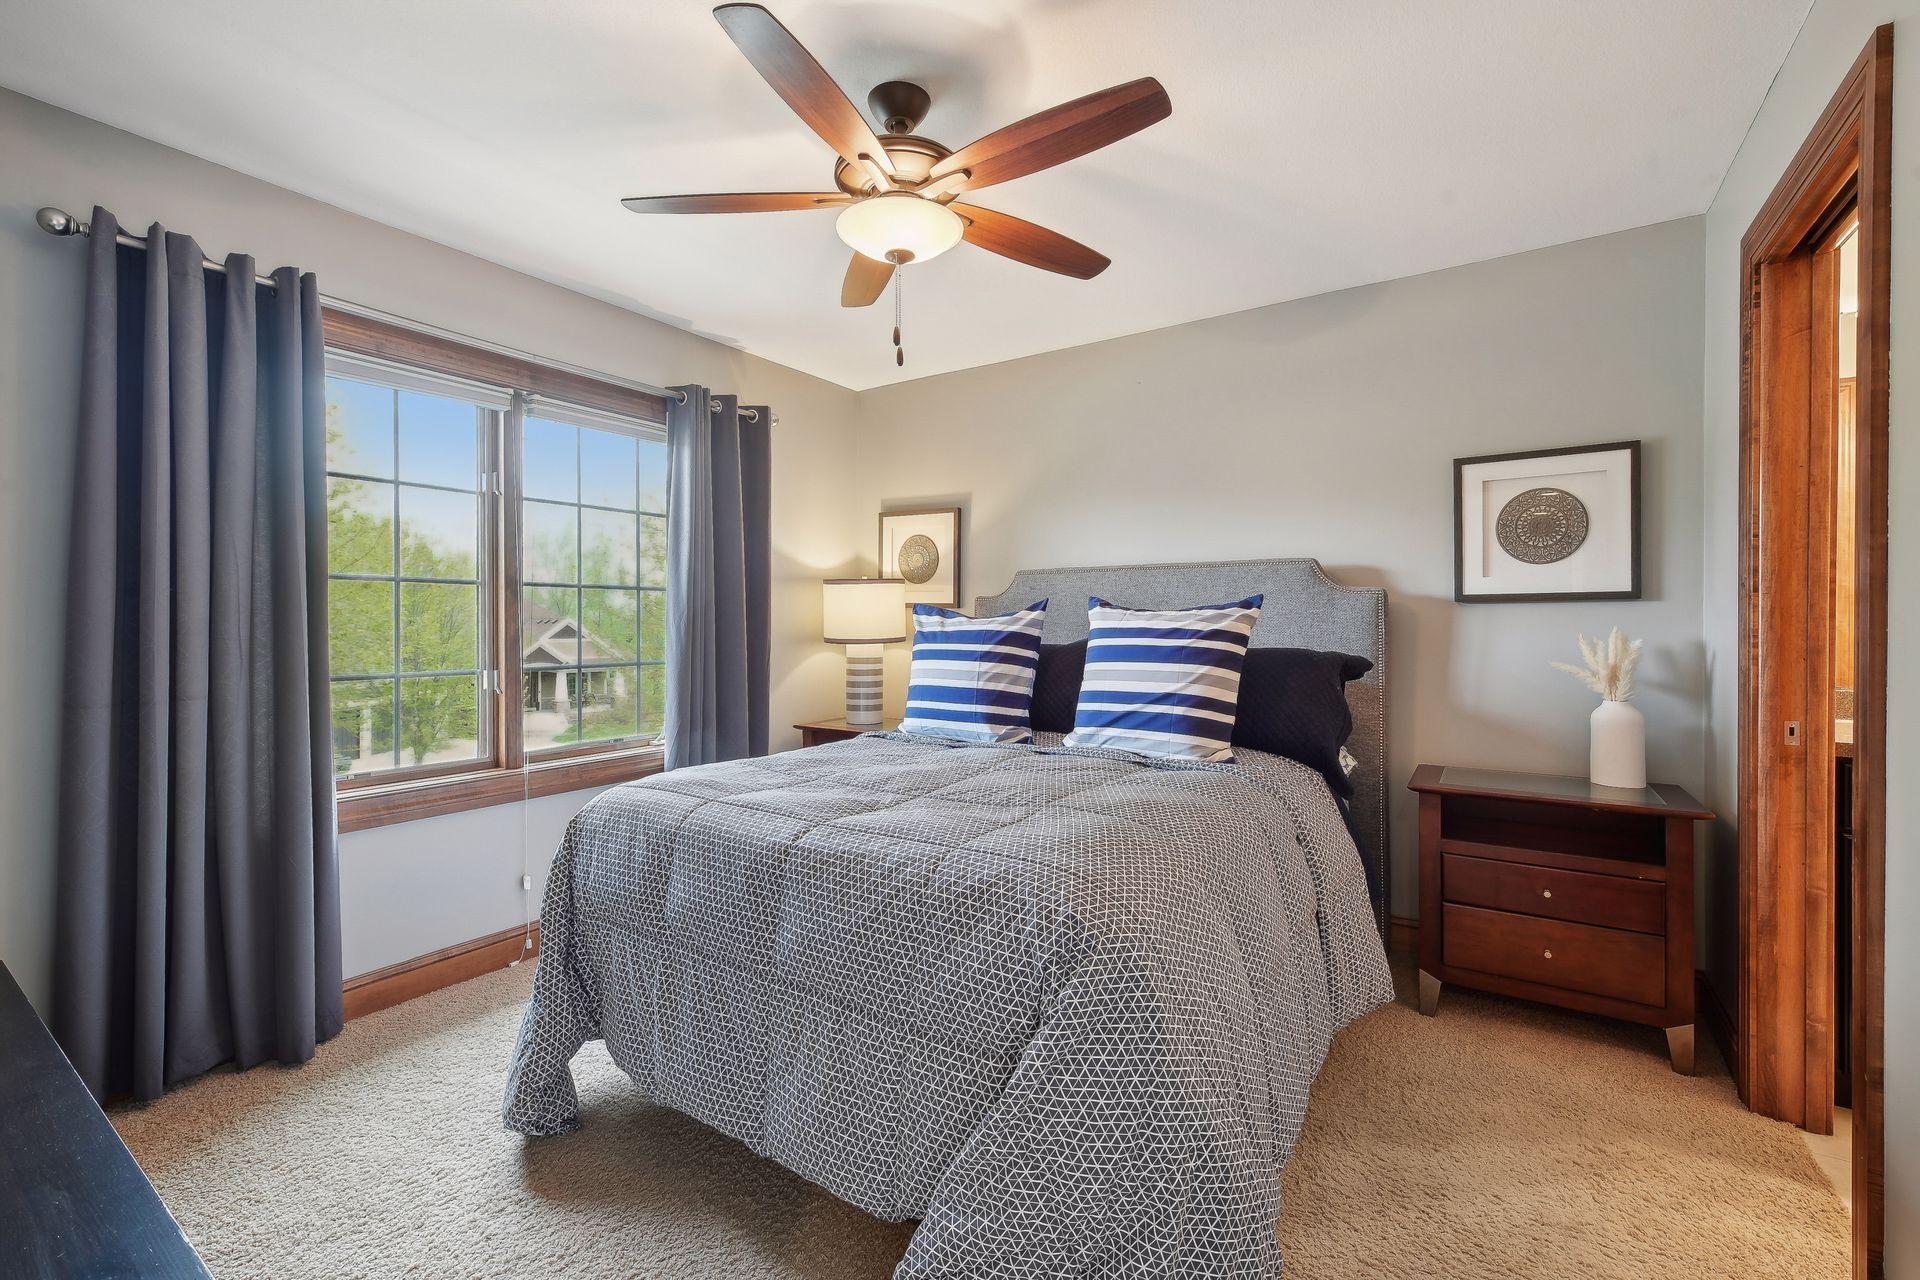
Bedrooms: 5
Baths Total: 5
Bath Full: 2
Bath Three Quarters: 2
Bath Half: 1
Main Floor Total SqFt: 1616
Above Grd Total SqFt: 3356
Below Grd Total SqFt: 1596
Total SqFt: 4952
Total Finished Sqft: 4647.00
FireplaceYN: Yes
Style: (SF) Single Family
Foundation Size: 1596
Garage Stalls: 3
Lot Dimensions: 170x217x13x249
Acres: 0.48
Assessment Pending: No
Location Tax and Other Information
House Number: 3049
Street Name: Fairway
Street Suffix: Drive
Postal City: Chaska
County: Carver
State: MN
Zip Code: 55318
Complex/Dev/Subdivision: Fairway Hills
Assessments
Tax With Assessments: 11760
Building Information
Finished SqFt Above Ground: 3356
Finished SqFt Below Ground: 1291
Lease Details
Land Leased: Not Applicable
Miscellaneous Information
Homestead: Yes
Ownership
Fractional Ownership: No
Parking Characteristics
Garage Square Feet: 888
Public Survey Info
Range#: 23
Section#: 30
Township#: 116
Property Features
Accessible: None
Air Conditioning: Central Air
Amenities Unit: Deck; French Doors; Hardwood Floors; In-Ground Sprinkler; Kitchen Center Island; Kitchen Window; Main Floor Primary Bedroom; Panoramic View; Patio; Security System; Tile Floors; Vaulted Ceiling(s); Wet Bar
Appliances: Air-To-Air Exchanger; Dishwasher; Disposal; Double Oven; Dryer; Electronic Air Filter; Microwave; Range; Refrigerator; Washer; Wine Cooler
Basement: Egress Windows; Full
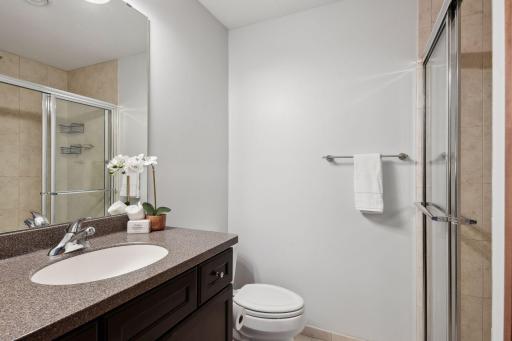
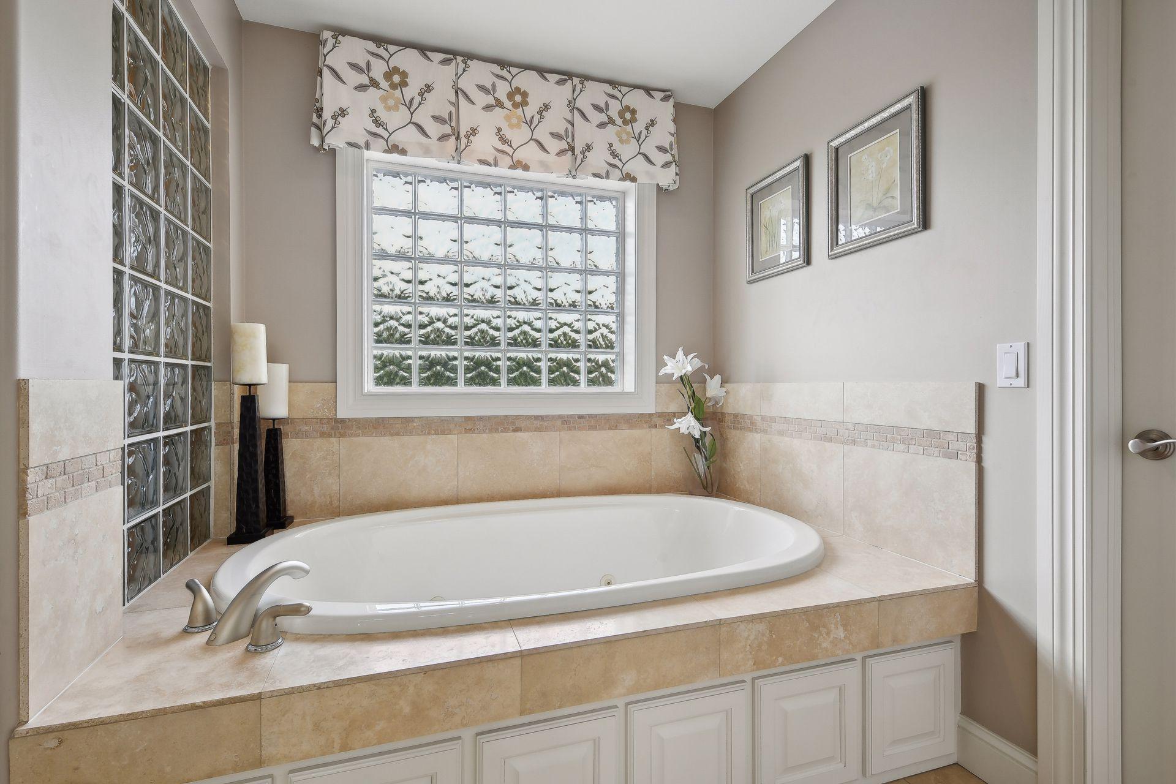
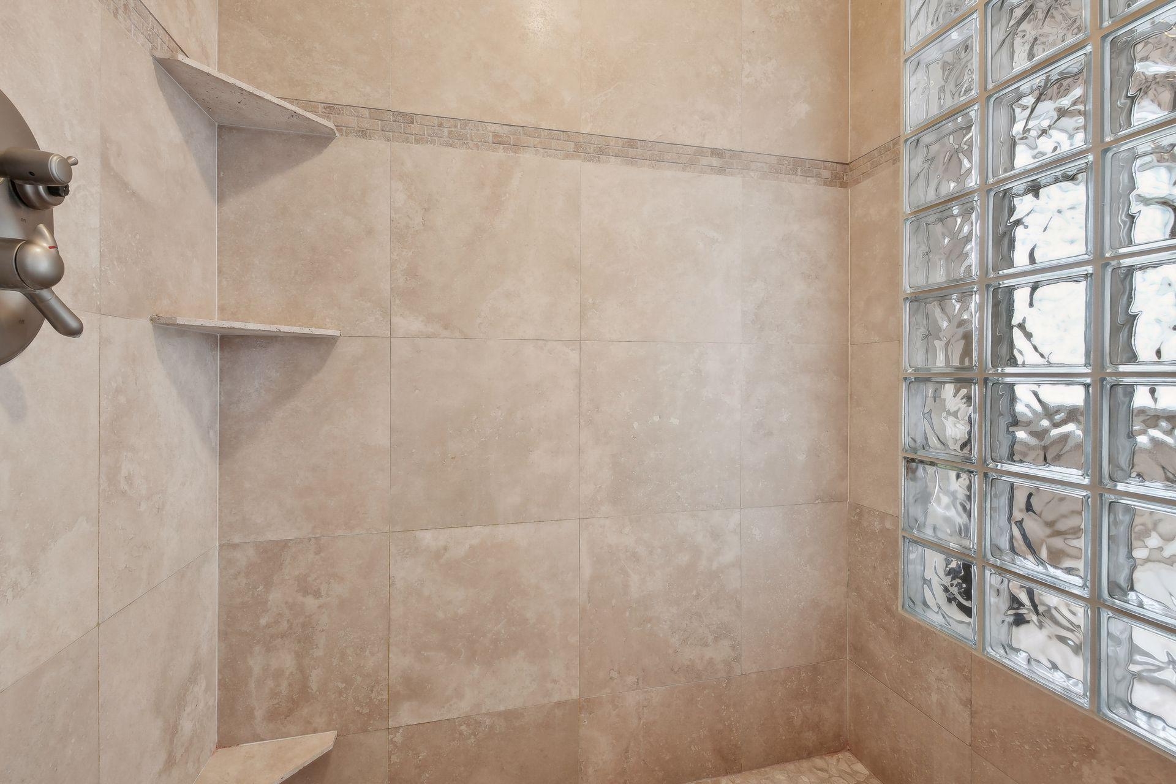
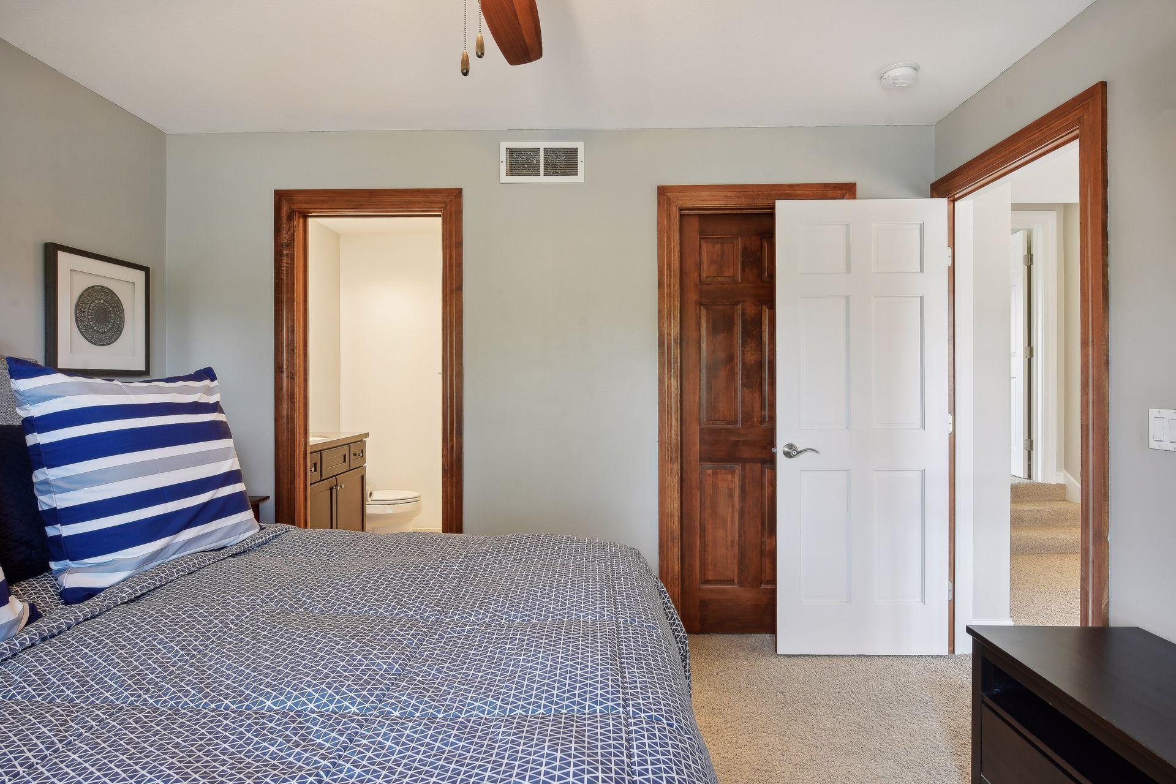
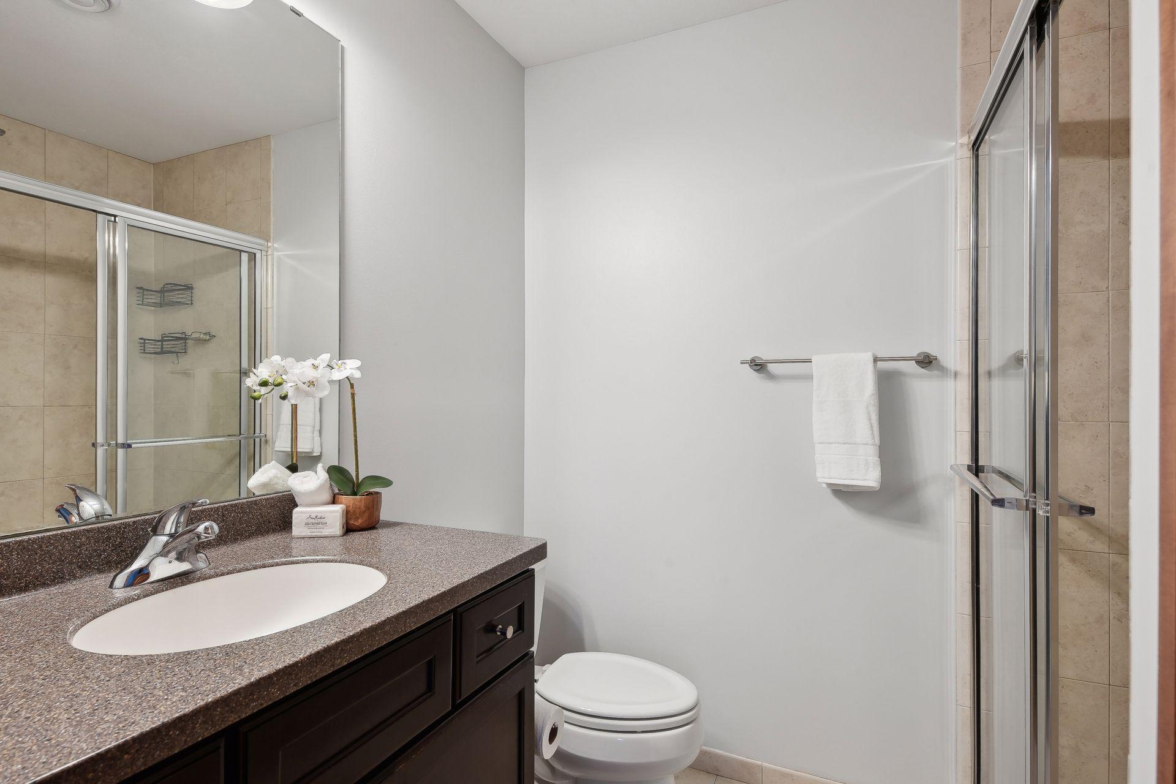
Bath Description: Main Floor 1/2 Bath; Upper Level Full Bath; Full Primary; Private Primary; 3/4 Basement; Bathroom Ensuite; Jetted Tub; Separate Tub & Shower; Walk-In Shower Stall
Construction Status: Previously Owned
Dining Room Description: Separate/Formal Dining Room
Exterior: Brick/Stone; Cement Board
Family Room Characteristics: Lower Level; Main Level
Fencing: Full; Split Rail
Financing Terms: Cash
Fireplace Characteristics: Amusement Room; Gas Burning; Living Room
Fuel: Natural Gas
Heating: Forced Air
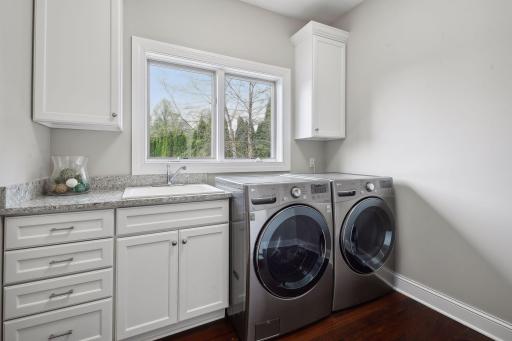
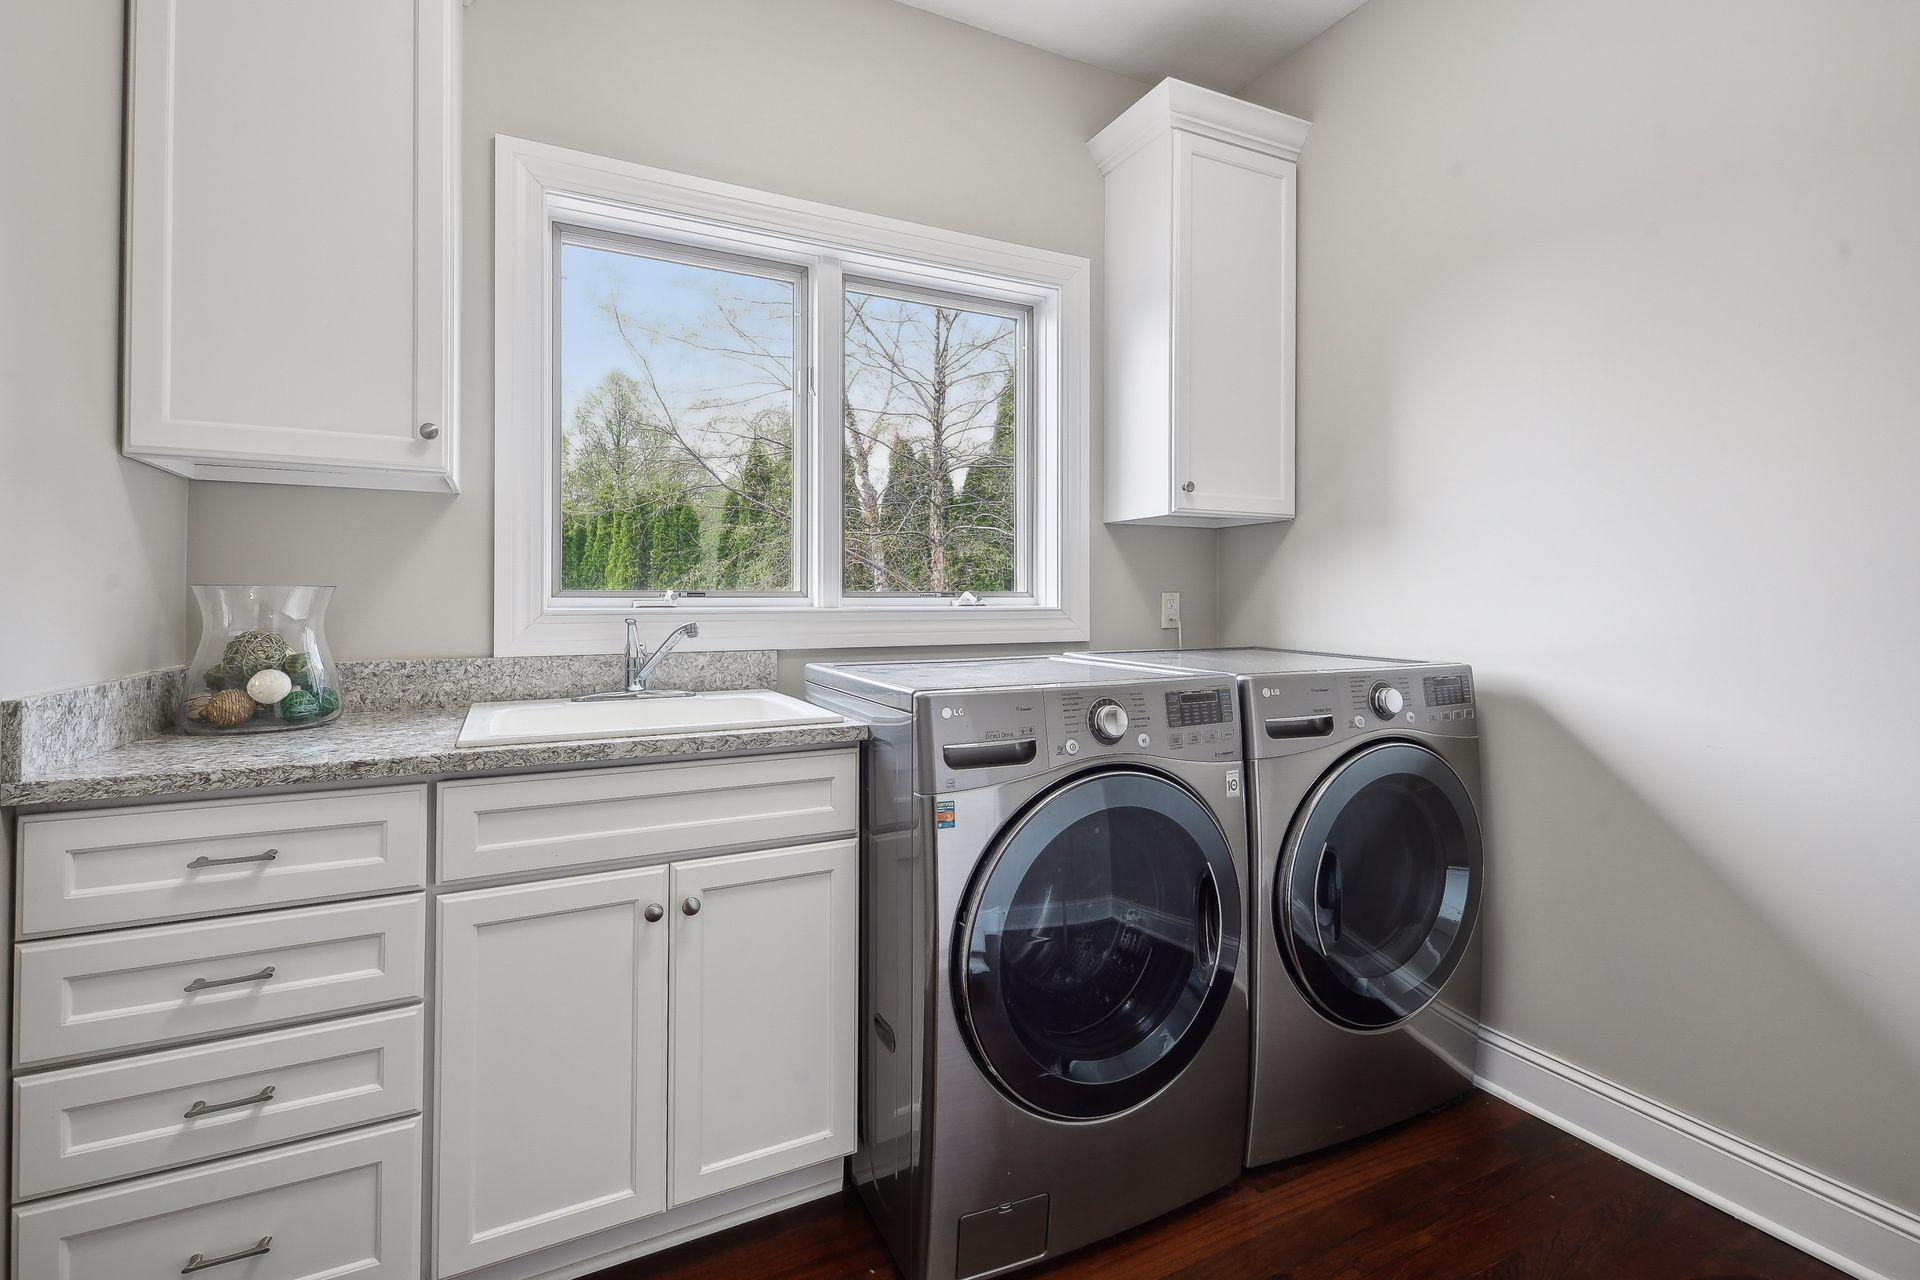
Laundry: Laundry Room; Main Level; Sink
Lock Box Type: Supra
Lot Description: Tree Coverage - Medium
Parking Characteristics: Garage Door Opener; Heated Garage; Insulated Garage
Pool Description: Below Ground; Heated
Roof: Age 8 Years or Less; Asphalt Shingles
Sellers Terms: Cash; Conventional; VA
Sewer: City Sewer/Connected
Special Search: 4 BR on One Level; Main Floor Laundry
Stories: Two
Water: City Water/Connected
Room Information
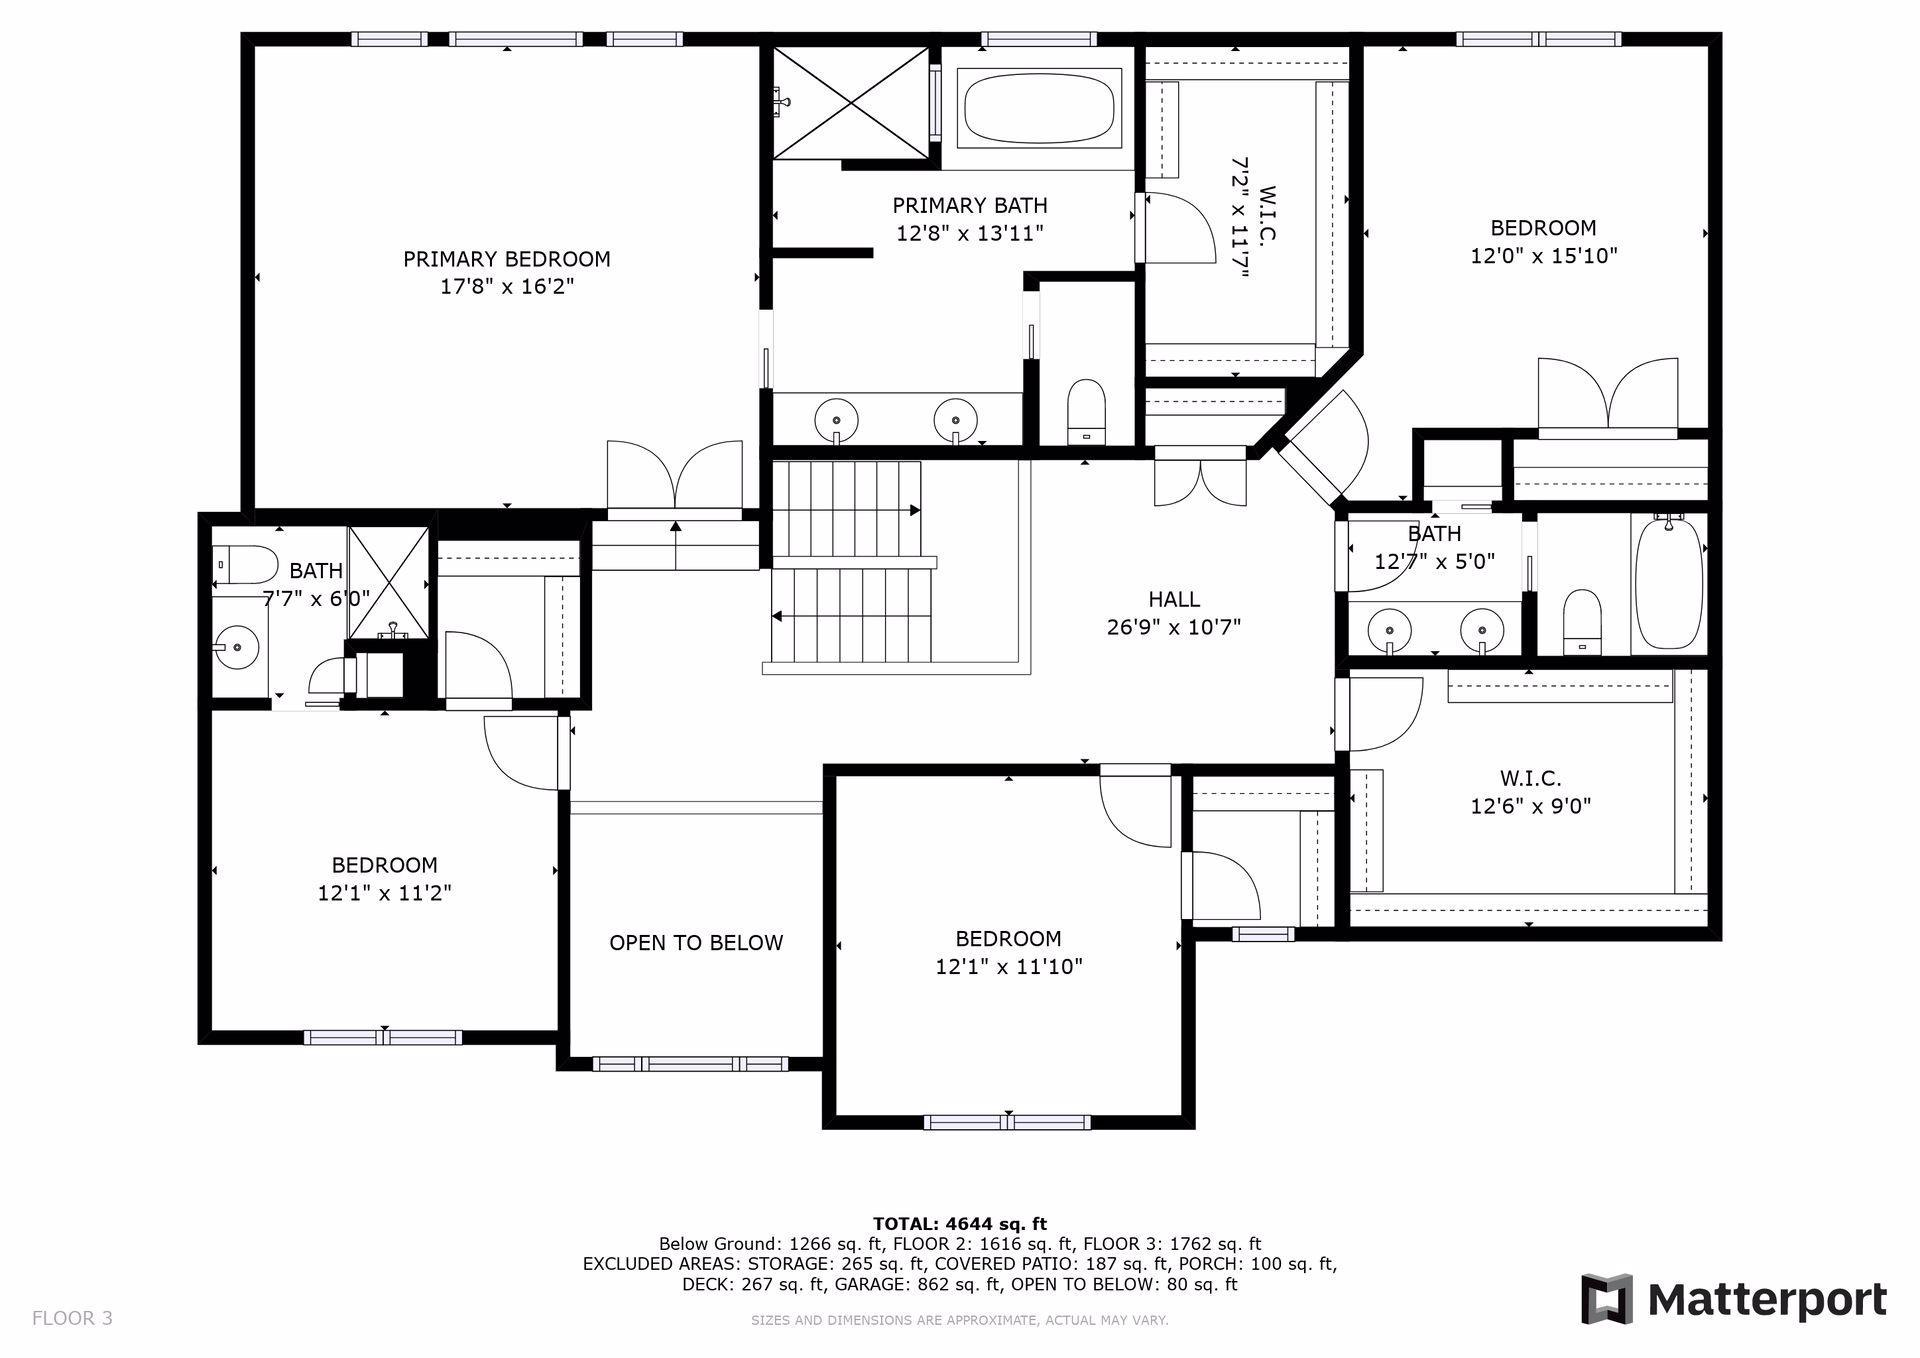
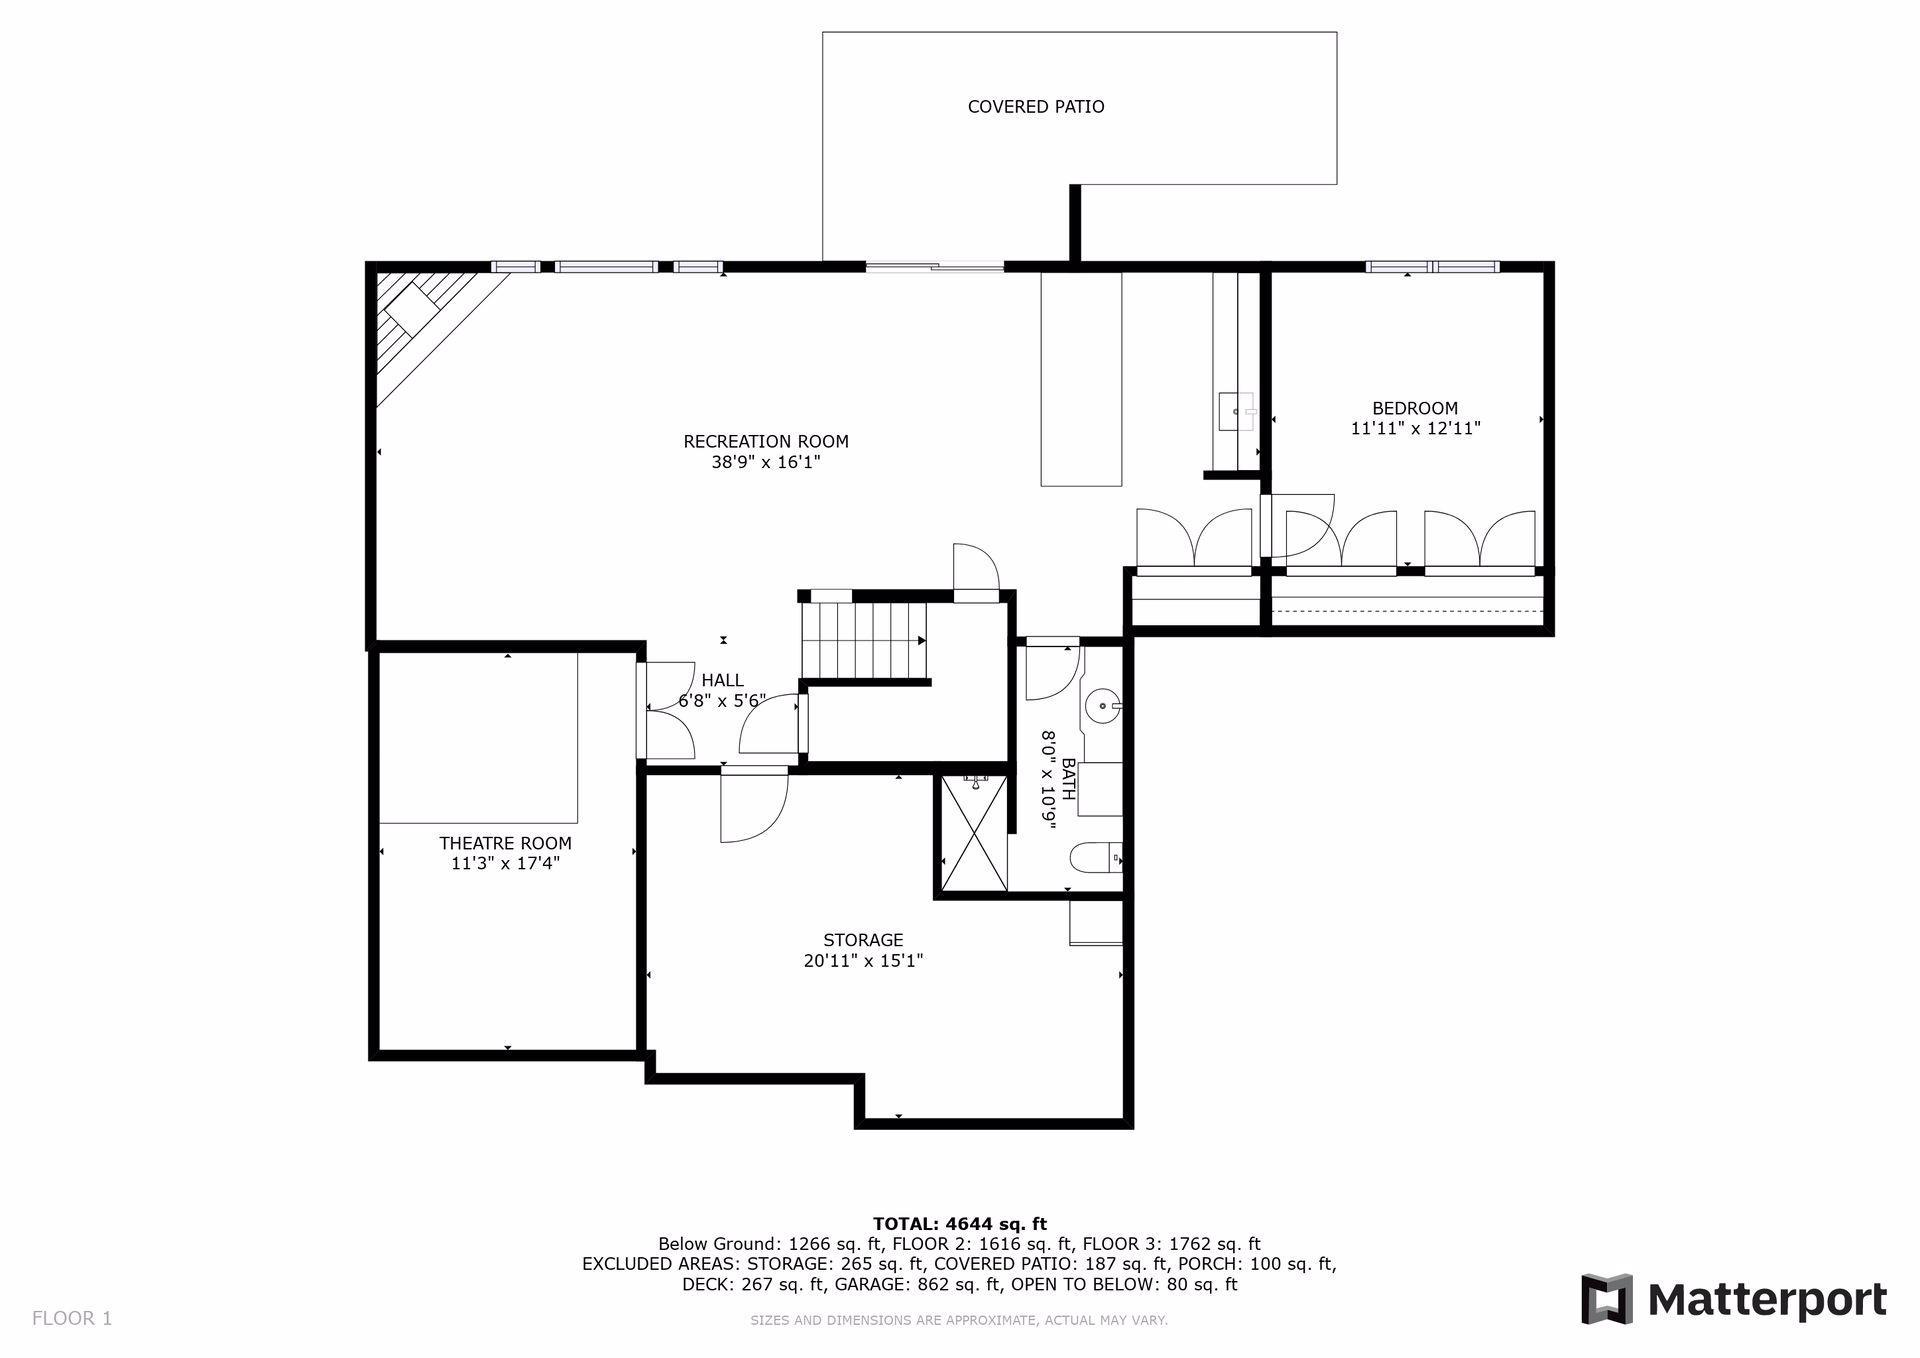
| Room Name | Dimensions | Level |
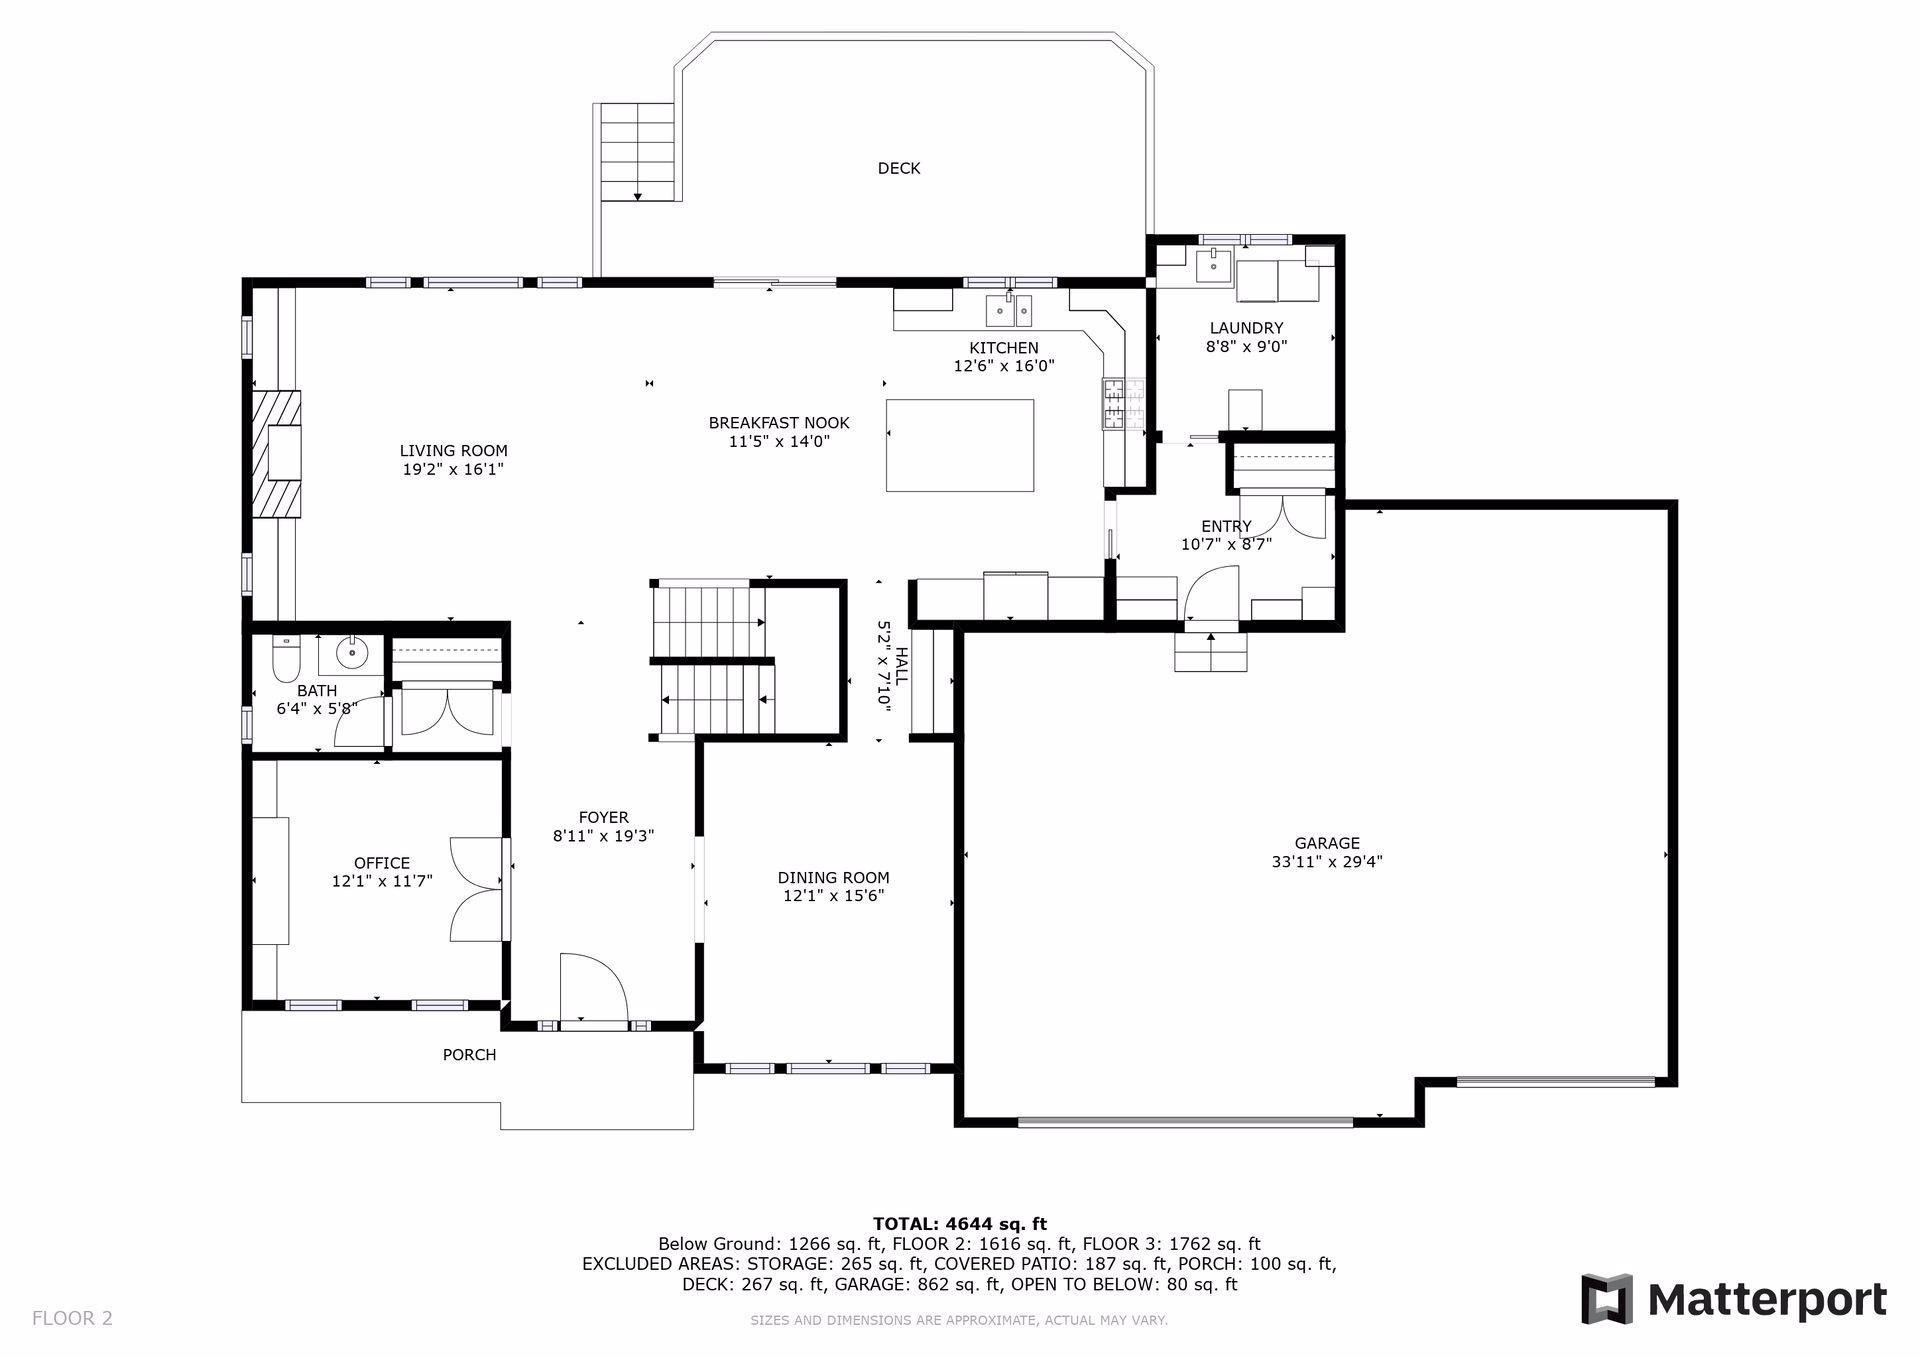
| Kitchen | 14x12 | Main |
| Dining Room | 15x12 | Main |
| Informal Dining Room | 14x12 | Main |
| Media Room | 17x11 | Basement |
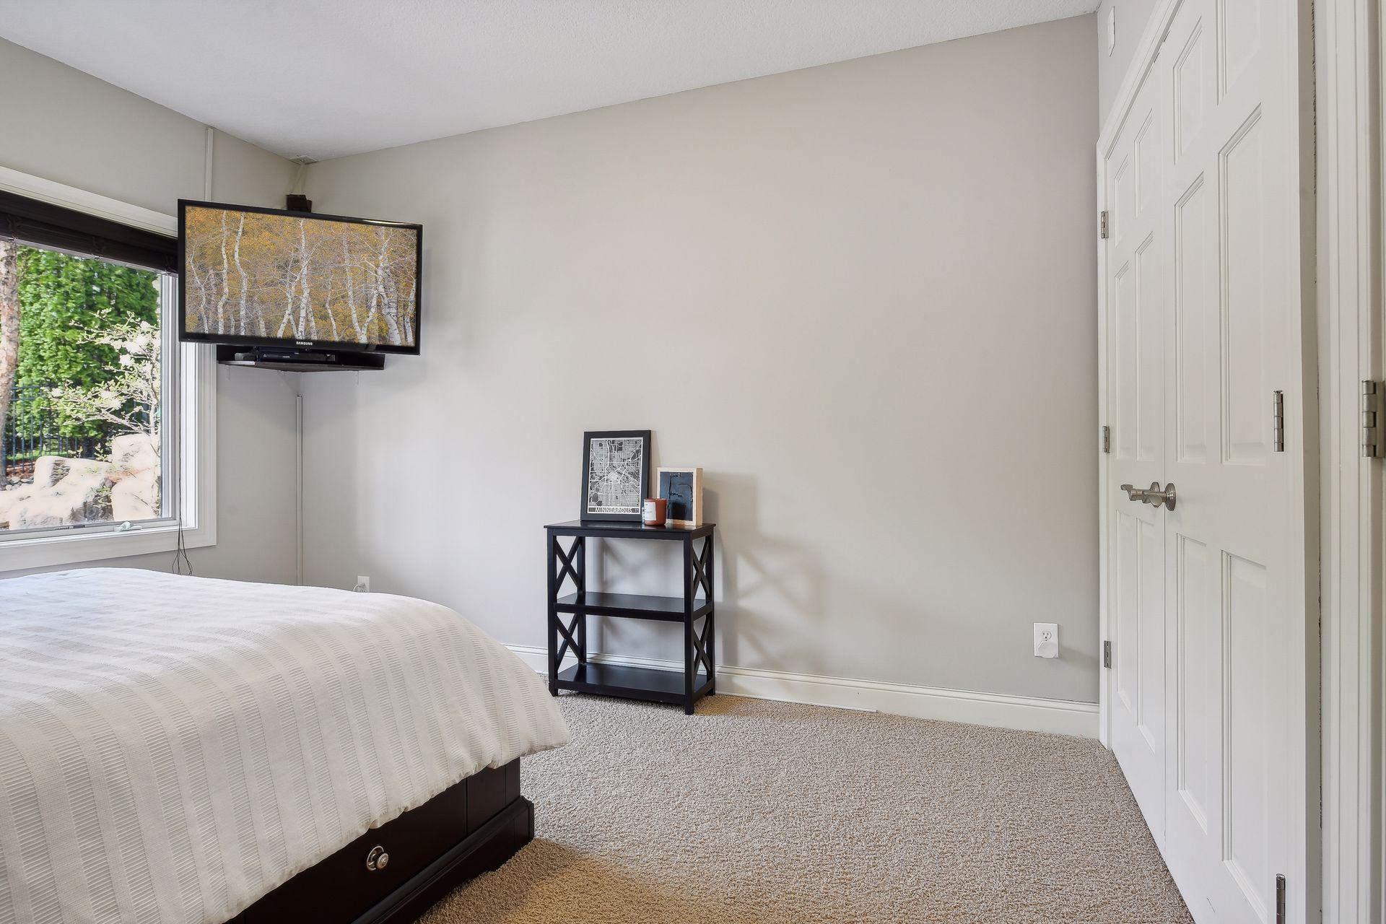
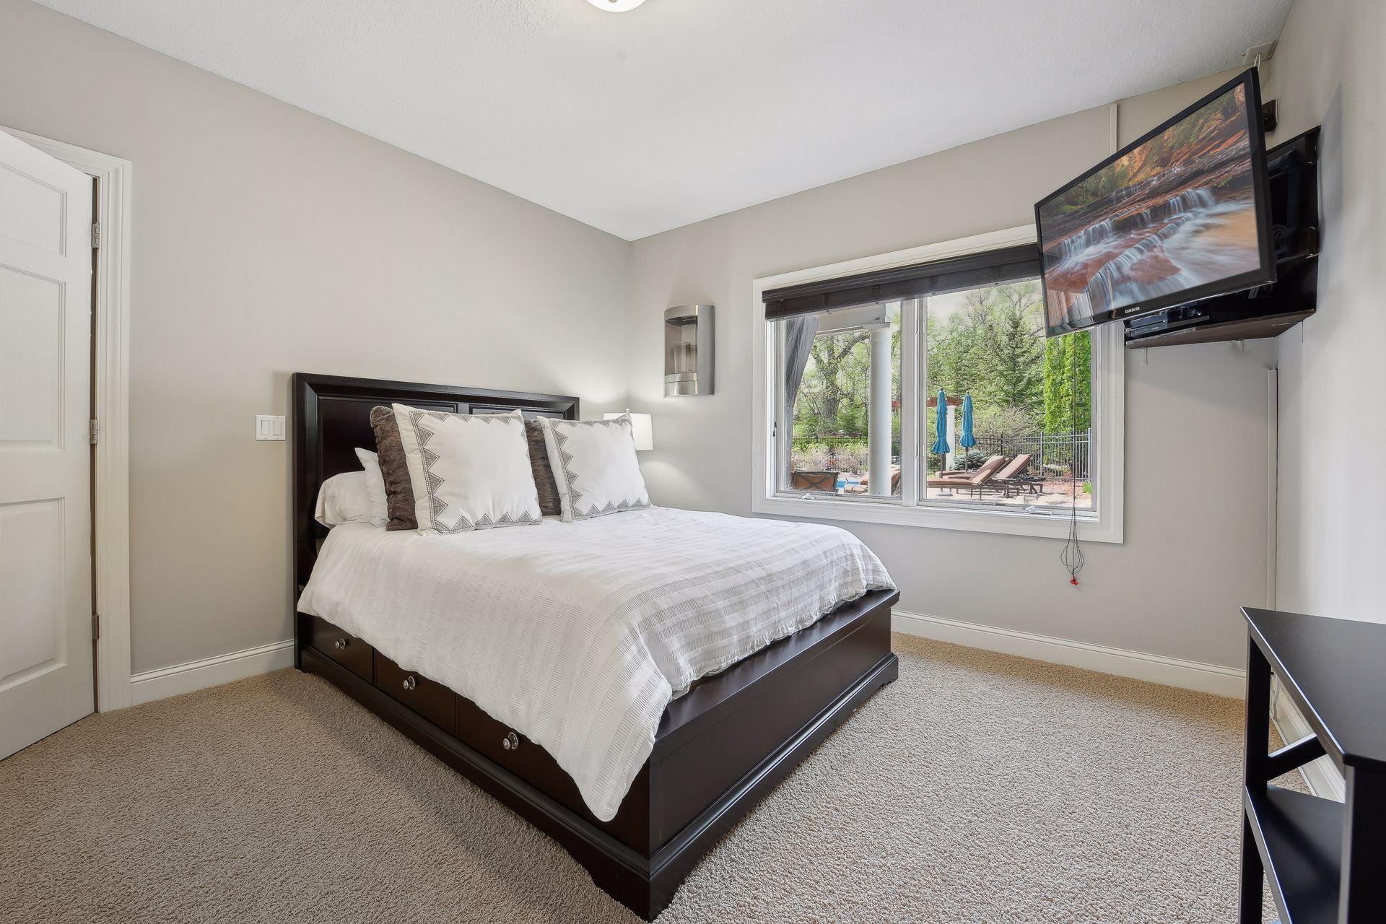
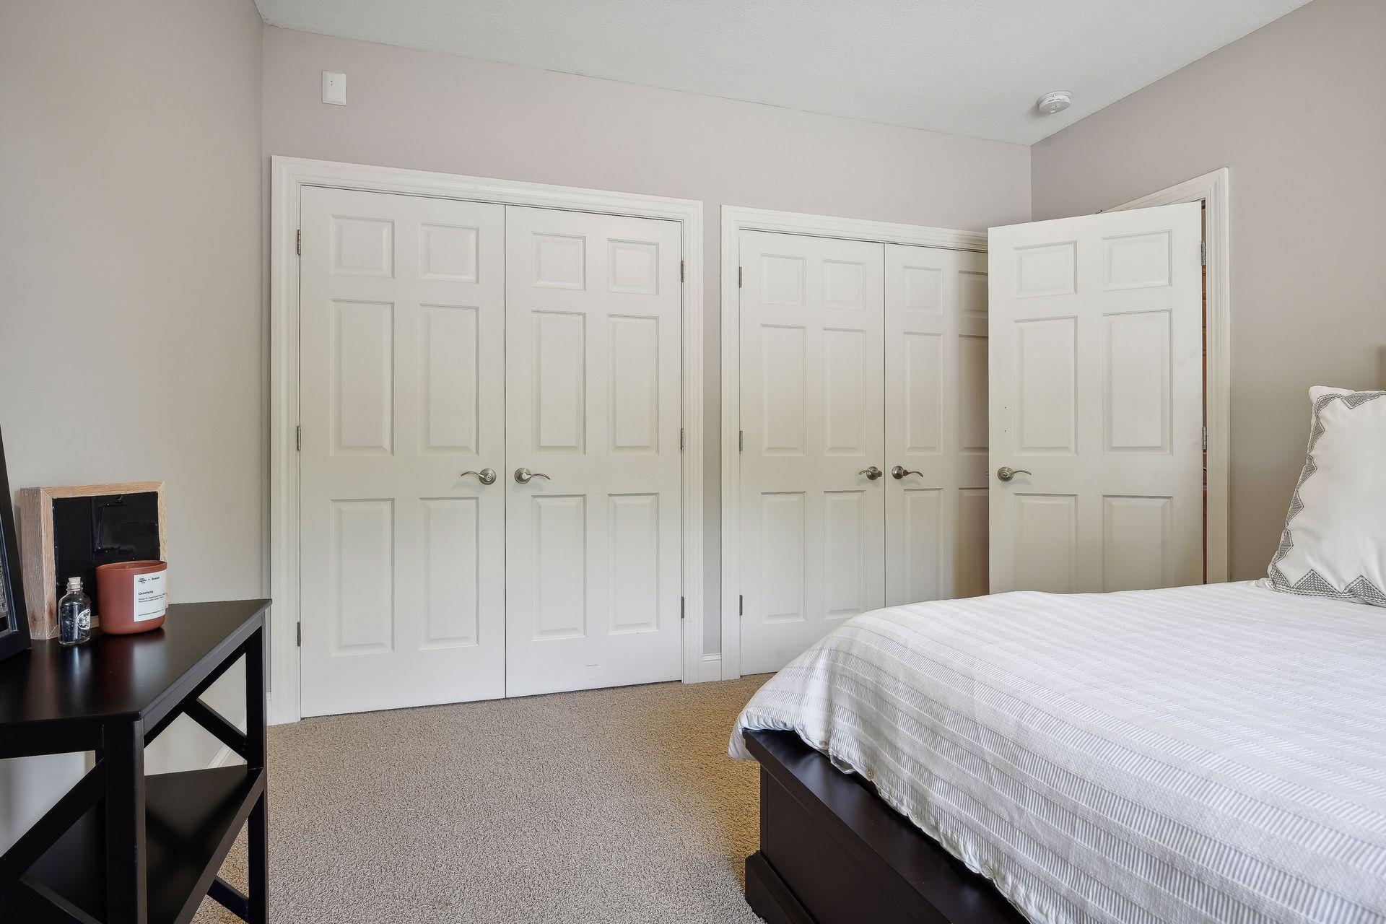
| Fifth (5th) Bedroom | 121.5x11.5 | Basement |
| Amusement Room | 26x16 | Basement |
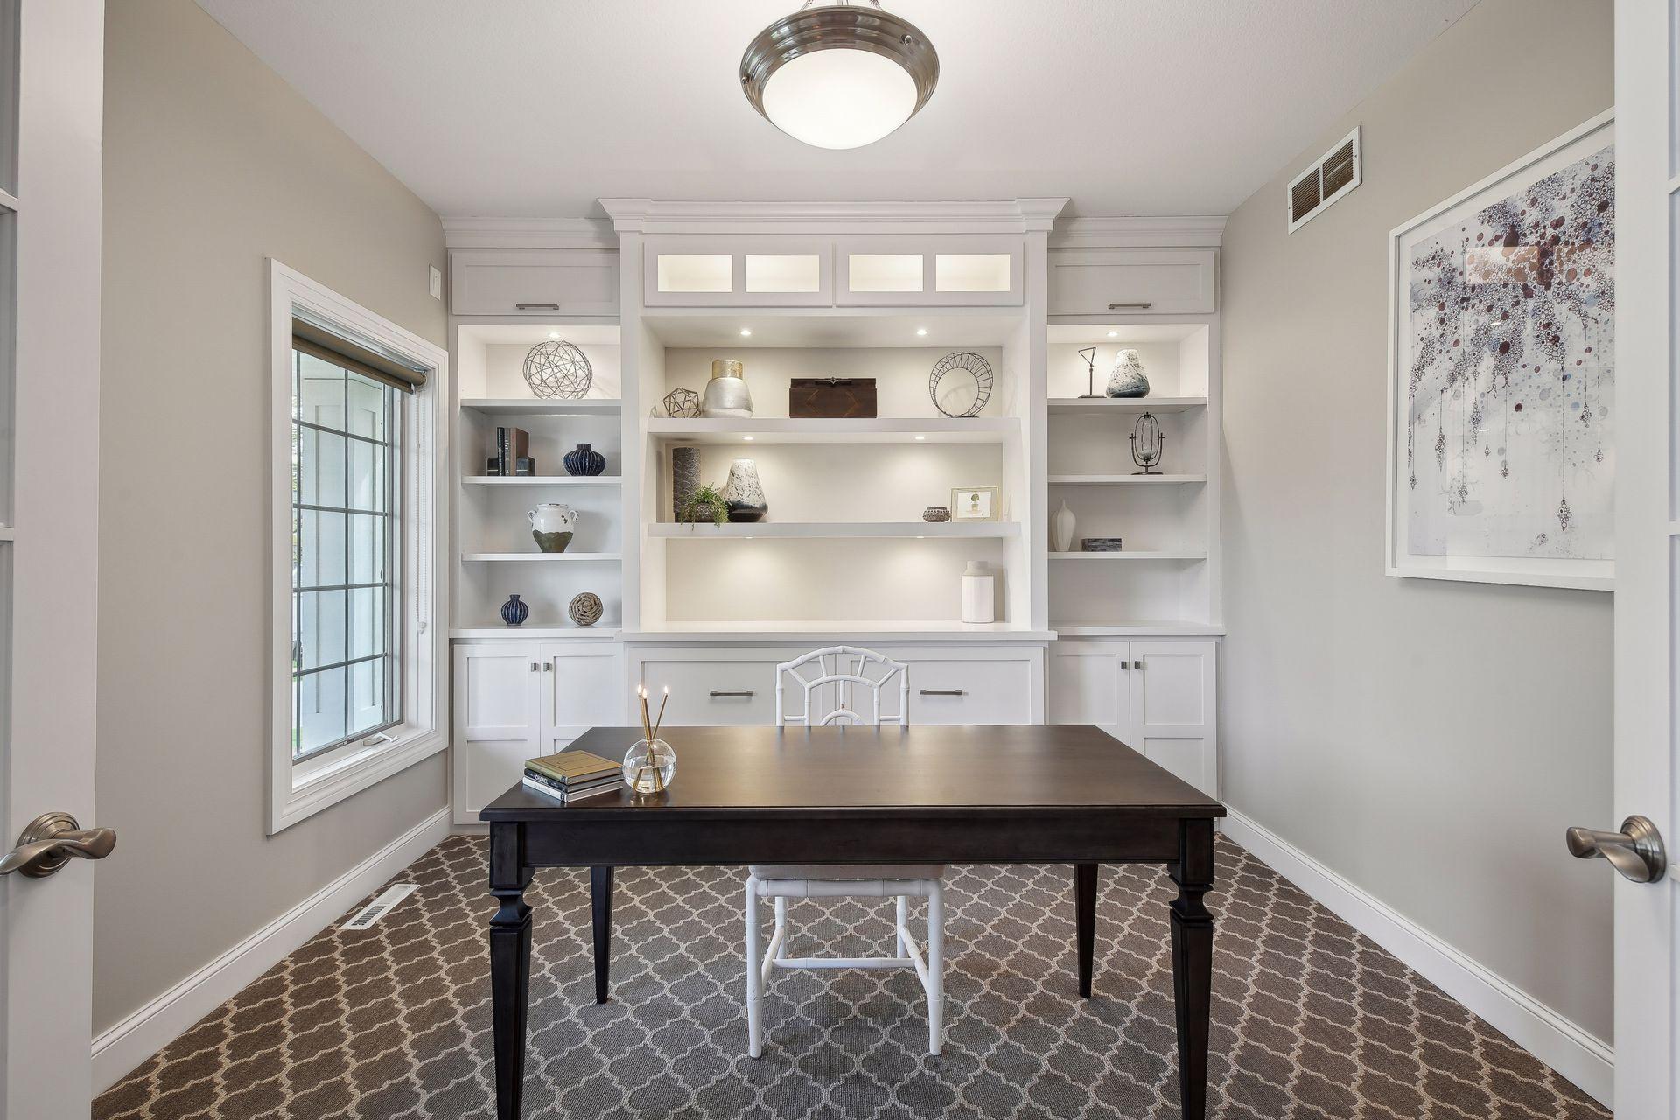
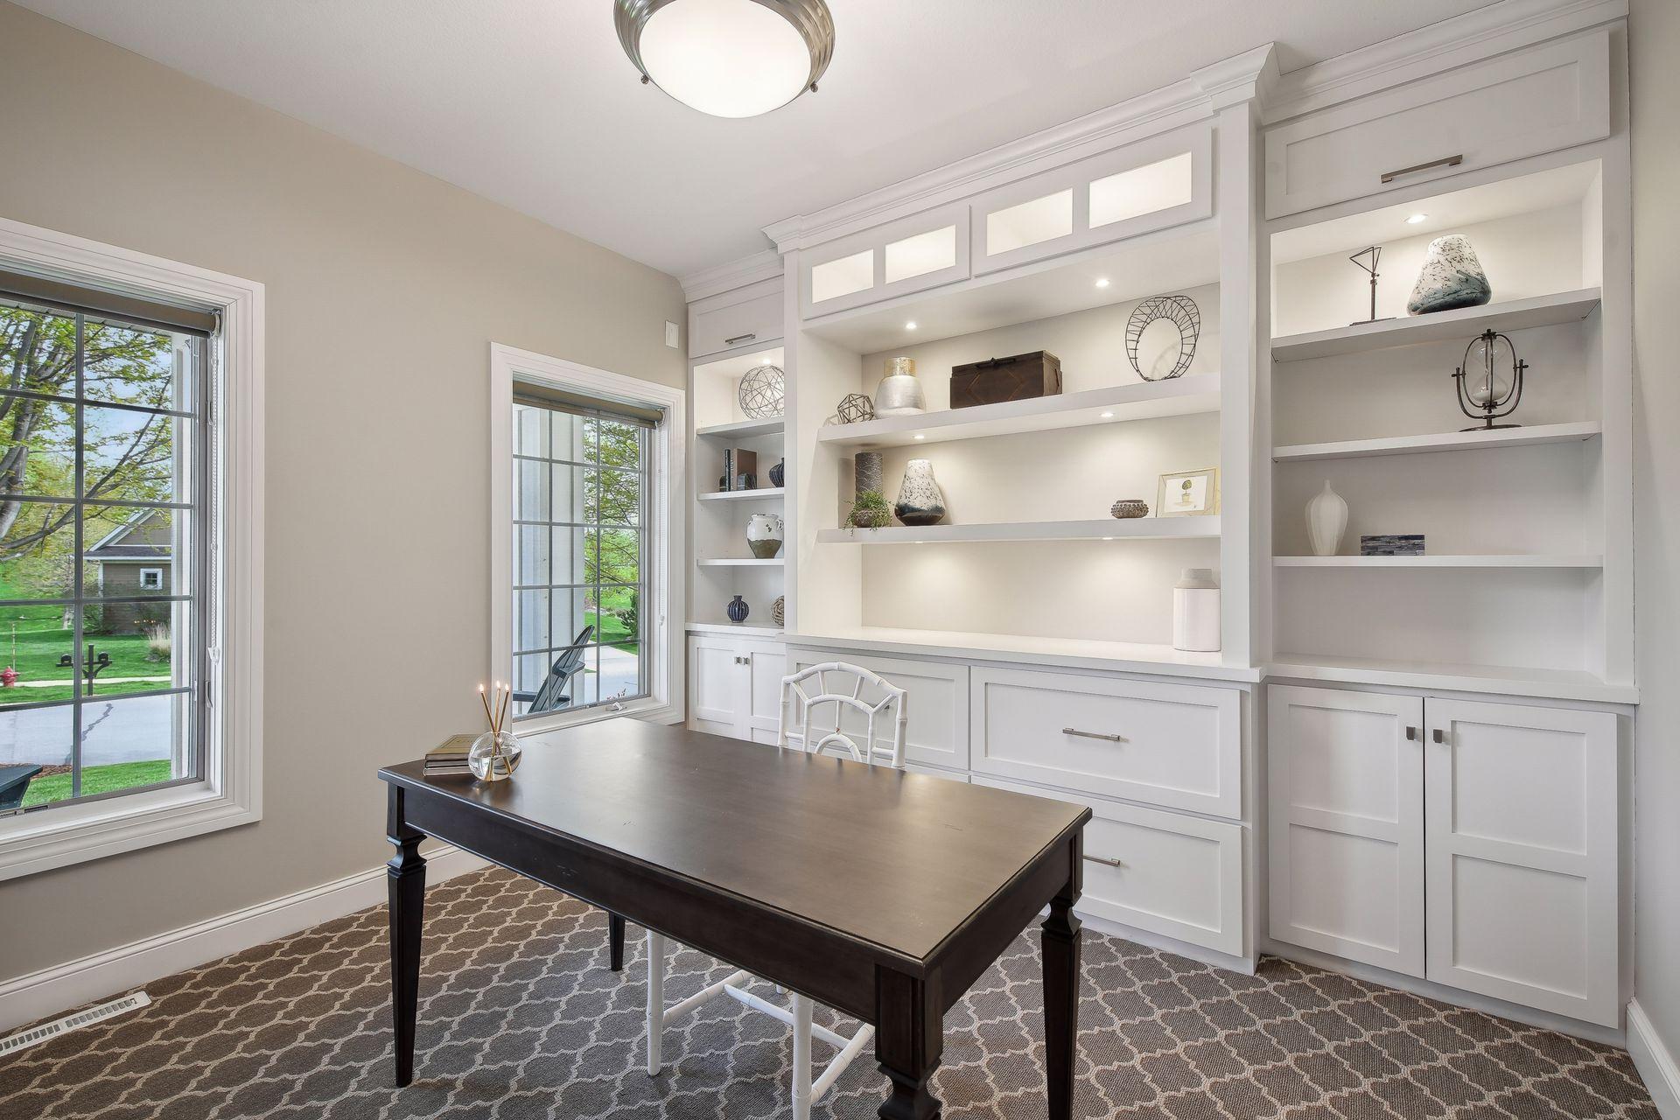
| Office | 11x11 | Main |
| Living Room | 16x16 | Main |
| Mud Room | 10x6 | Main |
| Laundry | 9x8.5 | Main |
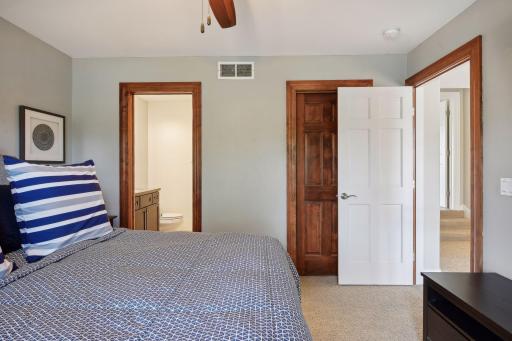
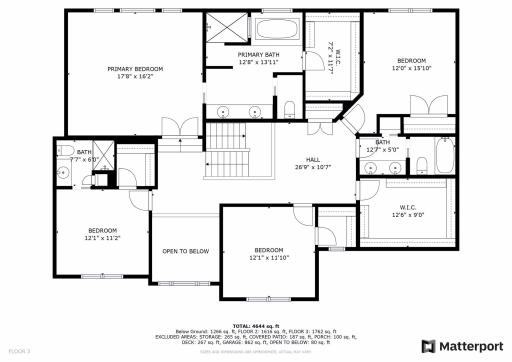
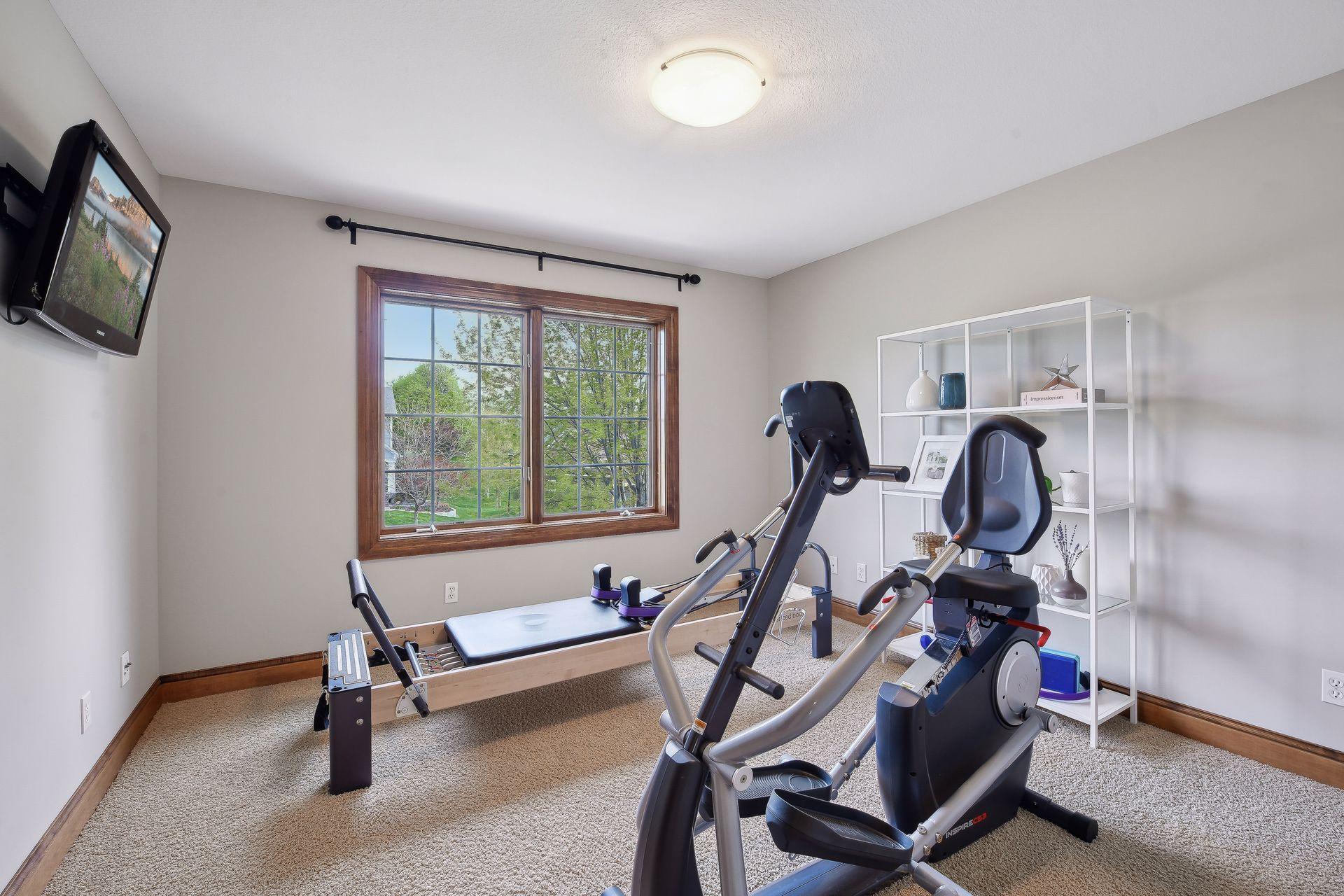
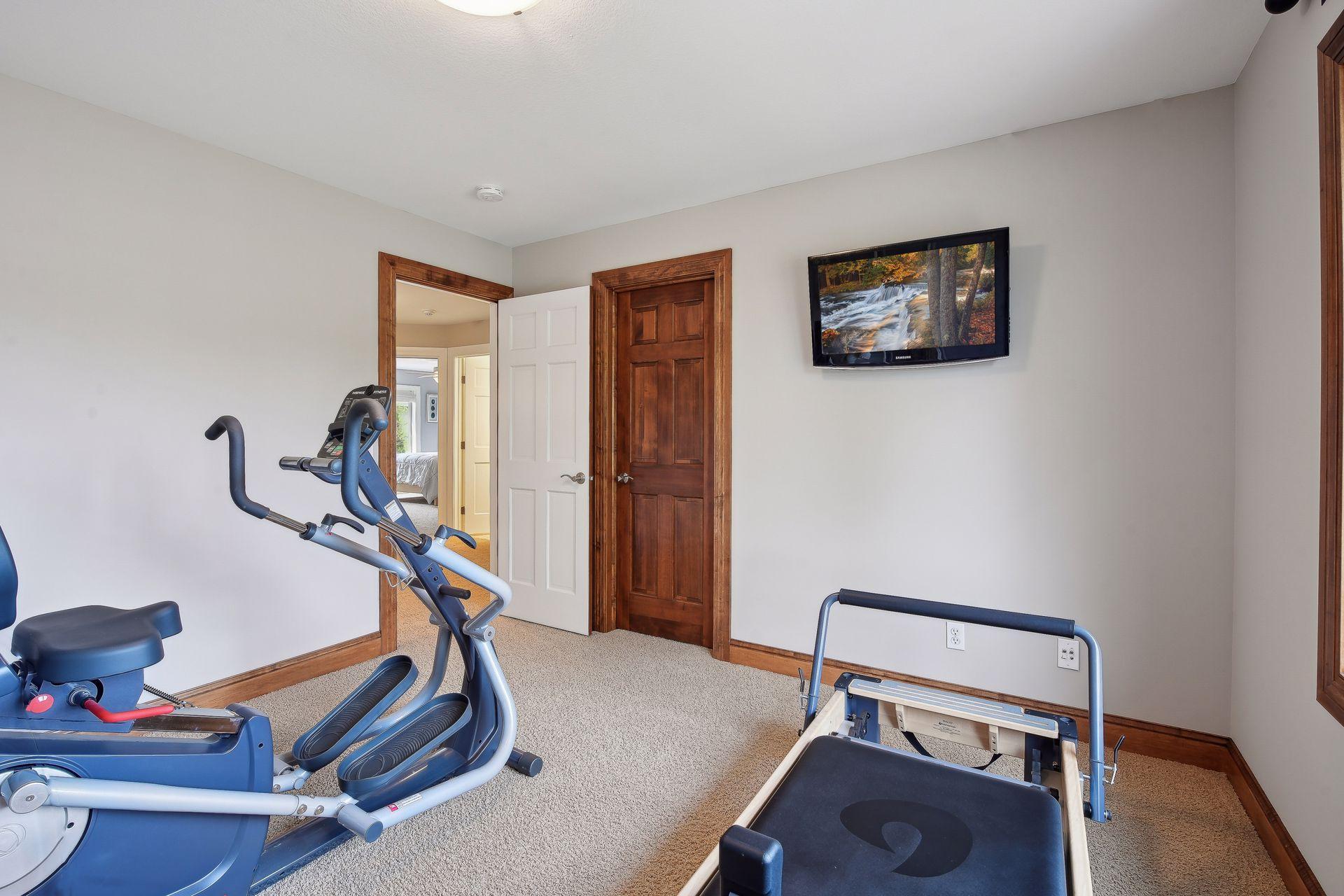
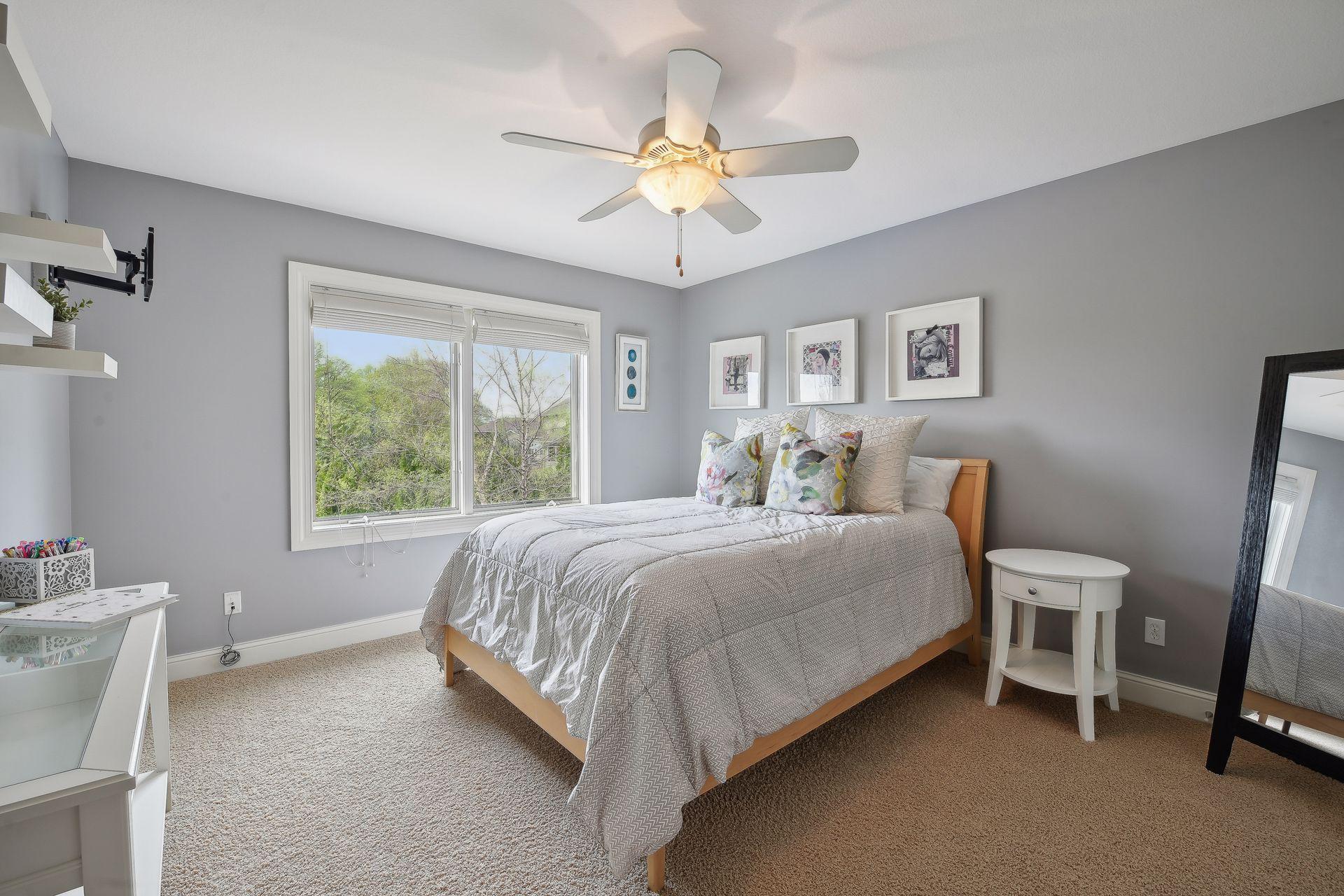
| Second (2nd) Bedroom | 12x11 | Upper |
| First (1st) Bedroom | 17.5x16 | Upper |
| Fourth (4th) Bedroom | 12x11.5 | Upper |
| Third (3rd) Bedroom | 13x12 | Upper |
Listing Office: Coldwell Banker Realty
Last Updated: July - 26 - 2026

The data relating to real estate for sale on this web site comes in part from the Broker Reciprocity SM Program of the Regional Multiple Listing Service of Minnesota, Inc. The information provided is deemed reliable but not guaranteed. Properties subject to prior sale, change or withdrawal. ©2026 Regional Multiple Listing Service of Minnesota, Inc All rights reserved.
Sunday 25th of October 2026 04:10 AM

218-998-4400
Mohagen Real Estate



Let's Connect

Mohagen Real Estate
sue@MohagenRealEstate.com
Office: 218-998-4400
Cell: 218-731-7376

Mohagen Real Estate is licensed in the State of Minnesota