3049 Nottingham Road S, Saint Cloud, MN 56301 (MLS# 7135352)
$475,000
Saint Cloud, MN 56301
MLS# 7135352
2 beds | 2 baths | 2104 sqft
1 / 27
Open House (10/10/2026 - 1:30 pm - 3:00 pm)
Property Description
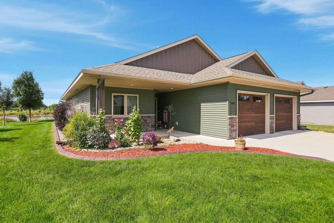
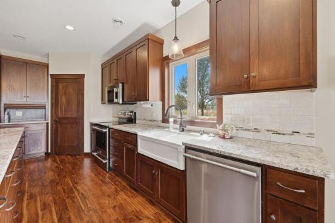
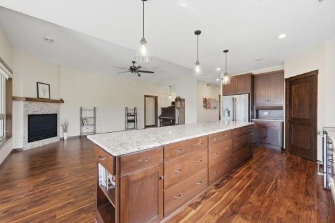
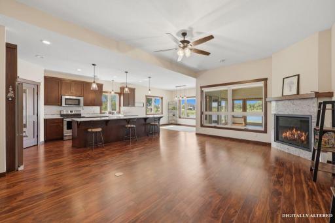
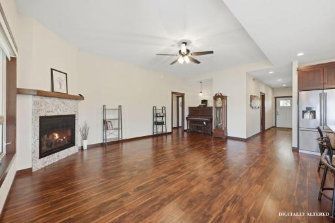
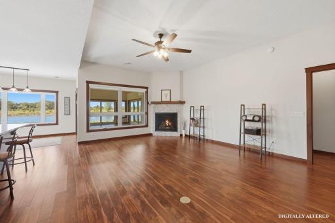
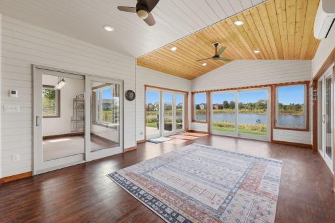
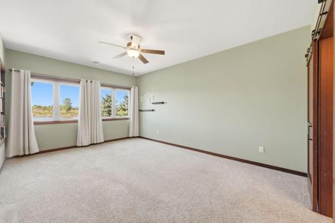
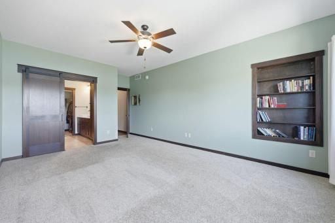
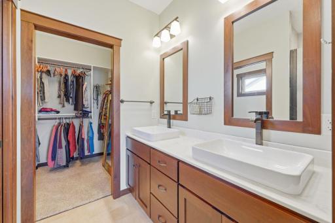
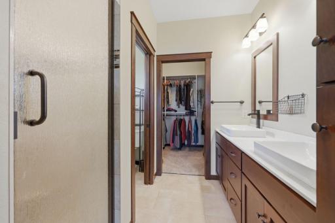
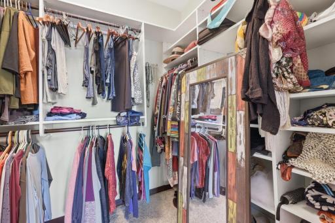
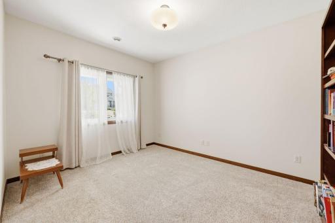
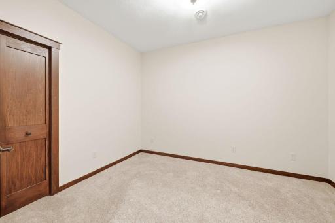
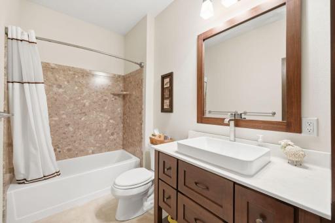
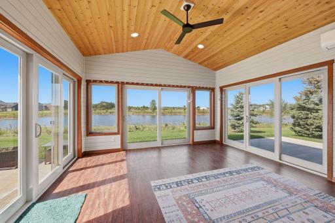
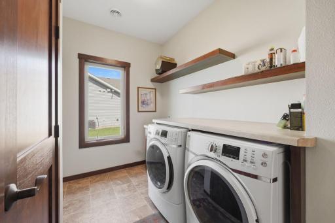
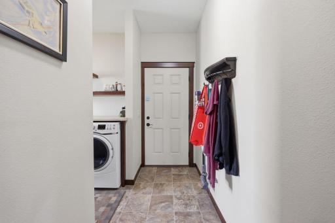
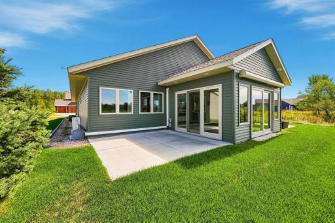
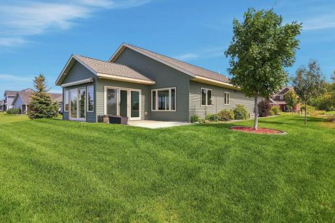
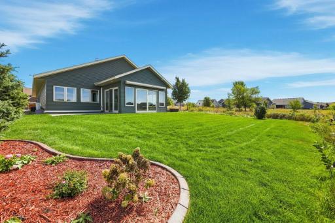
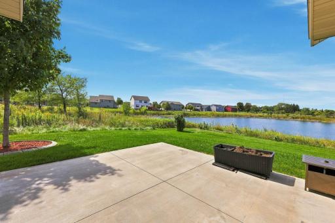
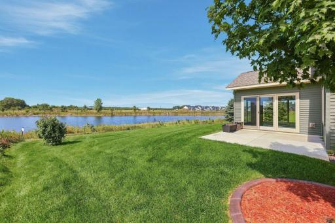
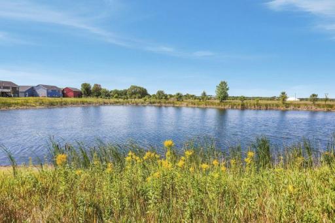
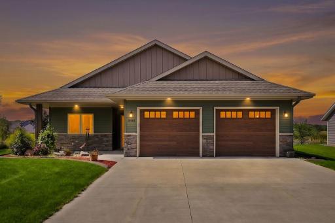
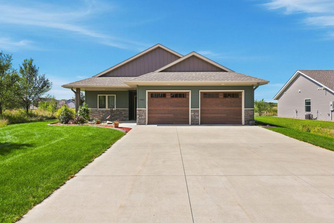
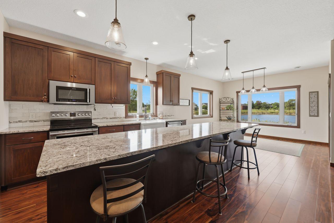
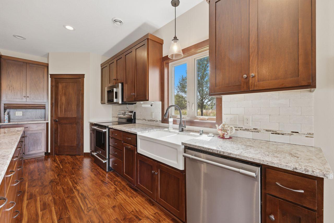
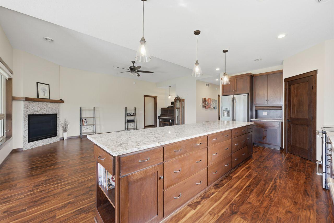
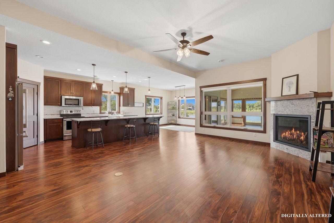
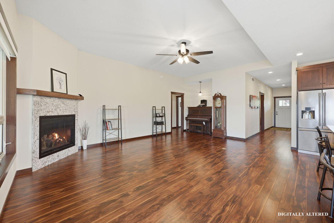
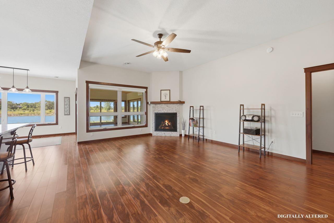
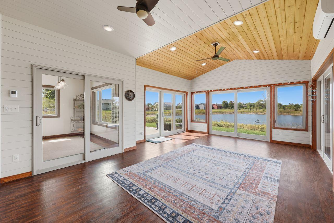
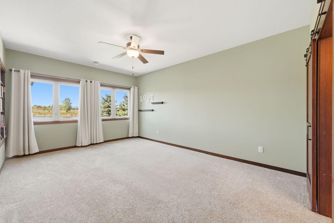
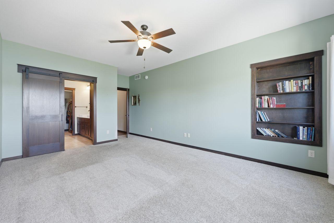
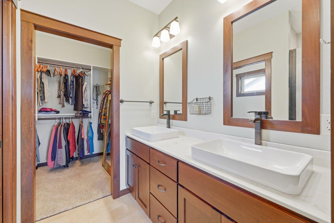
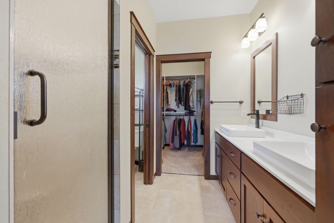
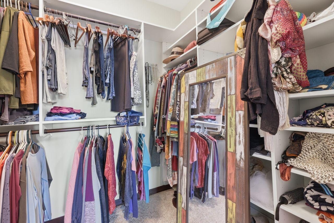
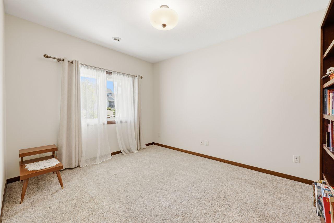
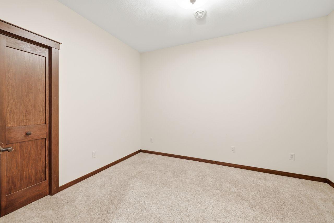
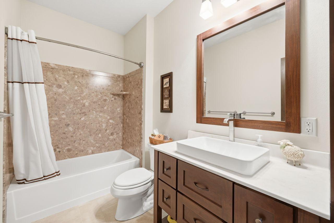
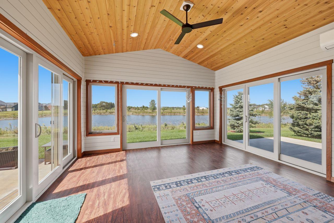
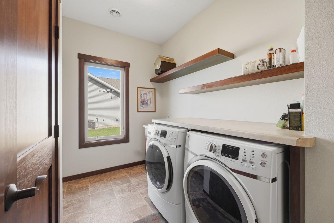
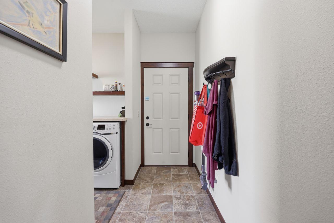
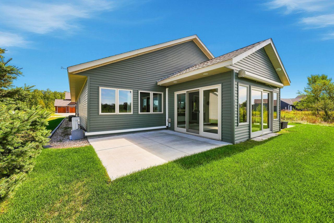
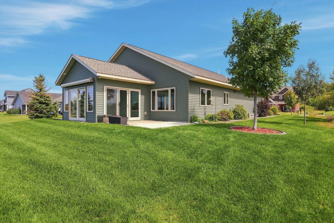
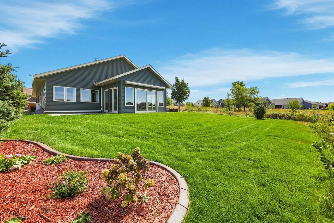
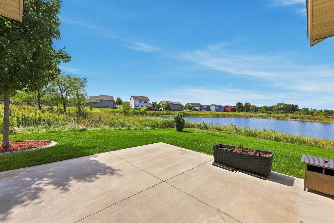
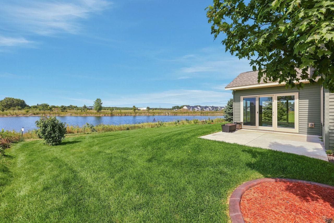
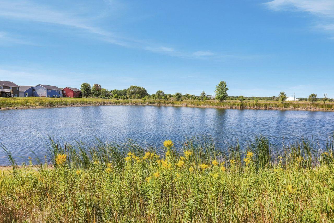
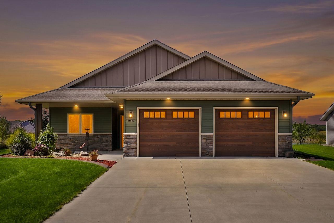
Built in 2017 and absolutely stunning, this South St. Cloud patio home offers over 2,100 square feet of true one-level living with high-end finishes throughout. The rich dark woodwork, granite counters, corner pantry, and an impressive 11-foot center island create a kitchen thatâs both beautiful and highly functional, with exceptional storage and workspace. This home features 2 bedrooms plus a dedicated office, giving you flexible space for working from home, hobbies, or guests. A gorgeous 4-season sunroom addition, completed in 2022 with heat and air conditioning, adds a bright, relaxing space with panoramic views of the peaceful pond. The home is filled with natural light thanks to tons of windows and three sets of patio doors leading to outdoor spaces perfect for grilling, unwinding, or simply enjoying the scenery. The living room showcases a beautiful gas fireplace, and the home offers both forced-air heating and in-floor heat for year-round comfort. The spacious primary suite includes a tiled shower, double vanity, and a generous walk-in closet with organizers. Nice mud room with laundry off the garage. The oversized heated garage is finished and provides excellent storage and convenience. The landscaping is beautifully done. With no association fees, homeowners also have the option to purchase a membership to the neighborhood poolâan added perk that's hard to find. Set on a large lot in a prime South St. Cloud location, this patio home is truly better than new and ready for its next owner to enjoy.
Details
Maps
Contract Information
Status: Active
Contingency: None
Current Price: 475000
Original List Price: 485000
ListPrice: 475000
List Date: 2026-09-02
Owner is an Agent?: No
Auction?: No
General Property Information
Common Wall: No
Lot Measurement: Acres
Manufactured Home?: No
Multiple PIDs?: No
New Development: No
Number of Fireplaces: 1
Waterfront YN: No
Year Built: 2017
Yearly/Seasonal: Yearly
Zoning: Residential-Single Family
Bedrooms: 2
Baths Total: 2
Bath Full: 1
Bath Three Quarters: 1
Main Floor Total SqFt: 2104
Above Grd Total SqFt: 2104
Total SqFt: 2104
Total Finished Sqft: 2104.00
FireplaceYN: Yes
Style: (SF) Single Family
Foundation Size: 2104
Power Company: Xcel Energy
Garage Stalls: 2
Lot Dimensions: 75x576x88x532
Acres: 0.96
Assessment Pending: No
Location Tax and Other Information
House Number: 3049
Street Name: Nottingham
Street Suffix: Road
Street Direction Suffix: S
Postal City: Saint Cloud
County: Stearns
State: MN
Zip Code: 56301
Complex/Dev/Subdivision: Stone Gate
Assessments
Tax With Assessments: 6270
Building Information
Finished SqFt Above Ground: 2104
Lease Details
Land Leased: Not Applicable
Lock Box Type
Lock Box Source: SCAAR
Miscellaneous Information
DP Resource: Yes
Homestead: Yes
Ownership
Fractional Ownership: No
Parking Characteristics
Garage Dimensions: 22x24
Garage Square Feet: 528
Public Survey Info
Range#: 28
Section#: 28
Township#: 124
Property Features
Accessible: No Stairs External; No Stairs Internal
Air Conditioning: Central Air
Amenities Unit: In-Ground Sprinkler
Appliances: Air-To-Air Exchanger; Dishwasher; Dryer; Microwave; Range; Refrigerator; Washer
Basement: None
Bath Description: Main Floor Full Bath; 3/4 Primary
Construction Materials: Block
Construction Status: Previously Owned
Dining Room Description: Kitchen/Dining Room
Electric: Circuit Breakers
Exterior: Vinyl
Fireplace Characteristics: Gas Burning; Living Room
Foundation: Slab
Fuel: Natural Gas
Heating: Forced Air; In-Floor Heating
Laundry: Main Level
Lock Box Type: Supra
Pool Description: Shared
Property Subtype: Patio Home
Road Frontage: City Street
Road Responsibility: Public Maintained Road
Roof: Asphalt Shingles
Sellers Terms: Cash; Conventional; FHA; VA
Sewer: City Sewer/Connected
Special Search: All Living Facilities on One Level; Main Floor Laundry; Main Floor Primary
Stories: One
Water: City Water/Connected
Waterfront Type: Pond
Room Information
| Room Name | Dimensions | Level |
| Dining Room | 12x13 | Main |
| First (1st) Bedroom | 14x16 | Main |
| Four Season Porch | 13x21 | Main |
| Kitchen | 12x18 | Main |
| Living Room | 14x21 | Main |
| Office | 10x12 | Main |
| Second (2nd) Bedroom | 12x14 | Main |
Listing Office: Coldwell Banker Realty
Last Updated: October - 08 - 2026

The data relating to real estate for sale on this web site comes in part from the Broker Reciprocity SM Program of the Regional Multiple Listing Service of Minnesota, Inc. The information provided is deemed reliable but not guaranteed. Properties subject to prior sale, change or withdrawal. ©2026 Regional Multiple Listing Service of Minnesota, Inc All rights reserved.
Friday 9th of October 2026 05:51 PM

218-998-4400
Mohagen Real Estate


Let's Connect

Mohagen Real Estate
sue@MohagenRealEstate.com
Office: 218-998-4400
Cell: 218-731-7376

Mohagen Real Estate is licensed in the State of Minnesota