3049 Venice Lane NW, Rochester, MN 55901 (MLS# 7125228)
$245,000
Rochester, MN 55901
MLS# 7125228
Status: Closed
2 beds | 2 baths | 1845 sqft
1 / 43
Property Description
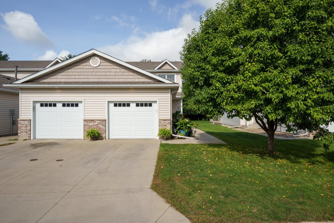
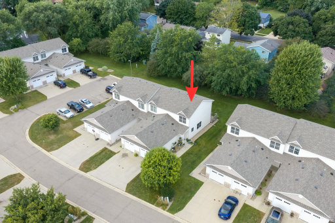
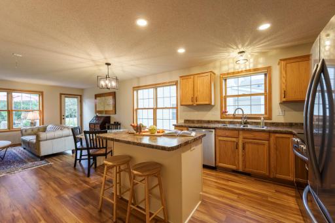
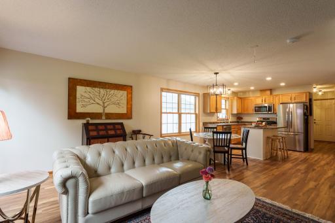
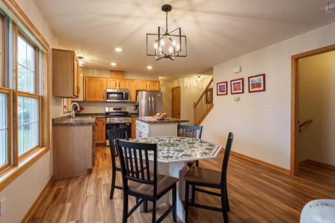
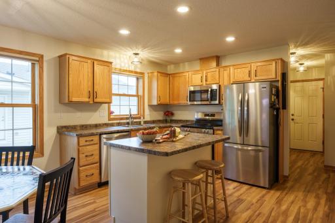
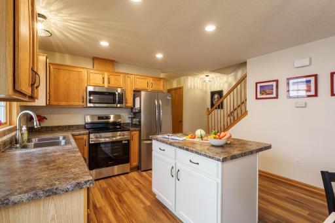
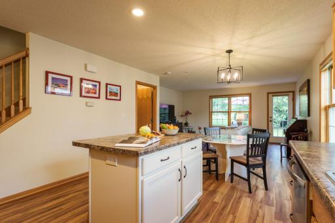
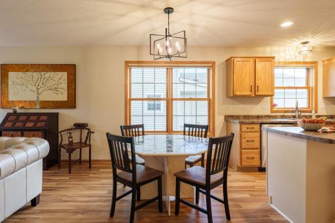
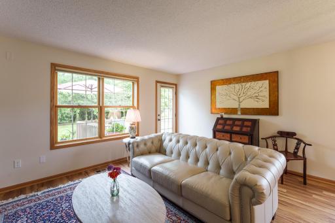
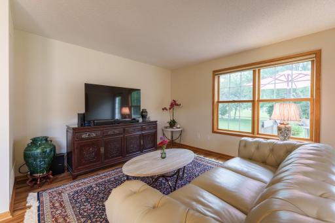
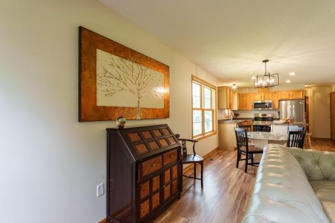
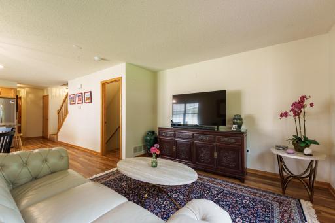
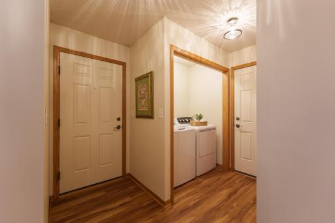
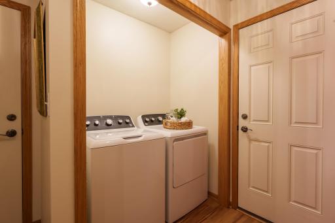
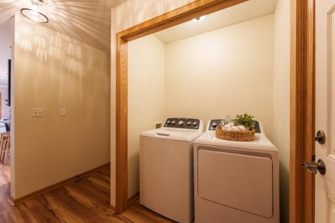
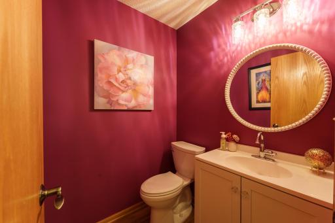
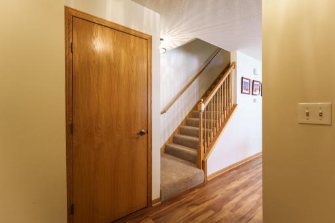
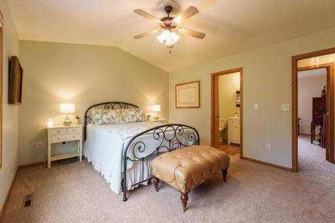
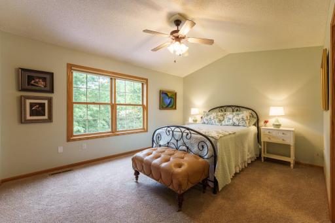
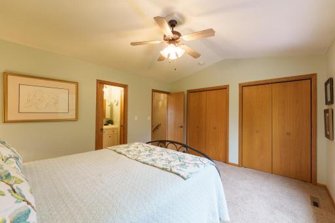
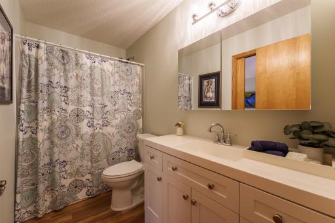
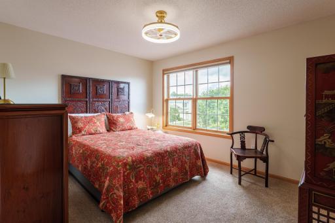
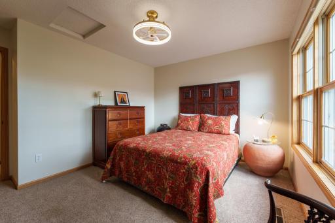
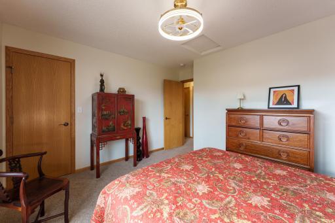
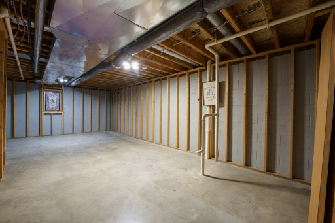
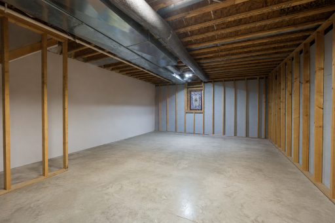
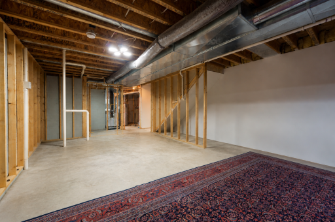
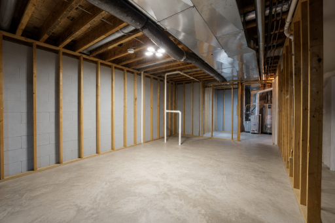
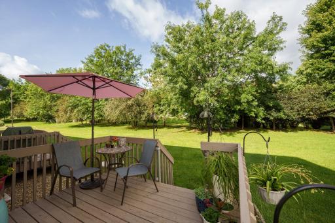
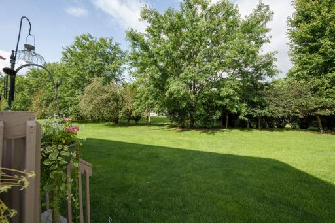
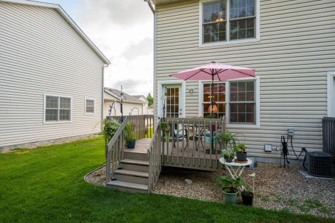
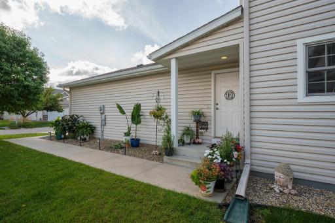
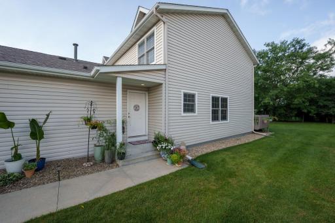
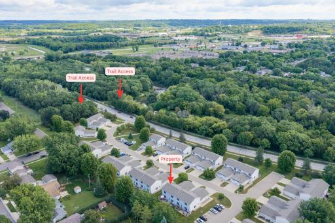
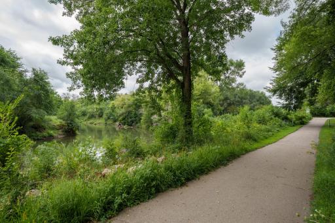
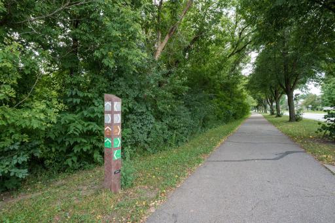
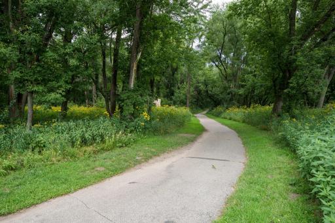
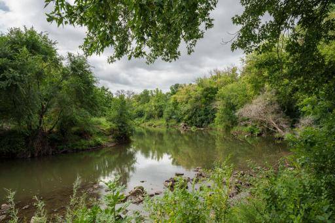
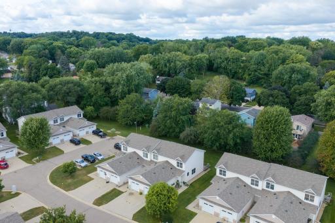
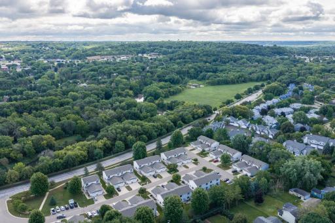
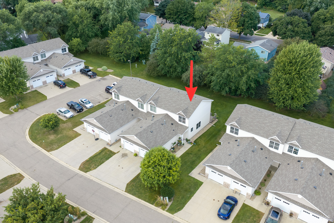
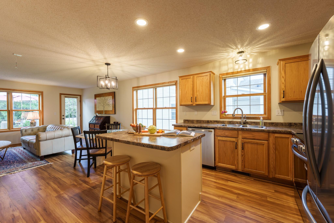
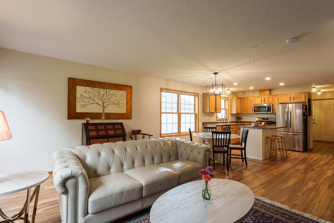
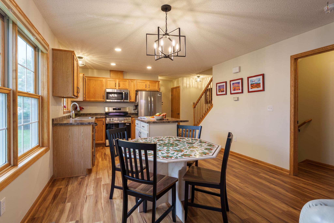
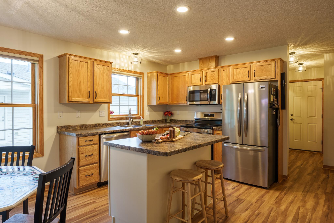
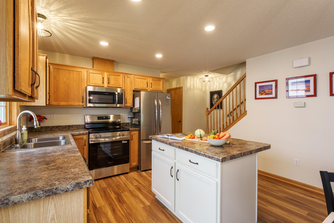
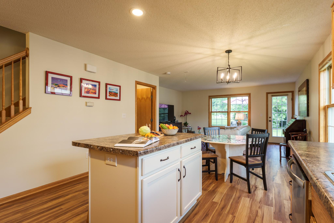
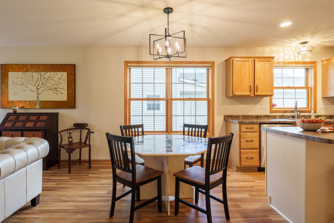
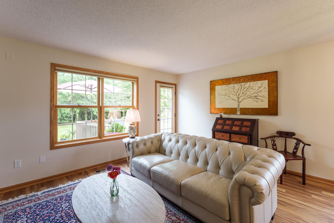
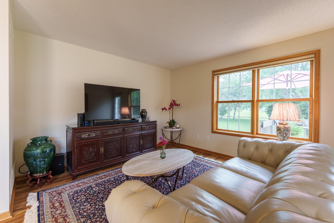
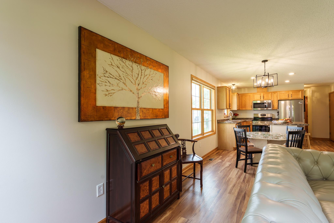
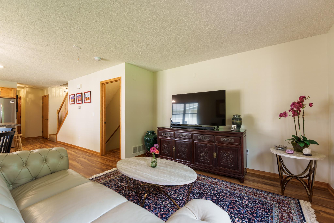
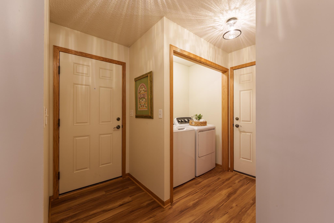
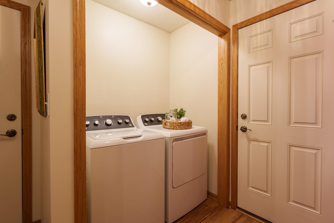
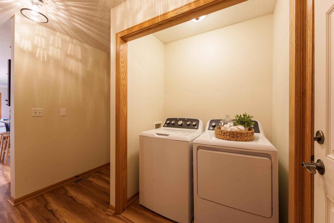
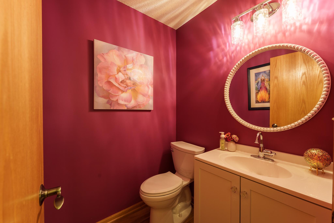
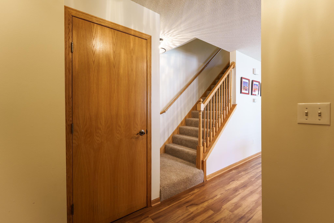
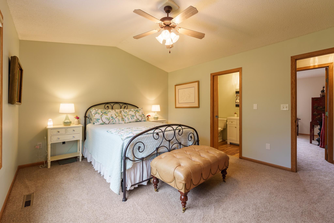
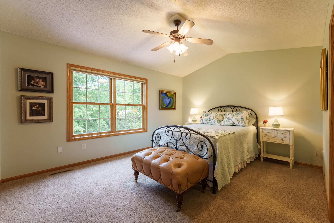
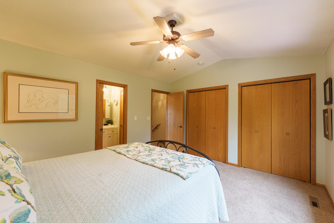
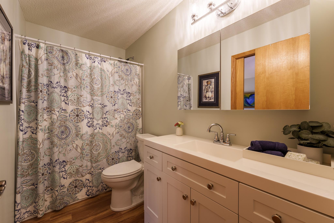
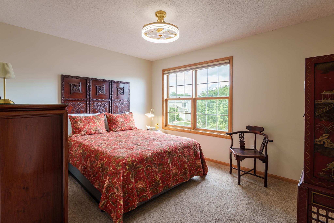
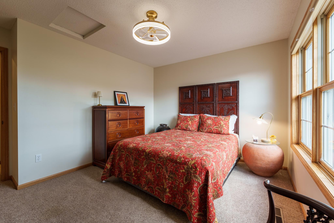
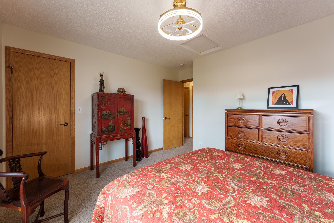
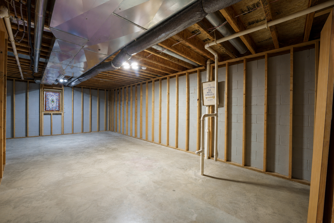
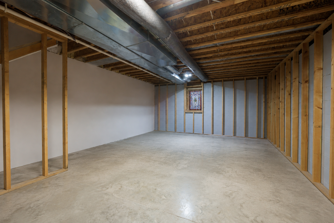
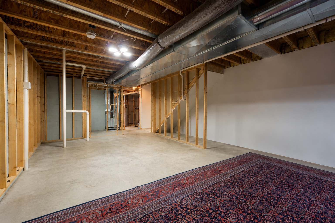
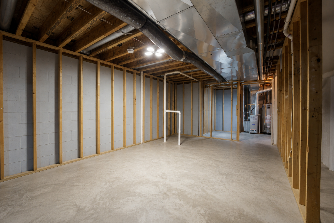
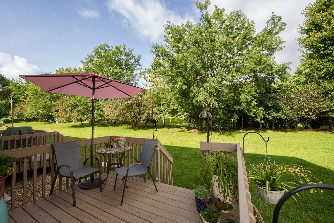
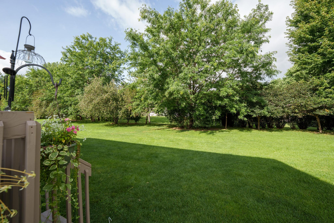
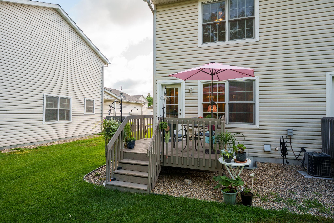
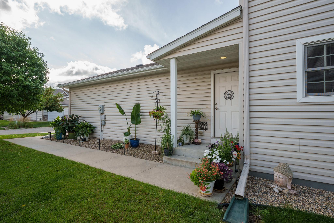
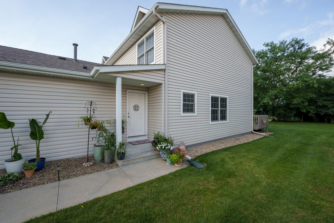
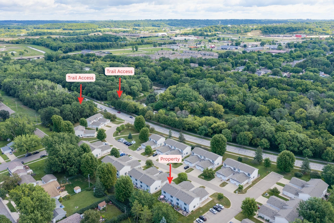
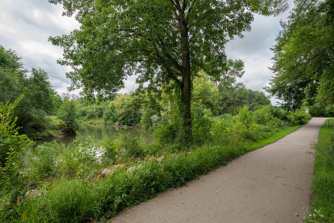
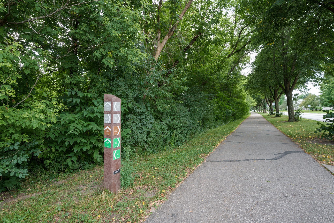
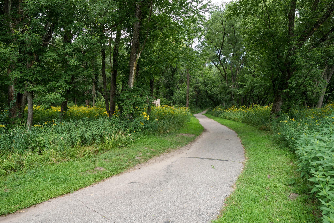
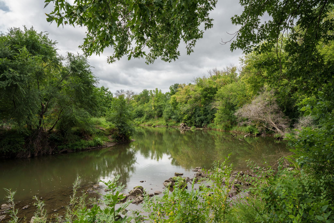
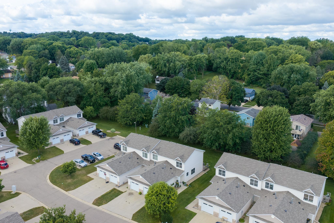
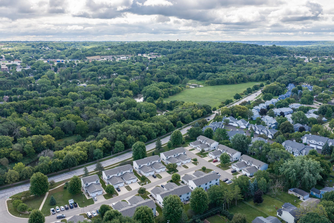
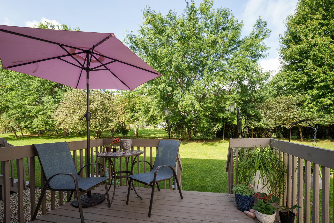
Picture being surrounded by nature right outside your door. This townhome is located next to an extensive trail system along the river, making it easy to enjoy the outdoors as part of everyday life. Take in the scenery, explore the trails, enjoy time along the river, bring the dog outside, or simply appreciate having so much green space nearby. This townhome was extensively updated in June 2026, including all new flooring on main and upper levels, fresh paint, new lighting, appliances, vanities, custom blinds and more. The main level features an open-concept floor plan with a spacious kitchen, dining area and living room, perfect for everyday living or entertaining. A main-level laundry room and convenient half bath add to the functionality. Upstairs, you'll find two bedrooms and a full bathroom. And there's even more potential downstairs! The unfinished basement provides excellent storage space, so there's no need to rent a separate storage unit. Or, if you need more finished living space, the basement is ready for your ideas with an egress window and roughed-in bathroom. The extensive June 2026 updates make this home truly move-in ready. Be sure to check out the complete list of improvements! The development is beautifully nestled among the trees and trails, creating a setting that feels more like living in a park than a townhome community. Be sure to watch the drone video, it truly captures the exceptional setting and shows just how close you are to it all.
Details
Maps
Documents
Contract Information
Status: Closed
Off Market Date: 2026-09-26
Contingency: None
Current Price: 240000
Closed Date: 2026-10-15
Original List Price: 250000
Sales Close Price: 240000
ListPrice: 245000
List Date: 2026-08-18
Owner is an Agent?: No
Auction?: No
General Property Information
Assoc Mgmt Co. Phone #: 507-358-5111
Association Fee Frequency: Monthly
Association Mgmt Co. Name: Villas On the Parkway HOA
Common Wall: Yes
Lot Measurement: Acres
Manufactured Home?: No
Multiple PIDs?: No
New Development: No
Waterfront YN: No
Year Built: 2005
Yearly/Seasonal: Yearly
Zoning: Residential-Single Family
Bedrooms: 2
Baths Total: 2
Bath Full: 1
Bath Half: 1
Main Floor Total SqFt: 660
Above Grd Total SqFt: 1185
Below Grd Total SqFt: 660
Total SqFt: 1845
Total Finished Sqft: 1185.00
FireplaceYN: No
Style: (TH) Side x Side
Foundation Size: 660
Power Company: Rochester Public Utilities
Association Fee: 160
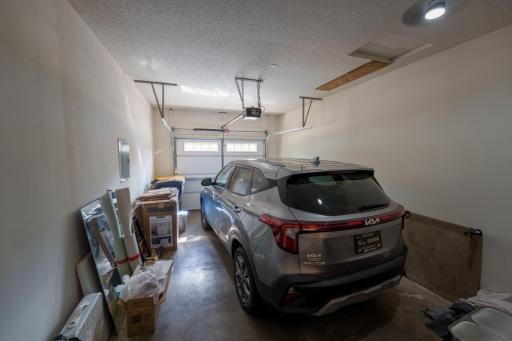
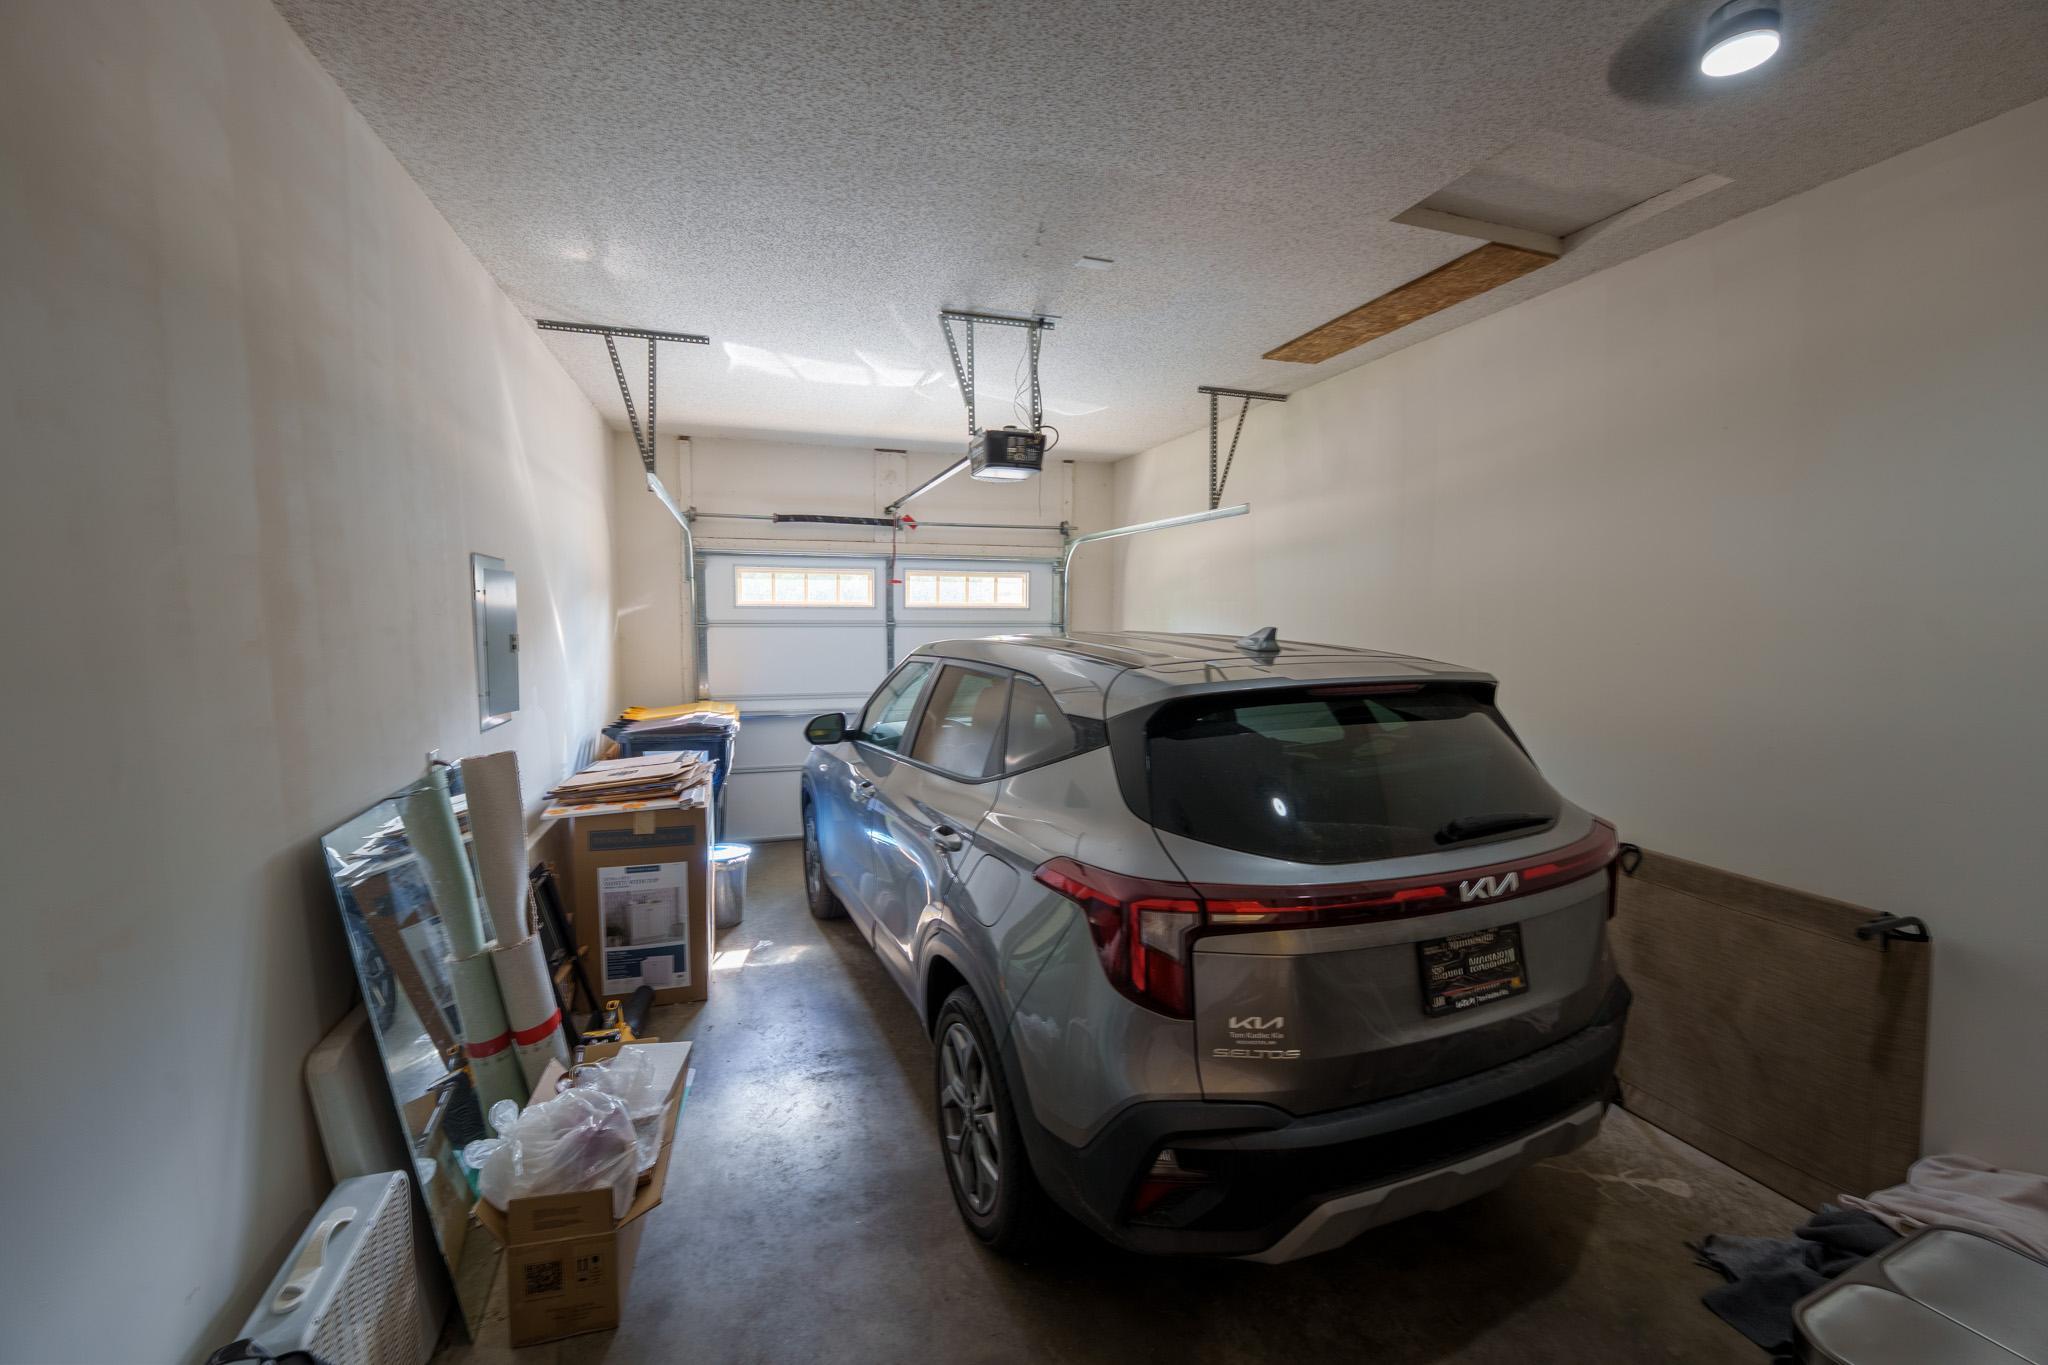
Garage Stalls: 1
Lot Dimensions: 22x87
Acres: 0.04
Assessment Pending: No
Location Tax and Other Information
House Number: 3049
Street Name: Venice
Street Suffix: Lane
Street Direction Suffix: NW
Postal City: Rochester
County: Olmsted
State: MN
Zip Code: 55901
Complex/Dev/Subdivision: Villas On The Pkwy Cic239
Assessments
Tax With Assessments: 3646
Building Information
Finished SqFt Above Ground: 1185
Lease Details
Land Leased: Not Applicable
Miscellaneous Information
DP Resource: Yes
Homestead: No
Ownership
Fractional Ownership: No
Parking Characteristics
Garage Square Feet: 297
Public Survey Info
Range#: 14
Section#: 23
Township#: 107
Property Features
Accessible: None
Air Conditioning: Central Air
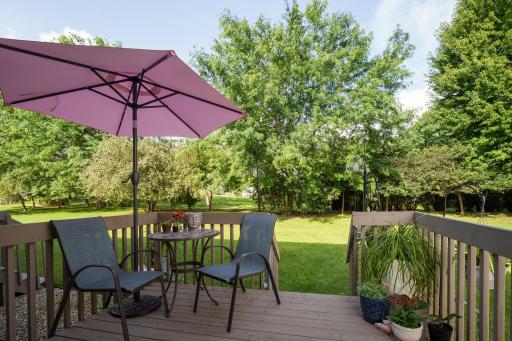
Amenities Unit: Ceiling Fan(s); Deck; Kitchen Center Island; Kitchen Window; Washer/Dryer Hookup
Appliances: Dishwasher; Dryer; Microwave; Range; Refrigerator; Washer
Association Fee Includes: Building Exterior; Lawn Care; Snow Removal
Basement: Concrete Block; Egress Windows; Full; Unfinished
Bath Description: Primary Walk-Thru; Main Floor 1/2 Bath; Upper Level Full Bath; Rough In
Construction Status: Previously Owned
Dining Room Description: Kitchen/Dining Room
Electric: Circuit Breakers
Exterior: Brick/Stone; Vinyl
Financing Terms: Cash
Foundation: Concrete Block
Fuel: Natural Gas
Heating: Forced Air
Laundry: Laundry Closet; Main Level
Parking Characteristics: Garage Door Opener
Roof: Age 8 Years or Less; Architectural Shingle
Sellers Terms: Cash; Conventional; FHA; VA
Sewer: City Sewer/Connected
Special Search: Main Floor Laundry
Stories: Two
Townhouse Characteristics: End Unit
Water: City Water/Connected
Room Information
| Room Name | Dimensions | Level |
| Bathroom | 6x5 | Main |
| Bathroom | 10x5 | Upper |
| First (1st) Bedroom | 14x12.25 | Upper |
| Foyer | 8.75x3.5 | Main |
| Informal Dining Room | 12.75x7.5 | Main |
| Kitchen | 12.75x10 | Main |
| Laundry | 5.5x3 | Main |
| Living Room | 16x11.5 | Main |
| Second (2nd) Bedroom | 12.75x10.5 | Upper |
 3049 Venice Lane NW Features and Improve
 Listing Office: Coldwell Banker Nybo & Assoc
Last Updated: October - 15 - 2026

The data relating to real estate for sale on this web site comes in part from the Broker Reciprocity SM Program of the Regional Multiple Listing Service of Minnesota, Inc. The information provided is deemed reliable but not guaranteed. Properties subject to prior sale, change or withdrawal. ©2026 Regional Multiple Listing Service of Minnesota, Inc All rights reserved.
Sunday 18th of October 2026 03:34 PM

218-998-4400
Mohagen Real Estate


Let's Connect

Mohagen Real Estate
sue@MohagenRealEstate.com
Office: 218-998-4400
Cell: 218-731-7376

Mohagen Real Estate is licensed in the State of Minnesota