305 Brimhall Street, Saint Paul, MN 55105 (MLS# 7044528)
$525,000
Saint Paul, MN 55105
MLS# 7044528
Status: Closed
4 beds | 2 baths | 2614 sqft
1 / 58
Property Description
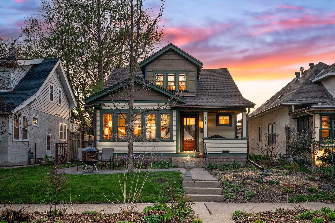
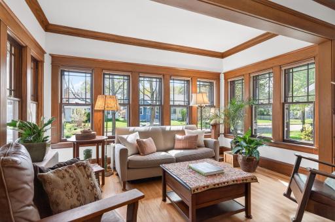
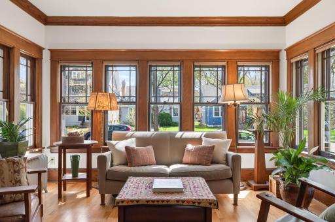
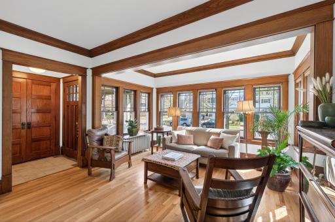
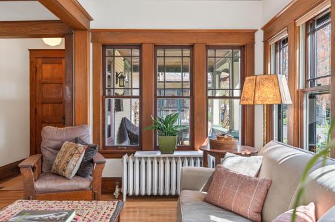
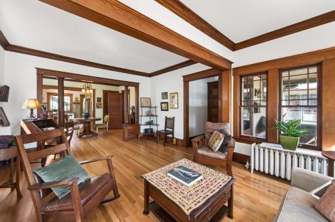
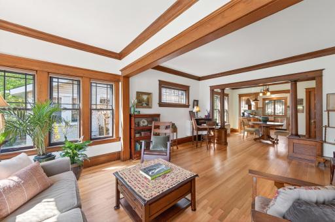
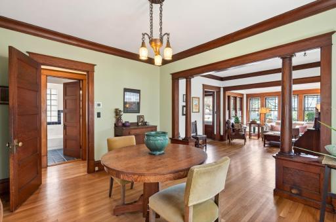
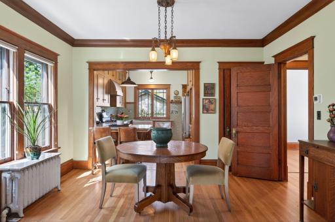
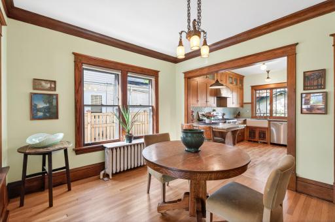
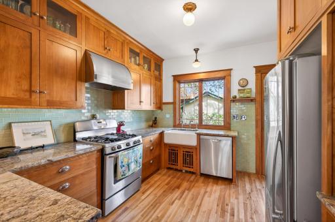
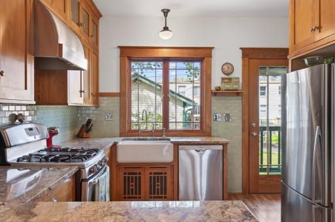
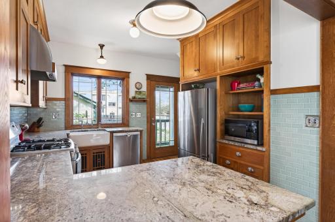
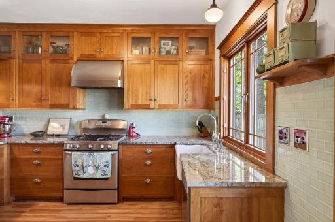
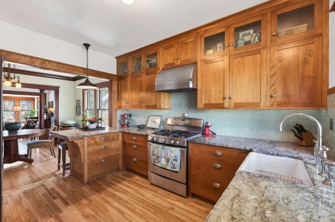
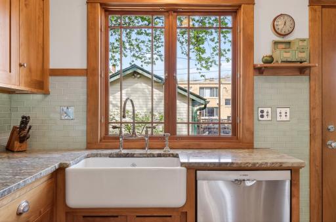
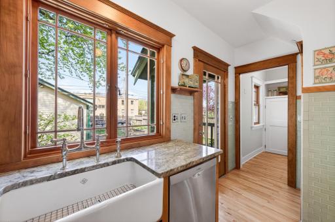
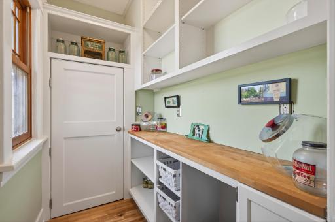
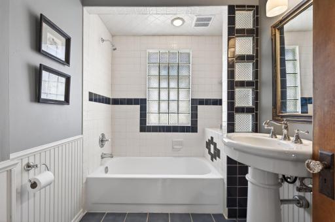
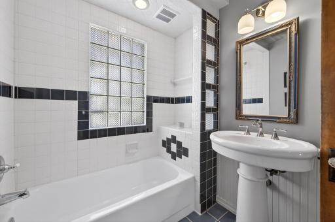
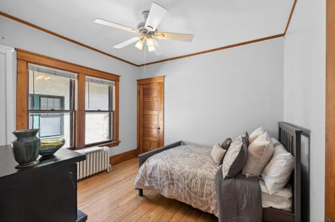
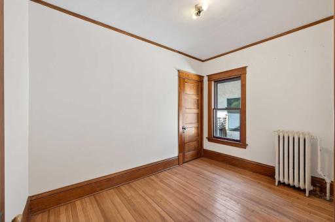
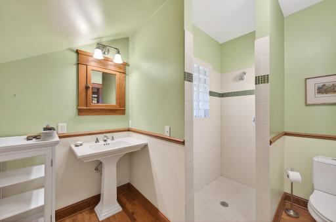
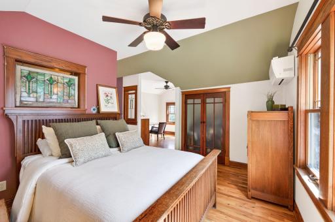
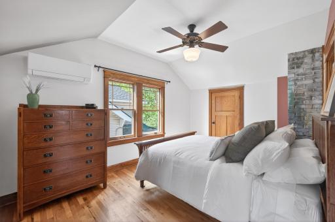
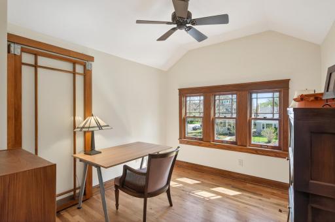
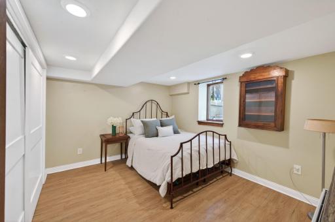
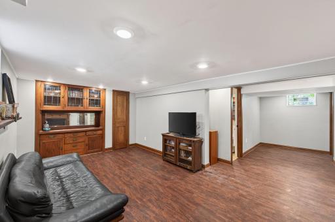
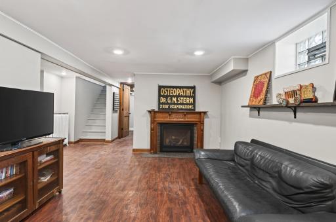
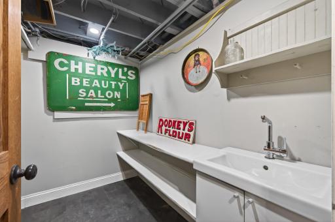
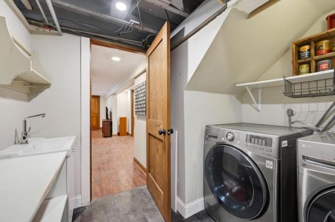
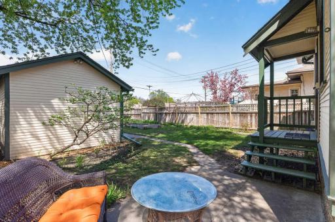
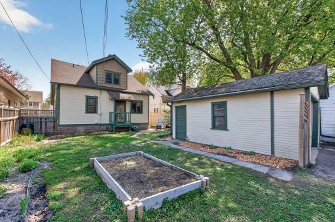
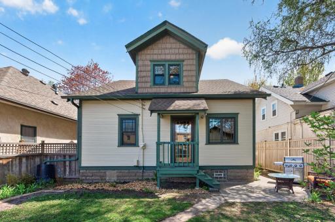
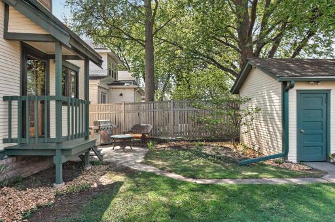
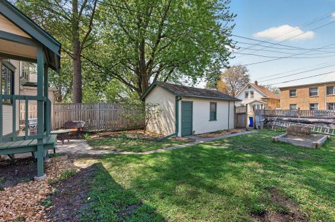
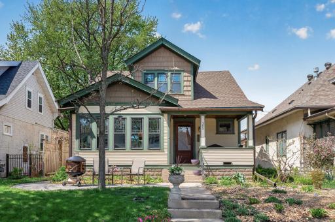
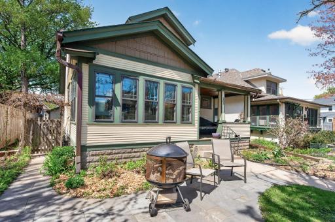
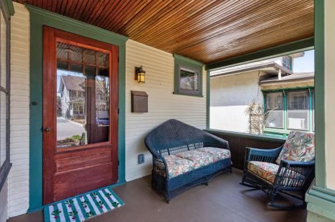
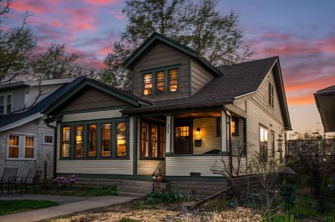
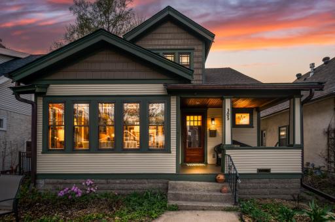
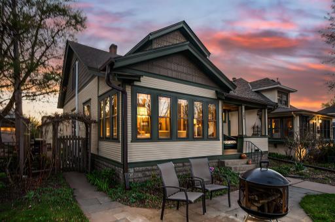
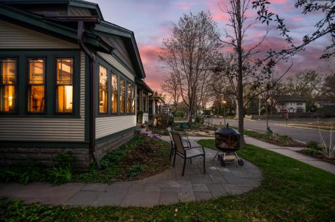
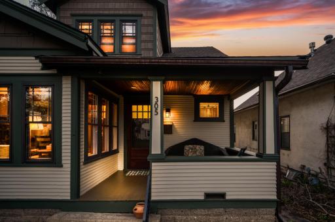
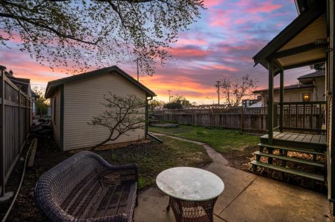
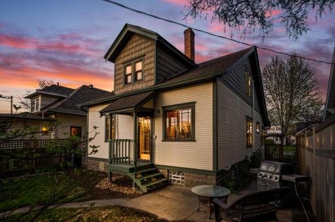
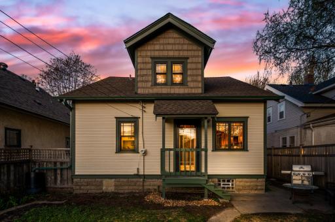
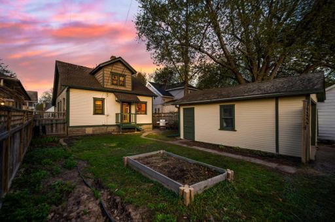
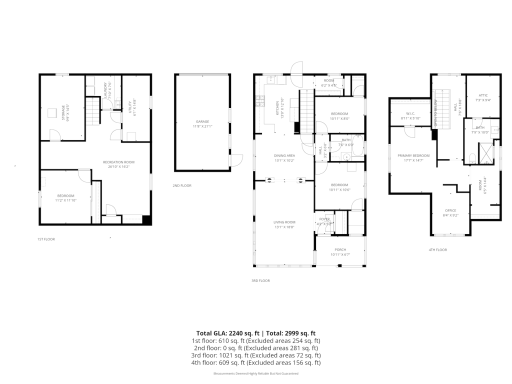
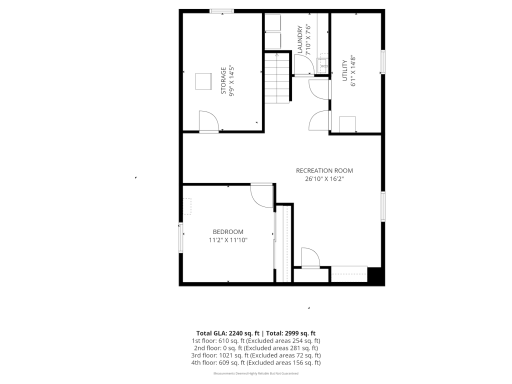
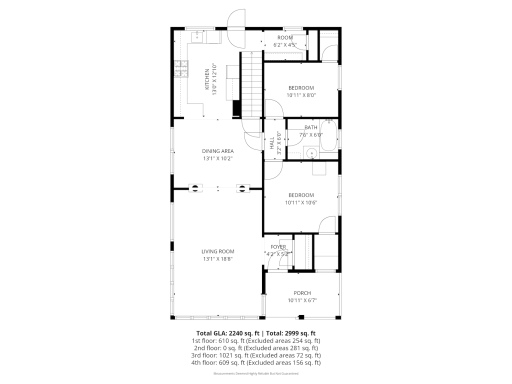
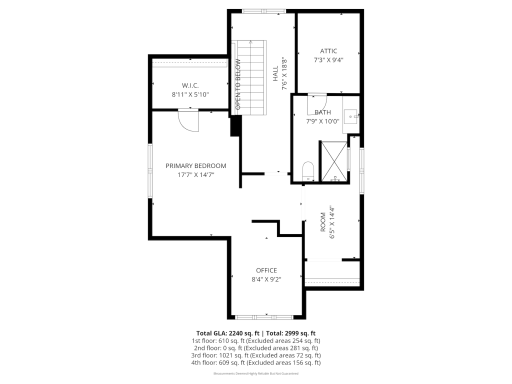
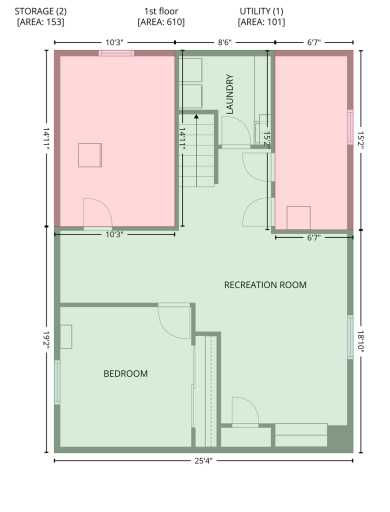
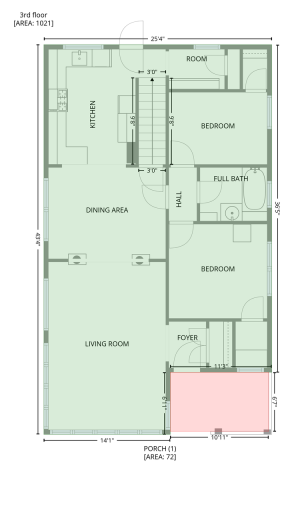
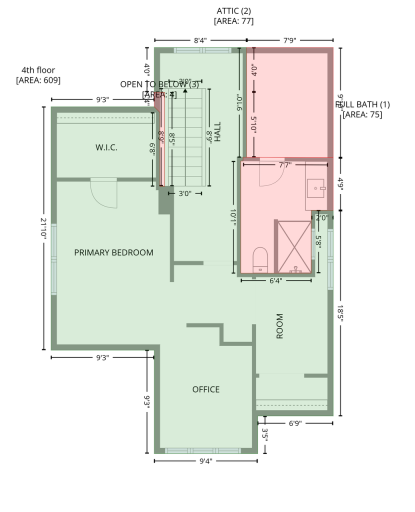
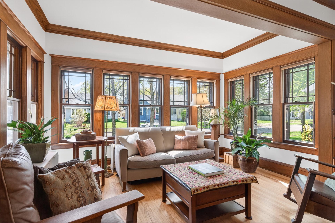
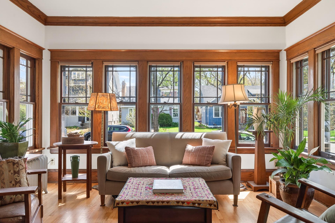
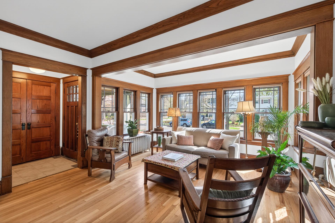
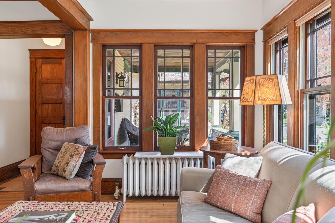
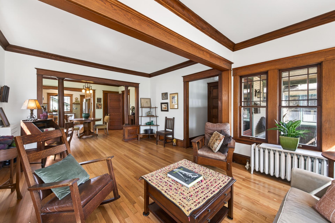
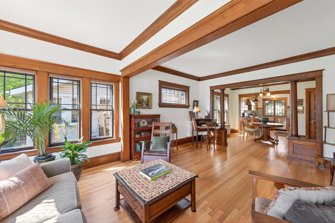
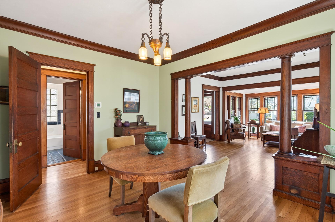
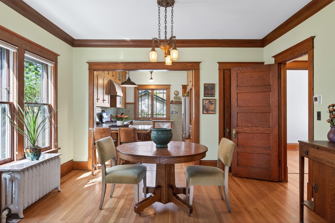
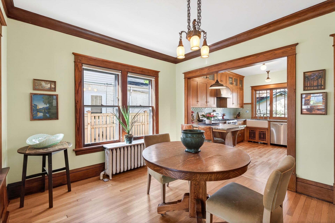
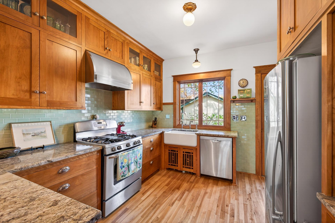
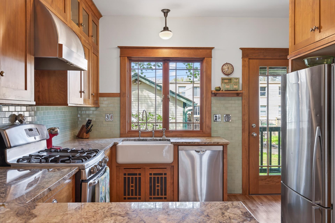
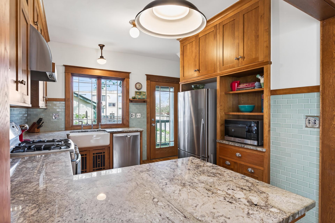
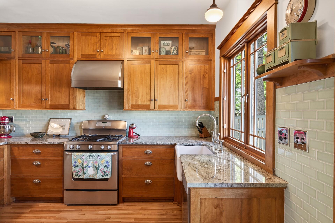
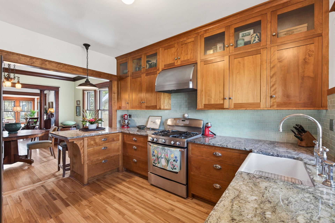
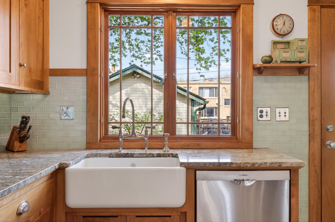
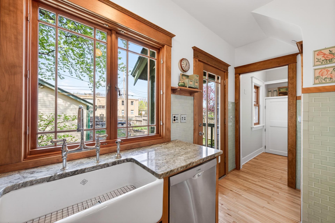
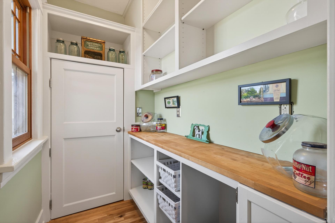
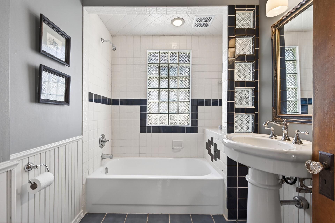
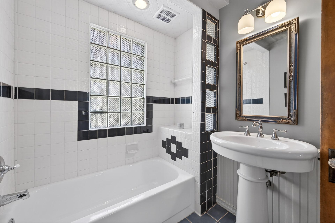
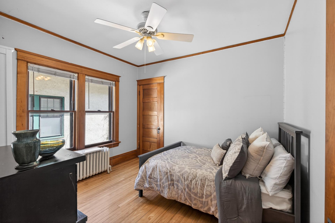
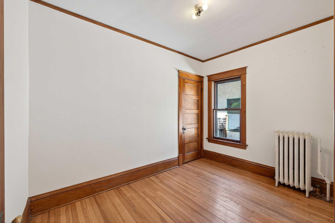
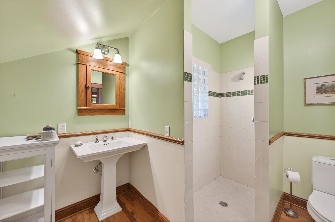
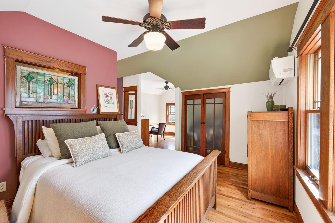
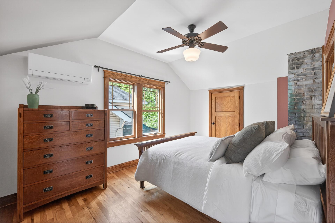
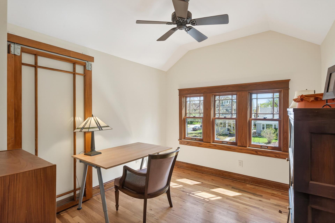
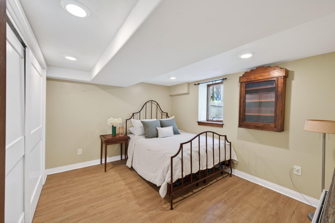
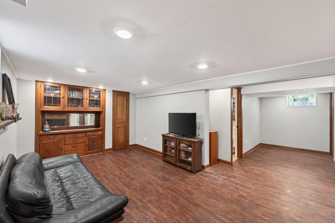
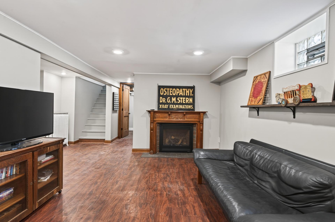
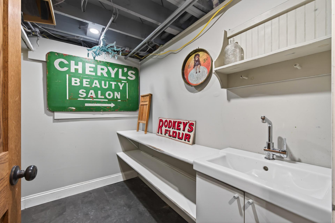
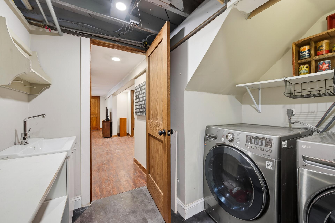
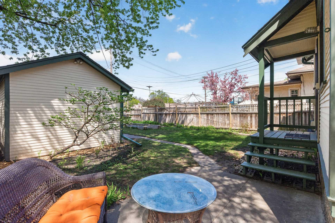
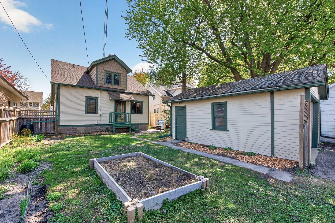
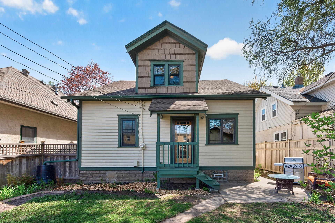
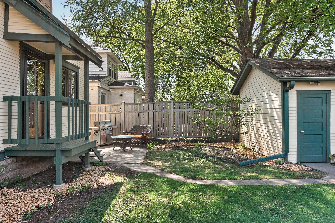
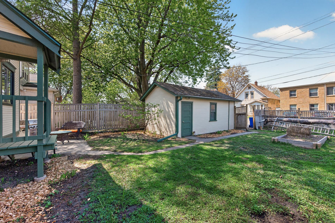
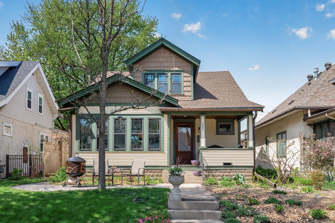
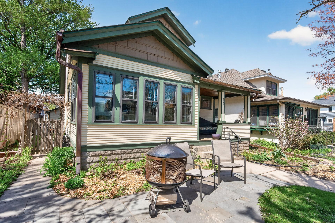
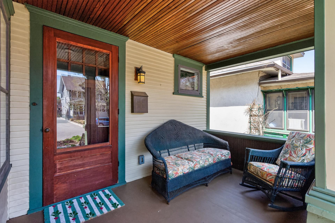
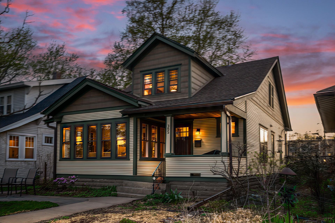
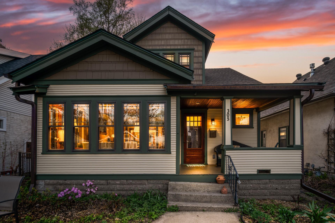
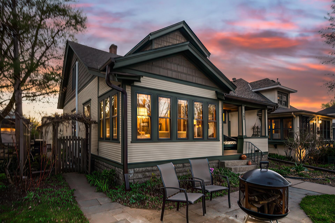
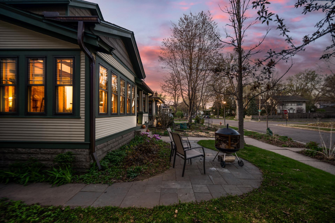
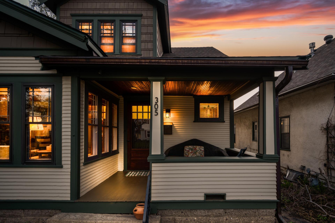
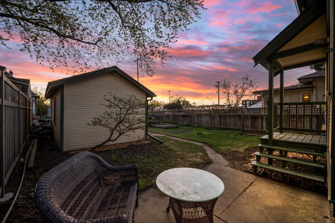
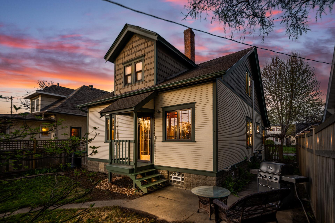
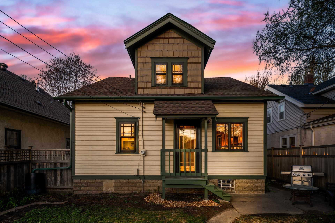
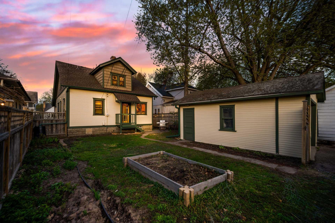
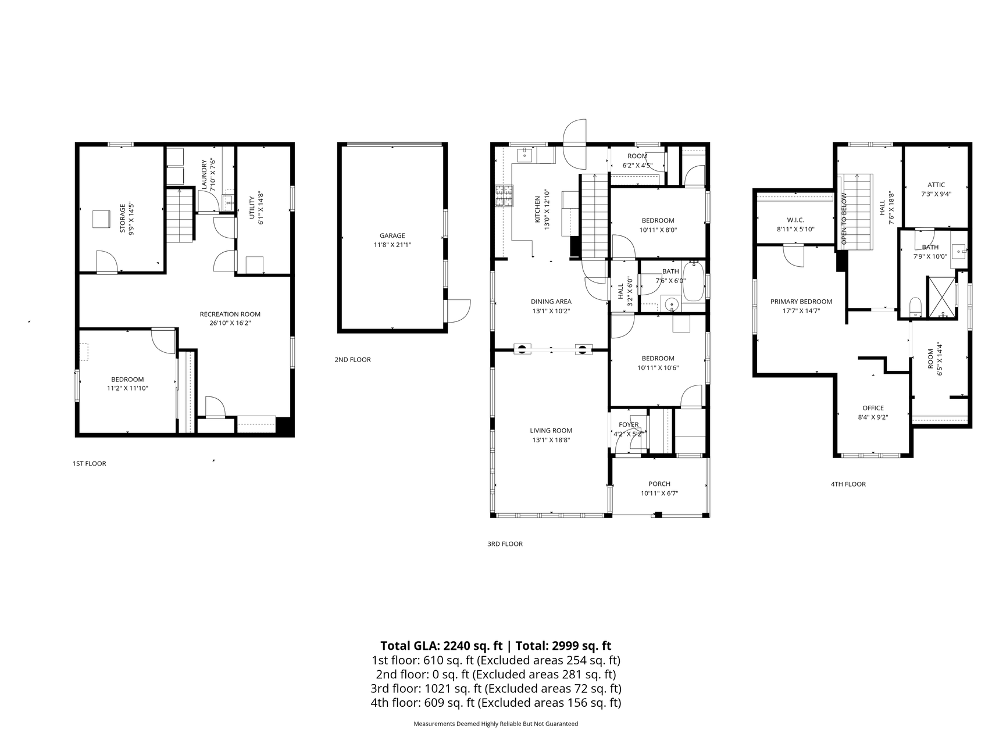
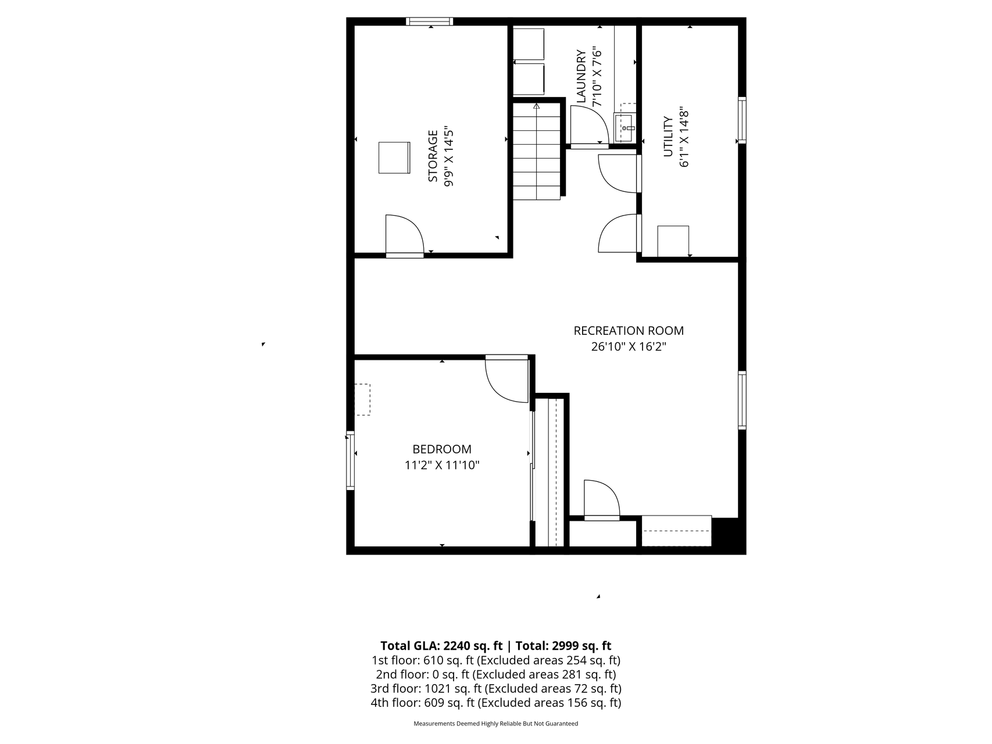
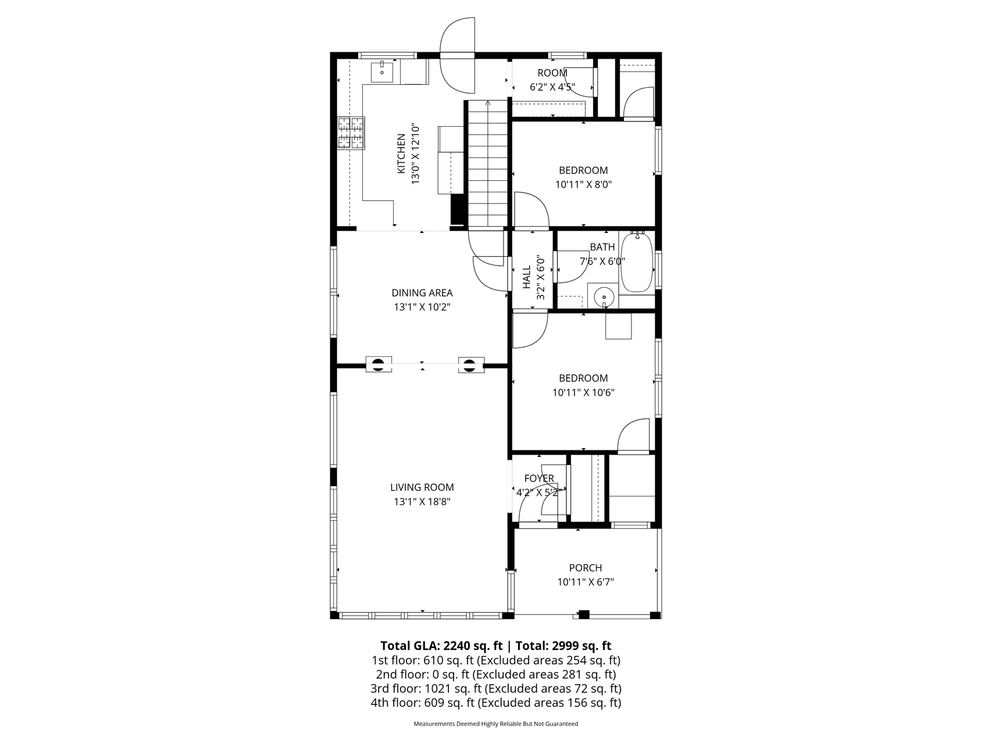
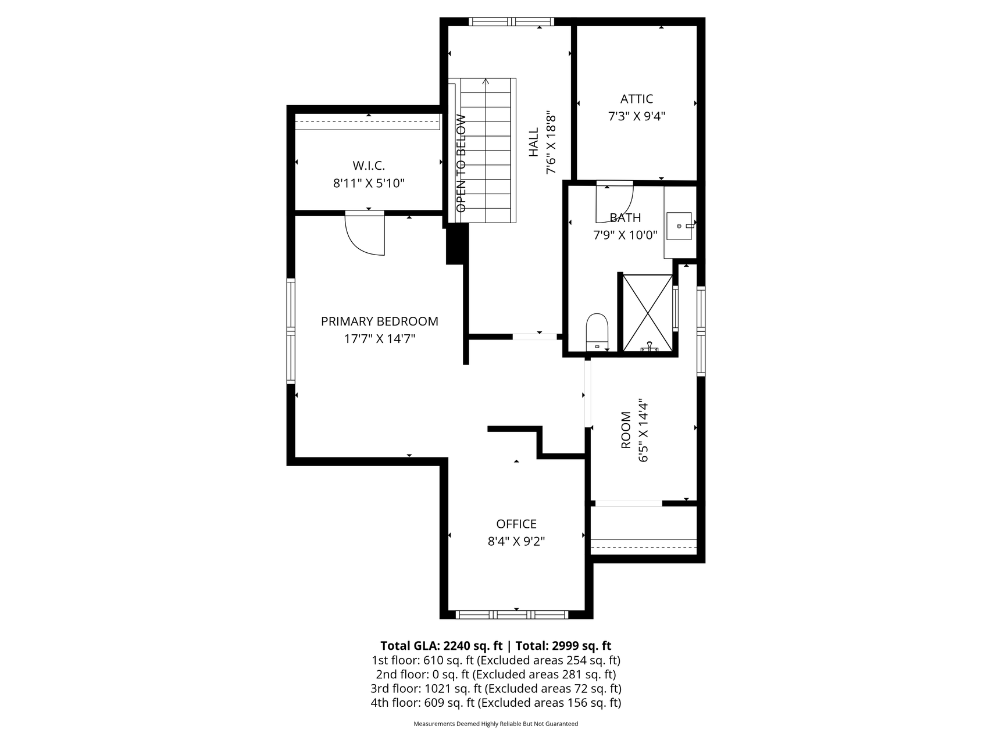
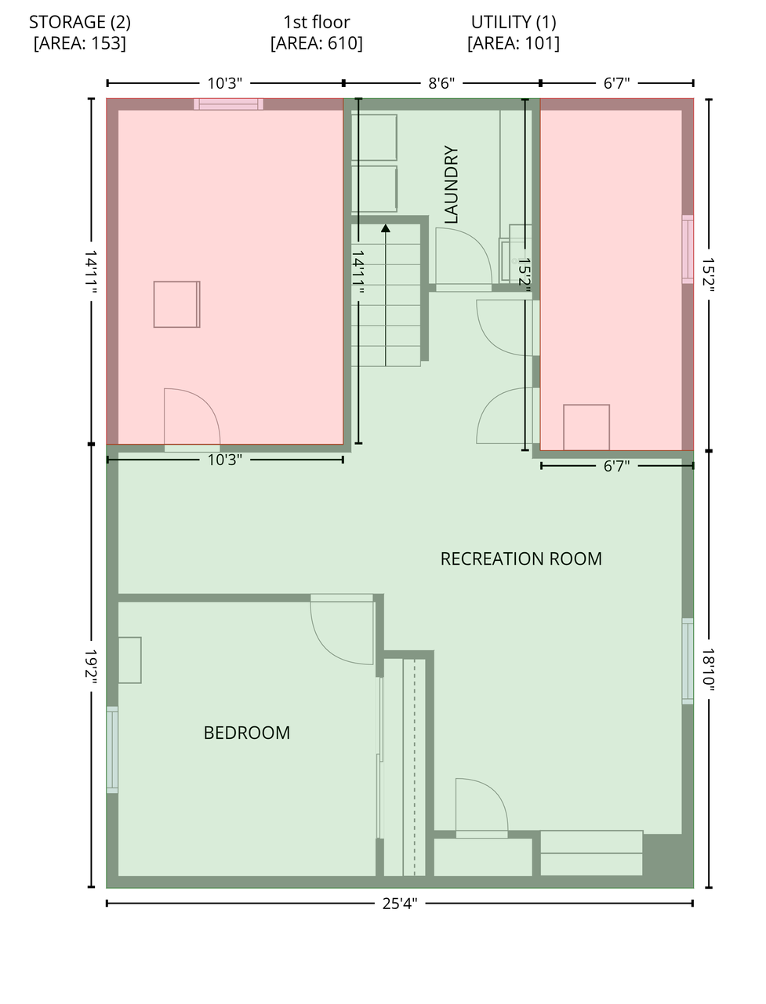
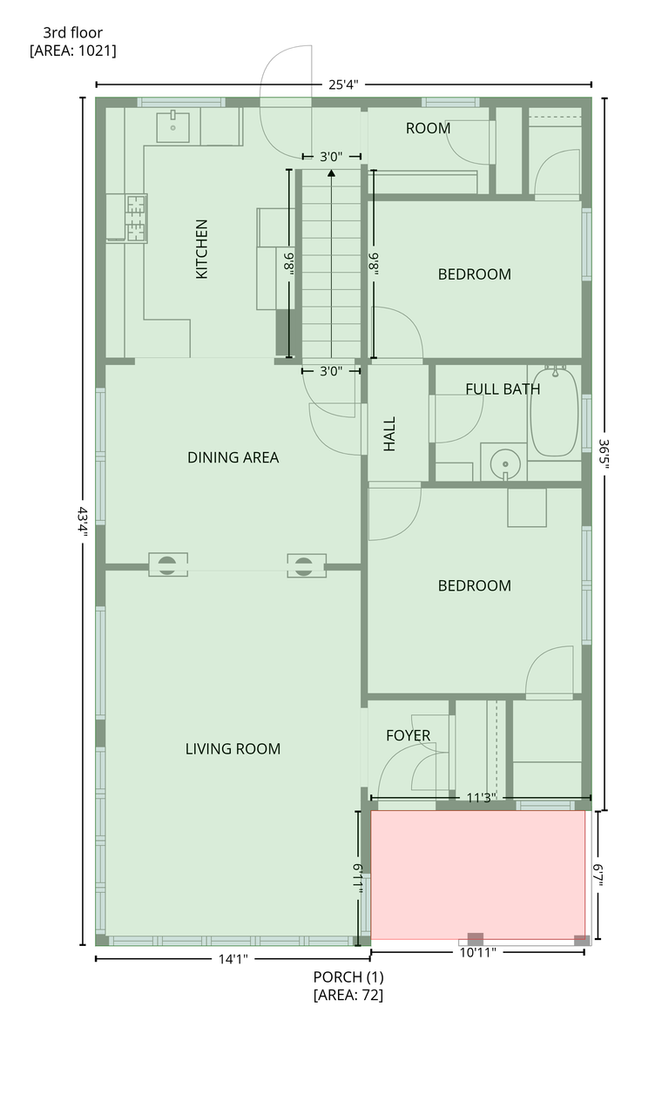
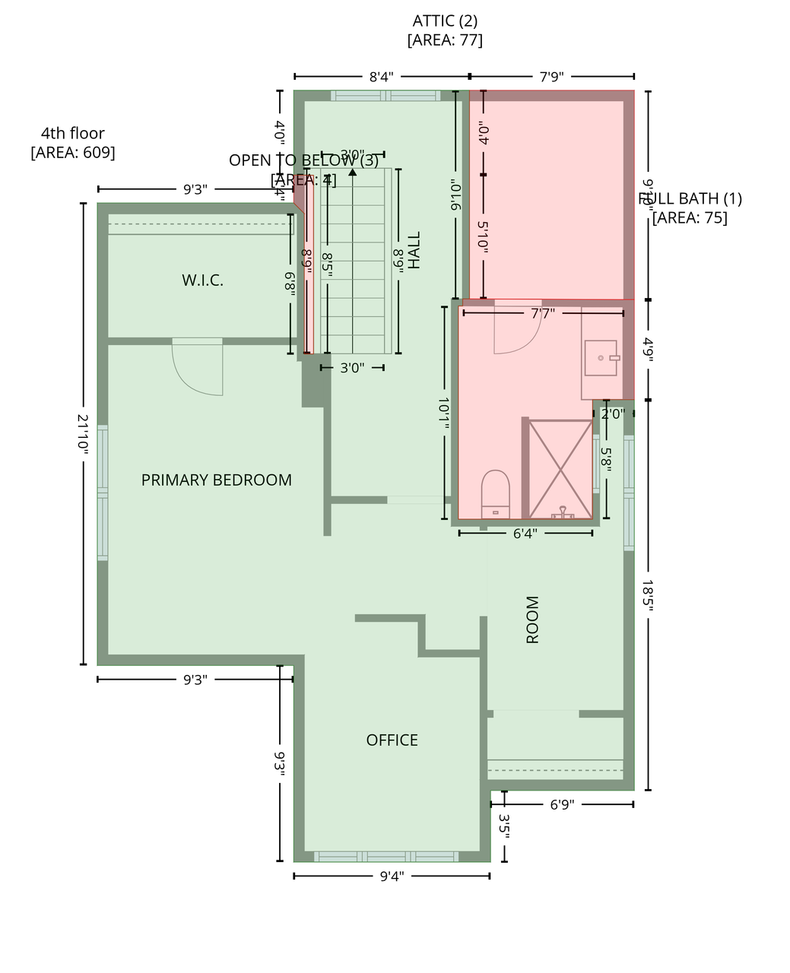
Gorgeous 1918 St. Paul Bungalow! Marvel at this houseâs details, starting with a front porch that overlooks the front yardâs perennial gardens and a bluestone patio. A tiled foyer leads you into the sunny, south-facing living spaces. The rooms are lined with warm, original woodwork â crown molding, original columns, and deep baseboards â brightened by newly-refinished oak floors. You will love how the open floor plan lets morning light shine from the sunroom all the way through the kitchen to the backyard. At end of day, the setting sun shines through from the opposite direction, setting the woodwork aglow. A decade ago, the current owners had a timeless Arts and Crafts kitchen installed, with elegant, Shaker-style cabinets built in red birch by John Frost. Stainless appliances + a green subway tile backsplash, a farm house sink and other period details finish off the space. Around the corner, a spacious walk-in pantry provides more views of the backyard. Also on the main floor are two bedrooms with closets, and a full bathroom. The entire upstairs is a sun-drenched owner suite. The current owners wanted the detailed woodwork of the main floor replicated, but paired with a more modern aesthetic, open layout and salvaged glass doors and stained glass. Besides the Master bedroom, and its two walk-in closets, thereâs a separate ¾ bath with pedestal sink, a walk-in shower, and a walk-in linen closet. Abutting the bedroom are an office/den, and a separate nursery. The lower level, finished in 2015, has a cozy family room with a gas fireplace, along with a fourth bedroom, a roughed-in 3rd bathroom (currently used as storage space), and a finished laundry room.The drain tile and a radon mitigation system were also installed in 2015. All of this comes with a prime location! Walk or bike to coffee shops, Mattocks Park, notable restaurants, Macalester College, and Randolph Heights Elementary (one of the most recommended primary schools in the city). A bit farther, but still walkable, are trails galore along the Mississippi River gorge. Rapid transit options means both Minneapolis and St. Paul downtowns are just minutes away. Simply move in and enjoy!
Details
Maps
Contract Information
Status: Closed
Off Market Date: 2026-05-11
Contingency: None
Current Price: 577500
Closed Date: 2026-07-06
Original List Price: 525000
Sales Close Price: 577500
ListPrice: 525000
List Date: 2026-05-05
Owner is an Agent?: No
Auction?: No
General Property Information
Common Wall: No
Lot Measurement: Acres
Manufactured Home?: No
Multiple PIDs?: No
New Development: No
Number of Fireplaces: 1
Waterfront YN: No
Year Built: 1918
Yearly/Seasonal: Yearly
Zoning: Residential-Single Family
Bedrooms: 4
Baths Total: 2
Bath Full: 1
Bath Three Quarters: 1
Main Floor Total SqFt: 1081
Above Grd Total SqFt: 1699
Below Grd Total SqFt: 915
Total SqFt: 2614
Total Finished Sqft: 2360.00
FireplaceYN: Yes
Style: (SF) Single Family
Foundation Size: 1081
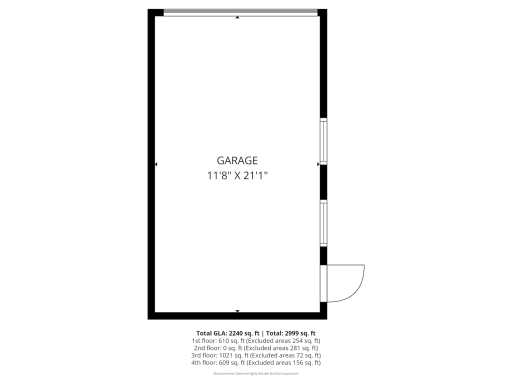
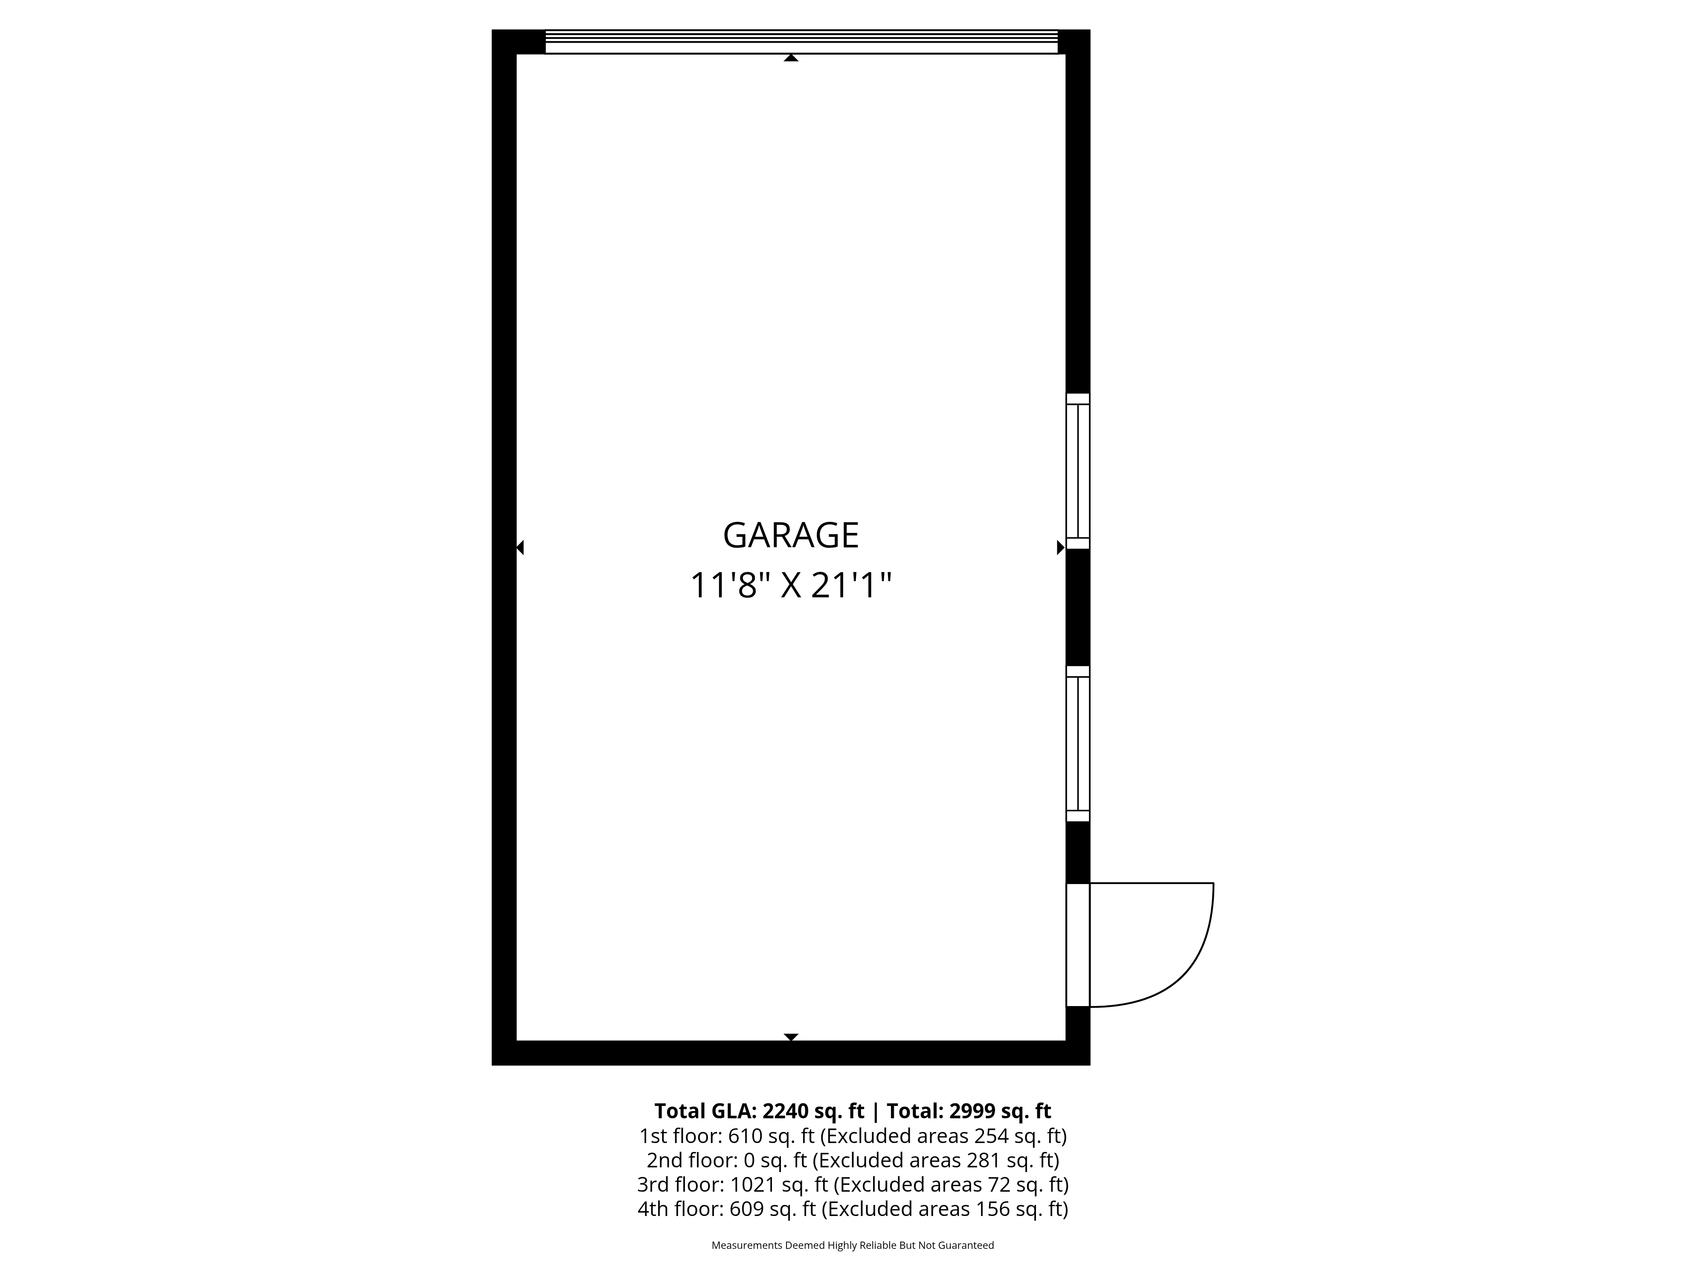
Garage Stalls: 1
Lot Dimensions: 40 X 122
Acres: 0.11
Assessment Pending: No
Location Tax and Other Information
House Number: 305
Street Name: Brimhall
Street Suffix: Street
Postal City: Saint Paul
County: Ramsey
State: MN
Zip Code: 55105
Complex/Dev/Subdivision: Vernons Re Of E 1/2 Of Blk, 4,
Assessments
Assessment Balance: 216.26
Tax With Assessments: 8338
Building Information
Finished SqFt Above Ground: 1699
Finished SqFt Below Ground: 661
Lease Details
Land Leased: Not Applicable
Miscellaneous Information
DP Resource: Yes
Homestead: Yes
Ownership
Fractional Ownership: No
Parking Characteristics
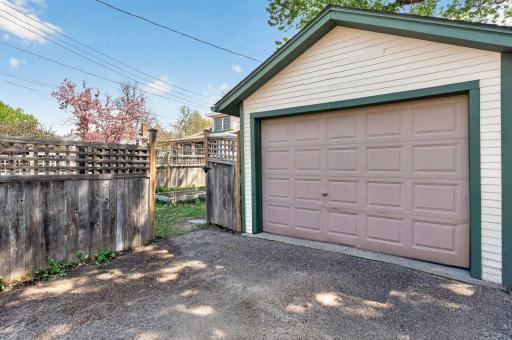
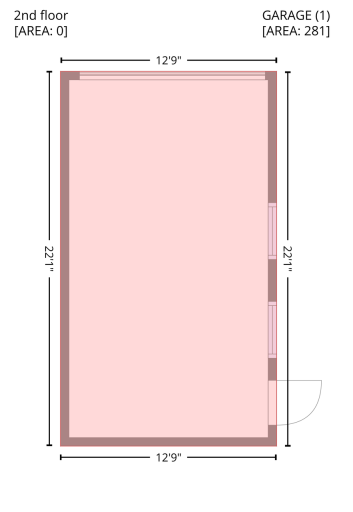
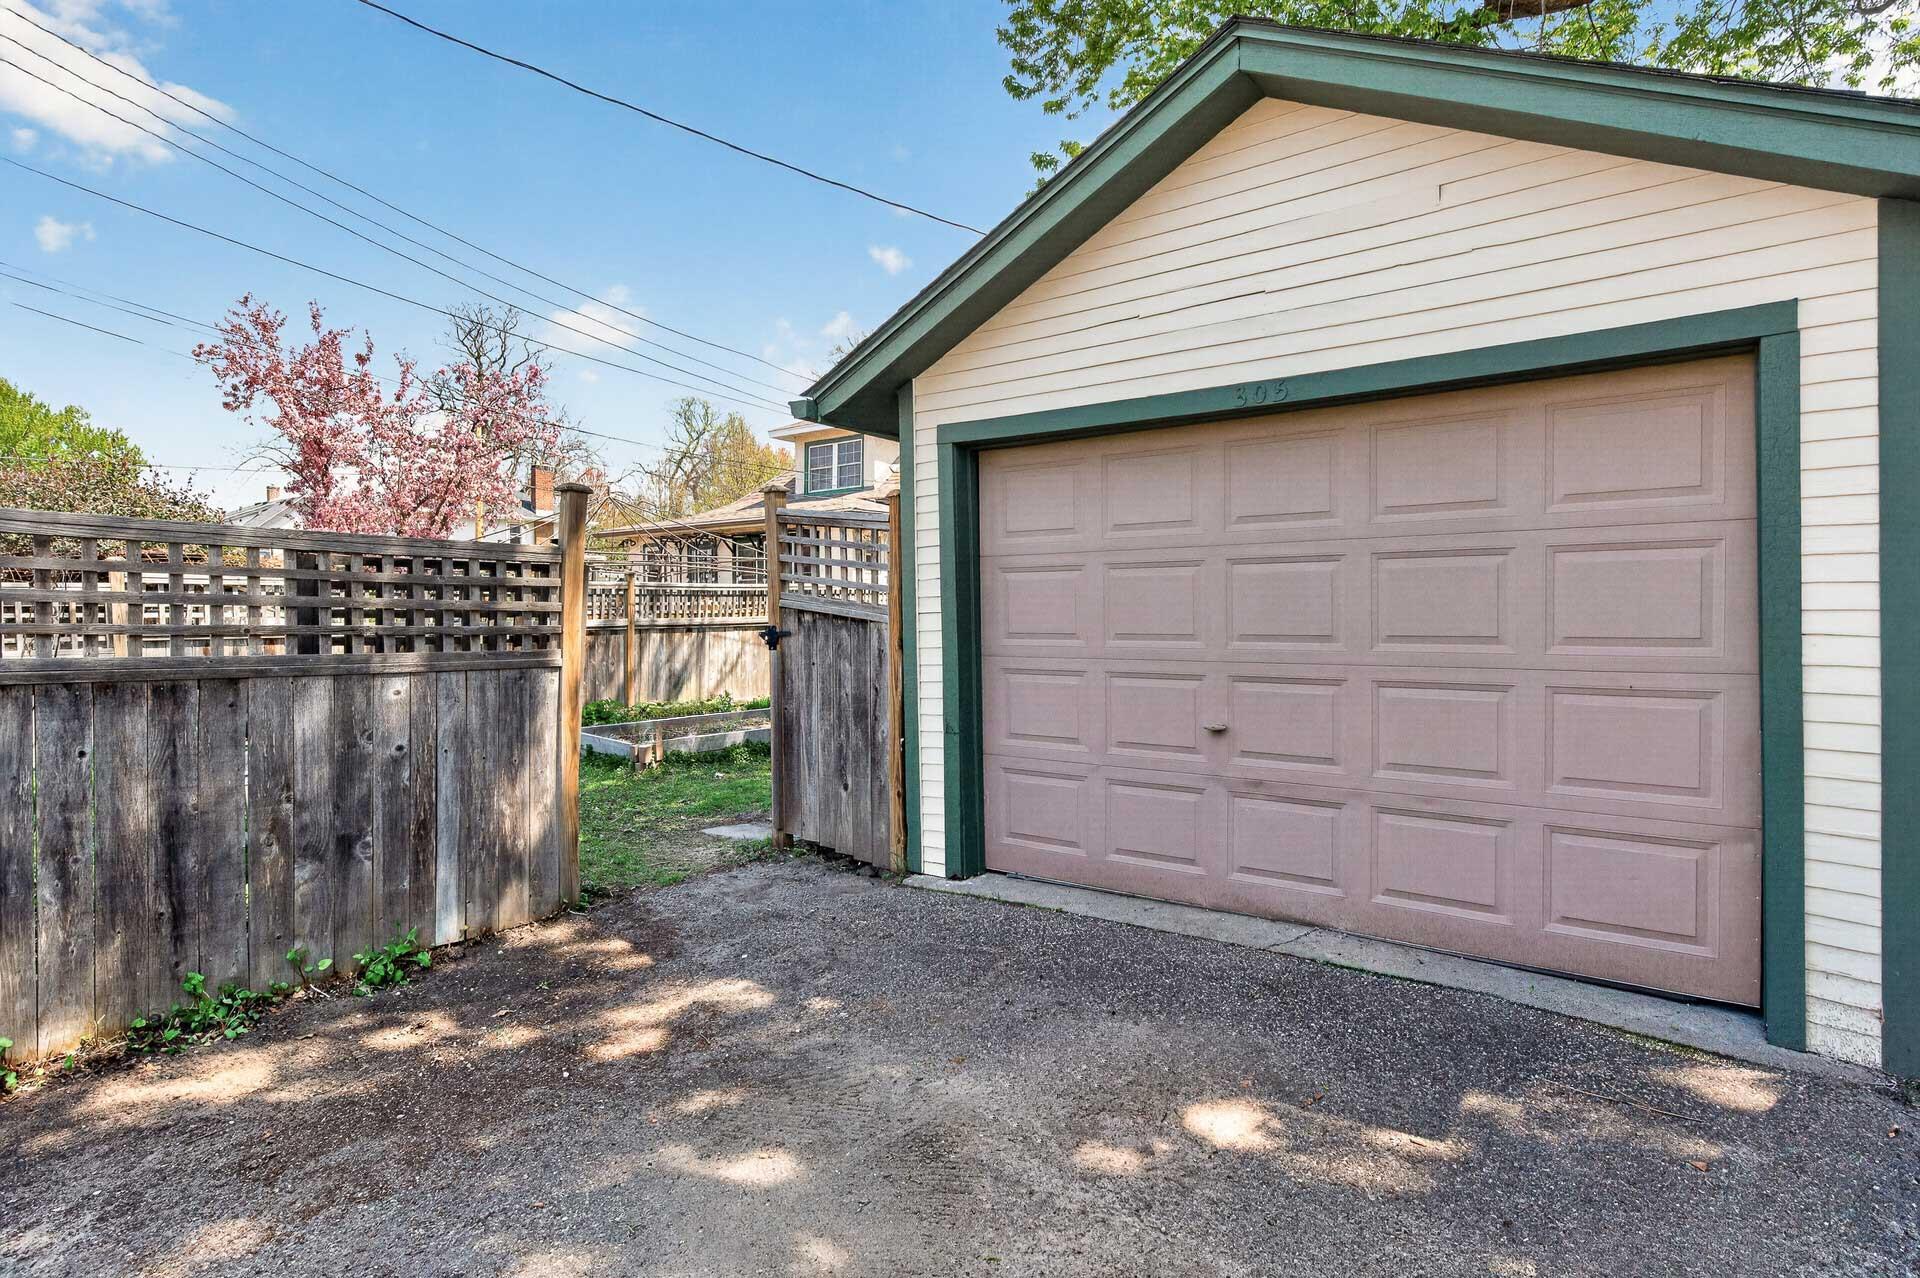
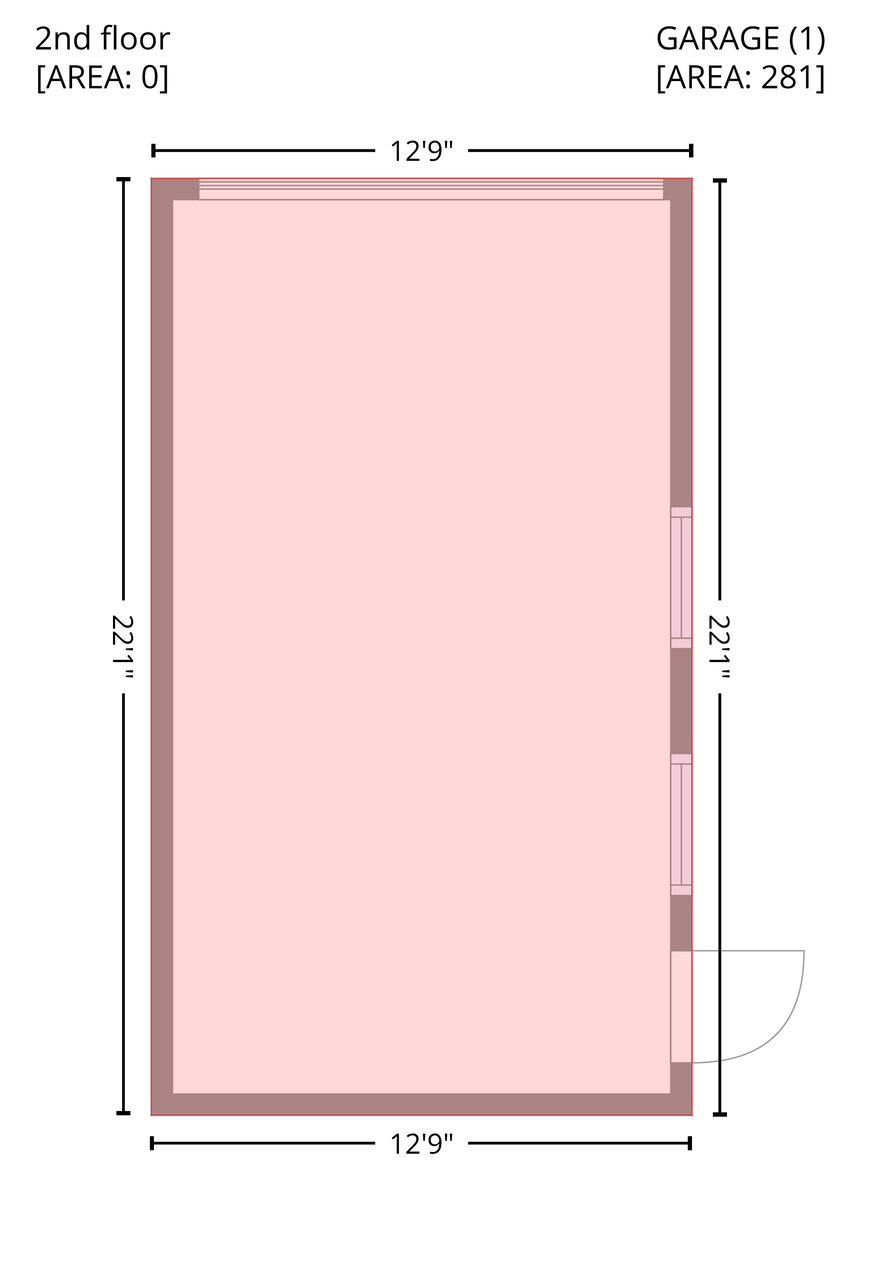
Garage Dimensions: 12 x 21
Garage Door Height: 7
Garage Door Width: 10
Garage Square Feet: 252
Public Survey Info
Range#: 23
Section#: 10
Township#: 28
Property Features
Accessible: None
Air Conditioning: Ductless
Amenities Unit: Ceiling Fan(s); French Doors; Hardwood Floors; Kitchen Window; Natural Woodwork; Patio; Porch; Primary Bedroom Walk-In Closet; Sun Room; Tile Floors; Walk-In Closet
Appliances: Dishwasher; Disposal; Dryer; Microwave; Range; Refrigerator; Washer
Assumable Loan: Not Assumable
Basement: Drain Tiled; Egress Windows; Full
Bath Description: Main Floor Full Bath; Upper Level 3/4 Bath
Construction Status: Previously Owned
Dining Room Description: Separate/Formal Dining Room
Exterior: Wood
Family Room Characteristics: Family Room; Lower Level
Fencing: Privacy; Wood
Financing Terms: Conventional
Fireplace Characteristics: Family Room; Gas Burning
Foundation: Concrete Block
Fuel: Natural Gas
Heating: Boiler; Hot Water; Radiator
Laundry: Laundry Room; Lower Level
Lot Description: Public Transit (w/in 6 blks); Tree Coverage - Light
Pool Description: None
Road Frontage: City Street; Sidewalks; Storm Sewer; Street Lights
Road Responsibility: Public Maintained Road
Roof: Asphalt Shingles
Sellers Terms: Cash; Conventional; FHA; VA; Other
Sewer: City Sewer/Connected
Special Search: Main Floor Bedroom; Primary Bdr Suite
Stories: One and One Half
Water: City Water/Connected
Room Information
| Room Name | Dimensions | Level |
| Dining Room | 11 x 13 | Main |
| Family Room | 23 x 13 | Lower |
| First (1st) Bedroom | 8 x 11 | Main |
| Fourth (4th) Bedroom | 12 x 10 | Lower |
| Kitchen | 12 x 10 | Main |
| Living Room | 13 x 11 | Main |
| Nursery | 6 x 5 | Upper |
| Office | 7 x 8 | Upper |
| Pantry (Walk-In) | 4 x 8 | Main |
| Second (2nd) Bedroom | 10 x 12 | Main |
| Third (3rd) Bedroom | 10 x 14 | Upper |
Listing Office: RE/MAX Results
Last Updated: July - 06 - 2026

The data relating to real estate for sale on this web site comes in part from the Broker Reciprocity SM Program of the Regional Multiple Listing Service of Minnesota, Inc. The information provided is deemed reliable but not guaranteed. Properties subject to prior sale, change or withdrawal. ©2024 Regional Multiple Listing Service of Minnesota, Inc All rights reserved.
Wednesday 8th of July 2026 04:13 AM

218-998-4400
Mohagen Real Estate


Let's Connect

Mohagen Real Estate
sue@MohagenRealEstate.com
Office: 218-998-4400
Cell: 218-731-7376

Mohagen Real Estate is licensed in the State of Minnesota