305 Main Avenue N, Braham, MN 55006 (MLS# 7073662)
$298,900
Braham, MN 55006
MLS# 7073662
4 beds | 2 baths | 2514 sqft
1 / 42
Property Description
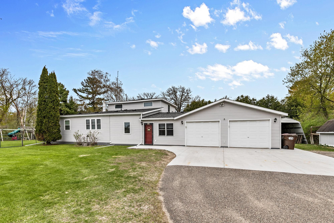
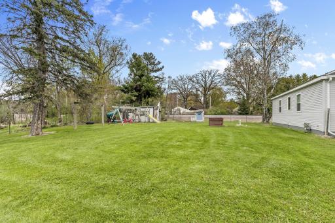
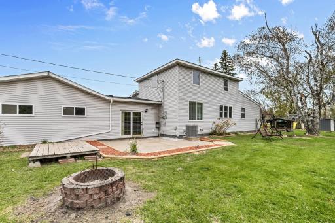
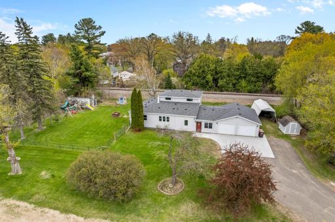
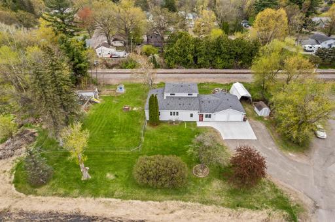
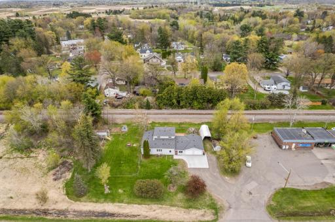
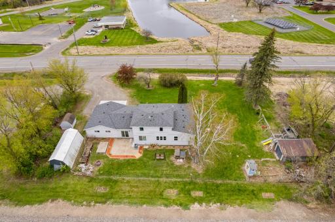
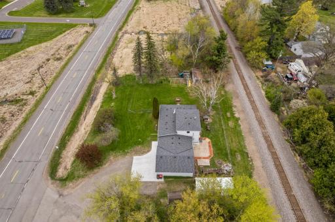
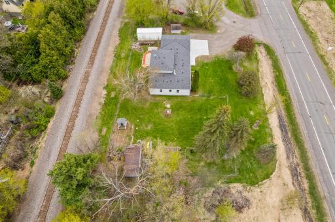
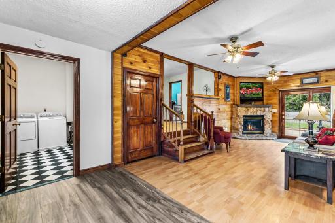
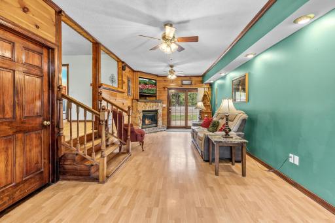
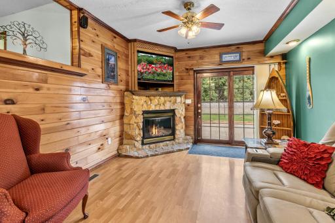
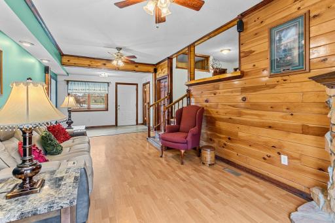
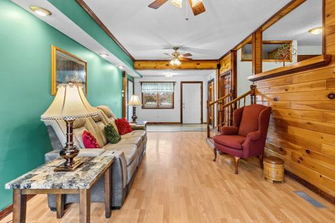
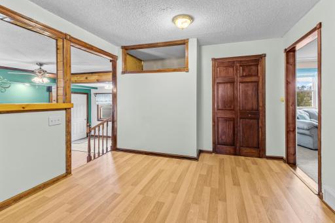
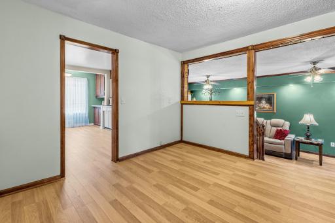
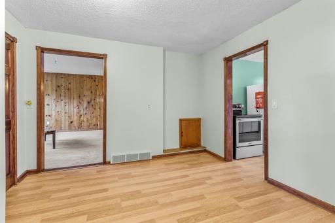
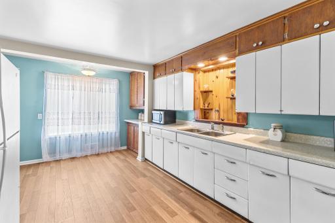
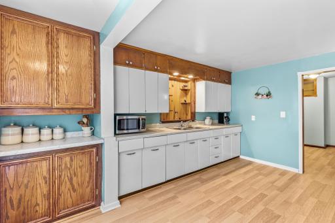
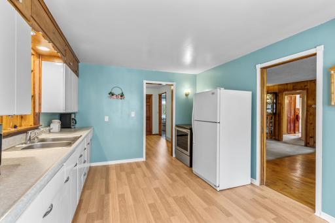
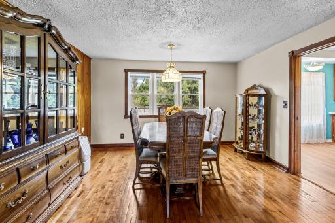
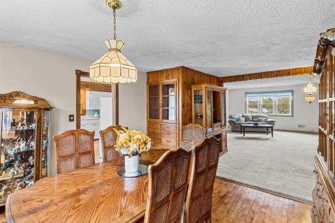
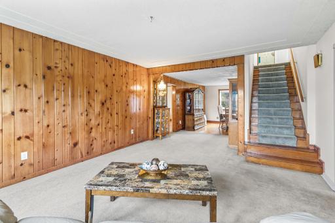
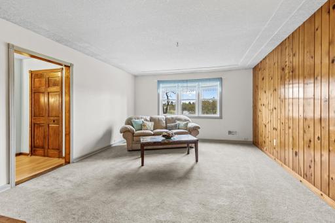
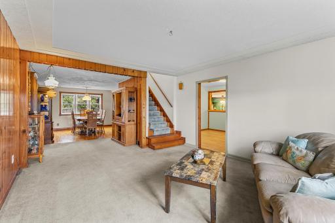
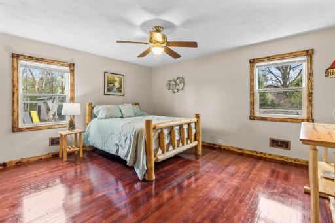
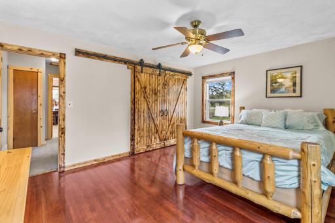
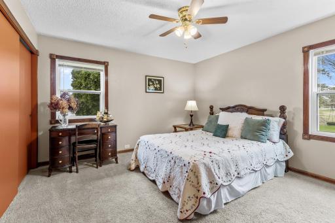
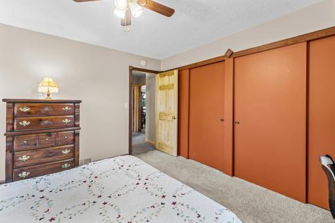
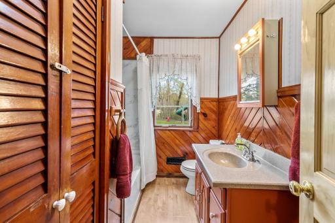
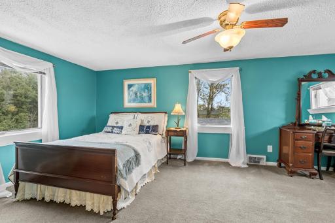
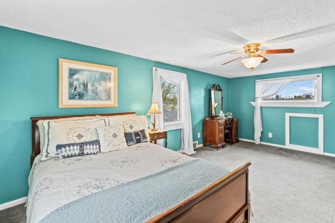
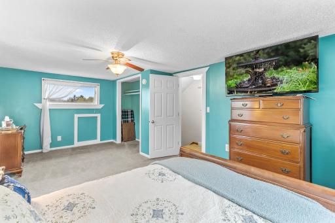
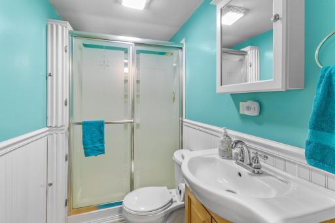
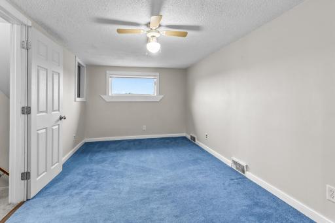
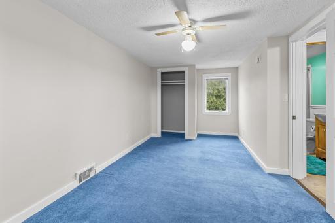
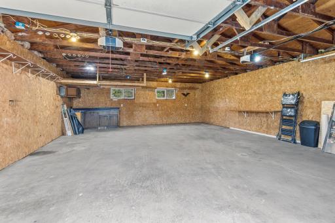
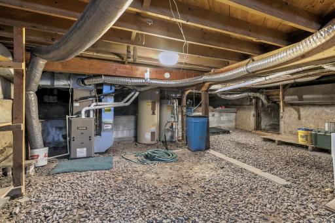
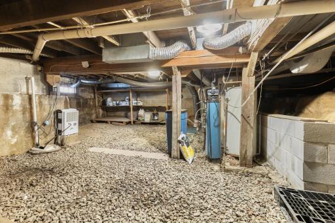
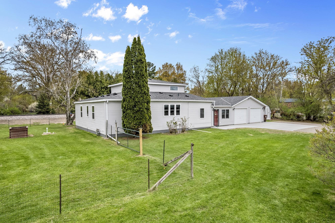
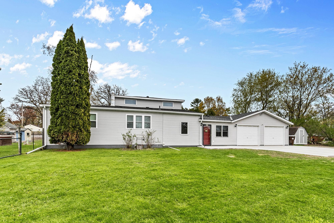
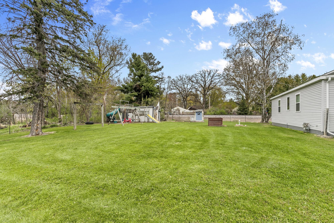
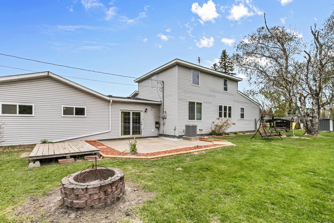
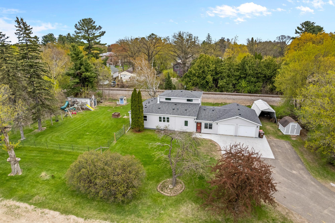
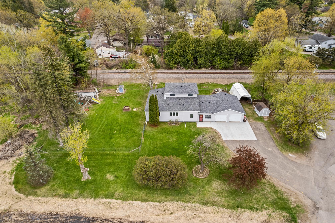
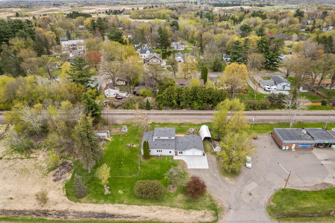
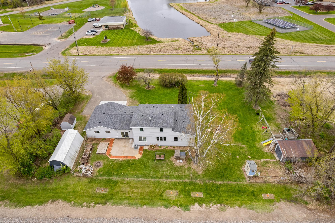
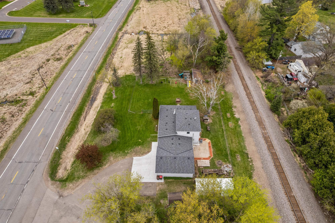
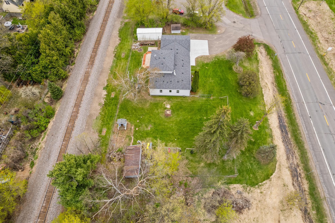
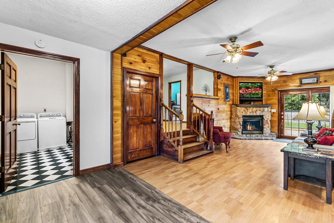
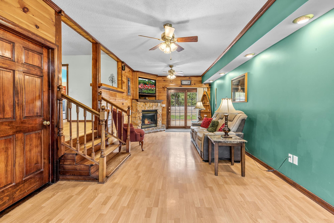
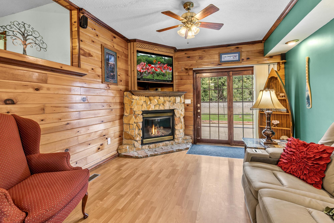
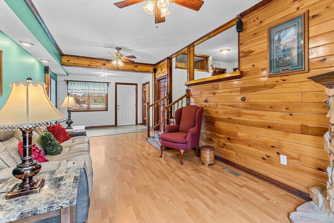
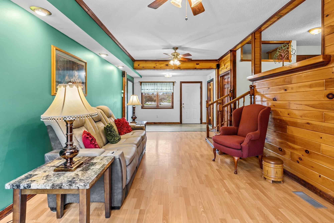
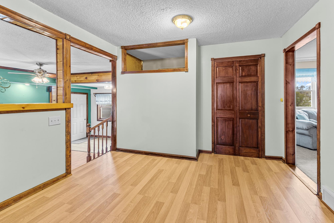
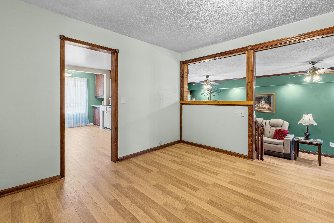
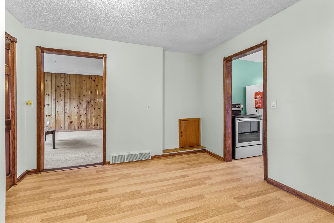
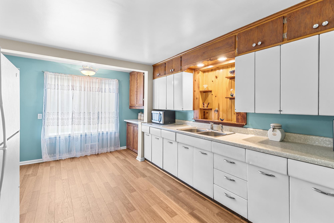
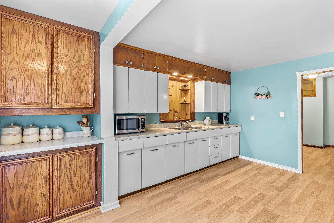
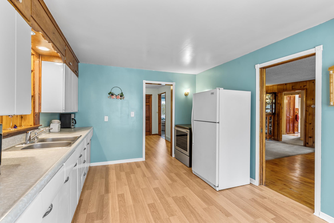
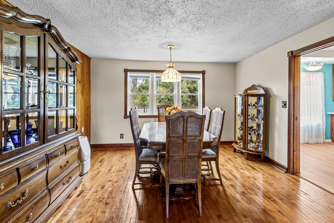
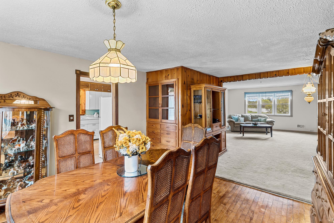
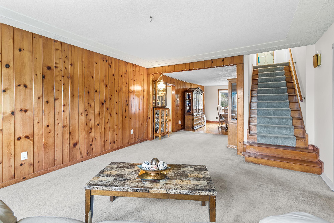
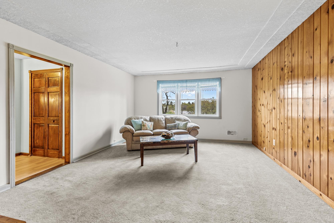
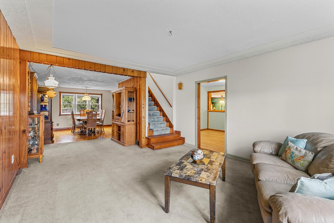
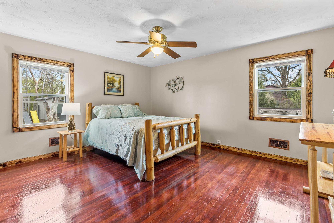
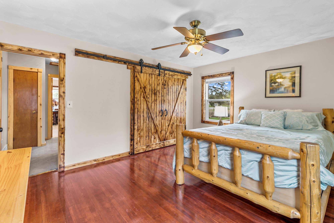
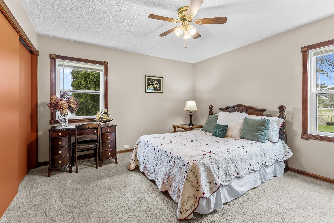
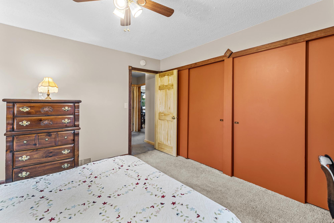
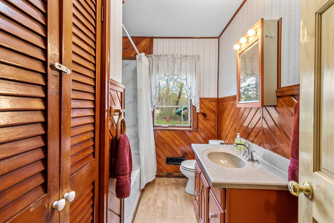
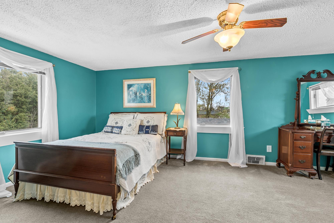
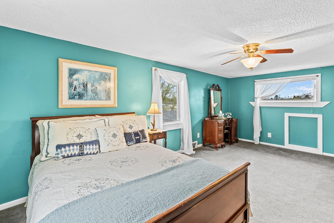
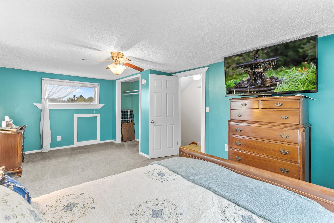
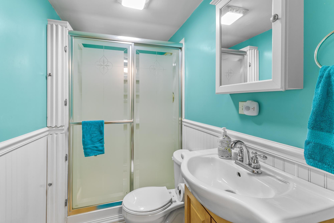
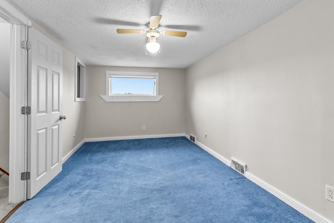
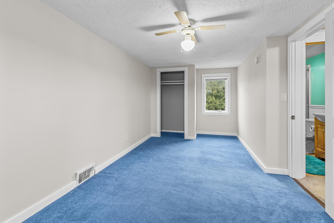
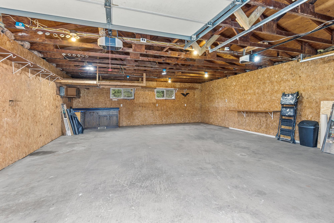
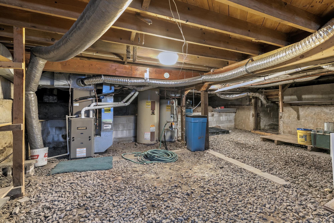
Welcome to a home that has been truly cared for â a place filled with comfort, space, and the kind of warmth that makes everyday living feel easy. With 4 spacious bedrooms, 2 bathrooms, and 2,514 finished square feet, this home offers room to grow, gather, and enjoy lifeâs simple moments. Sitting on 1 acre with a fenced in back yard, the property provides both privacy and freedom. Whether youâre relaxing on the large patio, tending a garden, or watching kids and pets play, the outdoor space feels like its own little haven. Two storage sheds and a 22' x 13' metal carport add even more convenience and flexibility. Inside, the heart of the home is the cozy family room, complete with a gas fireplace and a sliding glass door that opens to the patio â perfect for quiet mornings or evenings spent unwinding. The layout includes two bedrooms on the main level along with a full bath, while the upper level features two additional bedrooms and a second bathroom, offering a comfortable separation of space. A versatile flex room gives you options: a playroom, office, craft space, or whatever best fits your lifestyle. The attached 2-car garage adds everyday ease, especially during Minnesota winters. This home has been thoughtfully updated, including a new furnace and central air unit in 2024, a new roof in 2023, and a new concrete pad in 2025 â giving peace of mind for years to come. Located close to Highway 65, commuting is simple and convenient. Currently zoned residential, the property also offers the option to switch to commercial zoning, opening the door to unique opportunities for the next owner. Warm, welcoming, and wonderfully maintained, this home is ready to offer its next chapter to someone who will appreciate its charm and potential.
Details
Maps
Contract Information
Status: Active
Contingency: Inspection
Current Price: 298900
Original List Price: 298900
ListPrice: 298900
List Date: 2026-05-13
Owner is an Agent?: No
Auction?: No
General Property Information
Common Wall: No
Lot Measurement: Acres
Manufactured Home?: No
Multiple PIDs?: No
New Development: No
Number of Fireplaces: 1
Waterfront Present: No
Year Built: 1920
Yearly/Seasonal: Yearly
Zoning: Business/Commercial, Residential-Single Family
Bedrooms: 4
Baths Total: 2
Bath Full: 1
Bath Three Quarters: 1
Main Floor Total SqFt: 2069
Above Grd Total SqFt: 2514
Total SqFt: 2514
Total Finished Sqft: 2514.00
FireplaceYN: Yes
Style: (SF) Single Family
Foundation Size: 2069
Power Company: East Central Energy
Garage Stalls: 2
Lot Dimensions: 174x161
Acres: 1
Assessment Pending: No
Location Tax and Other Information
House Number: 305
Street Name: Main
Street Suffix: Avenue
Street Direction Suffix: N
Postal City: Braham
County: Isanti
State: MN
Zip Code: 55006
Complex/Dev/Subdivision: Aud Sub Div 2
Assessments
Tax With Assessments: 2414
Building Information
Finished SqFt Above Ground: 2514
Lease Details
Land Leased: Not Applicable
Lock Box Type
Lock Box Source: SPAAR
Miscellaneous Information
DP Resource: Yes
Homestead: Yes
Ownership
Fractional Ownership: No
Parking Characteristics
Garage Square Feet: 672
Public Survey Info
Range#: 23
Section#: 02
Township#: 37
Property Features
Accessible: No Stairs External
Air Conditioning: Central Air
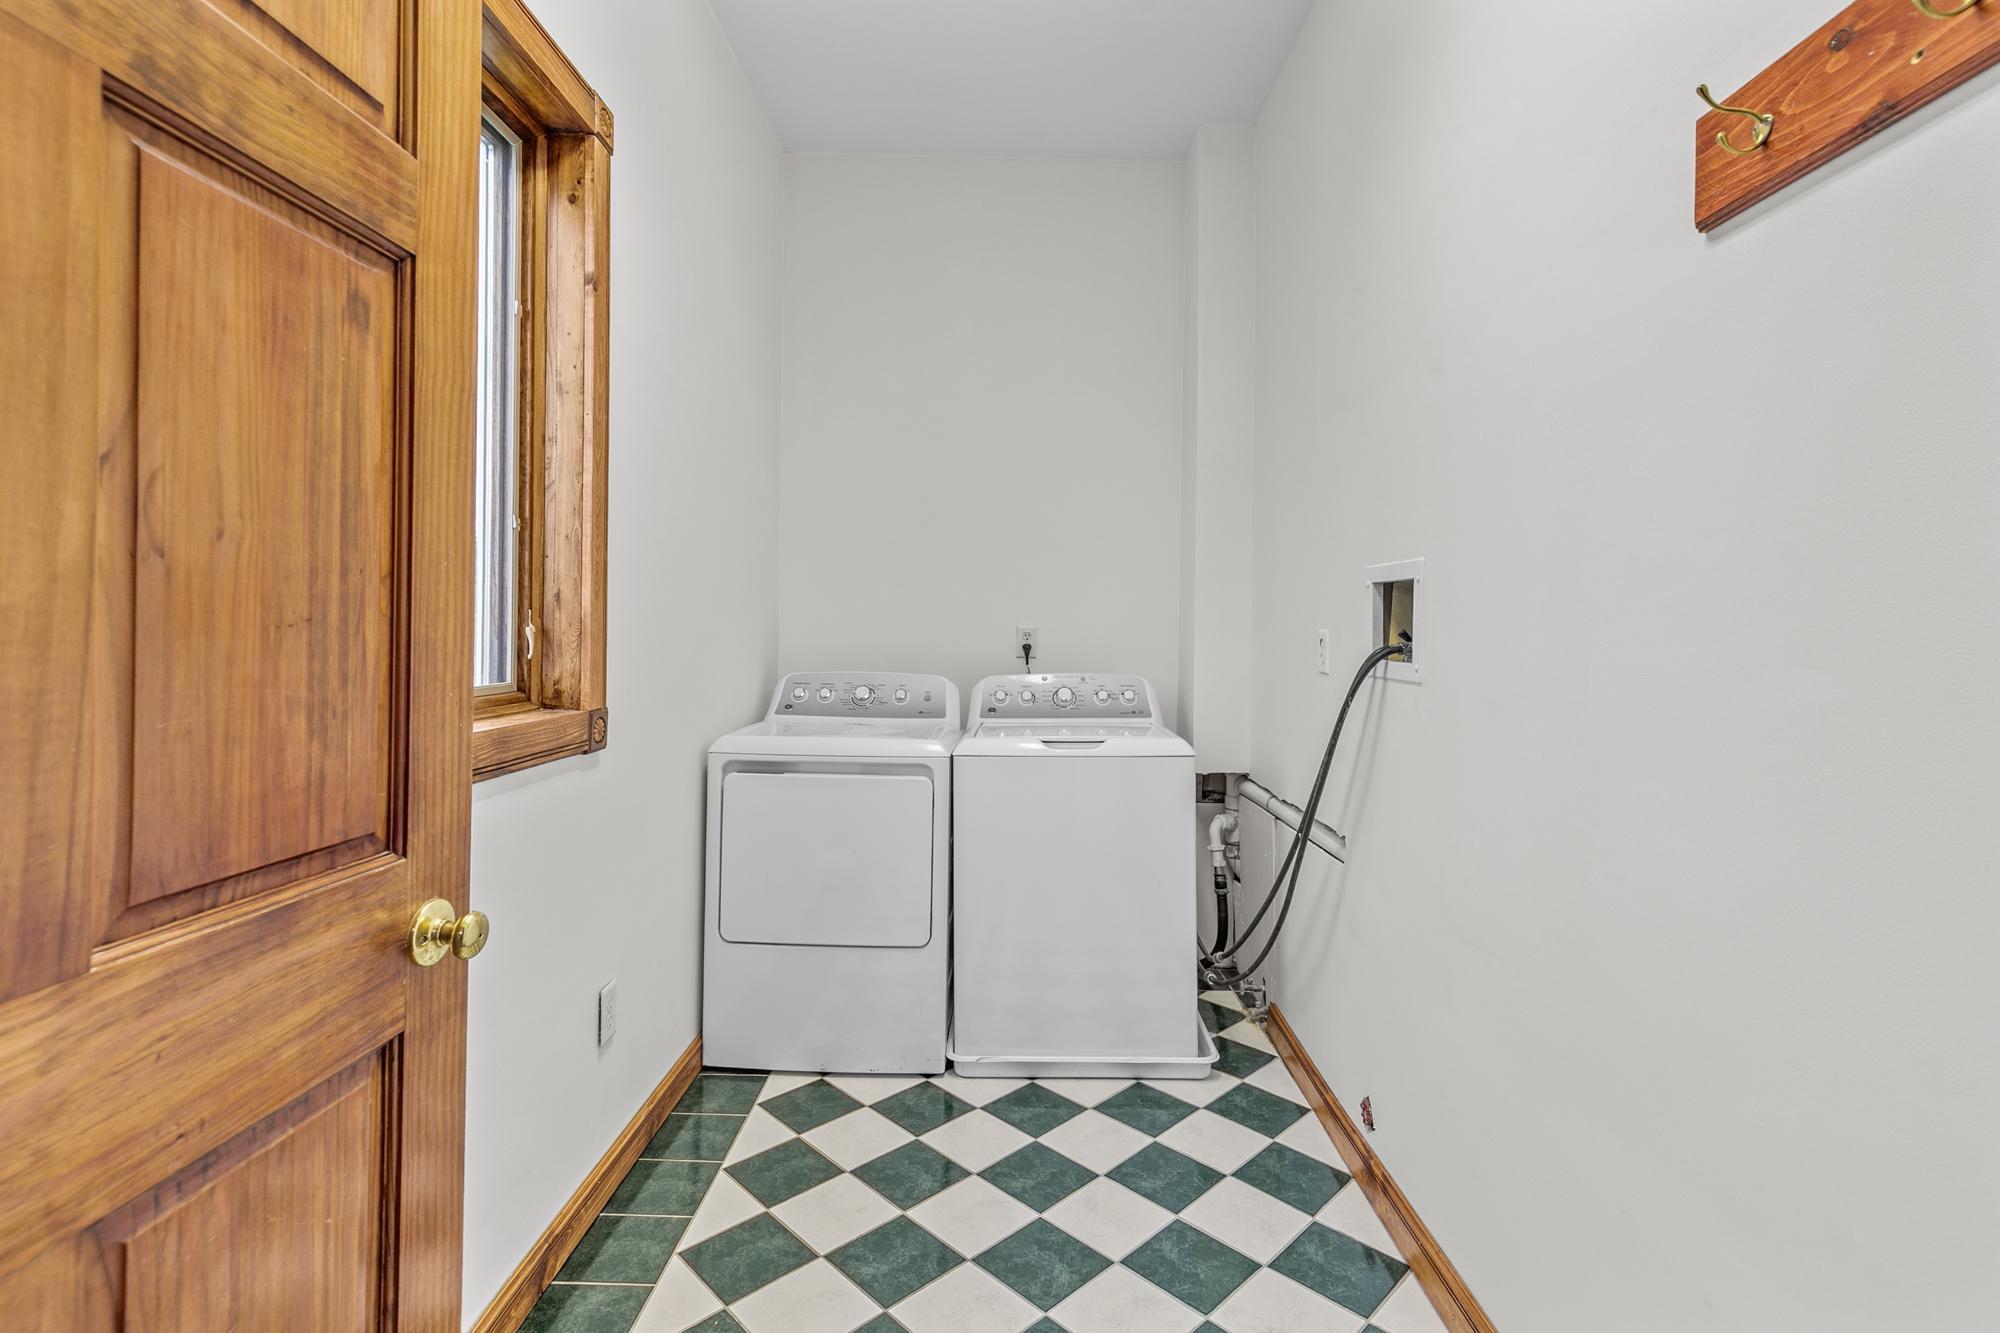
Amenities Unit: Ceiling Fan(s); Kitchen Window; Main Floor Primary Bedroom; Patio; Washer/Dryer Hookup
Appliances: Dryer; Range; Refrigerator; Washer
Assumable Loan: Not Assumable
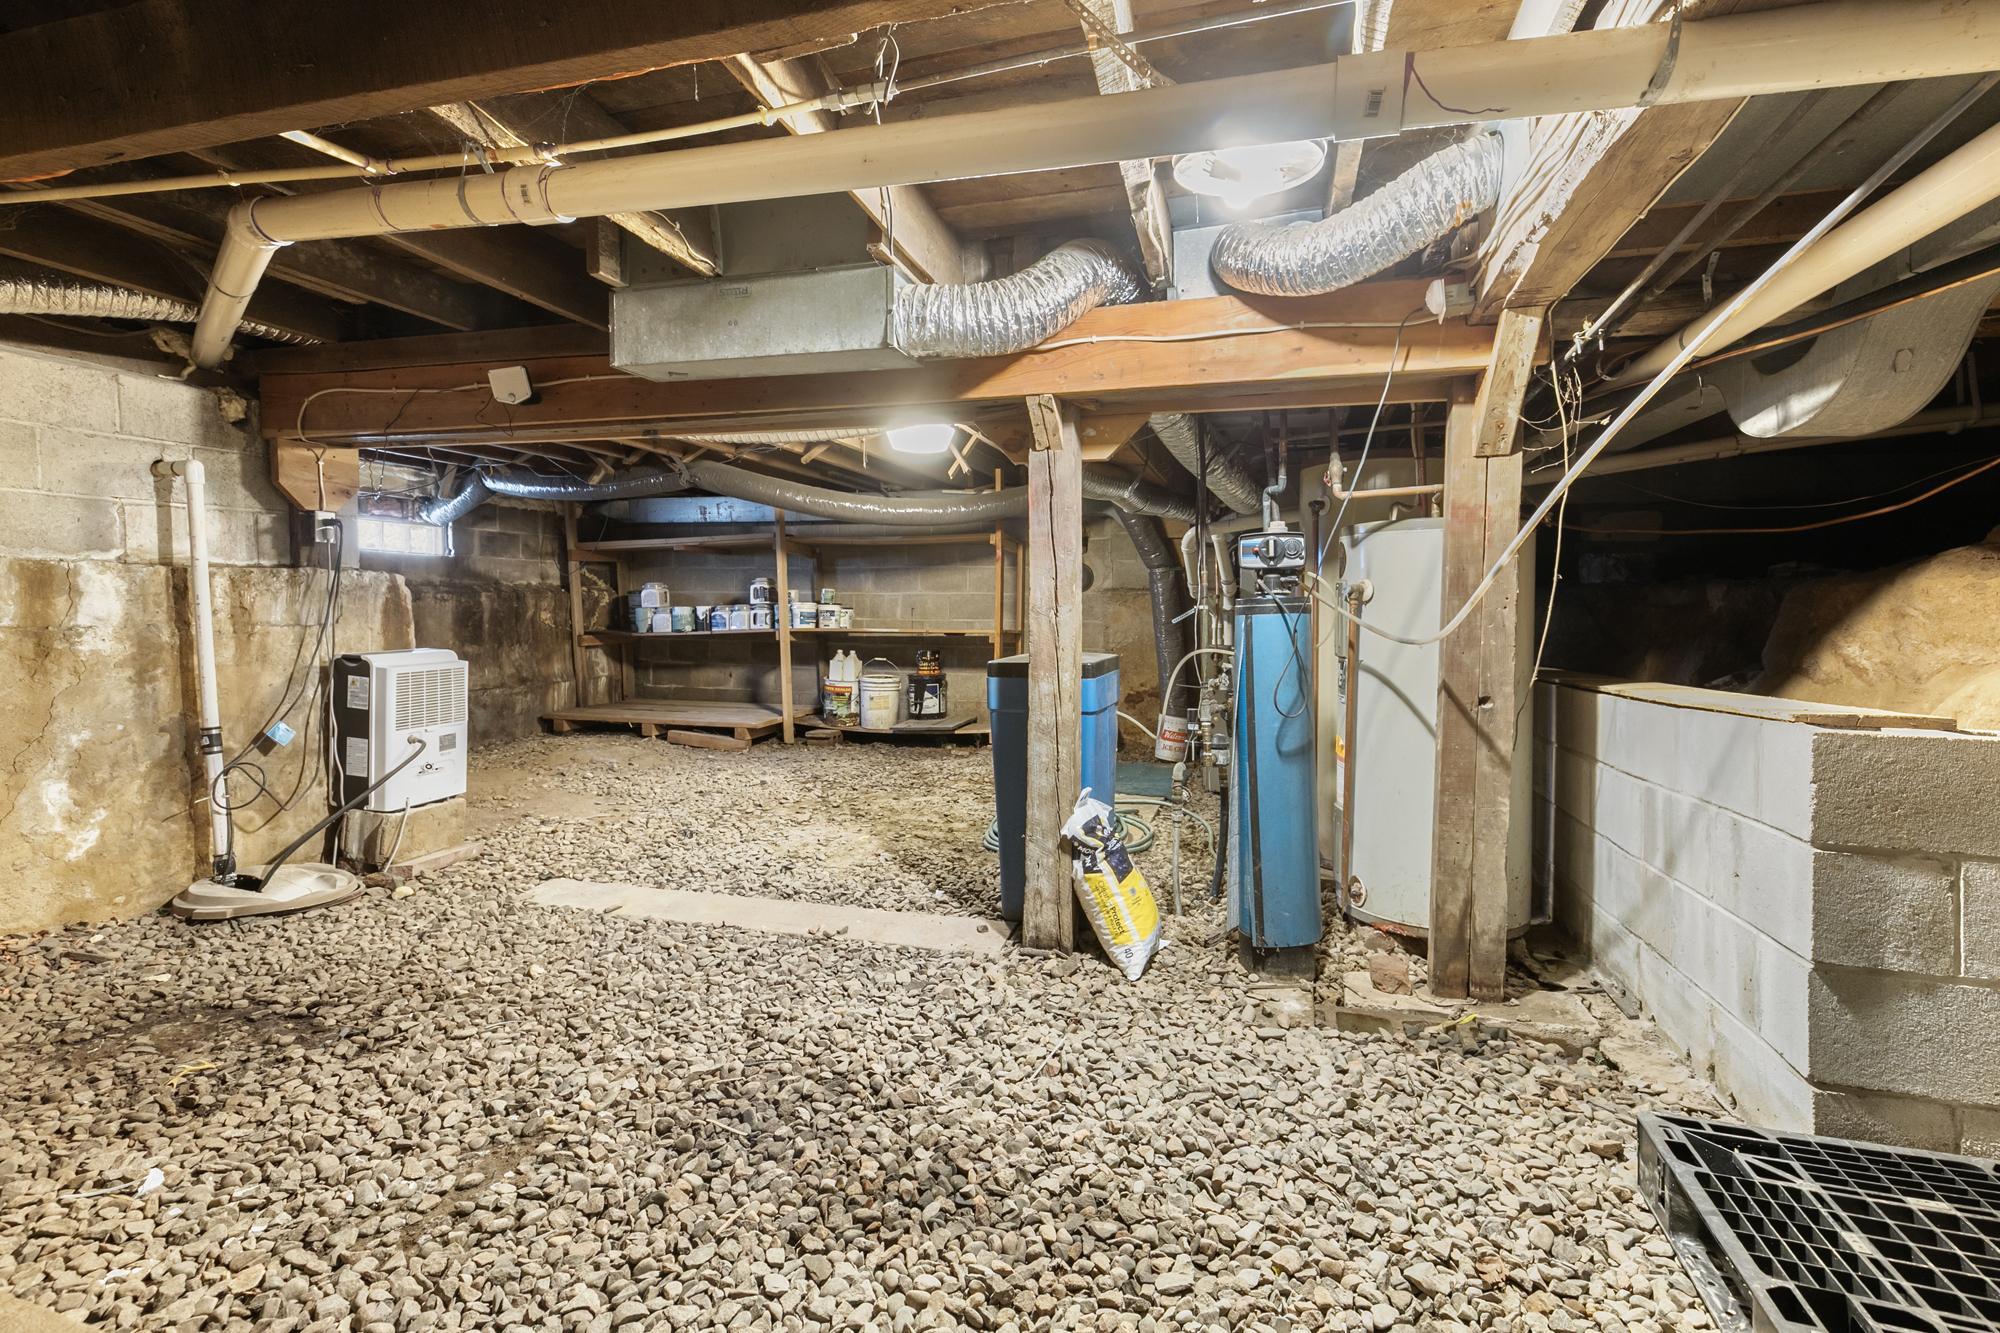
Basement: Drain Tiled; Partial; Sump Pump; Unfinished
Bath Description: Main Floor Full Bath; Upper Level 3/4 Bath
Construction Materials: Frame; Stone
Construction Status: Previously Owned
Dining Room Description: Living/Dining Room
Electric: Circuit Breakers
Exterior: Vinyl
Fencing: Full; Wire
Fireplace Characteristics: Family Room; Gas Burning
Foundation: Stone
Fuel: Natural Gas
Heating: Forced Air
Internet Options: Fiber Optic
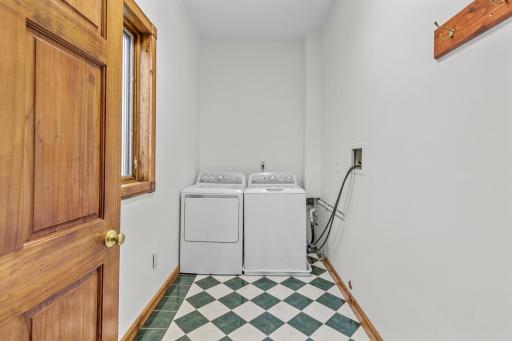
Laundry: Laundry Room; Main Level
Lock Box Type: Combo
Lot Description: Tree Coverage - Medium
Outbuildings: Lean-To
Parking Characteristics: Driveway - Shared; Garage Door Opener; Insulated Garage
Pool Description: None
Road Responsibility: Public Maintained Road
Roof: Age 8 Years or Less; Asphalt Shingles
Sellers Terms: Cash; Conventional; Conventional Rehab; Special Funding
Sewer: City Sewer/Connected; Septic System Compliant - Yes
Special Search: Main Floor Bedroom
Stories: One and One Half
Water: City Water/Connected
Room Information
| Room Name | Dimensions | Level |
| Dining Room | 14x12 | Main |
| Family Room | 24x10 | Lower |
| First (1st) Bedroom | 13x12 | Main |
| Flex Room | 12x11 | Main |
| Fourth (4th) Bedroom | 20x12 | Upper |
| Kitchen | 15x10 | Main |
| Living Room | 23x7 | Main |
| Second (2nd) Bedroom | 13x13 | Main |
| Third (3rd) Bedroom | 20x10 | Upper |
Listing Office: Coldwell Banker Realty
Last Updated: May - 27 - 2026

The data relating to real estate for sale on this web site comes in part from the Broker Reciprocity SM Program of the Regional Multiple Listing Service of Minnesota, Inc. The information provided is deemed reliable but not guaranteed. Properties subject to prior sale, change or withdrawal. ©2024 Regional Multiple Listing Service of Minnesota, Inc All rights reserved.
Thursday 28th of May 2026 02:41 AM

218-998-4400
Mohagen Real Estate


Let's Connect

Mohagen Real Estate
sue@MohagenRealEstate.com
Office: 218-998-4400
Cell: 218-731-7376

Mohagen Real Estate is licensed in the State of Minnesota