305 North Shore Dr, Mound, MN 55364 (MLS# 6786658)
$3,800,000
Mound, MN 55364
MLS# 6786658
6 beds | 6 baths | 6063 sqft
1 / 27
Property Description
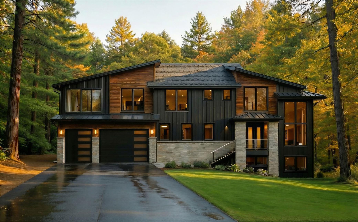
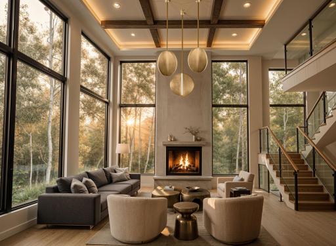
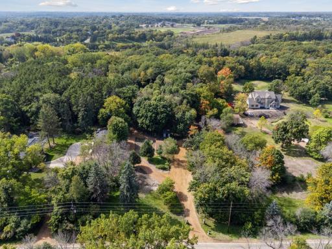
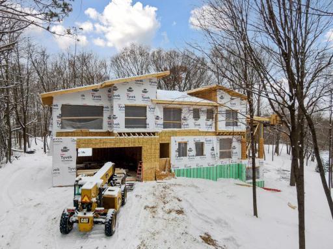
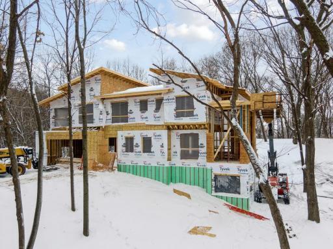

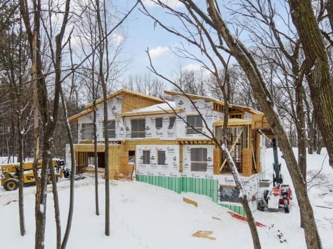
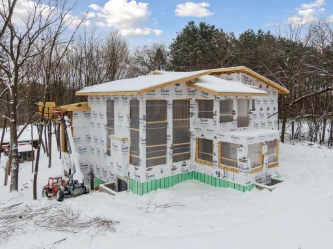
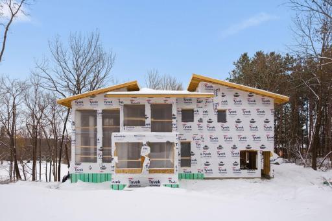
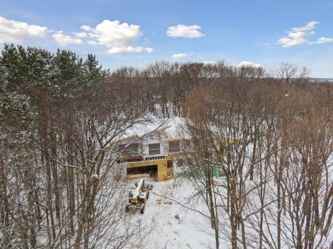
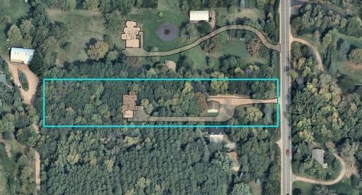
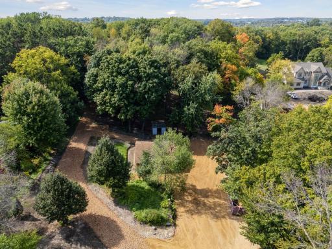
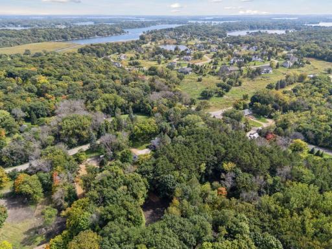
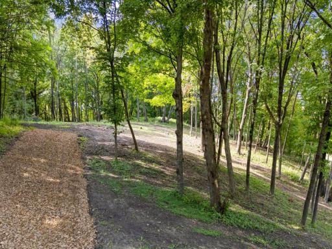
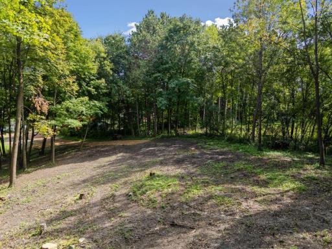
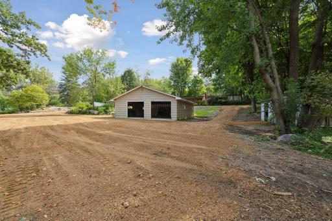
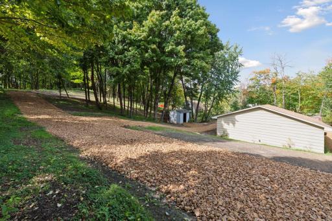
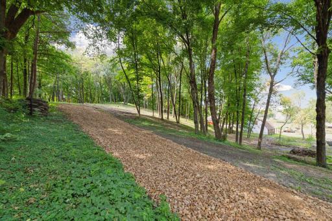
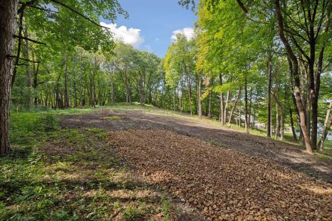
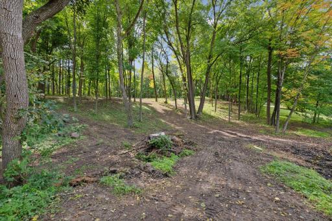
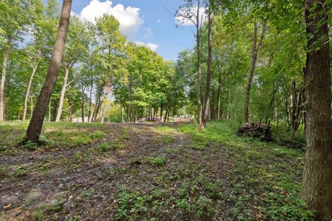
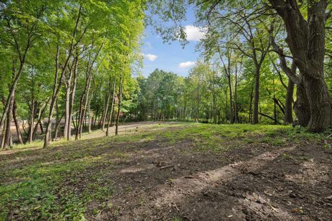
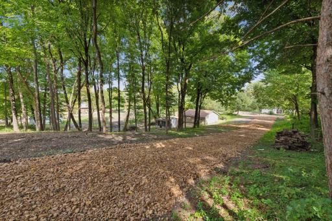
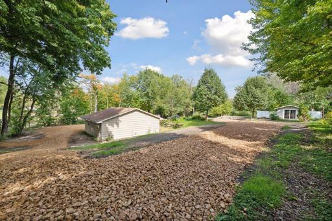
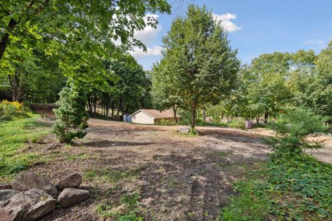

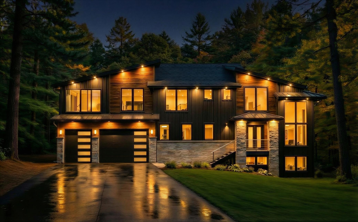
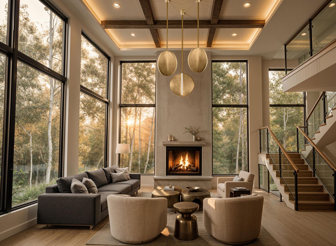
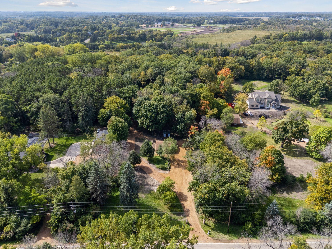
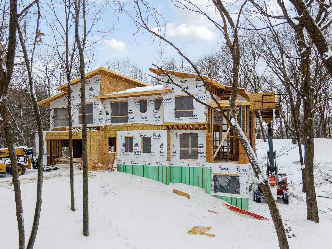
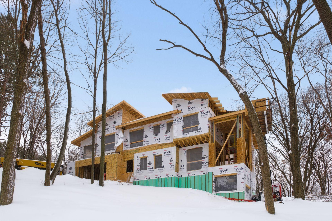


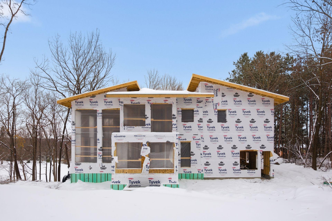

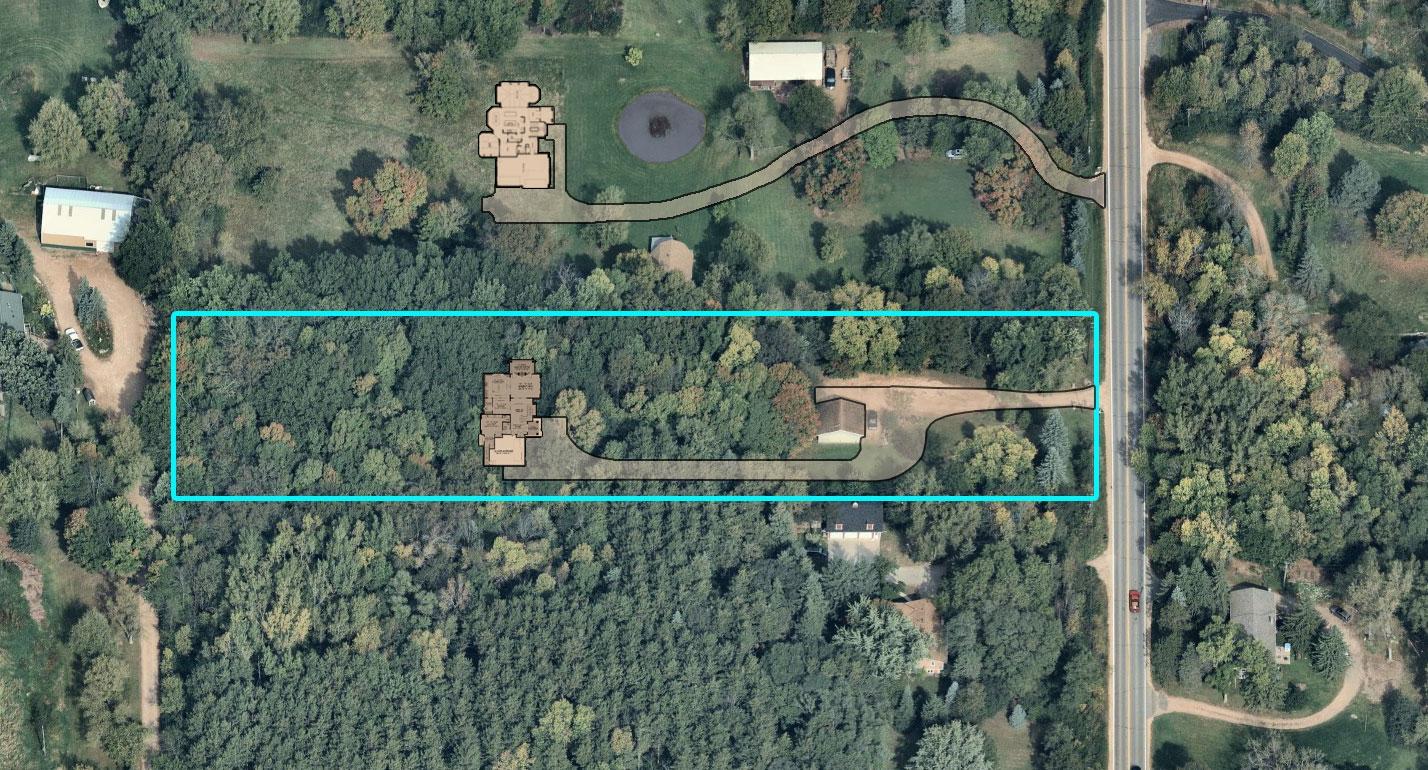
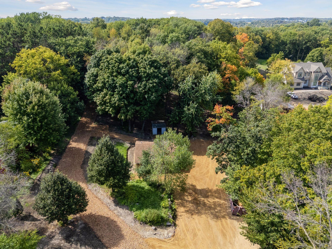
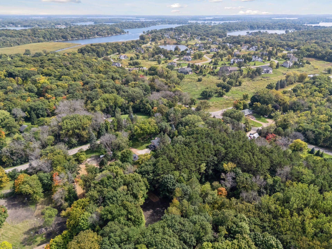
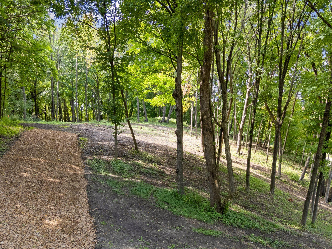
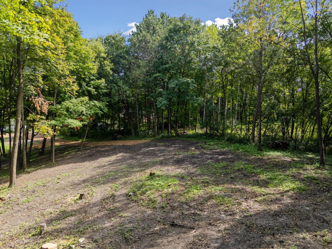
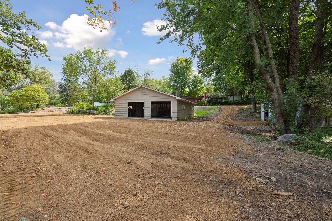
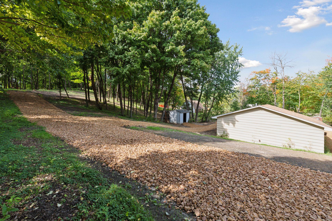
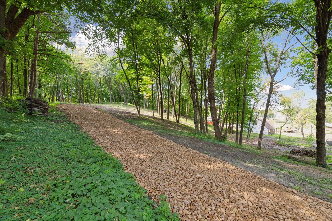
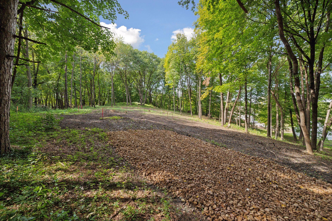
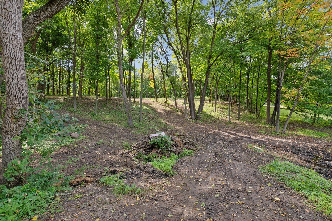
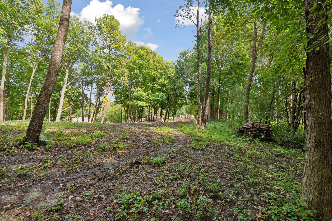
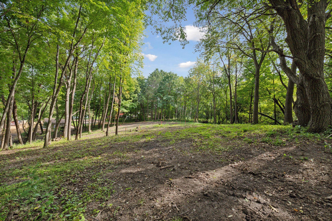
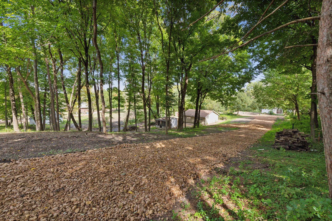
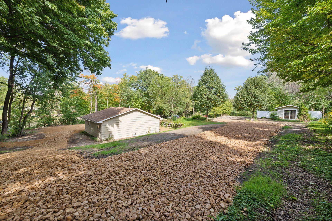
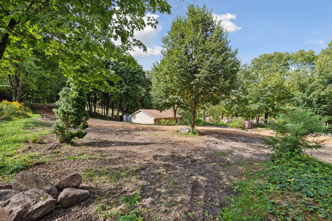
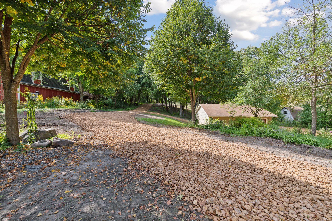
Welcome to 305 N Shore Drive W, a secluded and sophisticated retreat by Omni Custom Builders. Set on 2.41 private wooded acres, this exceptional estate offers 6 bedrooms, 6 bathrooms, and 6,063 finished square feet just minutes from Lake Minnetonka. The home blends modern organic design with upscale rustic charm, featuring board-and-batten siding, premium Pella windows, Trex decking, custom metal railings, and architectural landscape lighting. Seven garage stallsâfive attached and two detachedâprovide expansive storage with heated garages and EV charging capability. Inside, the main level is anchored by a dramatic two-story Great Room with an 18-foot ceiling, custom wood beams, fireplace, and expansive windows. Solid white oak floors, Cambria quartz surfaces, floor-to-ceiling custom cabinetry, and premium solid-core doors elevate the interiors. The chefâs kitchen features professional appliances from Wolf and Sub-Zero, a large pantry, and a scullery for seamless entertaining. Upstairs, the vaulted primary suite offers a sitting room, dual-sided fireplace, private deck, and a luxurious spa bath with heated floors. The upper level features three additional bedrooms each with ensuite baths and custom closets. The walkout lower level includes a theater and golf simulator room with stadium seating, rec room, wet bar, wine nook, bedroom, and exercise room complete this level. Designer lighting from Visual Comfort and a whole-home lighting system by Lutron add modern sophistication throughout. Curated by a professional interior designer, the home embraces a sleek, organic, modern aesthetic throughout with artisan lighting, and natural materials. Located near the Luce Line Trail and Burl Oaks Golf Club and within Westonka Public Schools.
Details
Maps
Documents
Contract Information
Status: Active
Contingency: None
Current Price: 3800000
Original List Price: 3285000
ListPrice: 3800000
List Date: 2025-09-15
Owner is an Agent?: No
Auction?: No
General Property Information
Common Wall: No
Lot Measurement: Acres
Manufactured Home?: No
Multiple PIDs?: No
New Development: No
Number of Fireplaces: 2
Projected Completion Date: 2026-04-30
Waterfront Present: No
Year Built: 2026
Yearly/Seasonal: Yearly
Zoning: Residential-Single Family
Bedrooms: 6
Baths Total: 6
Bath Full: 3
Bath Three Quarters: 2
Bath Half: 1
Main Floor Total SqFt: 2047
Above Grd Total SqFt: 4278
Below Grd Total SqFt: 1785
Total SqFt: 6063
Total Finished Sqft: 6063.00
FireplaceYN: Yes
Style: (SF) Single Family
Foundation Size: 3325
Garage Stalls: 7
Lot Dimensions: 166x627
Acres: 2.39
Location Tax and Other Information
House Number: 305
Street Name: North Shore Dr
Postal City: Mound
County: Hennepin
State: MN
Zip Code: 55364
Assessments
Tax With Assessments: 5069.96
Builder Information
Builder ID: 85002
Builder License Number: 808171
Builder Name: OMNI CUSTOM BUILDERS, LLC
Building Information
Finished SqFt Above Ground: 4278
Finished SqFt Below Ground: 1785
Lease Details
Land Leased: Not Applicable
Miscellaneous Information
Homestead: No
Ownership
Fractional Ownership: No
Parking Characteristics
Garage Square Feet: 1291
Public Survey Info
Range#: 24
Section#: 01
Township#: 117
Property Features
Accessible: None
Air Conditioning: Central Air
Amenities Unit: Balcony; Deck; Hardwood Floors; In-Ground Sprinkler; Kitchen Center Island; Porch; Primary Bedroom Walk-In Closet; Tile Floors; Walk-In Closet; Washer/Dryer Hookup; Wet Bar
Appliances: Air-To-Air Exchanger; Cooktop; Dishwasher; Disposal; Double Oven; Dryer; Electronic Air Filter; Energy Star Appliances; Iron Filter; Microwave; Washer; Wine Cooler
Basement: Drain Tiled; Drainage System; Egress Windows; Full; Storage Space; Sump Pump
Bath Description: Double Sink; His and Her Closets; Main Floor 1/2 Bath; Upper Level 3/4 Bath; Upper Level Full Bath; Full Primary; Private Primary; 3/4 Basement; Bathroom Ensuite; Separate Tub & Shower
Construction Materials: Concrete

Construction Status: Under Construc/Spec Homes
Dining Room Description: Breakfast Area; Eat In Kitchen; Informal Dining Room; Kitchen/Dining Room; Other
Electric: 200+ Amp Service; Other
Exterior: Brick/Stone; Cedar; Fiber Board
Family Room Characteristics: 2 or More; 2 Story/High/Vaulted Ceilings; Family Room; Great Room; Loft; Lower Level; Main Level
Fireplace Characteristics: 2-Sided; Electric; Family Room; Gas Burning; Primary Bedroom
Foundation: Poured Concrete
Fuel: Natural Gas
Heating: Forced Air; In-Floor Heating
Laundry: Gas Dryer Hookup; Laundry Room; Upper Level; Washer Hookup
Lock Box Type: Combo
Outbuildings: Additional Garage
Parking Characteristics: Finished Garage; Multiple Garages; Garage Door Opener; Heated Garage; Insulated Garage
Road Frontage: County Road
Road Responsibility: Public Maintained Road
Roof: Age 8 Years or Less; Architectural Shingle; Asphalt Shingles
Sellers Terms: Cash; Conventional
Sewer: Septic System Compliant - Yes
Special Search: 2nd Floor Laundry; 3 BR on One Level; 4 BR on One Level; Primary Bdr Suite
Stories: Two
Water: Well
Room Information
| Room Name | Dimensions | Level |
| Den | 12x11 | Main |
| Deck | 17x18 | Main |
| First (1st) Bedroom | 19x15 | Upper |
| Kitchen | 31x14 | Main |
| Dining Room | 15x18 | Main |
| Great Room | 20x19 | Main |
| Sitting Room | 15x9 | Upper |
| Laundry | 8x19 | Upper |
| Bonus Room | 15x21 | Main |
| Media Room | 18x24 | Lower |
| Second (2nd) Bedroom | 13x13 | Upper |
| Third (3rd) Bedroom | 13x20 | Upper |
| Fourth (4th) Bedroom | 13x20 | Upper |
| Primary Bath | 13x19 | Upper |
| Sixth (6th) Bedroom | 16x15 | Lower |
| Recreation Room | 14x18 | Lower |
| Fifth (5th) Bedroom | 14x18 | Lower |
| Bar/Wet Bar Room | 12x23 | Lower |
 305 North Shore Dr Survey
 Listing Office: Compass
Last Updated: April - 21 - 2026

The data relating to real estate for sale on this web site comes in part from the Broker Reciprocity SM Program of the Regional Multiple Listing Service of Minnesota, Inc. The information provided is deemed reliable but not guaranteed. Properties subject to prior sale, change or withdrawal. ©2024 Regional Multiple Listing Service of Minnesota, Inc All rights reserved.
Monday 25th of May 2026 12:51 AM

218-998-4400
Mohagen Real Estate


Let's Connect

Mohagen Real Estate
sue@MohagenRealEstate.com
Office: 218-998-4400
Cell: 218-731-7376

Mohagen Real Estate is licensed in the State of Minnesota