3050 Coon Rapids Boulevard NW, Minneapolis, MN 55433 (MLS# 7076932)
$2,600,000
Minneapolis, MN 55433
MLS# 7076932
31500 sqft
1 / 43
Property Description
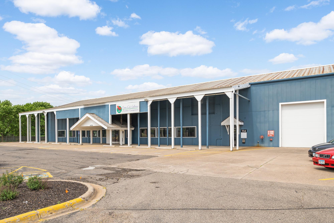
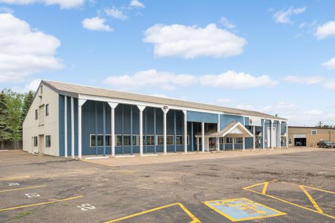
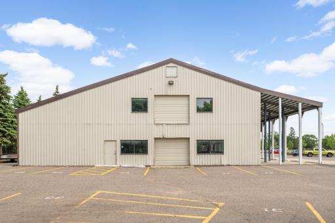
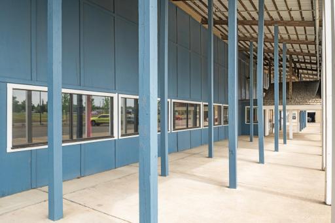
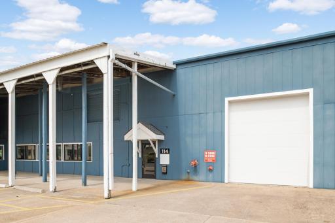
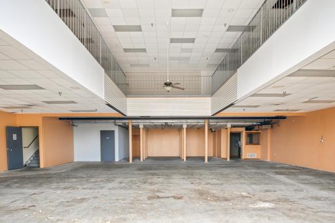
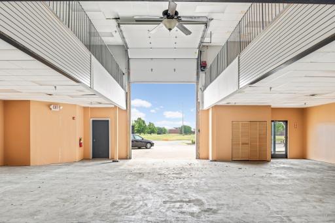
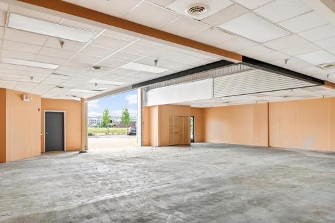
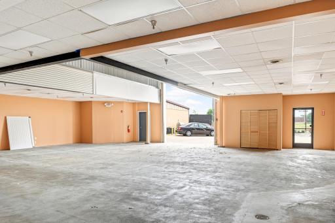
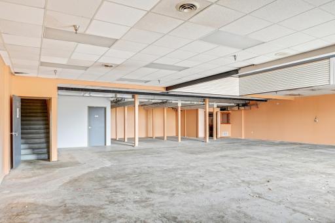
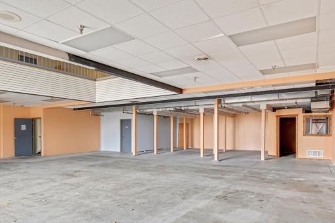
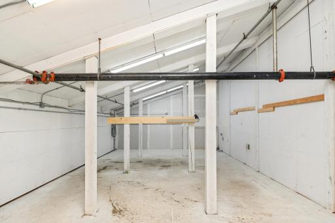
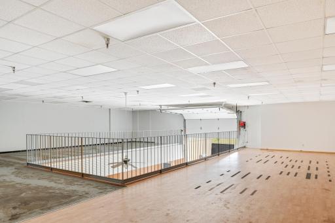
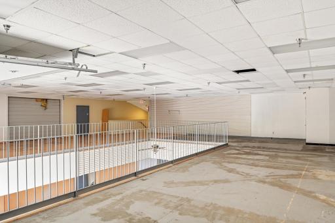
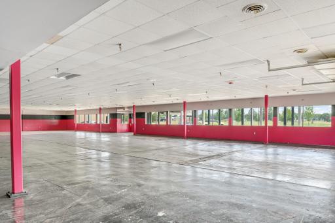
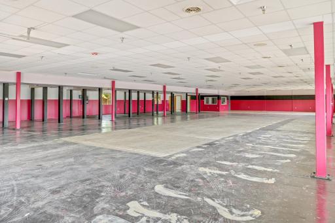
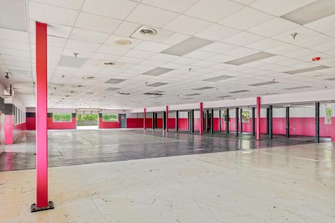
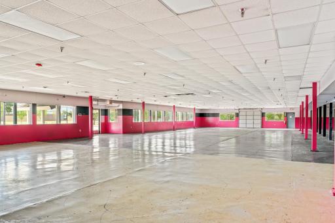
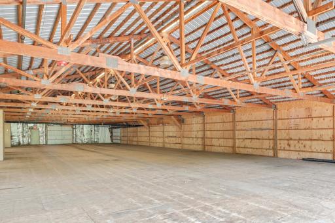
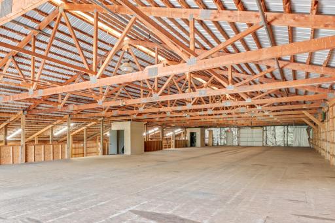
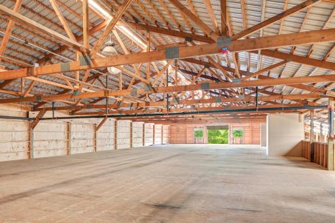
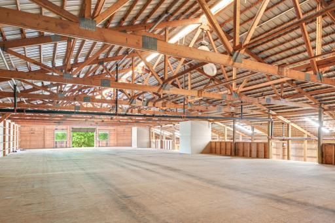
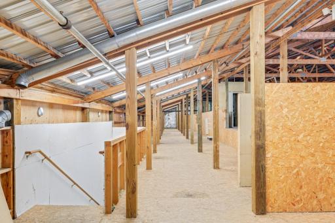
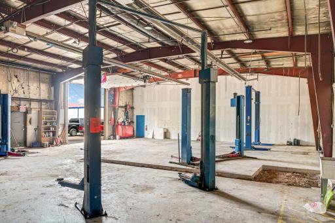
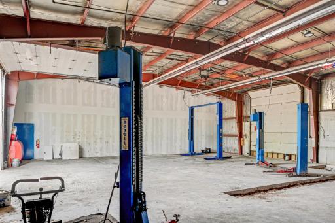
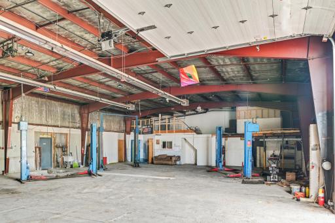
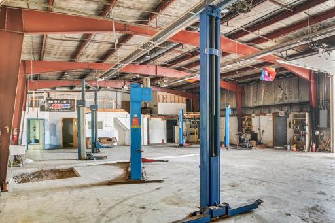
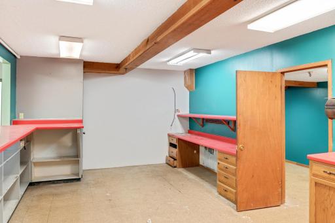
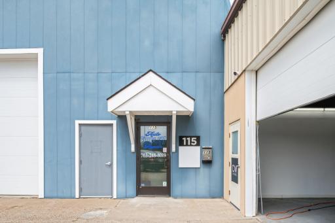
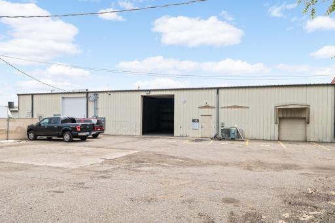
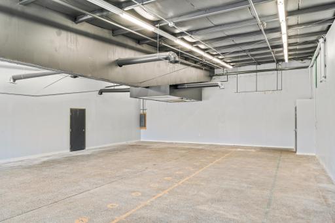
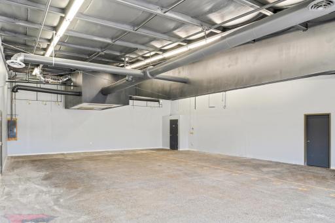
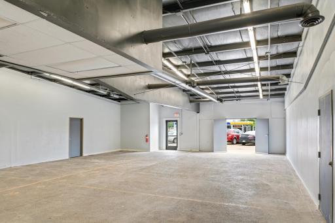
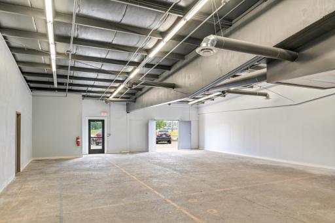
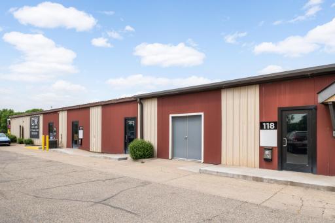
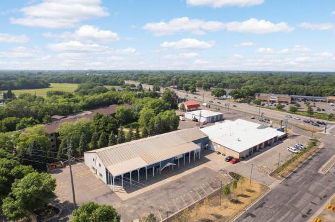
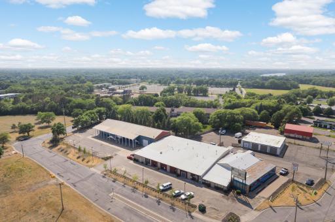
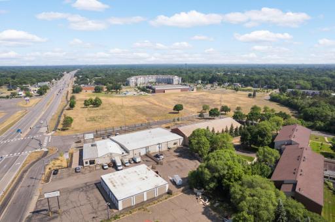
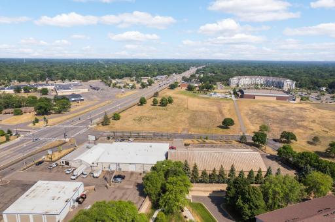
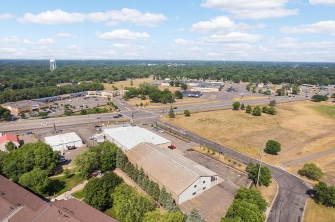
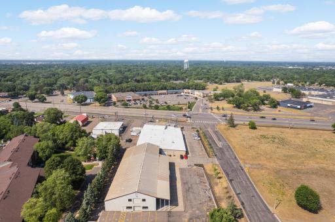
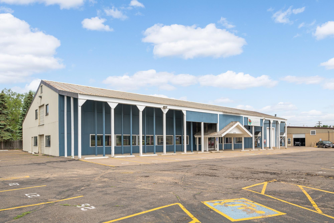
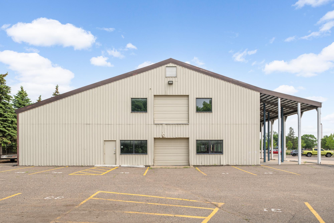
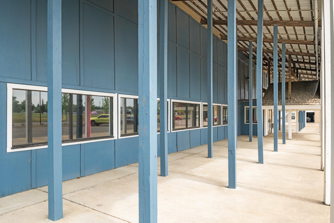
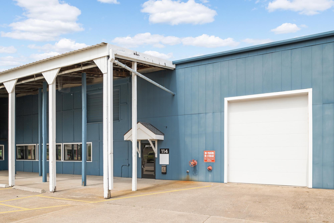
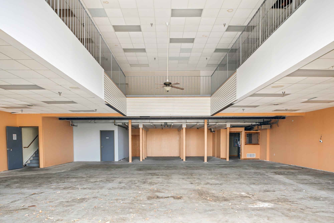
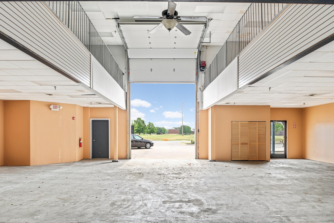
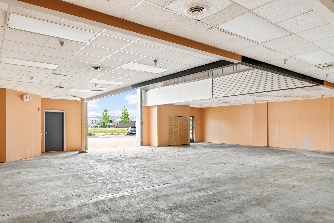
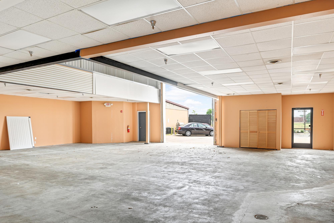
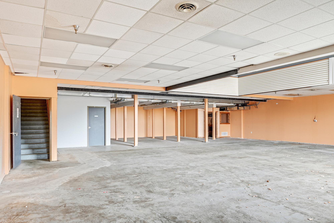
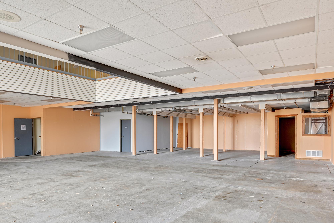
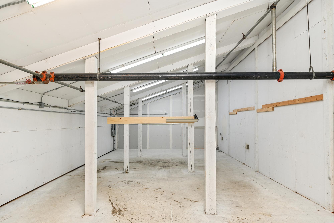
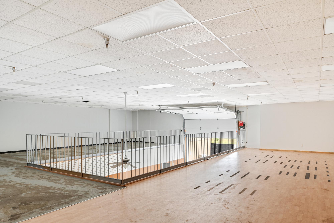
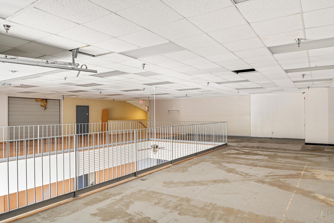
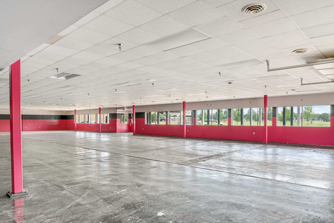
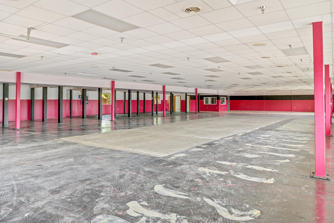
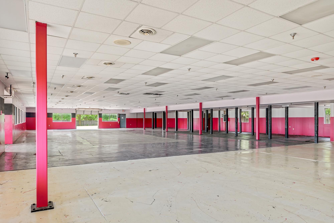
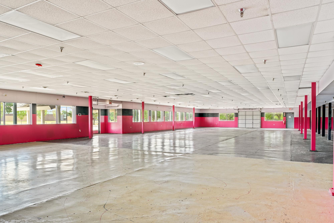
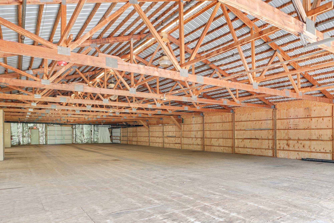
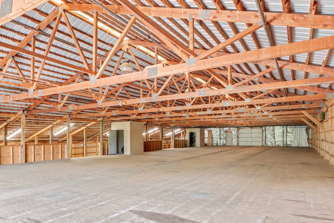
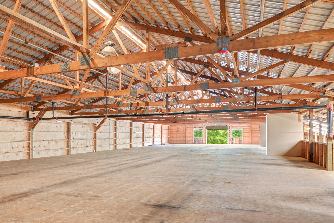
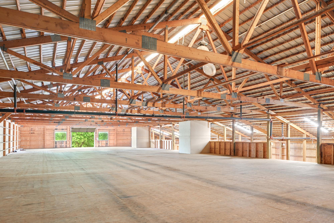
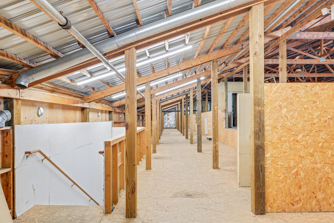
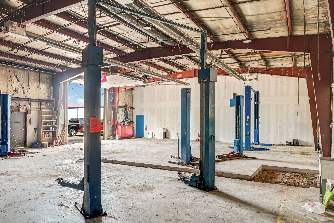
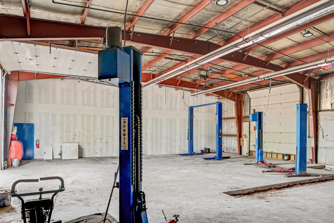
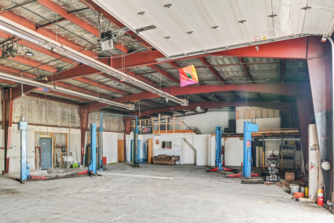
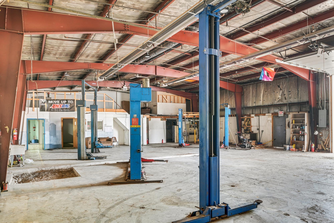
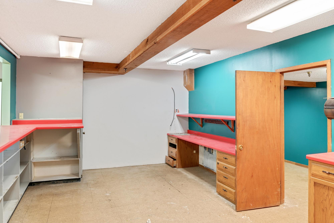
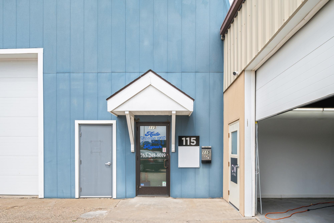
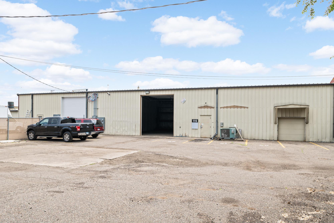
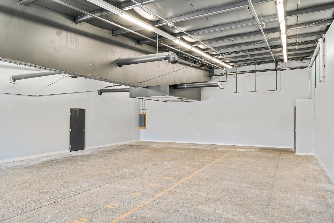
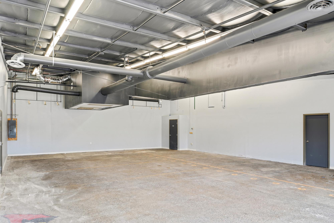
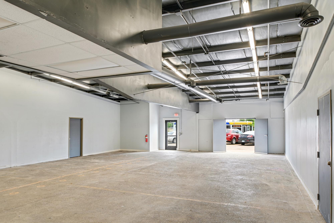
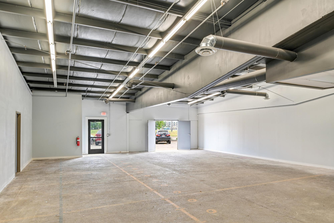
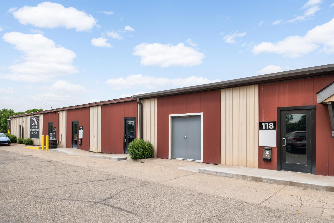
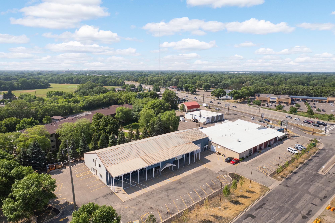
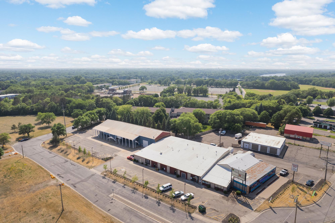
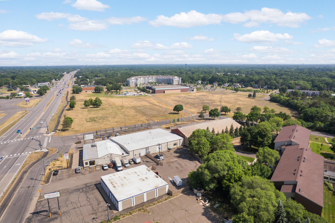
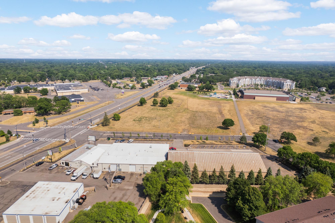
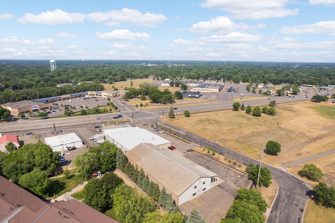
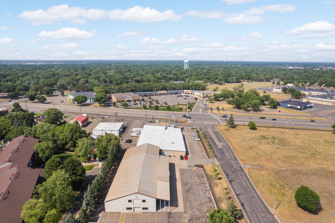
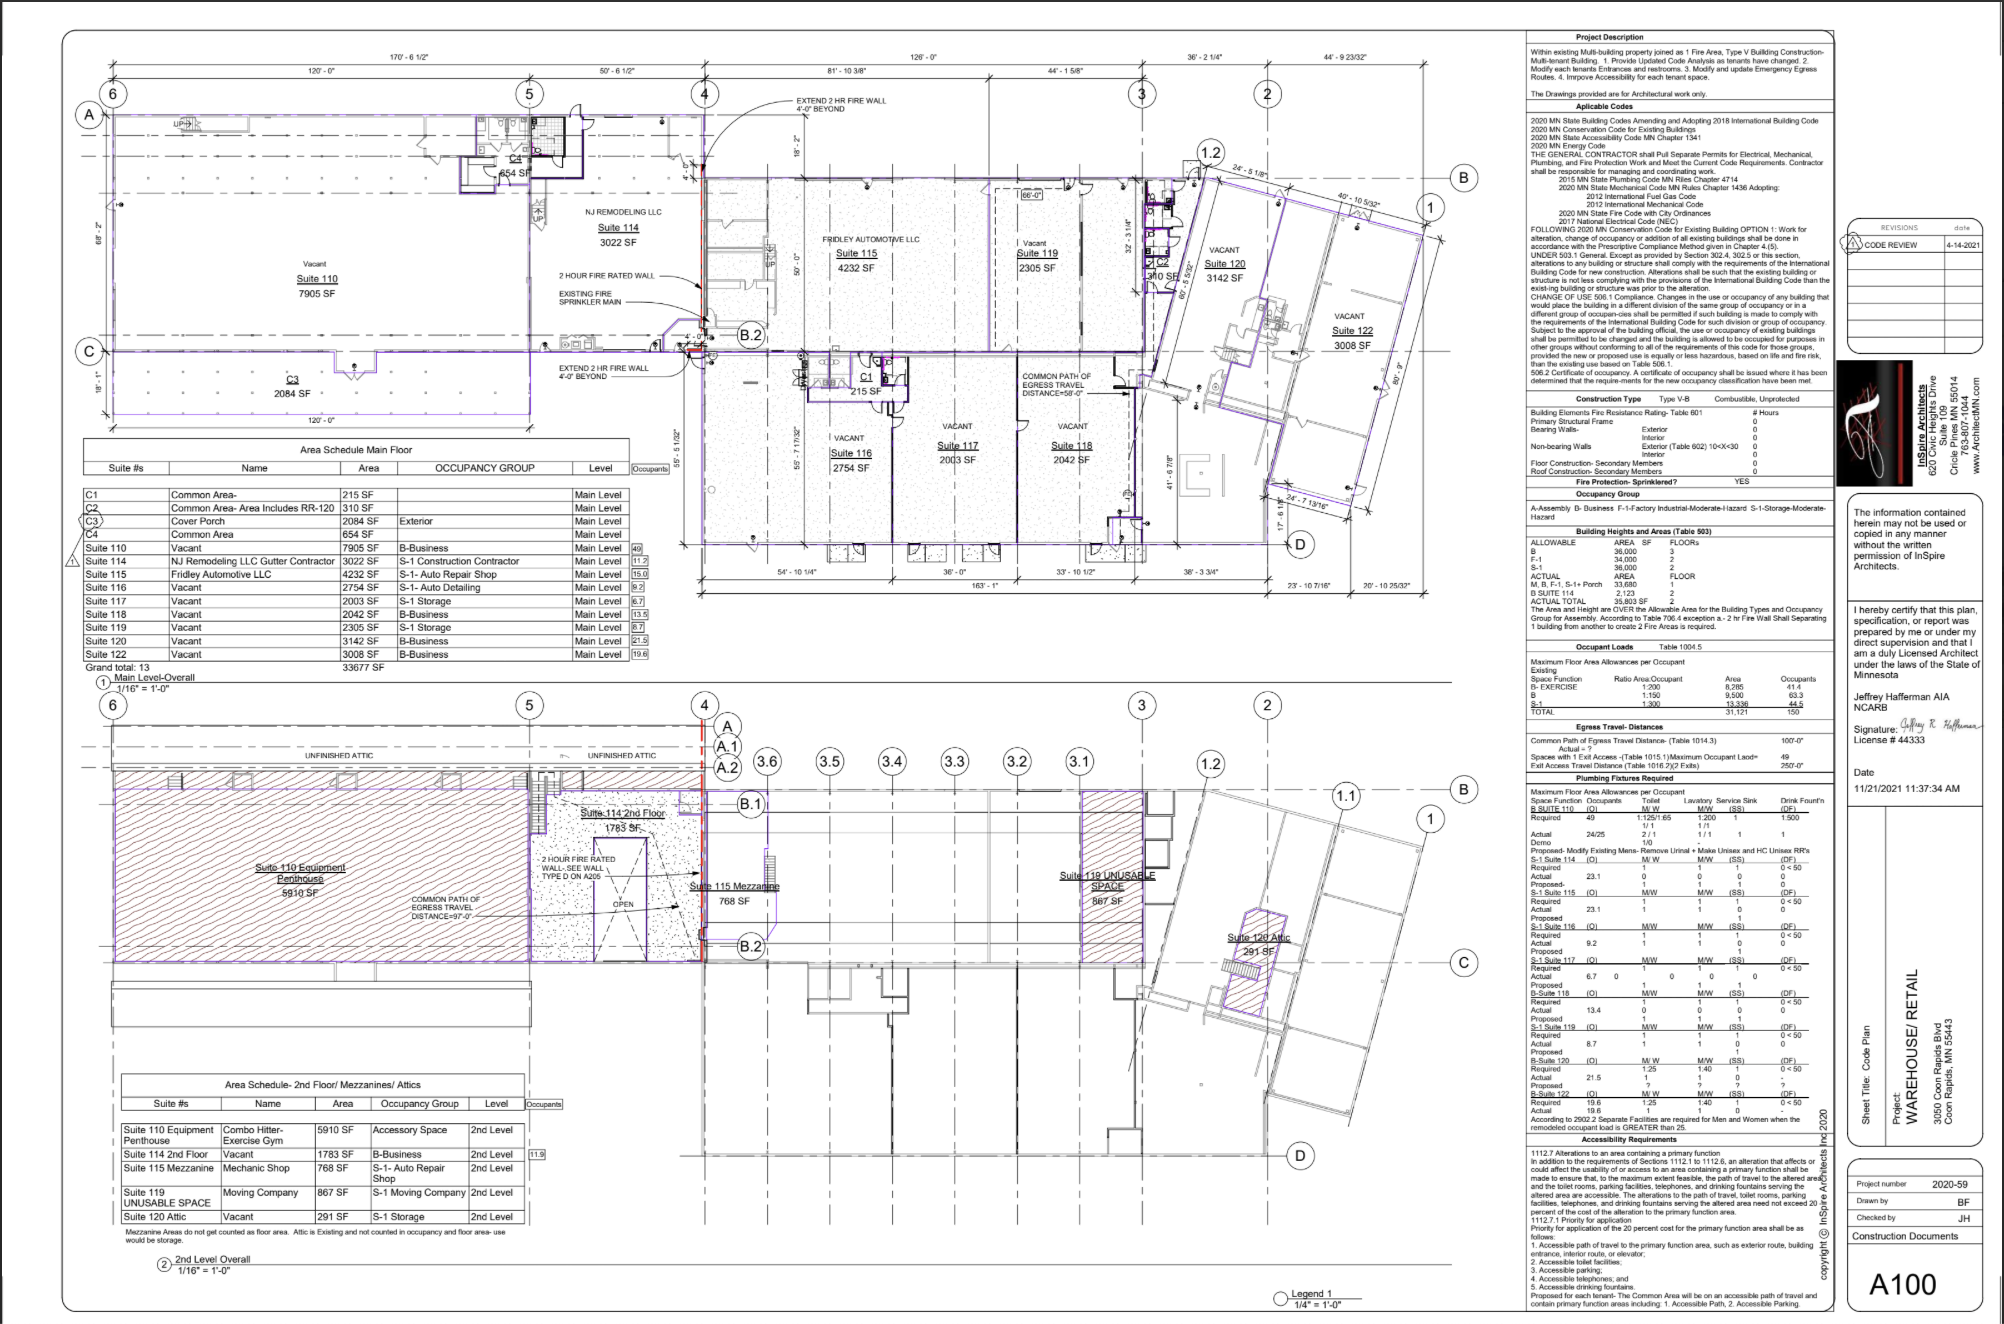
This large multi-tenant commercial building presents a compelling investment opportunity, particularly for buyers seeking value-add potential with built-in stability. The property benefits from zoning that allows for both automotive and o?ice warehouse uses through a Conditional Use Permit (CUP), which greatly expands the scope of allowable tenants and maximizes long-term leasing flexibility. Currently, the building is leased at below-market rental rates, leaving significant room for future income upside as leases turn over or are renegotiated. The tenant base is composed of a solid mix of occupants from various industries, providing diversification and reducing the risk associated with vacancy or market shifts. In addition to its favorable zoning and tenant structure, the property has recently undergone major renovations totaling approximately $750,000. These capital improvements were completed by the current ownership and address many of the typical deferred maintenance items, positioning the building for reduced operational costs in the near term and increased attractiveness to new tenants. Overall, this asset combines strong fundamentals with meaningful upside potential, making it an ideal candidate for investors seeking both stability and growth in a well-located commercial property.
Details
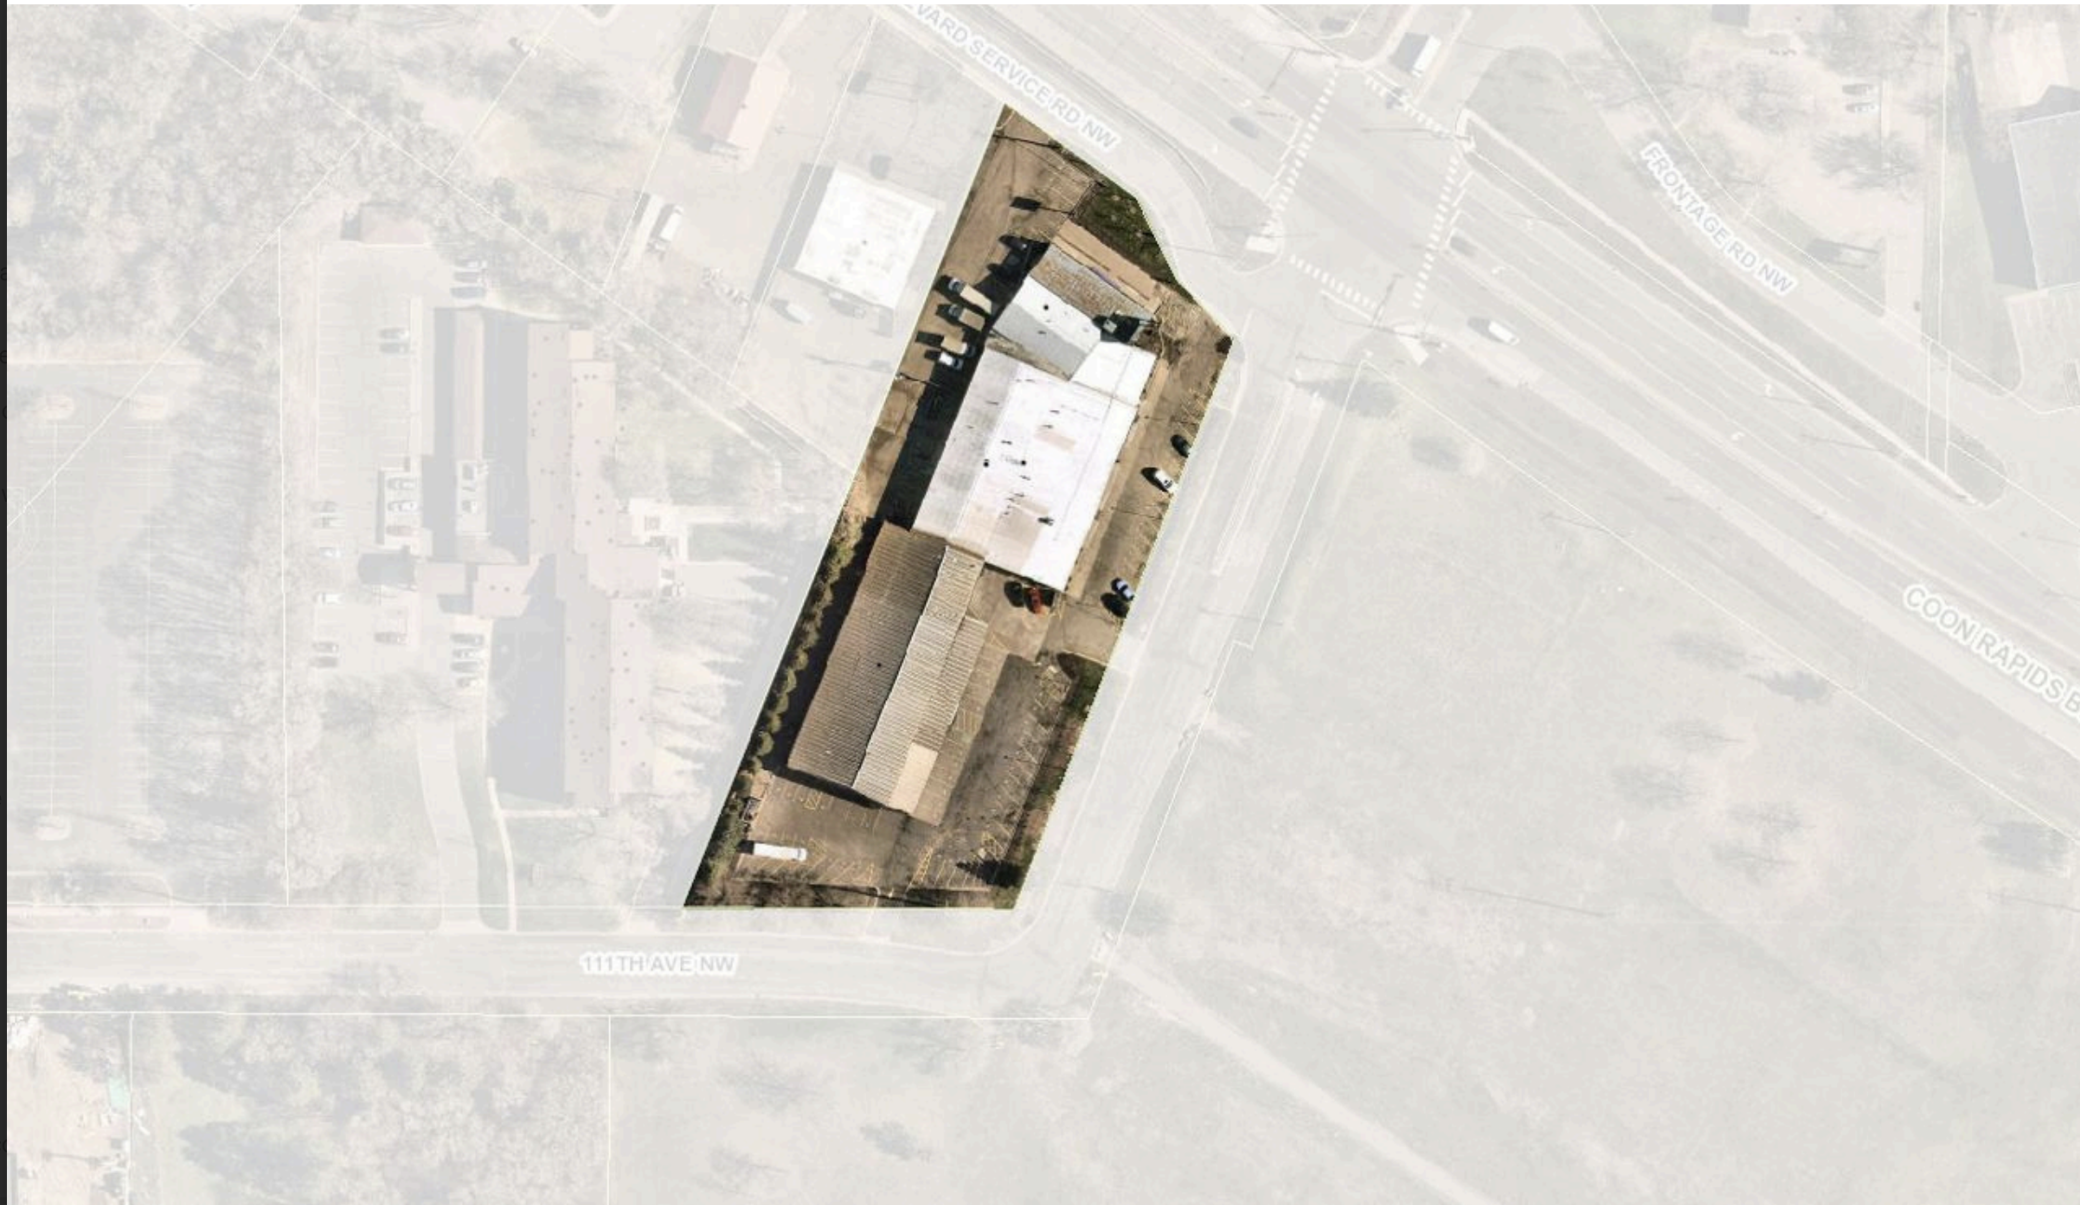
Maps
Contract Information
Status: Active
Current Price: 2600000
Contingency: None
ListPrice: 2600000
List Date: 2026-05-19
Owner is an Agent?: Yes
Auction?: No
General Property Information
Lot Measurement: Acres
Multiple PIDs?: No
Other Parking Spaces: 92
Owner Occupied: No
Waterfront YN: No
Year Built: 1978
Yearly/Seasonal: Yearly
Zoning: Business/Commercial
Foundation Size: 31500
For Sale or Lease: For Sale
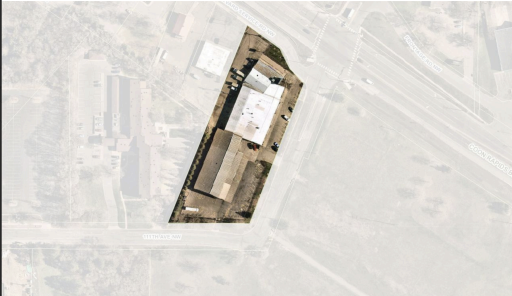
Acres: 1.8
Lot Dimensions: x
Assessment Pending: No
Location Tax and Other Information
House Number: 3050
Street Name: Coon Rapids
Street Suffix: Boulevard
Street Direction Suffix: NW
Postal City: Minneapolis
County: Anoka
State: MN
Zip Code: 55433
Complex/Dev/Subdivision: Auditors Sub 74
Assessments
Tax With Assessments: 24093
Basement
Foundation Dimensions: 210 x 150
Building Information
Building Finished SqFt: 31500
Building SqFt: 31500
Lease Details
Land Leased: Not Applicable
Miscellaneous Information
Homestead: No
Ownership
Fractional Ownership: No
Parking Characteristics
Garage Door Height: 14
Garage Door Width: 8
Public Survey Info
Range#: 24
Section#: 16
Township#: 31
Sale Options
Sale Includes: Building, Land, Leases
Unit Details
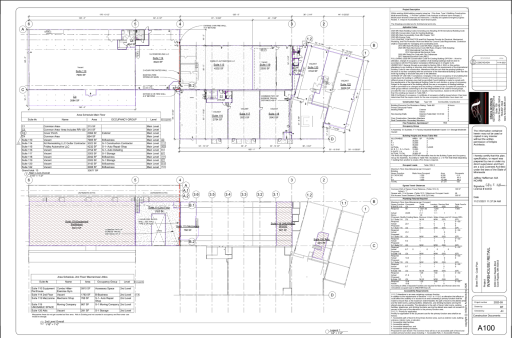
Total Units: 10
Property Features
Accessible: Other
Assumable Loan: Not Assumable
CMU Style: Other
Construction Status: Previously Owned
Current Use: Automobile Service; Business Service; Commercial; Industrial; Professional Service; Retail; Warehouse
Existing Financing: Conventional
Exterior: Other
Foundation: Other
Fuel: Natural Gas
Heating: Forced Air
On Site Utilities: Electric Separate; Heating Separate
Overhead Door Clearance: 10-14 Feet
Parking Characteristics: Parking Lot
Potential Use: Industrial; Office; Retail; Shop; Warehouse; Wholesale
Roof: Age Over 8 Years; Metal
Sewer: City Sewer/Connected
Stories: One
Wall Description: Drywall
Water: City Water - In Street
Listing Office: Keller Williams Integrity Realty
Last Updated: October - 05 - 2026

The data relating to real estate for sale on this web site comes in part from the Broker Reciprocity SM Program of the Regional Multiple Listing Service of Minnesota, Inc. The information provided is deemed reliable but not guaranteed. Properties subject to prior sale, change or withdrawal. ©2026 Regional Multiple Listing Service of Minnesota, Inc All rights reserved.
Tuesday 6th of October 2026 04:33 AM

218-998-4400
Mohagen Real Estate


Let's Connect

Mohagen Real Estate
sue@MohagenRealEstate.com
Office: 218-998-4400
Cell: 218-731-7376

Mohagen Real Estate is licensed in the State of Minnesota