3050 Jandura Avenue NE, Saint Michael, MN 55376 (MLS# 7171092)
$364,900
Saint Michael, MN 55376
MLS# 7171092
Status: Pending
3 beds | 3 baths | 2600 sqft
1 / 34
Property Description
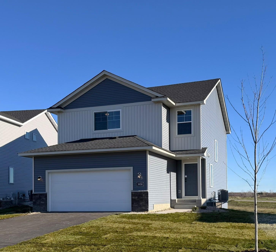
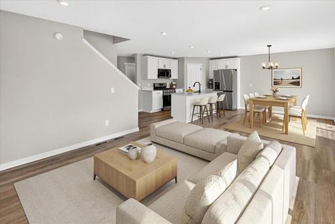
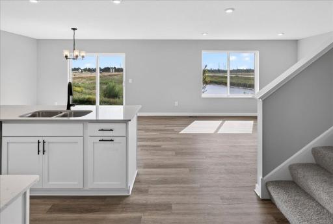
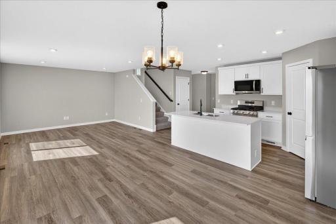
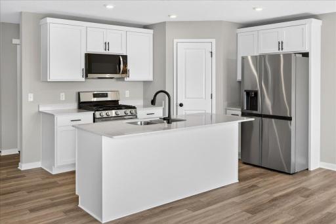
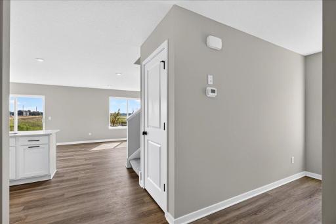
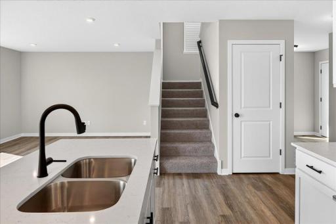
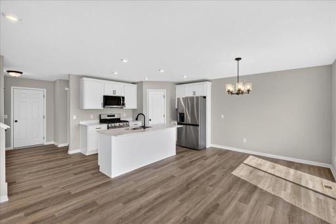
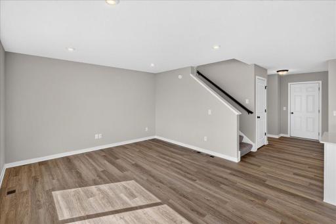
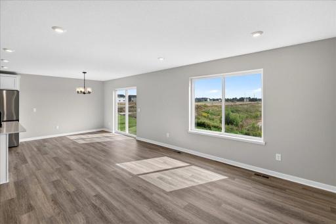
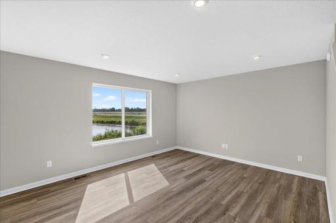
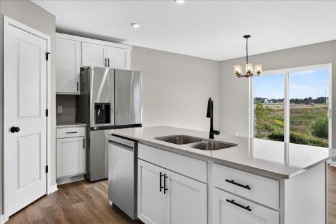
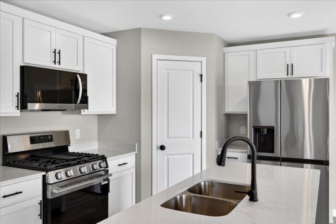
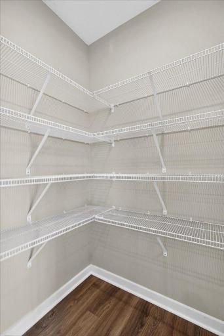
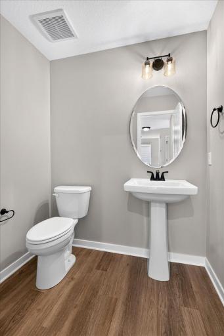
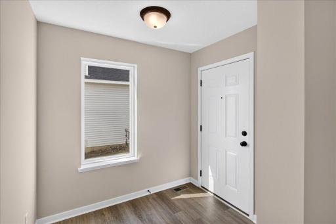
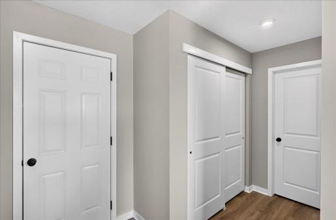
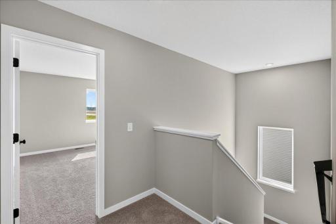
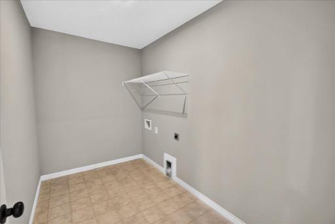
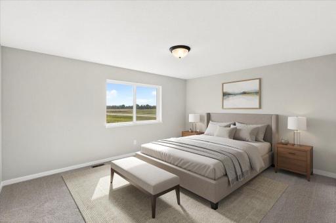
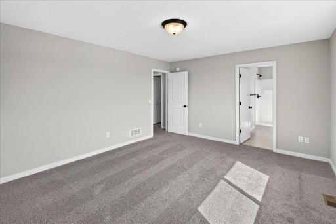
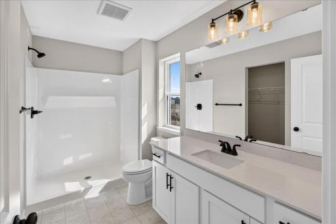
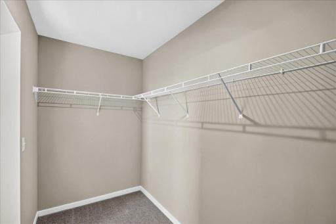
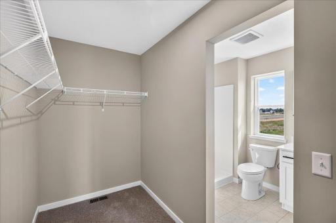
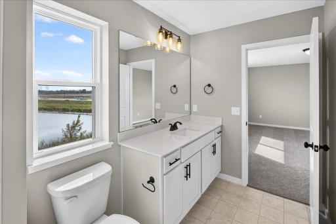
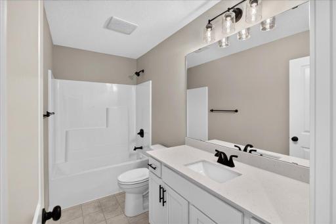
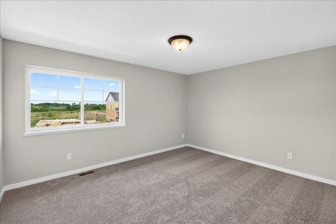
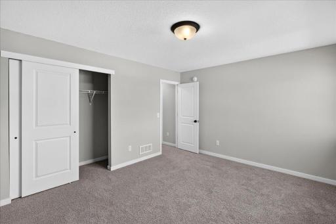
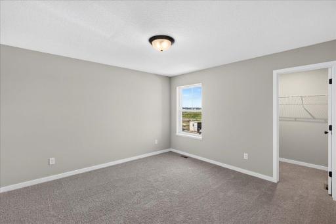
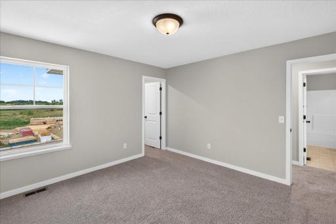
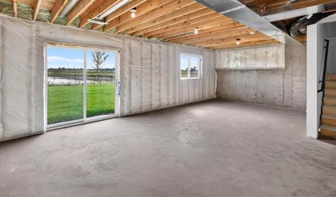
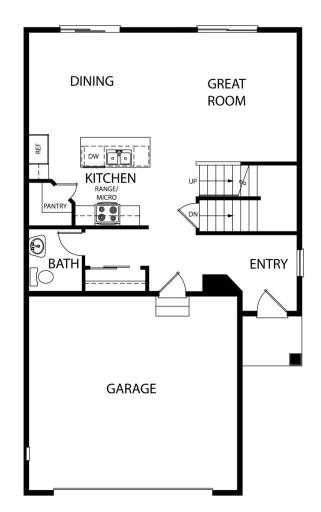
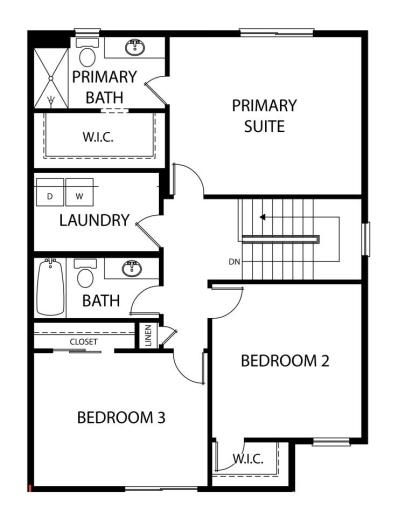
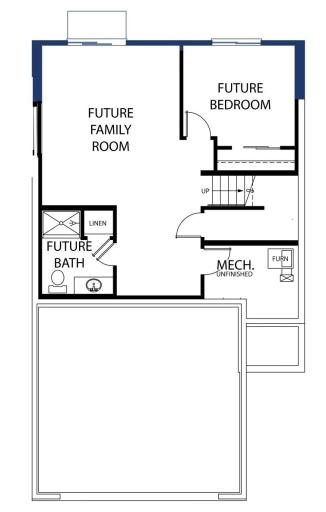
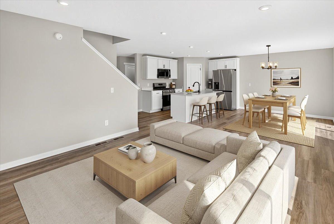
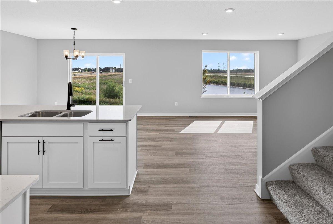
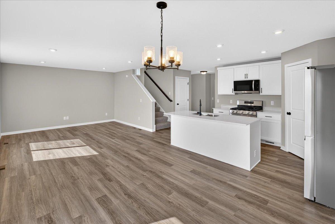
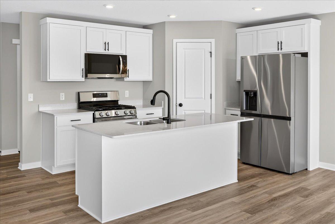
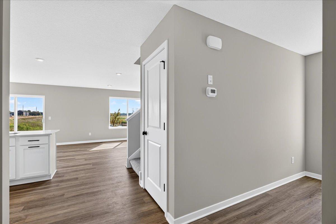
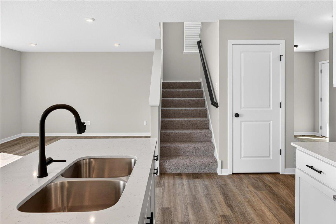
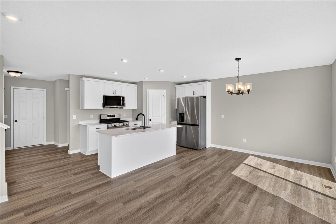
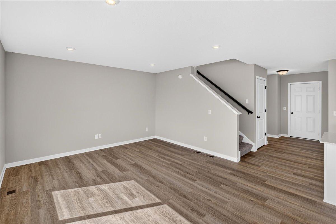
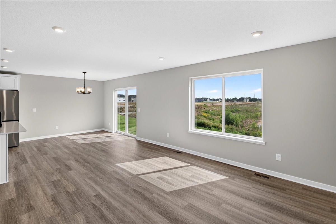
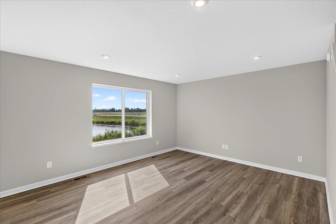
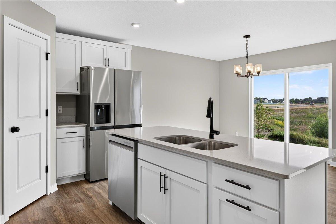
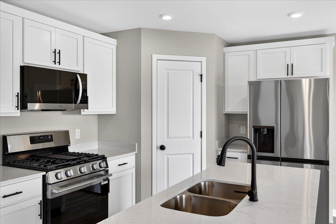
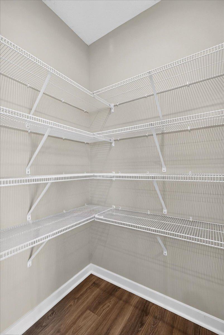
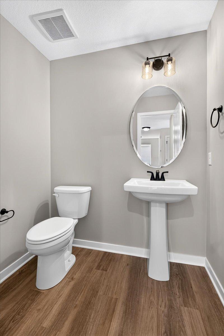
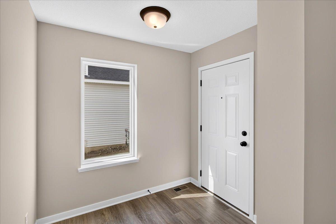
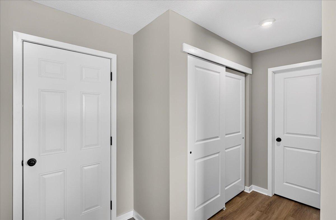
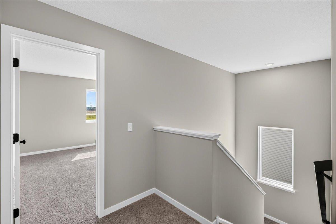
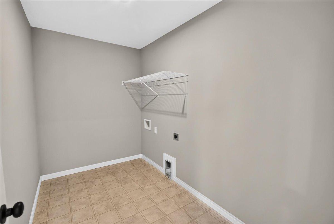
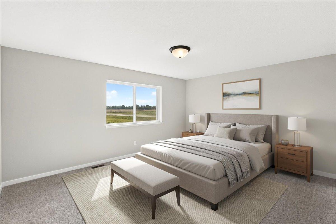
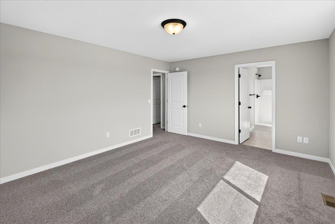
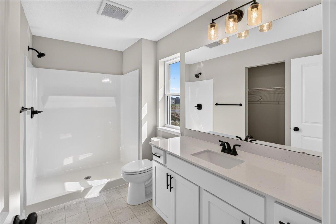
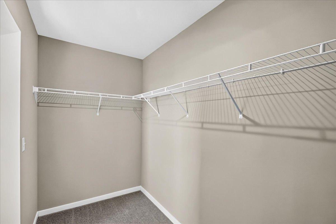
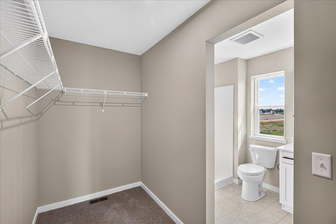
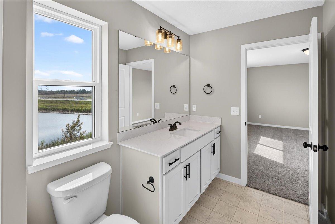
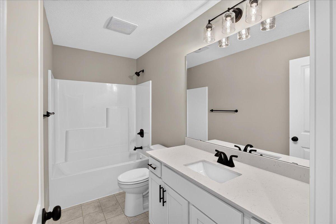
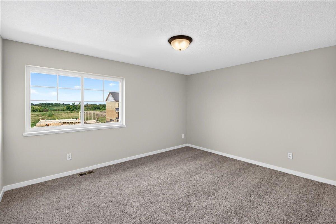
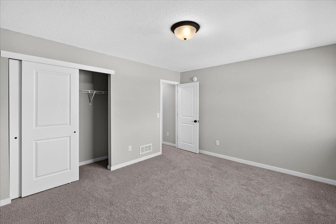
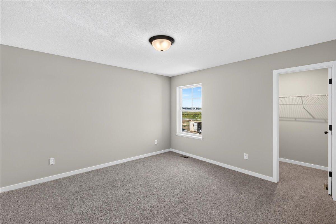
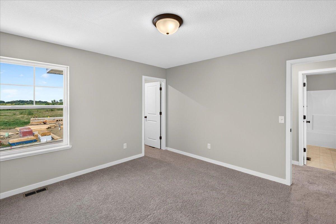
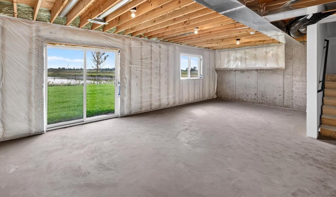
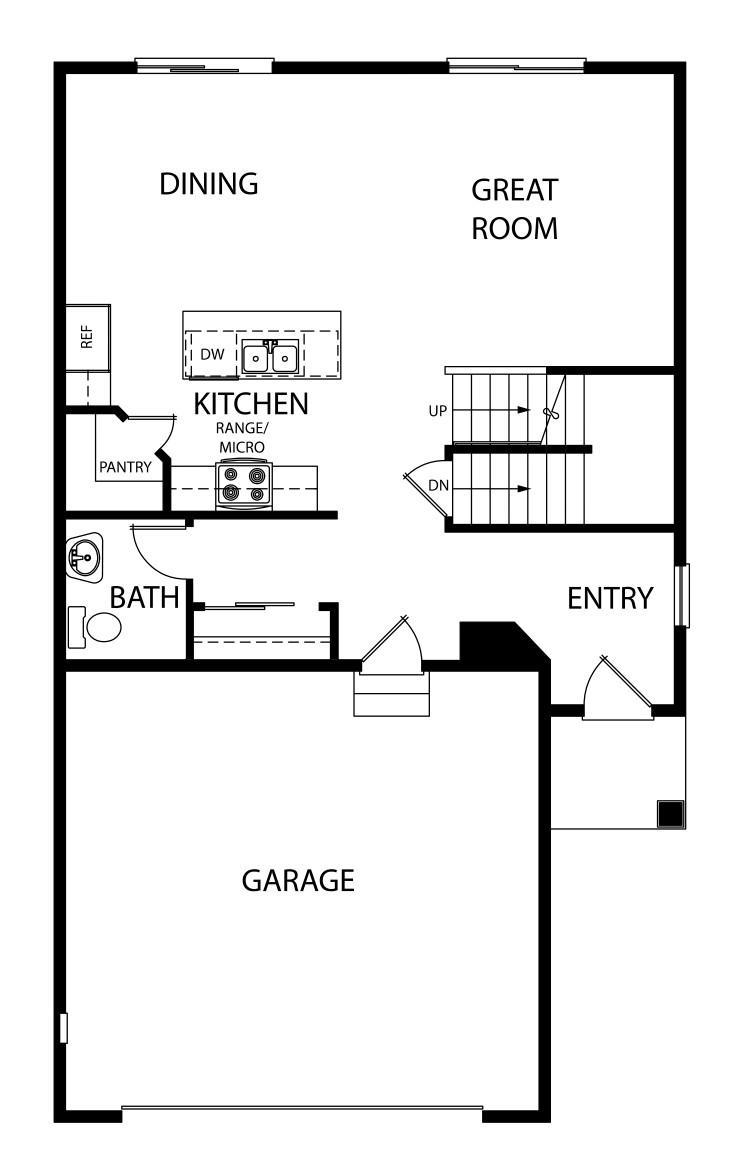
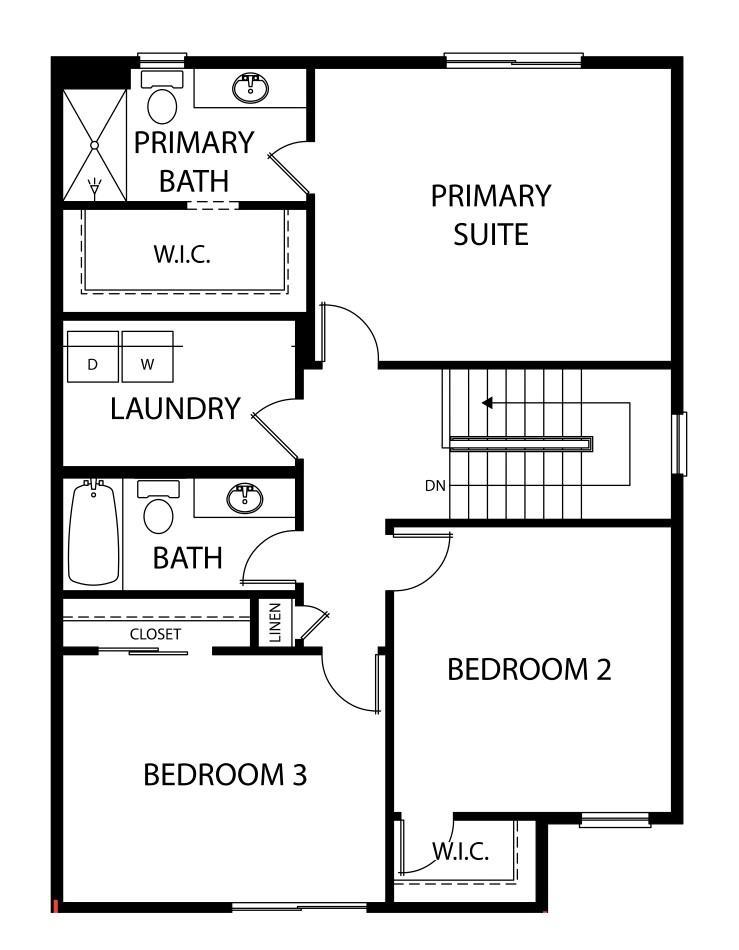
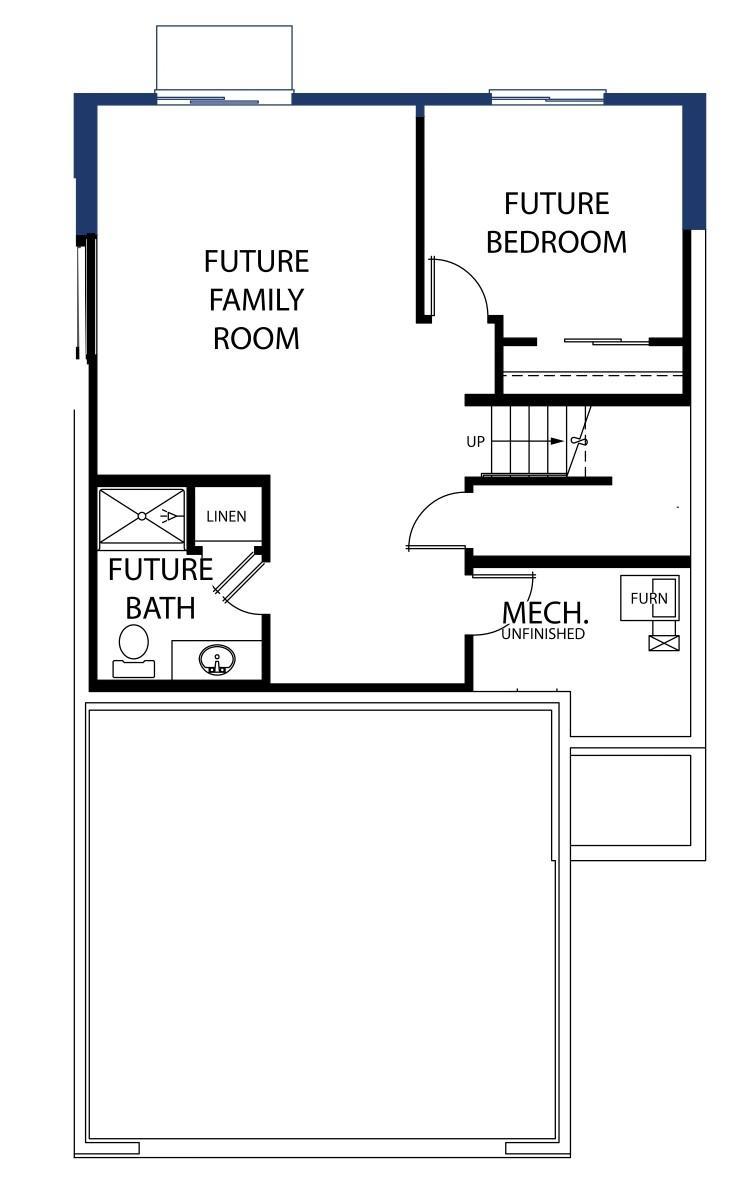
Completed New Construction ready for a Quick Closing! Highlights include a Walkout Lower Level ready for future finish! Two Story modern styled home with a thoughtfully crafted open-concept design. Main floor features a Great Room, Dining Room, Kitchen with Center Island and Walk-in Pantry, and Half Bath. Upper floor offers 3 Bedrooms, 2 Bathrooms, and a spacious Laundry Room. Primary Suite presents a Walk-In Closet and Private Bathroom. Unfinished Walkout Lower Level is ready for future finish including a future family room, 4th bedroom, and 4th bathroom. Front Door Electronic Keypad not included. Ask about financing promotion with use of Seller's Preferred Lender and Title. Some photos may not depict actual plan, materials, and finishes may vary. All measurements are approximate.
Details
Maps
Contract Information
Exclusions: Front door electronic keypad not included and will be replaced with the original deadbolt.
Status: Pending
Off Market Date: 2026-11-21
Contingency: None
Current Price: 364900
Original List Price: 389900
ListPrice: 364900
List Date: 2026-11-10
Owner is an Agent?: No
Auction?: No
General Property Information
Assoc Mgmt Co. Phone #: 952-224-4777
Association Fee Frequency: Monthly
Association Mgmt Co. Name: Sharper Management
Common Wall: No
Lot Measurement: Square Feet
Manufactured Home?: No
Multiple PIDs?: No
New Development: No
Waterfront YN: No
Year Built: 2026
Yearly/Seasonal: Yearly
Zoning: Residential-Single Family
Bedrooms: 3
Baths Total: 3
Bath Full: 1
Bath Three Quarters: 1
Bath Half: 1
Main Floor Total SqFt: 769
Above Grd Total SqFt: 1831
Below Grd Total SqFt: 769
Total SqFt: 2600
Lot Size SqFt: 8308
Total Finished Sqft: 1831.00
FireplaceYN: No
Style: (SF) Single Family
Foundation Size: 769
Association Fee: 36
Garage Stalls: 2
Lot Dimensions: 76.82x129.77x49.58x143.83
Assessment Pending: No
Location Tax and Other Information
House Number: 3050
Street Name: Jandura
Street Suffix: Avenue
Street Direction Suffix: NE
Postal City: Saint Michael
County: Wright
State: MN
Zip Code: 55376
Complex/Dev/Subdivision: Foxtail Meadows
Assessments
Tax With Assessments: 160
Builder Information
Builder ID: CENTRA HOMES LLC
Builder License Number: 638832
Builder Name: CENTRA HOMES LLC
Building Information
Finished SqFt Above Ground: 1831
Lease Details
Land Leased: Not Applicable
Miscellaneous Information
Community Name: Foxtail Meadows
DP Resource: Yes
Homestead: No
Model Information
Hours Model Open: None
Model Location: No Model Homes
Ownership
Fractional Ownership: No
Parking Characteristics
Garage Dimensions: 21'x19'6
Garage Square Feet: 439
Property Features
Accessible: None
Air Conditioning: Central Air
Amenities Unit: In-Ground Sprinkler; Kitchen Center Island; Primary Bedroom Walk-In Closet; Walk-In Closet; Washer/Dryer Hookup
Appliances: Air-To-Air Exchanger; Dishwasher; Disposal; Energy Star Appliances; Microwave; Range; Refrigerator
Association Fee Includes: Professional Mgmt; Sanitation
Basement: Sump Pump; Unfinished
Bath Description: Main Floor 1/2 Bath; Upper Level Full Bath; 3/4 Primary; Private Primary; Rough In
Construction Status: Completed New Construction
Dining Room Description: Kitchen/Dining Room
Exterior: Brick/Stone; Vinyl
Foundation: Poured Concrete
Fuel: Natural Gas
Heating: Forced Air
Laundry: Electric Dryer Hookup; Laundry Room; Upper Level; Washer Hookup
Lot Description: Sod Included in Price
Parking Characteristics: Garage Door Opener
Road Frontage: Curbs; No Outlet/Dead End; Paved Streets; Street Lights
Roof: Asphalt Shingles
Sellers Terms: Cash; Conventional; FHA; VA
Sewer: City Sewer/Connected
Special Search: 2nd Floor Laundry; 3 BR on One Level
Stories: Two
Water: City Water/Connected
Room Information
| Room Name | Dimensions | Level |
| Dining Room | 12' x 10'1 | Main |
| First (1st) Bedroom | 15'10 x 13' | Upper |
| Kitchen | 12'1 x 9'2 | Main |
| Laundry | 10'4 x 6' | Upper |
| Living Room | 15' x 13' | Main |
| Second (2nd) Bedroom | 14'4 x 12' | Upper |
| Third (3rd) Bedroom | 12'4 x 12'8 | Upper |
Listing Office: NextHome West Metro
Last Updated: November - 21 - 2026

The data relating to real estate for sale on this web site comes in part from the Broker Reciprocity SM Program of the Regional Multiple Listing Service of Minnesota, Inc. The information provided is deemed reliable but not guaranteed. Properties subject to prior sale, change or withdrawal. ©2026 Regional Multiple Listing Service of Minnesota, Inc All rights reserved.
Saturday 21st of November 2026 08:52 PM

218-998-4400
Mohagen Real Estate


Let's Connect

Mohagen Real Estate
sue@MohagenRealEstate.com
Office: 218-998-4400
Cell: 218-731-7376

Mohagen Real Estate is licensed in the State of Minnesota