3050 Sussex Road, Orono, MN 55356 (MLS# 7089059)
$1,850,000
Orono, MN 55356
MLS# 7089059
Status: Pending
4 beds | 5 baths | 5760 sqft
1 / 70
Property Description
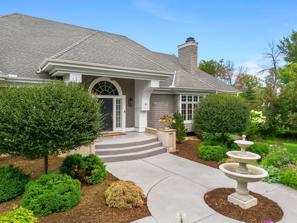
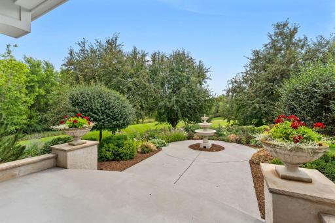
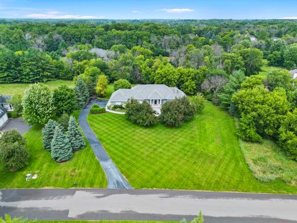
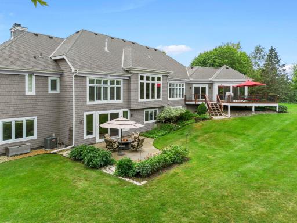
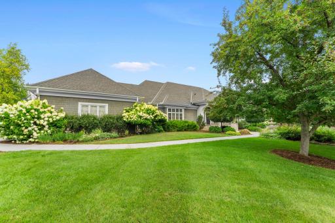
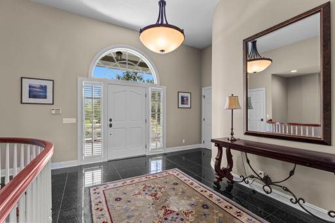
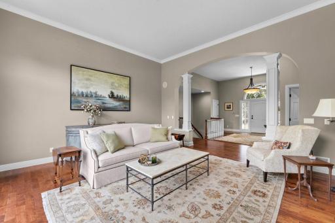
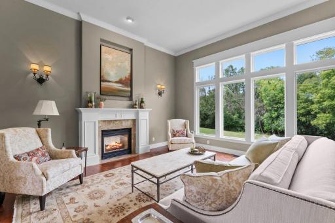
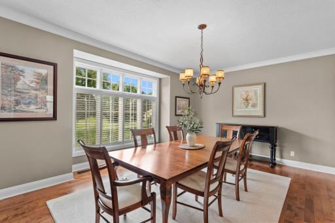
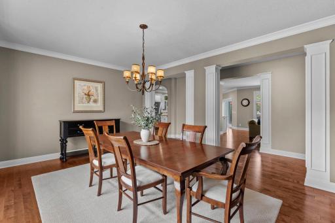
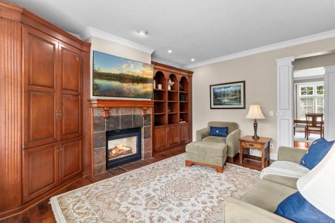
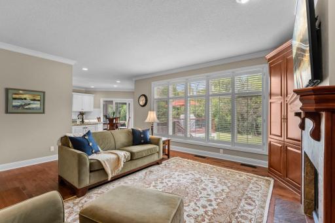
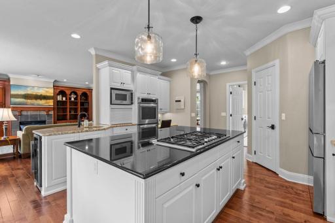
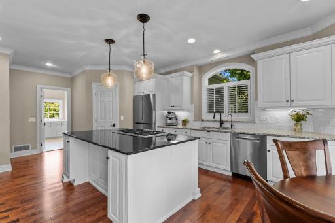
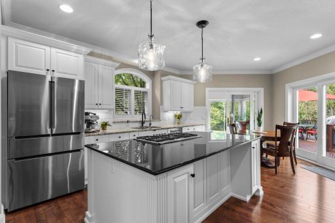
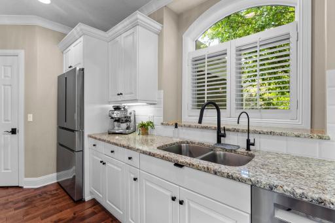
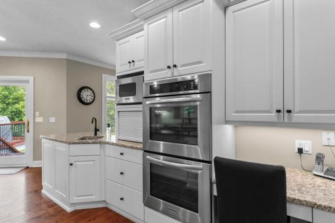
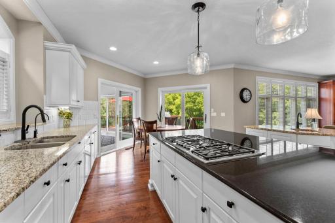
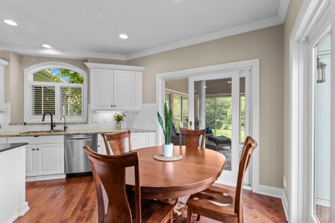
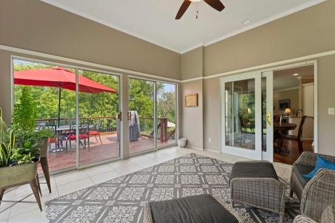
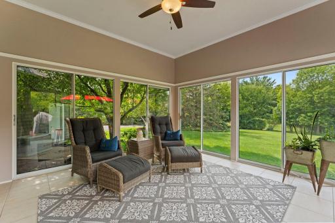
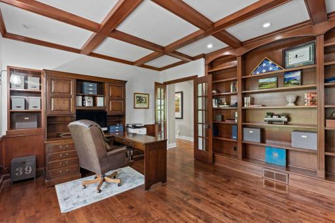
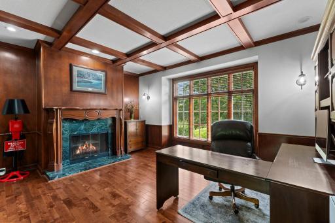
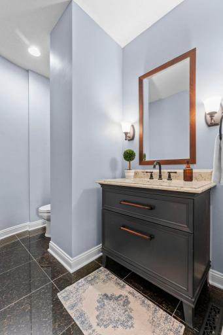
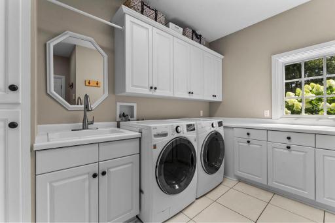
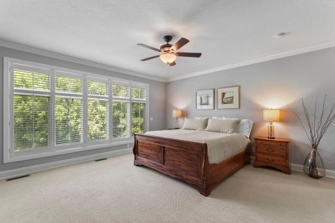
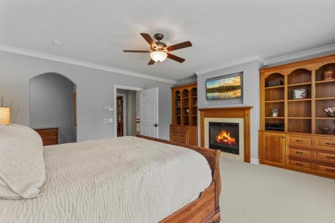
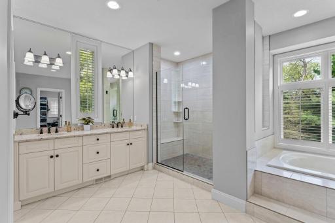
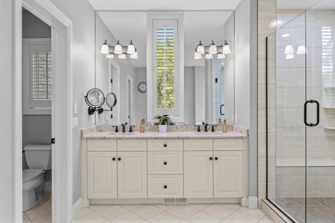
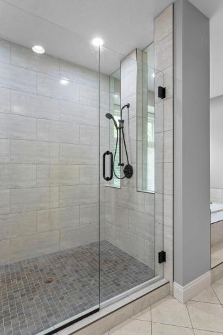
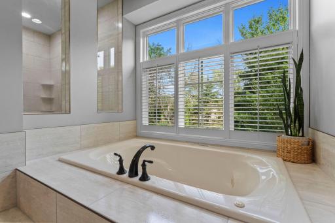
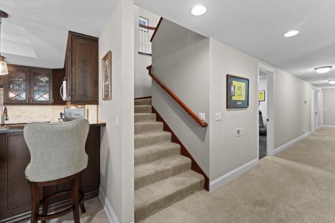
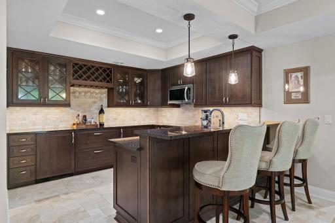
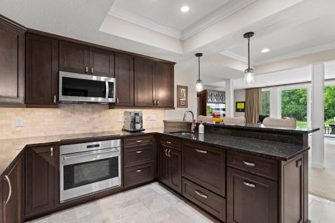
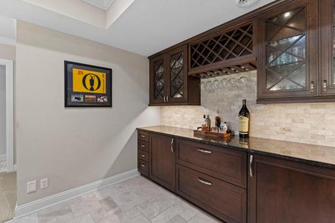
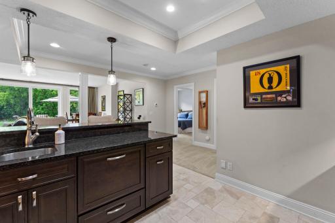
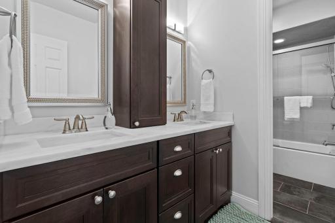
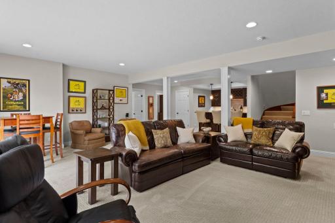
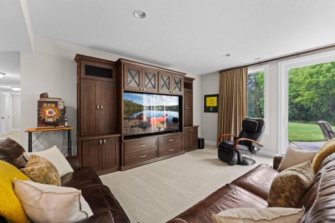
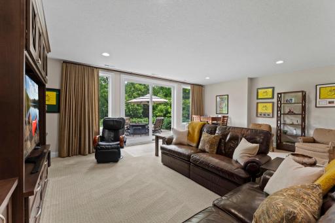
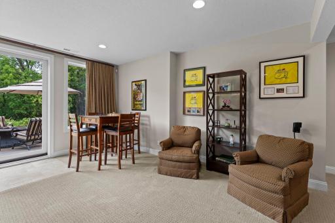
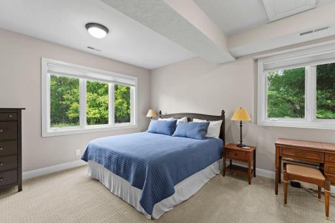
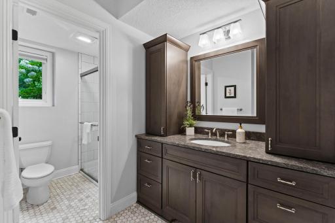
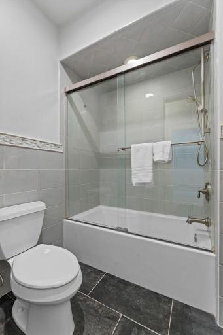
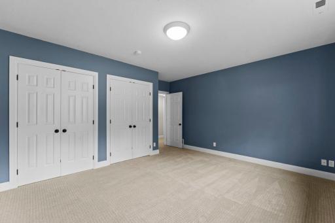
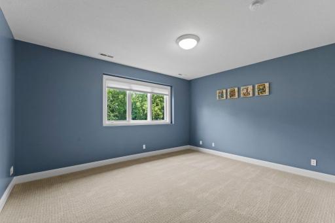
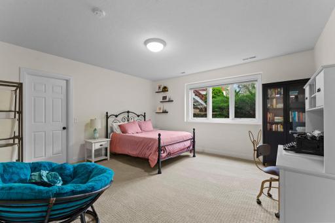
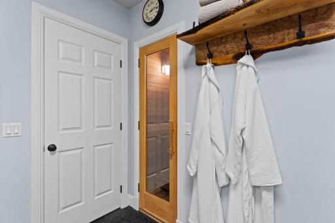
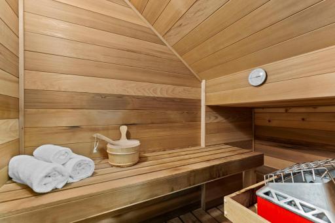
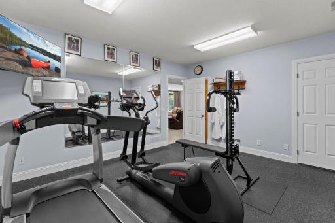
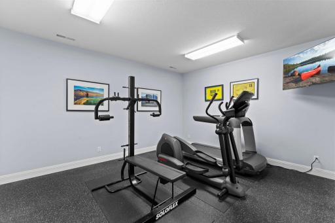
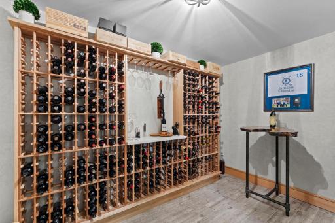
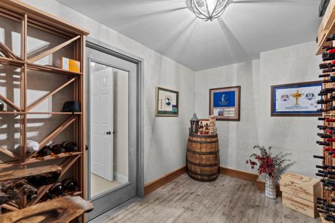
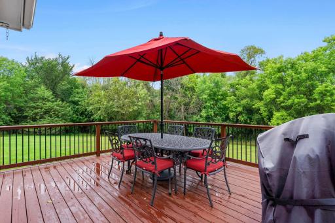
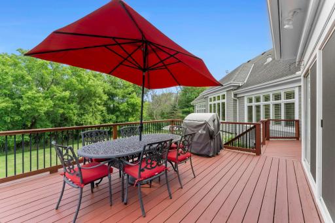
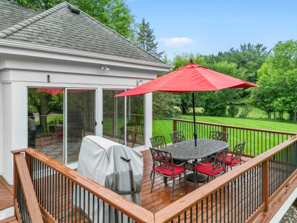
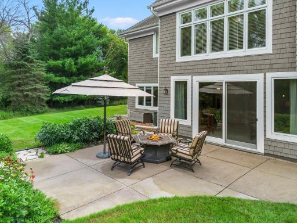
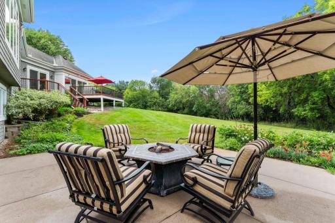
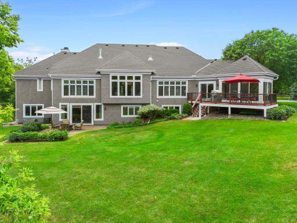
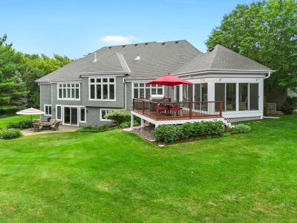
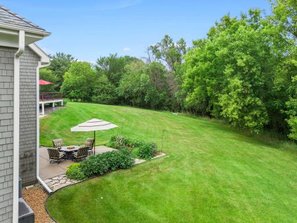
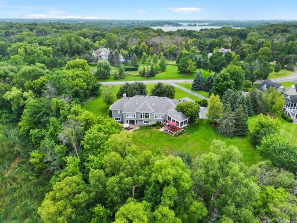
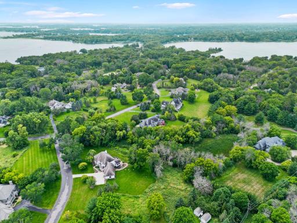
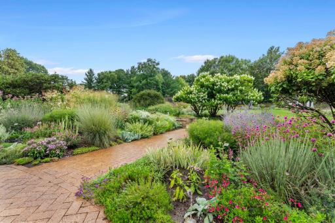
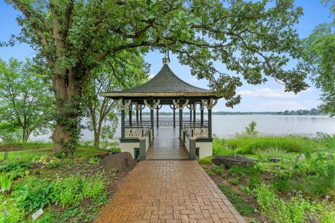
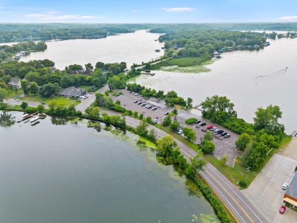
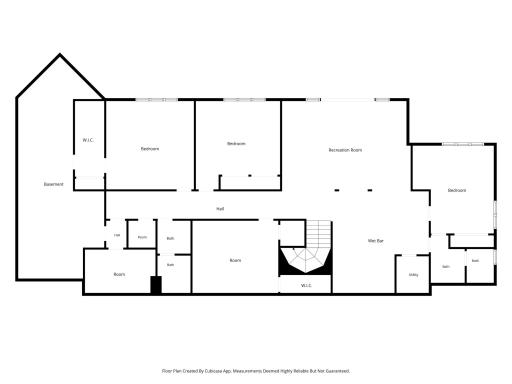
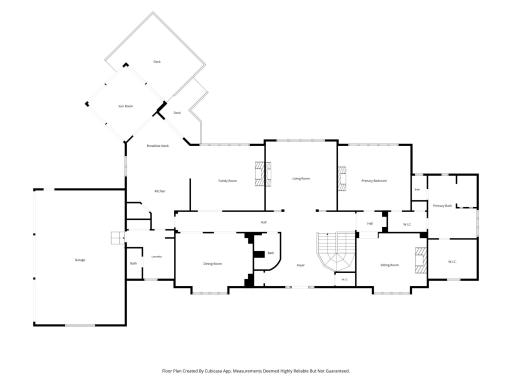
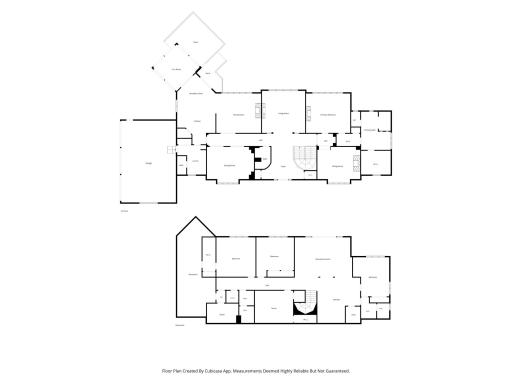
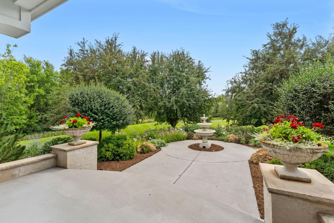
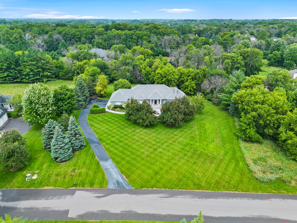
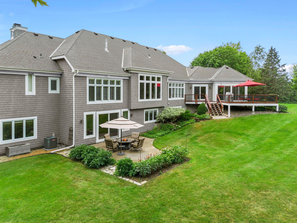
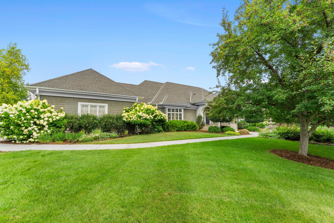
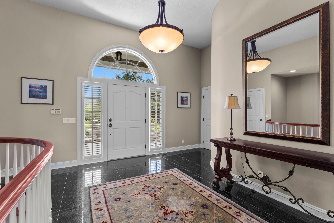
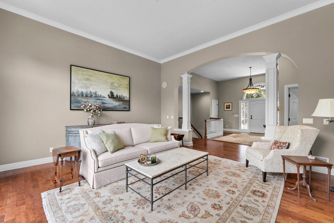
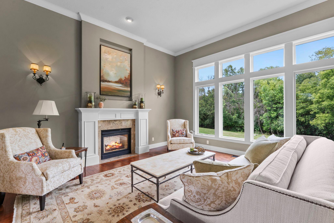
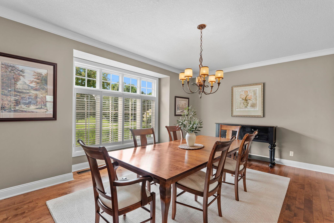
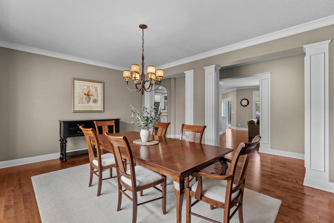
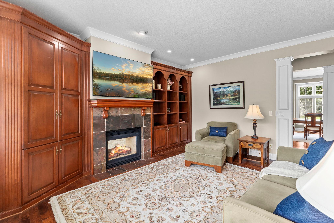
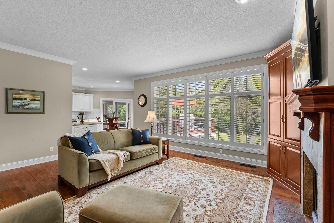
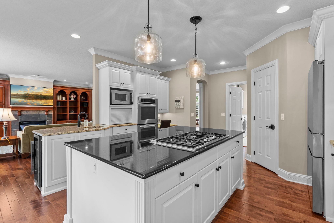
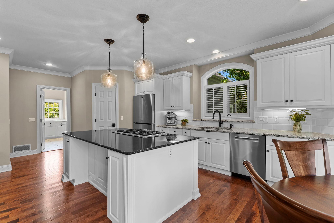
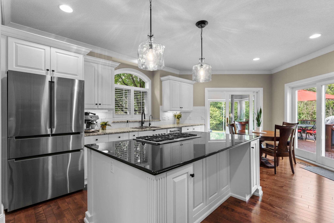
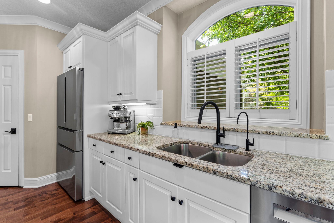
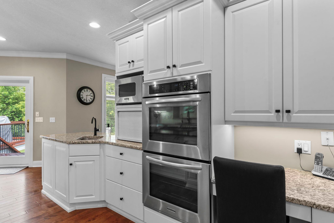
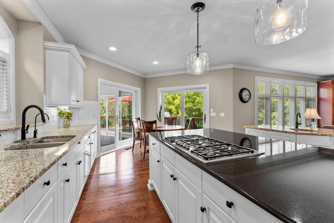
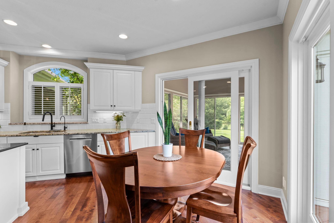
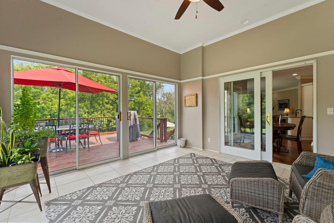
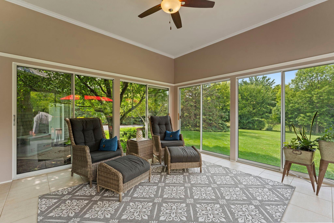
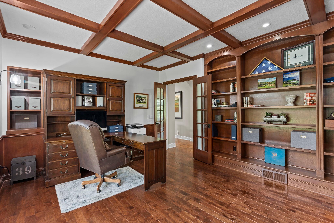
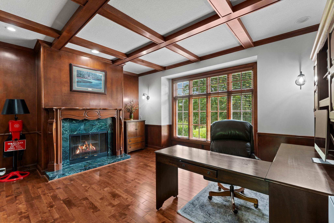
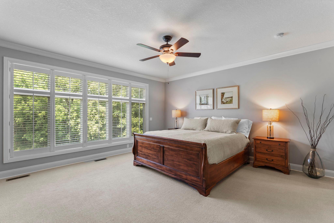
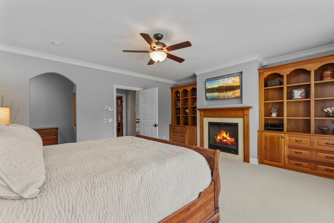
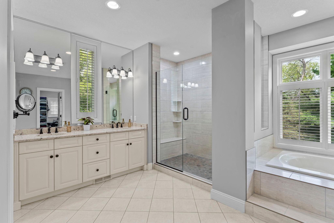
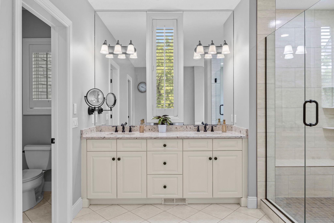
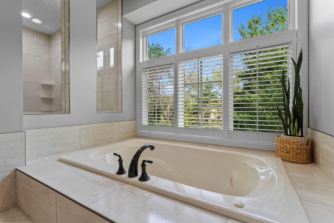
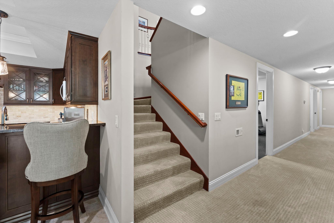
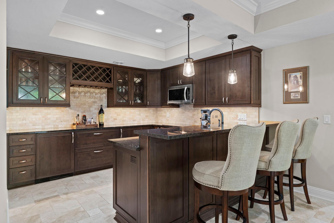
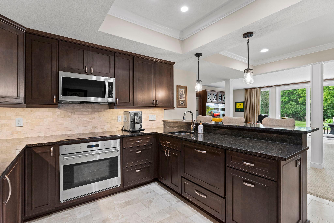
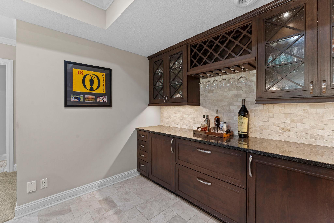
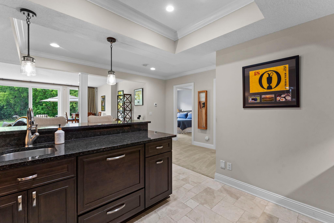
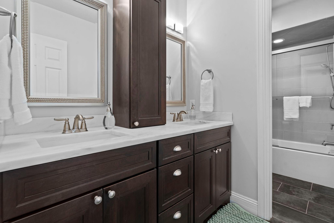
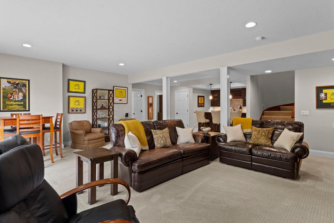
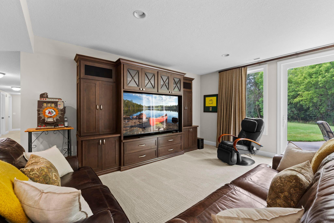
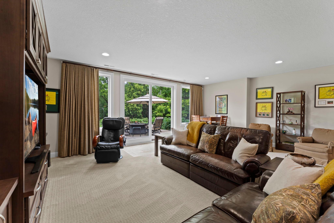
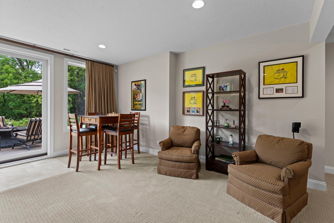
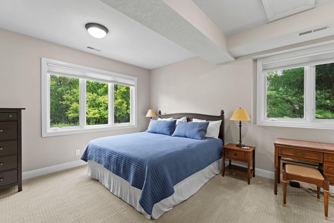
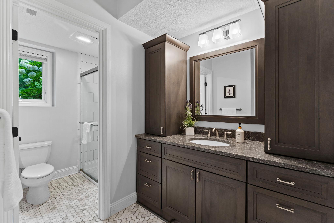
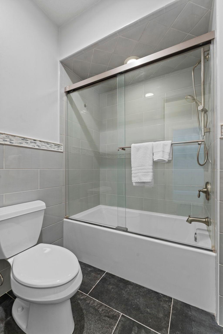
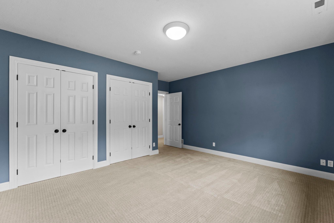
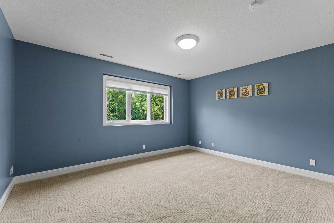
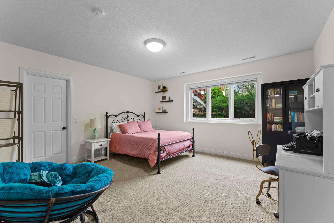
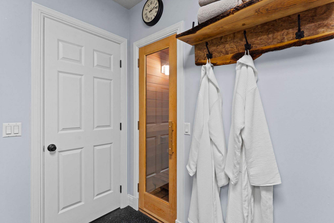
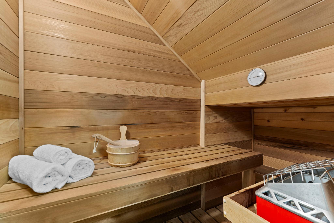
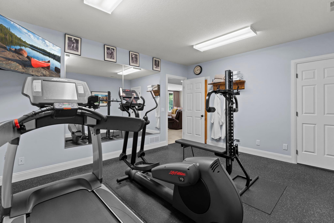
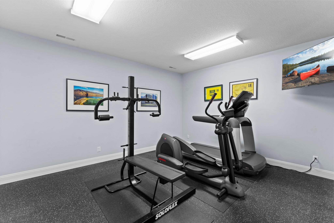
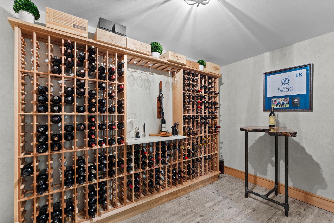
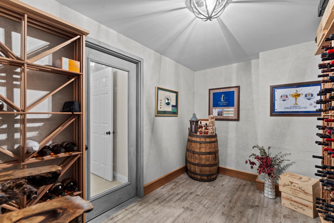
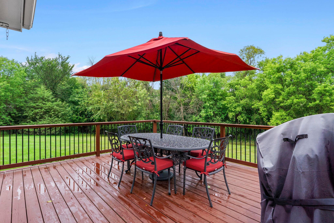
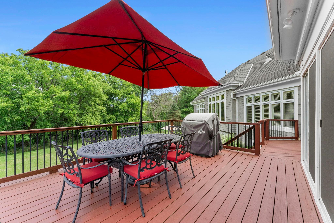
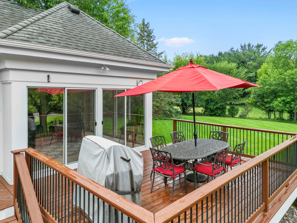
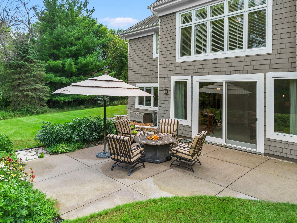
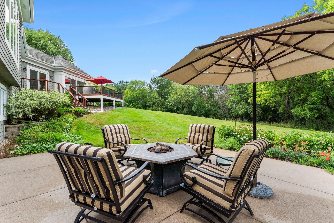
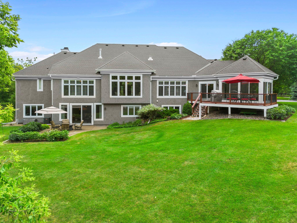
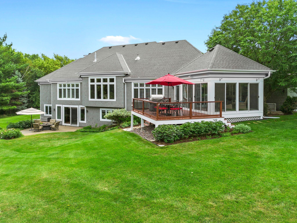
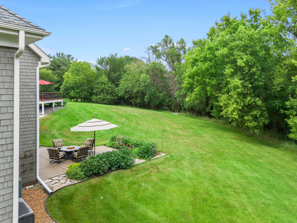
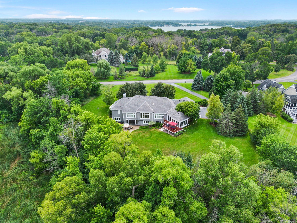
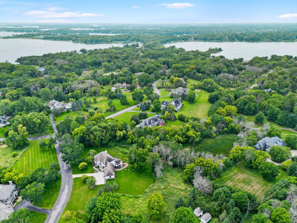
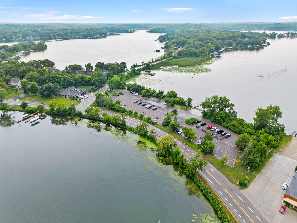
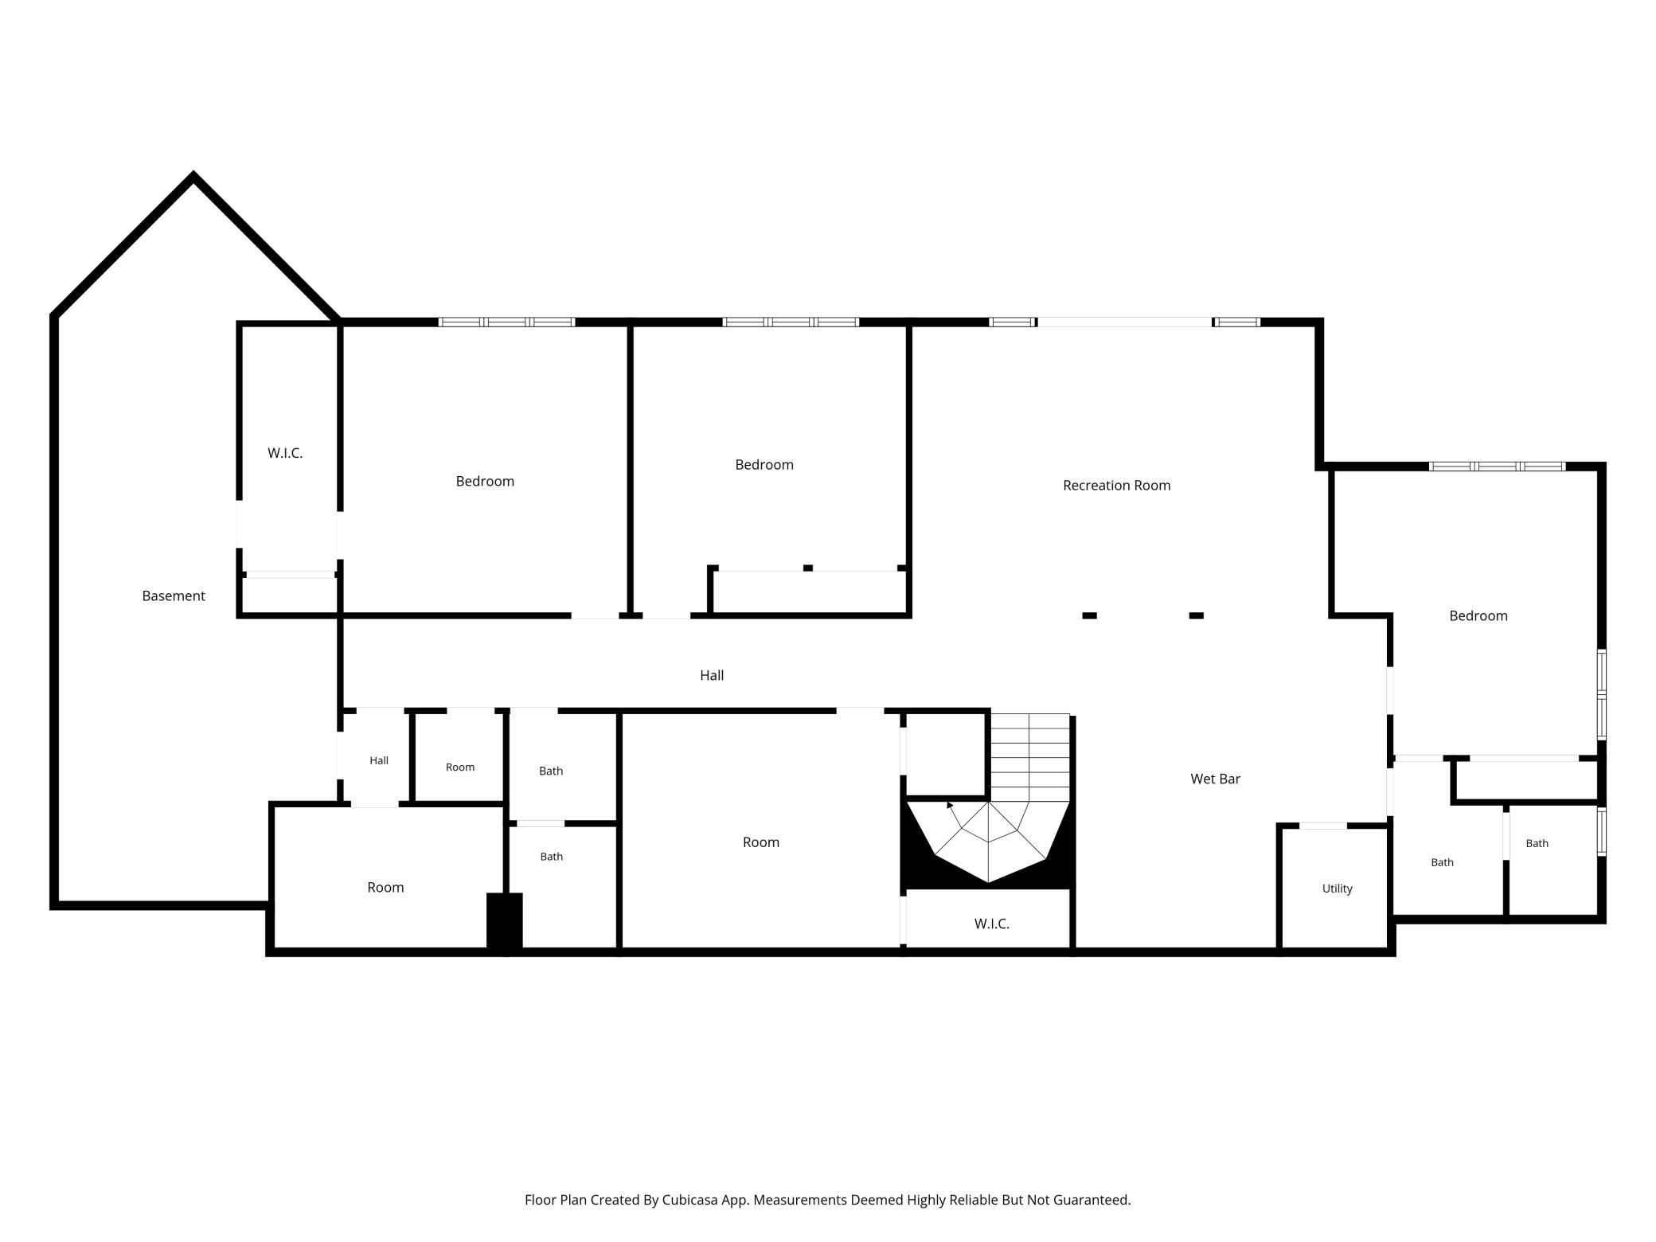
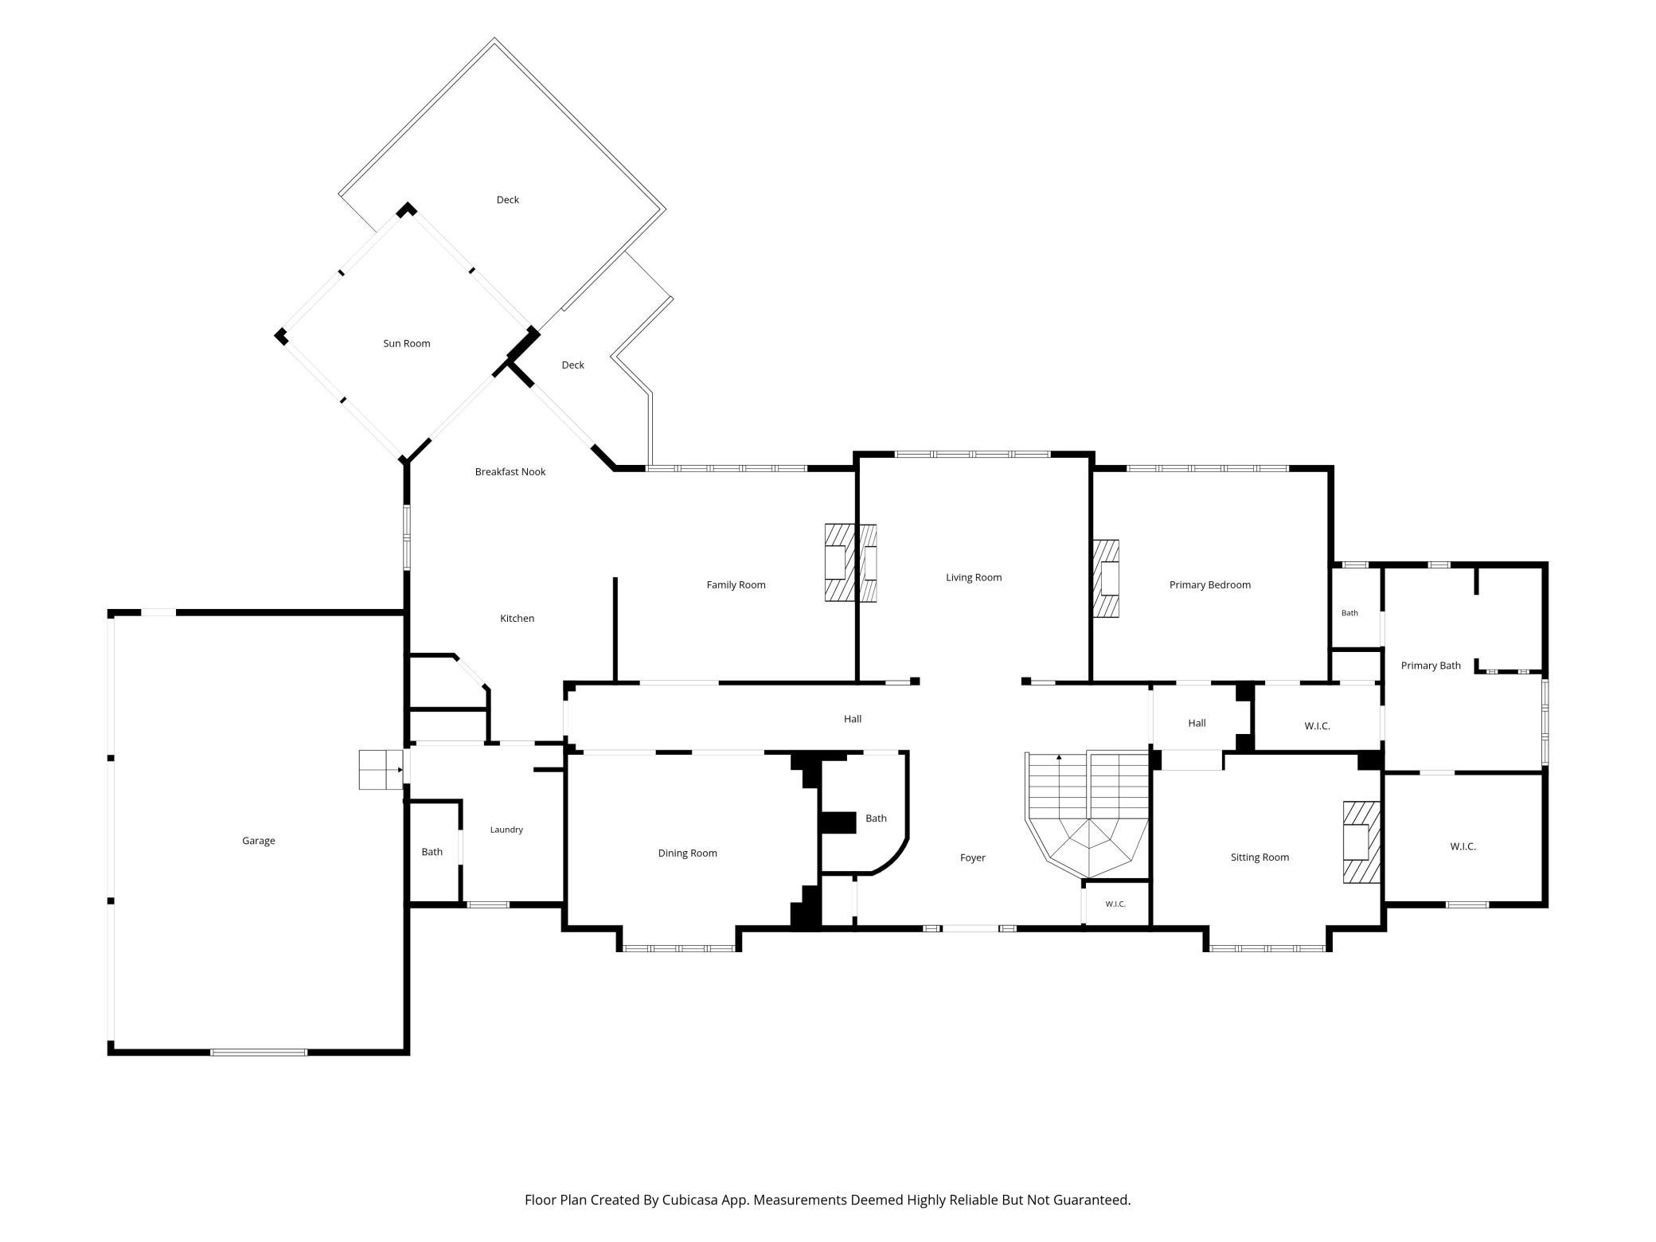
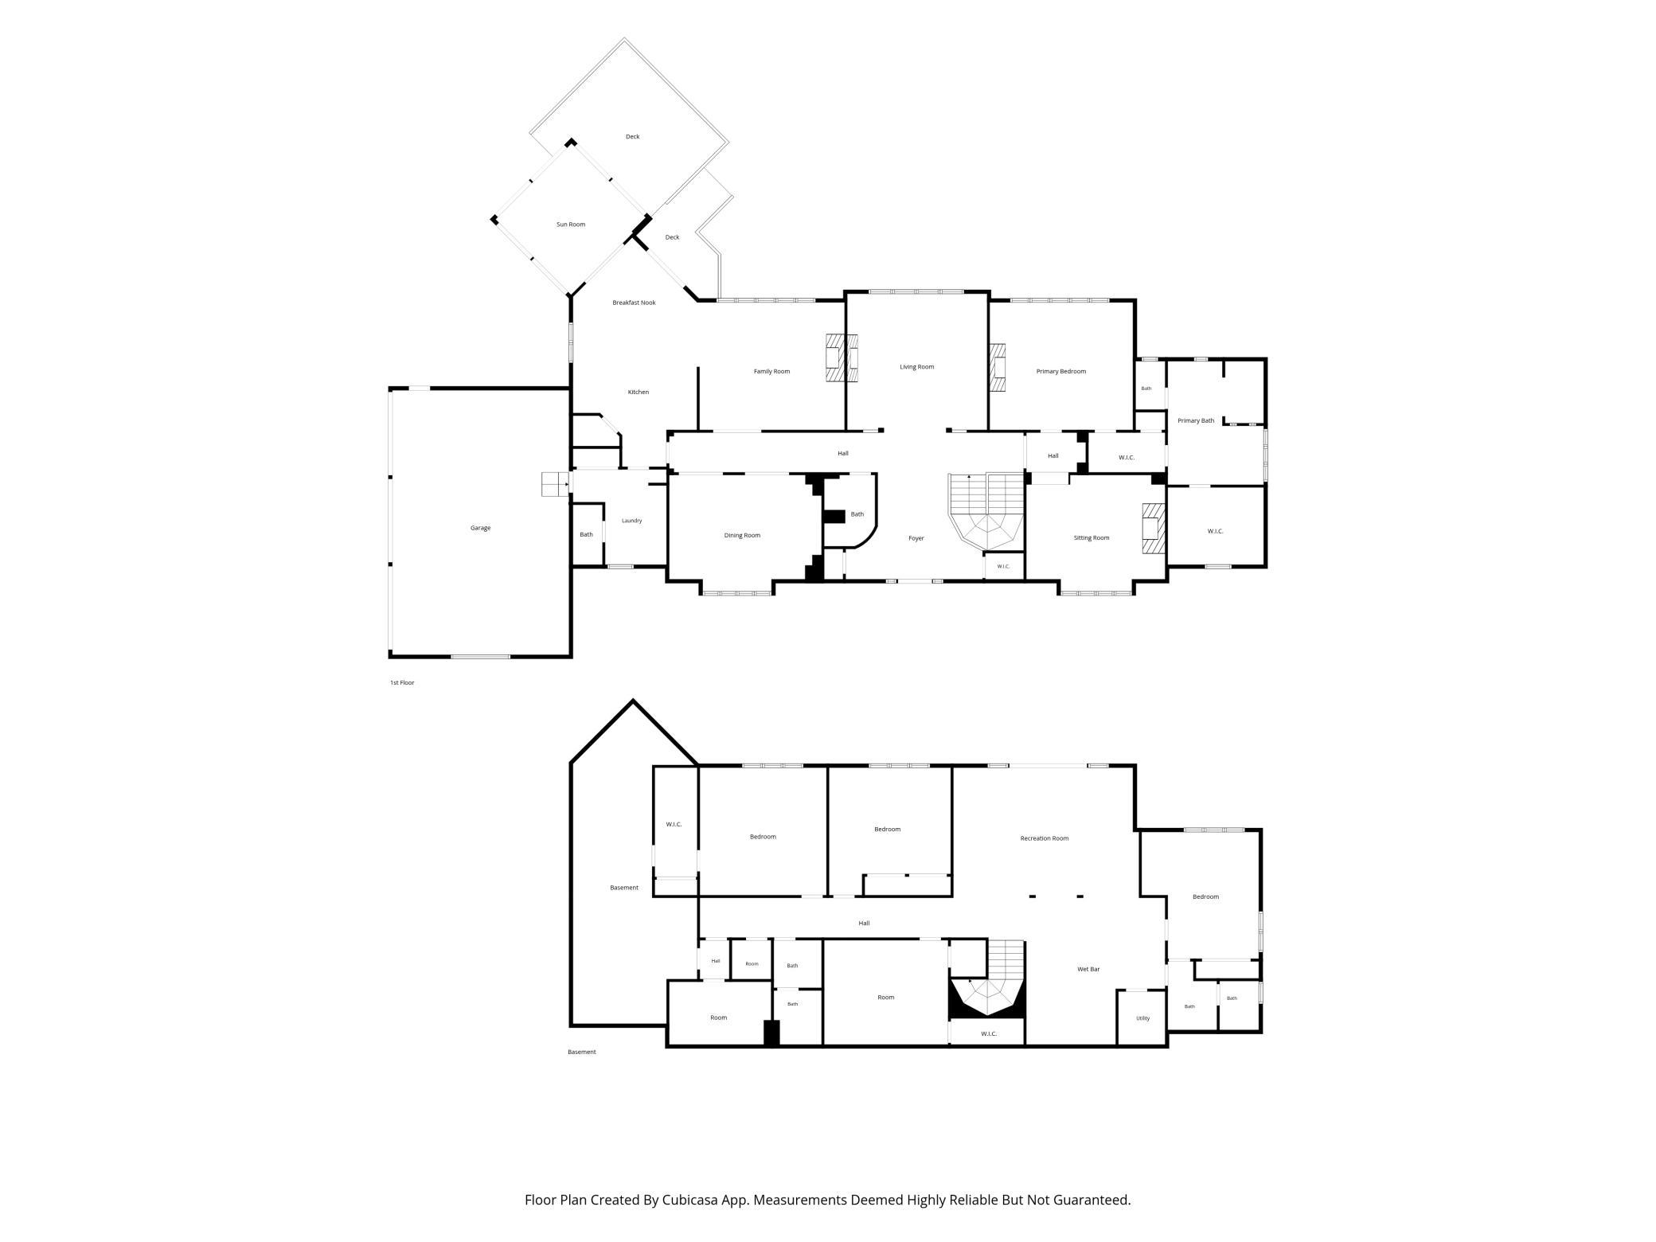
Exquisite walkout rambler situated on 2.5 acres along a private road in the sought-after, 16-home Fox Bend neighborhood. Offering privacy and a serene natural setting, the property features manicured grounds, beautiful gardens, and an expansive lawn surrounded by mature woods. Meticulously maintained and thoughtfully updated, the home features an open, spacious floor plan with walls of windows, vaulted ceilings, beautiful hardwood floors, extra-wide enameled millwork, and custom cabinetry. The main level features an inviting great room with fireplace and a private office with coffered ceilings and gas fireplace. The center-island kitchen is equipped with premium Bosch and Thermador appliances, including double ovens and a cooktop. Just off the kitchen, a three-season porch and deck overlook the expansive grounds. The spacious primary suite features a fireplace, walk-in closet, and well-appointed private bath. The professionally remodeled walkout lower level offers exceptional space for entertaining and everyday living, featuring a family room, game area, full second kitchen and bar area, and three additional bedroomsâincluding one with an ensuite bath. A dedicated workout room, two-person sauna, and walk-in, temperature-controlled wine cellar further enhance the lower level. Additional features include updated mechanical systems with two furnaces and two air-conditioning systems providing efficient, zoned comfort throughout the home, a heated garage, and a whole-home generator. Ideally located near Lake Minnetonka, the Luce Line Trail, Bederwood Park, shopping and dining, and the Orono School campus. **A rare opportunity to enjoy privacy, space, and refined living in one of Oronoâs most desirable settings.**
Details
Maps
Documents
Contract Information
Status: Pending
Off Market Date: 2026-08-17
Contingency: None
Current Price: 1850000
Original List Price: 1850000
ListPrice: 1850000
List Date: 2026-08-10
Owner is an Agent?: No
Auction?: No
General Property Information
Assoc Mgmt Co. Phone #: 952-473-3699
Association Fee Frequency: Annually
Association Mgmt Co. Name: Brett Anderson, President
Common Wall: No
Lot Measurement: Acres
Manufactured Home?: No
Multiple PIDs?: No
New Development: No
Number of Fireplaces: 3
Waterfront YN: No
Year Built: 1996
Yearly/Seasonal: Yearly
Zoning: Residential-Single Family
Bedrooms: 4
Baths Total: 5
Bath Full: 3
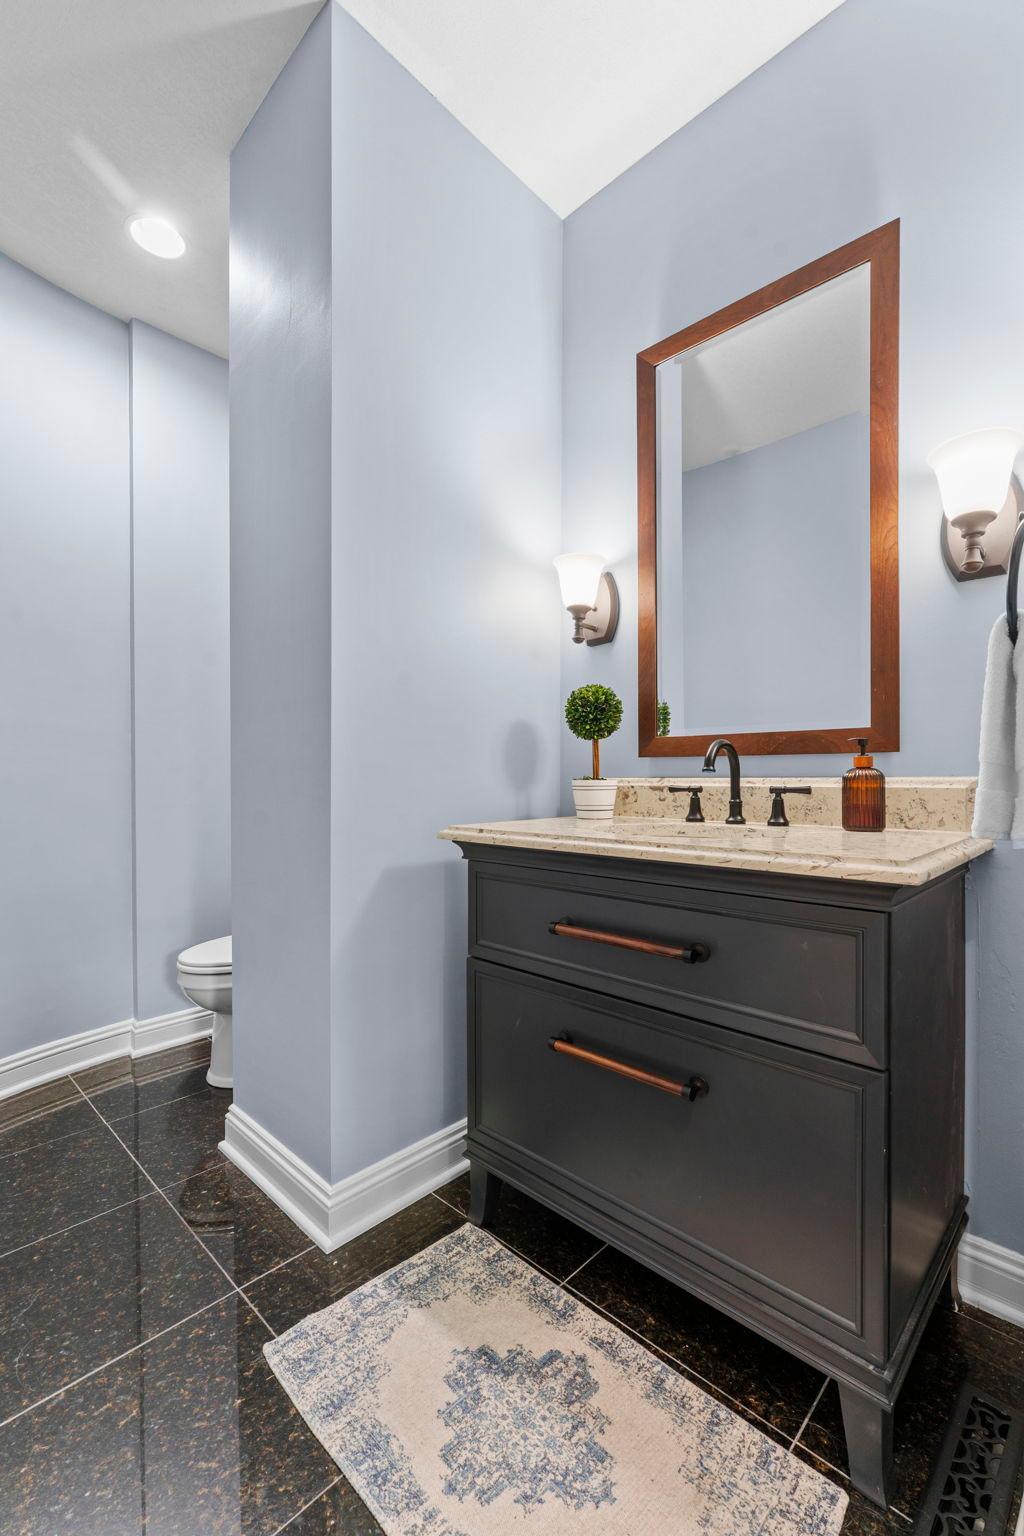
Bath Half: 2
Main Floor Total SqFt: 3288
Above Grd Total SqFt: 3288
Below Grd Total SqFt: 2472
Total SqFt: 5760
Total Finished Sqft: 5717.00
FireplaceYN: Yes
Style: (SF) Single Family
Foundation Size: 3288
Association Fee: 1000
Garage Stalls: 3
Lot Dimensions: 349x357x221x422
Acres: 2.43
Assessment Pending: No
Location Tax and Other Information
House Number: 3050
Street Name: Sussex
Street Suffix: Road
Postal City: Orono
County: Hennepin
State: MN
Zip Code: 55356
Assessments
Tax With Assessments: 15147
Building Information
Finished SqFt Above Ground: 3288
Finished SqFt Below Ground: 2429
Lease Details
Land Leased: Not Applicable
Miscellaneous Information
Homestead: Yes
Ownership
Fractional Ownership: No
Parking Characteristics
Garage Dimensions: 33x23
Garage Square Feet: 781
Property Features
Accessible: None
Air Conditioning: Central Air
Amenities Unit: Ceiling Fan(s); Deck; Exercise Room; Hardwood Floors; In-Ground Sprinkler; Kitchen Window; Natural Woodwork; Patio; Porch; Sauna; Security System; Tile Floors; Walk-In Closet; Washer/Dryer Hookup
Appliances: Air-To-Air Exchanger; Central Vacuum; Cooktop; Dishwasher; Dryer; Refrigerator; Washer; Water Osmosis System
Association Fee Includes: Shared Amenities
Basement: Concrete Block; Full
Bath Description: Main Floor 1/2 Bath; Full Primary; Private Primary; Full Basement; Two Basement Baths; Separate Tub & Shower
Construction Status: Previously Owned
Dining Room Description: Breakfast Area; Eat In Kitchen; Separate/Formal Dining Room
Exterior: Shakes
Family Room Characteristics: 2 or More; 2 Story/High/Vaulted Ceilings; Great Room; Main Level
Fencing: Invisible
Fireplace Characteristics: Gas Burning; Living Room; Primary Bedroom; Other
Foundation: Concrete Block
Fuel: Natural Gas
Green Indoor Air Quality: Active Radon Mitigation System
Heating: Forced Air
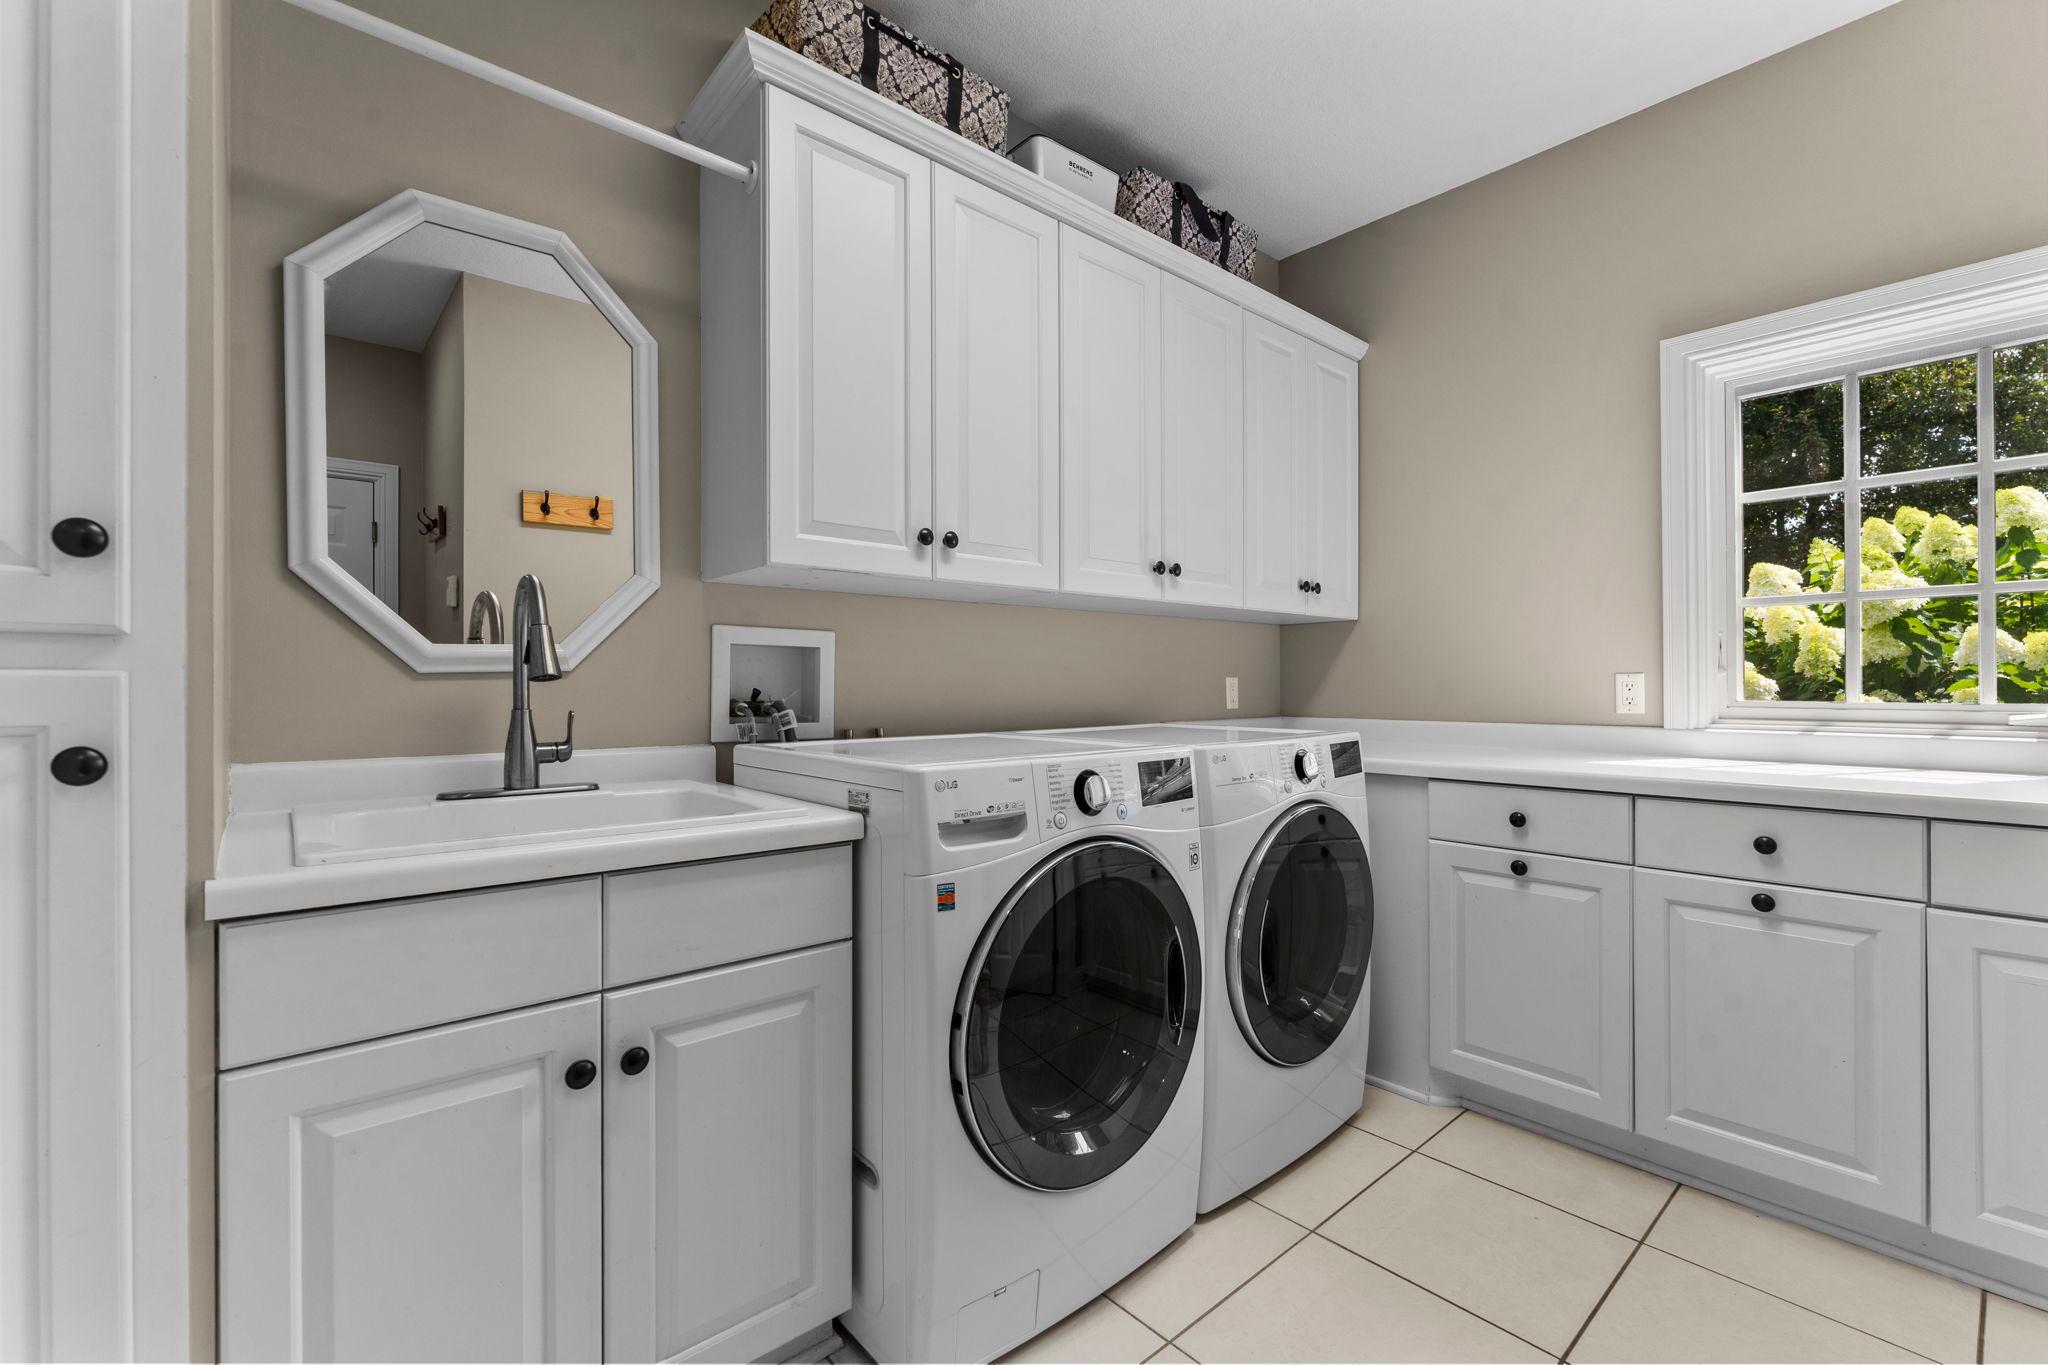
Laundry: Main Level
Lot Description: Tree Coverage - Medium
Parking Characteristics: Garage Door Opener; Heated Garage
Property Subtype: Acreage
Road Frontage: Paved Streets; Private Road
Roof: Age Over 8 Years; Asphalt Shingles
Sellers Terms: Cash; Conventional
Sewer: Private Sewer
Special Search: 3 BR on One Level; All Living Facilities on One Level; Main Floor Bedroom; Main Floor Laundry
Stories: One
Water: Well
Room Information
| Room Name | Dimensions | Level |
| Exercise Room | 15x12 | Lower |
| Fourth (4th) Bedroom | 15x15 | Lower |
| Laundry | 13x13 | Main |
| Laundry | 11x7 | Main |
| Living Room | 18x17 | Main |
| Porch | 14x14 | Main |
| Second (2nd) Bedroom | 16x12 | Lower |
| Third (3rd) Bedroom | 15x13 | Lower |
| First (1st) Bedroom | 17x16 | Main |
| Kitchen | 28x16 | Main |
| Office | 14x13 | Main |
| Dining Room | 19x14 | Main |
| Family Room | 22x21 | Lower |
| Great Room | 17x15 | Main |
 Highlight Updates.pdf
 Listing Office: RE/MAX Results
Last Updated: August - 24 - 2026

The data relating to real estate for sale on this web site comes in part from the Broker Reciprocity SM Program of the Regional Multiple Listing Service of Minnesota, Inc. The information provided is deemed reliable but not guaranteed. Properties subject to prior sale, change or withdrawal. ©2026 Regional Multiple Listing Service of Minnesota, Inc All rights reserved.
Thursday 15th of October 2026 06:35 AM

218-998-4400
Mohagen Real Estate


Let's Connect

Mohagen Real Estate
sue@MohagenRealEstate.com
Office: 218-998-4400
Cell: 218-731-7376

Mohagen Real Estate is licensed in the State of Minnesota