30501 336th Lane, Aitkin, MN 56431 (MLS# 6714474)
$849,900
Aitkin, MN 56431
MLS# 6714474
Status: Closed
4 beds | 3 baths | 3698 sqft
1 / 37
Property Description
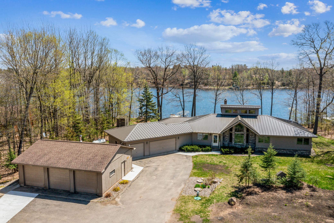
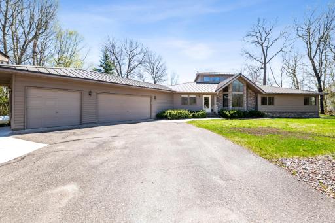
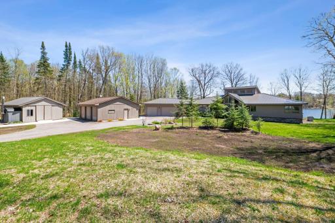
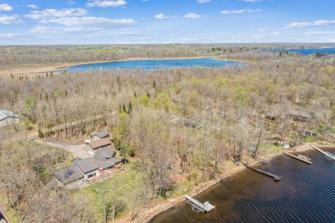
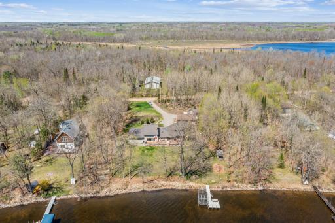
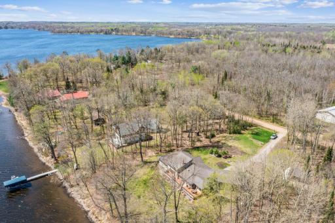
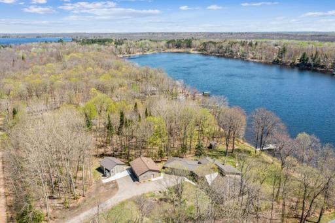
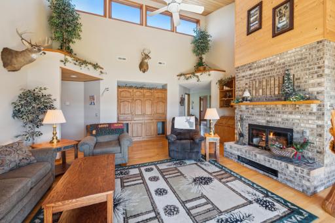
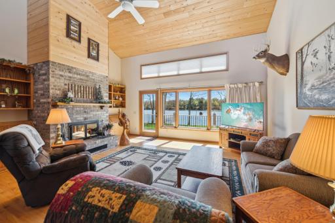
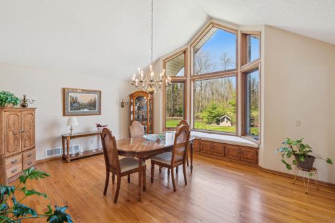
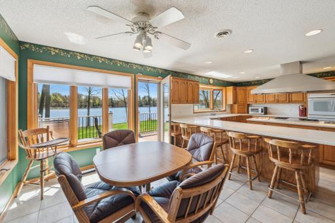
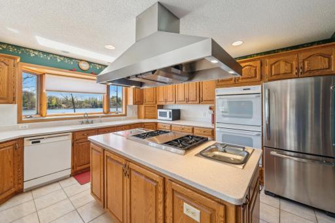
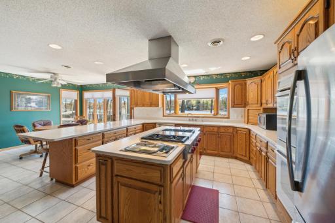
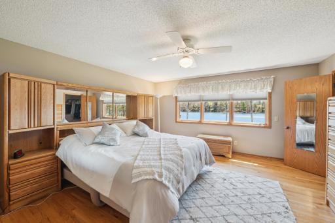
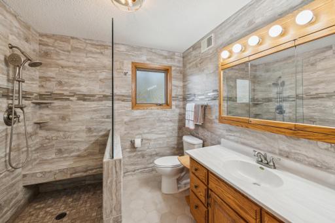
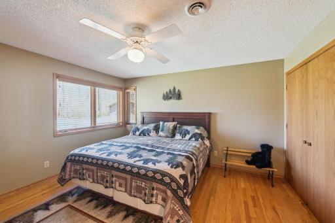
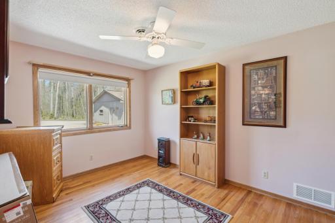
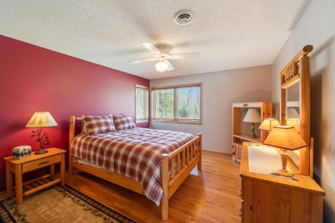
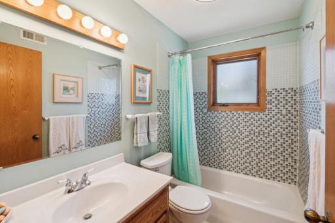
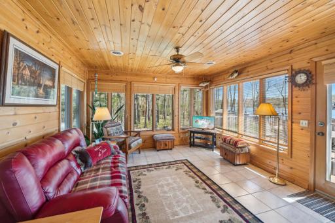
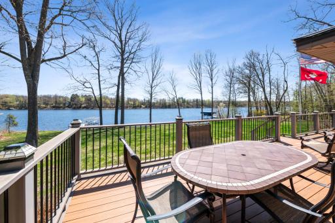
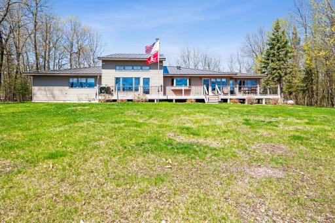
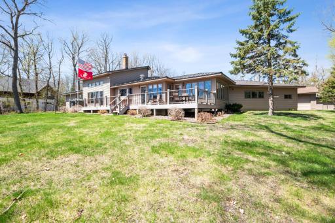
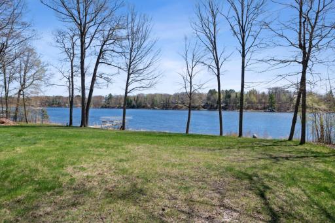
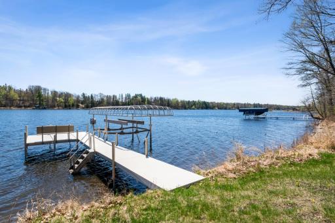
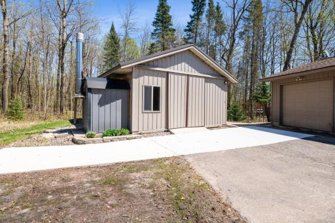
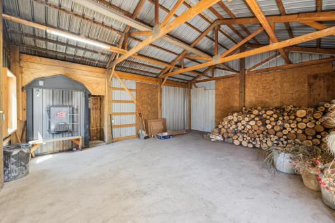
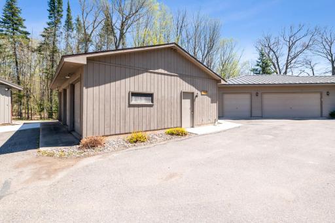
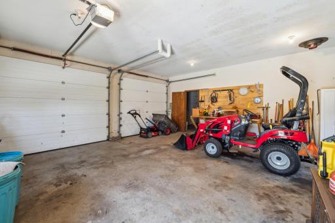
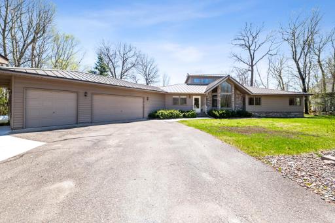
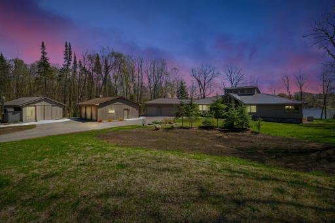
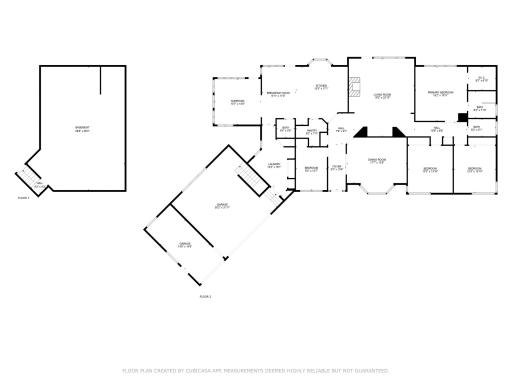
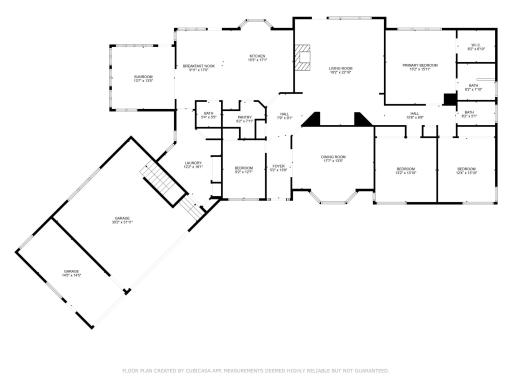
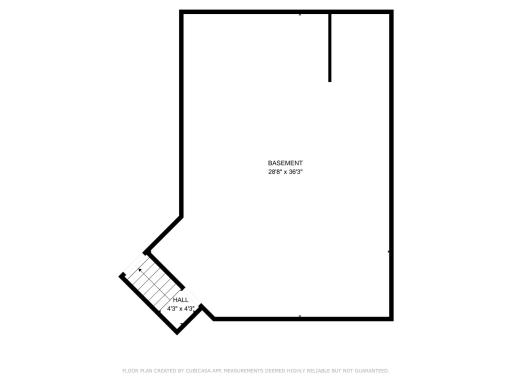
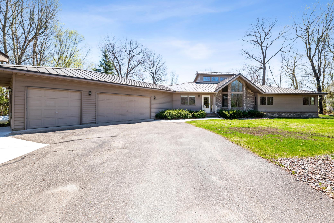
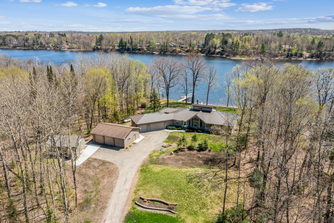
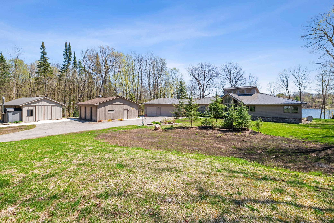
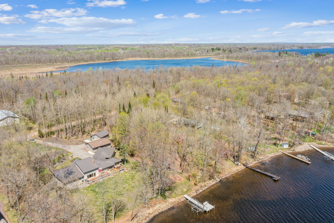
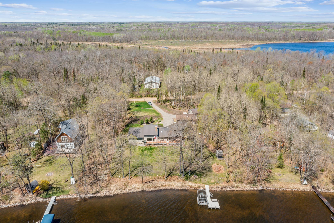
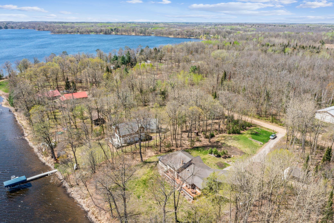
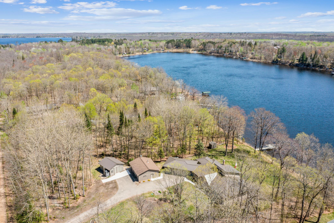
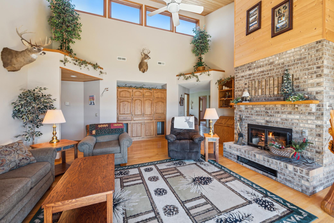
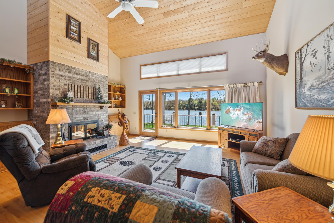
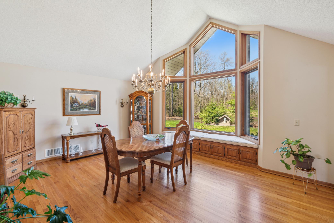
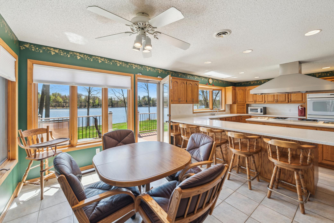
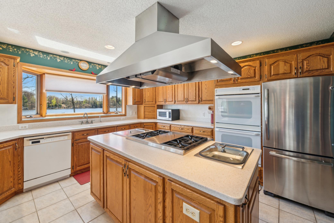
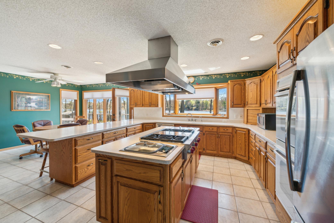
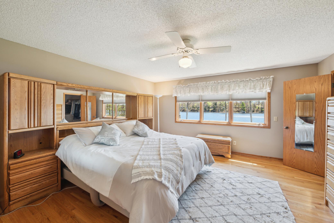
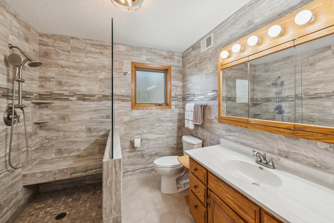
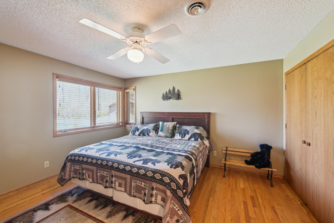

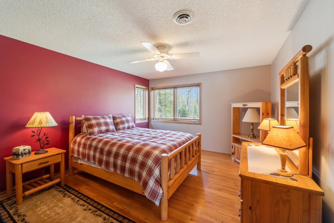
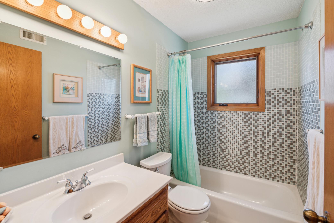
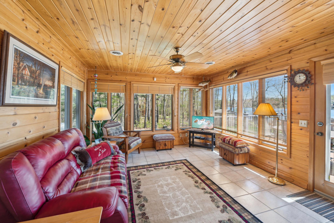
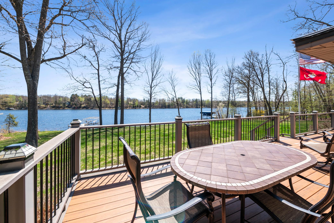
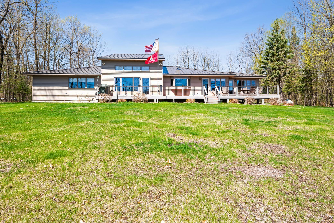
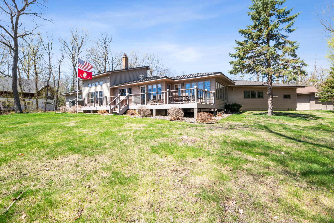
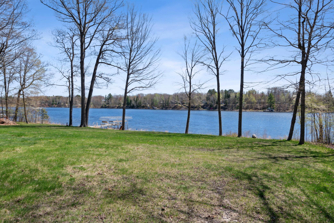
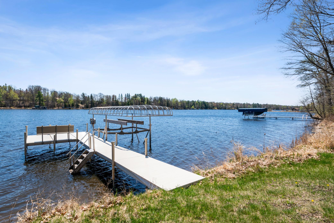
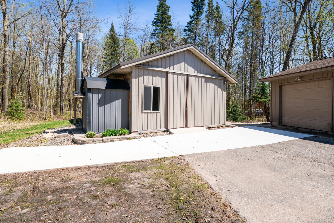
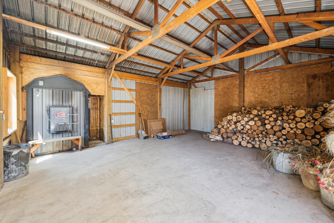
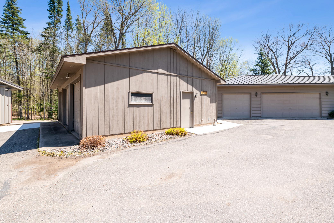
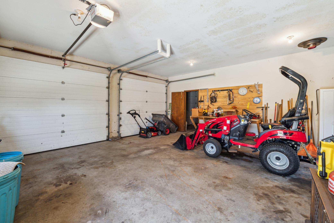
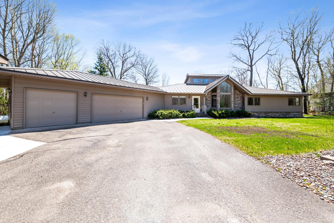
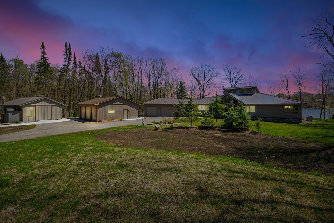
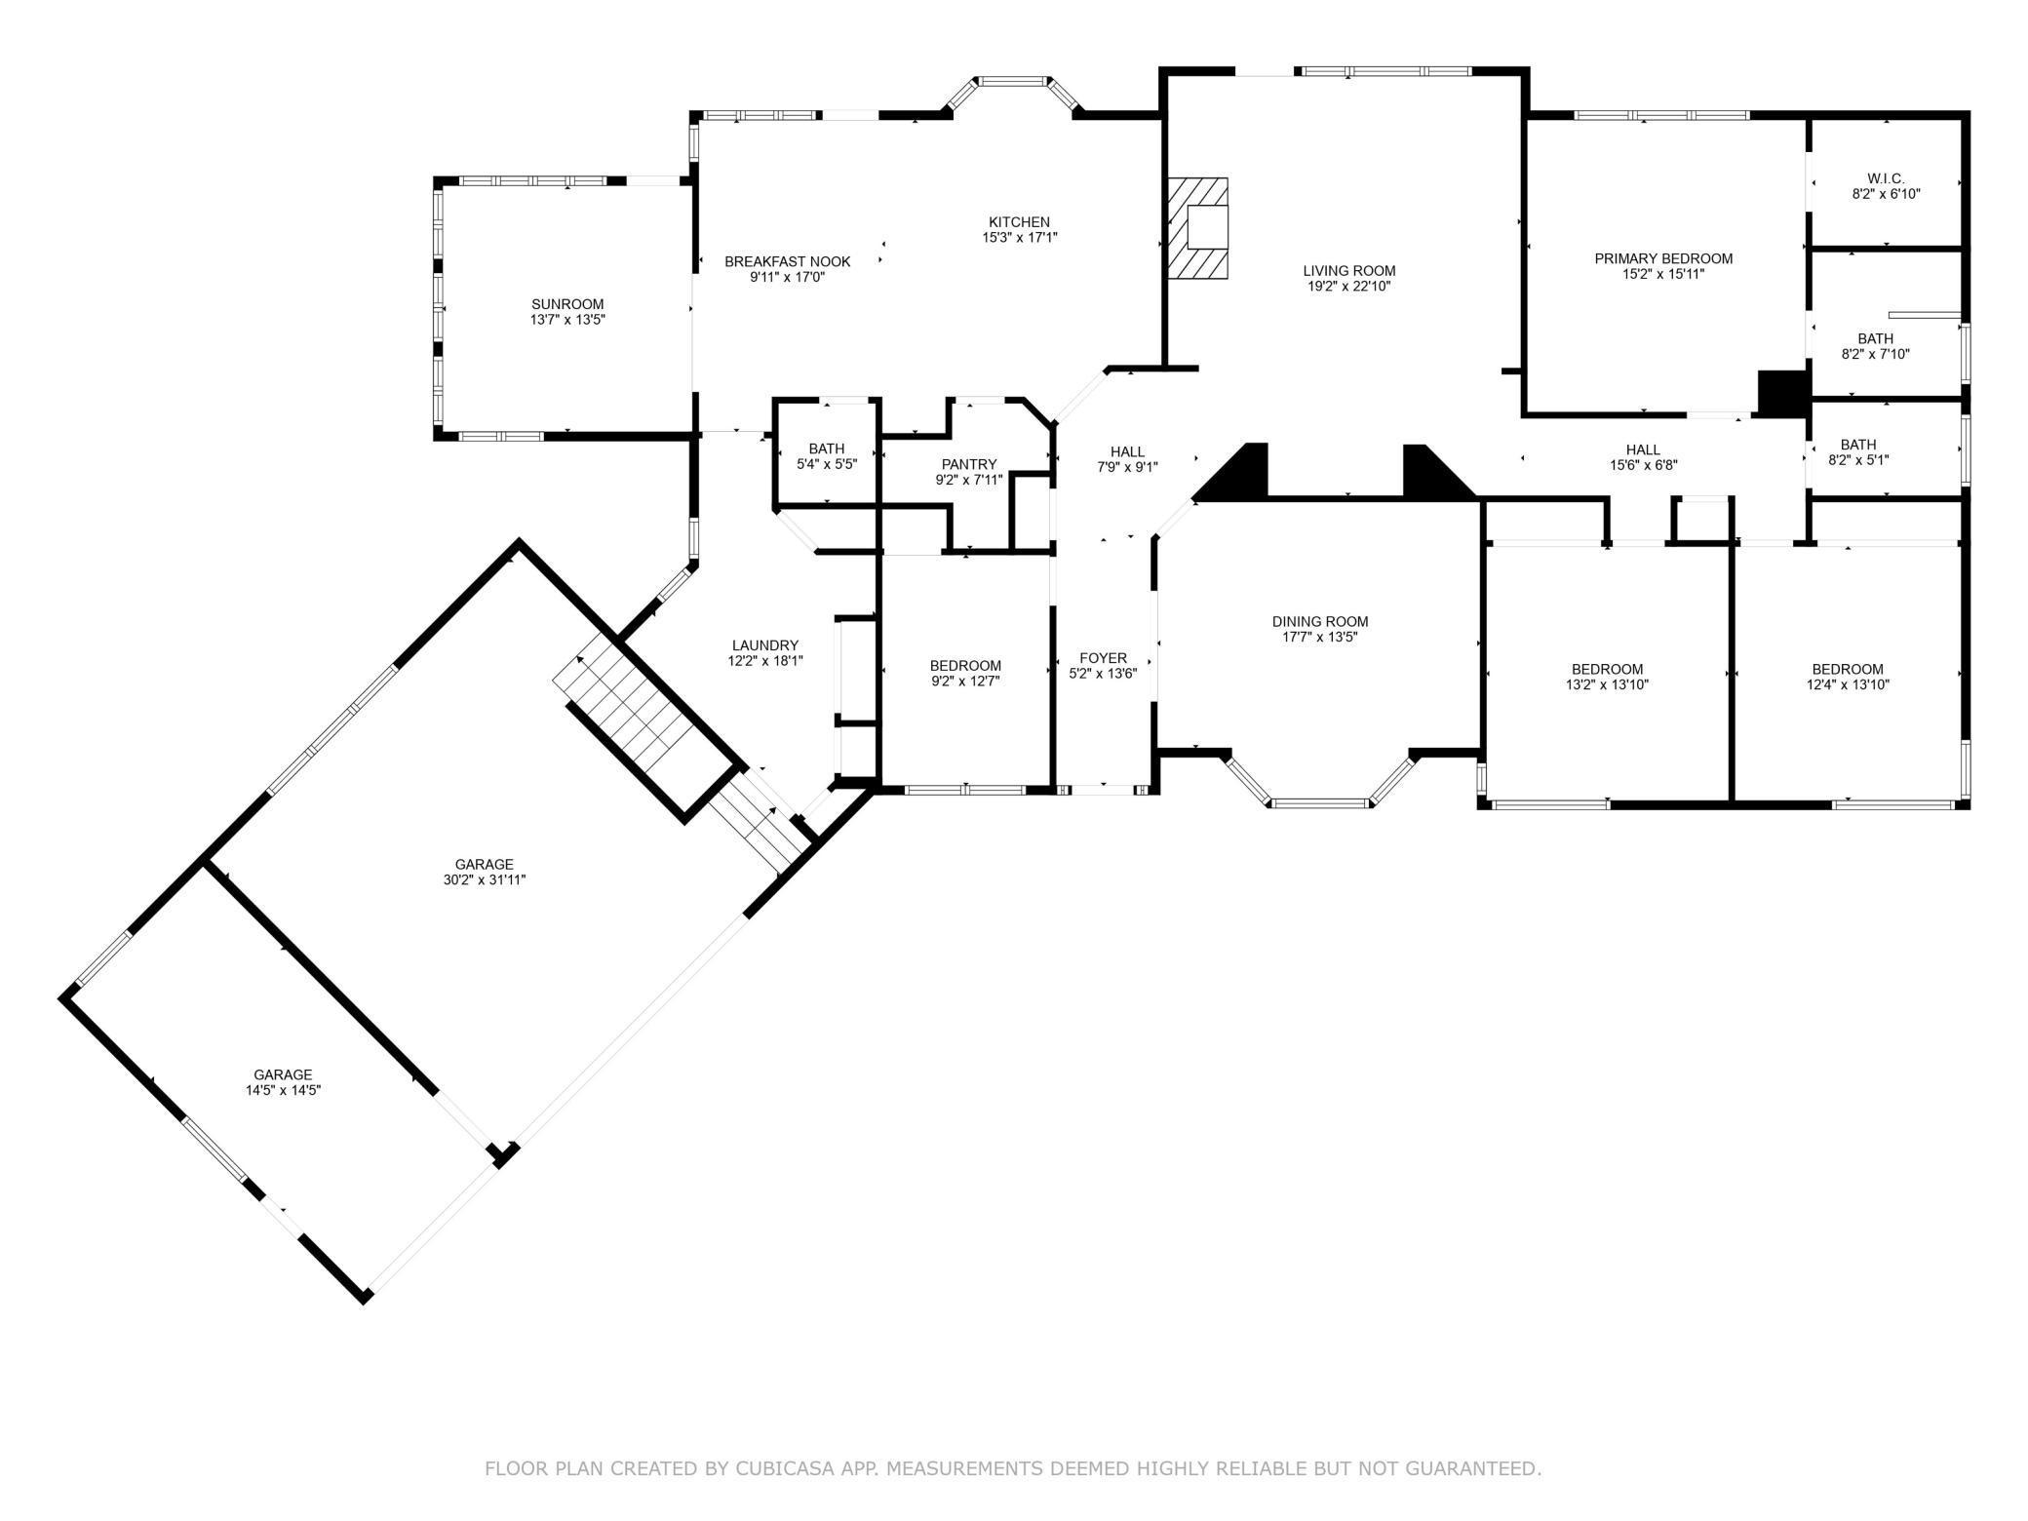
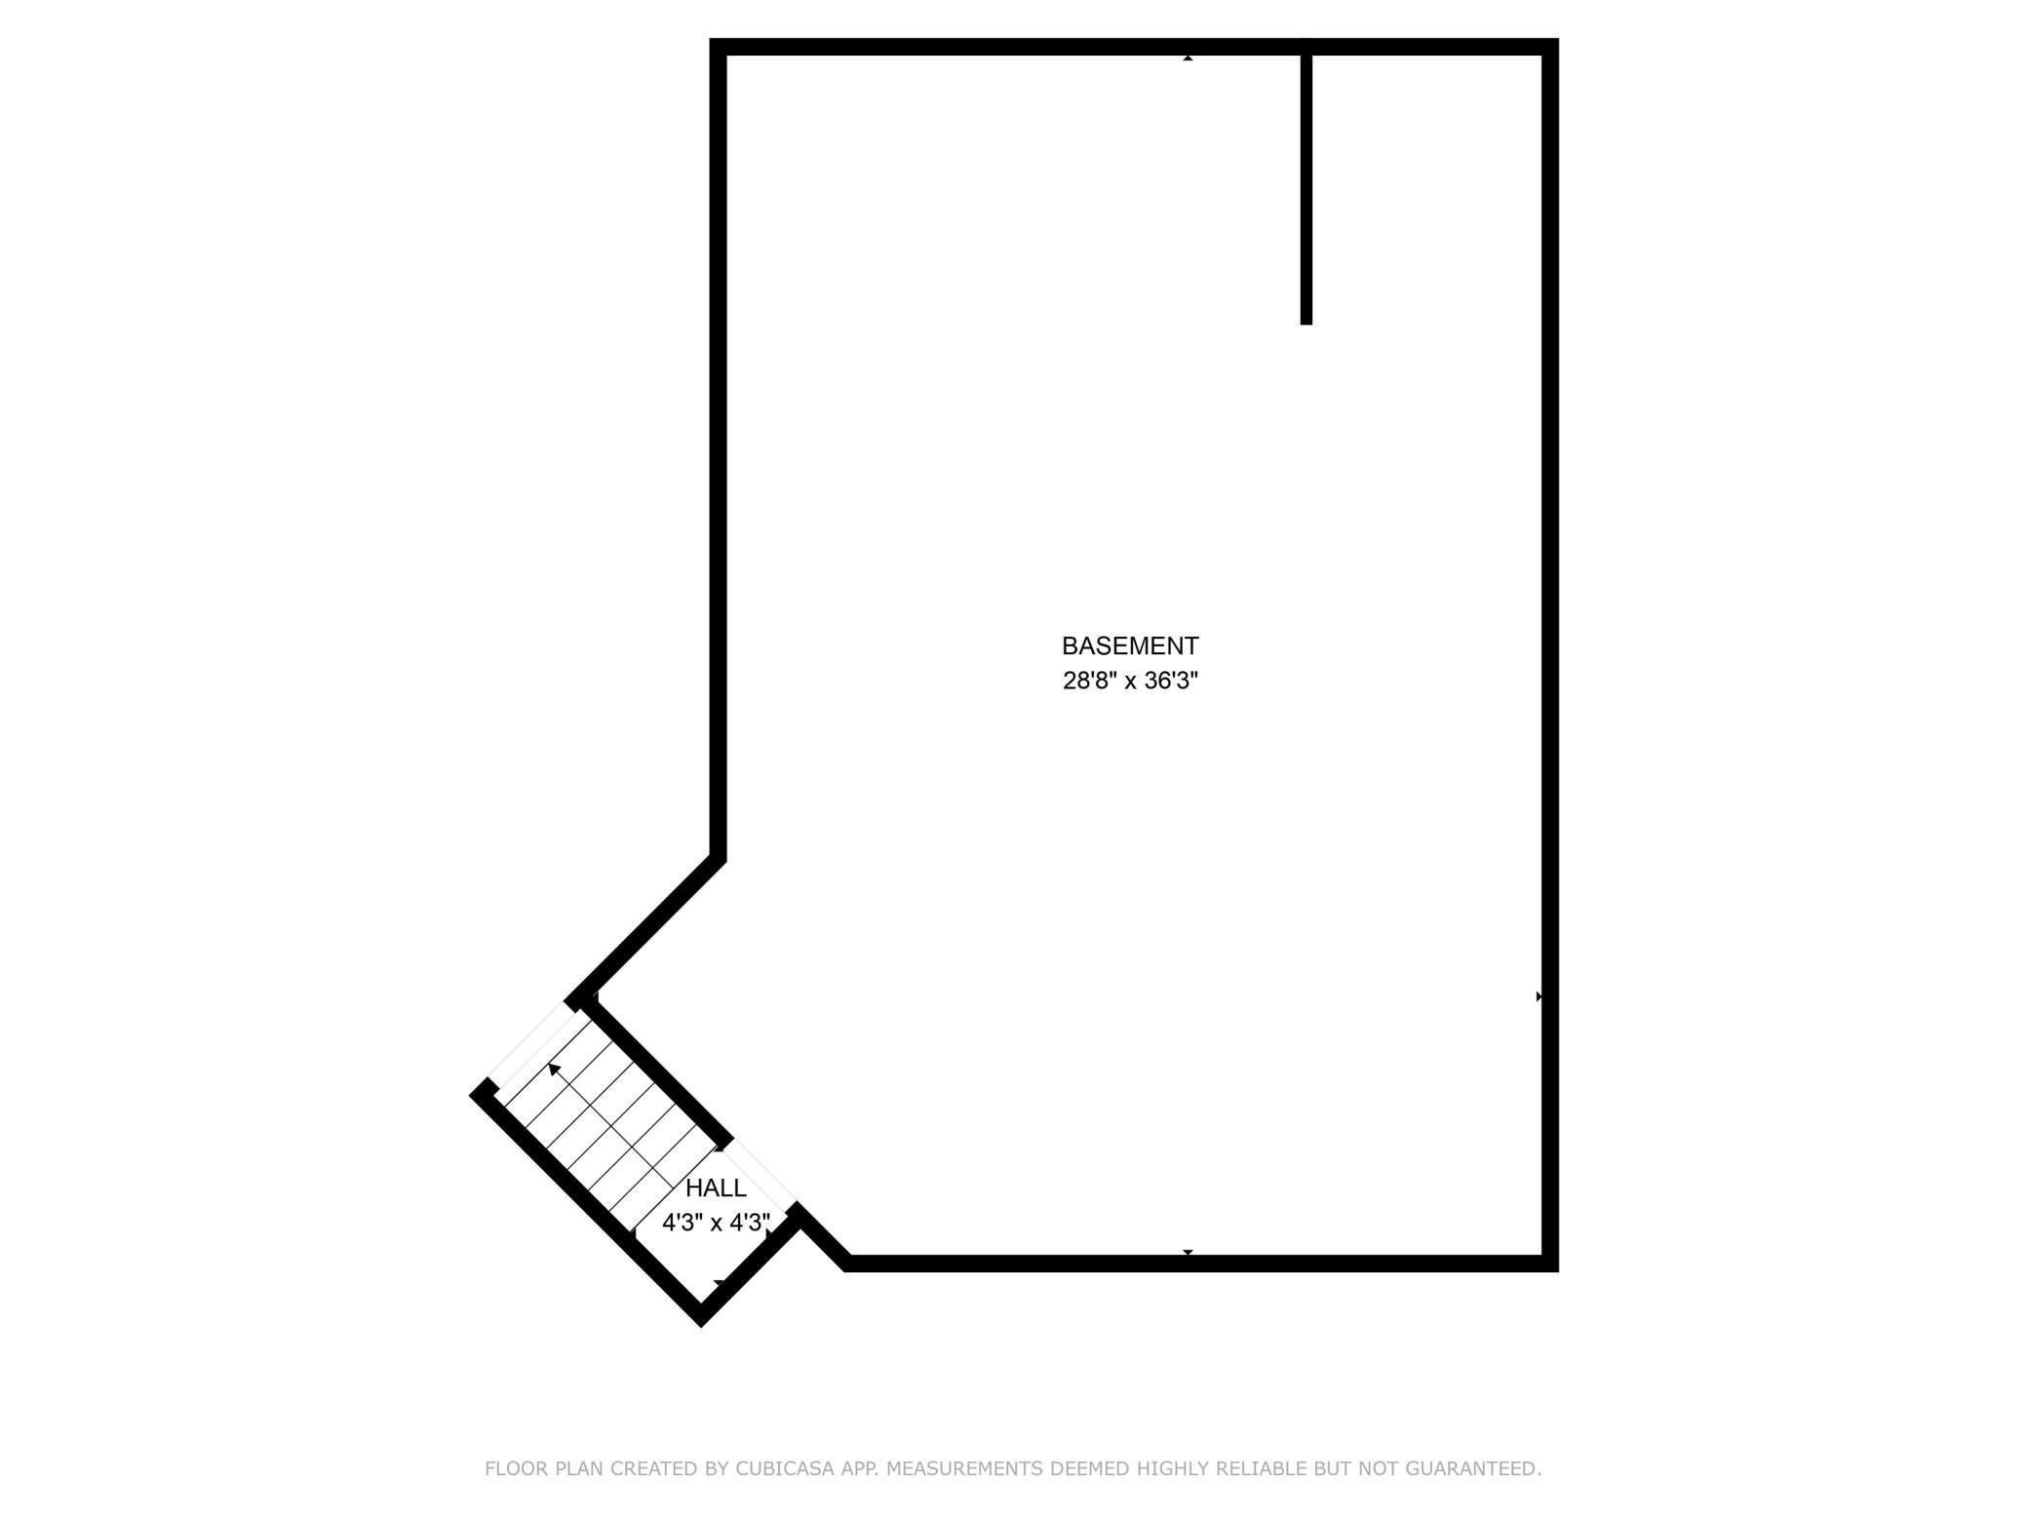
Welcome to 30501 336th Lane in Aitkinâa stunning lakefront retreat on the shores of Long Lake! Situated on a 1.92-acre lot with over 200 feet of pristine shoreline, this home is a water enthusiast's dream! This meticulously maintained 4-bedroom, 3-bathroom rambler offers panoramic views, privacy, and over 2,800 finished square feet of quality living space. The spacious living room features vaulted wood ceilings, a brick fireplace, and large picture windows overlooking the lake. The chefâs kitchen is complete with an oversized center island, stainless steel appliances, and an abundance of cabinetry. Enjoy casual meals in the informal dining area with direct access to the lakeside deck or host formal dinners in the vaulted dining room with a gorgeous bay window. The primary bedroom offers serene lake views and a walk-in closet, while the updated bathrooms feature modern tile finishes and a spa-like walk-in shower. Additional bedrooms are generously sized with ample closet space. Relax year-round in the cozy sunroom wrapped in knotty pine or step outside to the maintenance-free deck and take in the peaceful lake setting. Additional highlights include an attached garage, large unfinished basement with storage shelving, and a heated wood storage shed. Locateod on a quiet dead-end road, 2 hours to the Twin Cities, this home is the perfect blend of comfort, convenience, and Northwoods charm.
Details
Maps
Contract Information
Status: Closed
Off Market Date: 2025-06-18
Contingency: None
Current Price: 829900
Closed Date: 2025-07-07
Original List Price: 849900
Sales Close Price: 829900
ListPrice: 849900
List Date: 2025-05-08
Owner is an Agent?: No
Auction?: No
General Property Information
Common Wall: No
Lot Measurement: Acres
Manufactured Home?: No
Multiple PIDs?: No
New Development: No
Number of Fireplaces: 1
Road Btwn WF & Home?: No
Waterfront YN: Yes
Year Built: 1995
Yearly/Seasonal: Yearly
Zoning: Residential-Single Family
Bedrooms: 4
Baths Total: 3
Bath Full: 1
Bath Three Quarters: 1
Bath Half: 1
Main Floor Total SqFt: 2625
Above Grd Total SqFt: 2625
Below Grd Total SqFt: 1073
Total SqFt: 3698
Total Finished Sqft: 2625.00
FireplaceYN: Yes
Lake/Waterfront Name: Long Lake (Glen Twp.)
Style: (SF) Single Family
Foundation Size: 2625
Garage Stalls: 6
Lot Dimensions: 200x273x202x304
Acres: 1.32
Assessment Pending: No
Location Tax and Other Information
House Number: 30501
Street Name: 336th
Street Suffix: Lane
Postal City: Aitkin
County: Aitkin
State: MN
Zip Code: 56431
Complex/Dev/Subdivision: Wel-A-Wiben
Assessments
Tax With Assessments: 1766
Building Information
Finished SqFt Above Ground: 2625
Lake Details
Lake Acres: 433
Lake Depth: 117
Lease Details
Land Leased: Not Applicable
Miscellaneous Information
Homestead: Yes
Ownership
Fractional Ownership: No
Parking Characteristics
Garage Dimensions: 32x31
Garage Square Feet: 992
Public Survey Info
Range#: 25
Section#: 3
Township#: 46
Property Features
Accessible: No Stairs Internal
Air Conditioning: Central Air
Amenities Unit: Deck; Dock; Hardwood Floors; Kitchen Center Island; Kitchen Window; Main Floor Primary Bedroom; Primary Bedroom Walk-In Closet; Sun Room; Vaulted Ceiling(s); Walk-In Closet; Washer/Dryer Hookup
Appliances: Air-To-Air Exchanger; Cooktop; Dishwasher; Double Oven; Dryer; Refrigerator; Washer
Basement: None
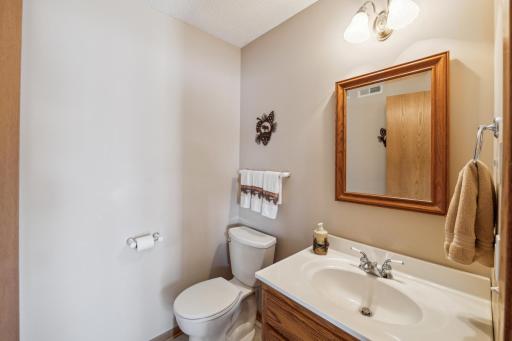
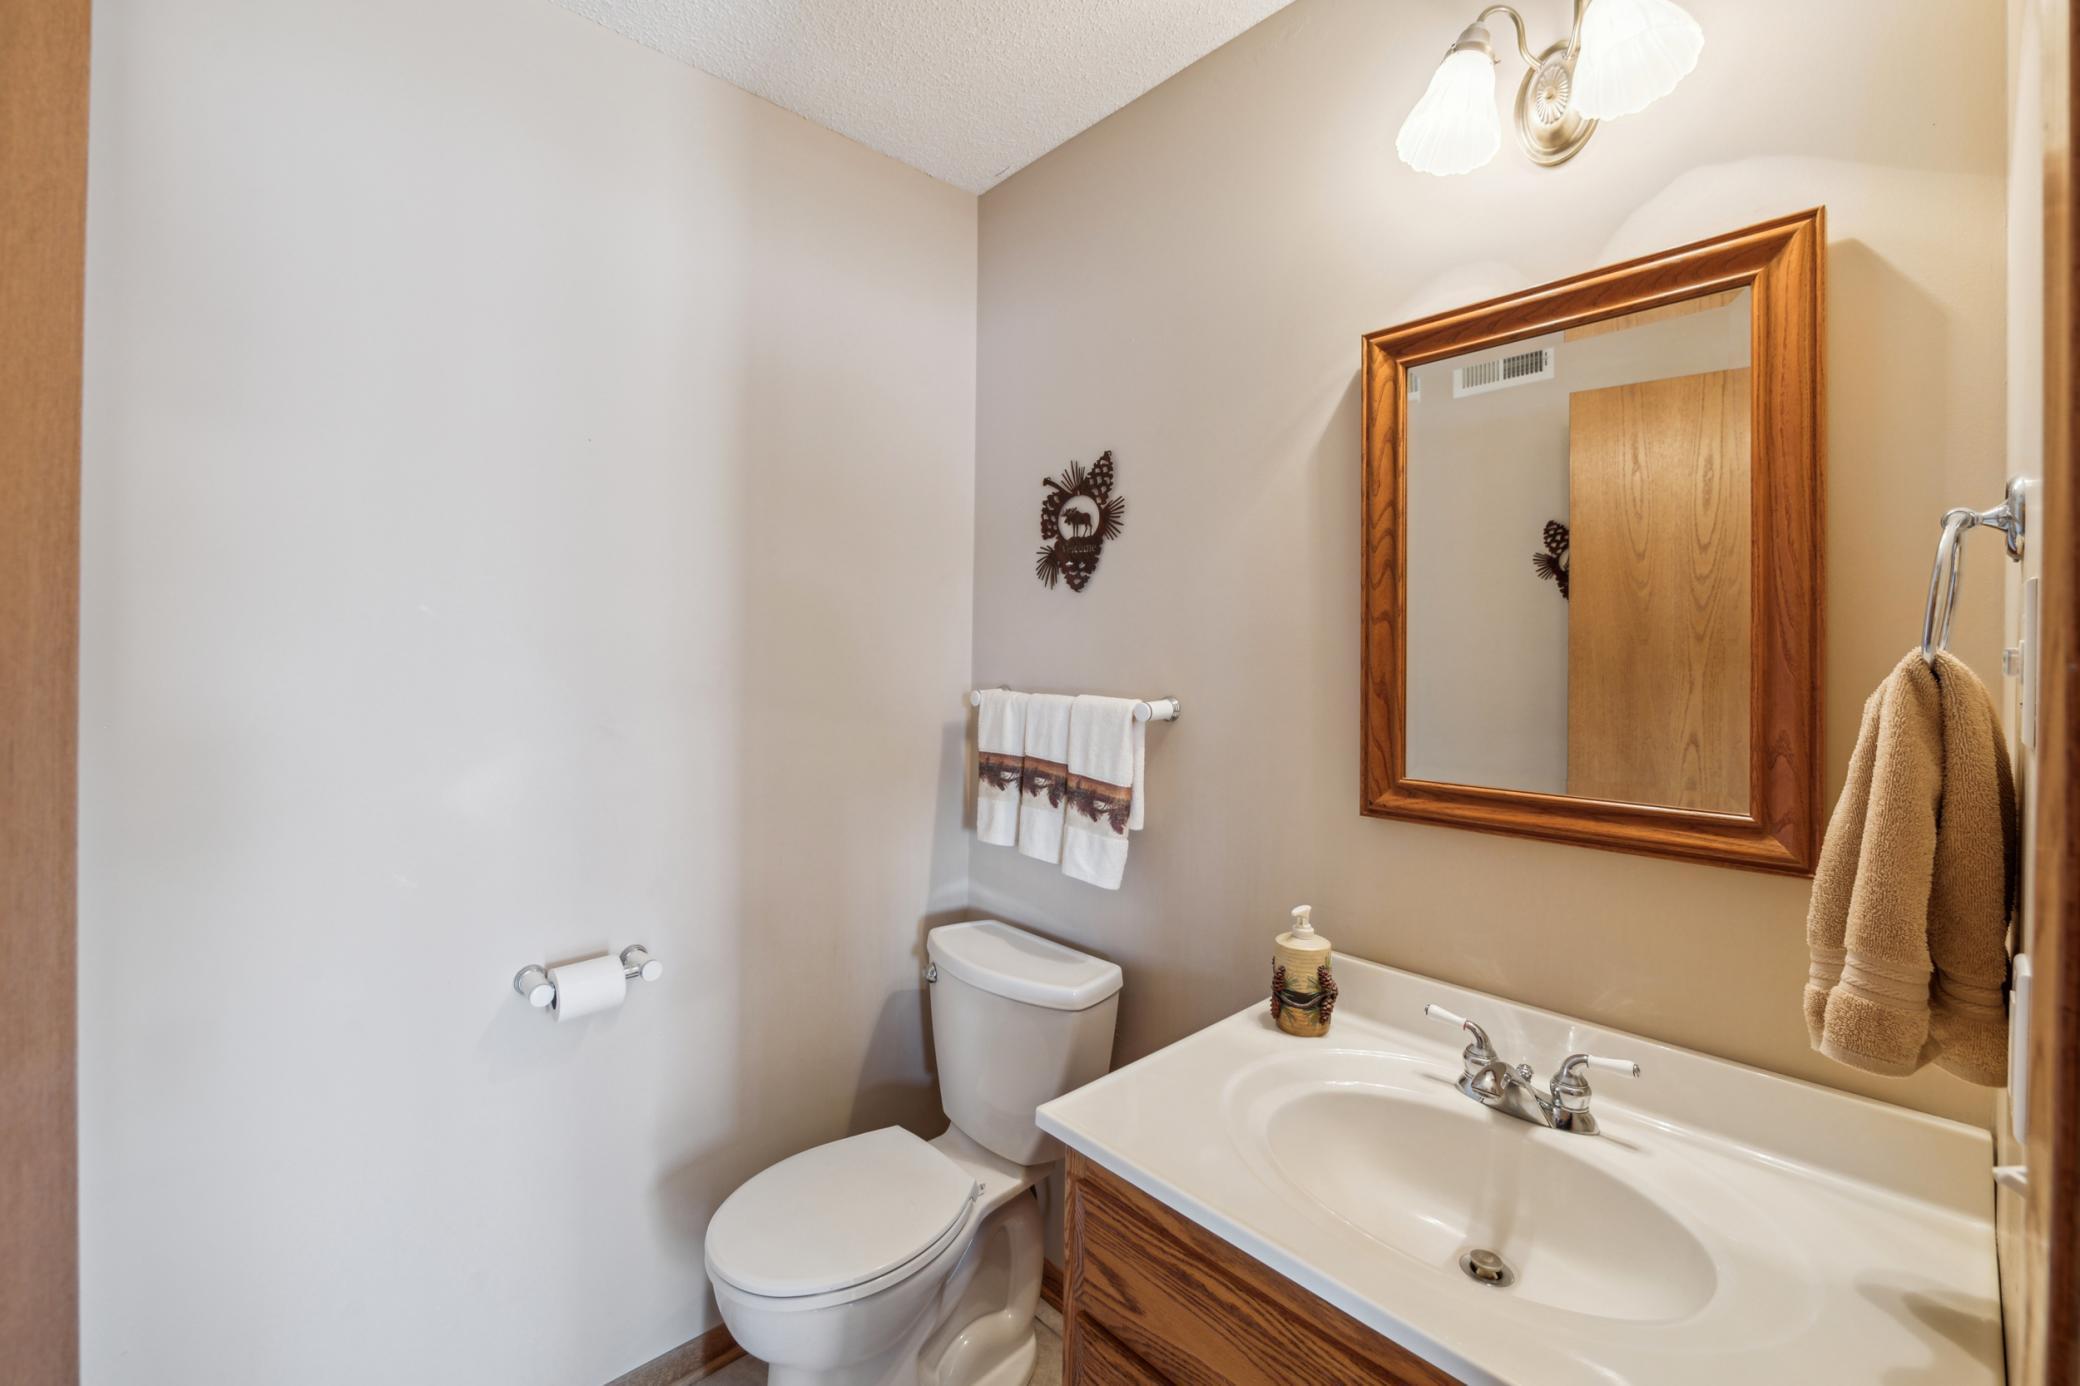
Bath Description: Main Floor 1/2 Bath; Main Floor Full Bath; 3/4 Primary; Private Primary
Construction Status: Previously Owned
Dining Room Description: Informal Dining Room; Kitchen/Dining Room; Separate/Formal Dining Room
Exterior: Brick/Stone; Metal
Family Room Characteristics: Family Room
Financing Terms: Conventional
Fireplace Characteristics: Brick; Living Room; Wood Burning
Foundation: Concrete Block
Fuel: Electric; Wood
Heating: Forced Air; Hot Water; In-Floor Heating; Outdoor Boiler
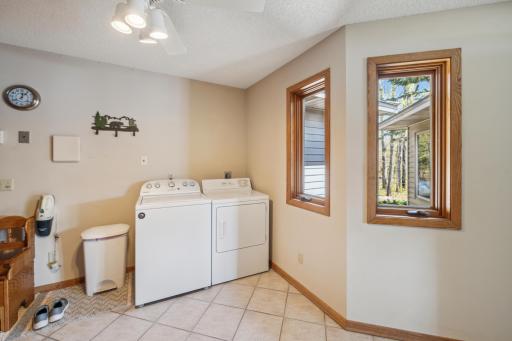
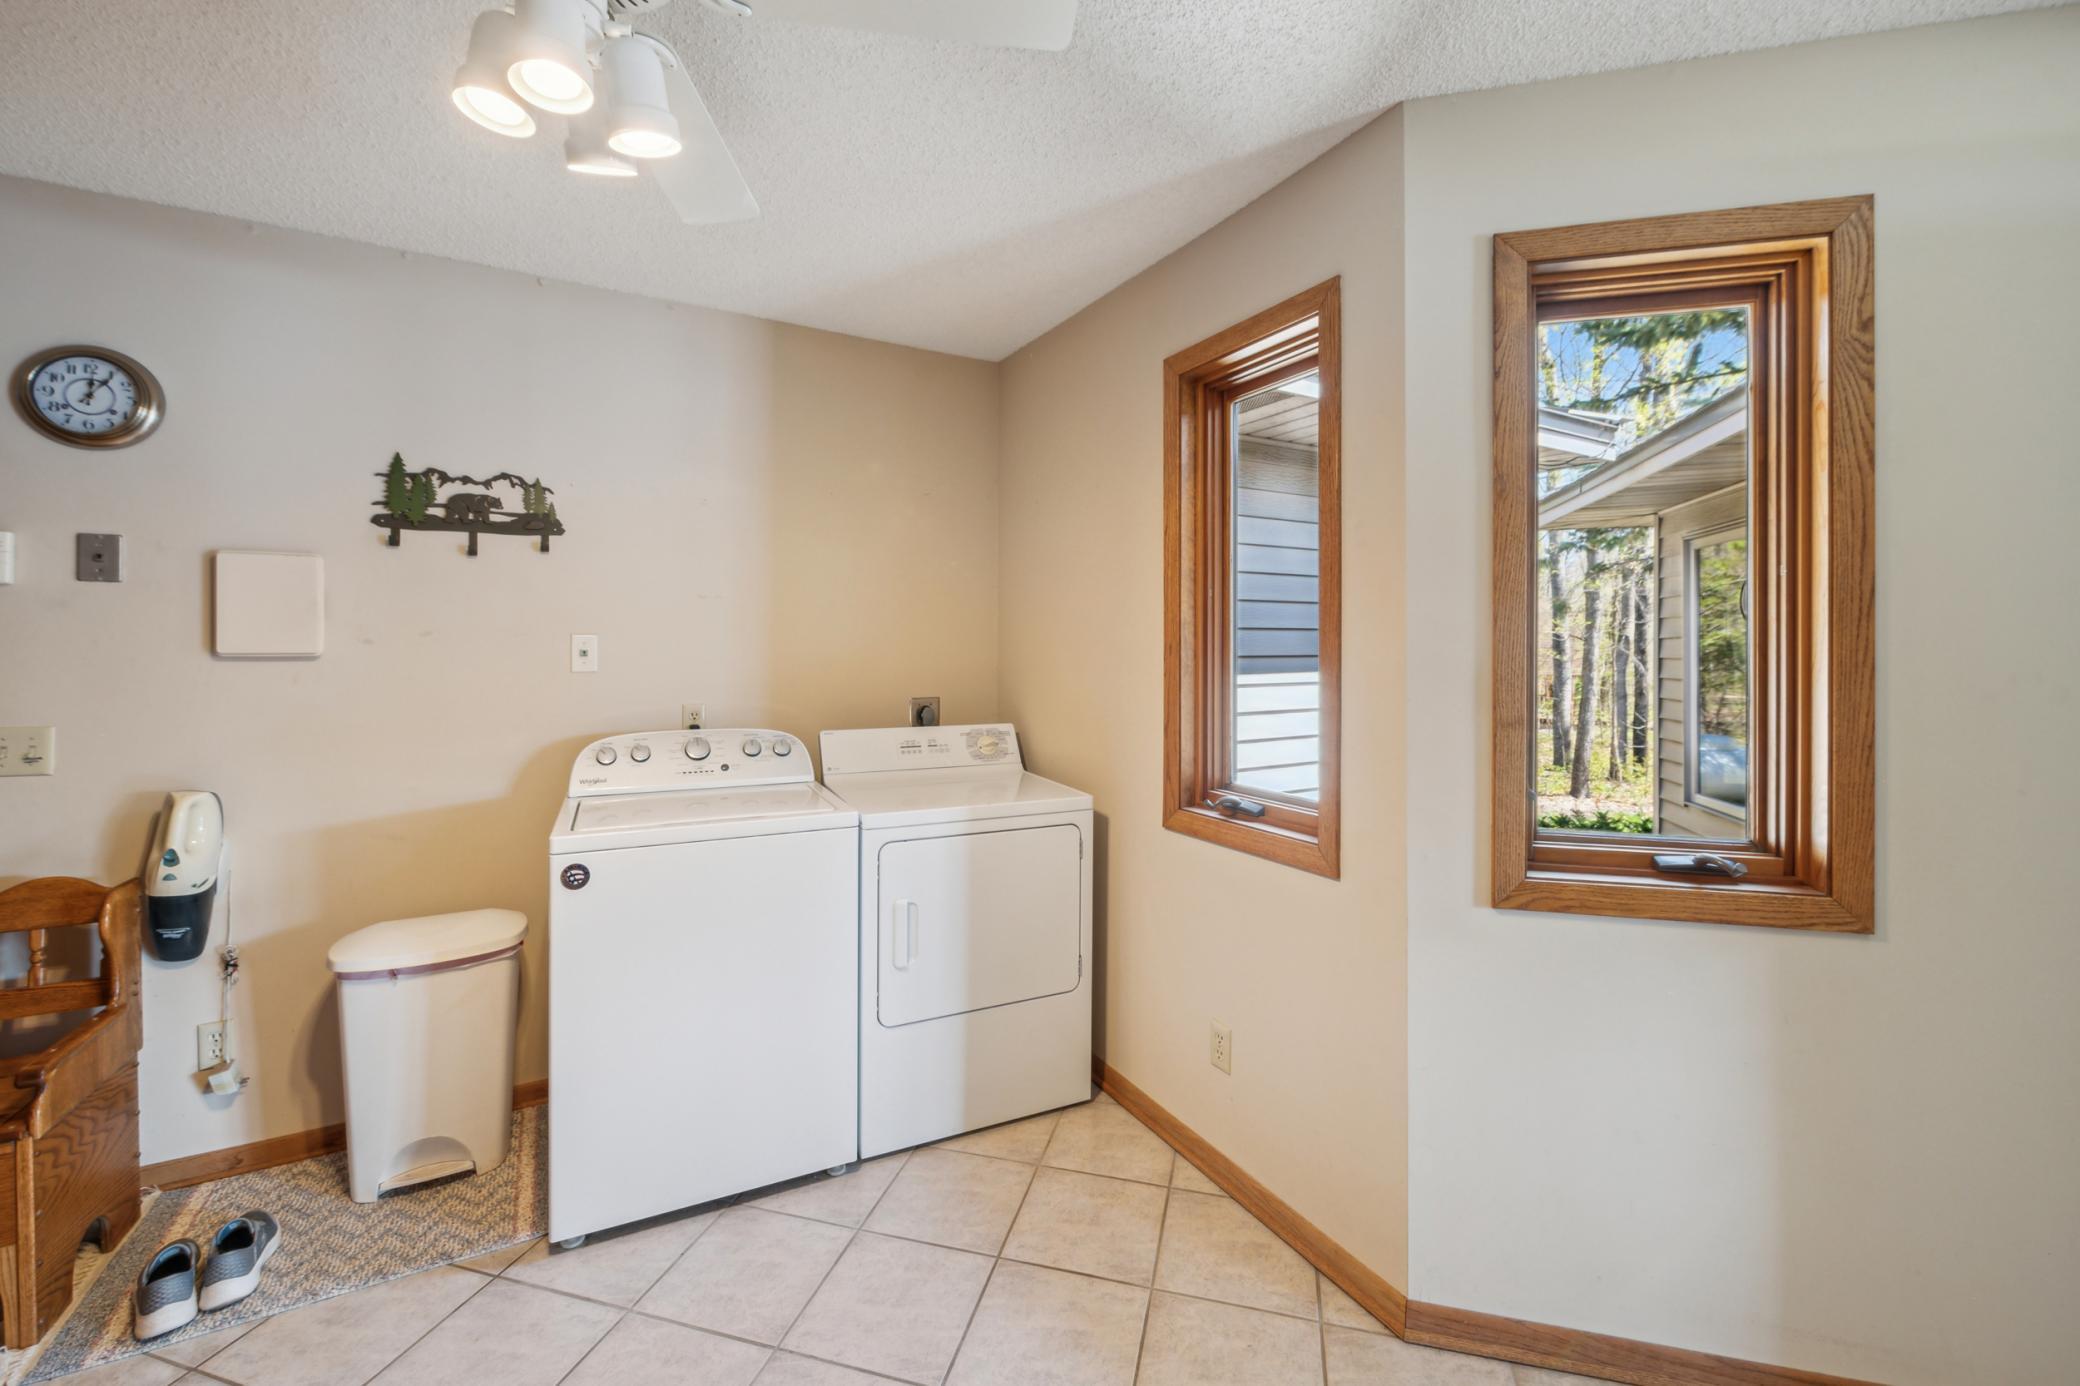
Laundry: Laundry Room; Main Level
Lock Box Type: Combo
Lot Description: Accessible Shoreline; Tree Coverage - Heavy
Outbuildings: Pole Building
Parking Characteristics: Insulated Garage
Road Frontage: Unpaved Streets
Roof: Metal; Pitched
Sellers Terms: Cash; Conventional; FHA; VA
Sewer: Private Sewer
Special Search: 4 BR on One Level; All Living Facilities on One Level; Main Floor Laundry; Main Floor Primary; Primary Bdr Suite
Stories: One
Water: Private
Waterfront Type: Lake Front; Lake View; Dock
Waterfront View: Panoramic; South
Room Information
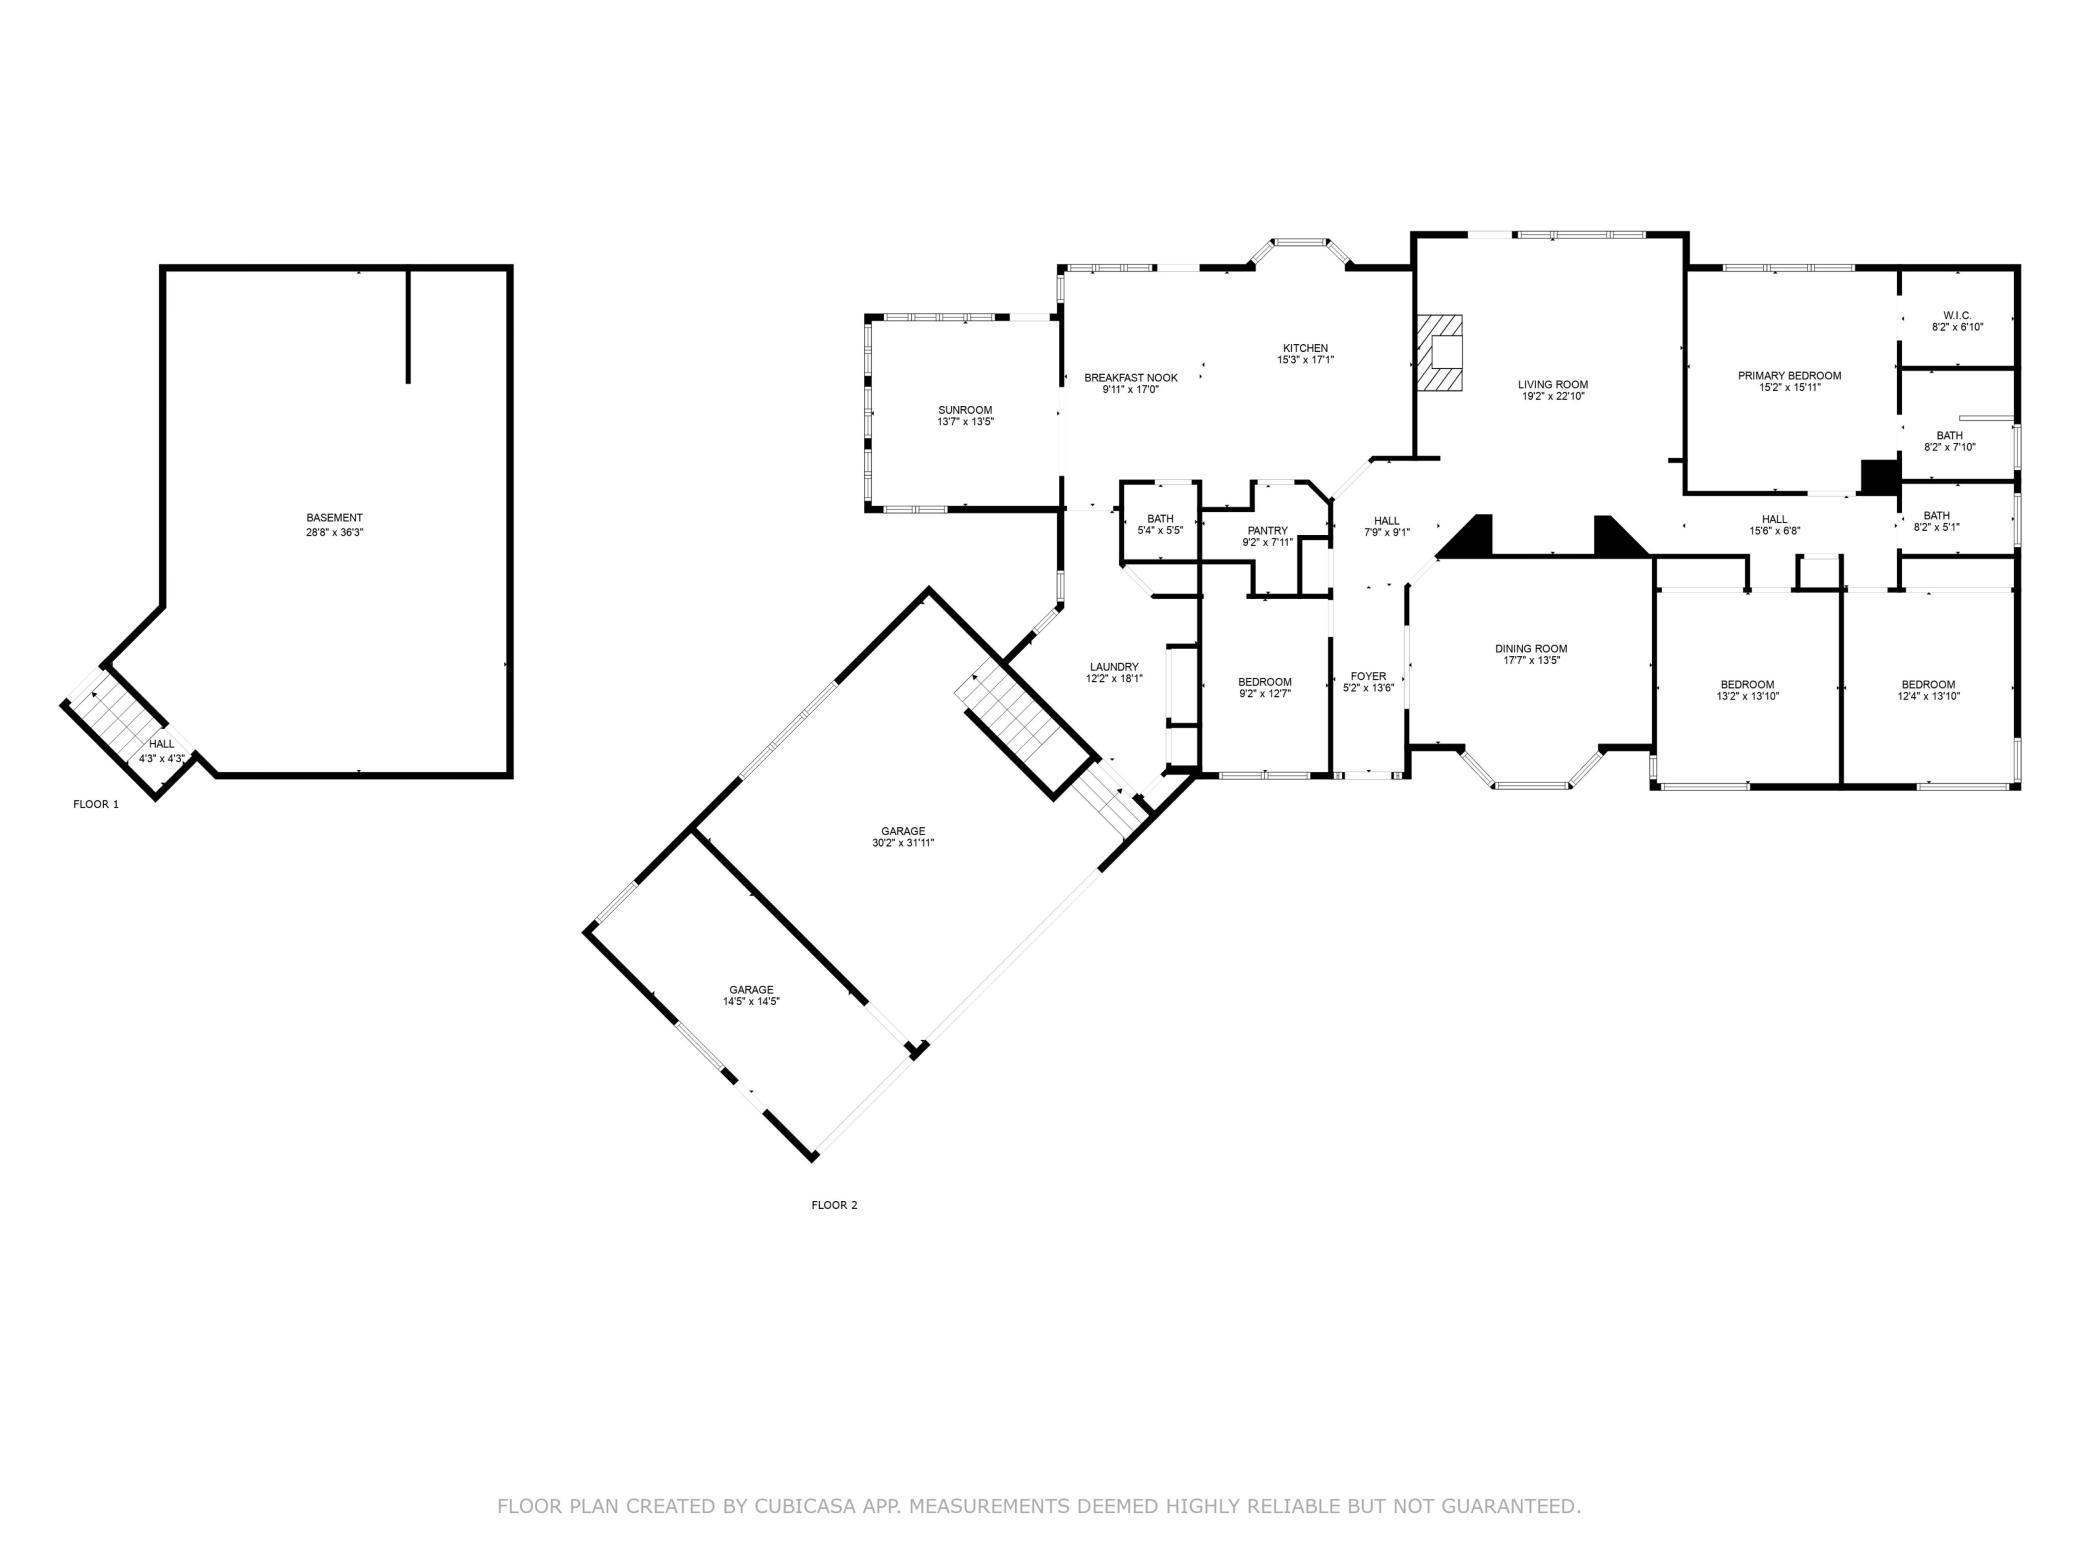
| Room Name | Dimensions | Level |
| Dining Room | 18x14 | Main |
| Living Room | 23x20 | Main |
| First (1st) Bedroom | 16x15 | Main |
| Garage | 24x20 | |
| Garage | 33x25 | |
| Kitchen | 17x15 | Main |
| Laundry | 18x12 | Main |
| Third (3rd) Bedroom | 14x12 | Main |
| Second (2nd) Bedroom | 14x13 | Main |
| Fourth (4th) Bedroom | 13x10 | Main |
Listing Office: Coldwell Banker Realty - Southwest Regional
Last Updated: July - 08 - 2026

The data relating to real estate for sale on this web site comes in part from the Broker Reciprocity SM Program of the Regional Multiple Listing Service of Minnesota, Inc. The information provided is deemed reliable but not guaranteed. Properties subject to prior sale, change or withdrawal. ©2024 Regional Multiple Listing Service of Minnesota, Inc All rights reserved.
Thursday 9th of July 2026 08:23 PM

218-998-4400
Mohagen Real Estate


Let's Connect

Mohagen Real Estate
sue@MohagenRealEstate.com
Office: 218-998-4400
Cell: 218-731-7376

Mohagen Real Estate is licensed in the State of Minnesota