30530 Redding Avenue, Shafer, MN 55074 (MLS# 7159770)
$385,000
Shafer, MN 55074
MLS# 7159770
5 beds | 3 baths | 2530 sqft
1 / 38
Property Description
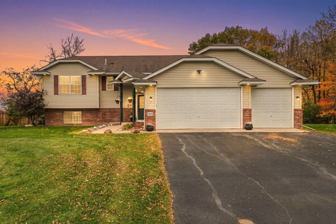
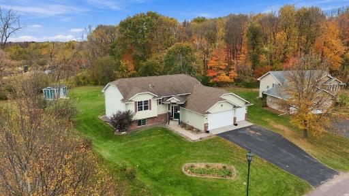
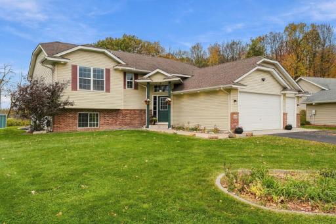
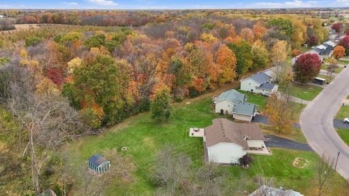
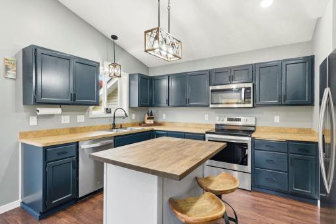
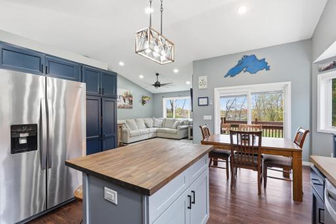
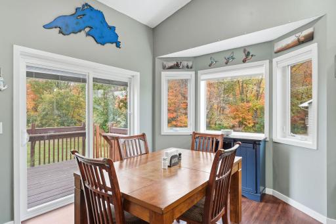
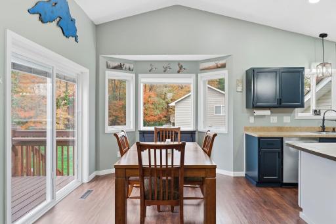
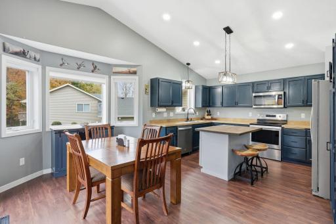
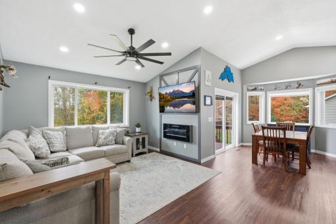
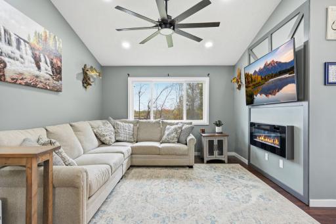
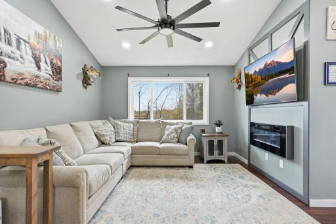
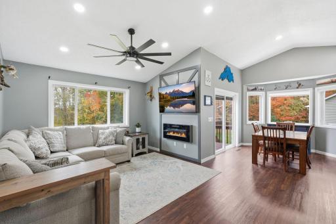
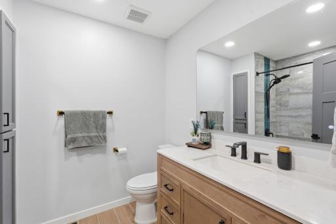
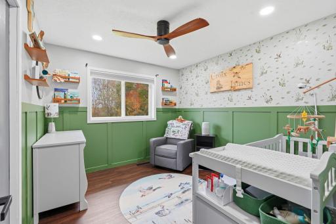
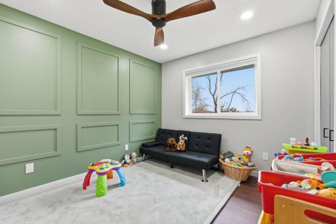
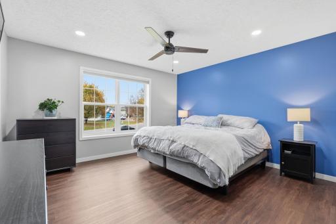
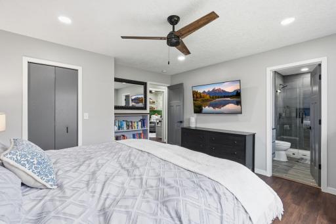
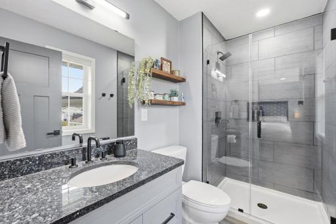
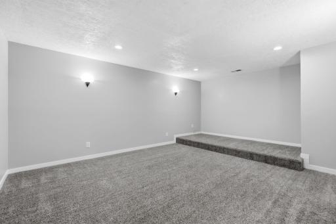
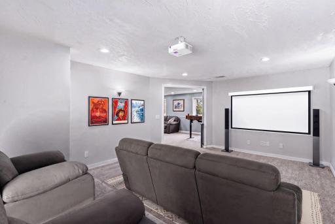
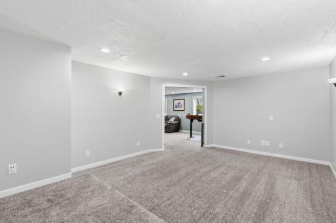
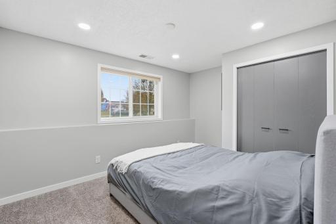
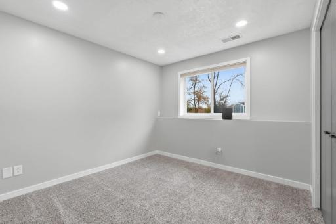
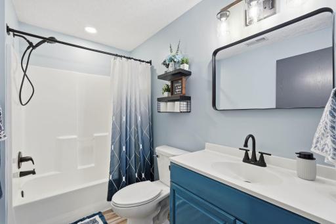
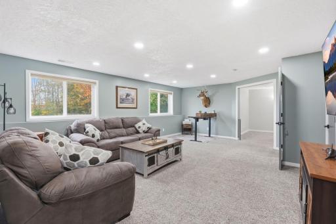
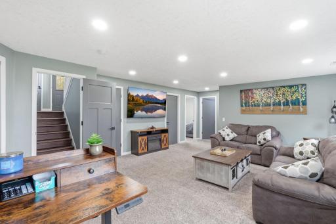
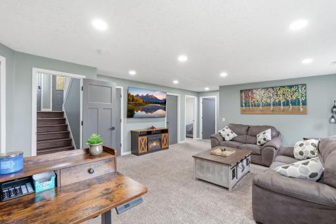
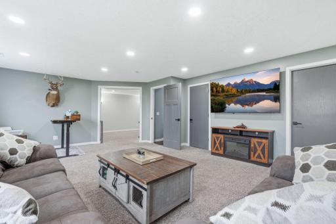
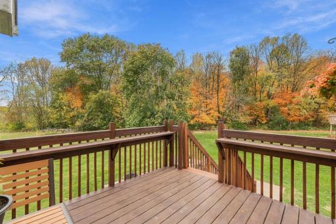
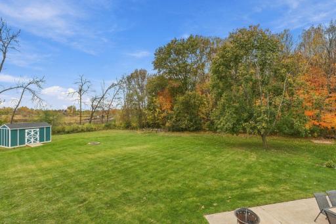
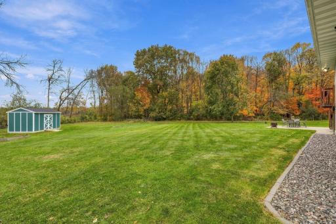
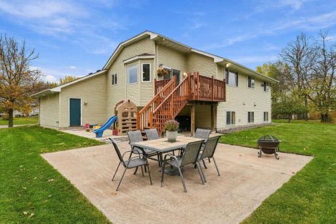
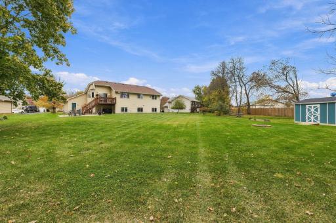
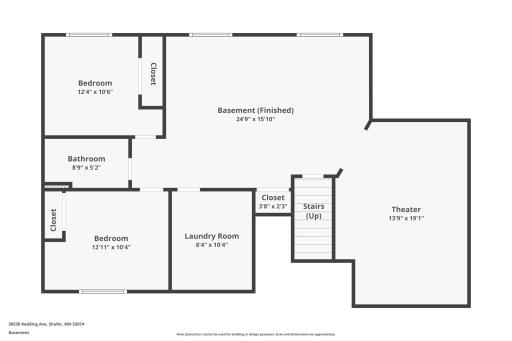
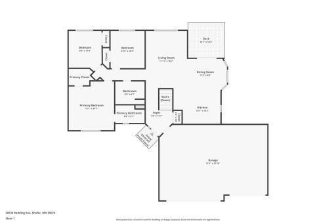
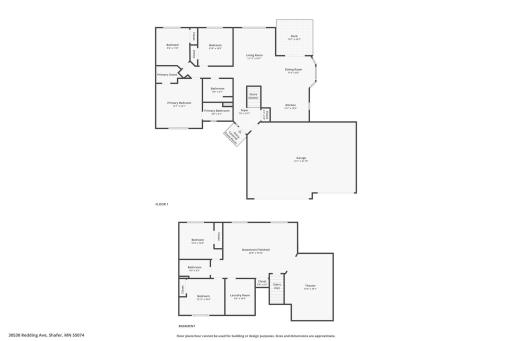
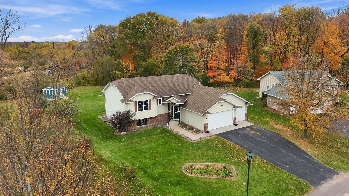
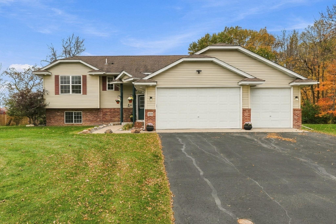
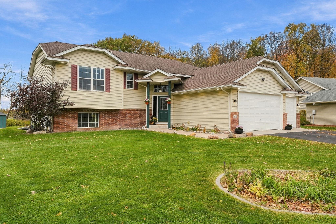
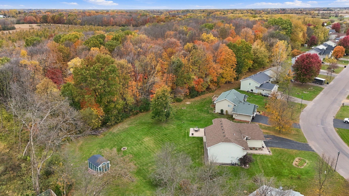
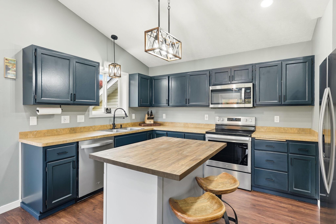
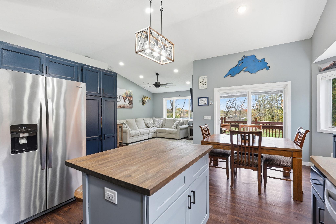
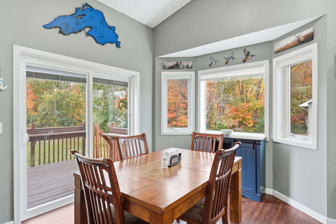
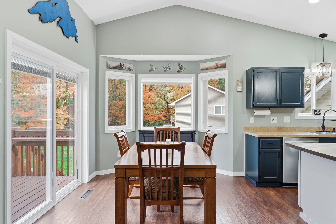
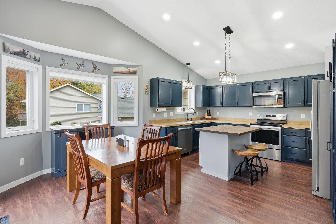
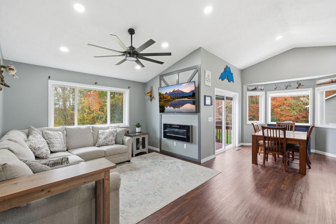
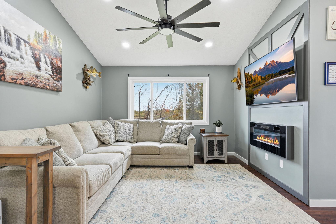
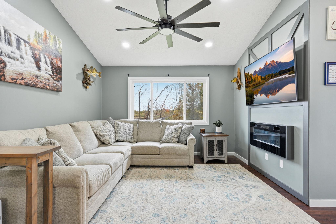
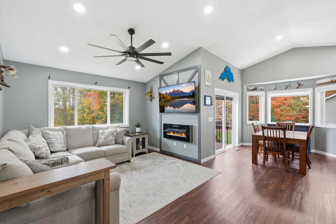
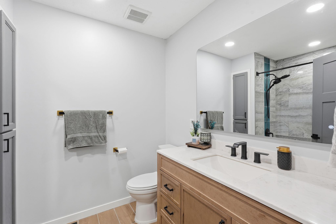
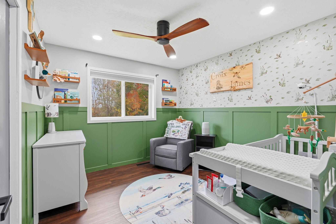
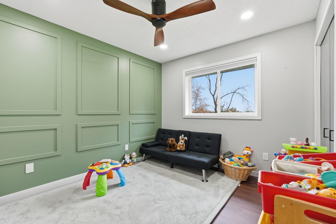
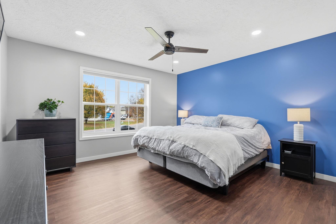
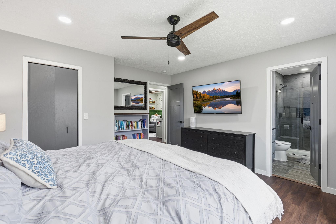
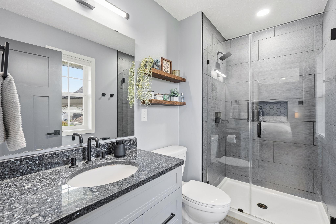
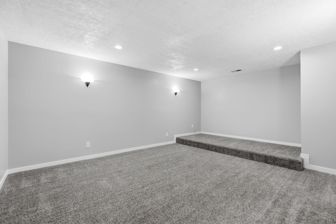
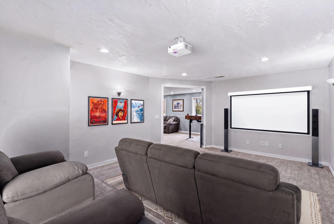
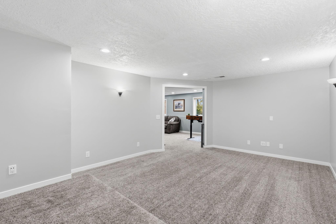
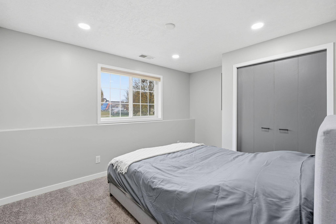
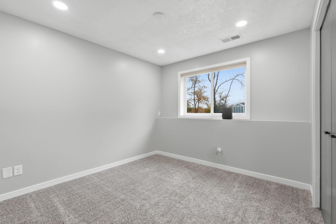
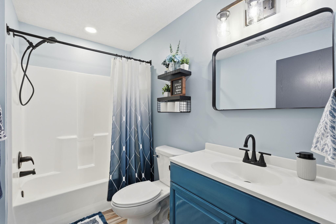
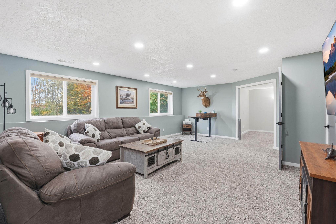
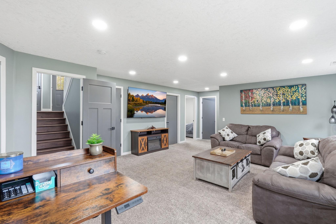
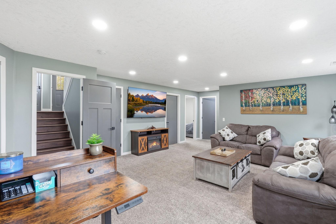
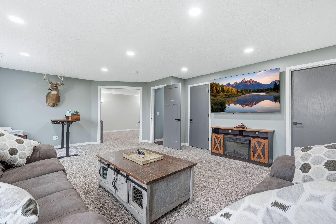
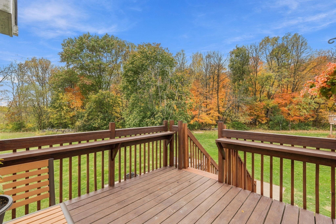
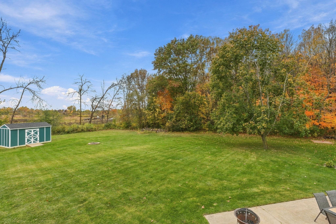
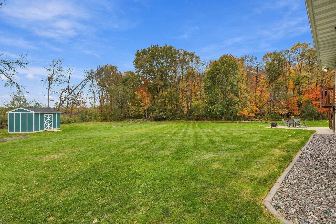
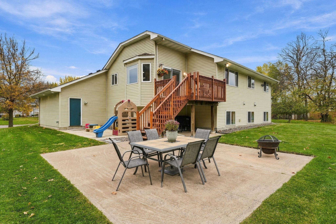
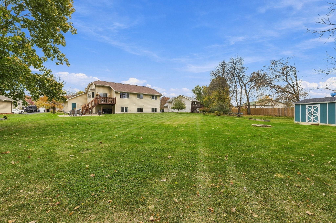
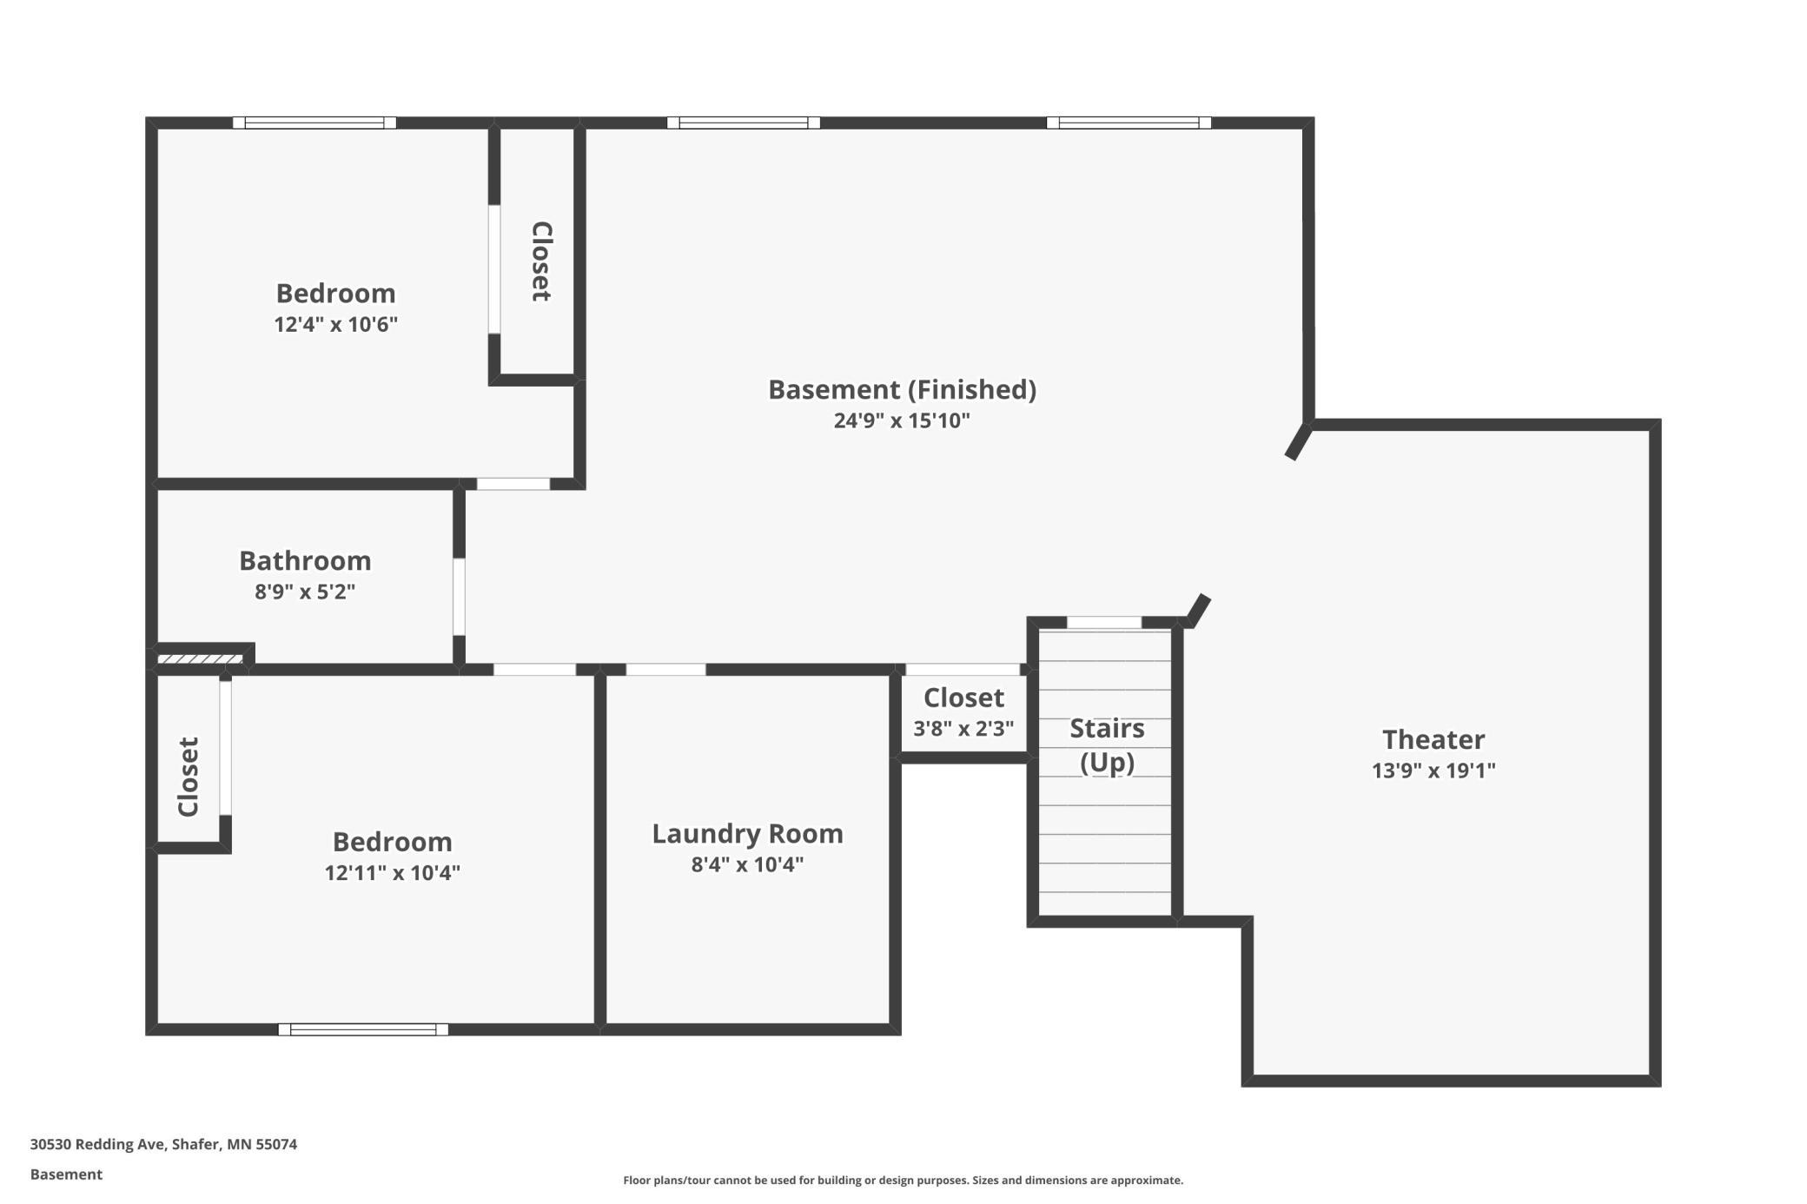
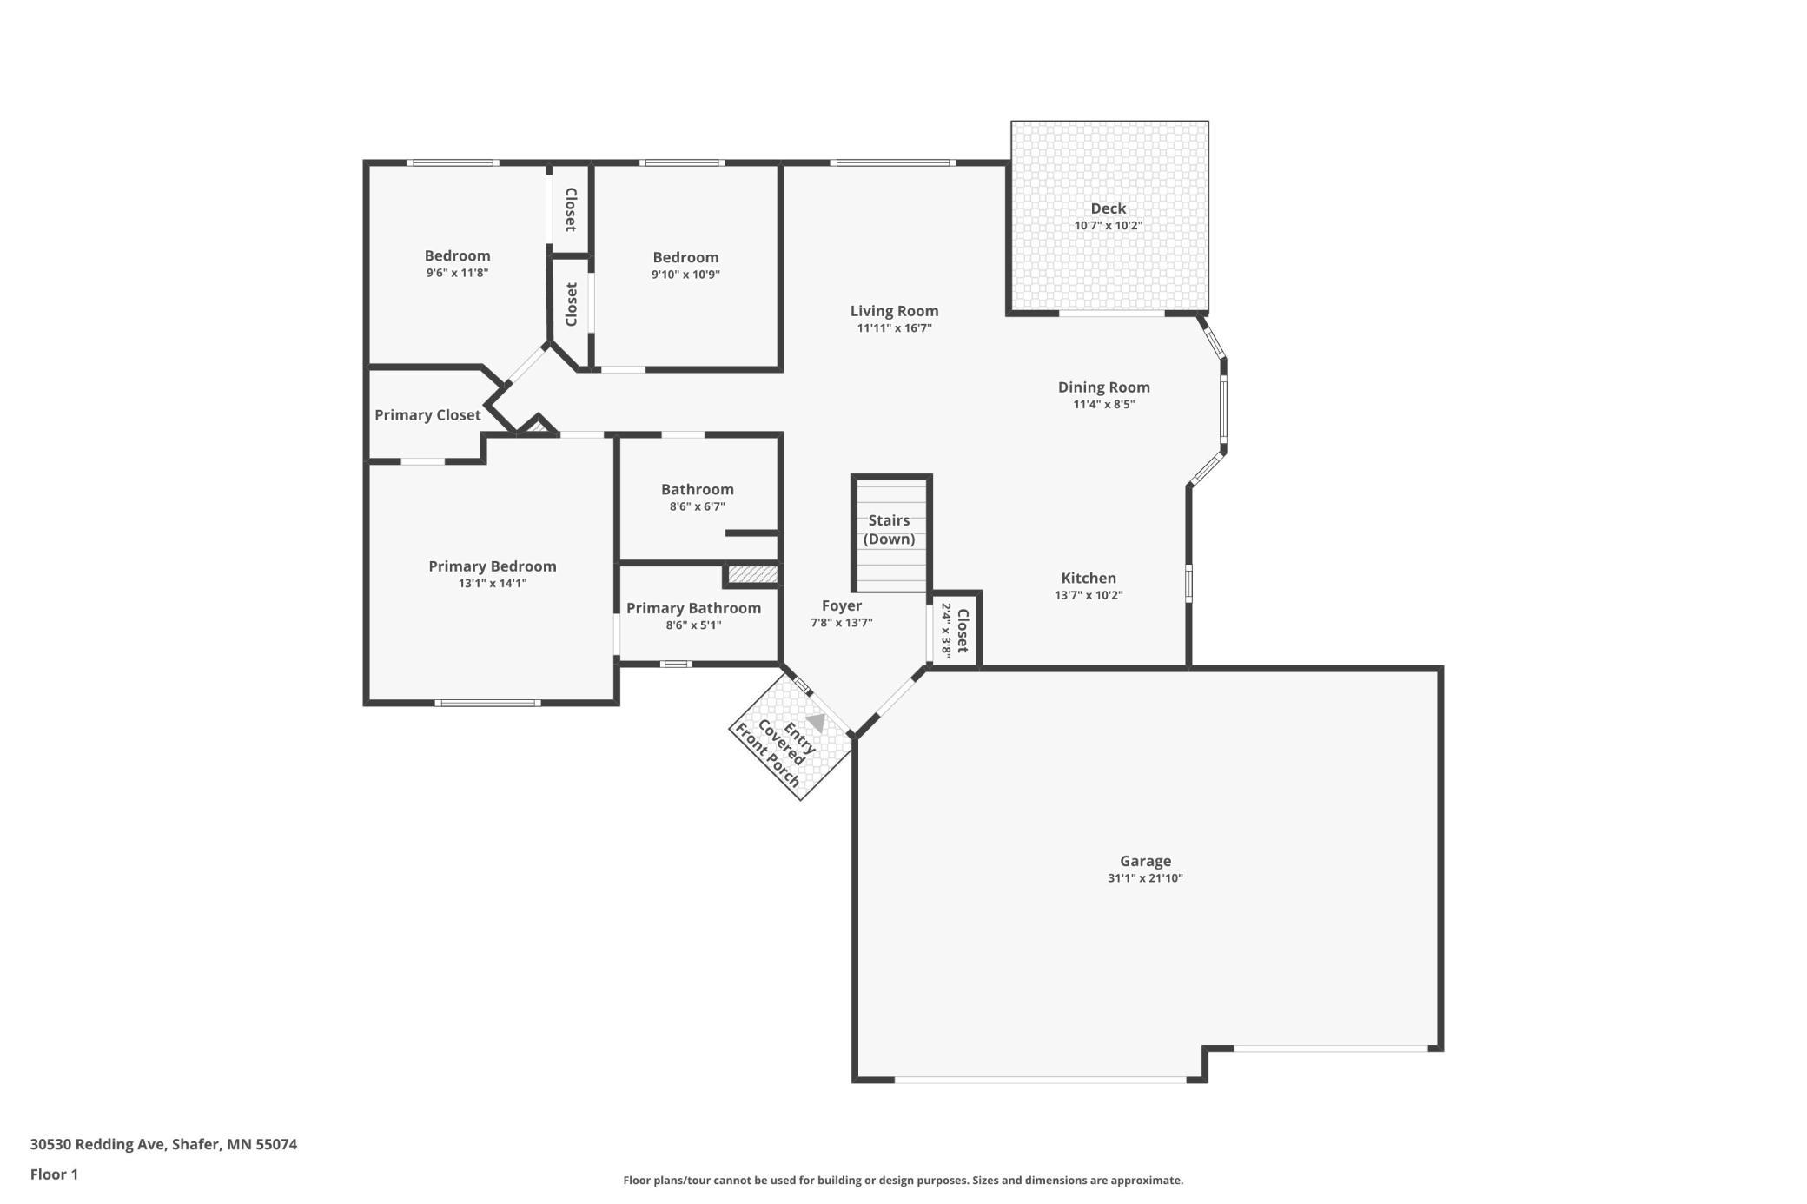
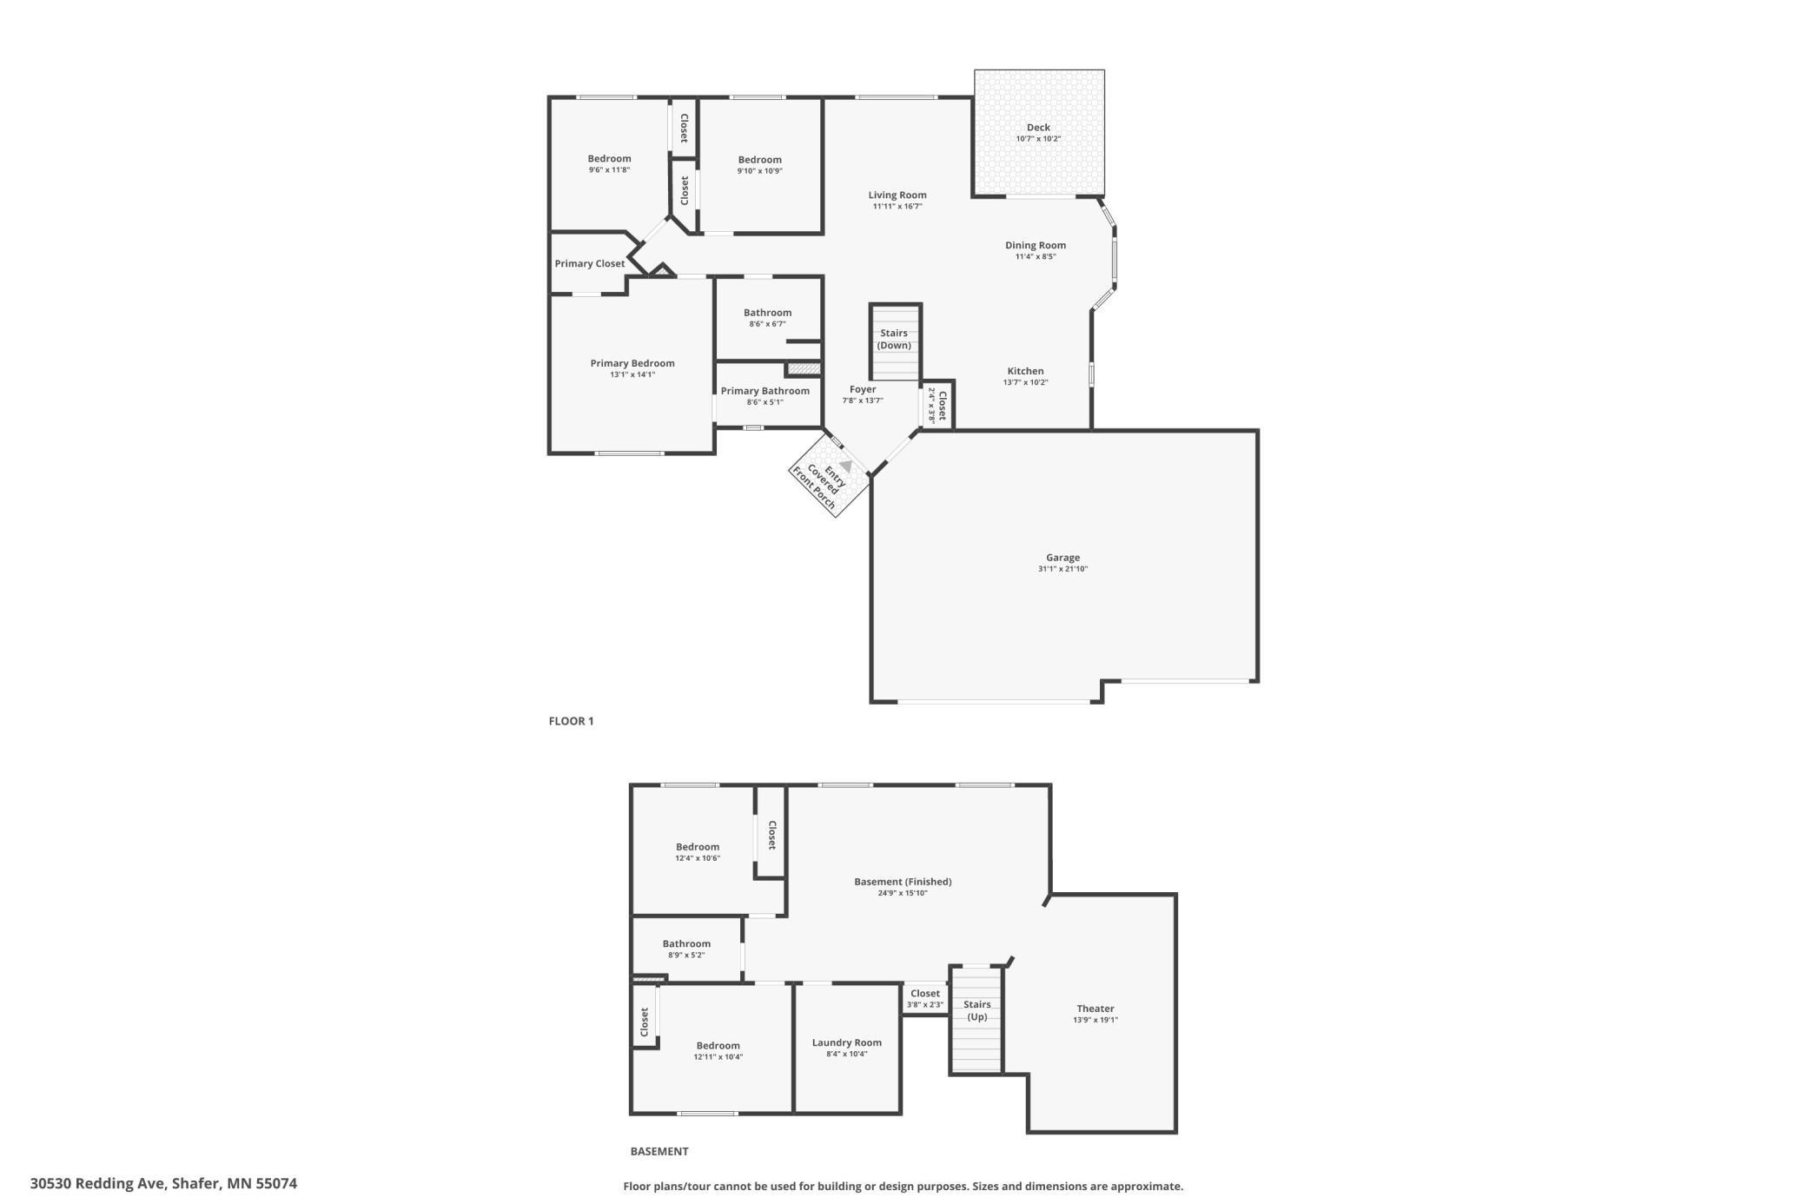
Welcome to the Crown Jewel of Shaferâ Ah, the serenity! Nearly every aspect of this beautifully updated split-level has been thoughtfully refreshed and UPDATED, inside and out, leaving you with little to do but move in and enjoy! Set on a corner lot of nearly half an acre adjacent to a wetland preserve, this is country-style living at its best, with natural surroundings, opportunities to spot an abundance of local wildlife and outdoor recreation all part of the appeal. The current owners have touched just about every corner of this home. The main level features new LVP flooring, fresh paint throughout â including the kitchen cabinetry â plus new trim, doors, hardware and contemporary window treatments. Popcorn ceilings have been replaced with a clean knockdown texture throughout, while EXTENSIVE electrical updates include new switches, outlets, ceiling lighting and dimmers. The attention to detail is impressive! The living room makes a statement with a beautiful accent wall and electric fireplace, while the refreshed kitchen features a butcher-block center island and plenty of space to gather. All three bathrooms have also been completely updated, including a stylish upper-level bath with a tiled surround and lighted, fog-free mirror. With nearly 2,400 finished square feet, five bedrooms, three bathrooms and an abundance of living space, this home feels spacious from the moment you walk in. Three bedrooms upstairs and two on the lower level offer flexibility for family, guests, a home office or gym. The finished lower level takes versatility to another level, with a separate family room and dedicated media room featuring step-up stadium seating â perfect for movie nights, gaming or cheering on your favorite team. Outside, the updates continue with an overhauled deck featuring new boards, a built-in bar and surrounding shelving, plus a new 16x10 shed, fresh landscaping rock and a paver patio. The insulated and finished three-car garage features oversized doors and extensive LED lighting, providing plenty of room for vehicles, hobbies and projects. The driveway has also been recently sealed. And for a fun finishing touch, exterior recessed lighting changes colors to suit the seasons, holidays or your mood! Additional improvements include a 2021 furnace, humidifier, Nest thermostat, Ring cameras, new smoke and CO detectors, ceiling fans throughout and blackout blinds. From the flooring and fixtures to the electrical, bathrooms, kitchen, garage and outdoor spaces, this home has been extensively refreshed and UPDATED with an incredible amount of care and attention to detail. All this in a great Shafer location with access to the St. Croix Valley's parks, recreation and small-town amenities. If you've been looking for space to spread out, a home with an impressive list of updates and a setting that lets you enjoy a little more of nature, this could be the one. Come see why Shafer living is all about the serenity!
Details
Maps
Contract Information
Status: Active
Contingency: None
Current Price: 385000
Original List Price: 385000
ListPrice: 385000
List Date: 2026-10-14
Owner is an Agent?: No
Auction?: No
General Property Information
Common Wall: No
Lot Measurement: Acres
Manufactured Home?: No
Multiple PIDs?: No
New Development: No
Number of Fireplaces: 1
Waterfront YN: No
Year Built: 2003
Yearly/Seasonal: Yearly
Zoning: Residential-Single Family
Bedrooms: 5
Baths Total: 3
Bath Full: 2
Bath Three Quarters: 1
Main Floor Total SqFt: 1265
Above Grd Total SqFt: 1265
Below Grd Total SqFt: 1265
Total SqFt: 2530
Total Finished Sqft: 2365.00
FireplaceYN: Yes
Style: (SF) Single Family
Foundation Size: 1265
Garage Stalls: 3
Lot Dimensions: 78X199X138X148
Acres: 0.47
Assessment Pending: No
Location Tax and Other Information
House Number: 30530
Street Name: Redding
Street Suffix: Avenue
Postal City: Shafer
County: Chisago
State: MN
Zip Code: 55074
Complex/Dev/Subdivision: Buffalo Ridge 2nd Add
Assessments
Assessment Balance: 42
Tax With Assessments: 3926
Building Information
Finished SqFt Above Ground: 1265
Finished SqFt Below Ground: 1100
Lease Details
Land Leased: Not Applicable
Miscellaneous Information
DP Resource: Yes
Homestead: Yes
Ownership
Fractional Ownership: No
Parking Characteristics
Garage Dimensions: 31X22
Garage Door Height: 8
Garage Square Feet: 682
Public Survey Info
Range#: 19
Section#: 32
Township#: 34
Property Features
Accessible: None
Air Conditioning: Central Air
Amenities Unit: Ceiling Fan(s); Deck; Exercise Room; Kitchen Center Island; Kitchen Window; Paneled Doors; Patio; Primary Bedroom Walk-In Closet; Vaulted Ceiling(s); Walk-In Closet; Washer/Dryer Hookup
Appliances: Dishwasher; Disposal; Dryer; Microwave; Range; Refrigerator; Washer
Basement: Concrete Block; Egress Windows
Bath Description: Upper Level Full Bath; 3/4 Primary; Private Primary; Full Basement; Bathroom Ensuite; Walk-In Shower Stall
Construction Materials: Block; Timber/Post & Beam
Construction Status: Previously Owned
Dining Room Description: Kitchen/Dining Room; Living/Dining Room
Electric: 200+ Amp Service; Circuit Breakers
Existing Financing: Conventional
Exterior: Brick/Stone; Vinyl
Family Room Characteristics: 2 or More; Entertainment/Media Center; Family Room; Lower Level; Main Level
Fencing: None
Fireplace Characteristics: Electric; Living Room
Foundation: Concrete Block
Fuel: Natural Gas
Heating: Forced Air
Laundry: Electric Dryer Hookup; In Basement; Lower Level; Sink; Washer Hookup
Lot Description: Property Adjoins Public Land; Tree Coverage - Light
Parking Characteristics: Finished Garage; Garage Door Opener; Insulated Garage
Road Frontage: City Street; Curbs; Paved Streets
Roof: Asphalt Shingles
Sellers Terms: Adj. Rate/Gr Payment; Cash; Conventional; FHA; MHFA/WHEDA; Rural Development; VA
Sewer: City Sewer/Connected
Special Search: 3 BR on One Level; Rehabbed; Renovated
Stories: Bi-Level
Water: City Water/Connected
Room Information
| Room Name | Dimensions | Level |
| Bathroom | 9X5 | Lower |
| Bathroom | 9X7 | Upper |
| Deck | 10X11 | Upper |
| Dining Room | 11X9 | Upper |
| Family Room | 25X16 | Lower |
| Fifth (5th) Bedroom | 11X12 | Lower |
| First (1st) Bedroom | 13X14 | Upper |
| Fourth (4th) Bedroom | 11X12 | Lower |
| Foyer | 8X13 | Main |
| Kitchen | 13X15 | Upper |
| Living Room | 12X17 | Upper |
| Media Room | 14X19 | Lower |
| Second (2nd) Bedroom | 12X10 | Upper |
| Third (3rd) Bedroom | 11X10 | Upper |
Listing Office: RE/MAX Advantage Plus
Last Updated: October - 18 - 2026

The data relating to real estate for sale on this web site comes in part from the Broker Reciprocity SM Program of the Regional Multiple Listing Service of Minnesota, Inc. The information provided is deemed reliable but not guaranteed. Properties subject to prior sale, change or withdrawal. ©2026 Regional Multiple Listing Service of Minnesota, Inc All rights reserved.
Thursday 22nd of October 2026 09:19 PM

218-998-4400
Mohagen Real Estate


Let's Connect

Mohagen Real Estate
sue@MohagenRealEstate.com
Office: 218-998-4400
Cell: 218-731-7376

Mohagen Real Estate is licensed in the State of Minnesota