306 Cove Road, Hudson, WI 54016 (MLS# 6744527)
$2,500,000
Hudson, WI 54016
MLS# 6744527
Status: Closed
3 beds | 5 baths | 3586 sqft
1 / 67
Property Description
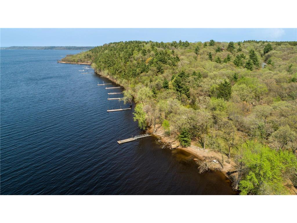
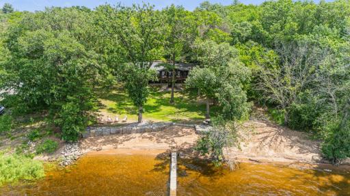
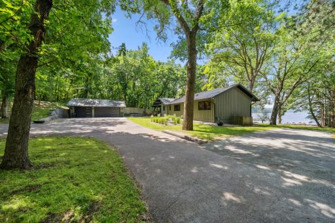
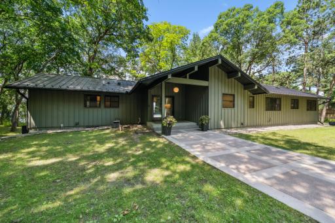
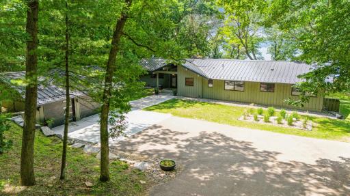
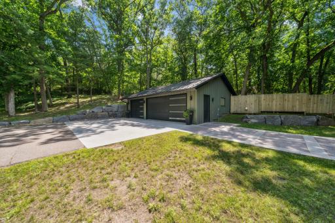
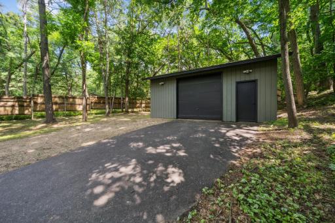
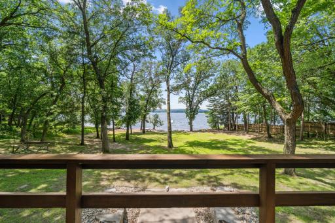
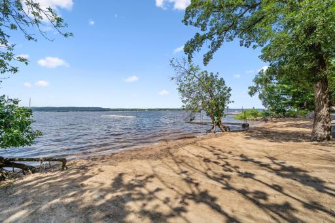
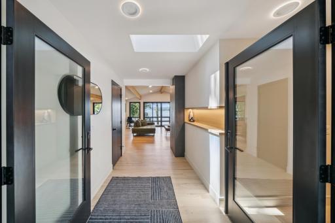
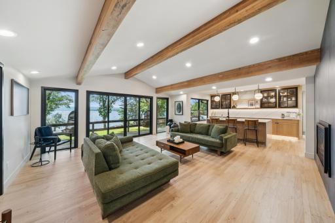
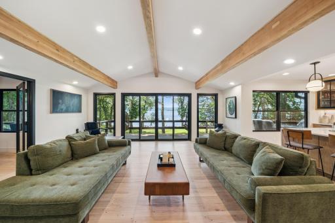
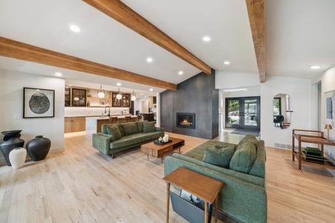
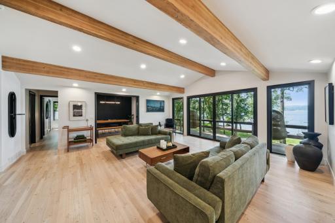
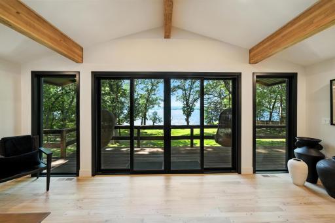
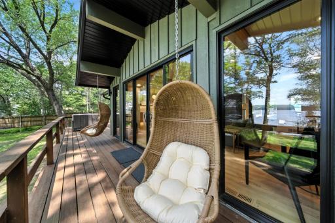
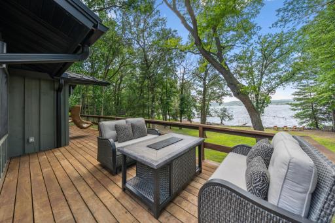
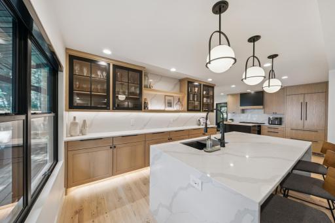
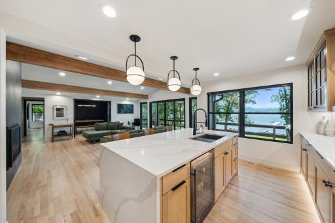
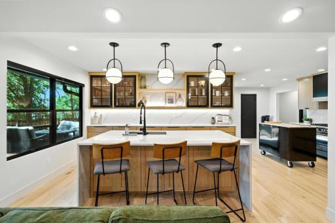
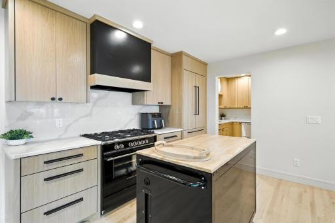
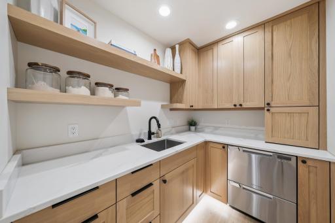
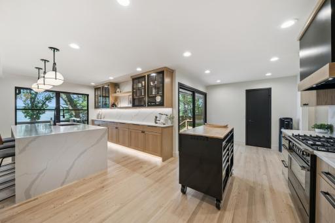
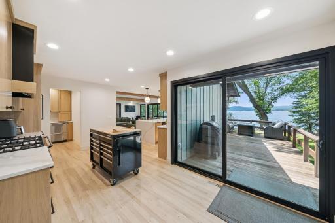
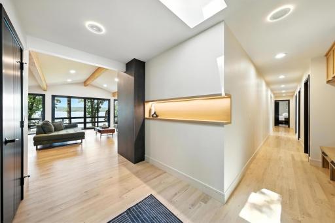
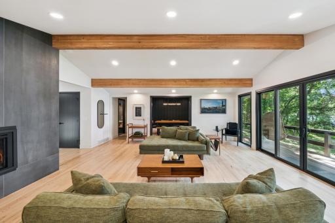
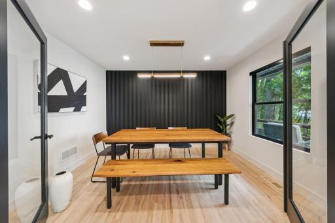
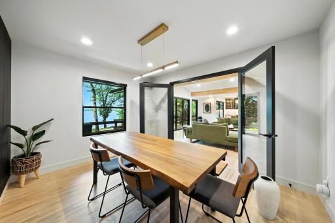
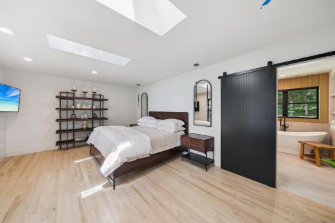
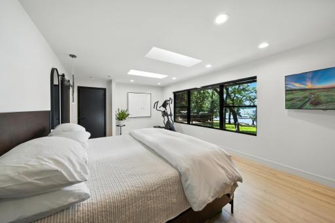
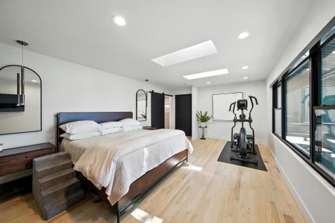
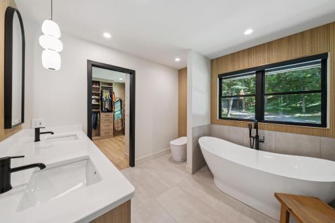
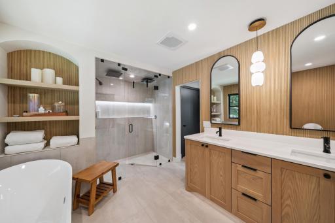
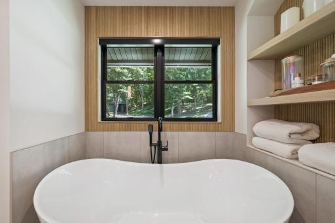
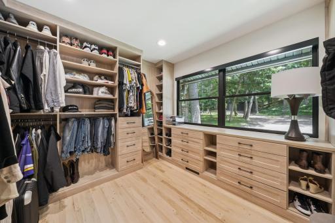
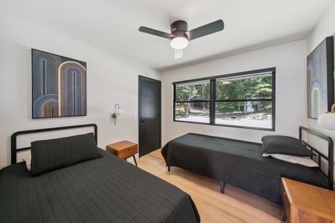
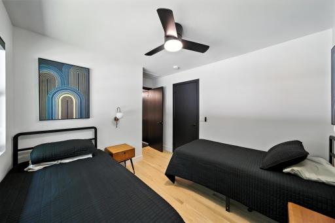
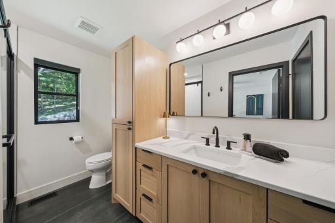
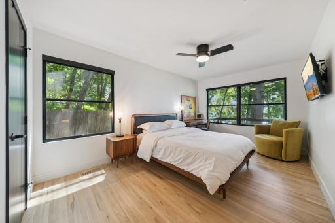
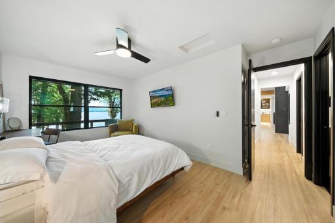
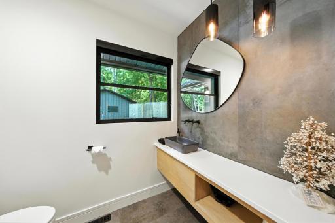
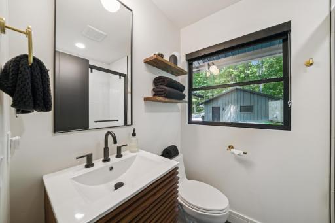
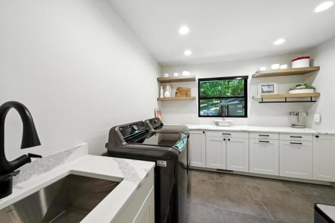
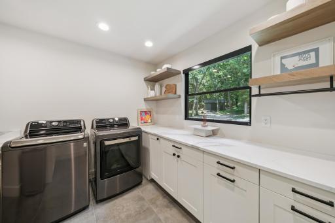
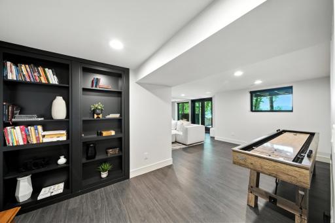
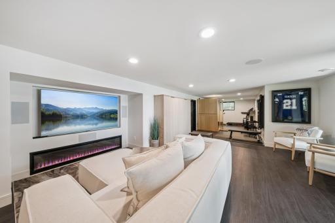
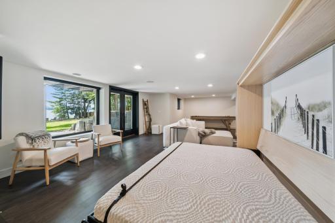
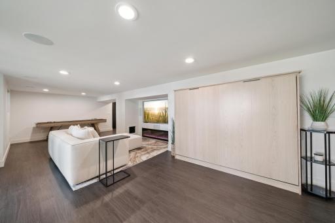
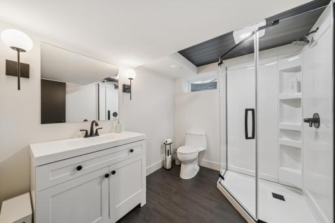
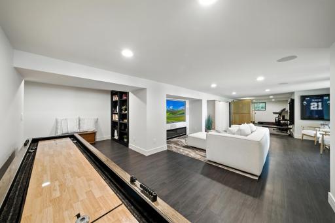
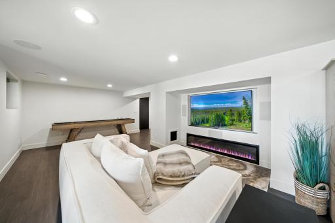
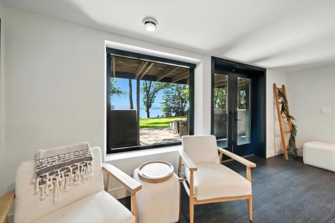
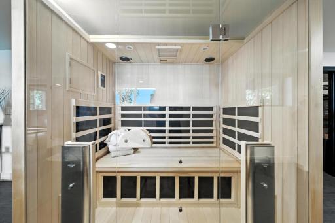
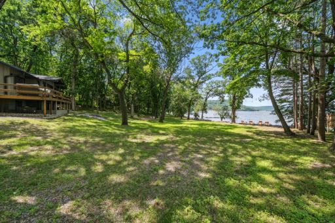
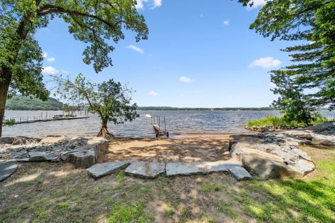
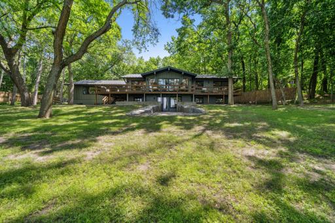
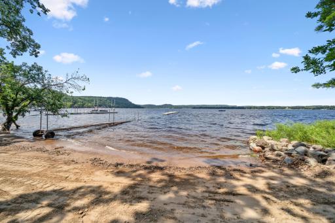
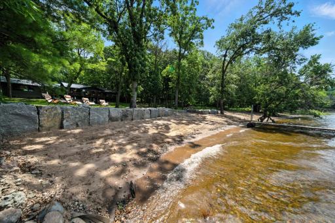
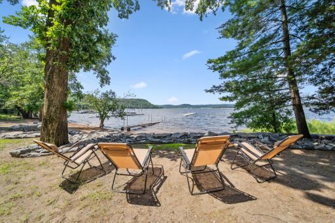
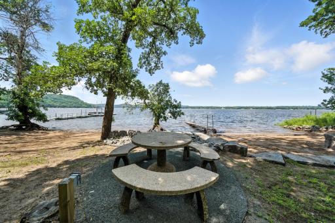
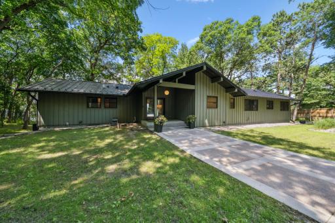
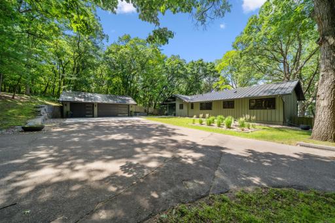
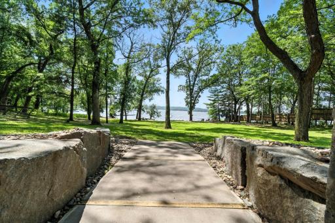
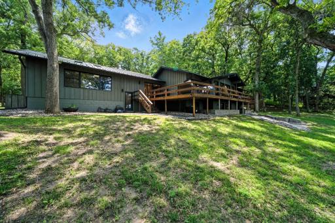
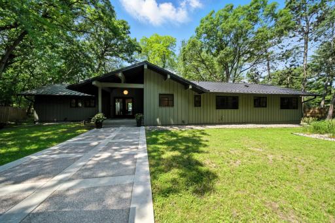
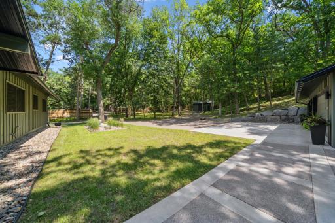
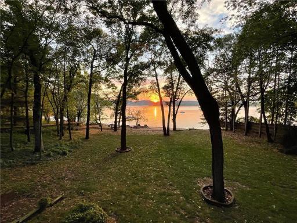

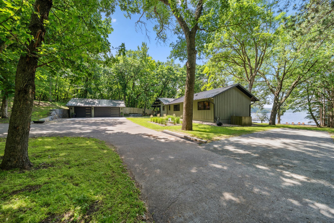
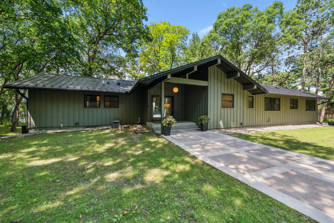
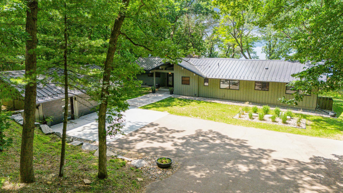
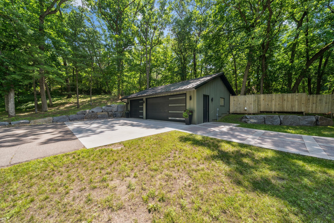
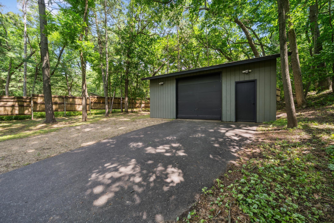
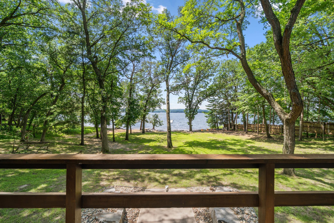
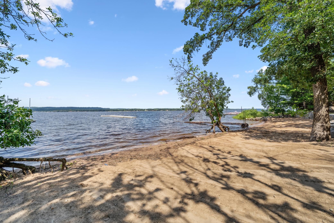

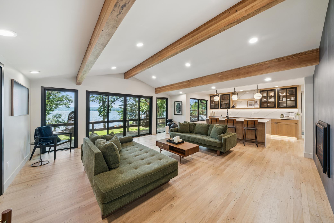
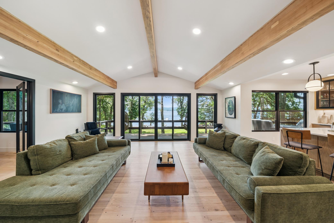
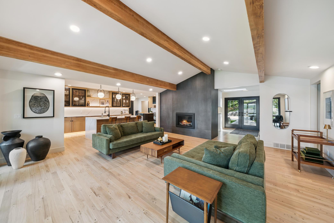
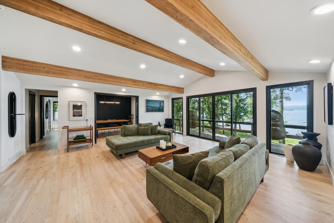
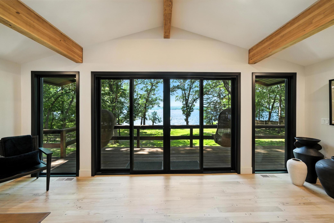
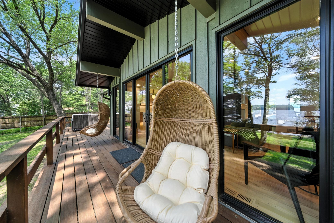
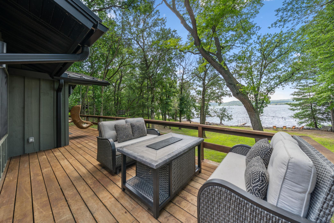
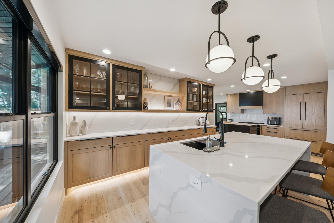
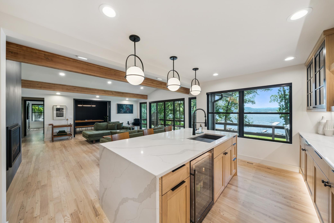
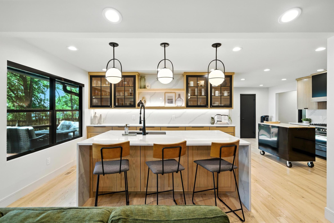

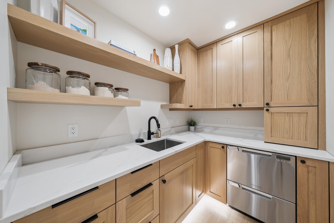
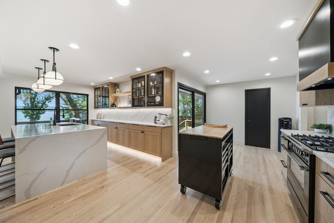
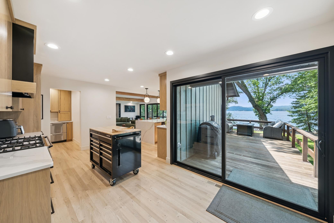
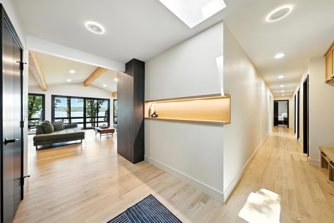
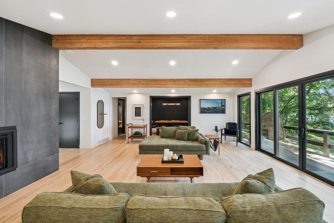
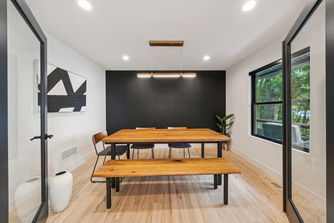
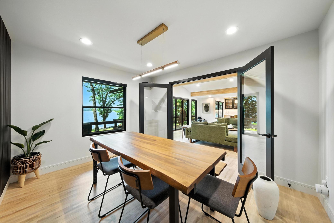
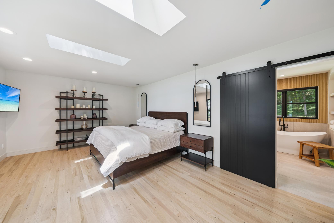
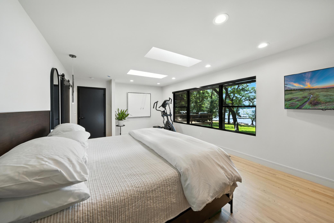
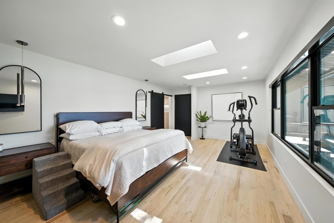
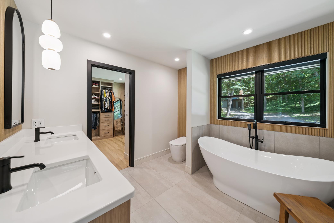
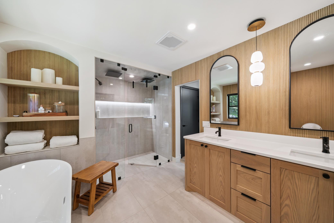
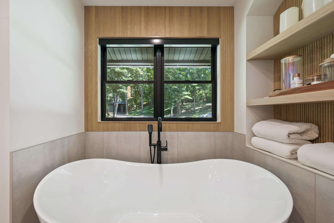
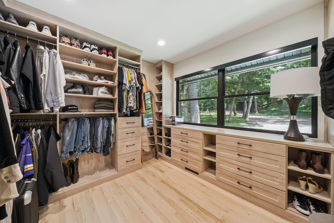
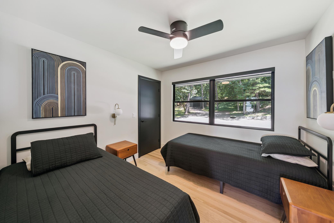
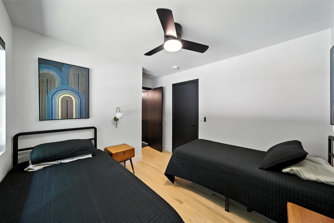
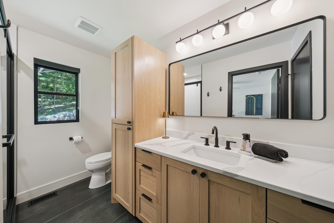
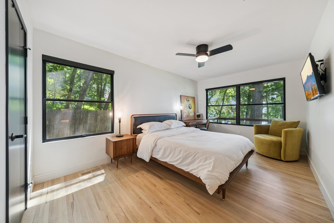
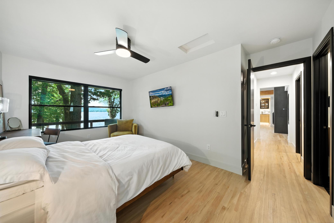
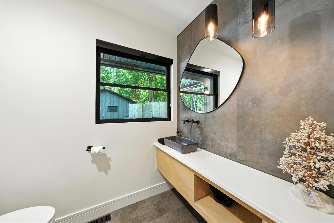
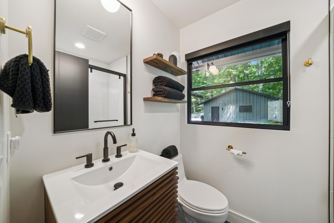
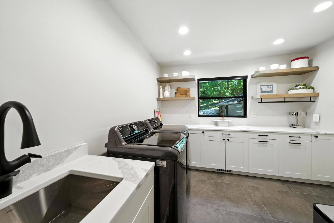
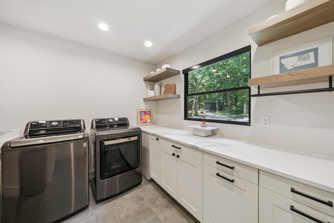
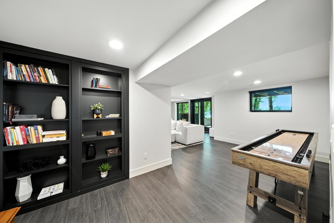
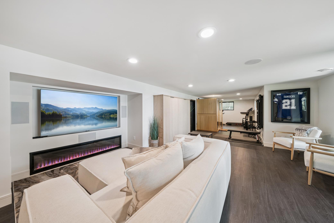

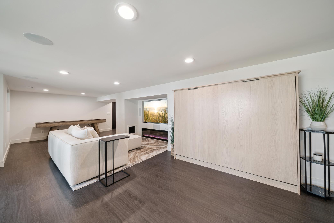
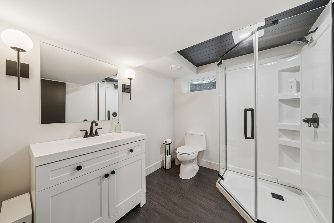
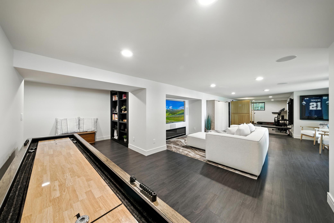
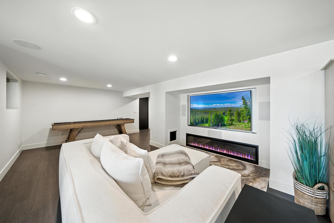
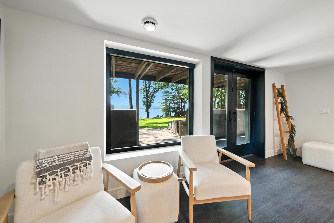
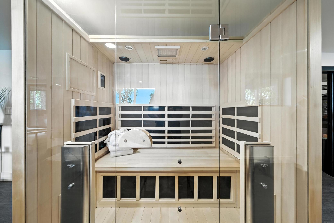
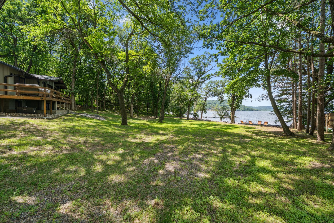
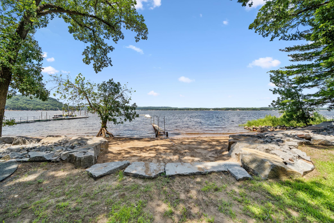
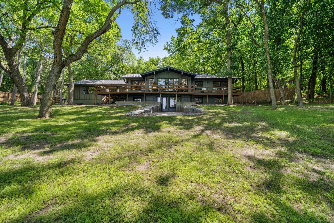
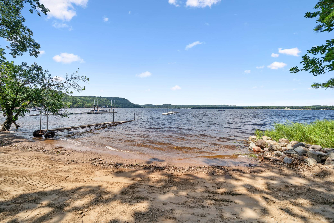
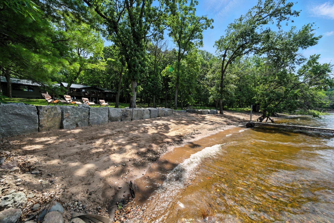
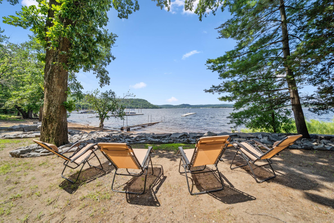
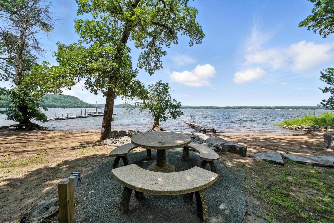
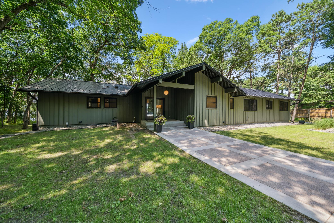
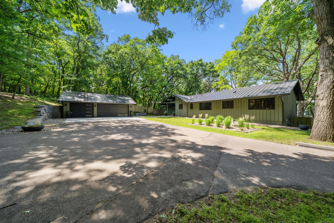
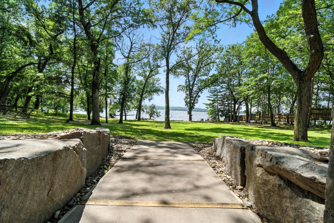
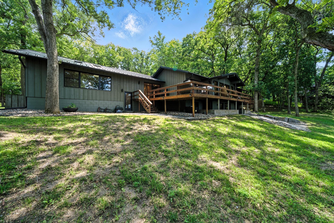
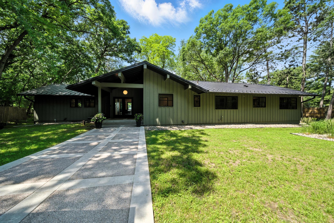

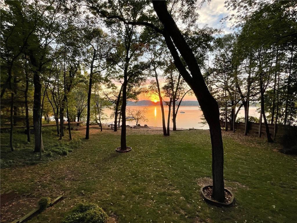
Riverfront Scandinavian Luxury on the St. Croix - Welcome to an extraordinary opportunity for riverfront living in the exclusive Cove neighborhood. Set on over 1.3 acres with 115 feet of level, sandy shoreline along the coveted St. Croix River, this impeccably remodeled one-level residence offers breathtaking sunsets, year-round comfort, and high-end finishes throughout. Step inside where you will be mesmerized by stunning water views. Any chef will be drawn to the dream kitchen with waterfall quartz island, Fisher & Paykel 6-burner gas range and hood, double dishwasher, beverage cooler, and adjoining butlerâs pantry. The custom white oak cabinetry throughout is stunning and is accentuated with Restoration Hardware pulls and lighting. Hardwood flooring with walnut pegs creates an impressive surface for the vaulted great room, slate tile fireplace and dedicated dining area. Meandering through 3,100+ square feet of thoughtfully re-designed space you will love the luxurious primary suite wing with panoramic sunset views. The ensuite bath is a true retreat, showcasing a soaking tub, steam shower with dual rain heads, intelligent toilet, heated floors, and a dual-sink vanityâspa living at its best. Two additional main-level bedrooms include beautifully appointed bathrooms, ensuring guest comfort and privacy. The spacious main floor laundry makes one-level living effortless. Downstairs, enjoy a versatile entertainment area with a fireplace, murphy bed, ¾ bath, and walkout access to the backyard and beach - ideal for active, indoor-outdoor lifestyles. A sauna and optional furnishings and gym equipment package elevate the luxury experience. Donât miss the hidden room! Outside, enjoy a new 40â floating dock, expansive yard with direct river access, boulder wall and sandy beach in the sought-after Cove area of the St. Croix River. With two garages, you have ample room for motorized water toys. Recent upgrades bring peace of mind and long-term value including foam insulation, Marvin windows, plumbing, electrical, dual HVAC systems, metal roof, septic system, gutters with snow stoppers, and more. The fully rewired, heat-ready garage also includes an EV charger. Whether youâre seeking a full-time residence or weekend retreat, this home offers a rare blend of luxury, lifestyle, and natural beauty in one of the riverâs most desirable enclaves. Schedule your private tour today or join us at an open house to experience this riverside treasure in person.
Details
Maps
Contract Information
Status: Closed
Off Market Date: 2025-07-15
Contingency: None
Current Price: 2400000
Closed Date: 2025-08-20
Original List Price: 2500000
Sales Close Price: 2400000
ListPrice: 2500000
List Date: 2025-07-02
Owner is an Agent?: No
Auction?: No
General Property Information
Assoc Mgmt Co. Phone #: 715-386-9336
Association Fee Frequency: Annually
Association Mgmt Co. Name: Winford Lands Homeowner Association
Common Wall: No
Lot Measurement: Acres
Manufactured Home?: No
Multiple PIDs?: Yes
New Development: No
Number of Fireplaces: 1
Road Btwn WF & Home?: No
Waterfront Frontage: 115
Waterfront Present: Yes
Year Built: 1961
Yearly/Seasonal: Yearly
Zoning: Residential-Multi-Family, Shoreline
Bedrooms: 3
Baths Total: 5
Bath Full: 1
Bath Three Quarters: 3
Bath Half: 1
Main Floor Total SqFt: 2333
Above Grd Total SqFt: 2333
Below Grd Total SqFt: 1253
Total SqFt: 3586
Total Finished Sqft: 3175.00
FireplaceYN: Yes
Lake/Waterfront Name: St. Croix River
Style: (SF) Single Family
Foundation Size: 1253
Association Fee: 105
Garage Stalls: 4
Lot Dimensions: see legal
Acres: 1.3
Location Tax and Other Information
House Number: 306
Street Name: Cove
Street Suffix: Road
Postal City: Hudson
County: St. Croix
State: WI
Zip Code: 54016
Complex/Dev/Subdivision: St Croix Cove Sub
Additional Parcels Information
Property ID #2: 040117320000
Assessments
Tax With Assessments: 13370
Building Information
Finished SqFt Above Ground: 2333
Finished SqFt Below Ground: 842
Elevation Highpoint to Waterfront Feet
Elevation Highpoint Waterfront Feet: 40+
Insurance Fee
Insurance Fee Frequency: Annually
Lease Details
Land Leased: Not Applicable
Miscellaneous Information
Homestead: Yes
Ownership
Fractional Ownership: No
Parking Characteristics
Garage Square Feet: 668
Public Survey Info
Range#: 00
Section#: 13
Township#: 28N
Property Features
Accessible: No Stairs Internal
Air Conditioning: Central Air
Amenities Unit: Dock; Hardwood Floors; Kitchen Center Island; Kitchen Window; Main Floor Primary Bedroom; Natural Woodwork; Panoramic View; Patio; Primary Bedroom Walk-In Closet; Sauna; Skylight; Vaulted Ceiling(s); Walk-In Closet
Appliances: Dishwasher; Dryer; Range; Refrigerator; Washer; Wine Cooler
Association Fee Includes: Shared Amenities
Assumable Loan: Not Assumable
Basement: Partially Finished
Bath Description: Double Sink; Main Floor 1/2 Bath; Main Floor 3/4 Bath; Main Floor Full Bath; Private Primary
Construction Status: Previously Owned
Dining Room Description: Separate/Formal Dining Room
Electric: 200+ Amp Service
Elevation Highpoint to Waterfront Slope: Gradual
Existing Financing: Conventional
Exterior: Wood
Family Room Characteristics: Great Room
Fencing: Wood
Financing Terms: Cash
Fireplace Characteristics: Gas Burning
Foundation: Concrete Block
Fuel: Natural Gas
Heating: Forced Air
Internet Options: Fiber Optic
Lake Details: Sand
Laundry: Main Level
Lot Description: Accessible Shoreline; Corner Lot; Tree Coverage - Heavy
Outbuildings: Additional Garage
Road Frontage: County Road
Road Responsibility: Public Maintained Road
Roof: Age 8 Years or Less; Metal
Sellers Terms: Cash; Conventional
Sewer: Private Sewer; Septic System Compliant - Yes
Special Search: 3 BR on One Level; All Living Facilities on One Level; Main Floor Bedroom; Main Floor Laundry; Primary Bdr Suite
Stories: One
Water: Private; Well
Waterfront View: Panoramic
Room Information
| Room Name | Dimensions | Level |
| Living Room | 21x19 | Main |
| Dining Room | 13x10 | Main |
| Kitchen | 22x18 | Main |
| First (1st) Bedroom | 20x13 | Main |
| Second (2nd) Bedroom | 16x13 | Main |
| Third (3rd) Bedroom | 13x10 | Main |
| Amusement Room | 28x20 | Lower |
| Exercise Room | 20x20 | Lower |
Listing Office: Lakes Area Realty Hudson
Last Updated: January - 27 - 2026

The data relating to real estate for sale on this web site comes in part from the Broker Reciprocity SM Program of the Regional Multiple Listing Service of Minnesota, Inc. The information provided is deemed reliable but not guaranteed. Properties subject to prior sale, change or withdrawal. ©2024 Regional Multiple Listing Service of Minnesota, Inc All rights reserved.
Tuesday 26th of May 2026 03:38 AM

218-998-4400
Mohagen Real Estate


Let's Connect

Mohagen Real Estate
sue@MohagenRealEstate.com
Office: 218-998-4400
Cell: 218-731-7376

Mohagen Real Estate is licensed in the State of Minnesota