306 Quadna Mountain Road, Hill City, MN 55748 (MLS# 7079545)
$114,900
Hill City, MN 55748
MLS# 7079545
Status: Closed
1 beds | 1 baths | 875 sqft
1 / 27
Property Description
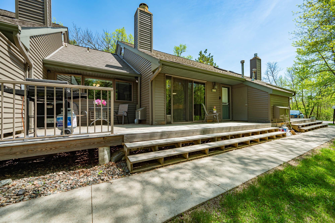
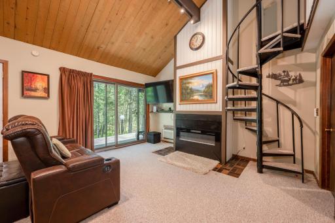
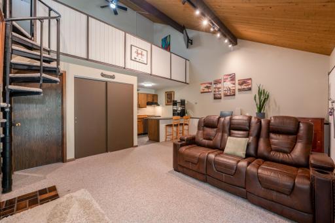
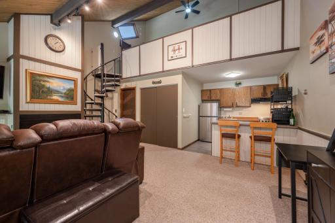
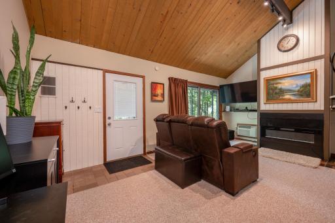
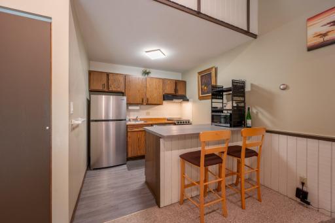
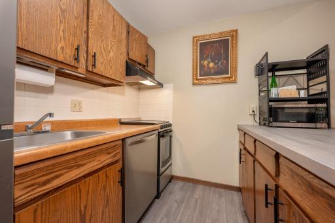
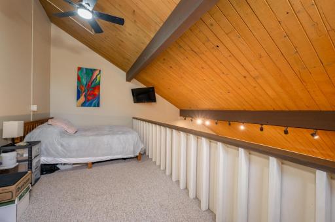
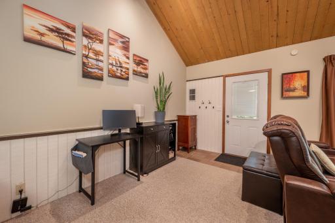
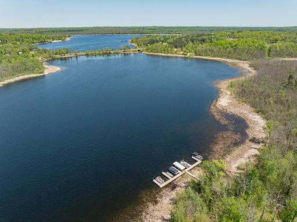
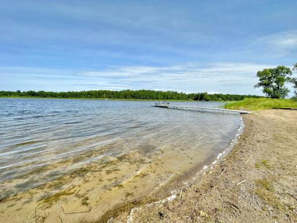
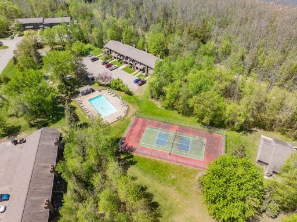
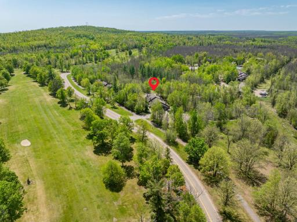
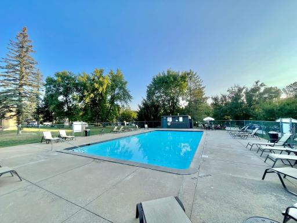
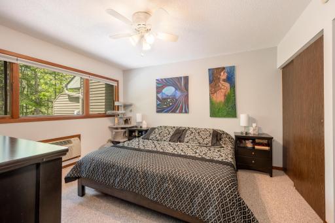
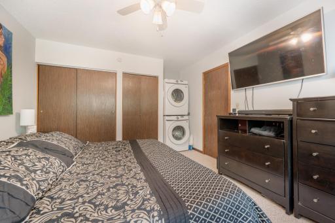
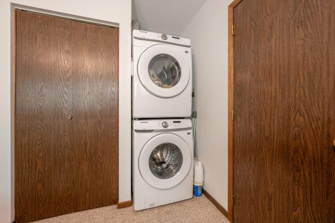
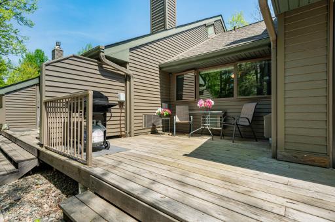
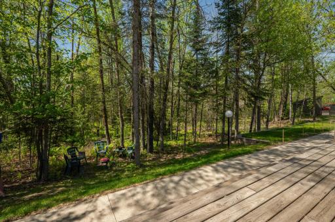
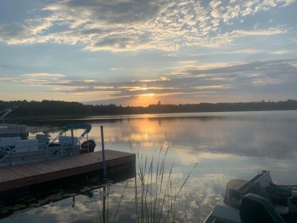
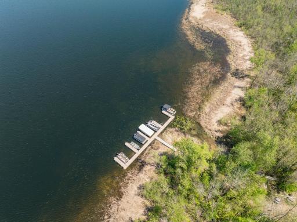
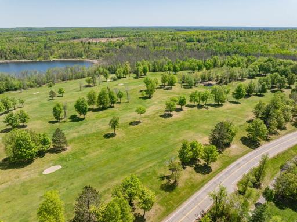
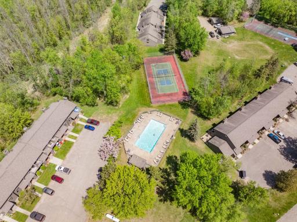
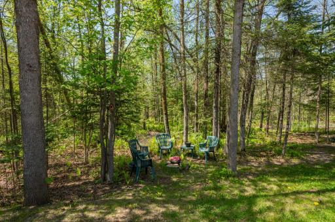
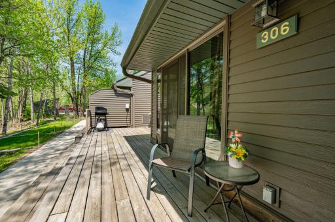
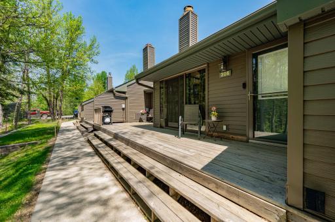
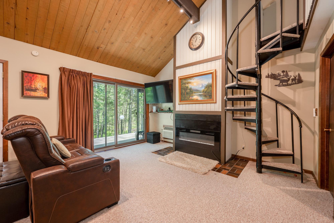
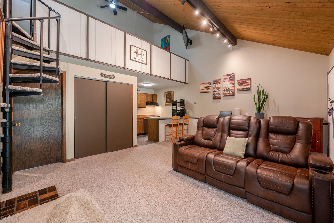
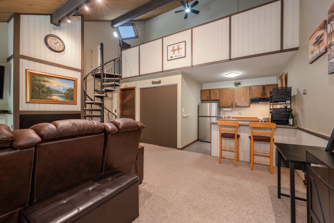
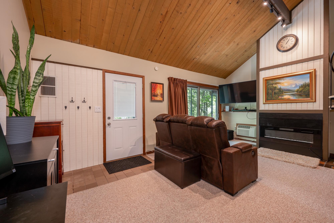
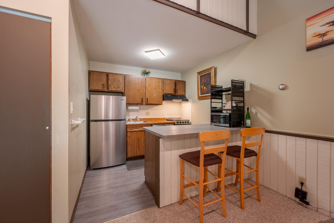
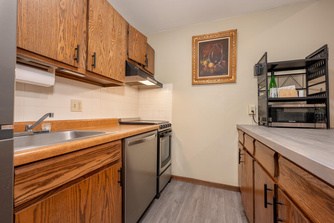
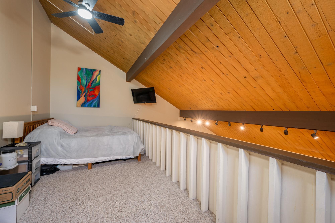
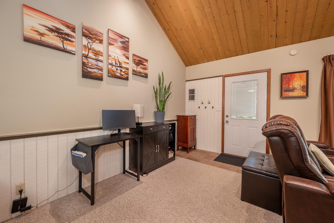
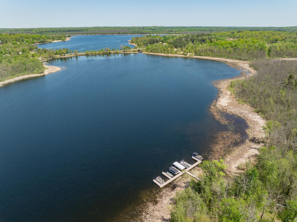
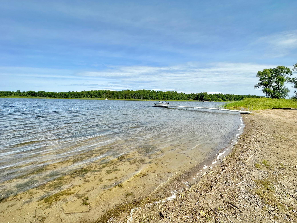
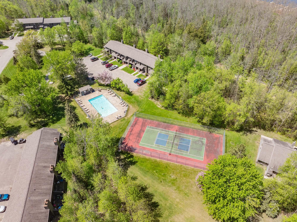
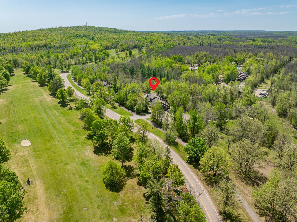
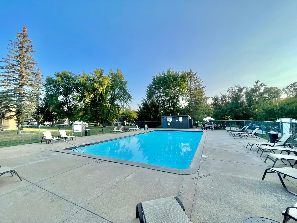
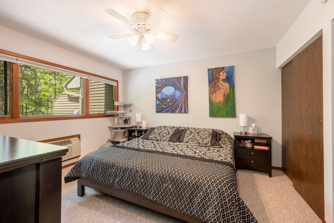
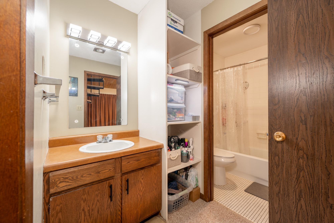
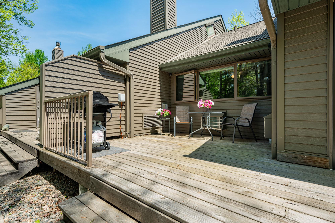
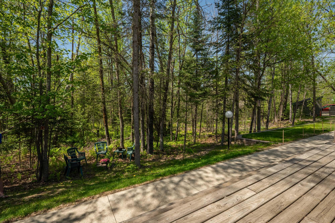
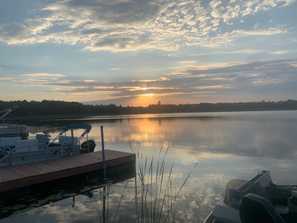
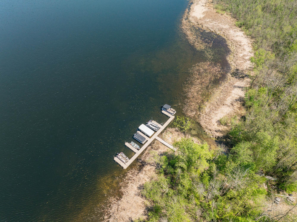
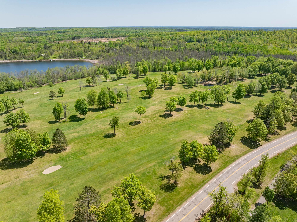
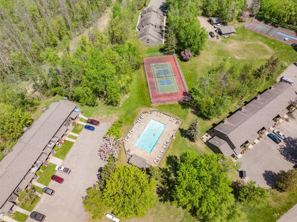
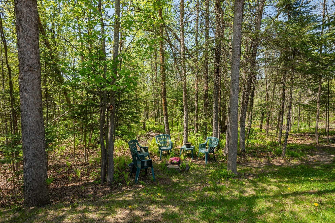
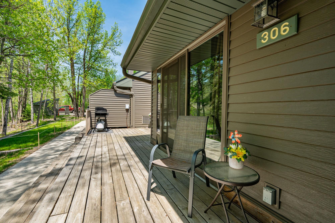
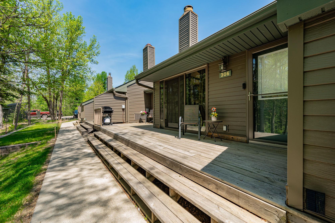
Nestled in the heart of the Quadna Mountain community near Hill City, this beautifully updated, single level living, 1-bedroom, 1-bath townhome offers the perfect blend of comfort, recreation, and Up North charm. Inside, youâll find vaulted ceilings, a spacious loft for additional sleeping or flex space, and a warm, inviting living area featuring an updated fireplace and refreshed kitchen. Recent improvements including flooring, LED lighting fixtures, ceiling fans, oak countertop and more. The unit features all new appliances and a natural gas forced air furnace for a great, affordable heating option! Step outside to enjoy the large deck overlooking a wooded, peaceful setting, along with a dedicated fire pit area perfect for relaxing after a day on the lake or trails. Quadna residents enjoy access to outstanding shared amenities including an outdoor pool, walking trails, beach access, shared dock system on Hill Lake, tennis/pickleball courts, and beautifully maintained grounds. Association dues also cover many exterior maintenance items, lawn care, snow removal, and more for easy, low-maintenance ownership. Located just across from Quadna Hills Golf Course and minutes from ATV and snowmobile trails, this property is ideal as a year-round home, weekend getaway, or potential vacation rental opportunity. Hill Lake offers approximately 900 acres of excellent fishing, boating, swimming, and water recreation, while nearby public land provides endless hunting and outdoor adventure opportunities. Check it out today!
Details
Maps
Contract Information
Status: Closed
Off Market Date: 2026-09-24
Contingency: None
Current Price: 110000
Closed Date: 2026-10-05
Original List Price: 130000
Sales Close Price: 110000
ListPrice: 114900
List Date: 2026-05-22
Owner is an Agent?: No
Auction?: No
General Property Information
Assoc Mgmt Co. Phone #: 218-996-9032
Association Fee Frequency: Monthly
Association Mgmt Co. Name: Quadna Mountain Townhouses Association
Common Wall: Yes
Lot Measurement: Acres
Manufactured Home?: No
Multiple PIDs?: No
New Development: No
Number of Fireplaces: 1
Other Parking Spaces: 2
Waterfront YN: No
Year Built: 1973
Yearly/Seasonal: Yearly
Zoning: Residential-Single Family
Bedrooms: 1
Baths Total: 1
Bath Full: 1
Main Floor Total SqFt: 723
Above Grd Total SqFt: 875
Total SqFt: 875
Total Finished Sqft: 875.00
FireplaceYN: Yes
Lake/Waterfront Name: Hill Lake (01014200)
Style: (TH) Side x Side
Foundation Size: 723
Power Company: Lake Country Power
Association Fee: 326
Lot Dimensions: n/a
Acres: 0.02
Assessment Pending: No
Location Tax and Other Information
House Number: 306
Street Name: Quadna Mountain
Street Suffix: Road
Postal City: Hill City
County: Aitkin
State: MN
Zip Code: 55748
Complex/Dev/Subdivision: Quadna Mountain 1st Twnhs
Assessments
Tax With Assessments: 624
Building Information
Finished SqFt Above Ground: 875
Lake Details
Lake Acres: 898
Lake Depth: 48
Lease Details
Land Leased: Not Applicable
Miscellaneous Information
DP Resource: Yes
Homestead: Yes
Ownership
Fractional Ownership: No
Public Survey Info
Range#: 26
Section#: 23
Township#: 52
Property Features
Accessible: None
Air Conditioning: Window Unit(s)
Amenities Shared: Beach
Amenities Unit: Cable; Ceiling Fan(s); Deck; Dock; Natural Woodwork; Porch; Vaulted Ceiling(s)
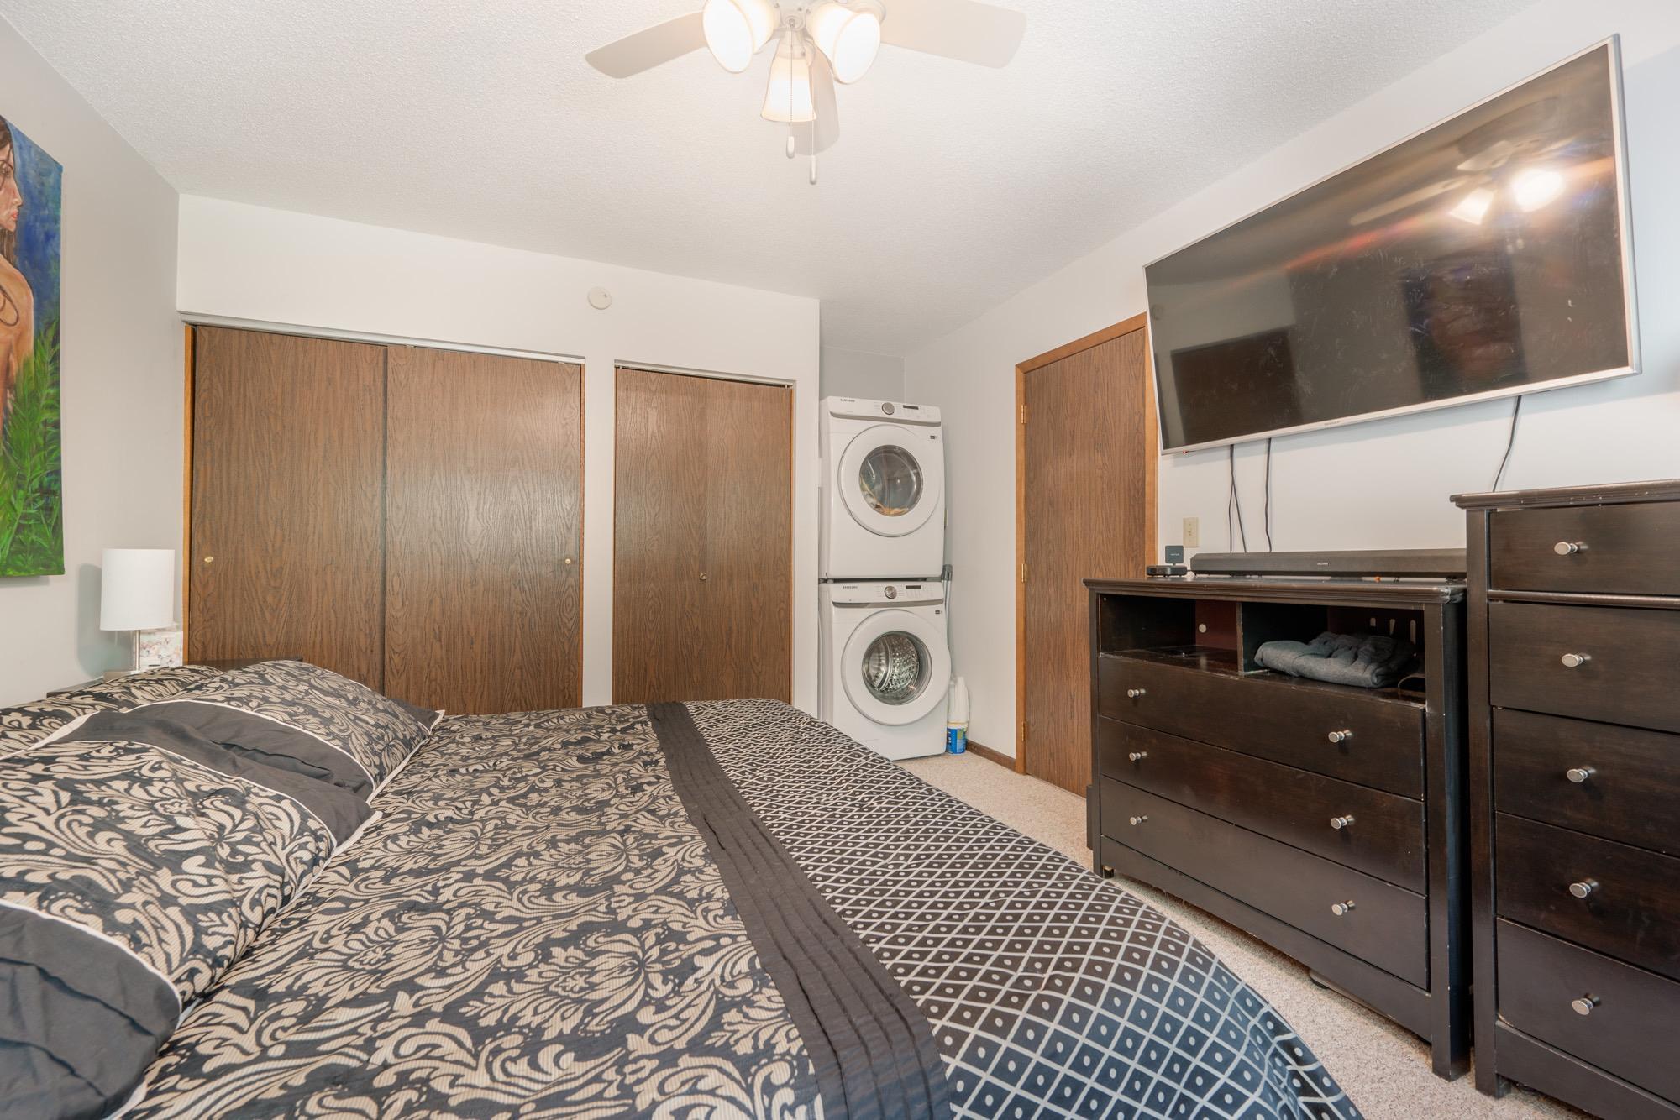
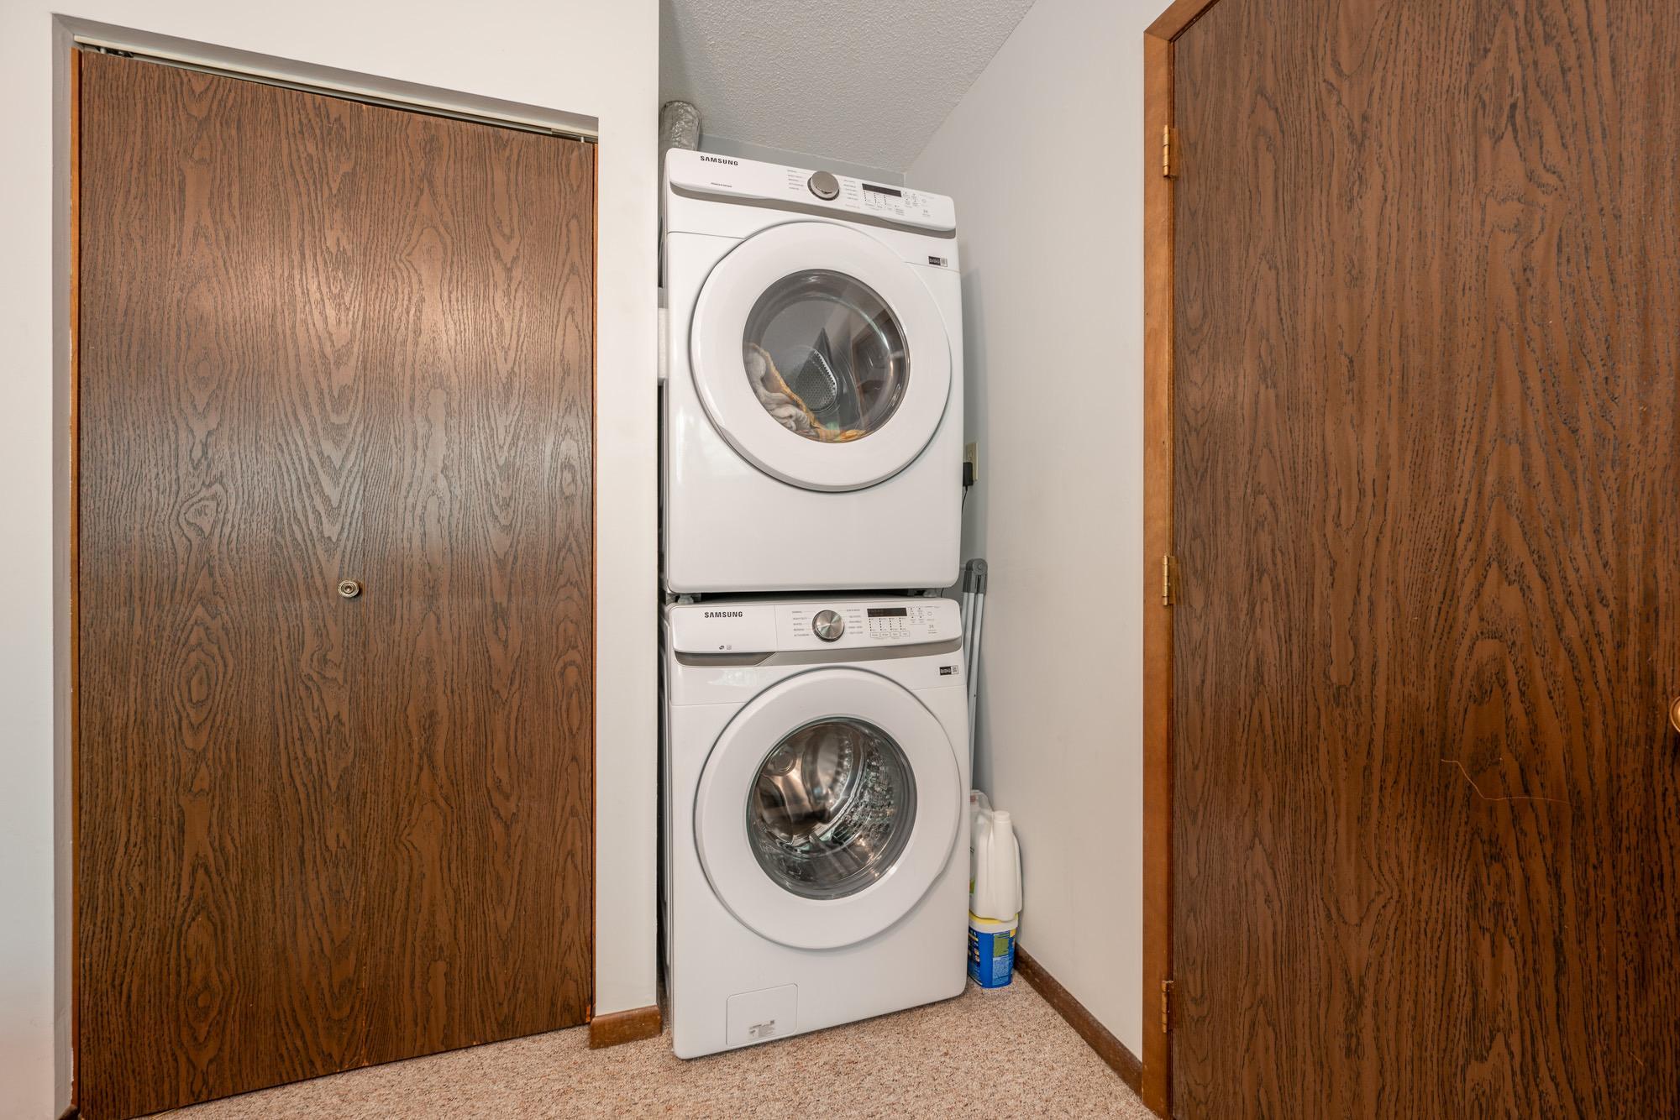
Appliances: Dryer; Microwave; Range; Refrigerator; Washer
Association Fee Includes: Beach Access; Building Exterior; Cable TV; Dock; Lawn Care; Outside Maintenance; Sanitation; Shared Amenities; Snow Removal; Water
Assumable Loan: Not Assumable
Basement: Crawl Space
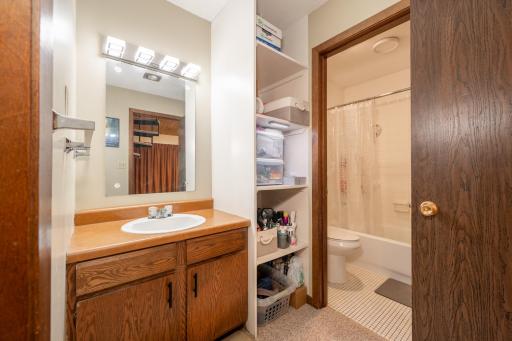
Bath Description: Main Floor Full Bath
Construction Materials: Frame
Construction Status: Previously Owned
Dining Room Description: Kitchen/Dining Room
Electric: 100 Amp Service; Circuit Breakers
Existing Financing: Free and Clear
Exterior: Wood
Family Room Characteristics: Loft
Fencing: None
Financing Terms: Cash
Fireplace Characteristics: Electric; Living Room
Foundation: Other
Fuel: Propane
Heating: Forced Air
Internet Options: Cable; DSL; Fiber Optic; Satellite
Laundry: In Unit; Main Level
Lock Box Type: Combo
Parking Characteristics: Parking Lot; Paved Lot; Uncovered/Open
Pool Description: Below Ground; Heated; Shared
Road Frontage: Paved Streets
Road Responsibility: Public Maintained Road
Roof: Asphalt Shingles
Sellers Terms: Cash; Conventional
Sewer: City Sewer/Connected
Special Search: All Living Facilities on One Level; Main Floor Bedroom; Main Floor Laundry; Rehabbed; Renovated
Stories: One and One Half
Townhouse Characteristics: Multi-Level
Water: Well
Waterfront Type: Shared
Room Information
| Room Name | Dimensions | Level |
| Dining Room | 9x13 | Main |
| First (1st) Bedroom | 11x13 | Main |
| Kitchen | 8x9 | Main |
| Living Room | 12x13 | Main |
| Loft | 8x19 | Upper |
Listing Office: Real Broker,LLC
Last Updated: October - 07 - 2026

The data relating to real estate for sale on this web site comes in part from the Broker Reciprocity SM Program of the Regional Multiple Listing Service of Minnesota, Inc. The information provided is deemed reliable but not guaranteed. Properties subject to prior sale, change or withdrawal. ©2026 Regional Multiple Listing Service of Minnesota, Inc All rights reserved.
Thursday 8th of October 2026 12:29 PM

218-998-4400
Mohagen Real Estate


Let's Connect

Mohagen Real Estate
sue@MohagenRealEstate.com
Office: 218-998-4400
Cell: 218-731-7376

Mohagen Real Estate is licensed in the State of Minnesota