306 W Minnehaha Parkway, Minneapolis, MN 55419 (MLS# 7064640)
$1,600,000
Minneapolis, MN 55419
MLS# 7064640
Status: Closed
5 beds | 5 baths | 5019 sqft
1 / 86
Property Description
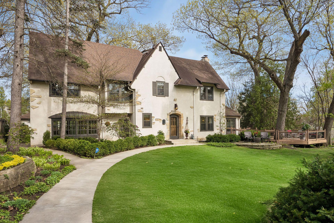
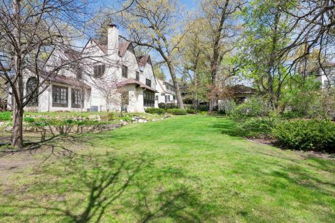
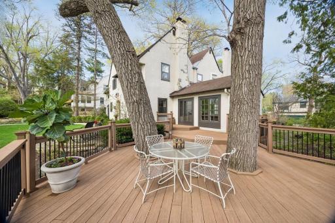
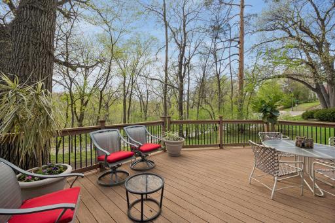
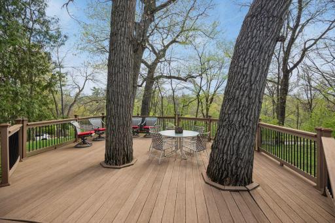
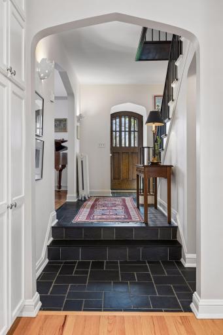
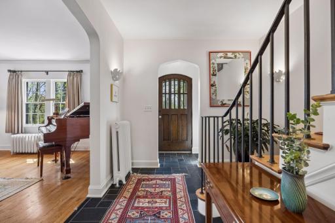
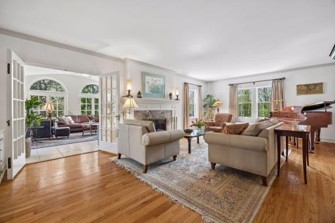
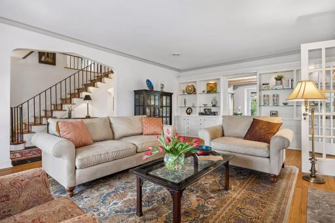
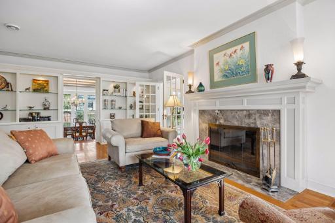
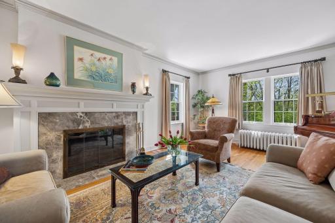
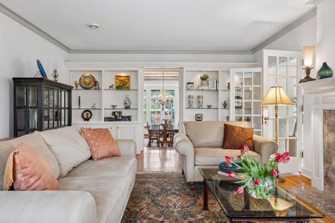
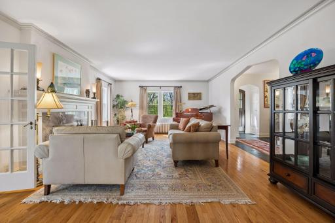
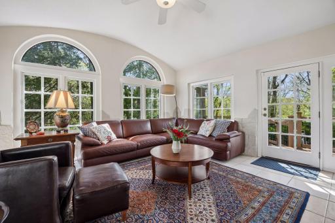
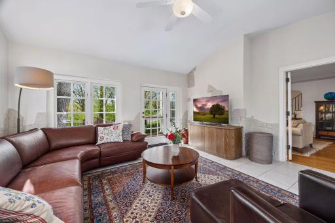
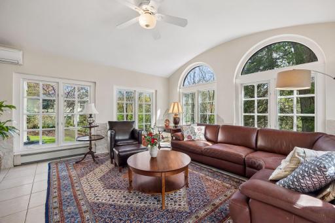
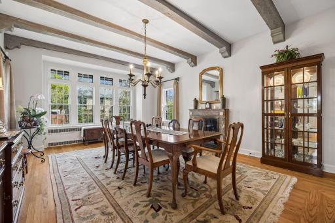
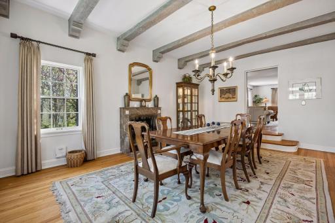
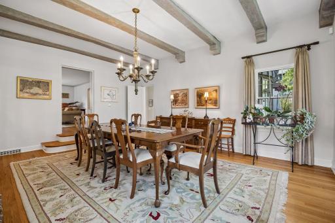
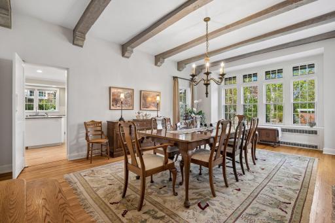
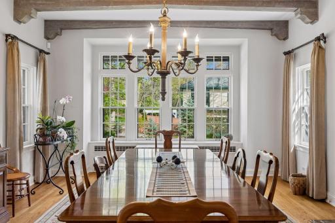
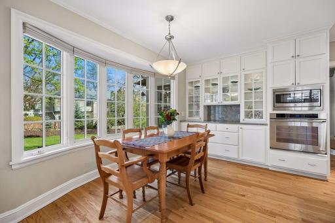
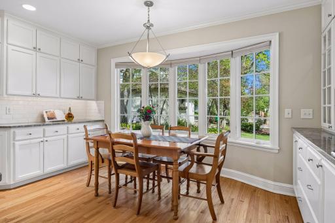
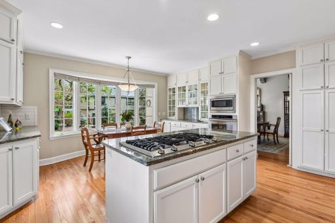
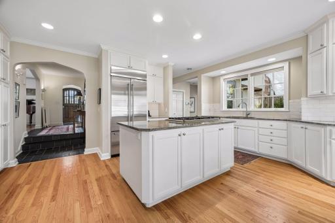
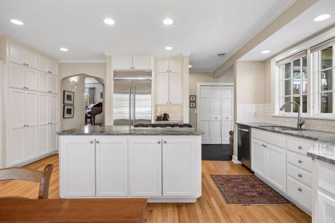
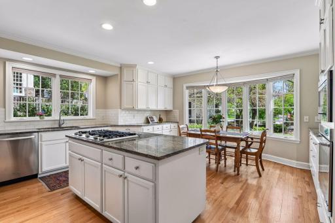
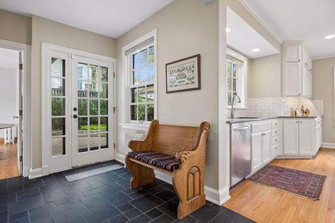
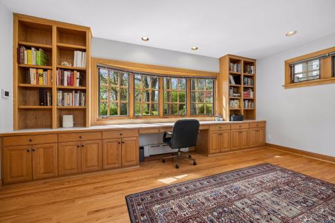
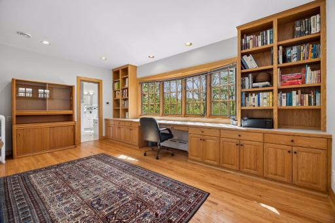
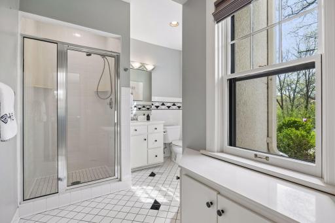
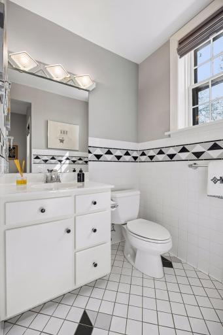
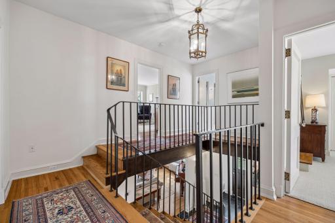
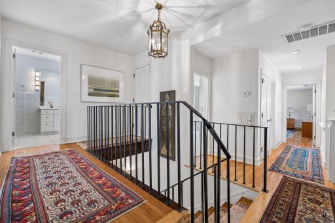
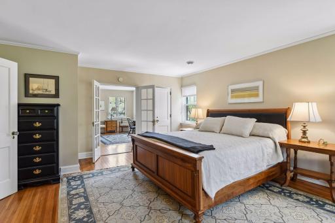
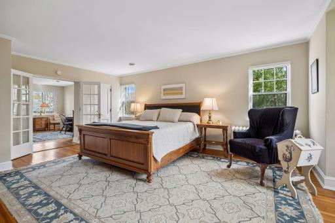
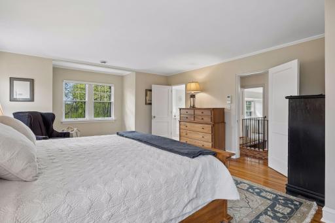
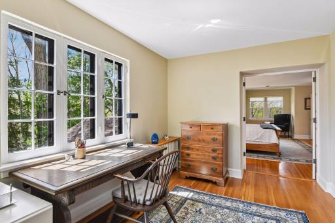
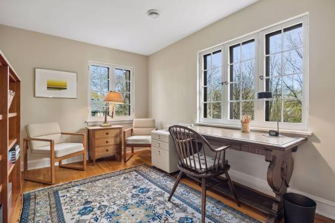
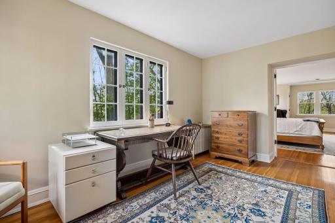
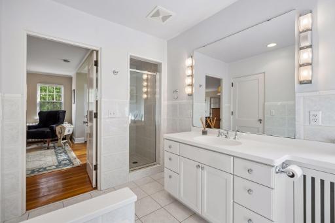
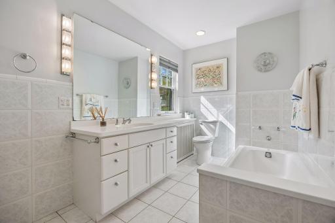
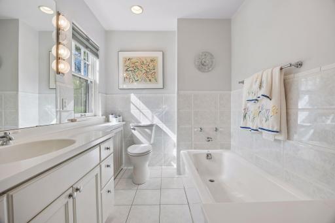
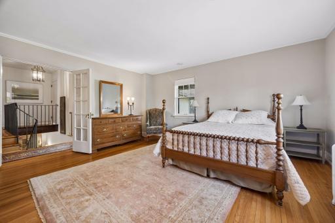
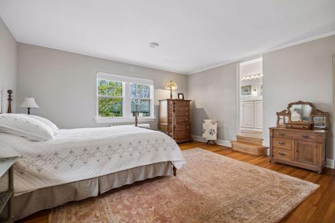
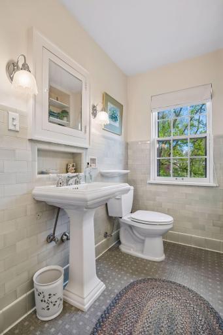
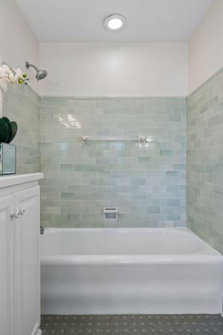
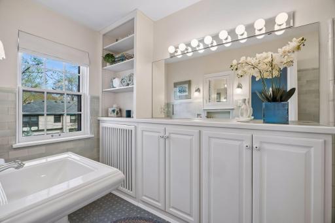
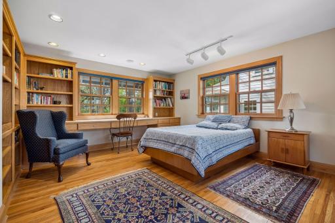
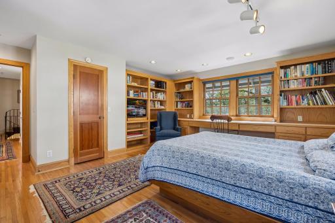
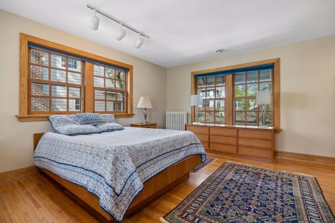
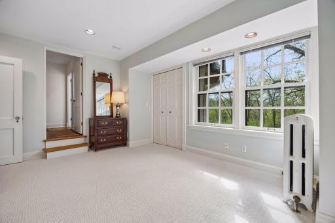
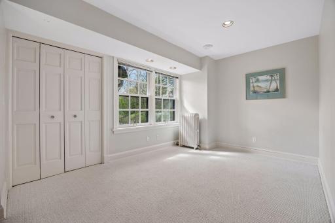
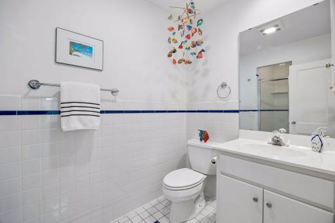
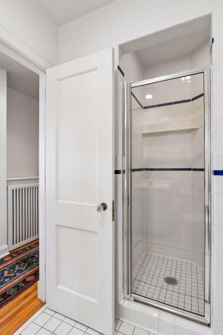
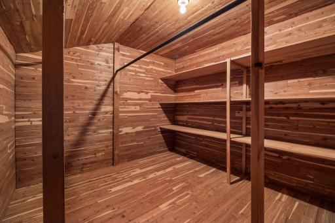
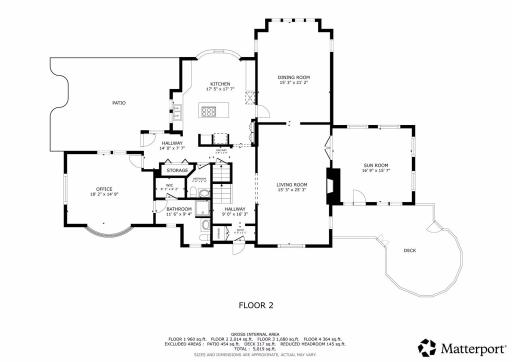
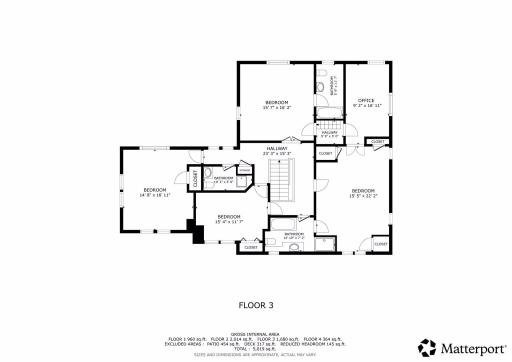
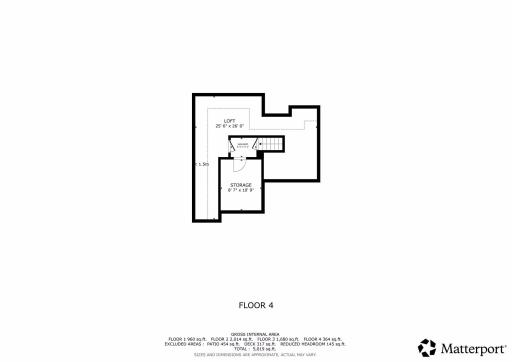
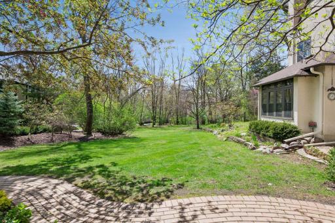
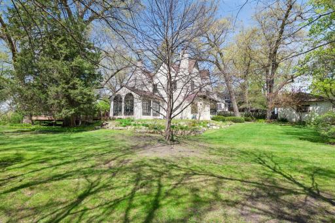
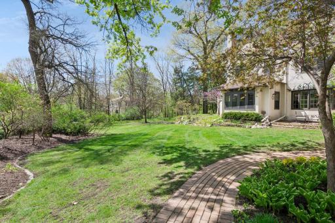
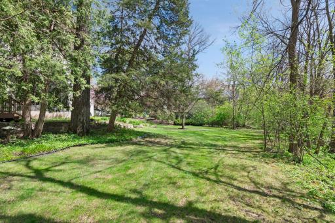
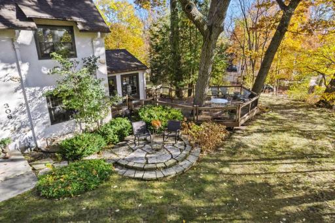
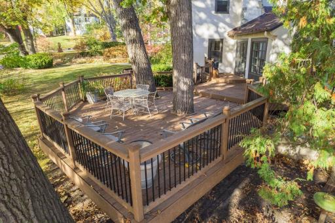
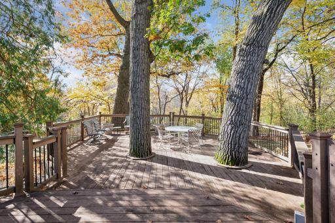
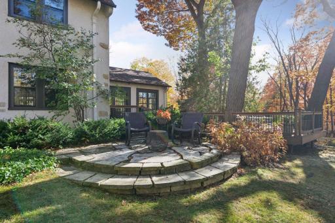
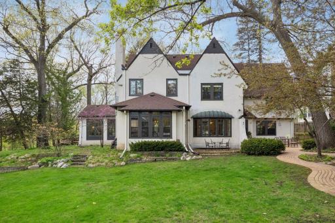
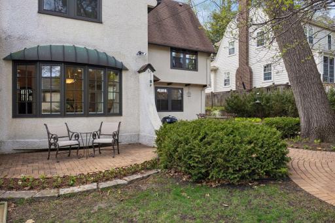
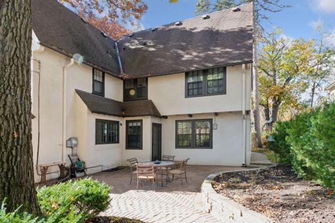
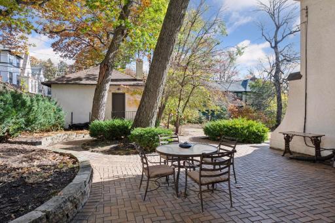
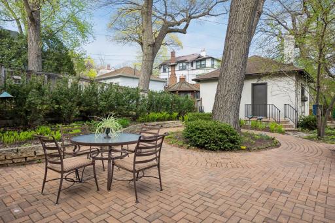
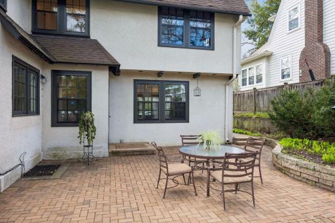
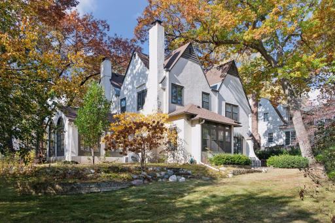
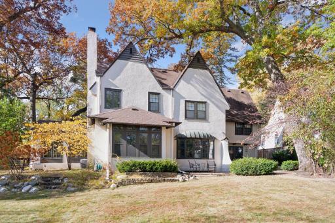
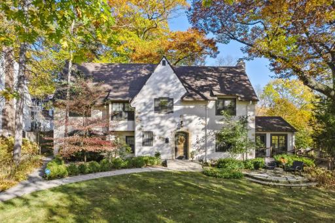
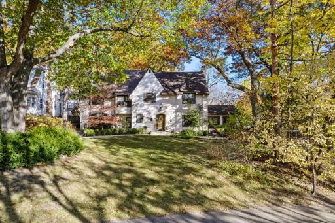
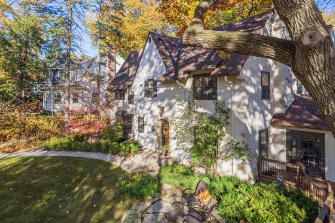
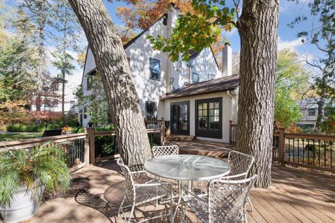
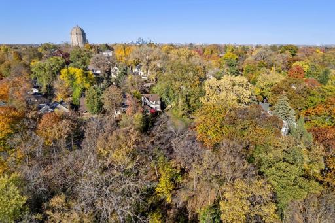
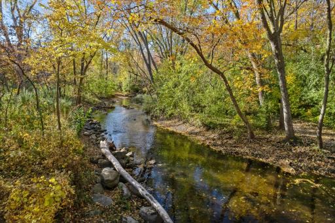
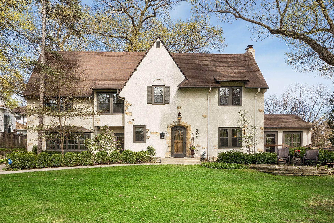
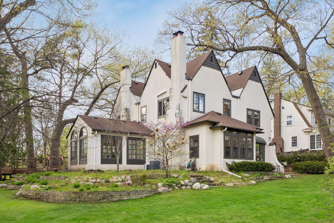
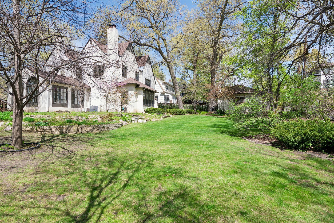
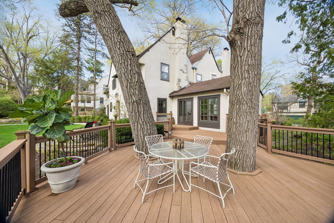
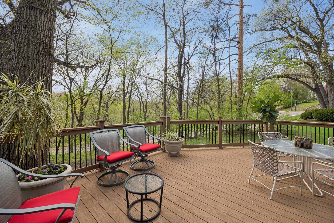
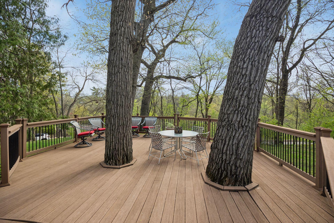
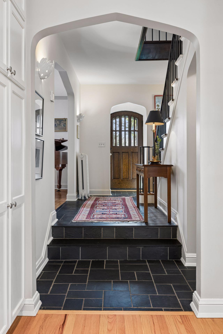
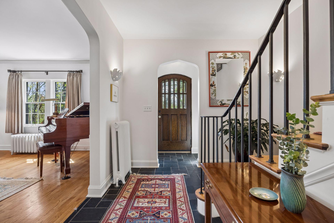
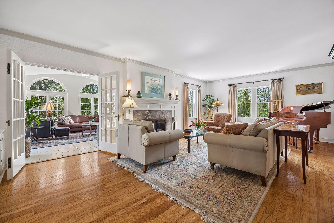
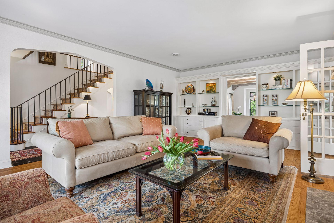
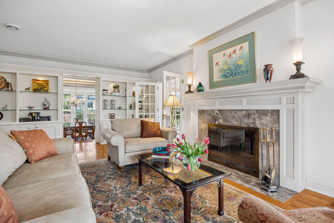
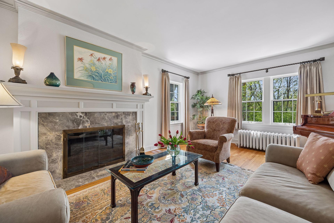
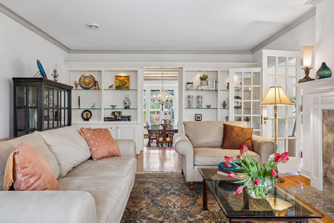
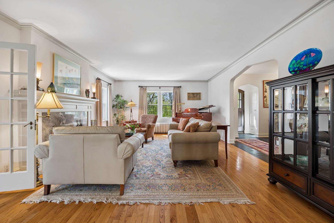
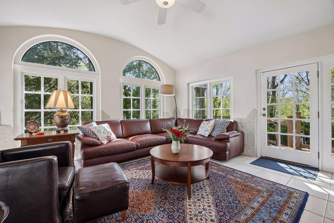
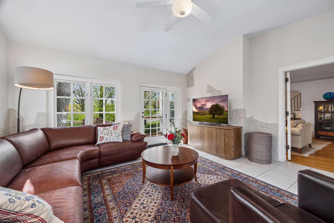
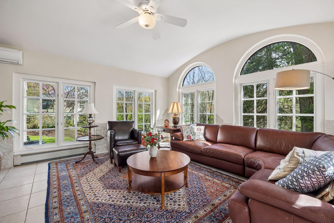
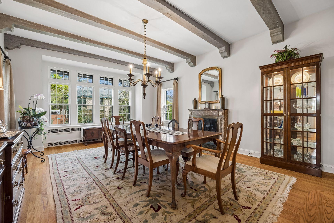
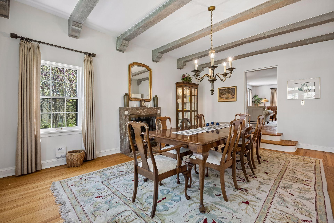
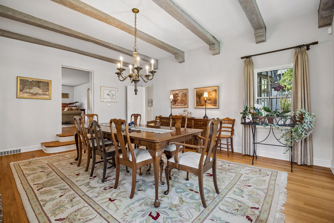
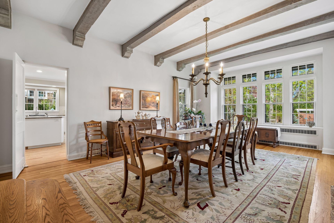
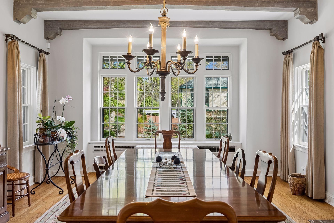
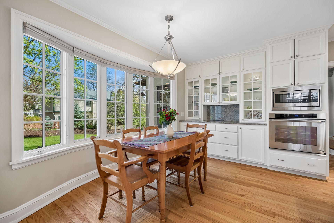
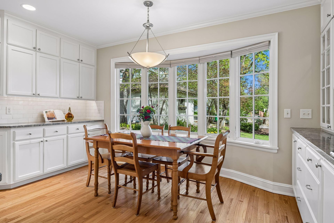
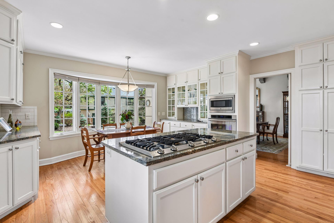
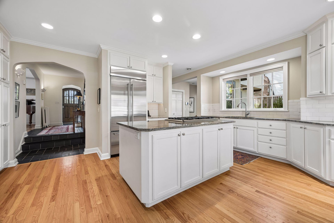
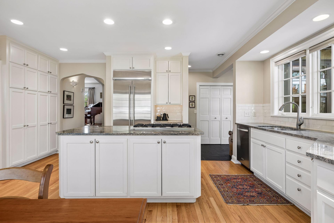
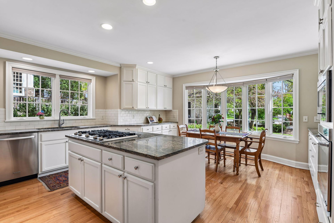
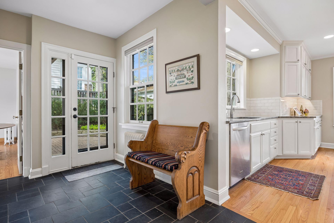
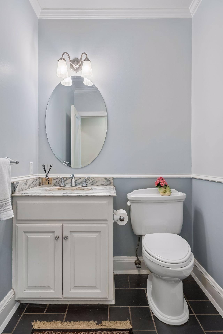
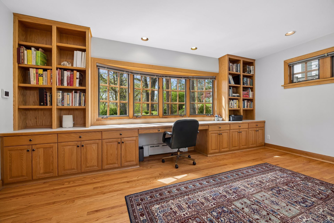
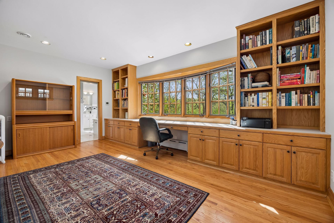
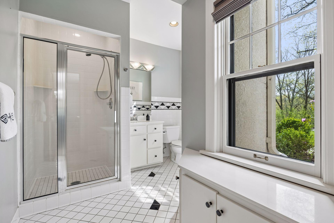
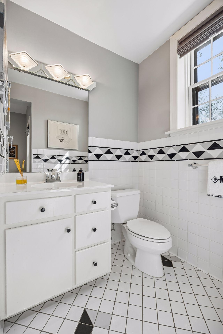
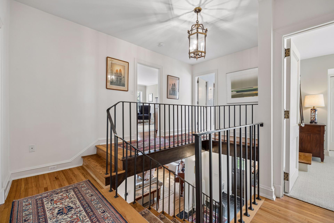
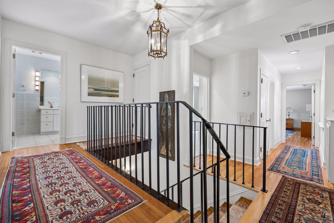
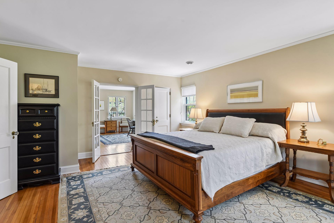
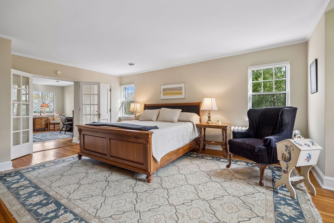
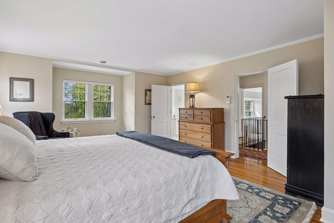
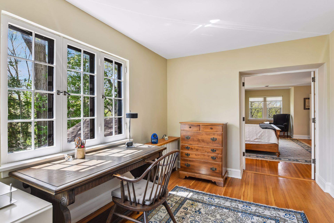
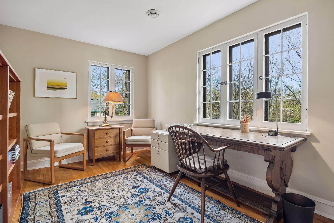
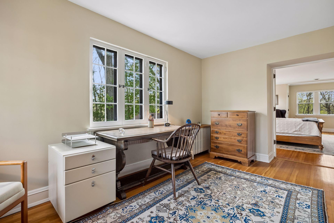
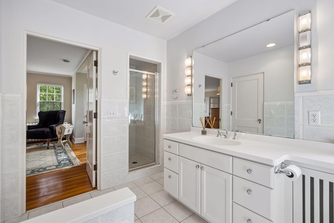
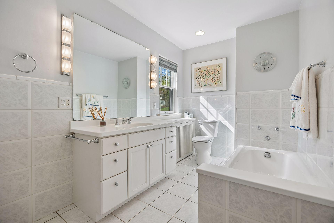
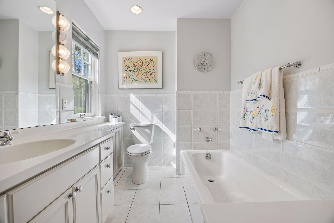
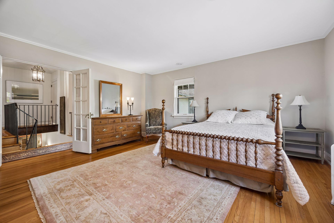
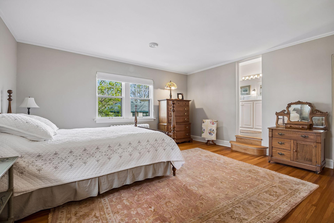
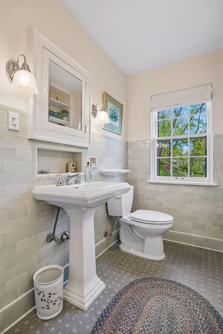
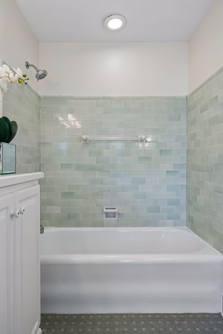
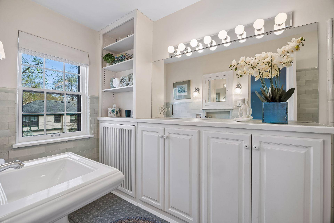
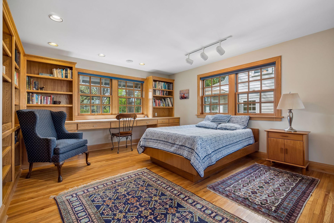
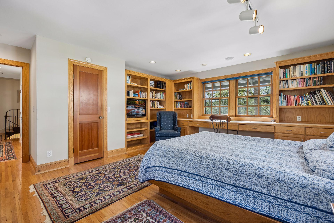
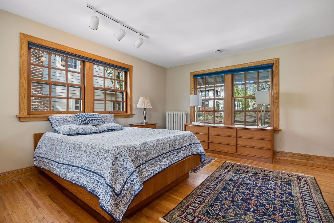
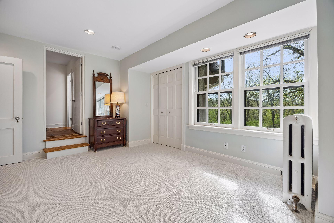
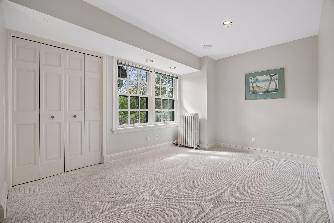
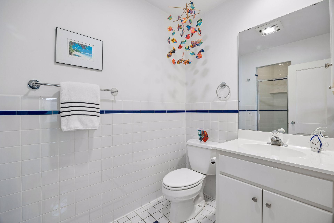
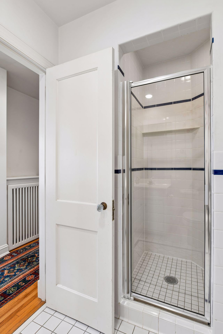
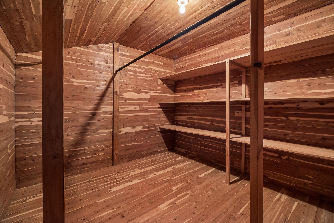
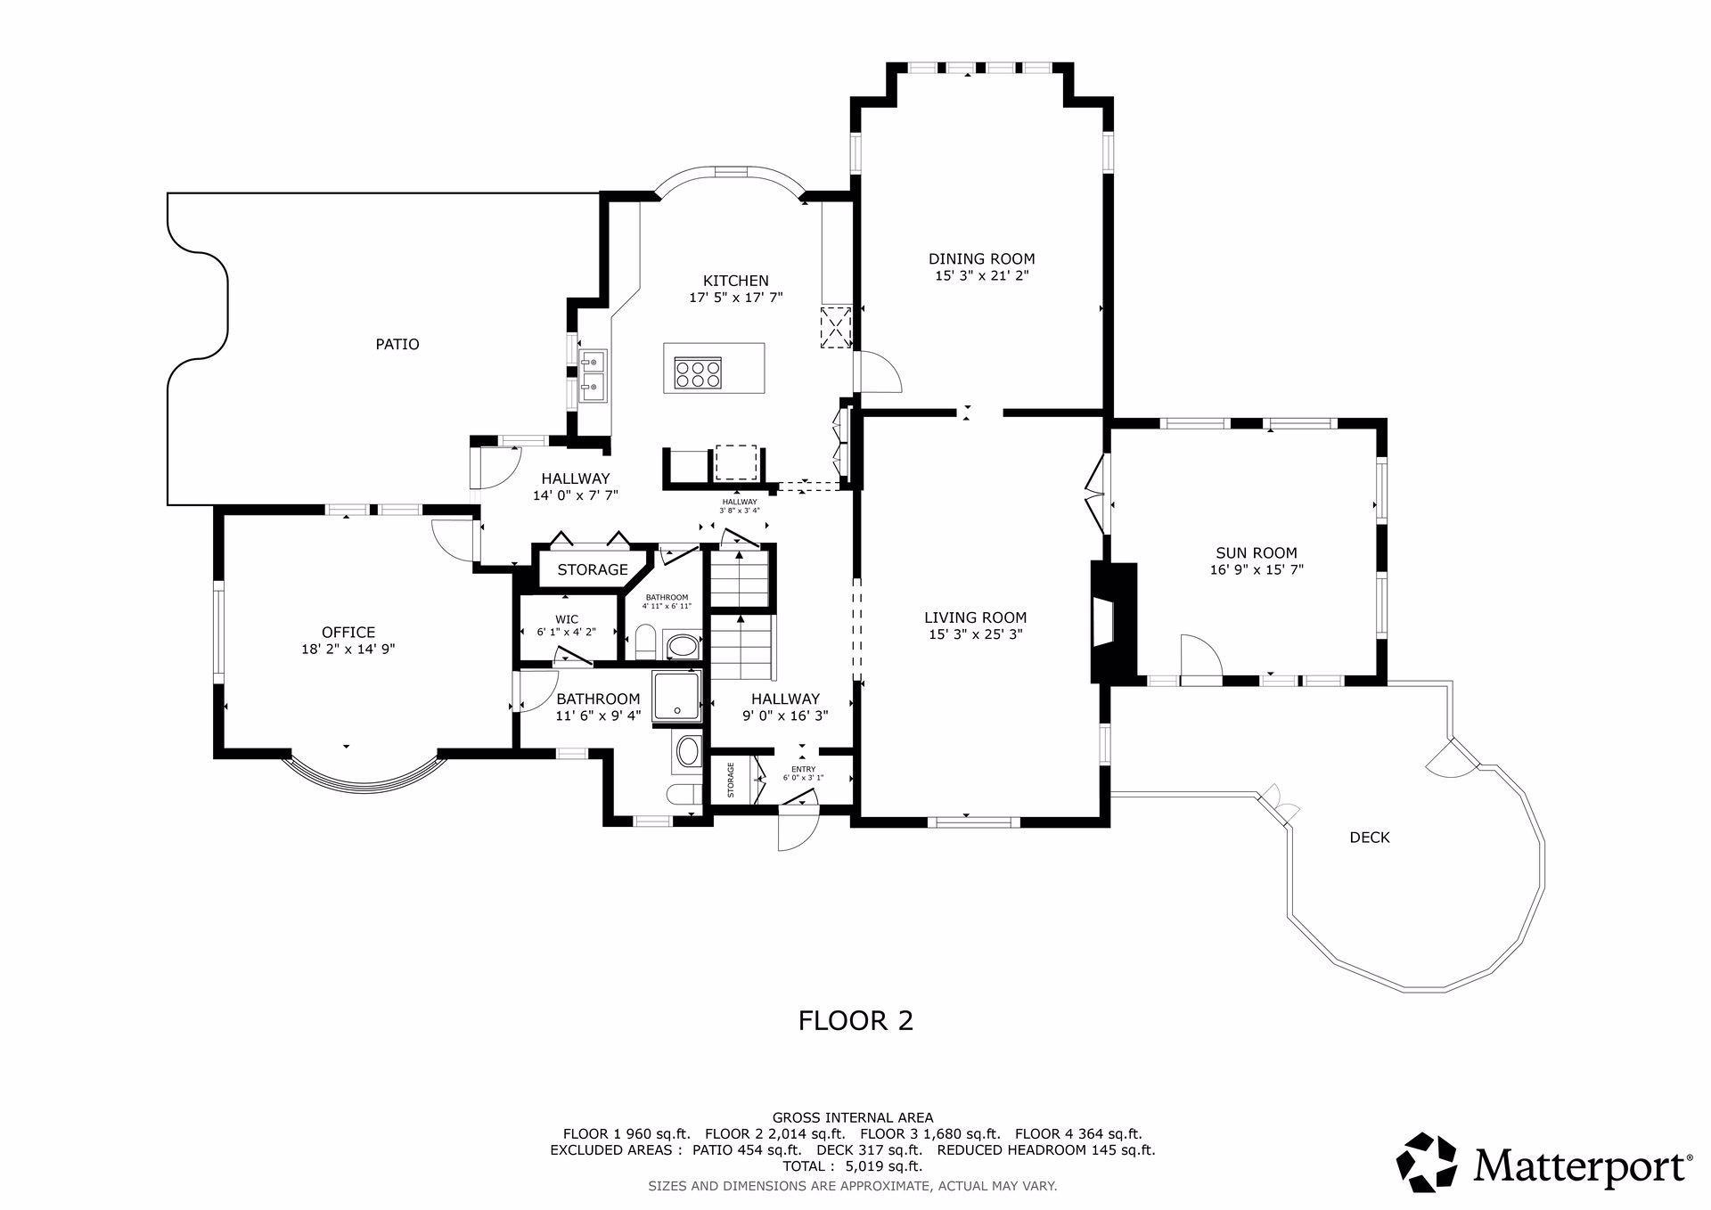
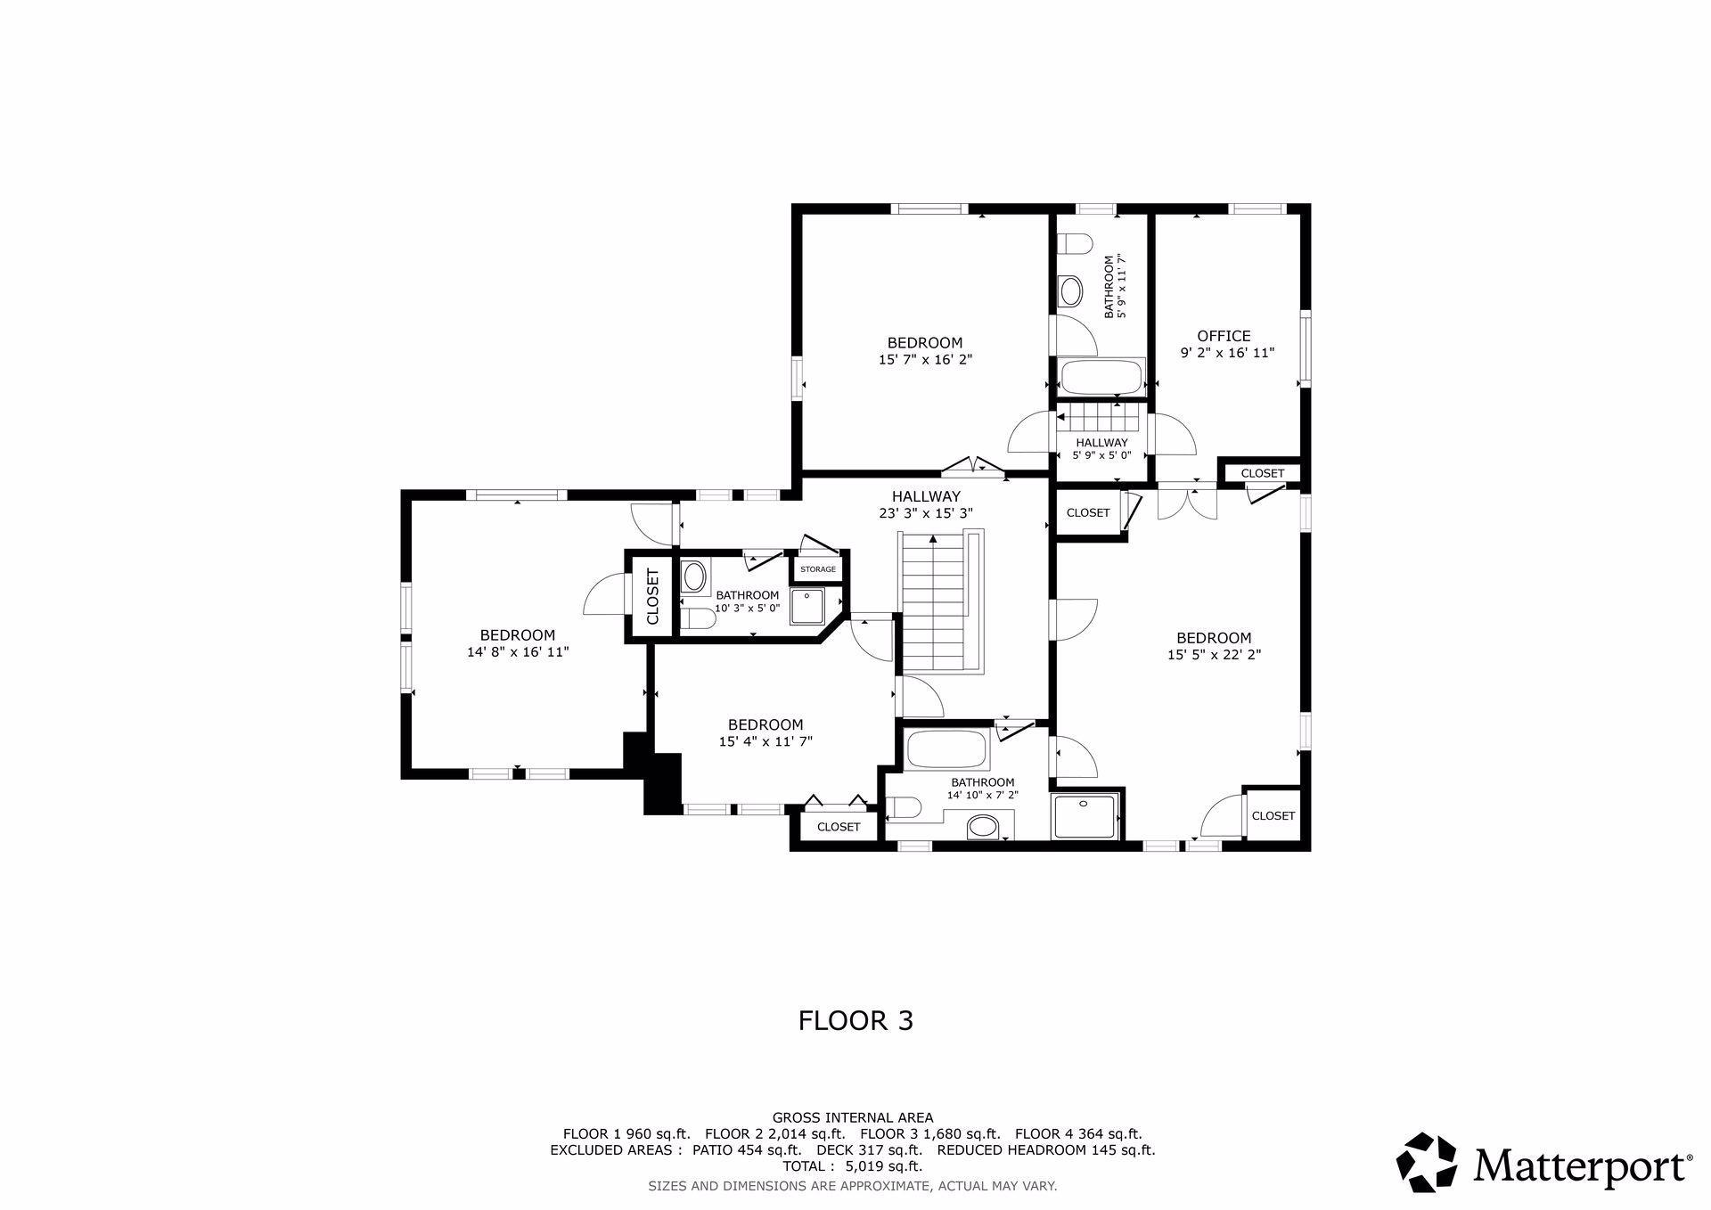
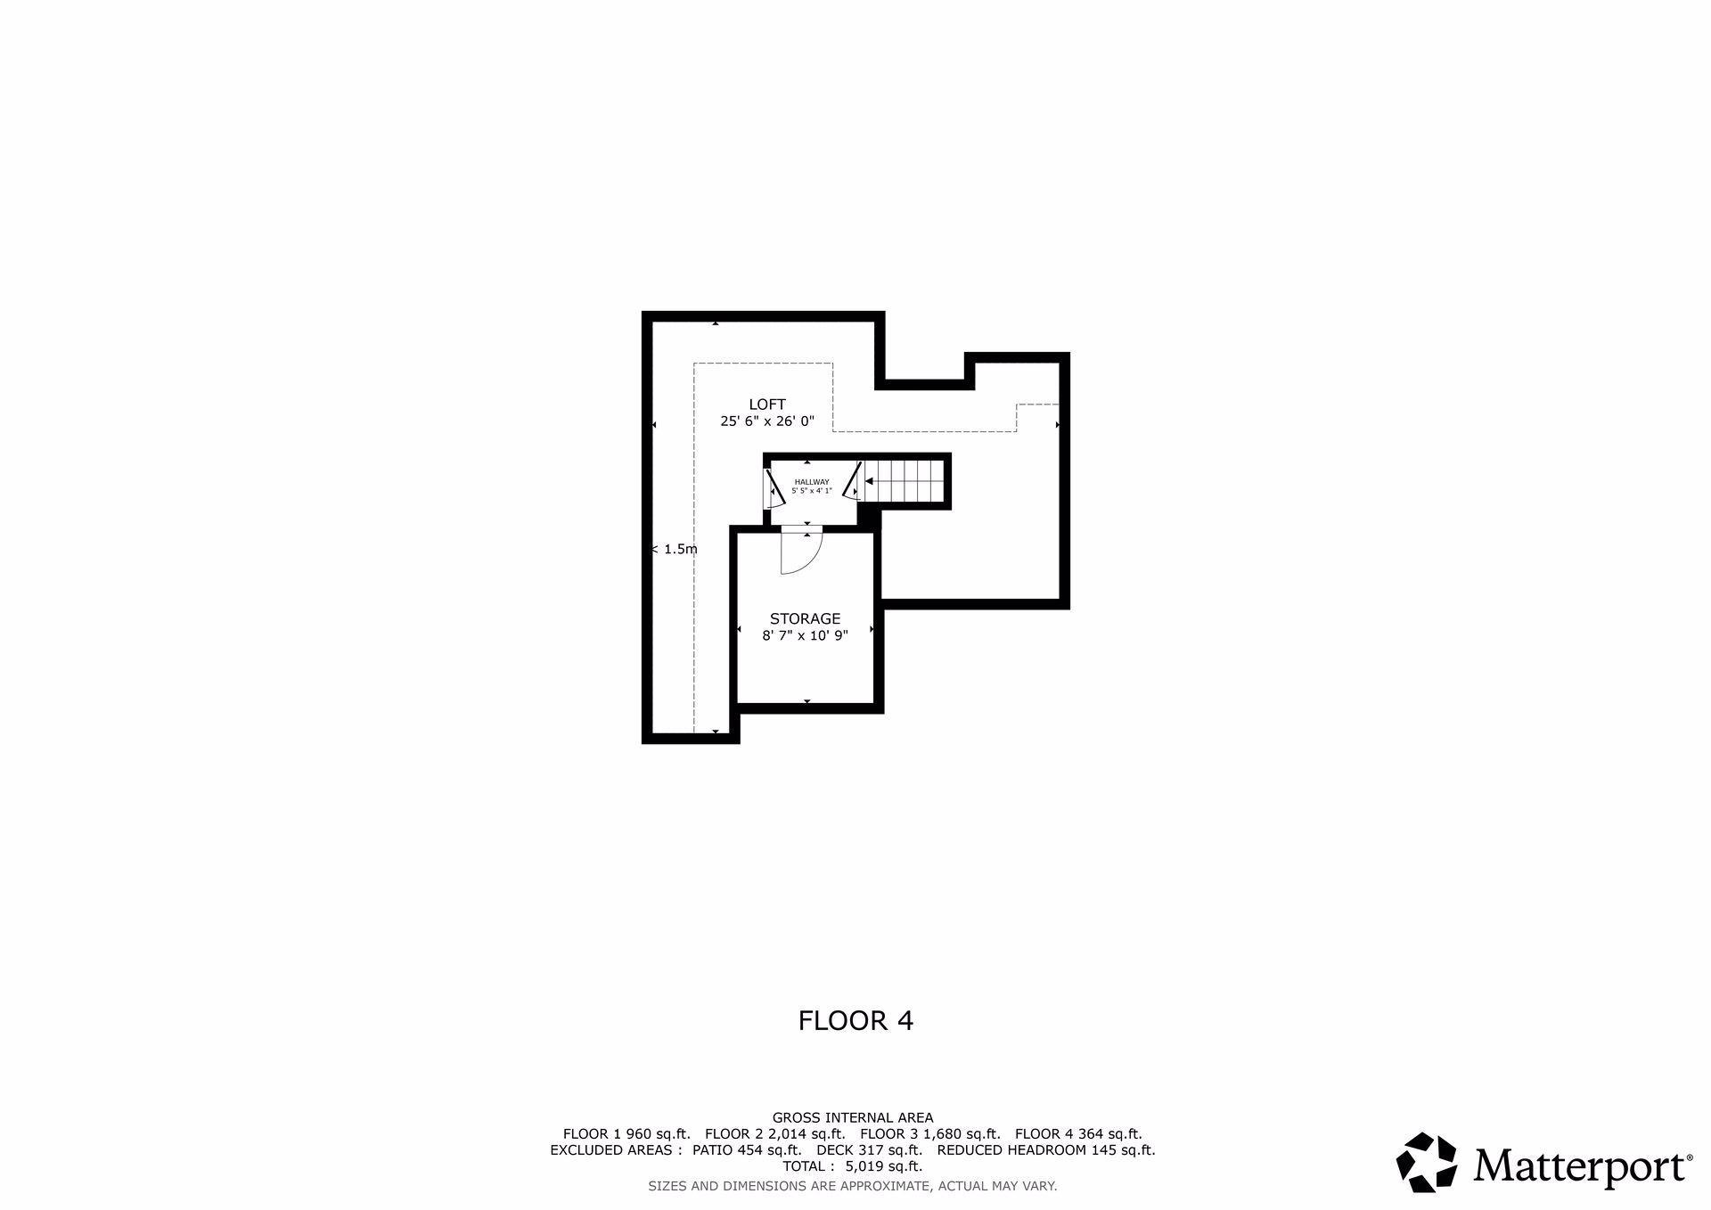
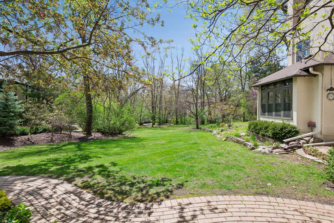
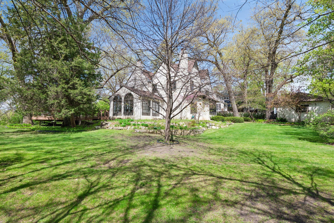
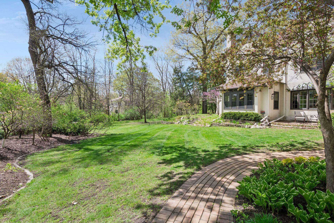
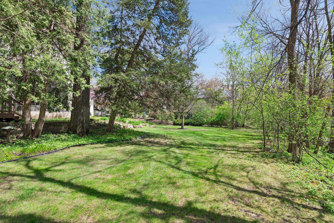
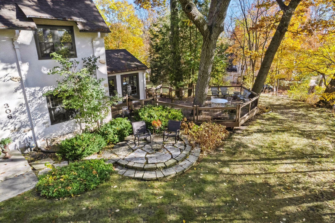
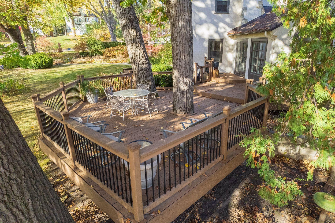
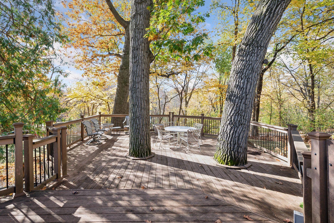
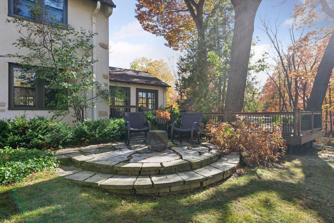
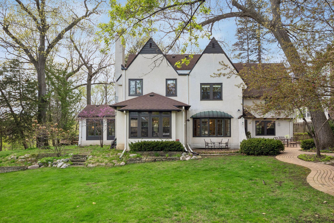
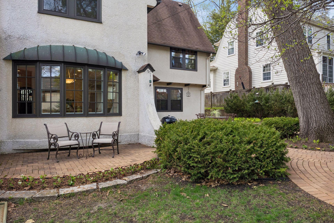
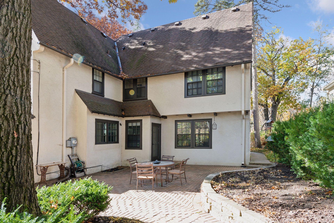
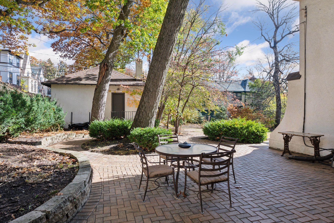
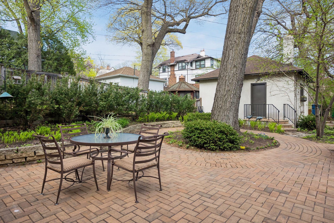
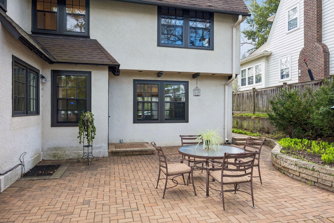
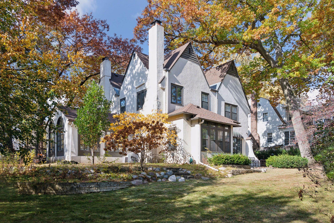
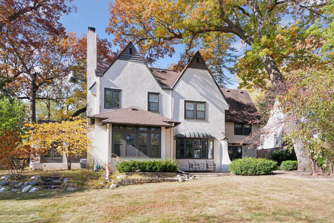
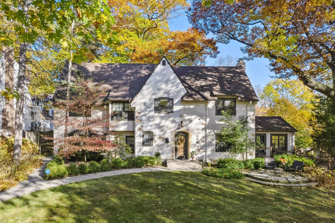
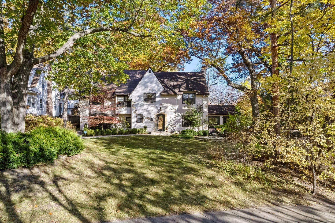
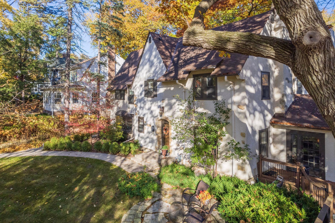
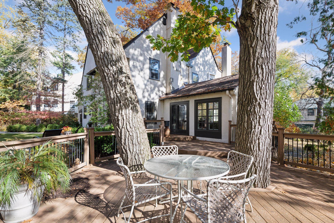
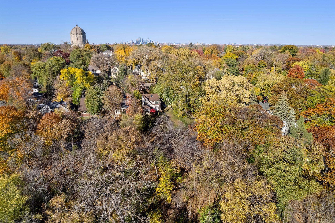
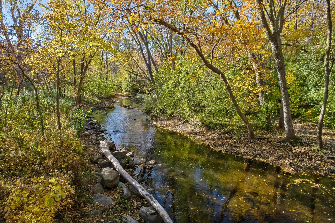
RARE OPPORTUNITY to own one of the most coveted properties on a triple corner lot along picturesque Minnehaha Parkway in Tangletown. This stately 5 bedroom, 5 bath Tudor was designed in 1923 by L&K Architects (designers of the Riverview Theater, Temple Israel, and many homes in Lowry Hill and Browndale neighborhoods). The home sits on an expansive, private lot surrounded by natural woods and overlooks Minnehaha Creek. The south facing property offers endless opportunities for owners to enjoy a huge, flat, and usable yard that is very hard to find in the heart of the city. The character-filled main level welcomes you with a spacious, updated eat-in kitchen featuring a large island and oversized windows that flood the space with morning sunlight. The home flows into a sunlit formal dining room with wooden beams and fireplace. A generous living room is anchored by a wood-burning fireplace. A stunning south-facing sunroom opens onto the large deck overlooking the parkway and creek. The main level 5th bedroom, with attached 3/4 bath, also functions great as a home office or a studio space. Upstairs, there are four well-appointed bedrooms, including a spacious primary suite with a separate shower and tub, along with an attached office. The second floor also has a junior suite with its own private bath, plus two additional bedrooms and a ¼ bath. A walk-up attic off the primary bedroom provides excellent additional storage and has a cedar walk-in closet with shelving and hanging storage. Location truly sets this home apart. Enjoy a peaceful, nature-filled setting while being just a short walk to shops and restaurants at 54th & Lyndale, Washburn Library, Justice Page Middle School, Washburn High School, and more. With direct access to the walking and biking trails along Minnehaha Creek, you can reach Lake Harriet to the west or Lake Nokomis to the east in minutes-or continue along the Grand Rounds Scenic Byway throughout the city. Opportunities like this are exceptionally rare.
Details
Maps
Contract Information
Status: Closed
Off Market Date: 2026-05-08
Contingency: None
Current Price: 1640000
Closed Date: 2026-06-10
Original List Price: 1600000
Sales Close Price: 1640000
ListPrice: 1600000
List Date: 2026-04-30
Owner is an Agent?: No
Auction?: No
General Property Information
Common Wall: No
Lot Measurement: Acres
Manufactured Home?: No
Multiple PIDs?: No
New Development: No
Number of Fireplaces: 2
Road Btwn WF & Home?: Yes
Waterfront YN: No
Year Built: 1923
Yearly/Seasonal: Yearly
Zoning: Residential-Single Family
Bedrooms: 5
Baths Total: 5
Bath Full: 2
Bath Three Quarters: 2
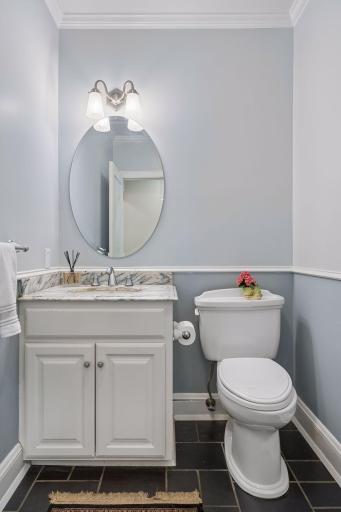
Bath Half: 1
Main Floor Total SqFt: 2014
Above Grd Total SqFt: 4059
Below Grd Total SqFt: 960
Total SqFt: 5019
Total Finished Sqft: 3905.00
FireplaceYN: Yes
Lake/Waterfront Name: Minnehaha Creek
Style: (SF) Single Family
Foundation Size: 2014
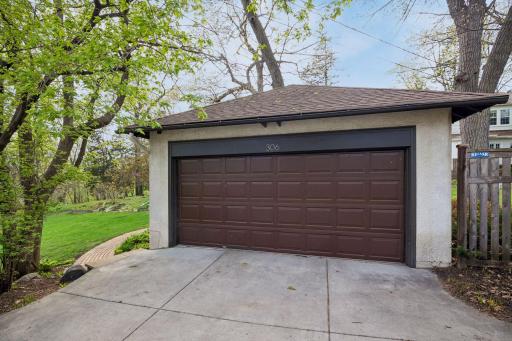
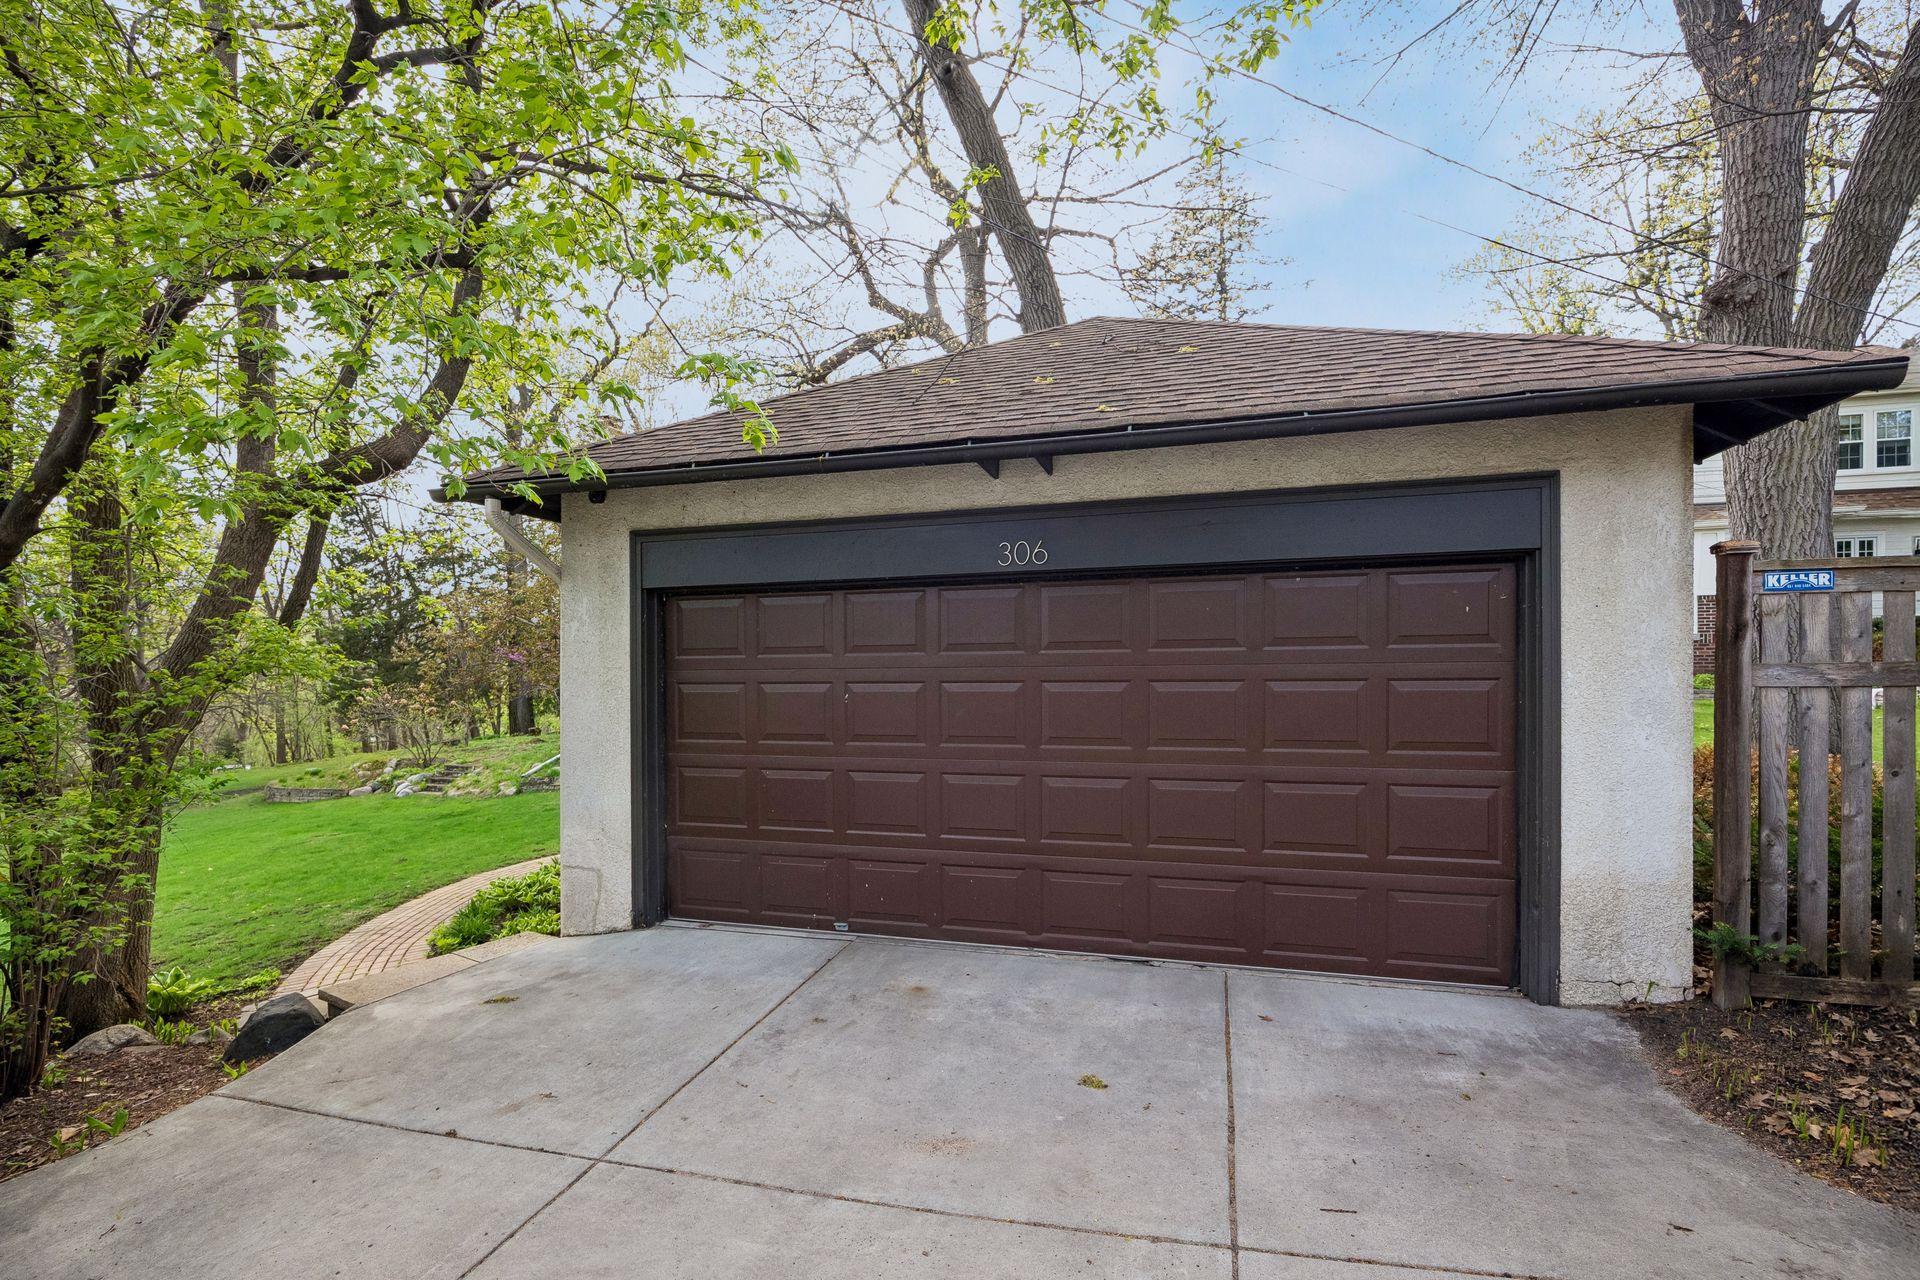
Garage Stalls: 2
Lot Dimensions: 150x166
Acres: 0.57
Assessment Pending: No
Location Tax and Other Information
House Number: 306
Street Direction Prefix: W
Street Name: Minnehaha
Street Suffix: Parkway
Postal City: Minneapolis
County: Hennepin
State: MN
Zip Code: 55419
Complex/Dev/Subdivision: Auditors Sub 185
Assessments
Tax With Assessments: 23904
Building Information
Finished SqFt Above Ground: 3807
Finished SqFt Below Ground: 98
Lease Details
Land Leased: Not Applicable
Miscellaneous Information
Homestead: Yes
Ownership
Fractional Ownership: No
Parking Characteristics
Garage Dimensions: 20x18
Garage Square Feet: 360
Public Survey Info
Range#: 24
Section#: 15
Township#: 28
Property Features
Accessible: None
Air Conditioning: Central Air; Wall Unit(s)
Amenities Unit: Ceiling Fan(s); Deck; French Doors; Hardwood Floors; In-Ground Sprinkler; Kitchen Center Island; Kitchen Window; Main Floor Primary Bedroom; Natural Woodwork; Patio; Primary Bedroom Walk-In Closet; Tile Floors; Walk-In Closet; Walk-Up Attic
Appliances: Cooktop; Dishwasher; Disposal; Dryer; Microwave; Range; Refrigerator; Washer
Basement: Concrete Block; Full; Partially Finished; Storage Space; Unfinished
Bath Description: Primary Walk-Thru; Main Floor 1/2 Bath; Main Floor 3/4 Bath; Upper Level 3/4 Bath; Upper Level Full Bath; Full Primary; Two Primary Baths; Bathroom Ensuite; Separate Tub & Shower; Walk-In Shower Stall
Construction Status: Previously Owned
Exterior: Brick/Stone; Stucco
Family Room Characteristics: Main Level
Fencing: None
Financing Terms: Cash
Fireplace Characteristics: Living Room; Wood Burning
Foundation: Other
Fuel: Natural Gas
Heating: Boiler; Hot Water; Radiator
Laundry: Laundry Room; Lower Level
Lot Description: Corner Lot; Tree Coverage - Medium
Roof: Age Over 8 Years
Sewer: City Sewer/Connected
Special Search: 3 BR on One Level; 4 BR on One Level; Main Floor Bedroom; Main Floor Primary; Primary Bdr Suite
Stories: More Than 2 Stories
Water: City Water/Connected
Waterfront Type: Other
Waterfront View: South; West; See Remarks
Room Information
| Room Name | Dimensions | Level |
| Deck | Main | |
| Dining Room | 21x15 | Main |
| Fifth (5th) Bedroom | 18x15 | Main |
| First (1st) Bedroom | 22x15.5 | Upper |
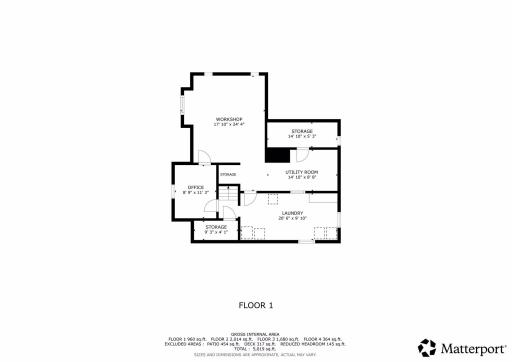
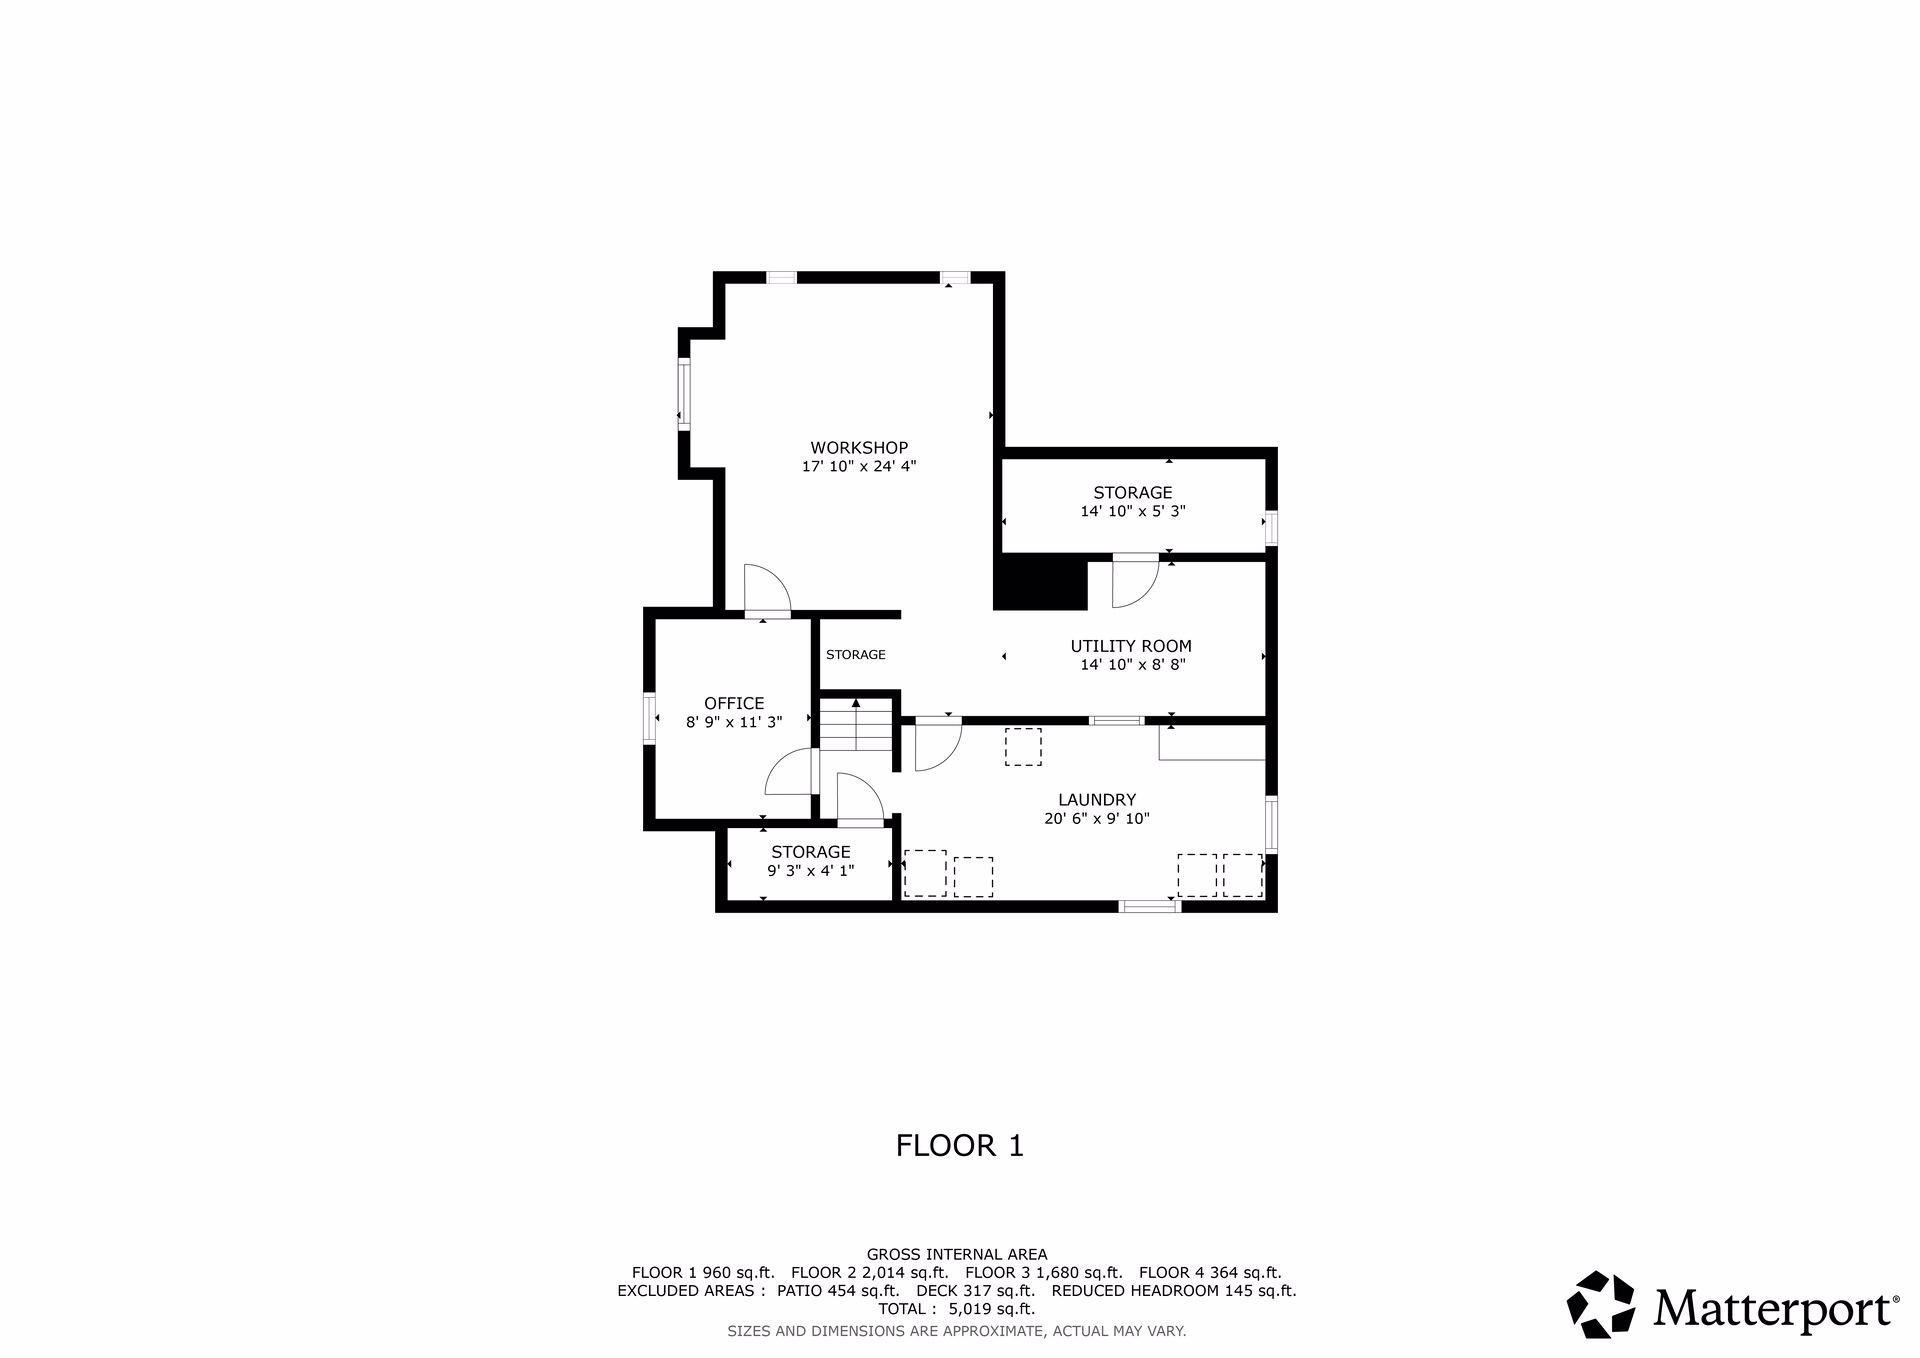
| Flex Room | 11x9 | Lower |
| Fourth (4th) Bedroom | 15x11.5 | Upper |
| Kitchen | 17.5x17.5 | Main |
| Laundry | 20x10 | Lower |
| Living Room | 25x15 | Main |
| Office | 17x9 | Upper |
| Off Season Cedar Closet | 10.5x8.5 | Third |
| Second (2nd) Bedroom | 16x16 | Upper |
| Third (3rd) Bedroom | 17x14.5 | Upper |
Listing Office: Edina Realty, Inc.
Last Updated: June - 26 - 2026

The data relating to real estate for sale on this web site comes in part from the Broker Reciprocity SM Program of the Regional Multiple Listing Service of Minnesota, Inc. The information provided is deemed reliable but not guaranteed. Properties subject to prior sale, change or withdrawal. ©2026 Regional Multiple Listing Service of Minnesota, Inc All rights reserved.
Sunday 18th of October 2026 03:41 PM

218-998-4400
Mohagen Real Estate


Let's Connect

Mohagen Real Estate
sue@MohagenRealEstate.com
Office: 218-998-4400
Cell: 218-731-7376

Mohagen Real Estate is licensed in the State of Minnesota