3061 Lake Shore Boulevard, Minnetonka, MN 55391 (MLS# 6573116)
$3,395,000
Minnetonka, MN 55391
MLS# 6573116
6 beds | 5 baths | 5999 sqft
1 / 78
Open House (05/26/2026 - 10:00 am - 1:00 pm)
Property Description
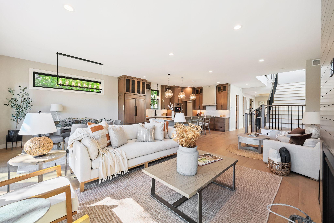
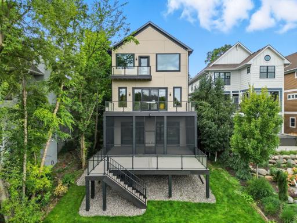
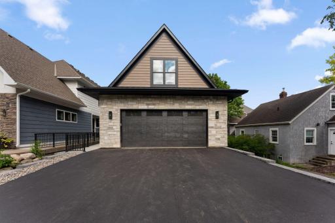
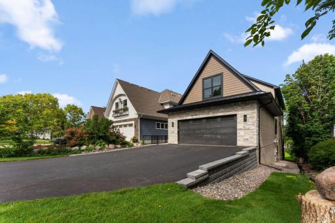
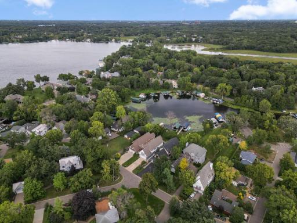
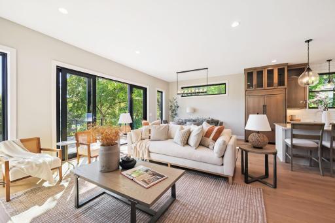
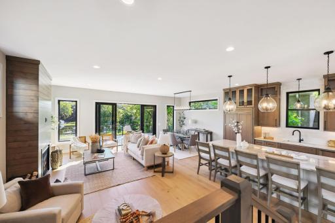
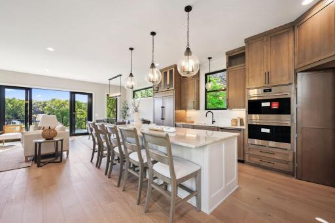
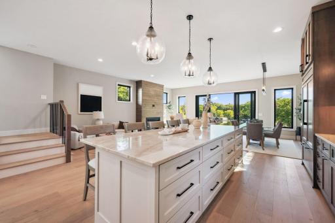
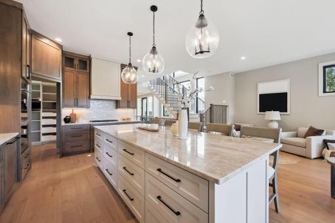
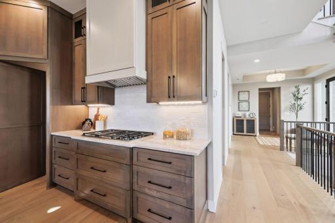
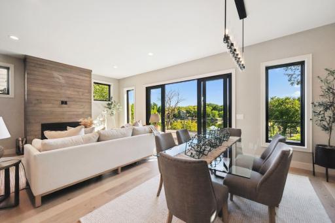
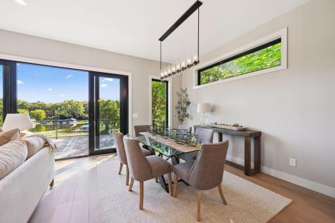
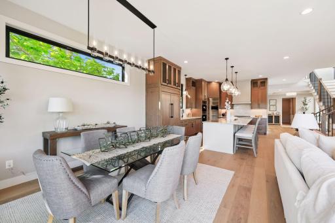
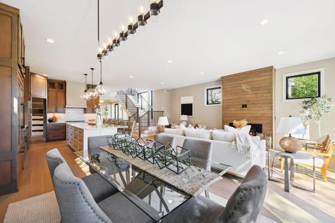
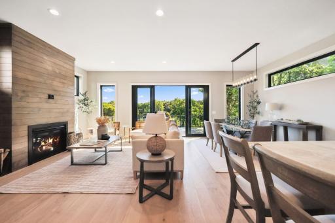
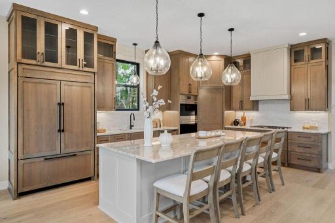
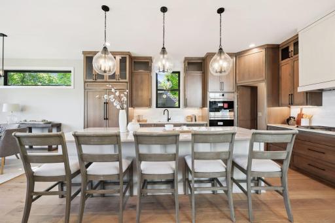
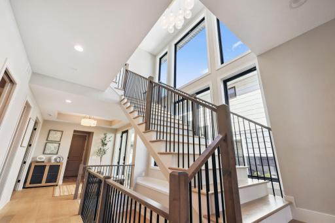
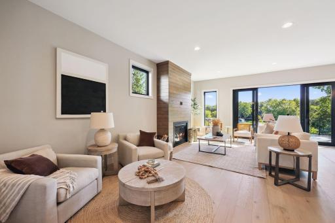
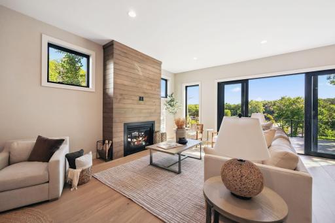
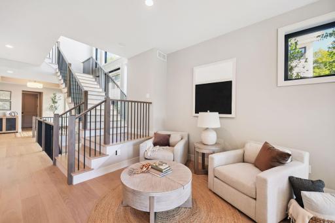
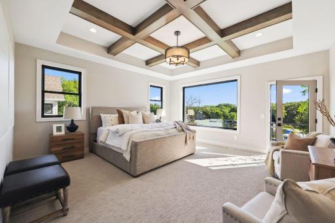
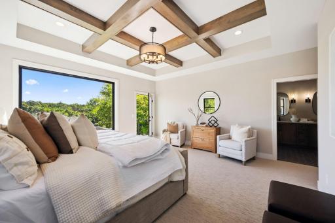
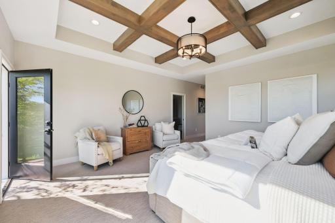
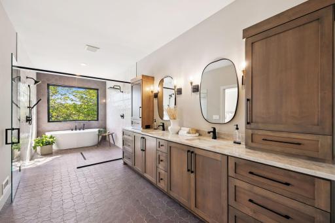
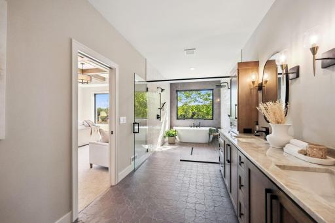
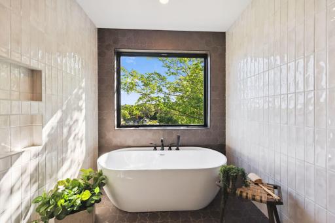
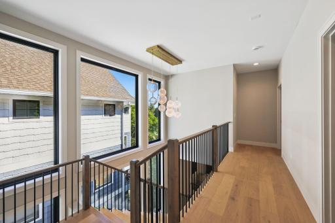
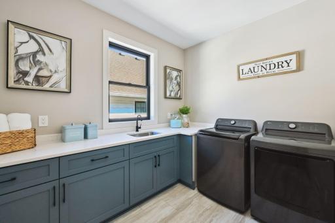
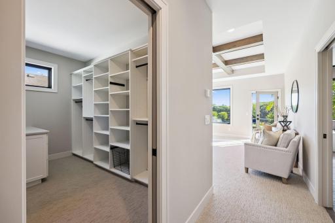
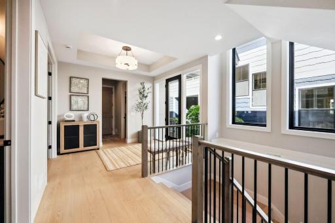
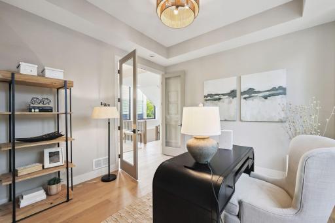
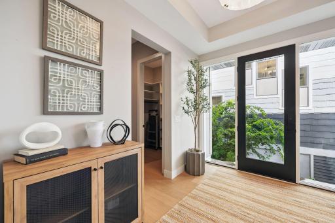
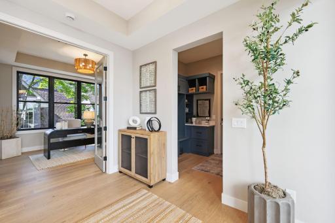
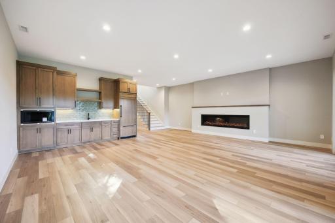
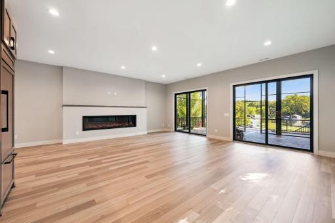
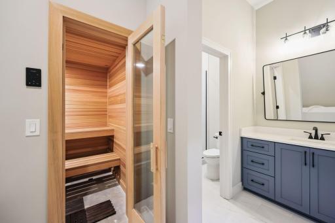
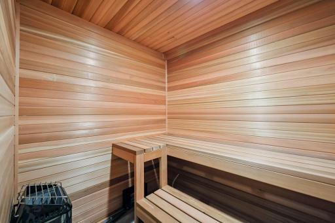
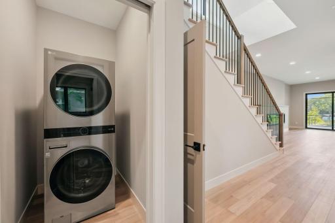
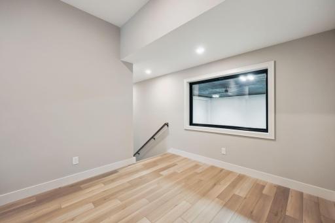
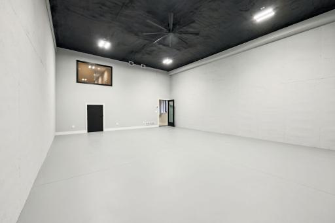
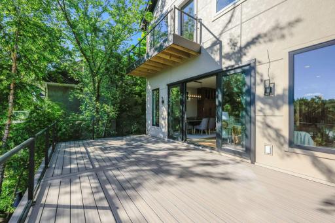
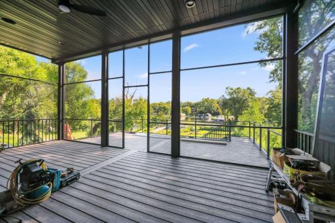
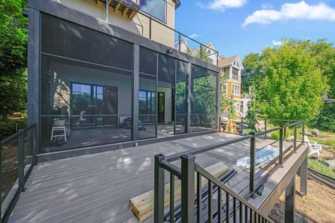
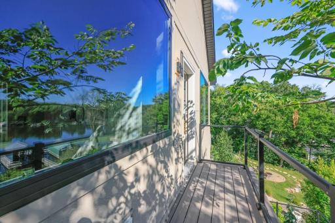
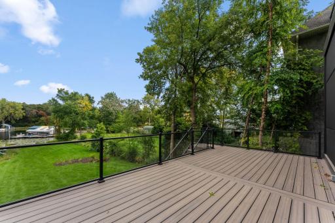
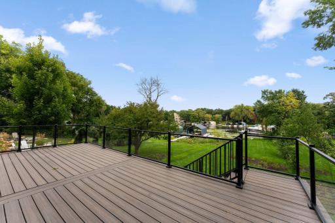
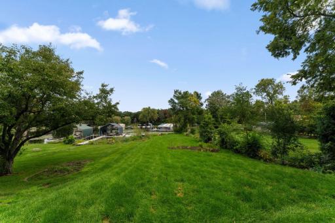
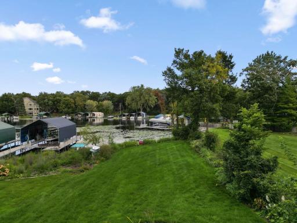
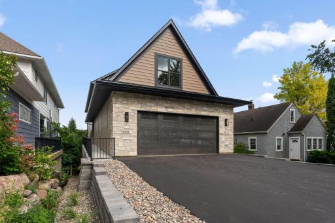
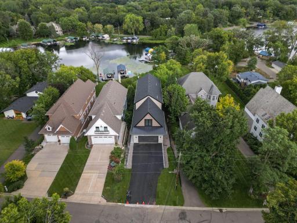
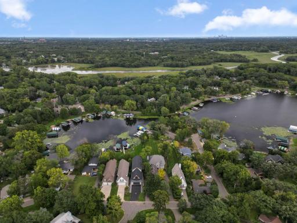
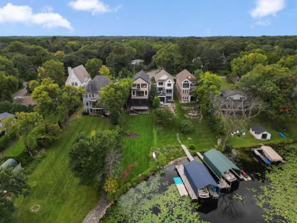
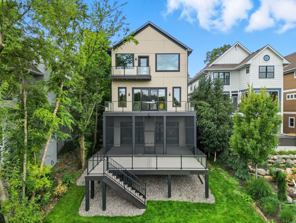
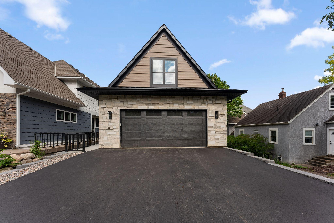
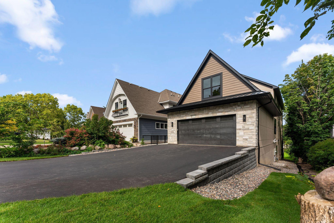
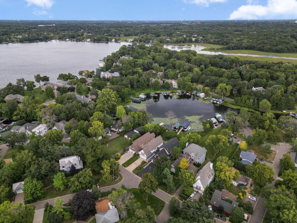
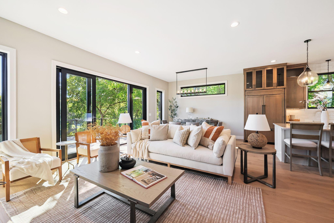
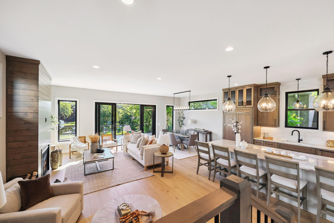
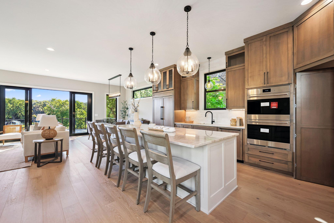
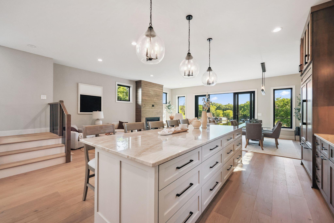
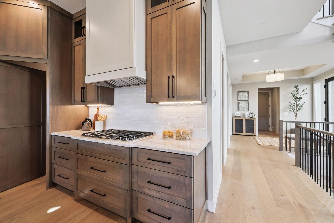
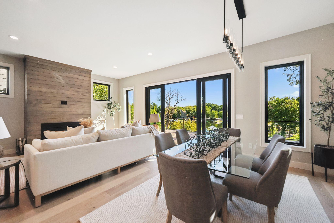
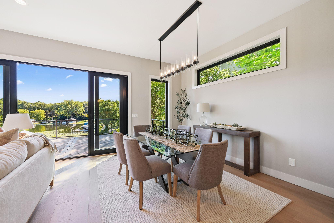
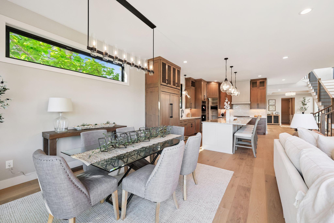
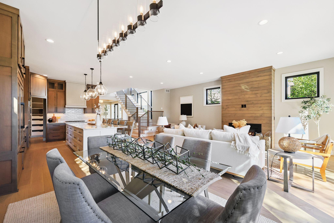
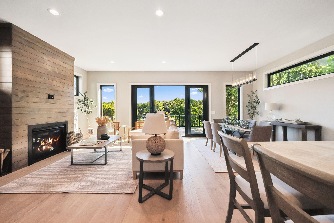
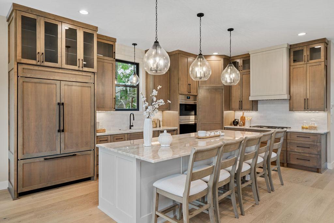
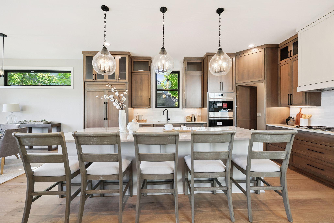
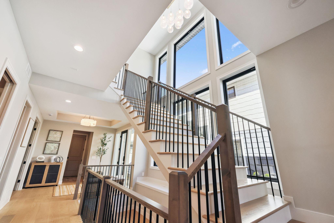
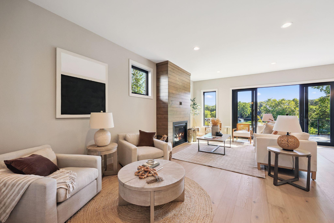

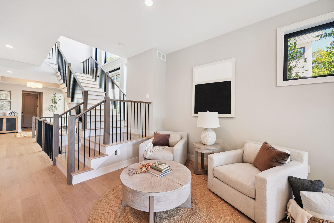
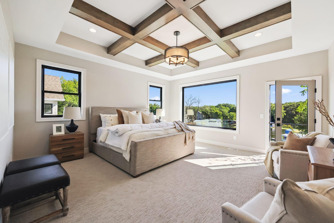
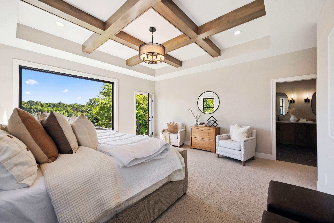
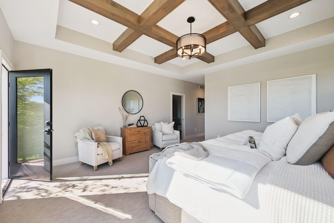
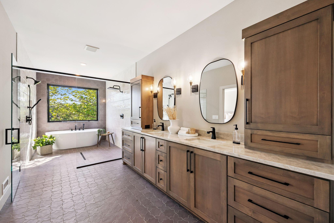
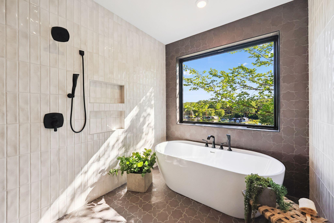
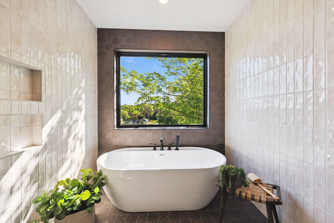
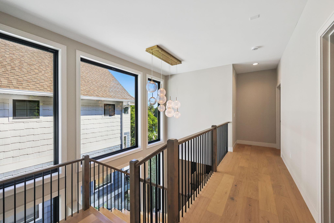
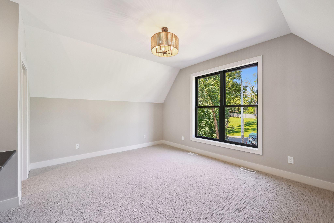
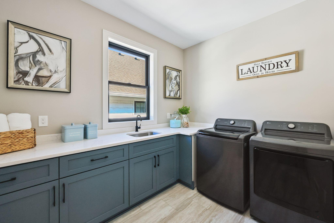
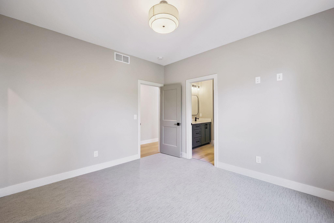
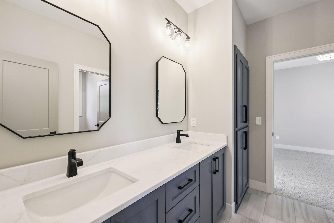
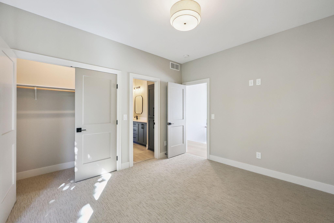
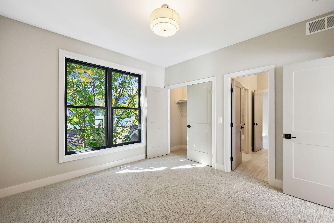
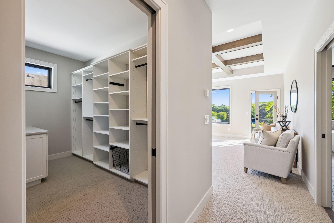
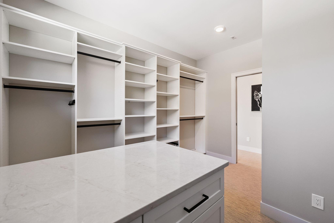
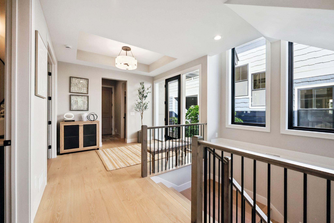
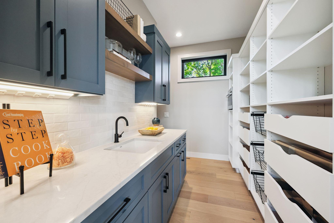
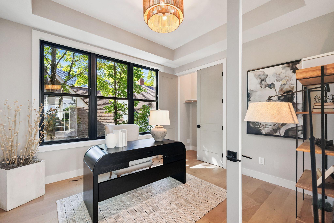
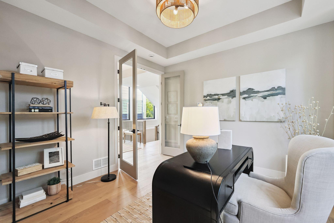
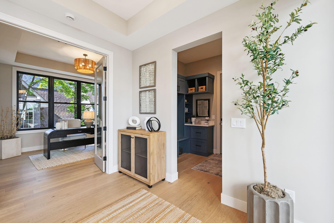
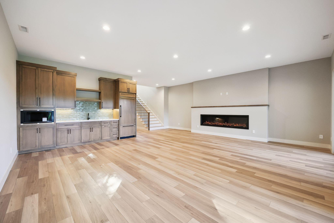
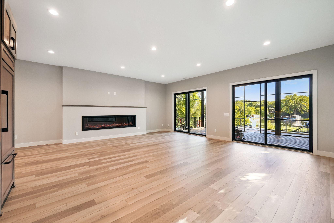
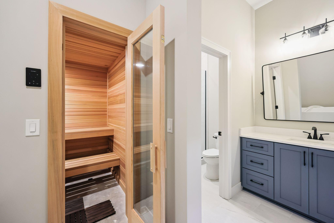
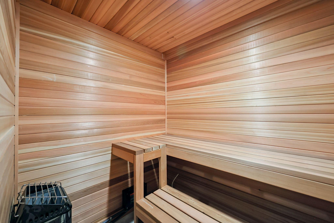
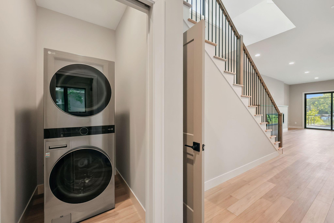
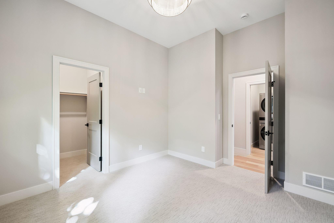
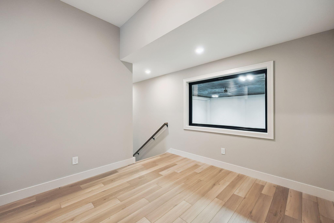
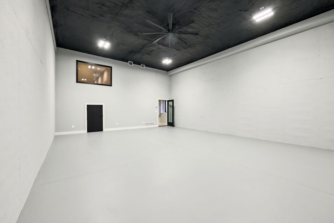
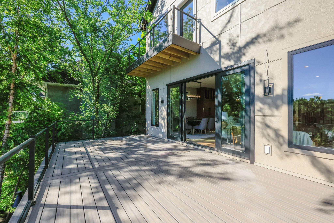

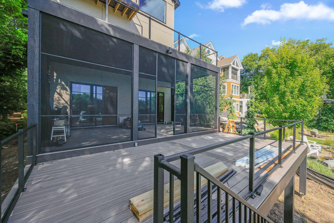
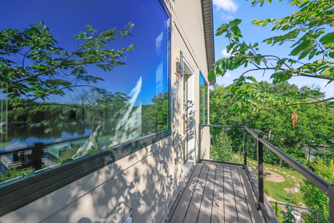
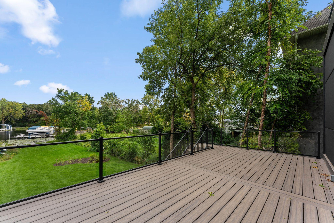
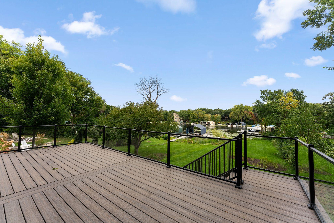
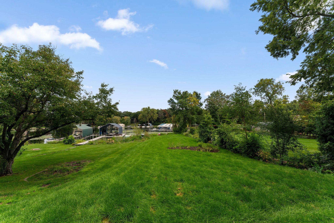
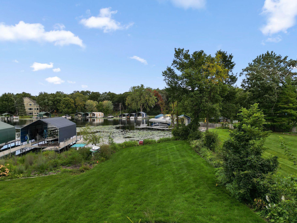
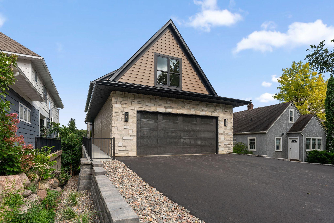
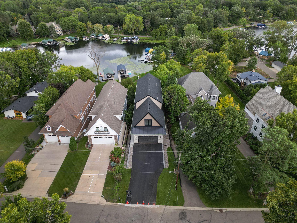
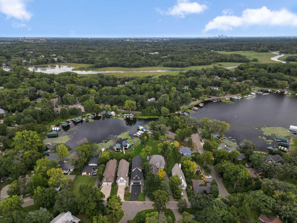
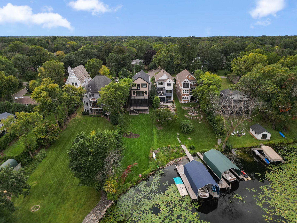
New Construction: Beautiful lake home offering nearly 50 feet of lakeshore overlooking Libbs Lake connected to Lake Minnetonka. This home hits the mark with lakeside living featuring 4 outdoor living spaces- all with panoramic lake views! The interior of the home is lake focused as well with views from nearly every room- all set for enjoying lake life. Noteworthy finishes: primary suite with private balcony, screened porch, sport court, spa room offering cold plunge/sauna and 2 laundry rooms-1 conveniently located on upper level near bedrooms and the 2nd in lower level post sport court and lake activites and a 4 car tandem garage! A short walk to Libbs Lake Park and Gray's Bay Marina. Enjoy a stroll into downtown Wayzata on the new boardwalk! Spring move-in! Get ready to make unforgettable memories! Welcome Home!
Details
Maps
Contract Information
Status: Active
Contingency: None
Current Price: 3395000
Original List Price: 3595000
ListPrice: 3395000
List Date: 2024-07-22
Owner is an Agent?: No
Auction?: No
General Property Information
Common Wall: No
Lot Measurement: Acres
Manufactured Home?: No
Multiple PIDs?: No
New Development: No
Number of Fireplaces: 2
Projected Completion Date: 2025-04-25
Waterfront Present: Yes
Year Built: 2025
Yearly/Seasonal: Yearly
Zoning: Residential-Single Family
Bedrooms: 6
Baths Total: 5
Bath Full: 2
Bath Three Quarters: 3
Main Floor Total SqFt: 1594
Above Grd Total SqFt: 3698
Below Grd Total SqFt: 2301
Total SqFt: 5999
Total Finished Sqft: 5999.00
FireplaceYN: Yes
Lake/Waterfront Name: Minnetonka
Style: (SF) Single Family
Foundation Size: 2530
Garage Stalls: 4
Lot Dimensions: See Survey
Acres: 0.3
Assessment Pending: No
Location Tax and Other Information
House Number: 3061
Street Name: Lake Shore
Street Suffix: Boulevard
Postal City: Minnetonka
County: Hennepin
State: MN
Zip Code: 55391
Complex/Dev/Subdivision: Thorpe Bros Rgt Groveland Shores
Assessments
Tax With Assessments: 17480
Builder Information
Builder ID: T C HOMES INC
Builder License Number: 344259
Builder Name: T C HOMES INC
Building Information
Finished SqFt Above Ground: 3698
Finished SqFt Below Ground: 2301
Lake Details
Lake Acres: 14205
Lake Depth: 113
Lease Details
Land Leased: Not Applicable
Miscellaneous Information
Homestead: No
Ownership
Fractional Ownership: No
Parking Characteristics
Garage Dimensions: 25x35
Garage Square Feet: 936
Public Survey Info
Range#: 22
Section#: 17
Township#: 117
Property Features
Accessible: None
Air Conditioning: Central Air
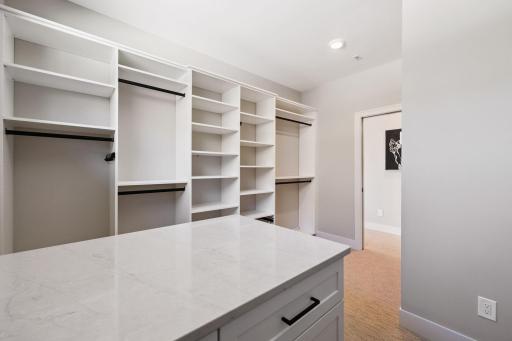
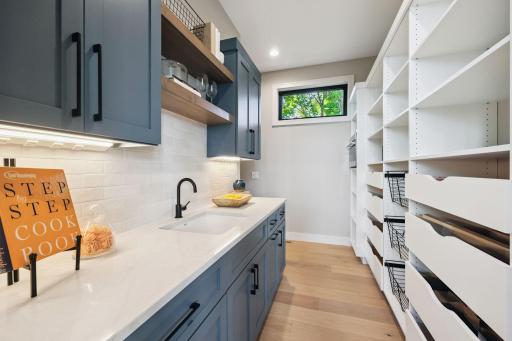
Amenities Unit: Balcony; Deck; Dock; Exercise Room; Hardwood Floors; Kitchen Center Island; Porch; Primary Bedroom Walk-In Closet; Sauna; Tile Floors; Walk-In Closet; Washer/Dryer Hookup; Wet Bar
Appliances: Air-To-Air Exchanger; Cooktop; Dishwasher; Disposal; Double Oven; Dryer; Refrigerator; Washer
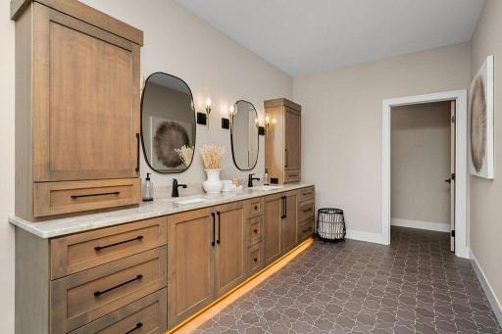
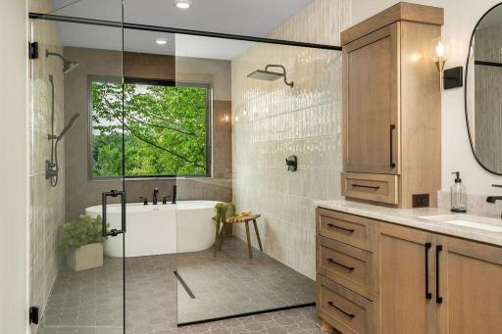
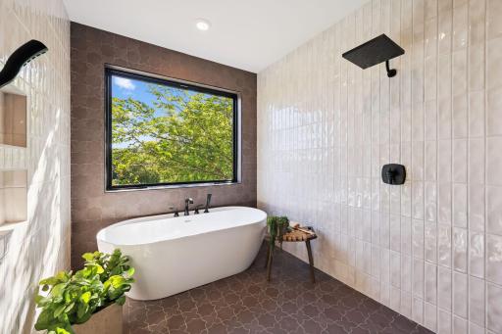
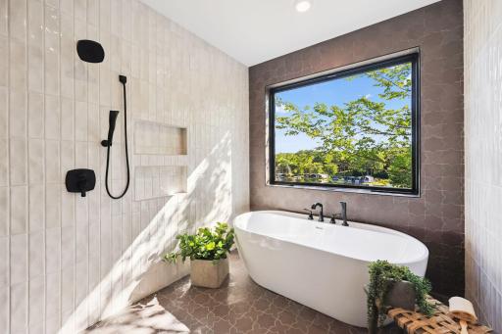
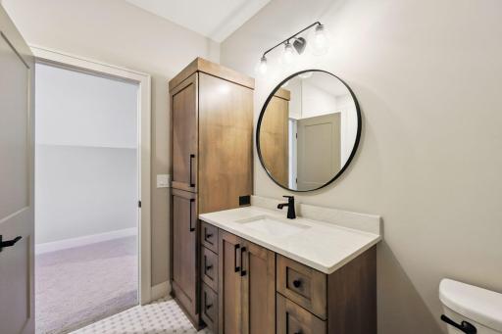
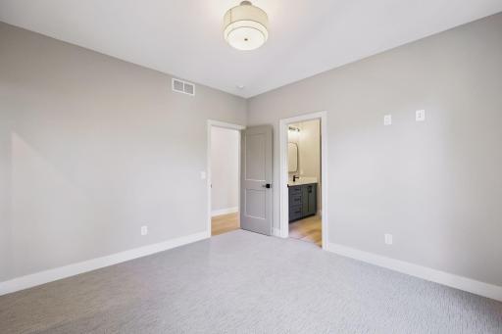
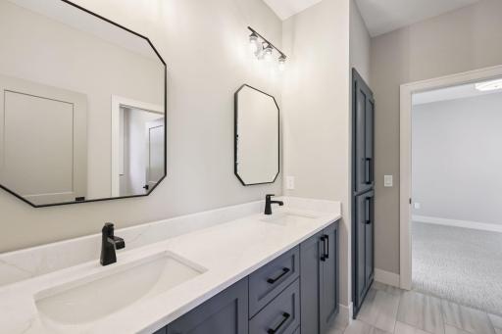
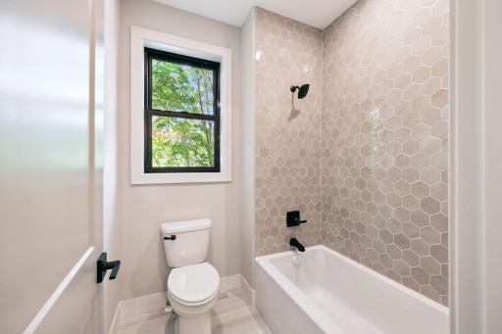
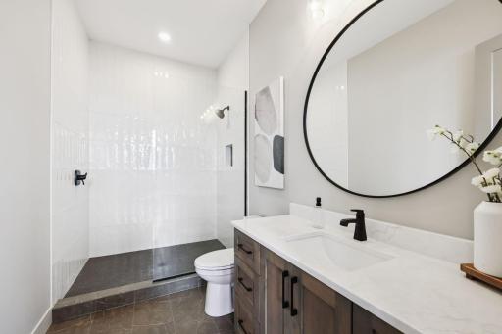
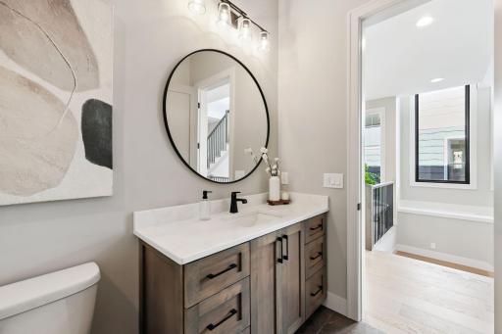
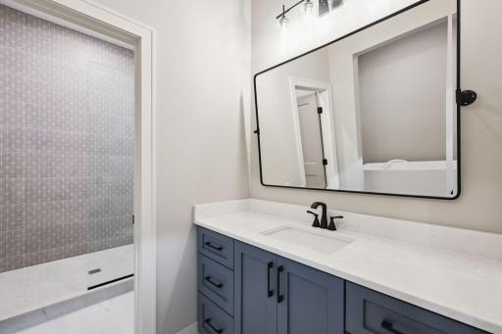
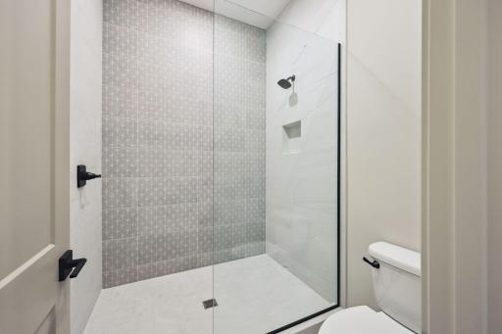
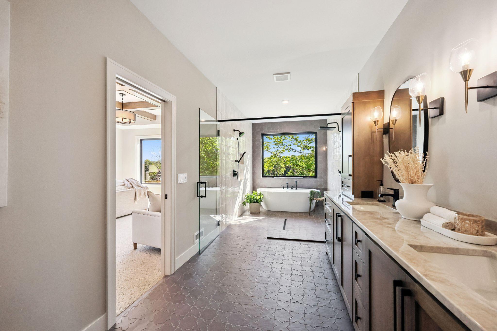
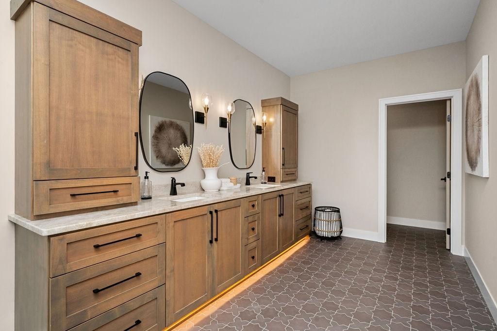
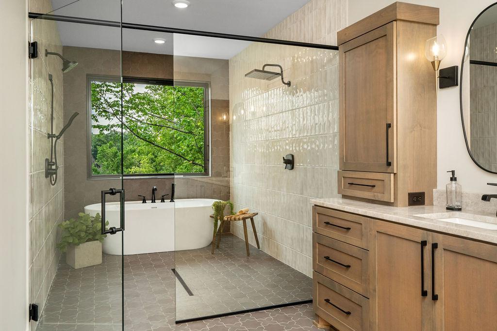
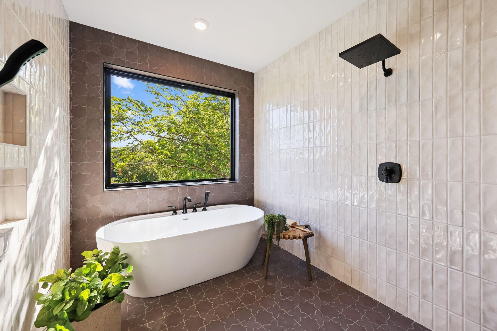
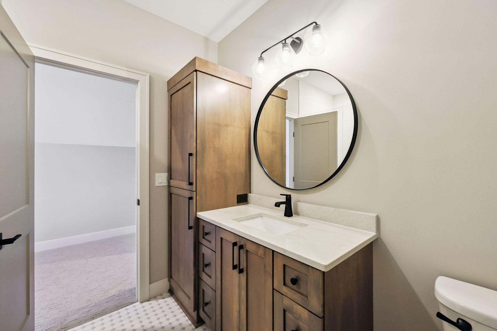
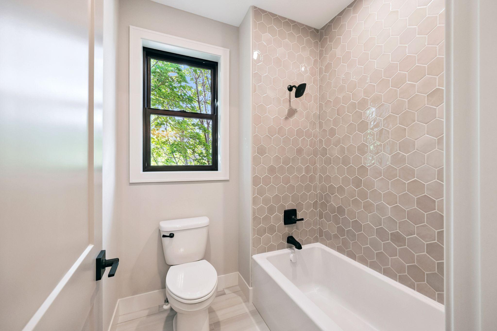

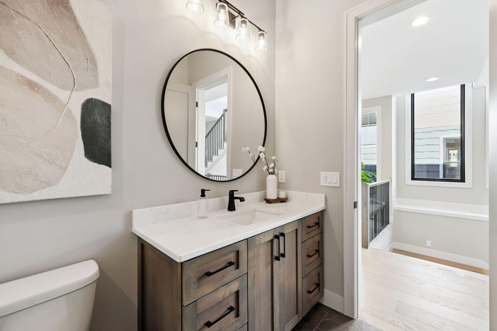
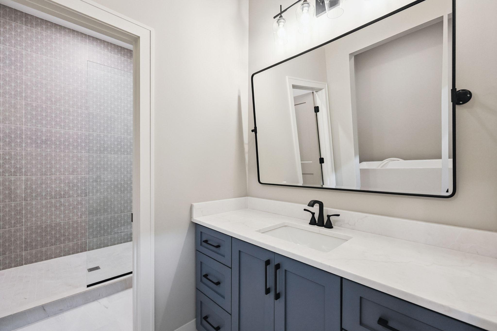
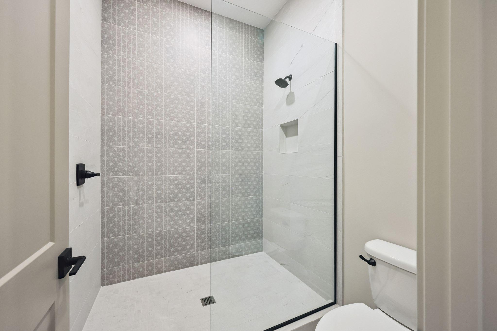
Bath Description: 3/4 Jack & Jill; Main Floor 3/4 Bath; Upper Level 3/4 Bath; Upper Level Full Bath; Full Primary; Private Primary; 3/4 Basement; Bathroom Ensuite
Construction Status: Completed New Construction
Dining Room Description: Breakfast Bar; Informal Dining Room
Exterior: Cement Board
Family Room Characteristics: Family Room; Great Room; Lower Level; Main Level
Fireplace Characteristics: Amusement Room; Electric; Family Room; Gas Burning
Fuel: Natural Gas
Heating: Forced Air
Laundry: Laundry Closet; Laundry Room; Lower Level; Upper Level
Lot Description: Accessible Shoreline; Tree Coverage - Light
Pool Description: None
Sewer: City Sewer/Connected
Special Search: 2nd Floor Laundry; 4 BR on One Level; All Living Facilities on One Level; Main Floor Bedroom; Primary Bdr Suite
Stories: Two
Water: City Water/Connected
Waterfront View: Lake
Room Information
| Room Name | Dimensions | Level |
| Deck | 26x12 | Main |
| Deck | 13.5x4 | Upper |
| Athletic Court | 29.5x23 | Lower |
| Laundry | 4x4 | Lower |
| Laundry | 10.10x8 | Upper |
| Screened Porch | 26x14 | Lower |
| Great Room | 15x16 | Main |
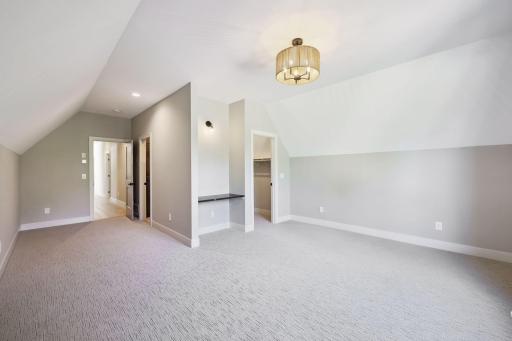
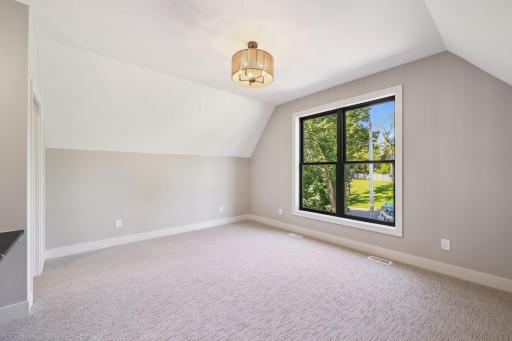
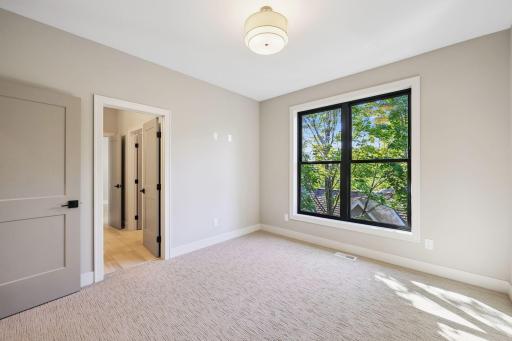
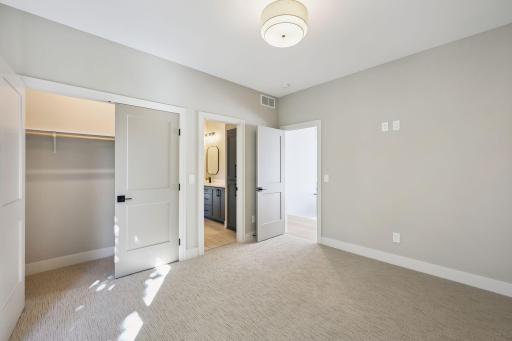
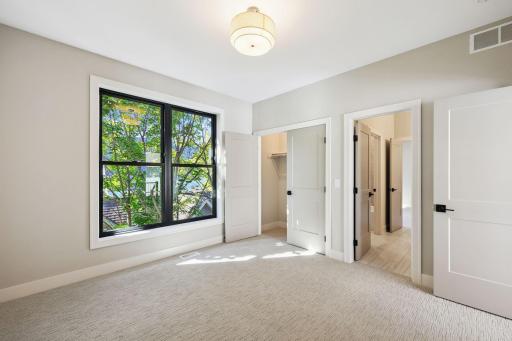
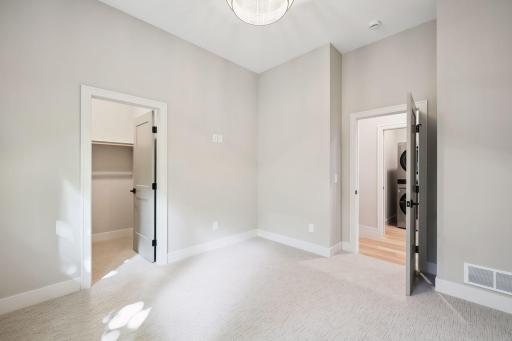
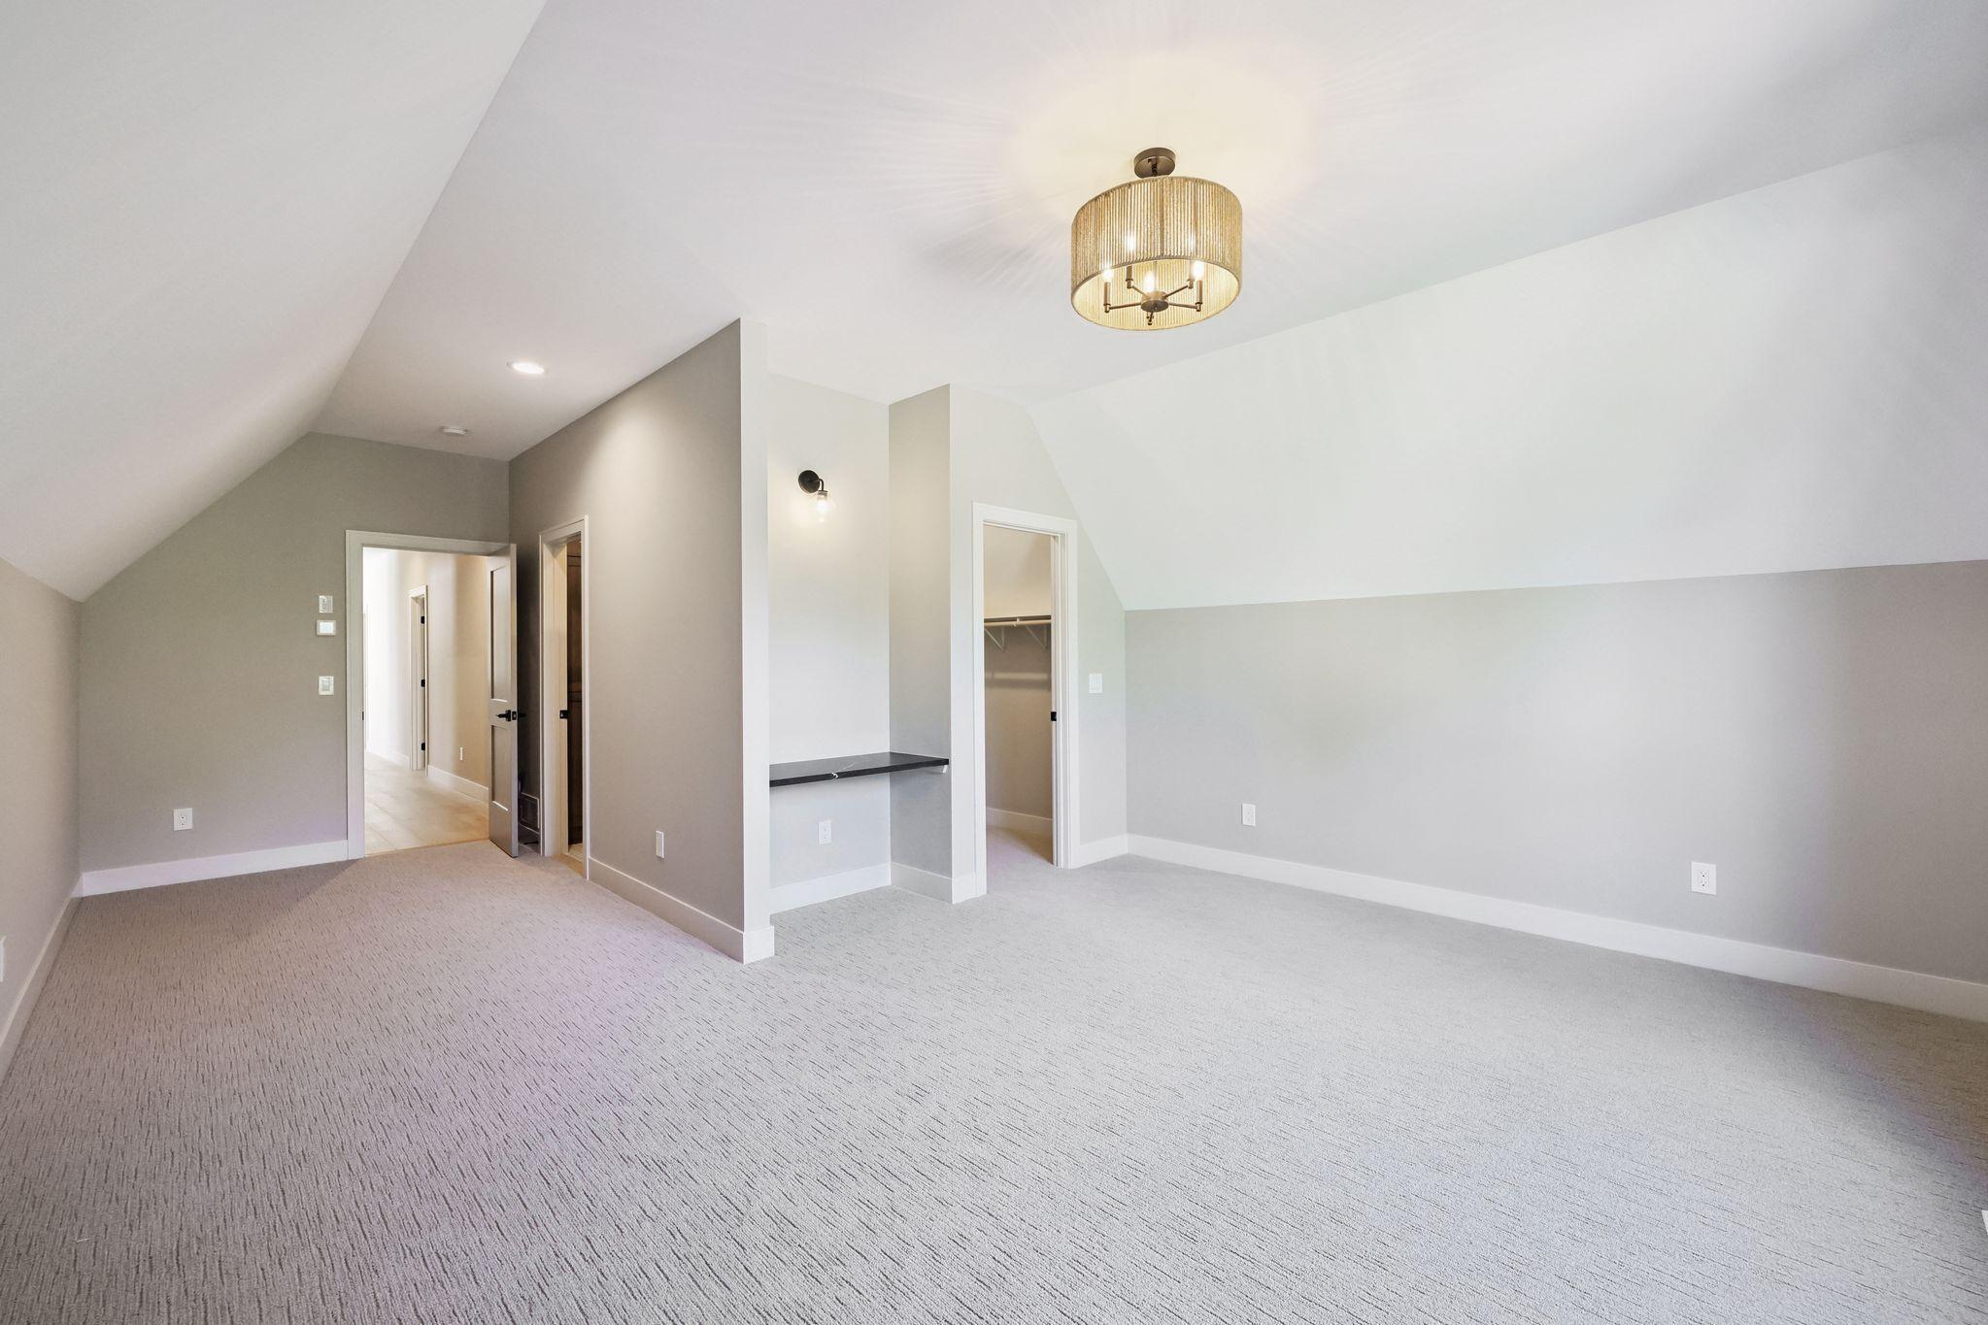
| Second (2nd) Bedroom | 17.5x17.5 | Upper |
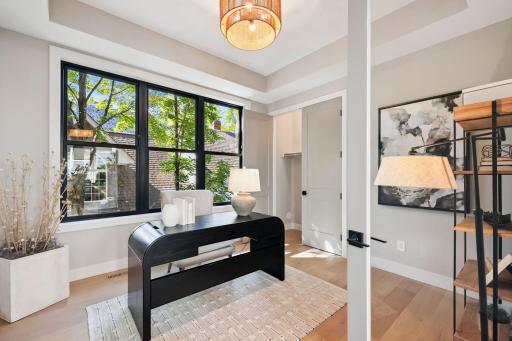
| First (1st) Bedroom | 12.9x12.4 | Main |
| Dining Room | 12x10 | Main |
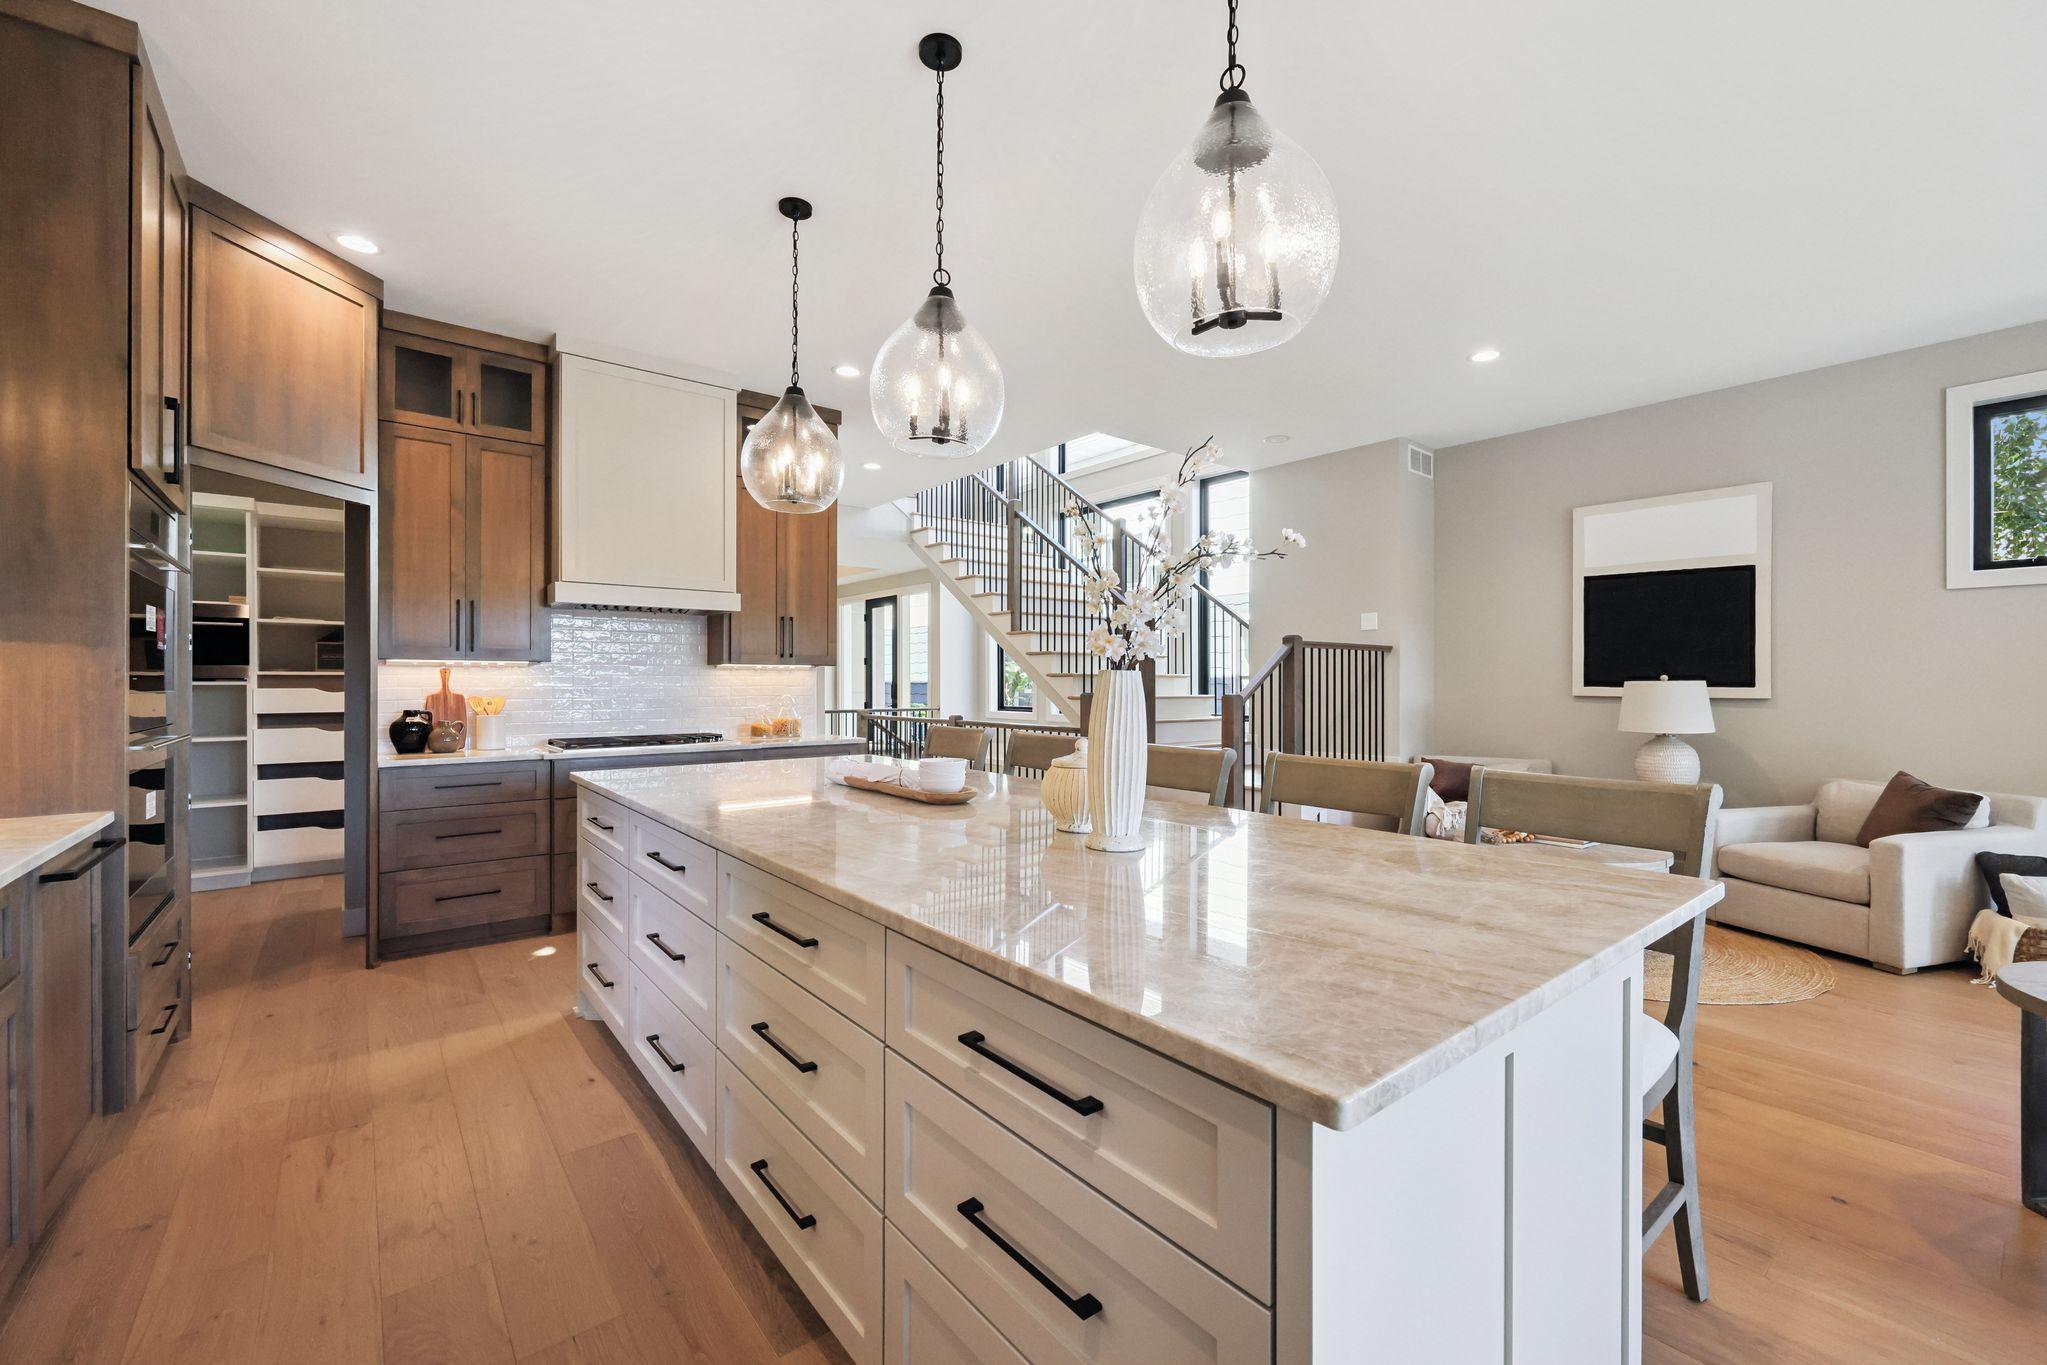
| Kitchen | 19x12 | Main |
| Sixth (6th) Bedroom | 11.5x11.5 | Lower |
| Fifth (5th) Bedroom | 17x13.3 | Upper |
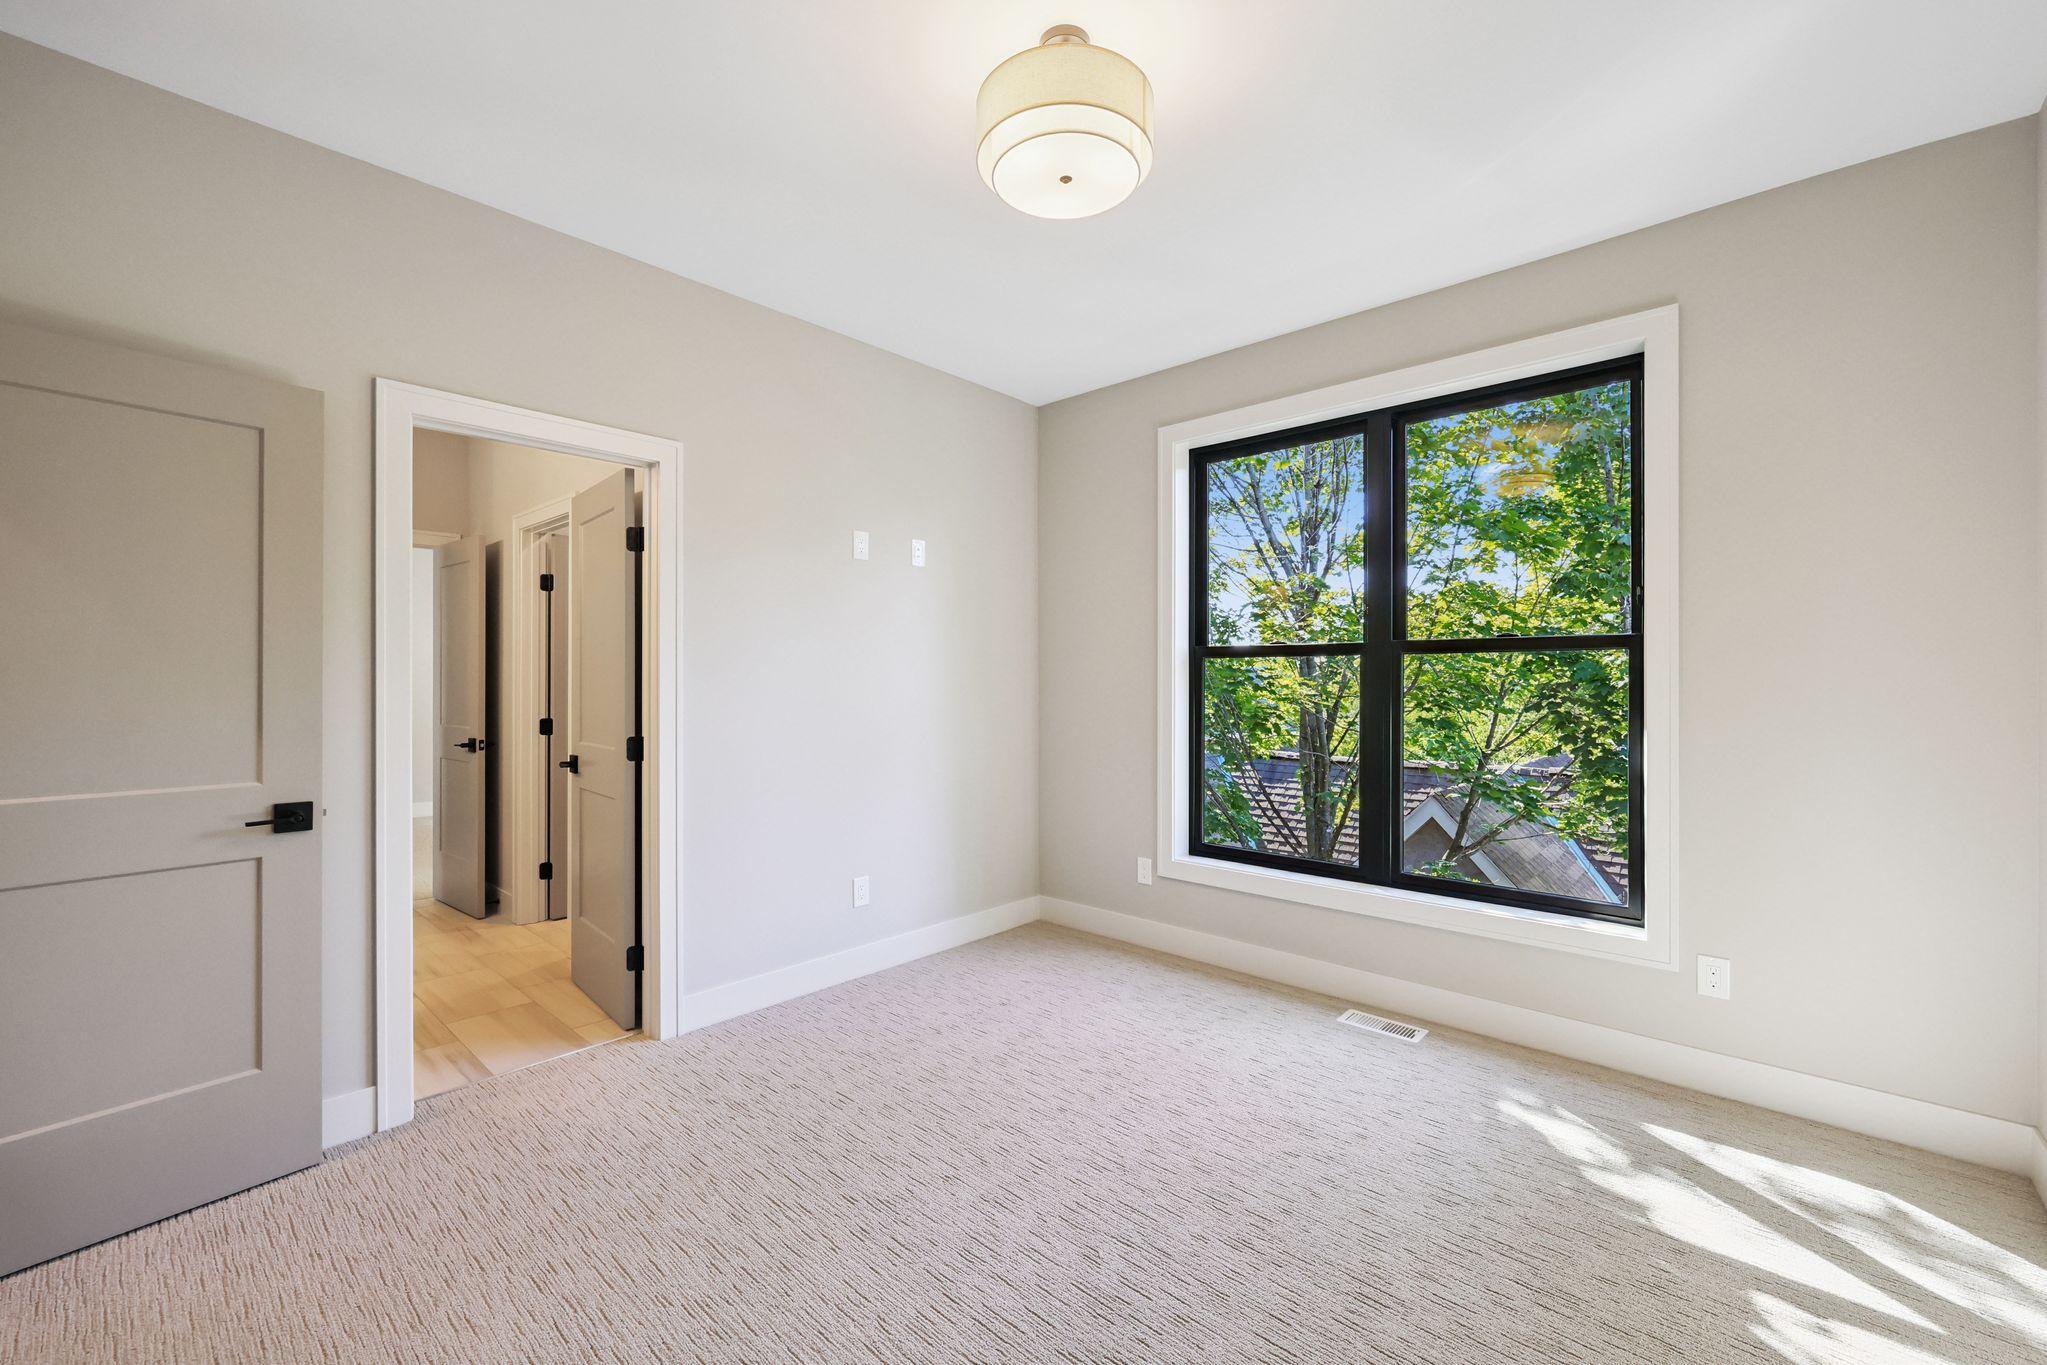
| Fourth (4th) Bedroom | 12.5x12 | Upper |
| Third (3rd) Bedroom | 12.5x11.8 | Upper |
| Bar/Wet Bar Room | 13x5 | Lower |
| Amusement Room | 26x18 | Lower |
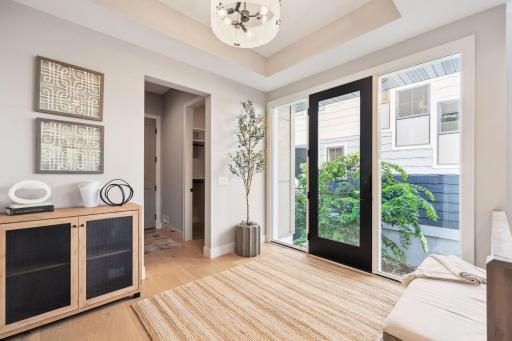
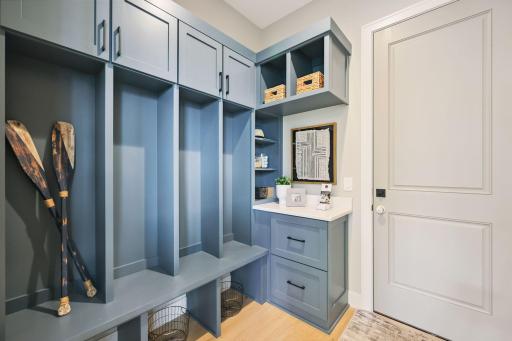
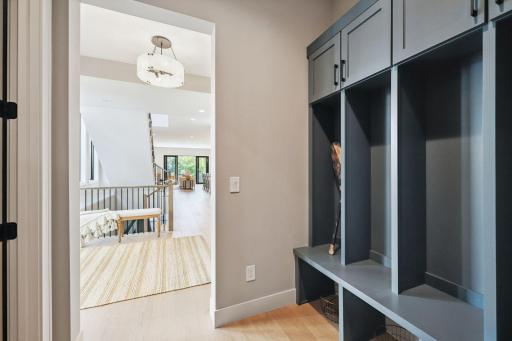
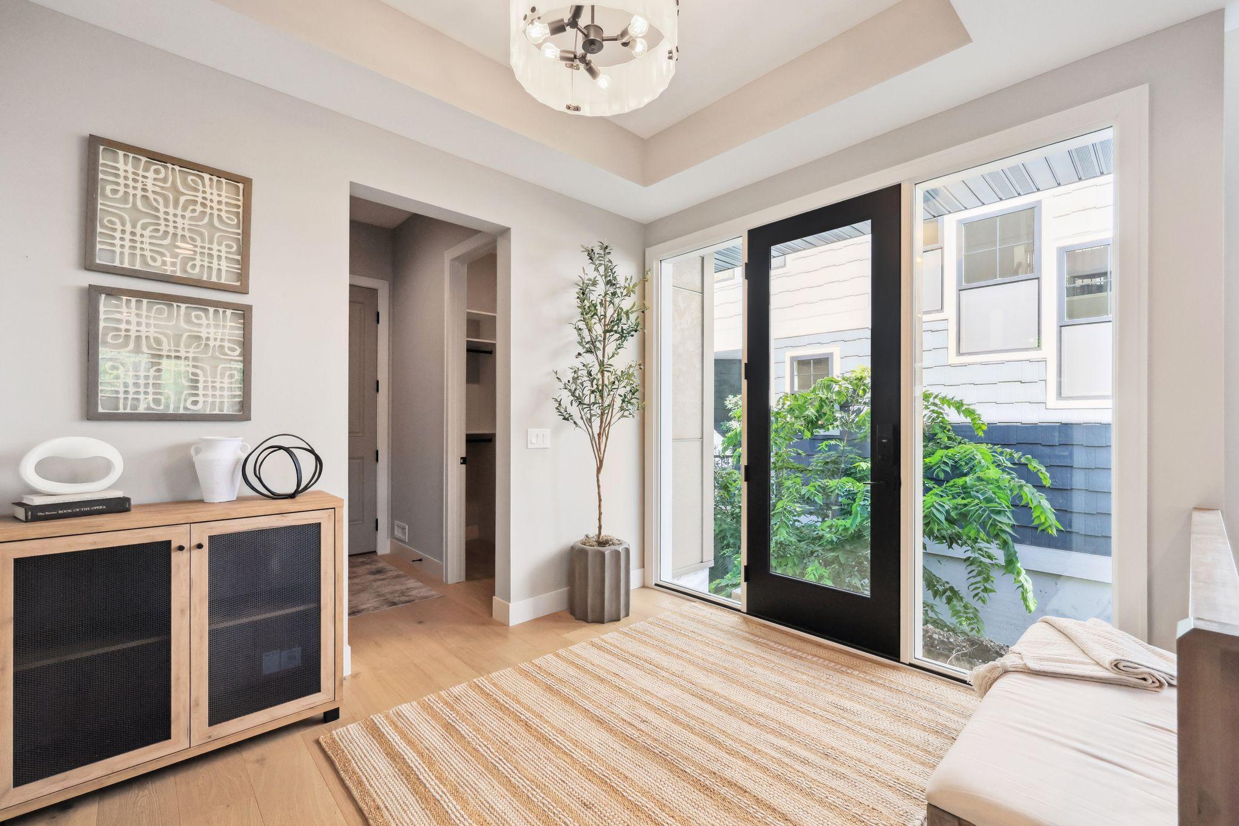
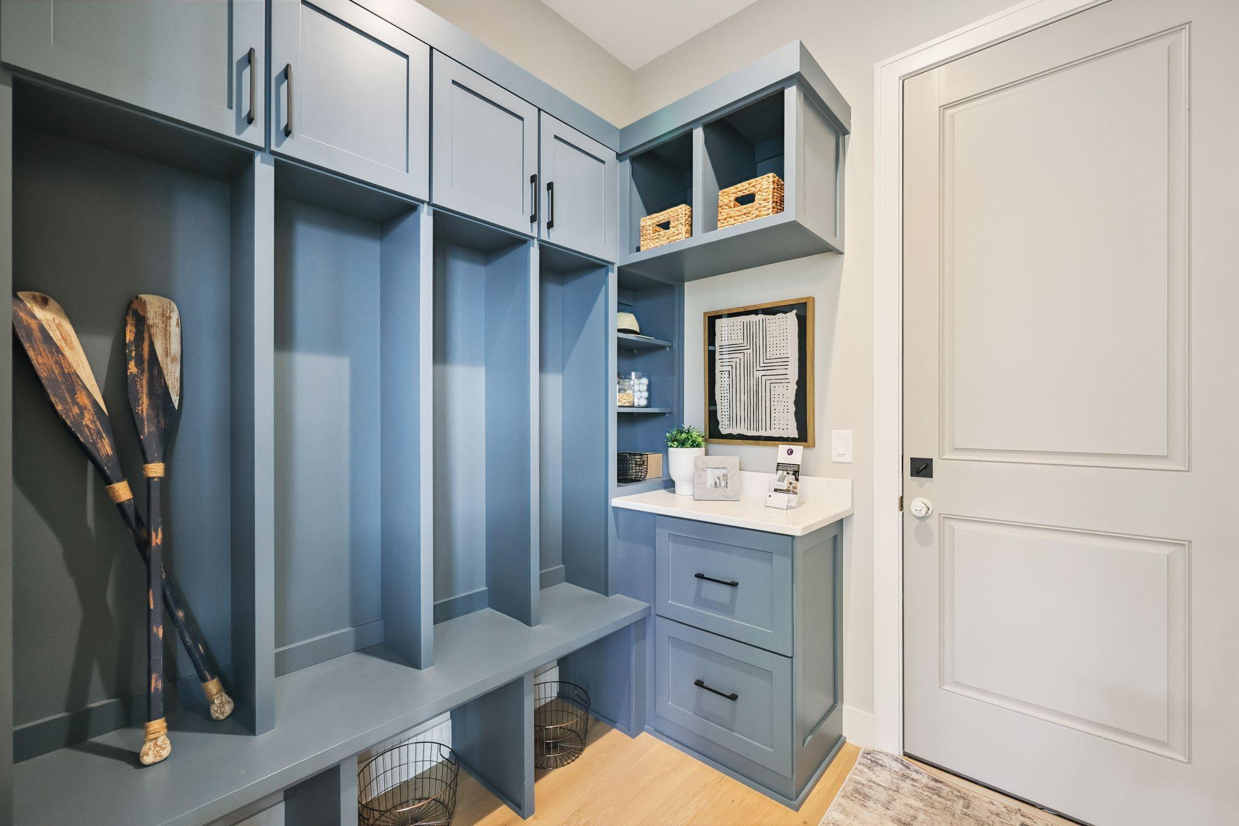
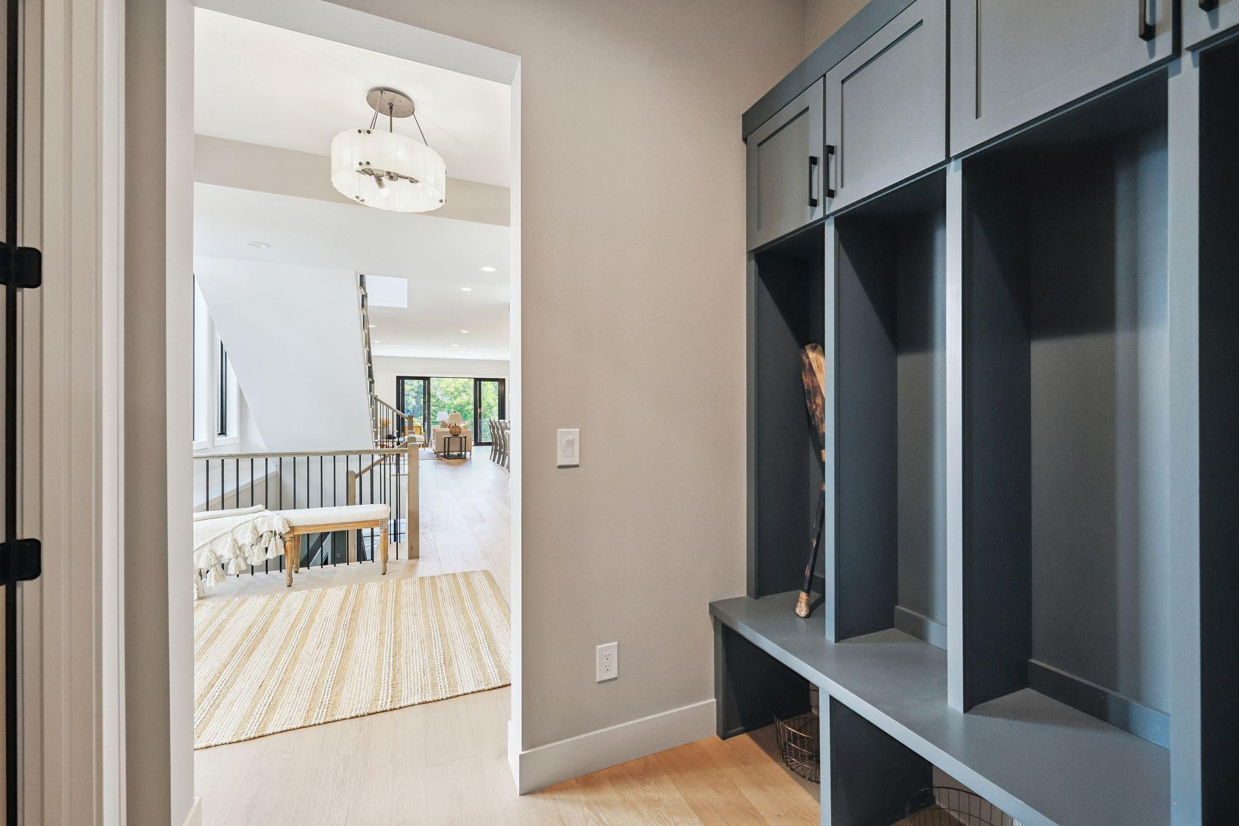
| Mud Room | 7x7 | Main |
Listing Office: Keller Williams Premier Realty Lake Minnetonka
Last Updated: May - 24 - 2026

The data relating to real estate for sale on this web site comes in part from the Broker Reciprocity SM Program of the Regional Multiple Listing Service of Minnesota, Inc. The information provided is deemed reliable but not guaranteed. Properties subject to prior sale, change or withdrawal. ©2024 Regional Multiple Listing Service of Minnesota, Inc All rights reserved.
Monday 25th of May 2026 07:42 AM

218-998-4400
Mohagen Real Estate


Let's Connect

Mohagen Real Estate
sue@MohagenRealEstate.com
Office: 218-998-4400
Cell: 218-731-7376

Mohagen Real Estate is licensed in the State of Minnesota