3062 Walden Drive, Chaska, MN 55318 (MLS# 7137432)
$399,000
Chaska, MN 55318
MLS# 7137432
4 beds | 4 baths | 2829 sqft
1 / 51
Property Description
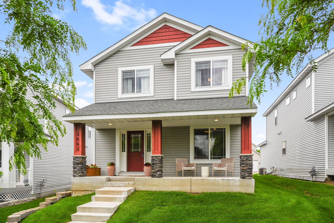
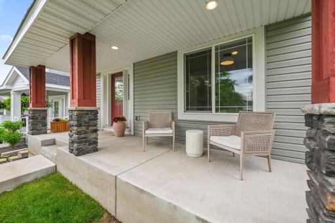
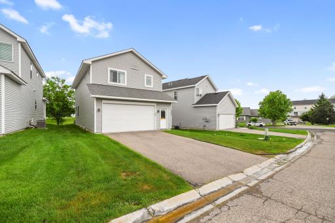
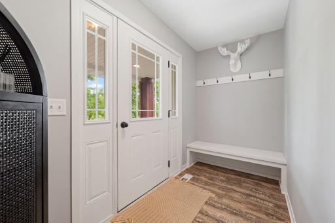
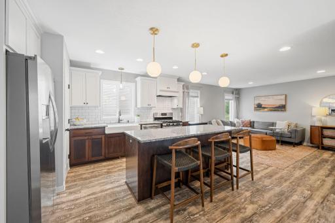
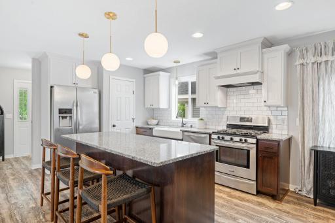
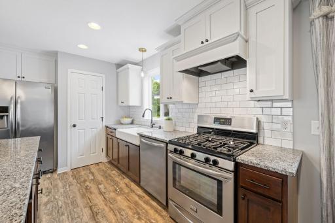
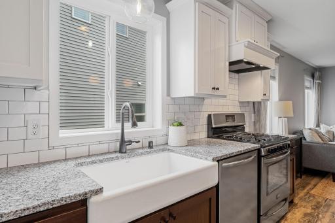
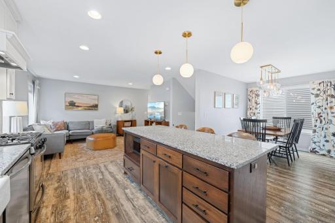
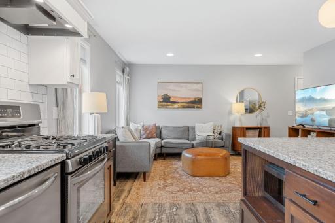
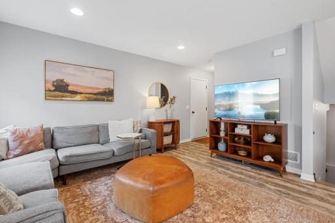
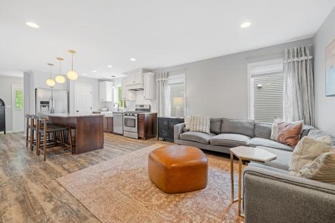
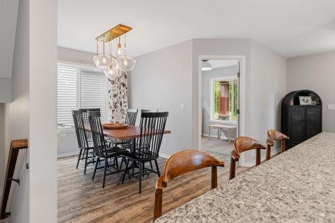
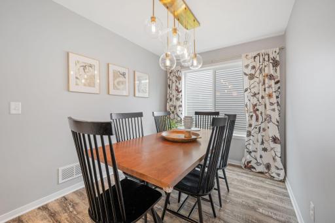
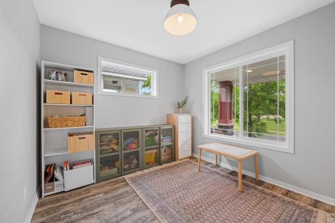
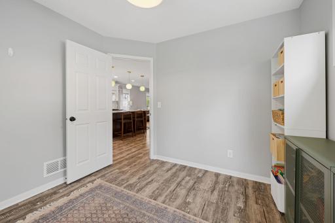
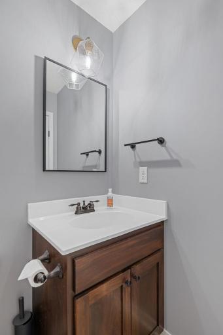
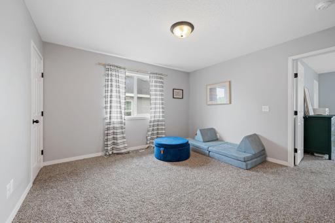
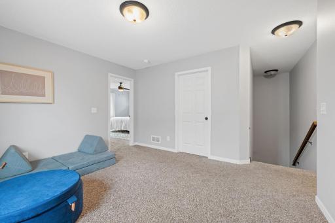
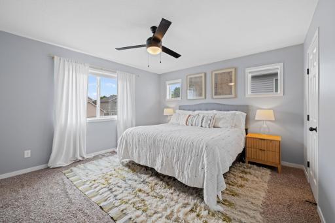
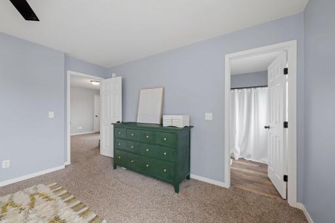
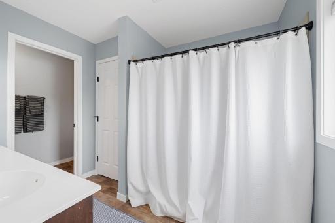
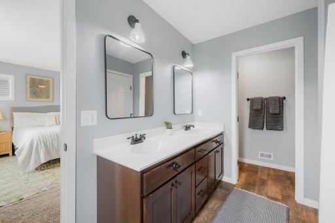
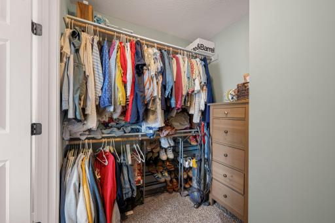
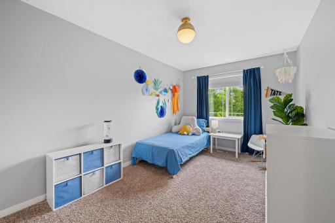
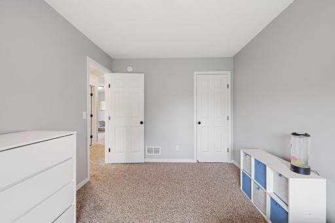
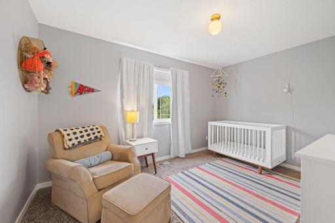
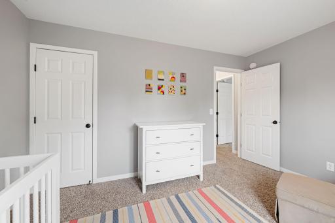
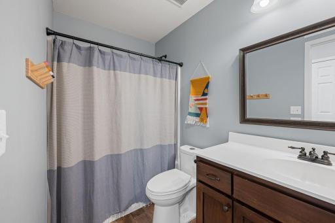
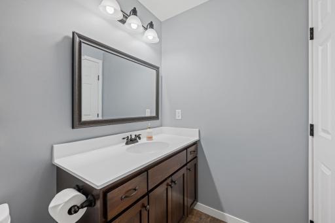
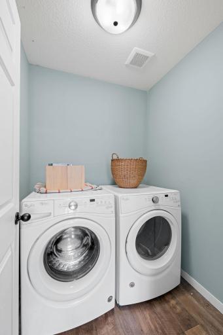
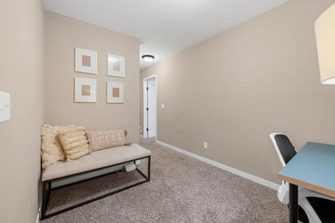
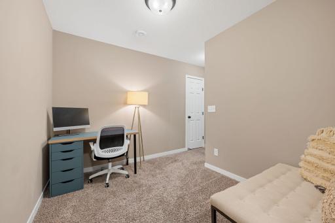
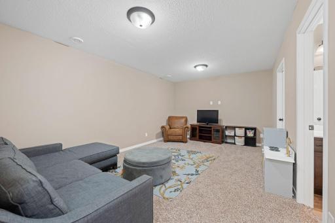
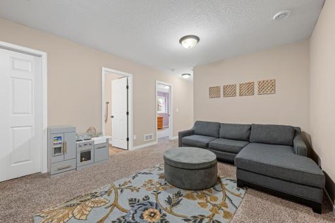
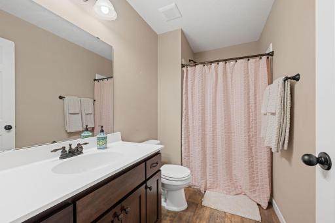
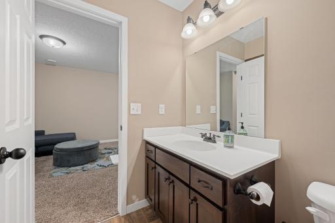
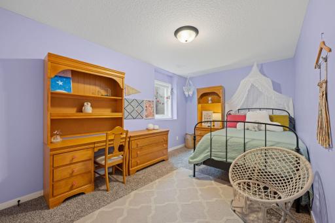
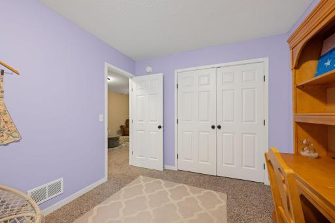
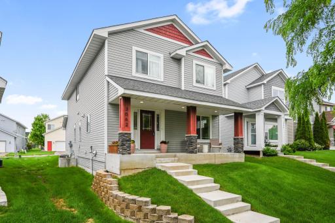
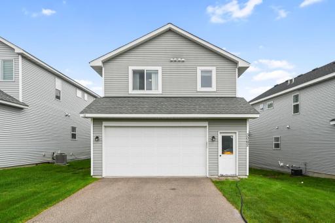
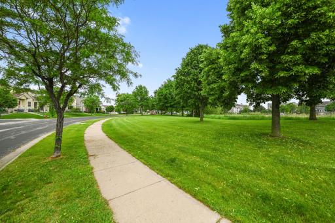
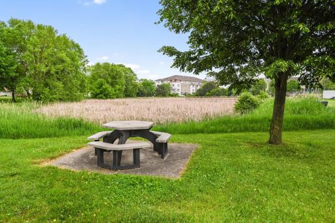
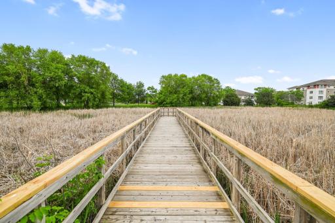
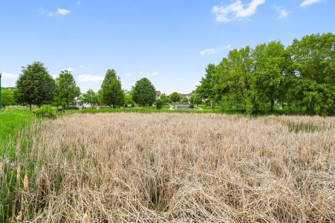
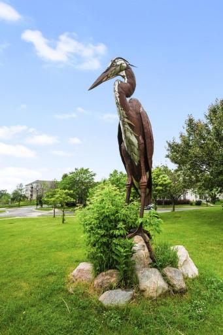
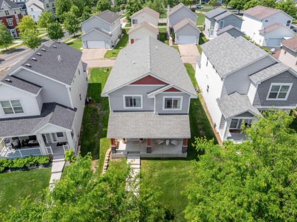
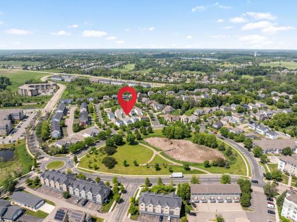
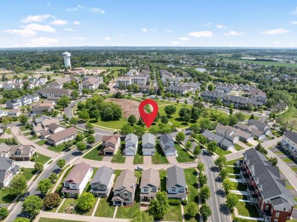
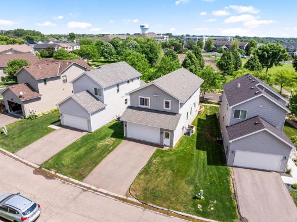
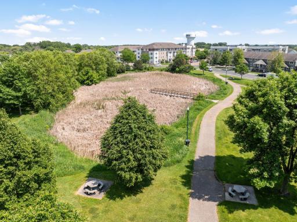
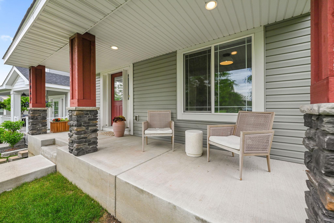
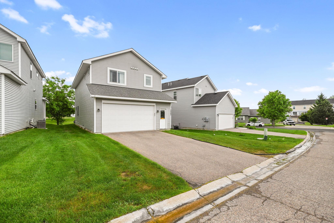
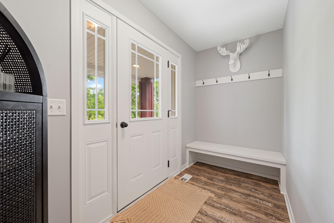
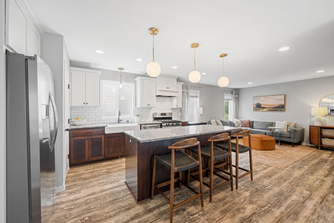
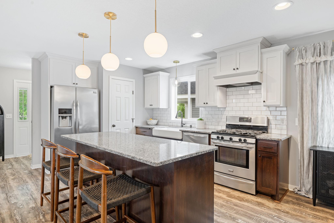
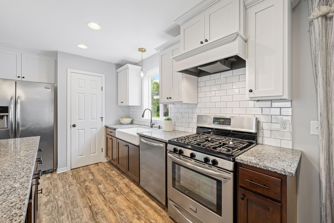
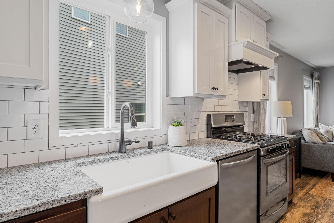
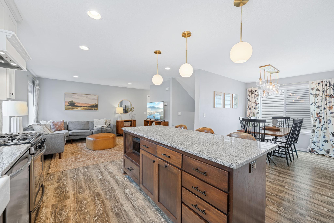
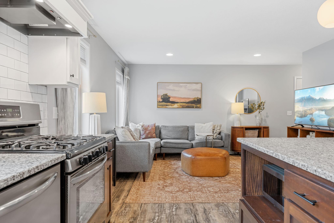
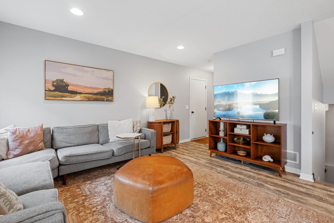
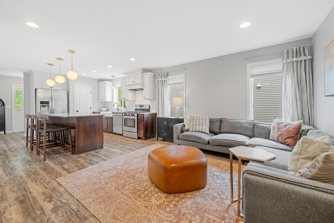
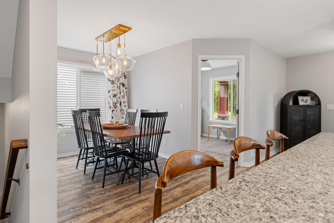
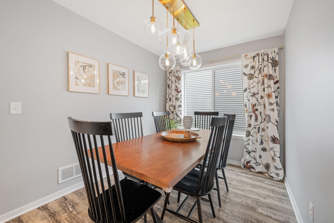
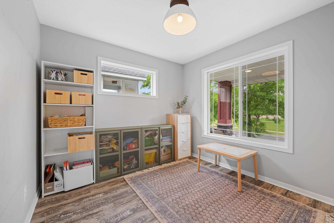
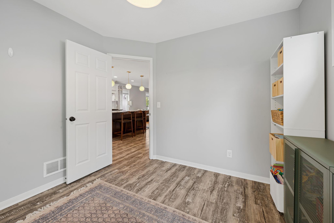
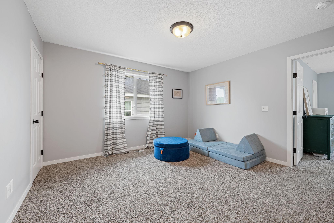
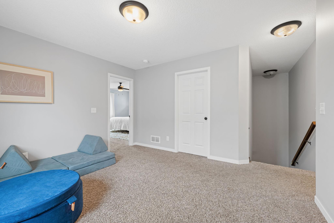
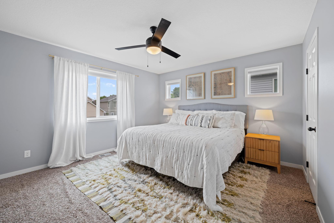
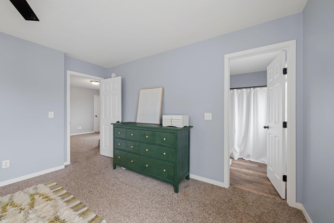
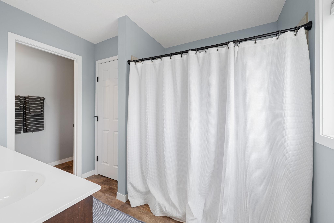
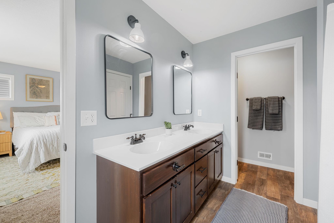
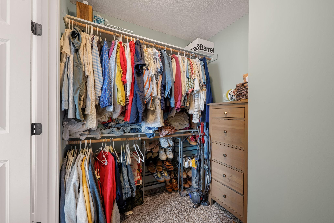
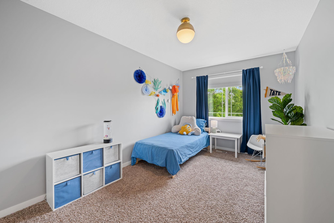
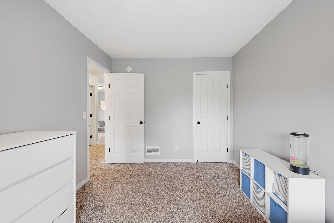
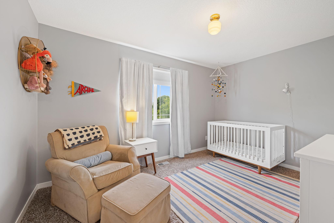
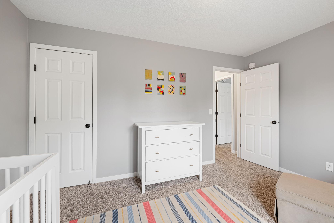
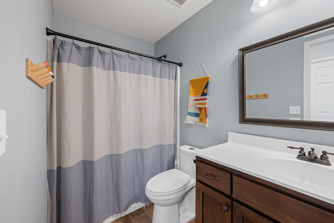
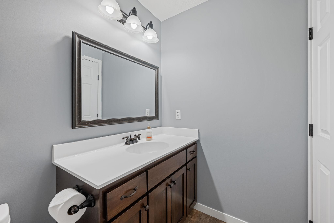
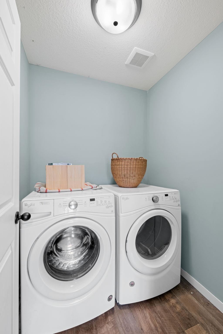
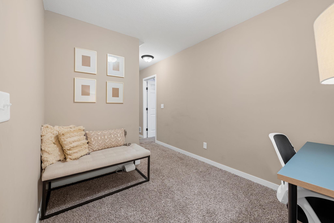
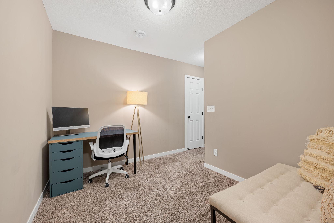
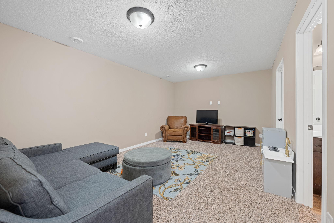
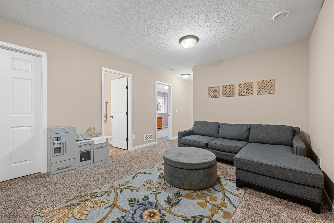
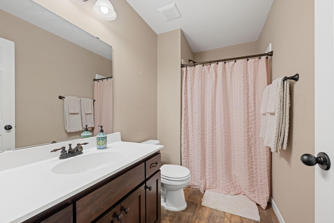
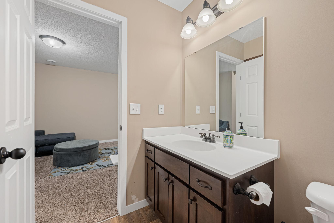
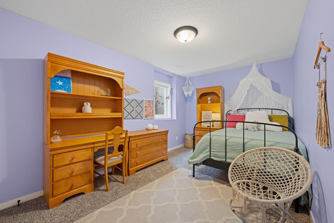
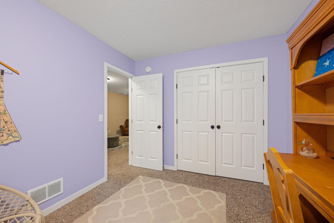
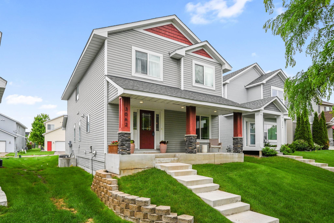
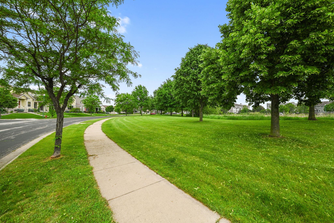
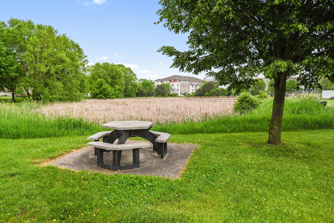
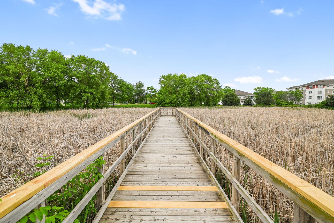
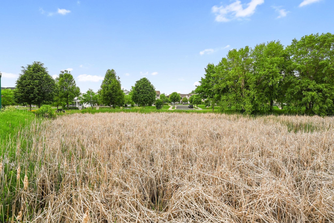
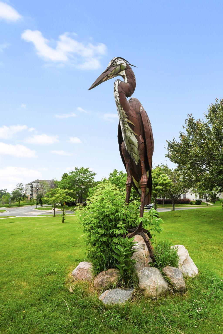
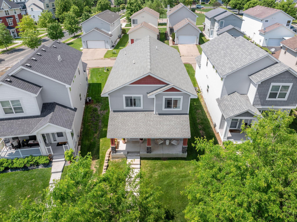
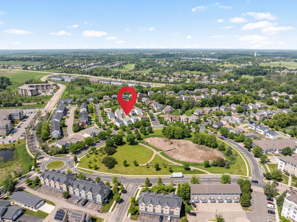
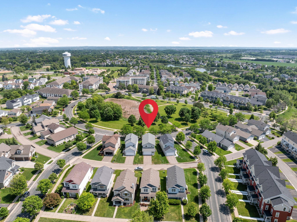
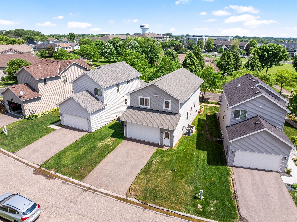
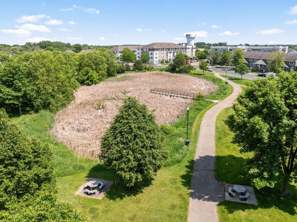
From the moment you arrive, this stunning home makes a big impression. A charming front porch sets the tone for what's inside, a space where every detail has been considered. Step through the front door and into a dedicated drop zone complete with a built-in bench, the perfect spot to kick off your shoes and jackets. The main level includes a bright, open-concept living space with beautiful flooring throughout. At the heart of the home, the updated kitchen is nothing short of a showstopper, featuring striking two-tone cabinetry, a subway tile backsplash, and stainless-steel appliances. A large center island with seating invites morning coffee and impromptu gatherings alike, while a generous walk-in pantry keeps everything beautifully organized. Modern light fixtures add the perfect finishing touch in the kitchen. The dining area offers just the right blend of openness and intimacy, ideal for everything from weeknight dinners to holiday entertaining. The spacious family room has plenty of natural light from the oversized windows, a perfect spot to relax. A flexible main-level room rounds out the main floor, whether you envision a playroom or home office, the possibilities are yours to choose from. Upstairs, a versatile loft area offers even more room to spread out, a reading nook, homework hub, or media area, whatever fits your lifestyle. The primary suite is a true retreat, including a full bathroom, and a spacious walk-in closet. Two additional bedrooms, a full bathroom, and a conveniently located laundry room complete the upper level, keeping daily life running smoothly. Head downstairs to discover even more living space in the finished lower level which includes a sprawling family room, an additional bedroom, and a ¾ bath make it perfect for guests, teens, or the ultimate hangout space. And the lifestyle outside your front door is just as impressive. This home features the best of both worlds, HOA maintained lawn care while just across the street you have a large park with plenty of green space making it perfect for exploring. The neighborhood also features walking trails, additional parks and close proximity to schools and shopping. This home is truly one of a kind!
Details
Maps
Contract Information
Status: Active
Contingency: Inspection
Current Price: 399000
Original List Price: 399000
ListPrice: 399000
List Date: 2026-09-02
Owner is an Agent?: No
Auction?: No
General Property Information
Assoc Mgmt Co. Phone #: 952-448-4700
Association Fee Frequency: Annually
Association Mgmt Co. Name: Jonathan Association
Common Wall: No
Lot Measurement: Acres
Manufactured Home?: No
Multiple PIDs?: No
New Development: No
Waterfront YN: No
Year Built: 2017
Yearly/Seasonal: Yearly
Zoning: Residential-Single Family
Bedrooms: 4
Baths Total: 4
Bath Full: 1
Bath Three Quarters: 2
Bath Half: 1
Main Floor Total SqFt: 1941
Above Grd Total SqFt: 1941
Below Grd Total SqFt: 888
Total SqFt: 2829
Total Finished Sqft: 2614.00
FireplaceYN: No
Style: (SF) Single Family
Foundation Size: 888
Association Fee: 350
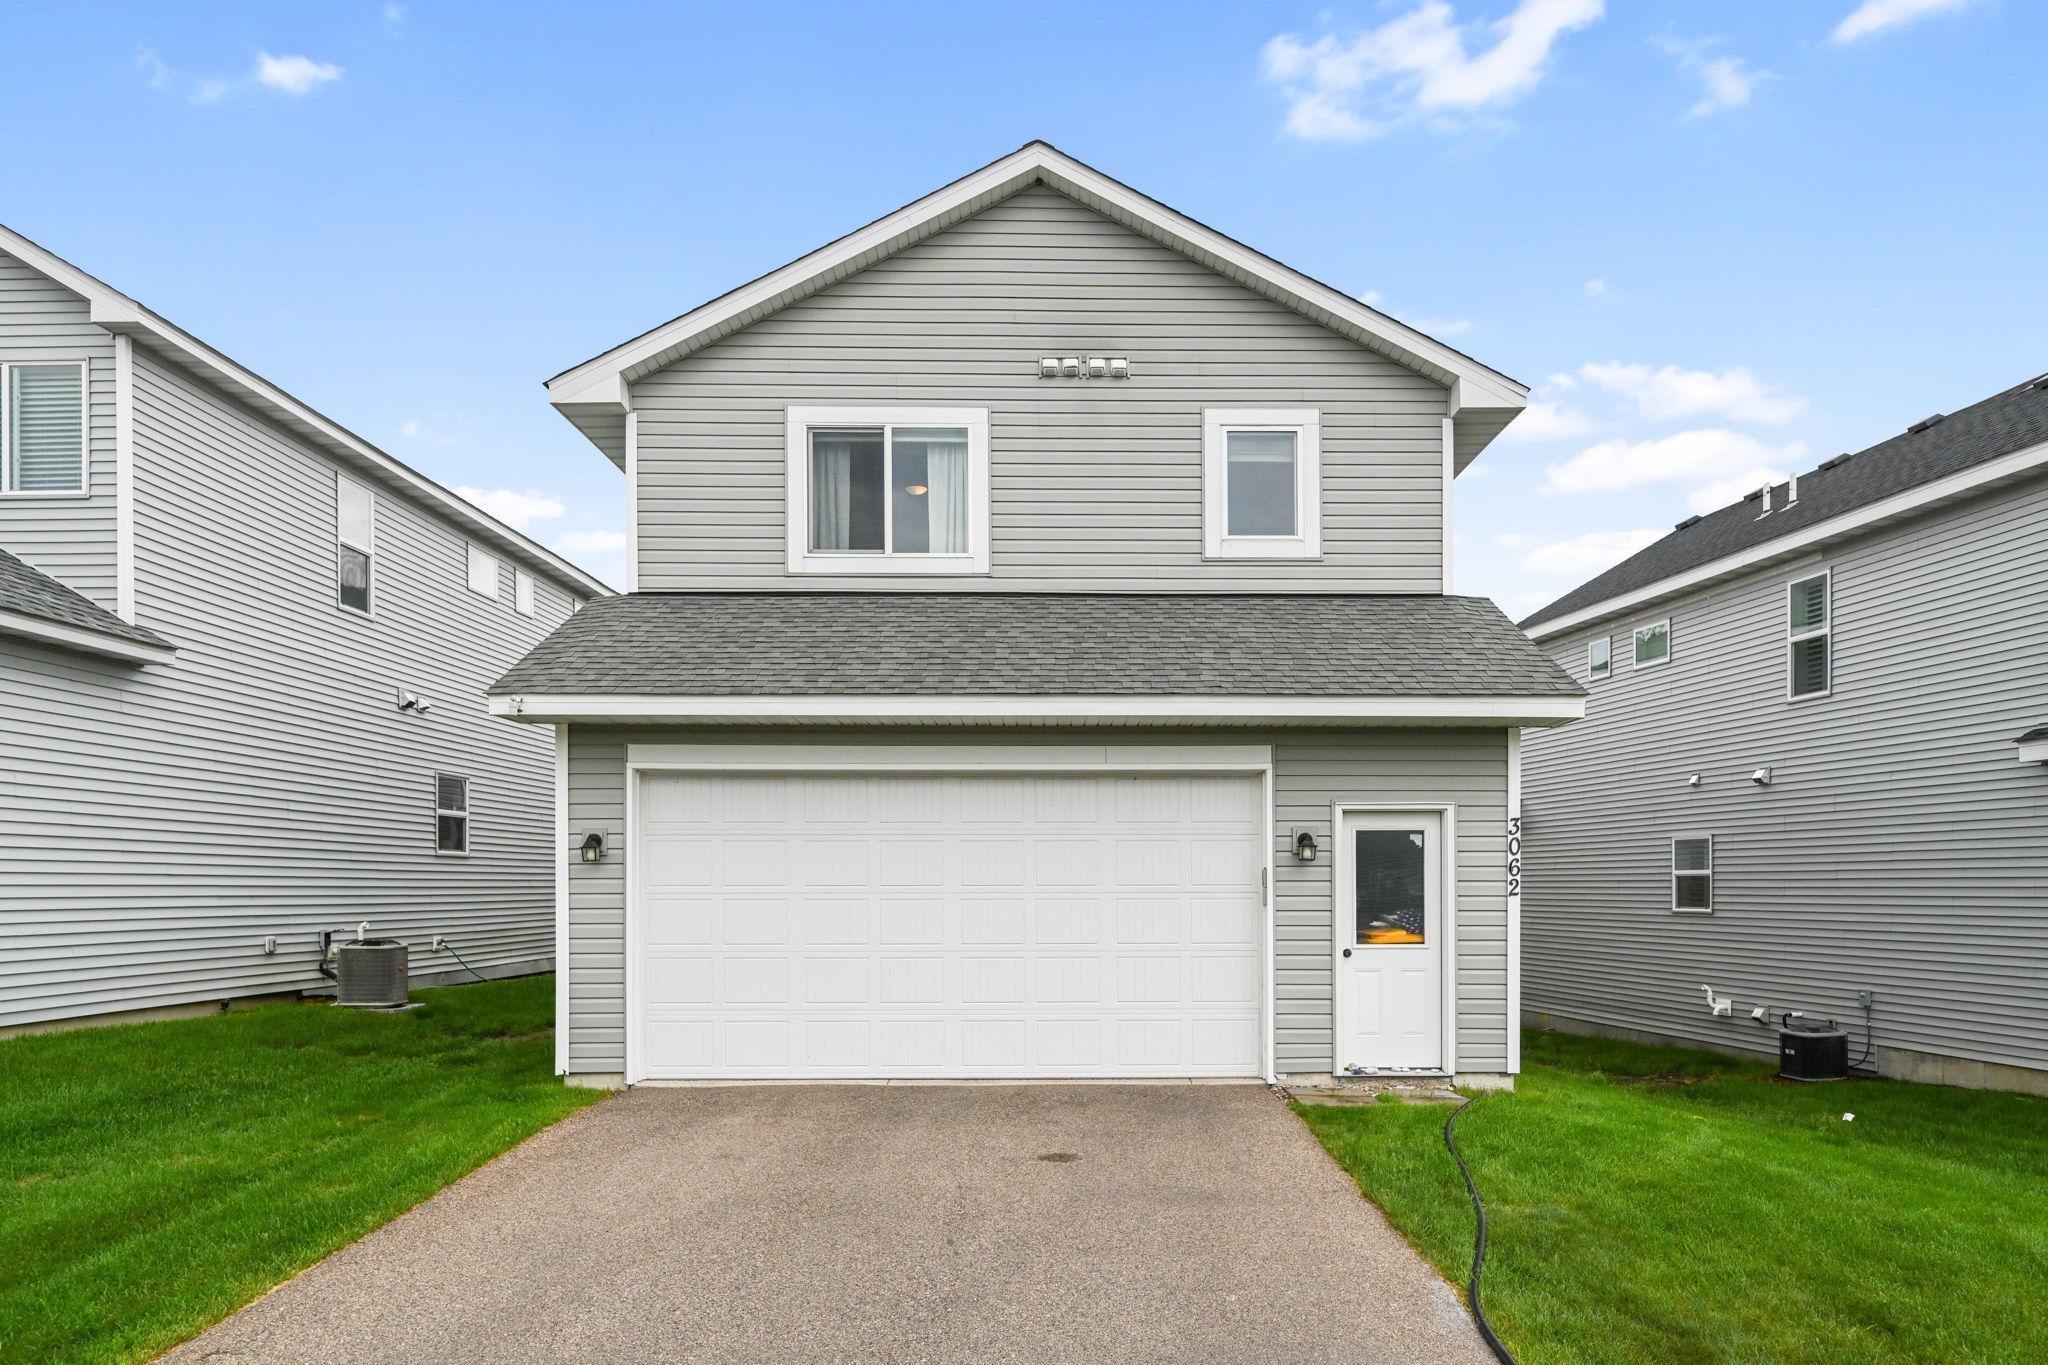
Garage Stalls: 2
Lot Dimensions: 48x109x35x109
Acres: 0.1
Assessment Pending: No
Location Tax and Other Information
House Number: 3062
Street Name: Walden
Street Suffix: Drive
Postal City: Chaska
County: Carver
State: MN
Zip Code: 55318
Complex/Dev/Subdivision: Clover Field 4th Add
Assessments
Tax With Assessments: 5214
Building Information
Finished SqFt Above Ground: 1941
Finished SqFt Below Ground: 673
Lease Details
Land Leased: Not Applicable
Miscellaneous Information
DP Resource: Yes
Homestead: Yes
Ownership
Fractional Ownership: No
Parking Characteristics
Garage Square Feet: 440
Public Survey Info
Range#: 23
Section#: 30
Township#: 116
Property Features
Accessible: None
Air Conditioning: Central Air
Amenities Unit: In-Ground Sprinkler; Kitchen Center Island; Kitchen Window; Porch; Primary Bedroom Walk-In Closet
Appliances: Dishwasher; Dryer; Microwave; Range; Refrigerator; Washer
Association Fee Includes: Professional Mgmt
Basement: Drain Tiled; Egress Windows; Sump Pump
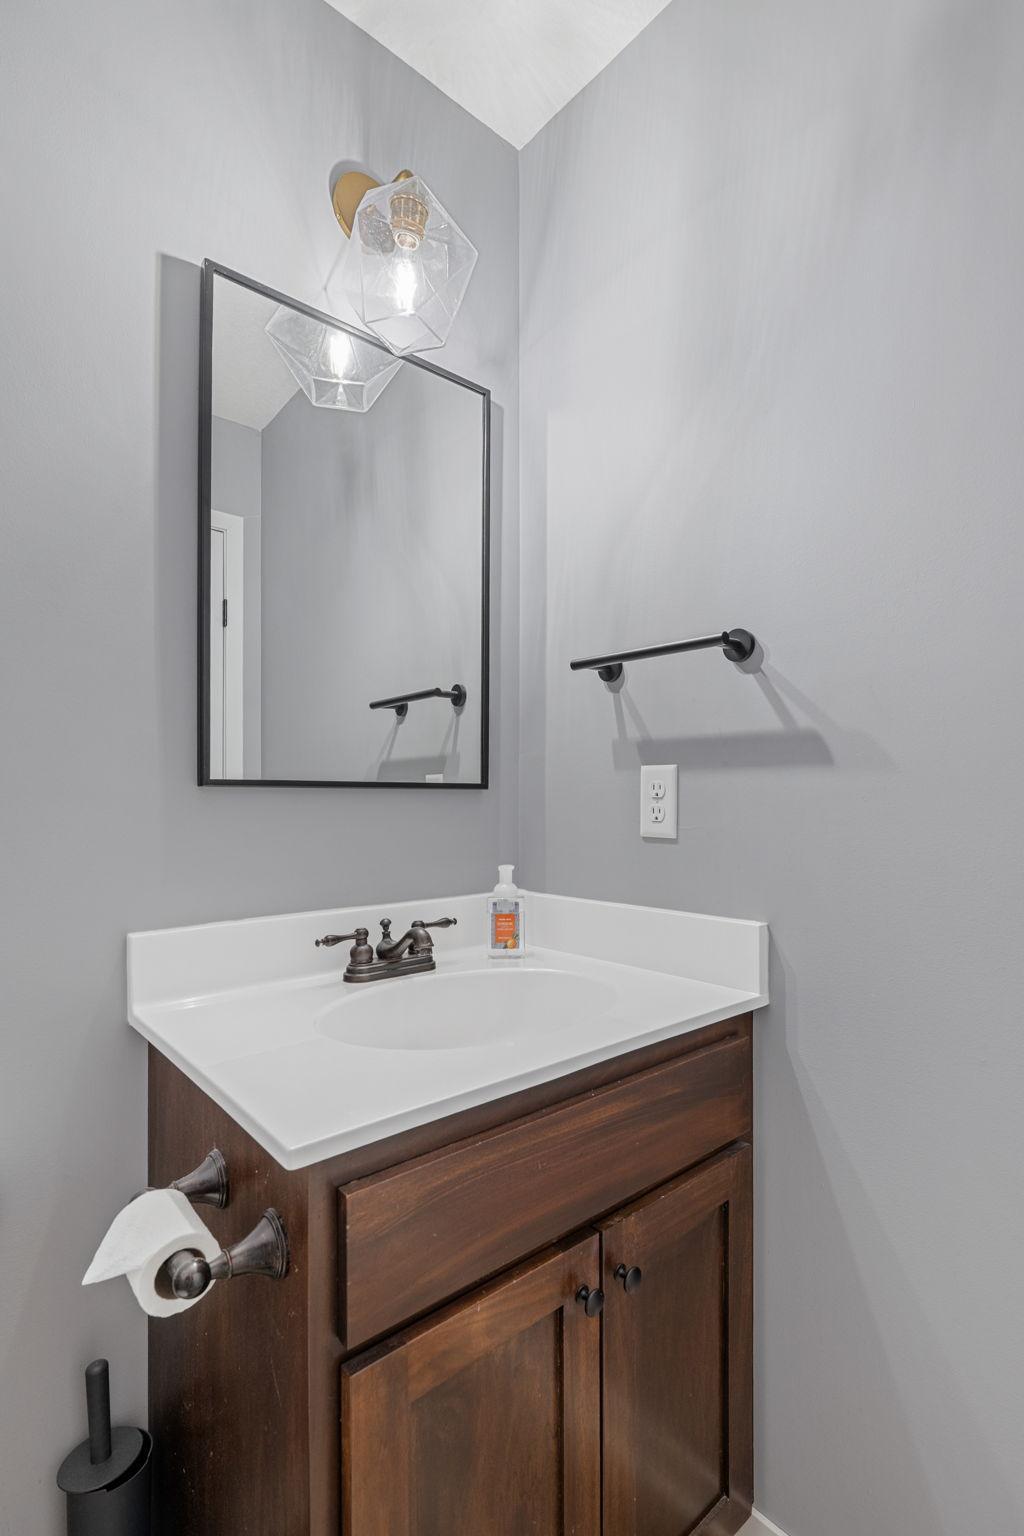
Bath Description: Main Floor 1/2 Bath; Upper Level Full Bath; 3/4 Primary; 3/4 Basement
Construction Status: Previously Owned
Dining Room Description: Eat In Kitchen
Exterior: Brick/Stone; Vinyl
Family Room Characteristics: 2 or More; Loft; Lower Level; Main Level
Foundation: Poured Concrete
Fuel: Natural Gas
Heating: Forced Air
Laundry: Laundry Room; Upper Level
Parking Characteristics: Garage Door Opener
Roof: Asphalt Shingles
Sellers Terms: Cash; Conventional; FHA; VA; Other
Sewer: City Sewer/Connected
Special Search: 2nd Floor Laundry; 3 BR on One Level; Main Floor Bedroom; Primary Bdr Suite
Stories: Two
Water: City Water/Connected
Room Information
| Room Name | Dimensions | Level |
| Dining Room | 8x9 | Main |
| Family Room | 18x12 | Lower |
| First (1st) Bedroom | 16x10 | Upper |
| Fourth (4th) Bedroom | 16x10 | Lower |
| Kitchen | 14x13 | Main |
| Living Room | 13x13 | Main |
| Loft | 13x10 | Upper |
| Office | 10X10 | Main |
| Other | 6x6 | Lower |
| Second (2nd) Bedroom | 14x13 | Upper |
| Third (3rd) Bedroom | 14x10 | Upper |
Listing Office: Keller Williams Premier Realty Lake Minnetonka
Last Updated: October - 14 - 2026

The data relating to real estate for sale on this web site comes in part from the Broker Reciprocity SM Program of the Regional Multiple Listing Service of Minnesota, Inc. The information provided is deemed reliable but not guaranteed. Properties subject to prior sale, change or withdrawal. ©2026 Regional Multiple Listing Service of Minnesota, Inc All rights reserved.
Saturday 17th of October 2026 04:06 AM

218-998-4400
Mohagen Real Estate


Let's Connect

Mohagen Real Estate
sue@MohagenRealEstate.com
Office: 218-998-4400
Cell: 218-731-7376

Mohagen Real Estate is licensed in the State of Minnesota