30636 W Point Trail, Richville, MN 56576 (MLS# 6771984)
$1,690,000
Richville, MN 56576
MLS# 6771984
4 beds | 3 baths | 5100 sqft
1 / 83
Property Description

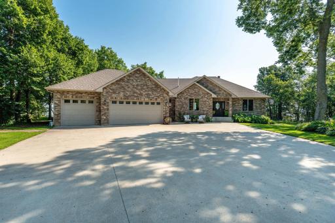
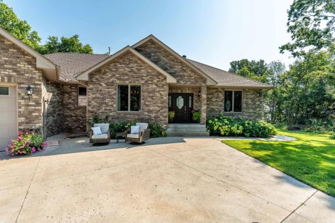
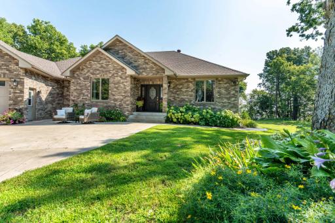
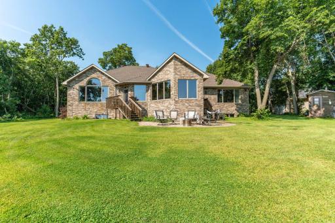
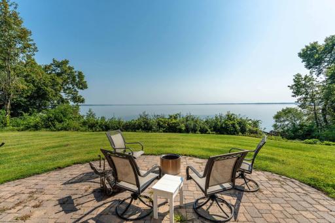
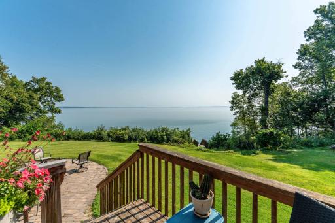
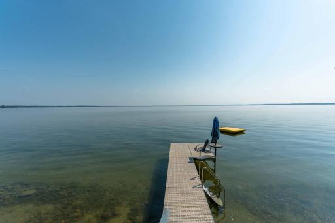
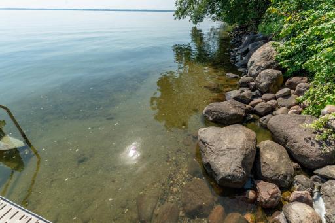
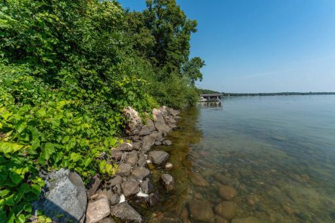
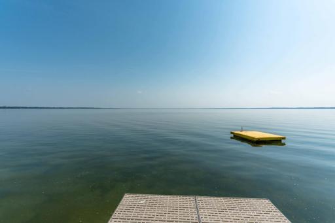
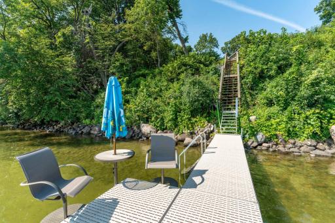
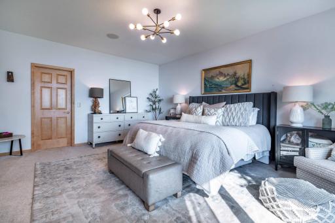
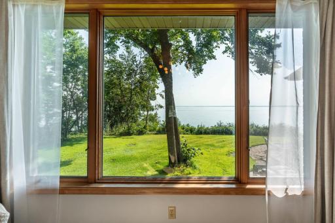
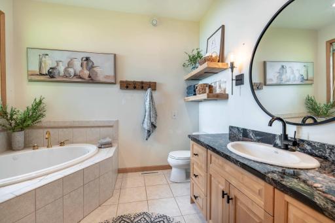
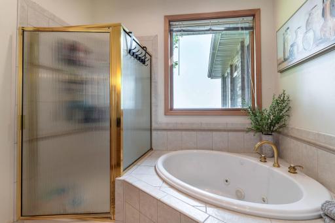
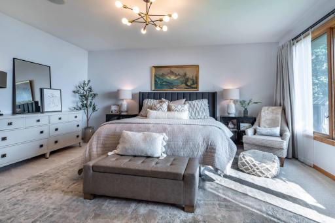
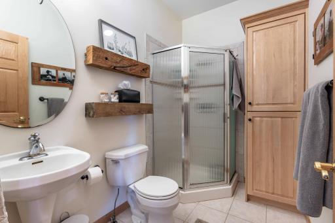
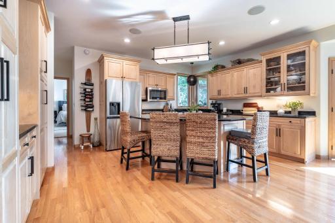
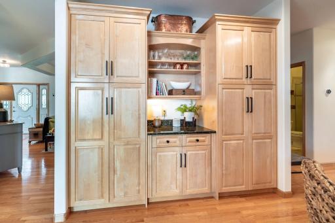
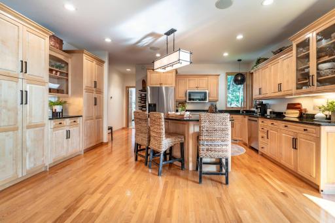
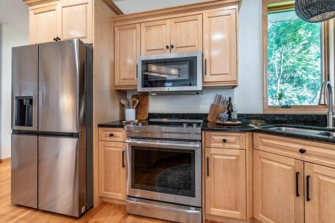
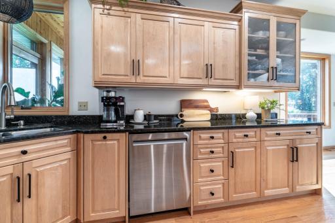
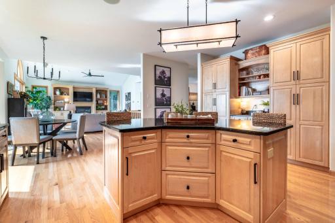
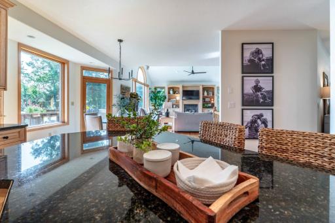
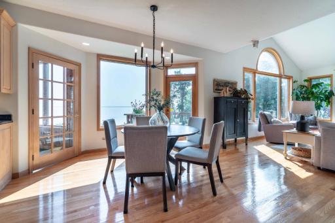
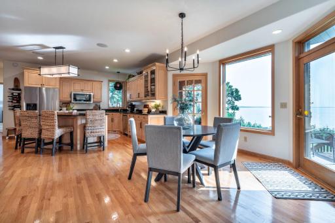
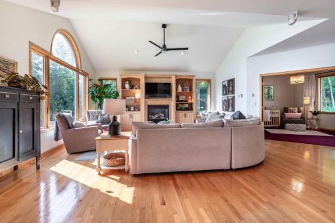
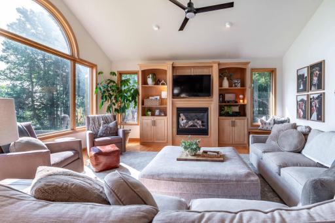
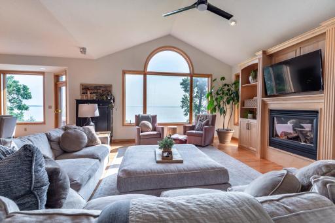
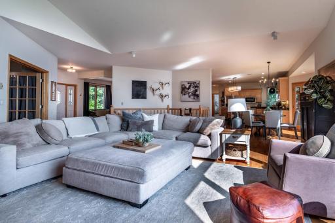
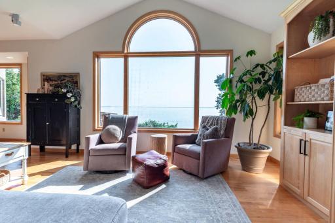
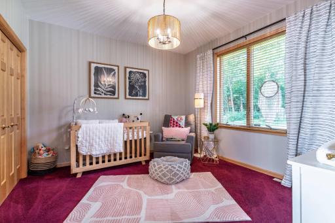
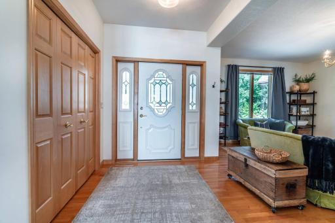
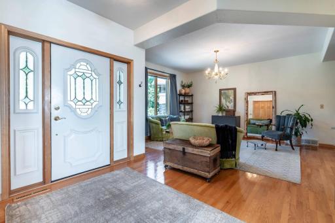
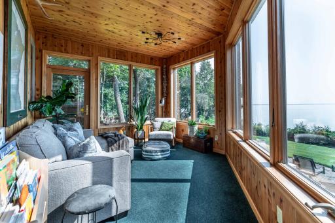
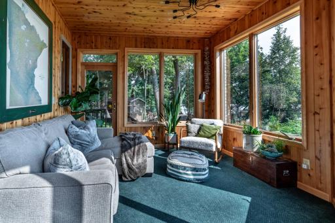
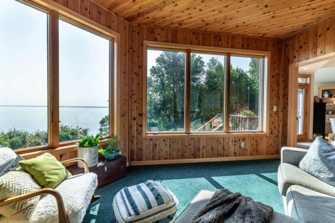
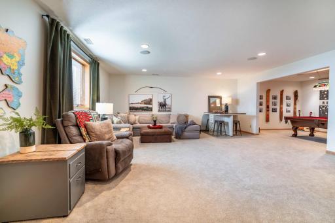
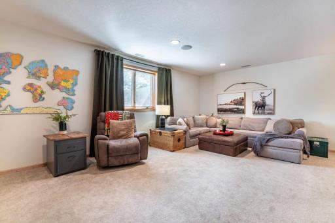
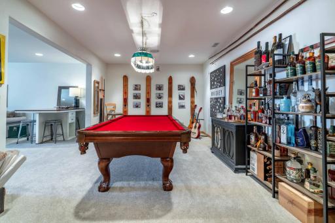
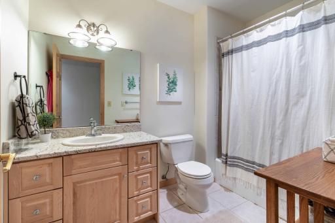
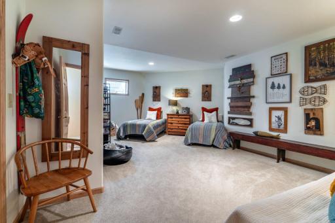
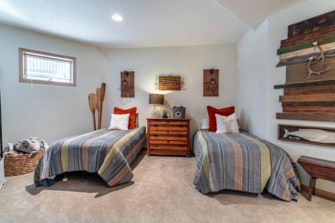
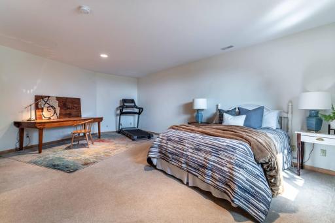
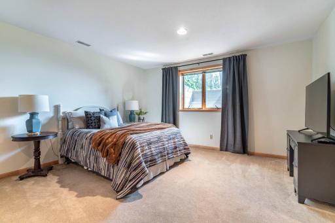
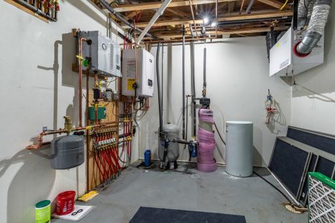
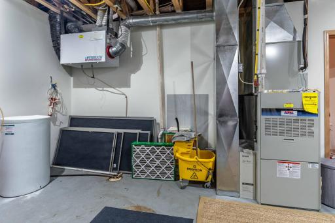
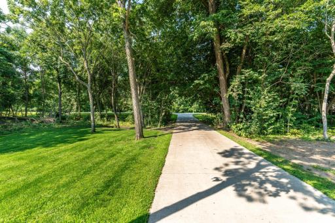
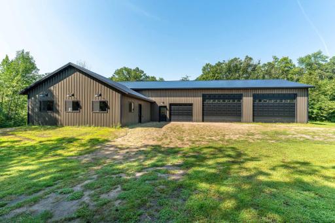
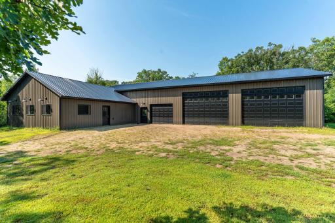
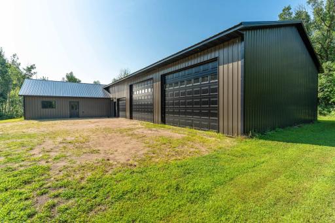
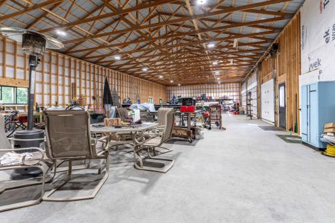
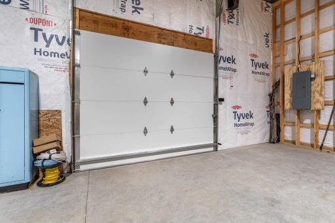
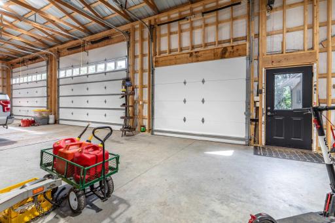
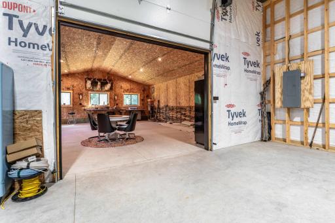
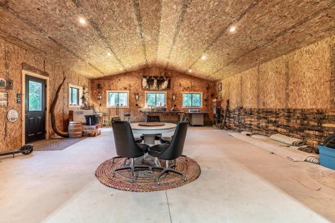
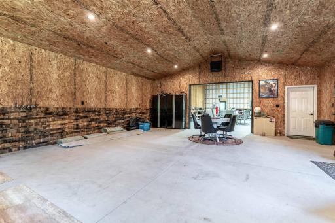
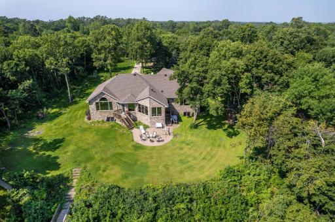
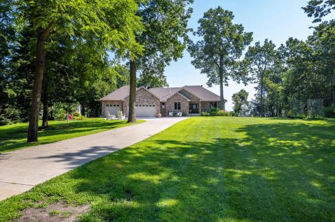
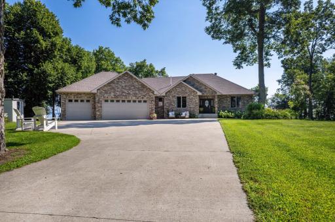
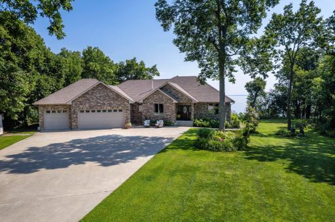
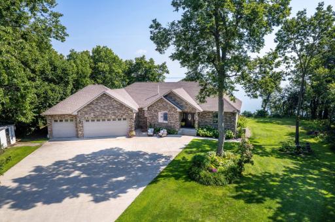
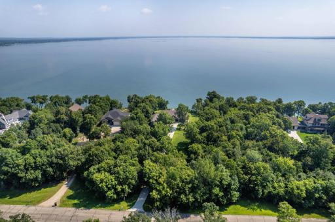
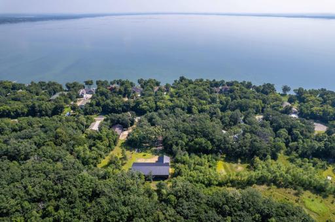
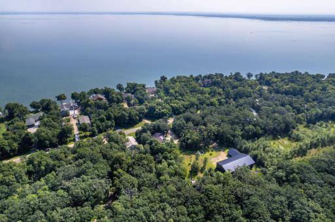
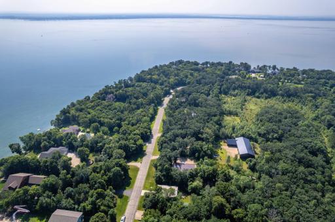
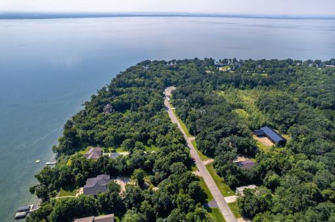
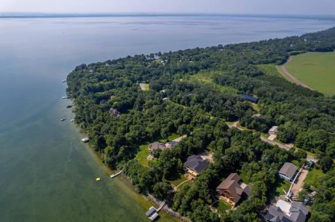
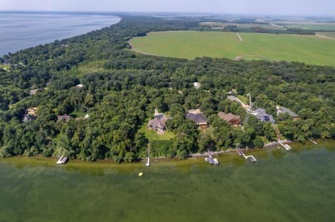
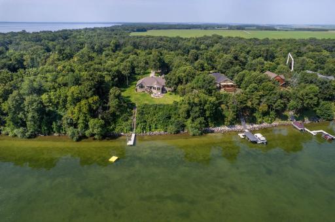
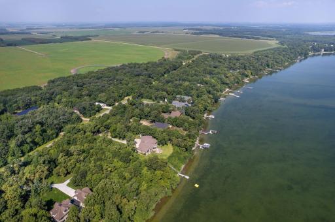
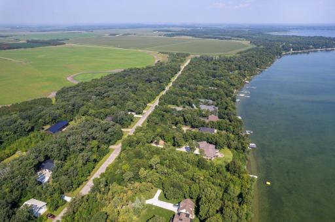
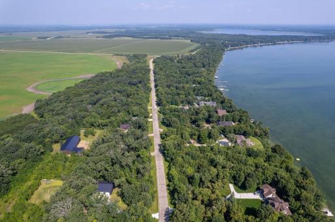
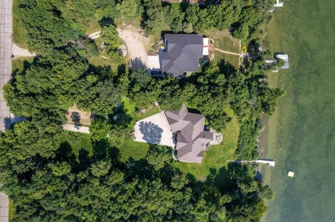
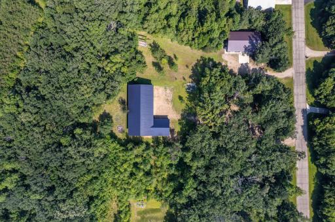
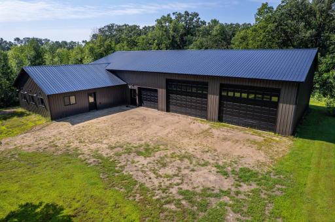
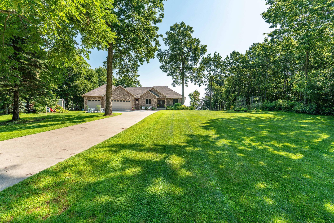
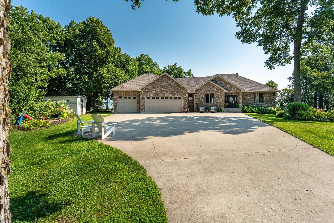
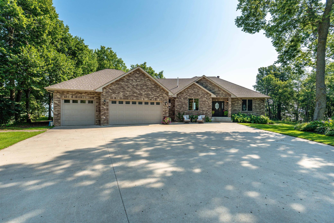

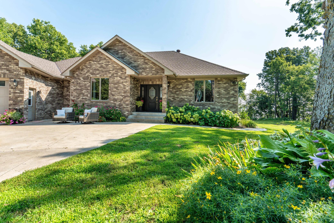
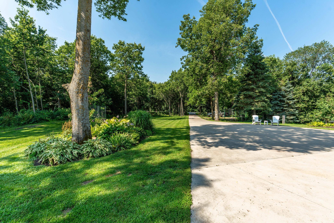
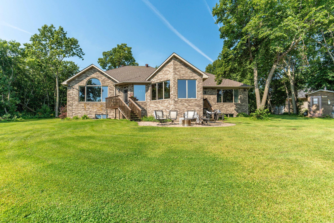
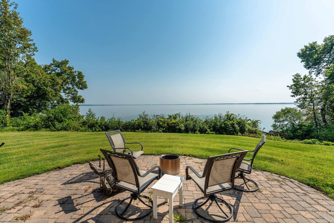
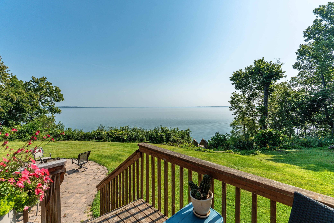
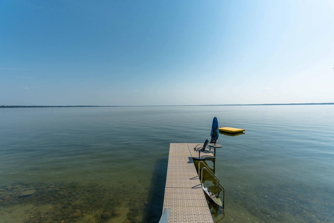
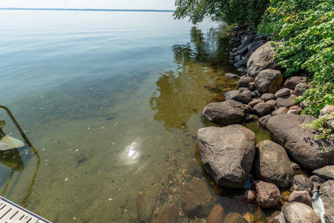
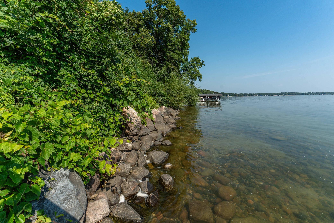

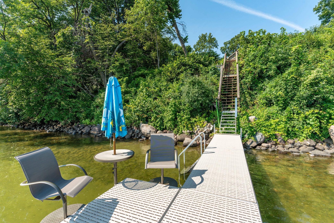

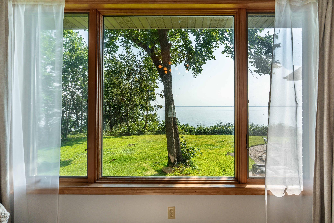
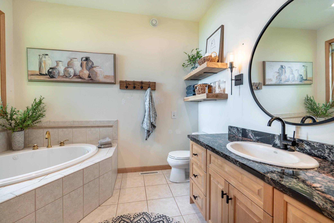
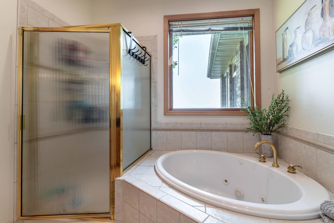

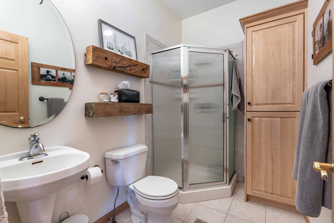
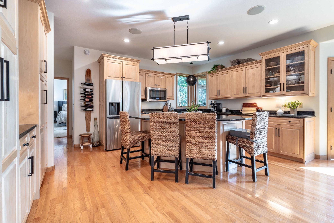
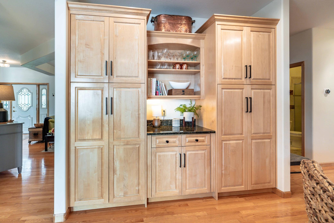
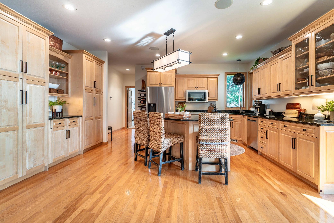
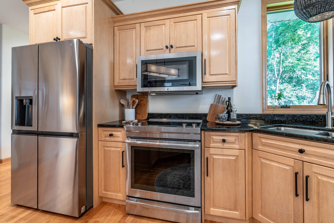
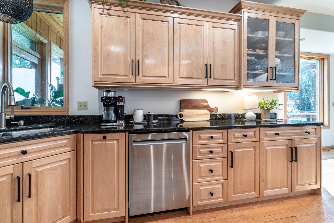
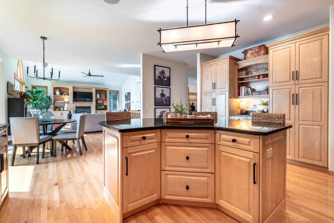
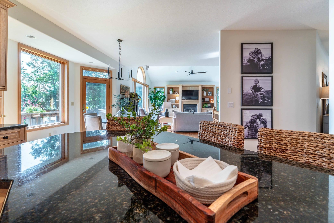
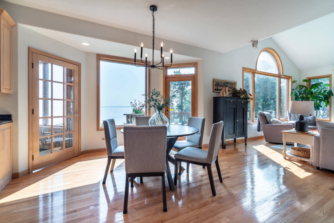
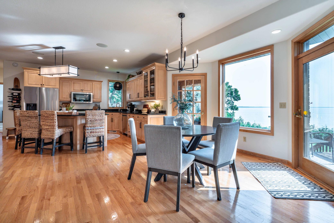
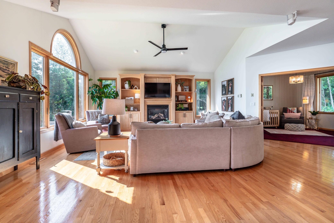
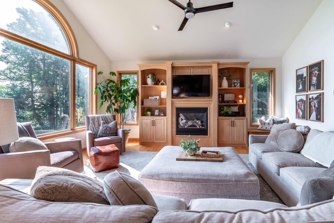
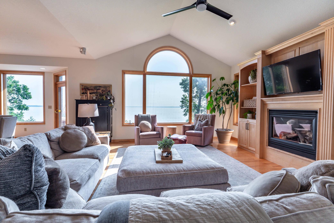

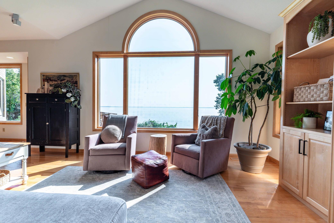
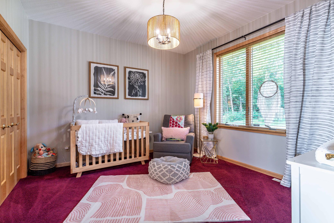
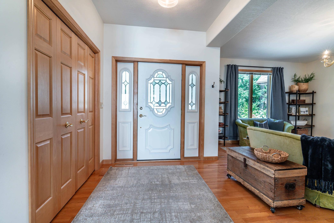
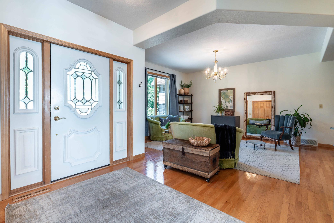
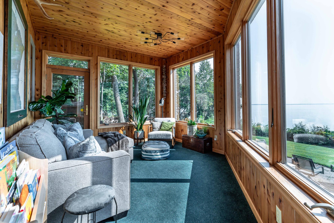

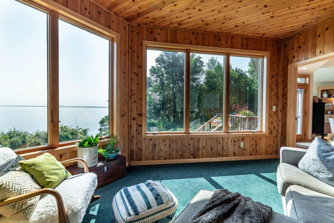
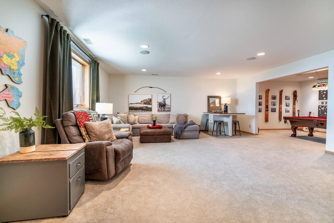
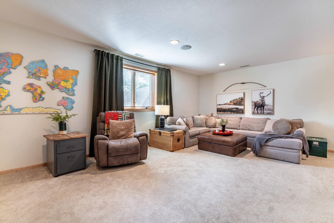
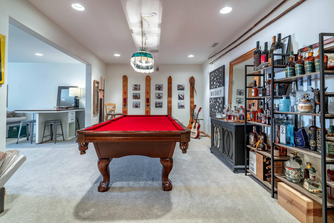
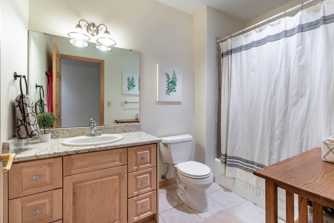
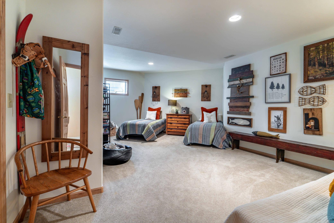
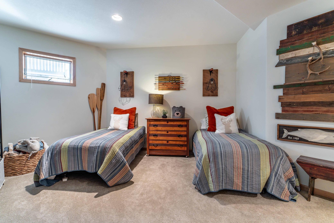

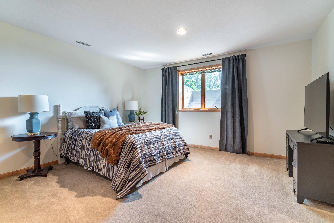
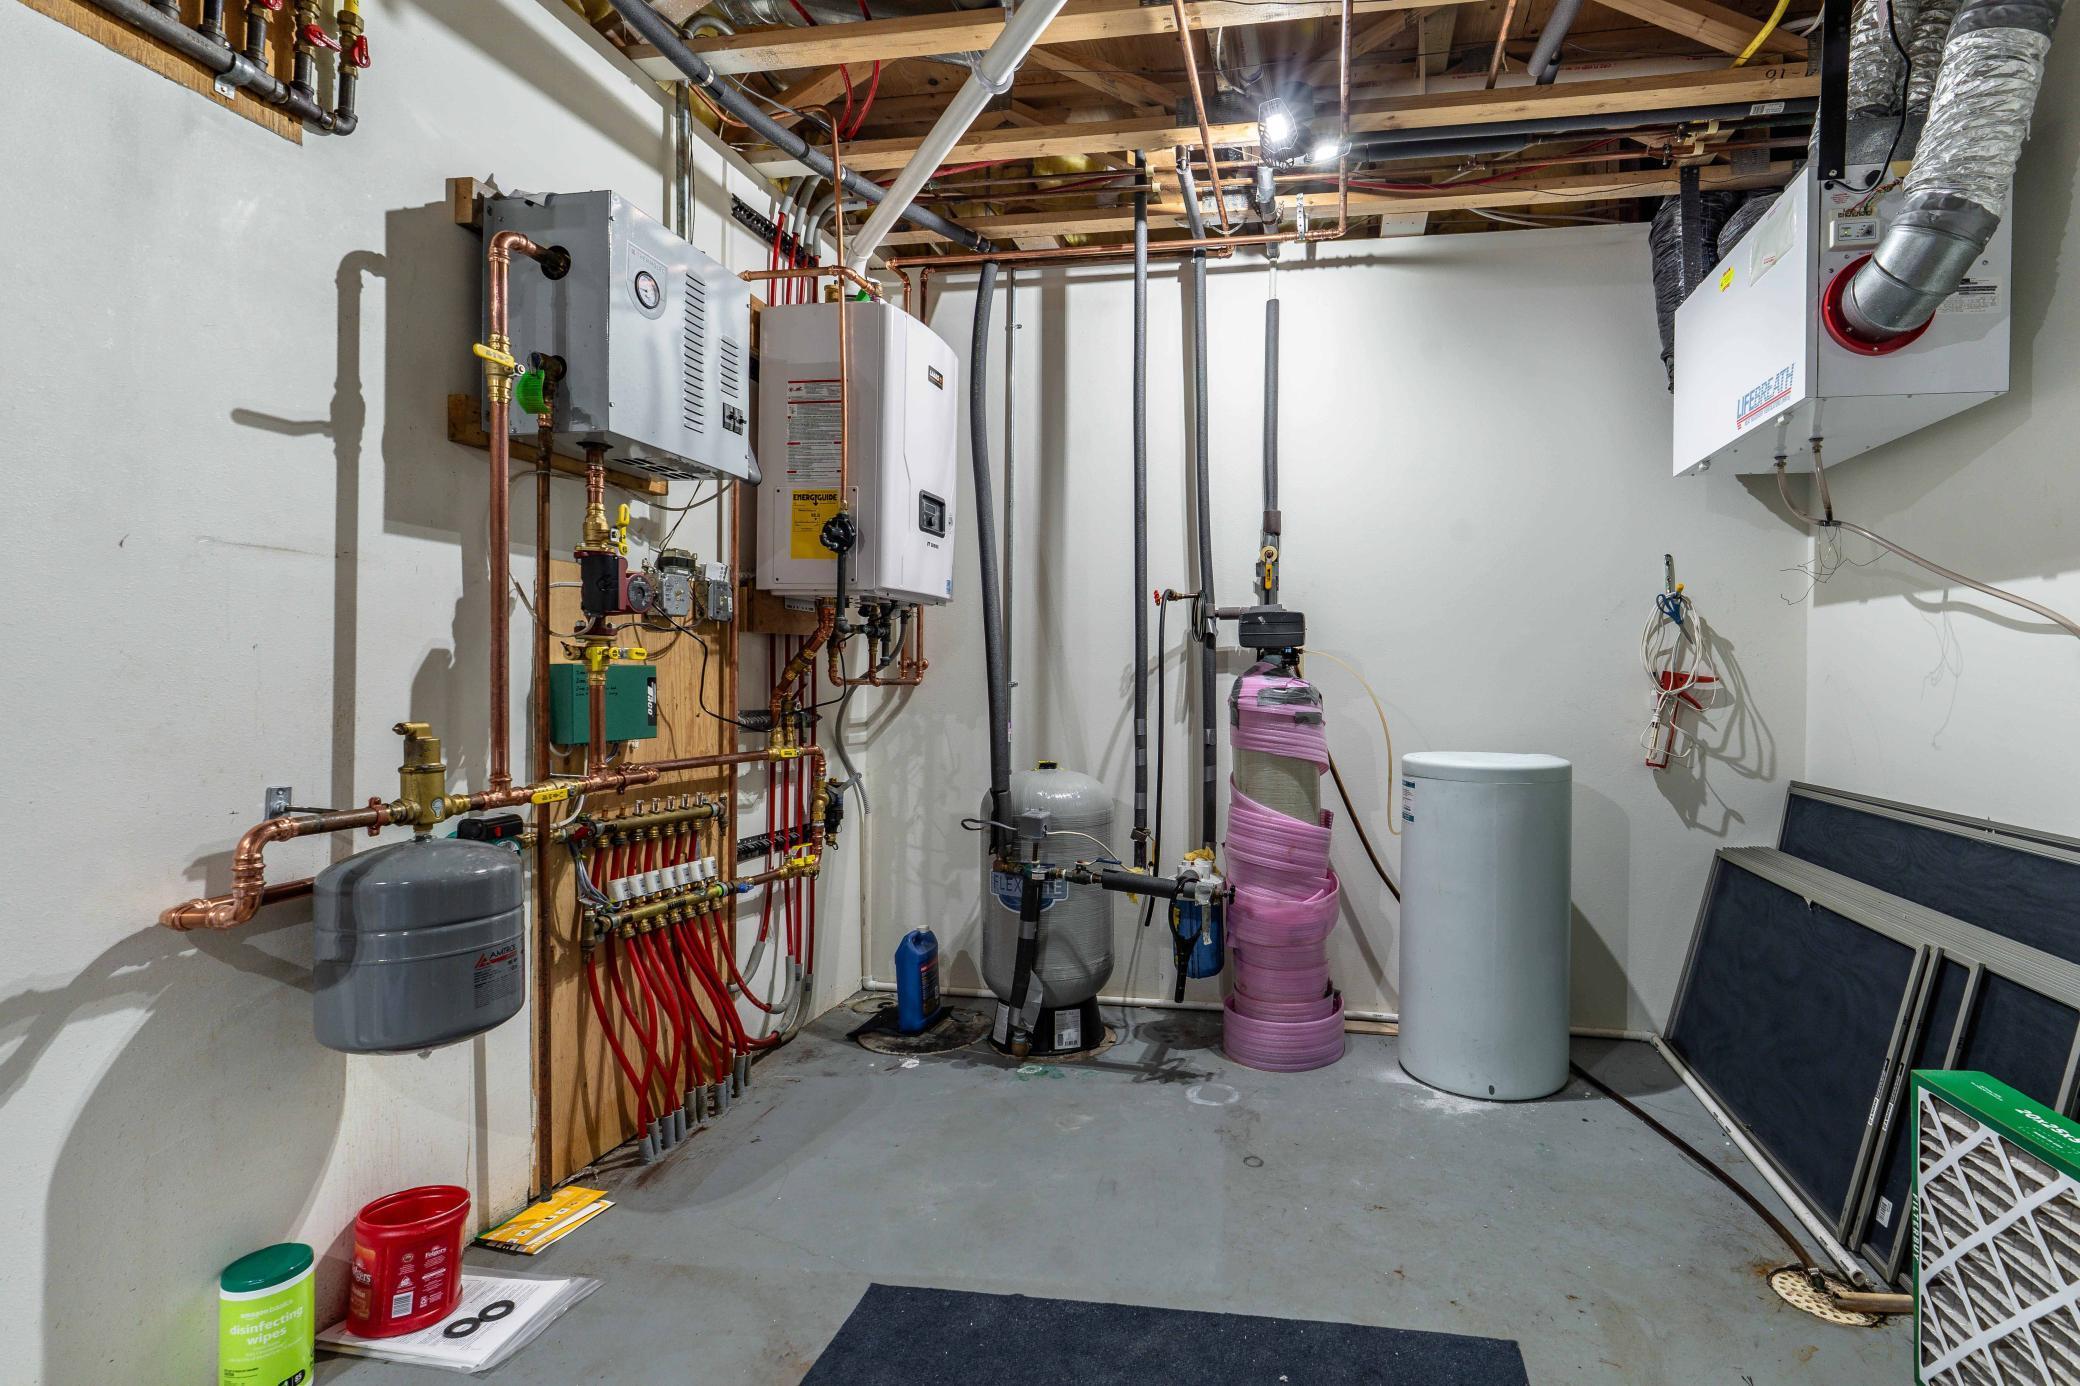

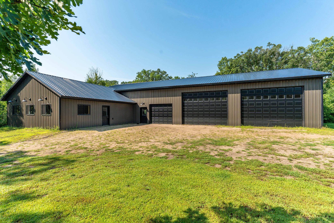
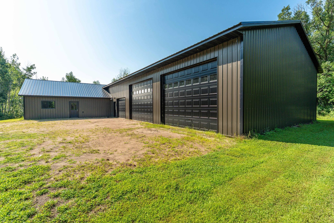
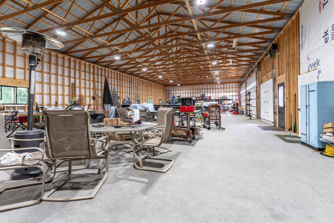
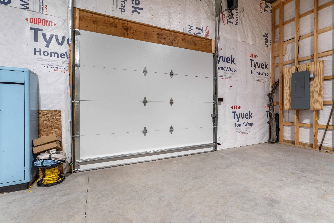
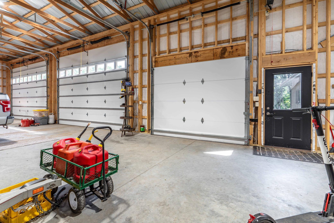
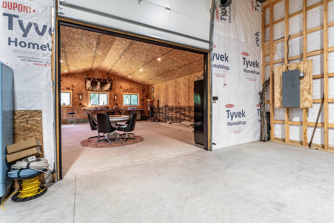
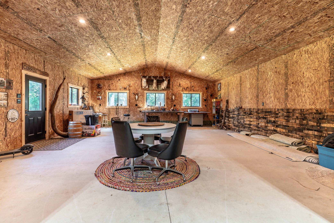
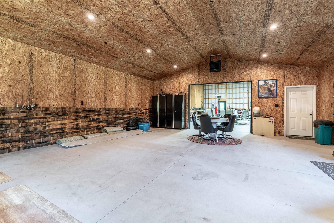



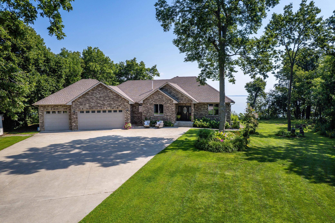
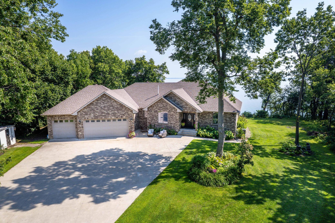
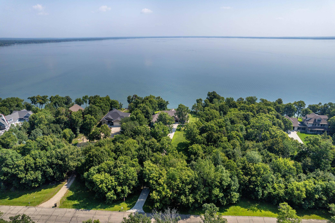
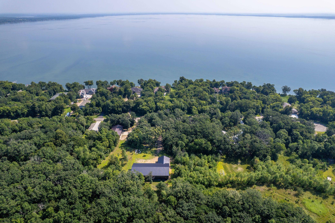
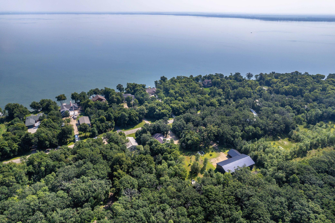
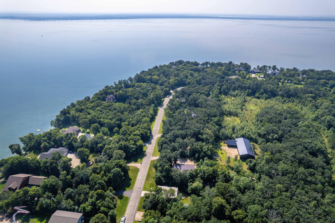

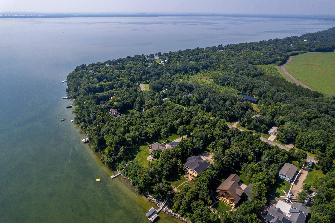
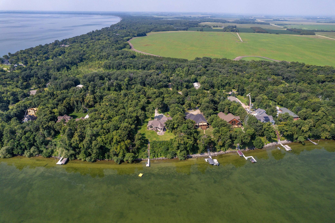
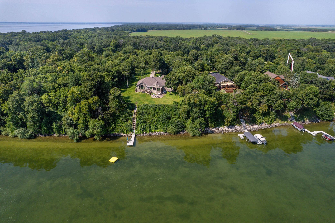
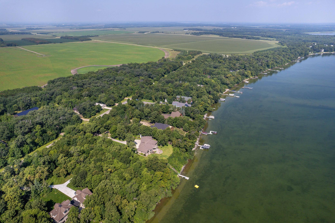
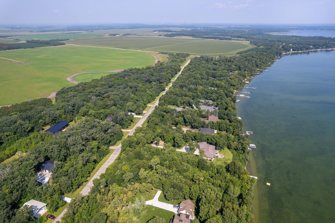
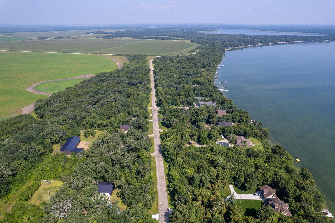
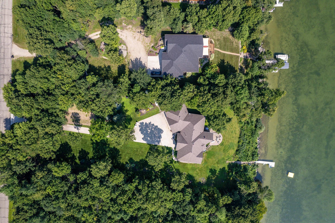
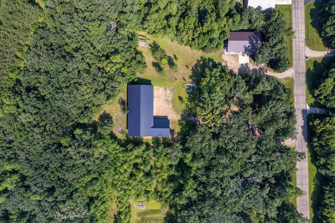
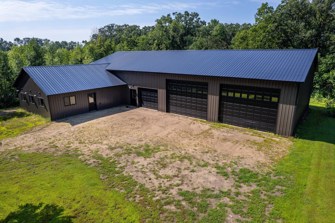
Otter Tail Lake sunrises could be all yours! This incredible lakefront property sits at the crest of Otter Tail Lake, offering panoramic eastern views from the comfort of your living room. 125' of frontage creates enough space for this luxury property to feel like a private retreat. Built in 1999, this 4 bed, 3 bath home has over 5,000 sqft of living space and thoughtful details throughout. From floor to ceiling, this home was lovingly created and maintained. All of the floors, kitchen cabinets, interior doors, and millwork are made from gorgeous solid maple. The main level boasts the primary suite - complete with jetted tub and walk-in closets - kitchen, an oversized office, foyer, living room, dining space, and sunroom with a stunning view. The kitchen is large and functional with newer, upgraded JennAire appliances, granite countertops, and luxury custom maple cabinetry. Views from the main floor living room are among the best on Otter Tail Lake, with sweeping sights overlooking the lake. In the lower level, you'll enjoy plenty more flex space in the generously sized family room. Another basement bonus room is currently set up as a billiards and bar room, creating opportunity for leisurely recreation. Two large bedrooms, a bathroom, and generous utility space complete the lower level. In-floor heat will keep you cozy in the cooler months throughout the lower level and the main floor bathrooms. Ample storage is found throughout the home as well as a whole home Bose sound system. The double-stall attached garage is heated and insulated, and set up with additional workshop space. A crown jewel of this property is the 4,380 sqft garage on the adjacent backlot. Built in 2023 and complete with a finished "man-cave" style area, this garage will provide ample space for your outdoor toys. Shop has lines bored for future water hookups. Otter Tail Lake is calling you home. Don't miss your opportunity to answer!
Details
Maps
Contract Information
Status: Active
Contingency: None
Current Price: 1690000
Original List Price: 1690000
ListPrice: 1690000
List Date: 2025-08-18
Owner is an Agent?: No
Auction?: No
General Property Information
Common Wall: No
Lot Measurement: Acres
Manufactured Home?: No
Multiple PIDs?: No
New Development: No
Number of Fireplaces: 1
Road Btwn WF & Home?: No
Waterfront Frontage: 125
Waterfront Present: Yes
Year Built: 1999
Yearly/Seasonal: Yearly
Zoning: Residential-Single Family
Bedrooms: 4
Baths Total: 3
Bath Full: 2
Bath Three Quarters: 1
Main Floor Total SqFt: 2550
Above Grd Total SqFt: 2550
Below Grd Total SqFt: 2550
Total SqFt: 5100
Total Finished Sqft: 4207.00
FireplaceYN: Yes
Lake/Waterfront Name: Otter Tail
Style: (SF) Single Family
Foundation Size: 2550
Garage Stalls: 5
Lot Dimensions: 124x330, 117x300
Acres: 1.88
Assessment Pending: No
Location Tax and Other Information
House Number: 30636
Street Direction Prefix: W
Street Name: Point
Street Suffix: Trail
Postal City: Richville
County: Otter Tail
State: MN
Zip Code: 56576
Complex/Dev/Subdivision: West Point Shores
Assessments
Tax With Assessments: 5504
Basement
Foundation Dimensions: irr
Building Information
Finished SqFt Above Ground: 2550
Finished SqFt Below Ground: 1657
Lake Details
Lake Acres: 14078
Lake Depth: 120
Lease Details
Land Leased: Not Applicable
Lock Box Type
Lock Box Source: GLAR
Miscellaneous Information
Homestead: Yes
Ownership
Fractional Ownership: No
Parking Characteristics
Garage Dimensions: 29x35
Garage Square Feet: 1062
Public Survey Info
Range#: 40
Section#: 23
Township#: 134
Property Features
Accessible: None
Air Conditioning: Central Air

Appliances: Air-To-Air Exchanger; Dishwasher; Dryer; Microwave; Range; Refrigerator; Washer; Water Filtration System
Basement: Full; Partially Finished
Bath Description: Main Floor 1/2 Bath; Full Primary; Jetted Tub
Construction Status: Previously Owned
Dining Room Description: Informal Dining Room; Separate/Formal Dining Room
Elevation Highpoint to Waterfront Slope: Steep
Exterior: Brick Veneer
Family Room Characteristics: 2 Story/High/Vaulted Ceilings; Family Room; Lower Level; Main Level
Fireplace Characteristics: Gas Burning
Fuel: Natural Gas
Heating: Forced Air
Lake Details: Sand
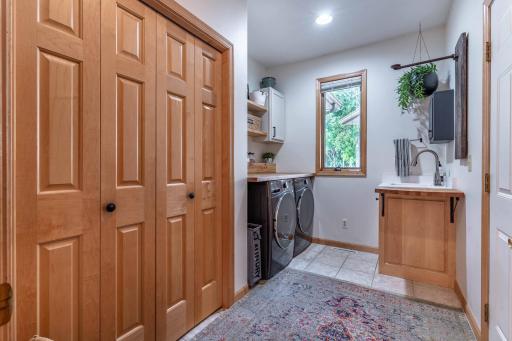
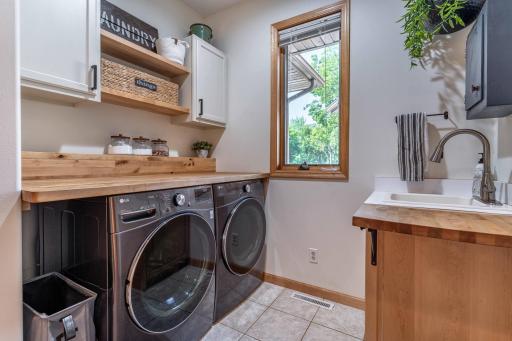
Laundry: Laundry Room; Sink
Lock Box Type: SentriLock
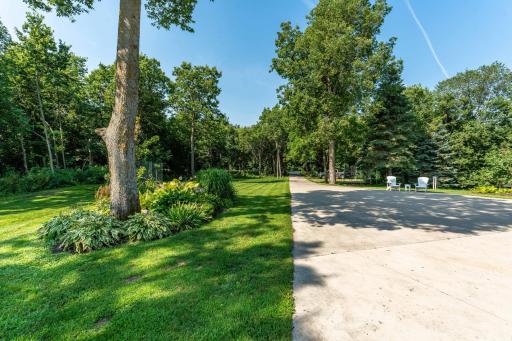
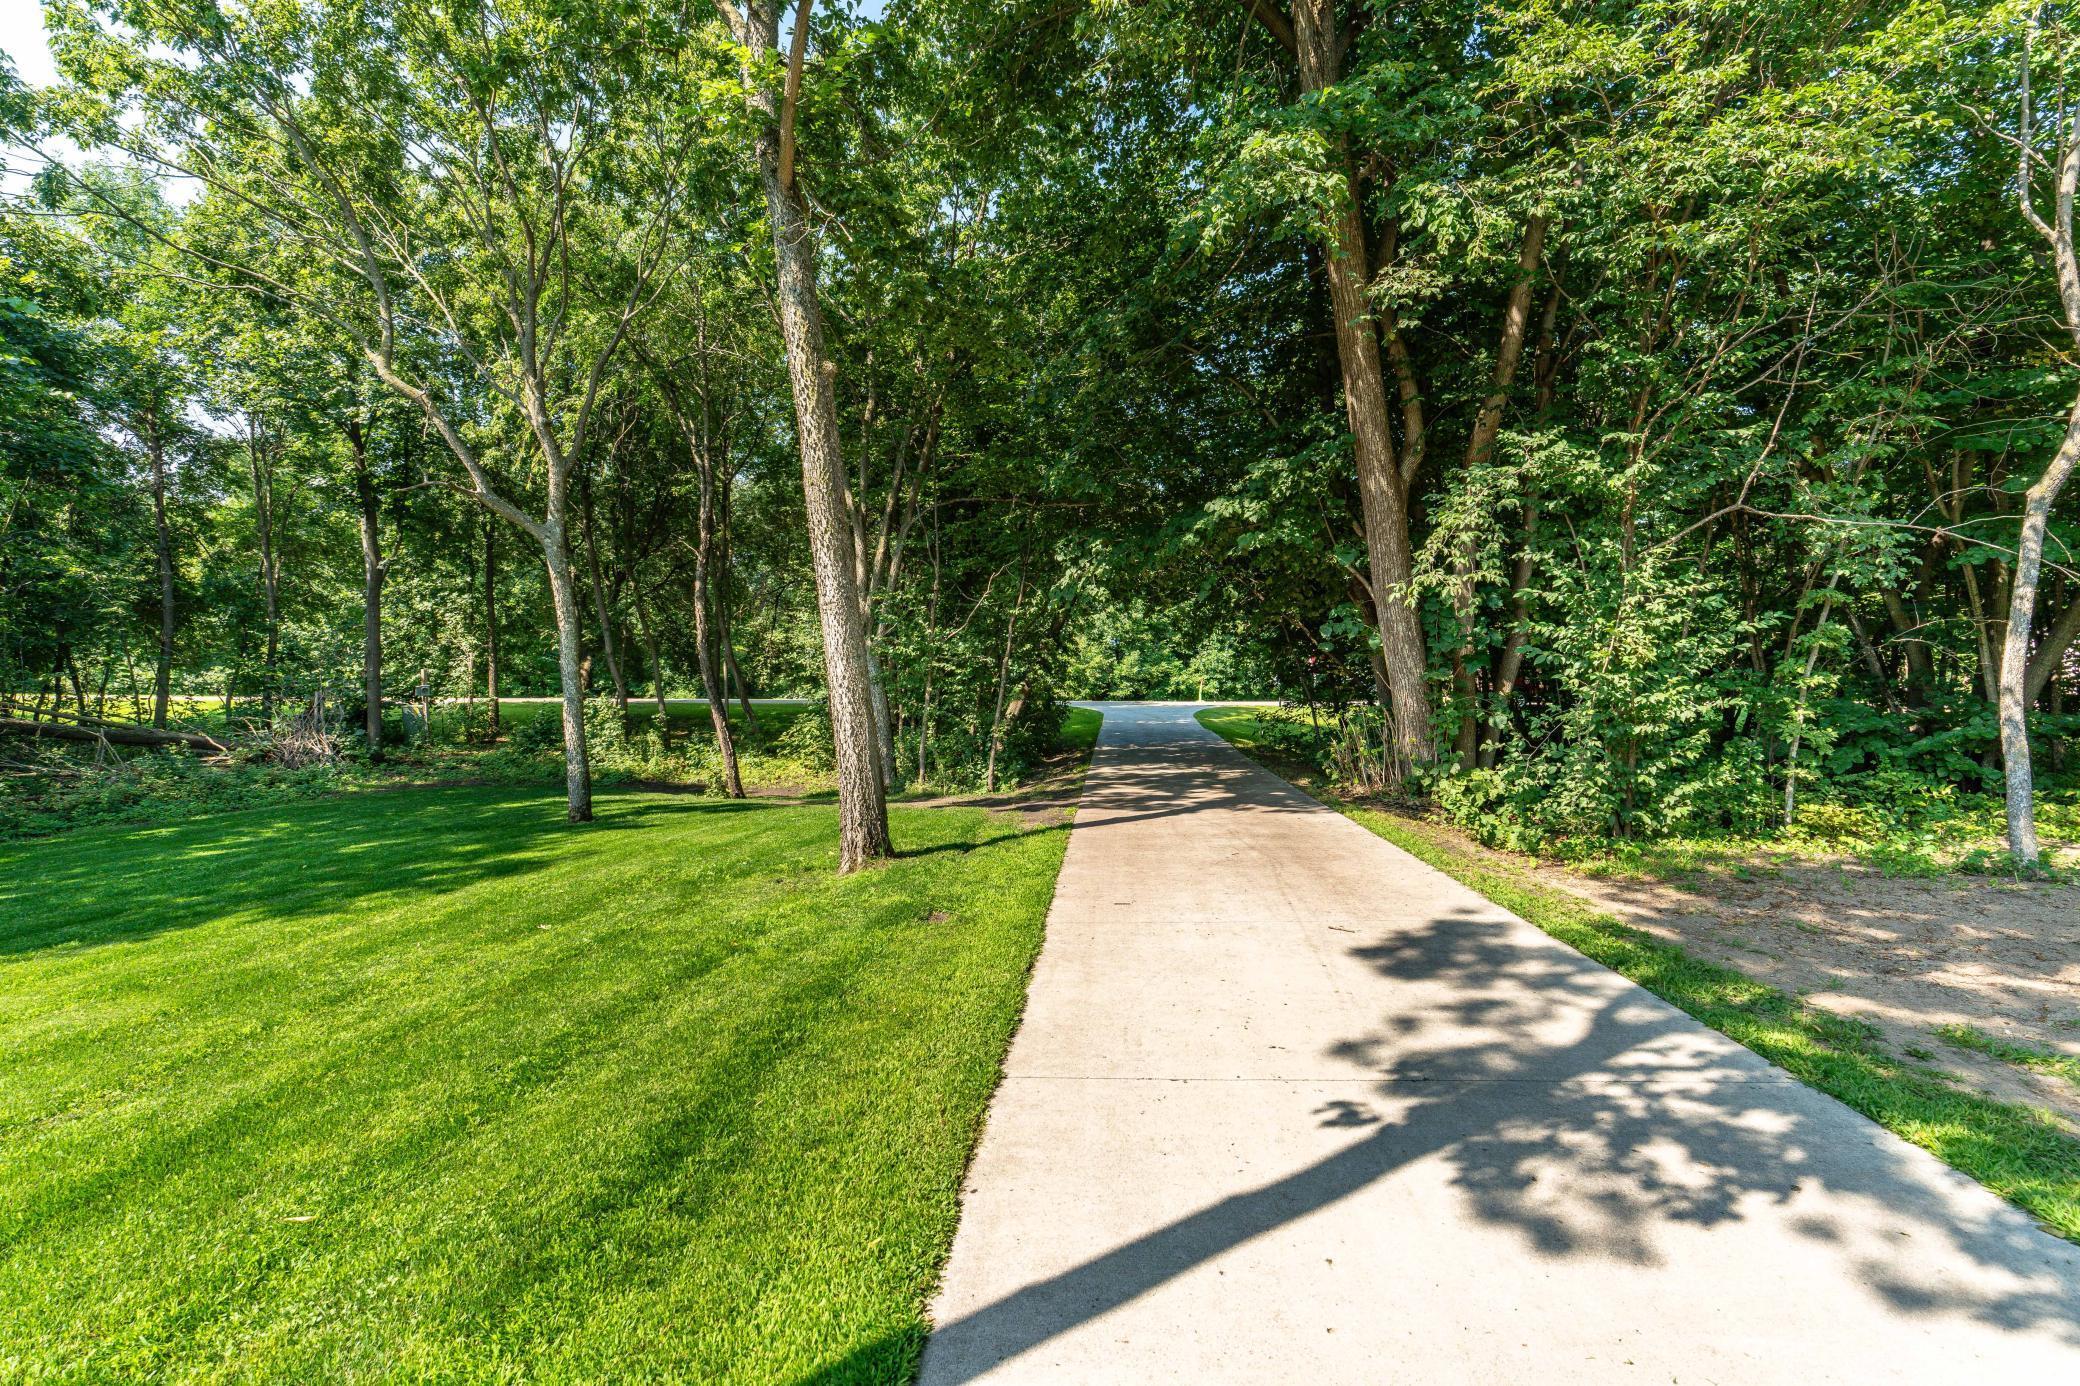
Lot Description: Tree Coverage - Medium
Outbuildings: Sauna
Parking Characteristics: Finished Garage; Heated Garage; Insulated Garage
Road Frontage: Township
Road Responsibility: Public Maintained Road
Roof: Age Over 8 Years
Sellers Terms: Cash; Conventional
Sewer: Private Sewer
Special Search: Main Floor Laundry; Main Floor Primary; Primary Bdr Suite
Stories: One
Water: Drilled; Private
Waterfront View: East
Room Information
| Room Name | Dimensions | Level |
| Office | 11x13 | Main |
| Living Room | 19.5x19 | Main |
| Kitchen | 20x16 | Main |
| Bathroom | 8x5.5 | Main |
| Bathroom | 9x8 | Main |
| Bathroom | 5.8x9.4 | Lower |
| Dining Room | 15.5x13.5 | Main |
| First (1st) Bedroom | 18x15 | Main |
| Billiard Room | 22.5x11.5 | Lower |
| Second (2nd) Bedroom | 22.7x11.7 | Lower |
| Three Season Porch | Main | |
| Family Room | 22.5x19.8 | Lower |
| Third (3rd) Bedroom | 23.6x14.8 | Lower |
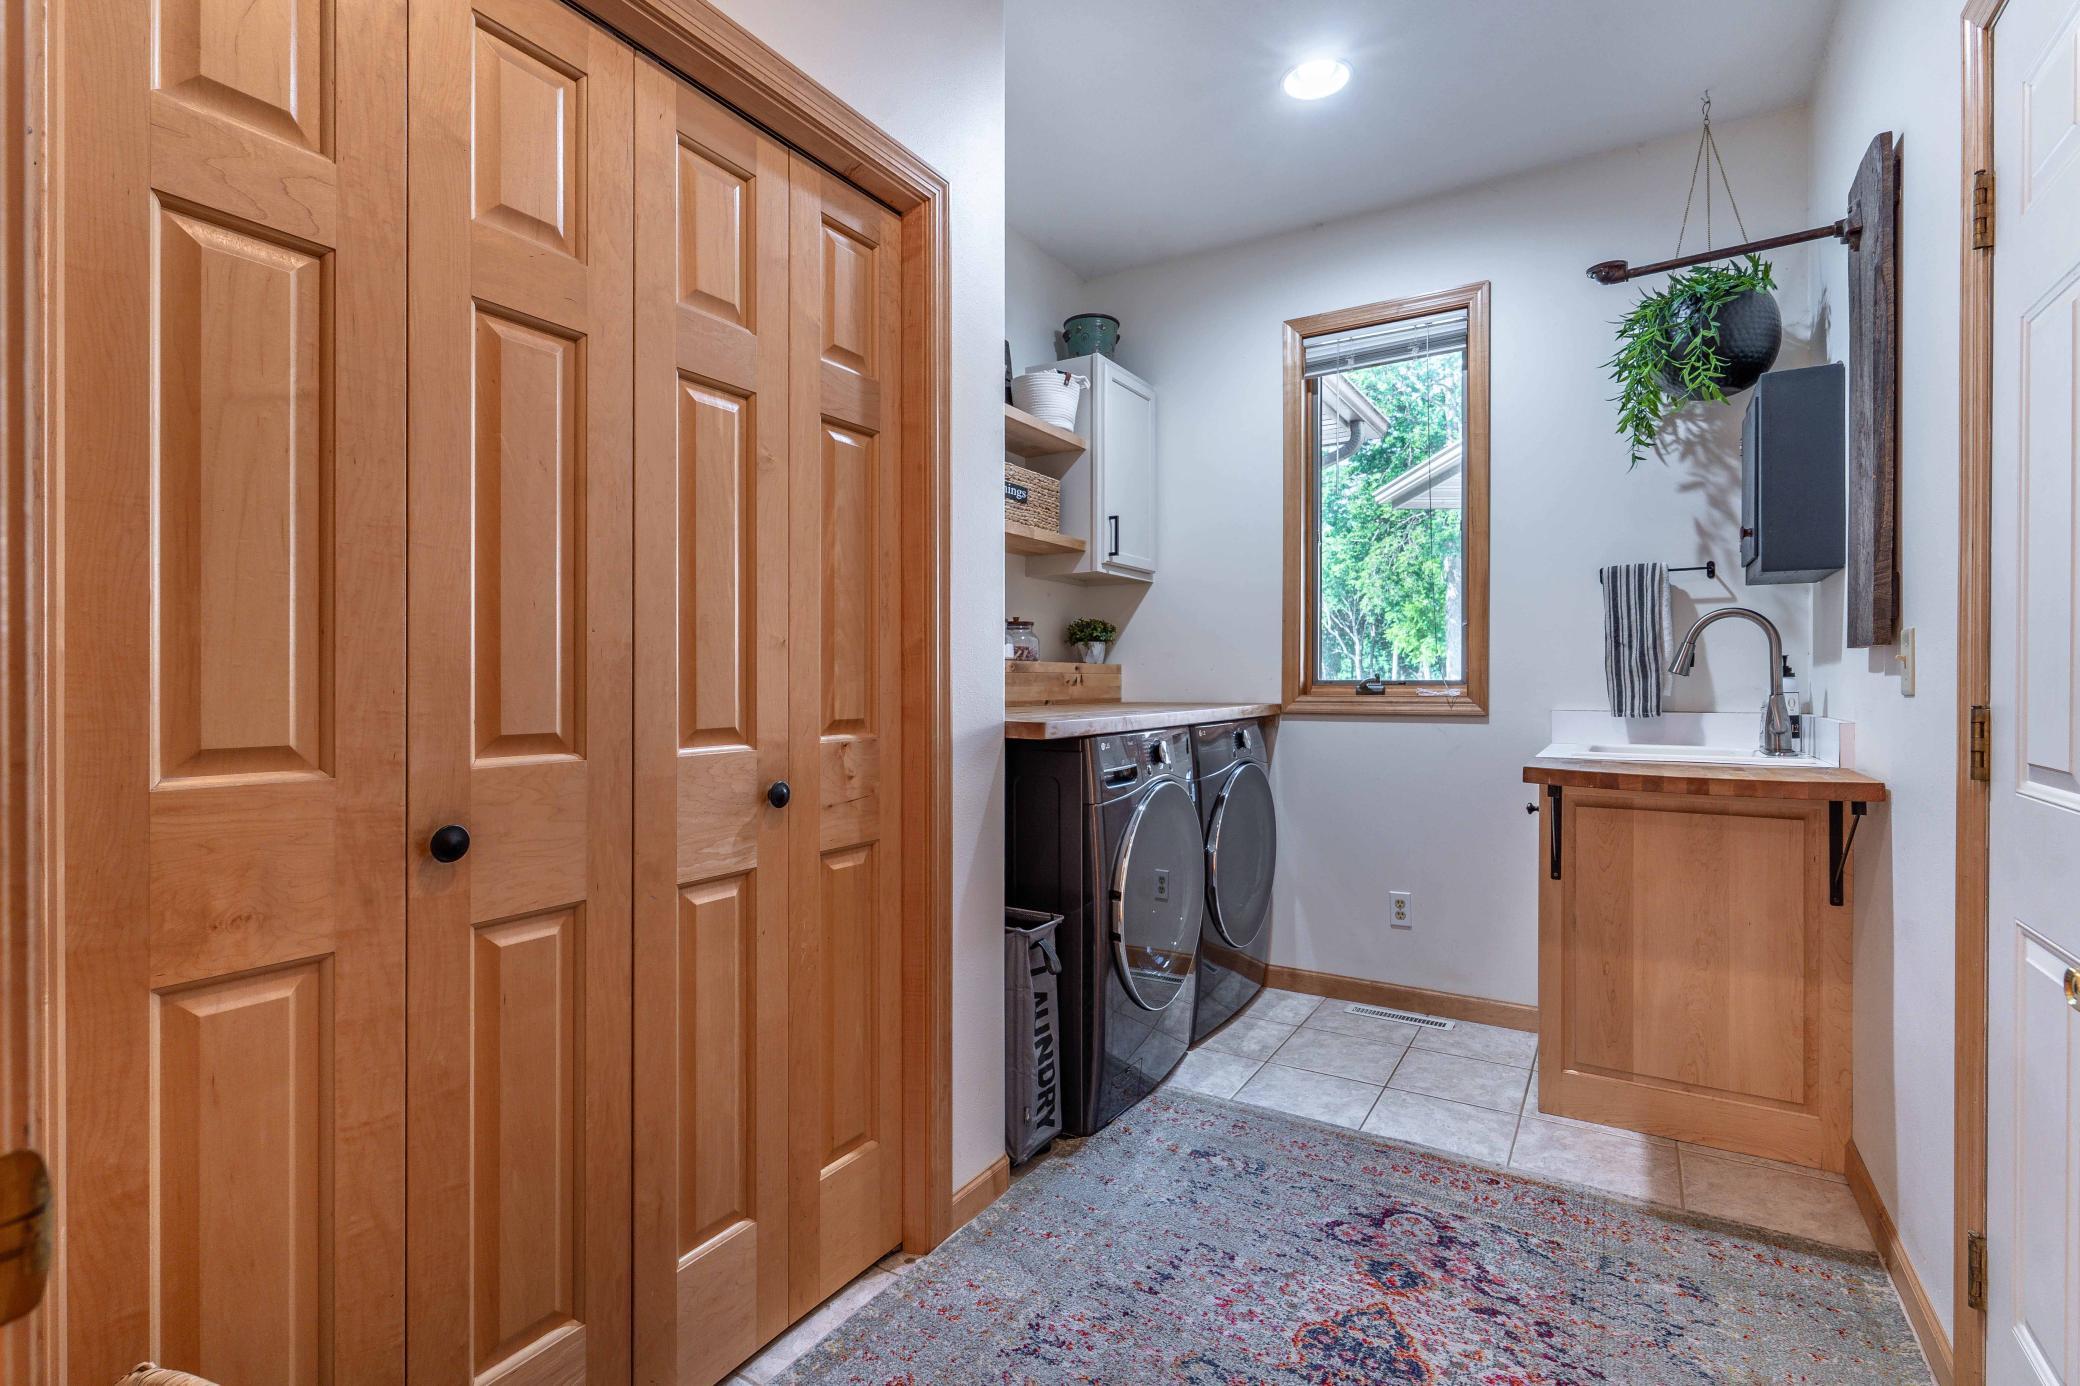

| Laundry | 7x10 | Main |
Listing Office: Weichert, Realtors - Paulson Land Co
Last Updated: May - 20 - 2026

The data relating to real estate for sale on this web site comes in part from the Broker Reciprocity SM Program of the Regional Multiple Listing Service of Minnesota, Inc. The information provided is deemed reliable but not guaranteed. Properties subject to prior sale, change or withdrawal. ©2024 Regional Multiple Listing Service of Minnesota, Inc All rights reserved.
Saturday 30th of May 2026 06:23 PM

218-998-4400
Mohagen Real Estate


Let's Connect

Mohagen Real Estate
sue@MohagenRealEstate.com
Office: 218-998-4400
Cell: 218-731-7376

Mohagen Real Estate is licensed in the State of Minnesota