30654 State Highway 65, Pengilly, MN 55775 (MLS# 7092877)
$242,500
Pengilly, MN 55775
MLS# 7092877
4 beds | 1 baths | 1680 sqft
1 / 24
Property Description
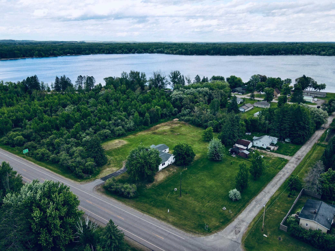
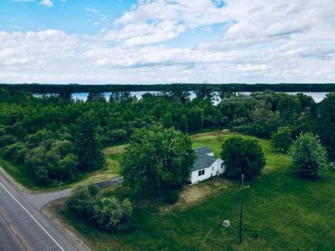
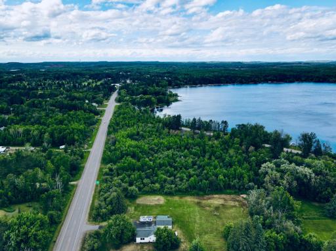
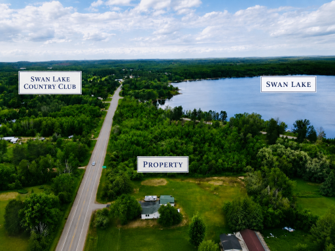
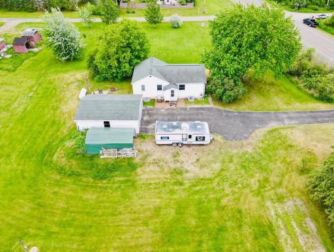
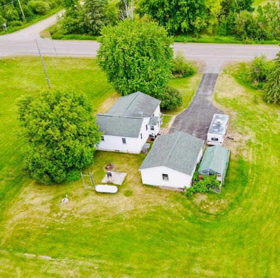
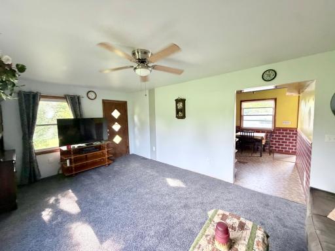
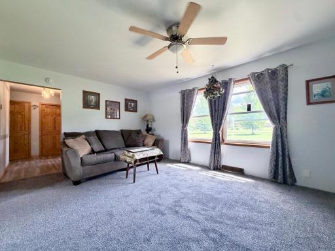
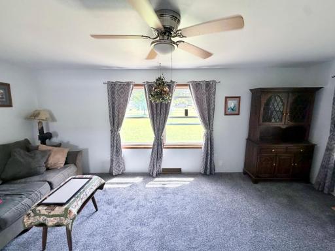
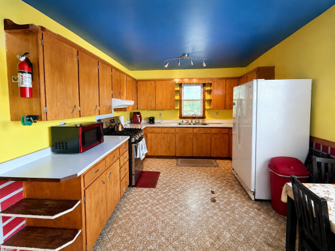
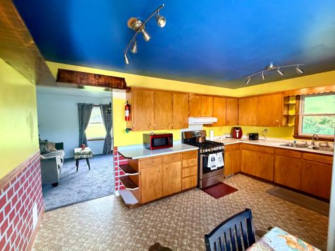
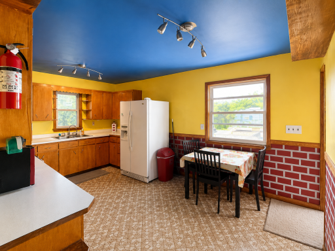
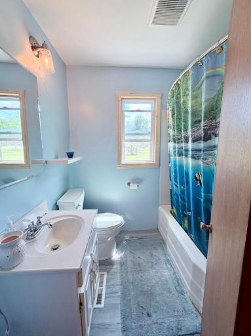
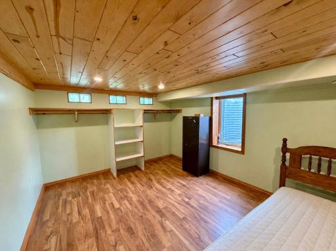
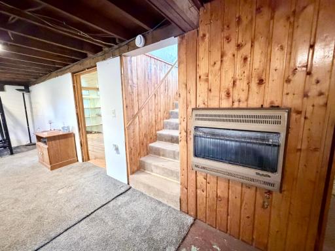
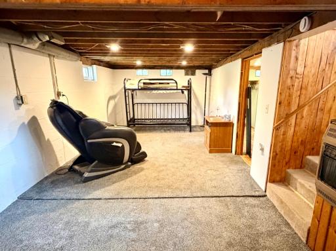
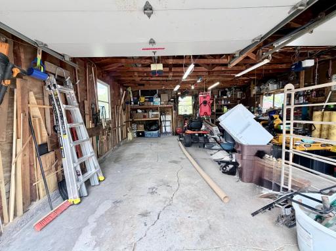
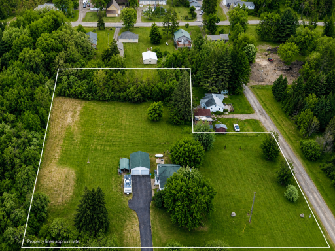
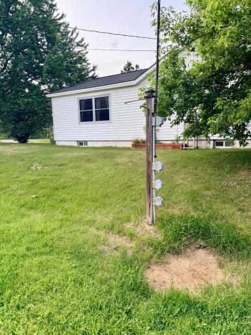
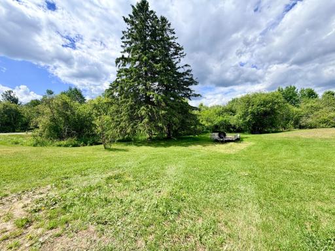
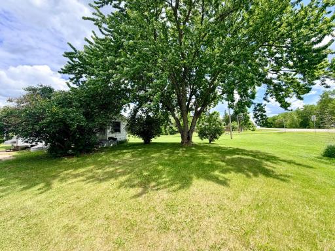
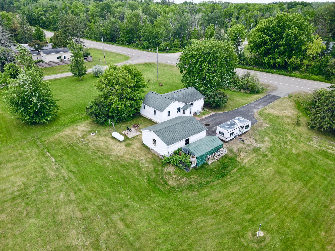
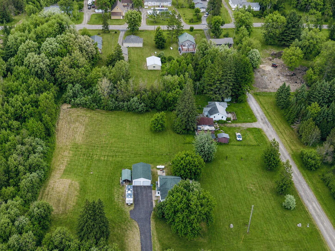
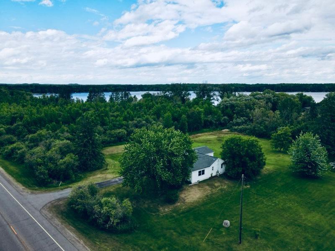
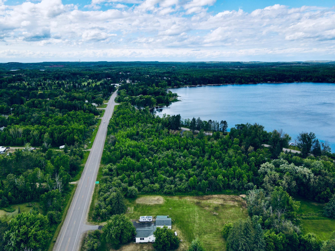
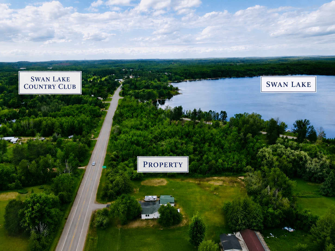
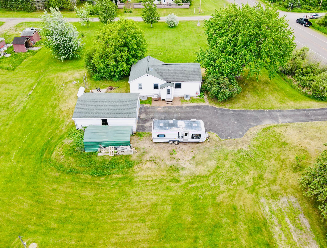
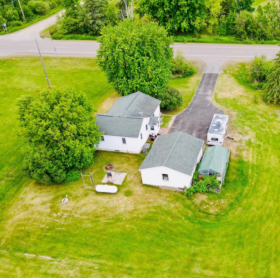
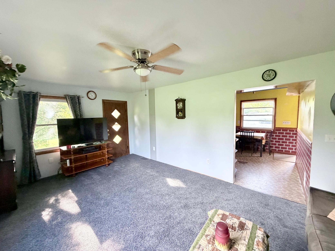
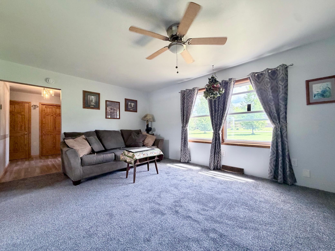
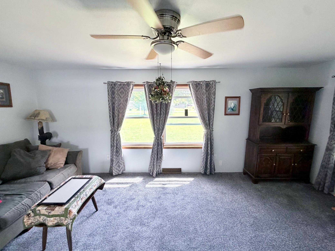
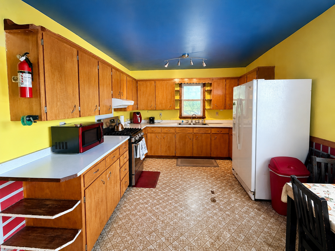
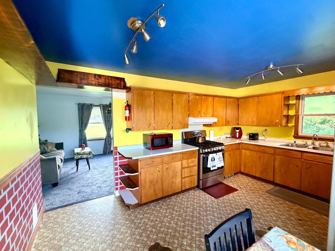
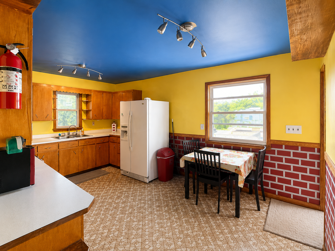
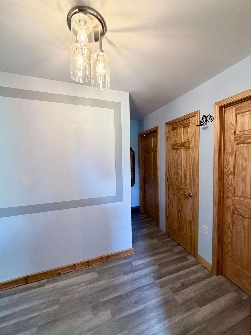
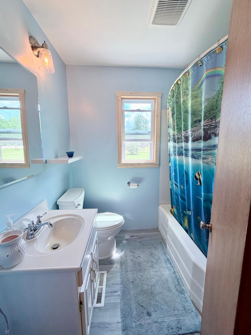
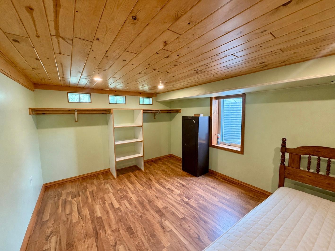
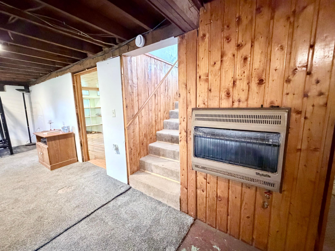
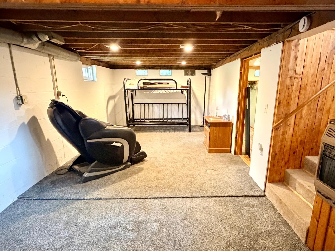
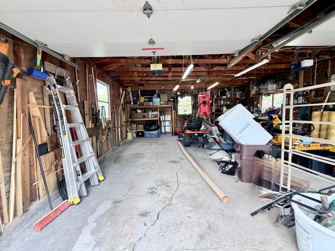
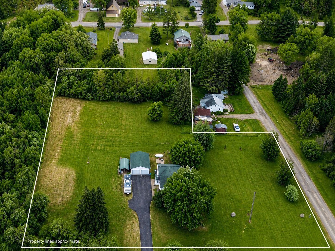
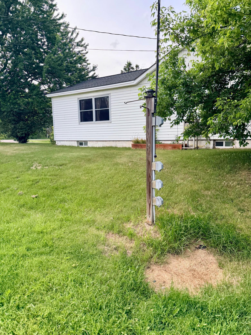
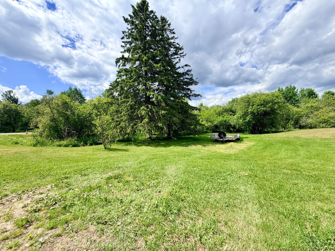
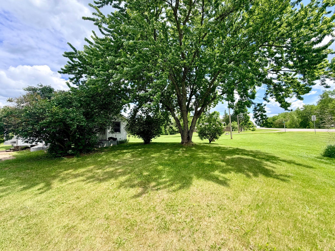
Offering a wonderful blend of space, comfort, and location, this well-maintained home is set on approximately 1.7 acres near Swan Lake and the Swan Lake Country Club. The main level features 3 bedrooms, an updated bathroom, a bright comfortable living room space, and a functional kitchen/ dining area. The lower level provides additional living space with a 4th bedroom featuring an egress window, rec room, laundry area, and plenty of storage. Recent updates include; New wiring (2016), furnace and central ac (2016), roof (2017), vinyl siding, new insulation (2016) and other updates/ improvements that contribute to the homeâs overall value and appeal. Outside, youâll appreciate the detached 22x28 two-stall garage with electricity and a concrete floor, paved driveway, and the added flexibility that comes with 1.7 acres of land. The expansive yard offers a beautiful mix of mature trees and fruit-bearing varieties, including apple, plum, cherry, elderberry, and gooseberry. Conveniently located between Hibbing and Grand Rapids with easy highway access, this property is just minutes from Swan Lake, Swan Lake Country Club, boating, fishing, golf, and the year-round outdoor recreation that makes northern Minnesota such a wonderful place to call home.
Details
Maps
Documents
Contract Information
Status: Active
Contingency: Subject to Financing
Current Price: 242500
Original List Price: 242500
ListPrice: 242500
List Date: 2026-06-15
Owner is an Agent?: No
Auction?: No
General Property Information
Common Wall: No
Lot Measurement: Acres
Manufactured Home?: No
Multiple PIDs?: Yes
New Development: No
Waterfront YN: No
Year Built: 1962
Yearly/Seasonal: Yearly
Zoning: Residential-Single Family
Bedrooms: 4
Baths Total: 1
Bath Full: 1
Main Floor Total SqFt: 960
Above Grd Total SqFt: 960
Below Grd Total SqFt: 720
Total SqFt: 1680
Total Finished Sqft: 1460.00
FireplaceYN: No
Style: (SF) Single Family
Foundation Size: 960
Power Company: Minnesota Power
Garage Stalls: 2
Lot Dimensions: Ireg
Acres: 1.7
Assessment Pending: No
Location Tax and Other Information
House Number: 30654
Street Name: State Highway 65
Postal City: Pengilly
County: Itasca
State: MN
Zip Code: 55775
Complex/Dev/Subdivision: Swanview Acres
Additional Parcels Information
Property ID #2: 185700150
Property ID #3: 185700131
Assessments
Tax With Assessments: 938
Building Information
Finished SqFt Above Ground: 960
Finished SqFt Below Ground: 500
Lease Details
Land Leased: Not Applicable
Miscellaneous Information
DP Resource: Yes
Homestead: Yes
Ownership
Fractional Ownership: No
Parking Characteristics
Garage Dimensions: 22x28
Garage Square Feet: 616
Public Survey Info
Range#: 23
Section#: 24
Township#: 56
Property Features
Accessible: None
Air Conditioning: Central Air
Amenities Unit: Ceiling Fan(s)
Appliances: Dryer; Fuel Tank - Rented; Microwave; Range; Refrigerator; Washer
Basement: Egress Windows; Partially Finished
Bath Description: Main Floor Full Bath
Construction Materials: Frame
Construction Status: Previously Owned
Dining Room Description: Kitchen/Dining Room
Electric: 200+ Amp Service; Circuit Breakers
Exterior: Vinyl
Family Room Characteristics: Lower Level
Fencing: None
Foundation: Concrete Block
Fuel: Propane
Heating: Forced Air
Internet Options: Cable; Fiber Optic
Laundry: In Basement
Lot Description: Corner Lot; Irregular Lot; Tree Coverage - Medium
Outbuildings: Additional Garage
Road Frontage: Paved Streets; State Road
Road Responsibility: Public Maintained Road
Roof: Asphalt Shingles
Sellers Terms: Cash; Conventional; FHA; VA
Sewer: Mound Septic
Special Search: 3 BR on One Level
Stories: One
Water: Drilled; Well
Room Information
| Room Name | Level |
| First (1st) Bedroom | Main |
| Fourth (4th) Bedroom | Basement |
| Kitchen | Main |
| Living Room | Main |
| Recreation Room | Basement |
| Second (2nd) Bedroom | Main |
| Third (3rd) Bedroom | Main |
 DISCLOSURE STATEMENT SELLER'S 4.pdf
 Listing Office: MN DIRECT PROPERTIES
Last Updated: July - 08 - 2026

The data relating to real estate for sale on this web site comes in part from the Broker Reciprocity SM Program of the Regional Multiple Listing Service of Minnesota, Inc. The information provided is deemed reliable but not guaranteed. Properties subject to prior sale, change or withdrawal. ©2024 Regional Multiple Listing Service of Minnesota, Inc All rights reserved.
Friday 10th of July 2026 11:34 AM

218-998-4400
Mohagen Real Estate


Let's Connect

Mohagen Real Estate
sue@MohagenRealEstate.com
Office: 218-998-4400
Cell: 218-731-7376

Mohagen Real Estate is licensed in the State of Minnesota