307 14th Place NW, Austin, MN 55912 (MLS# 7075575)
$324,900
Austin, MN 55912
MLS# 7075575
2 beds | 2 baths | 3380 sqft
1 / 38
Property Description
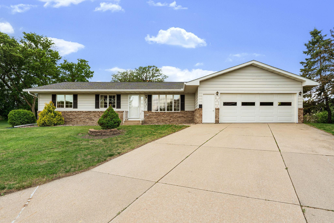
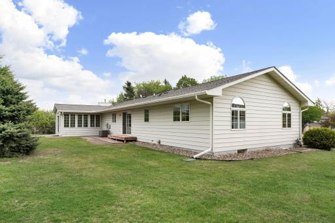
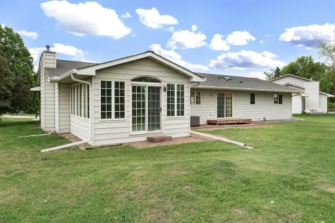
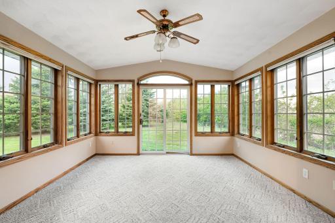
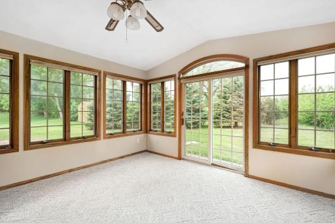
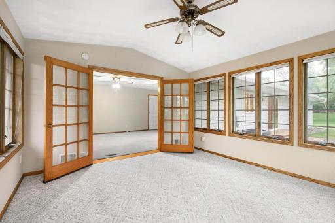
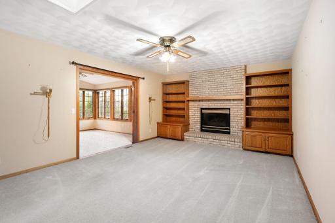
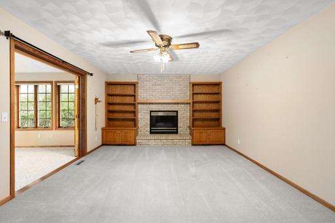
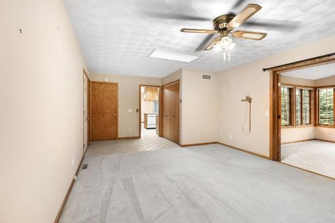
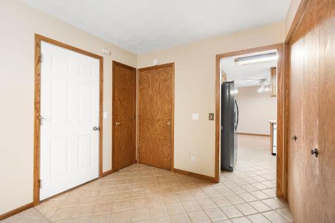
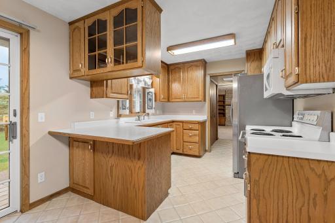
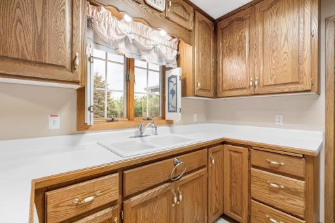
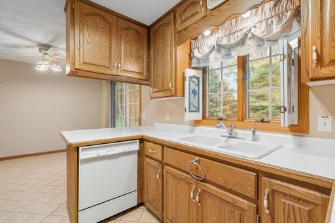
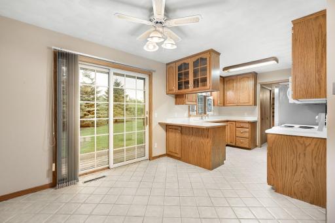
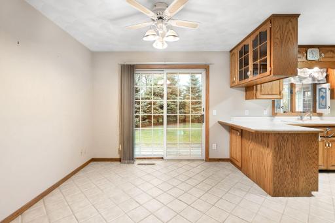
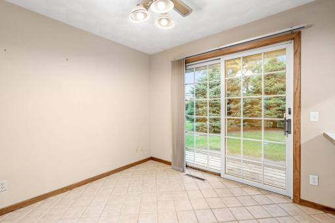
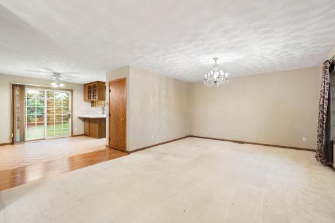
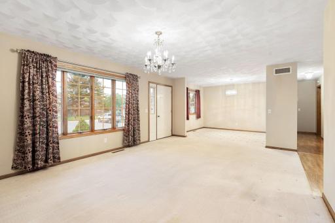
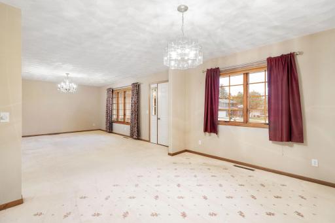
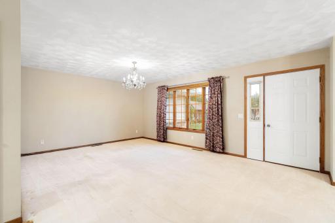
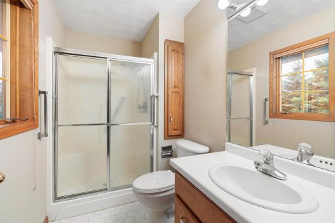
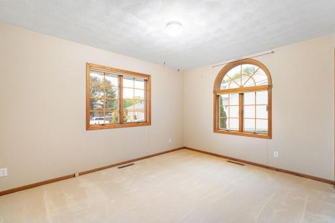
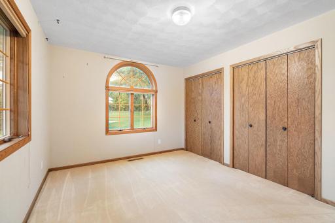
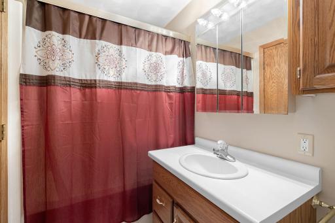
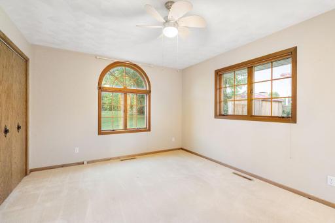
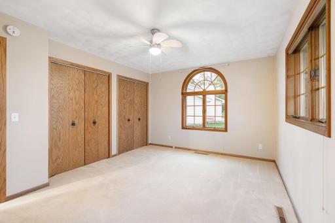
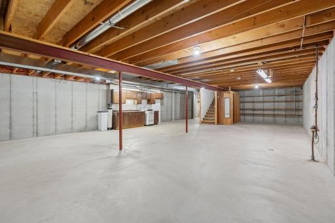
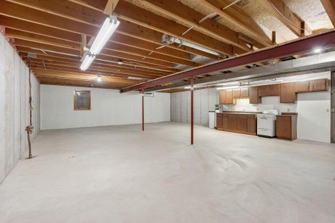
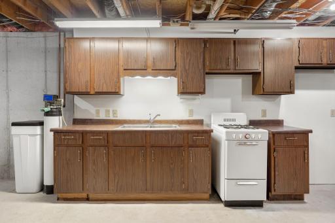
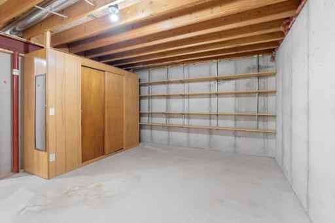
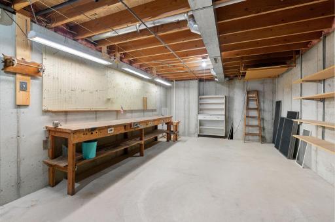
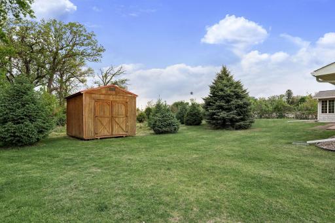
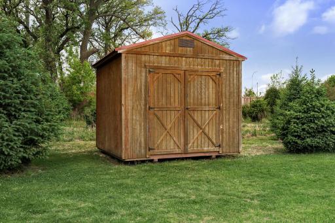
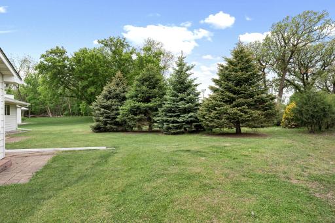
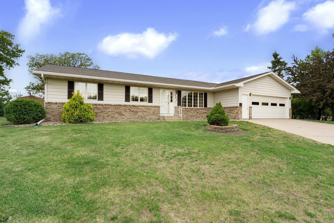
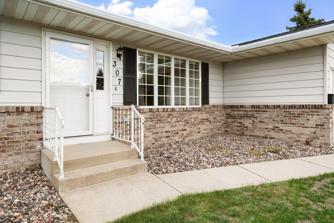
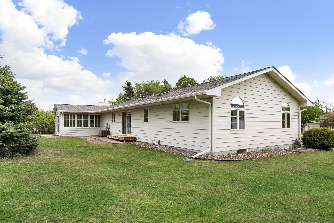
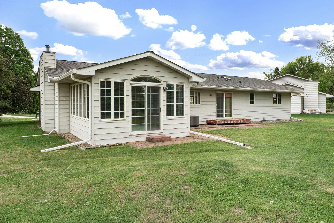
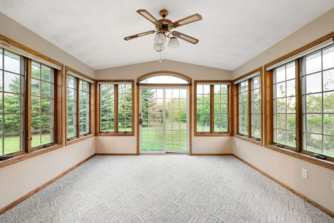
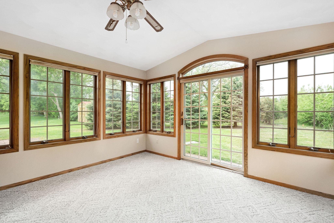
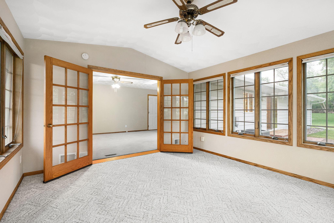
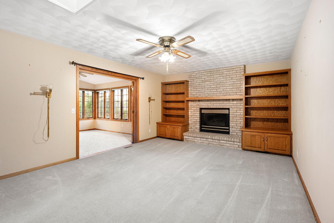
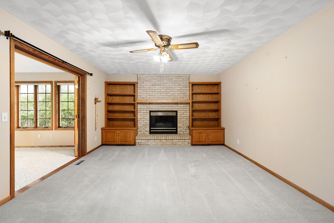
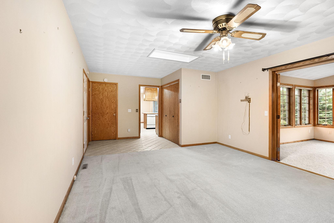
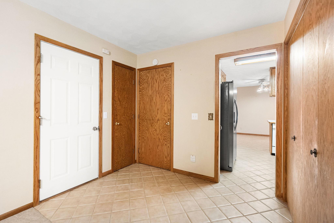
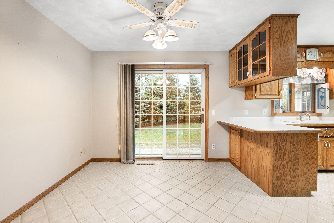
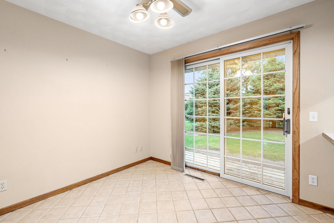
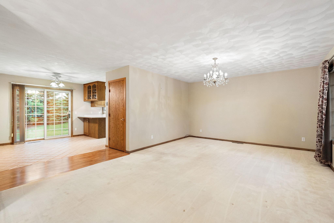
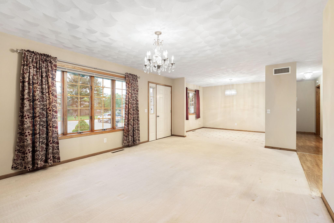
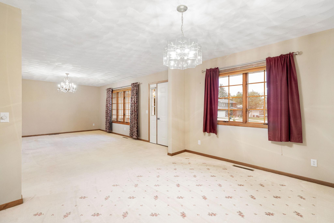
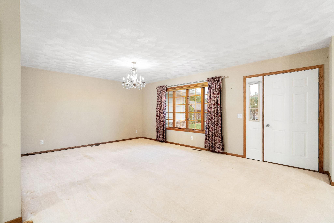
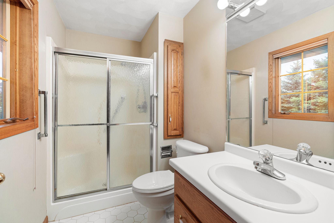
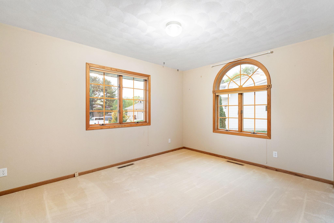
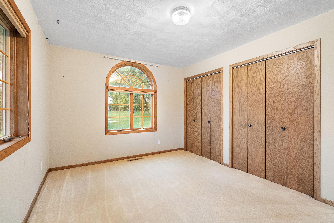
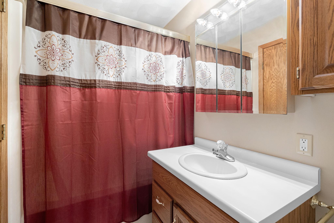
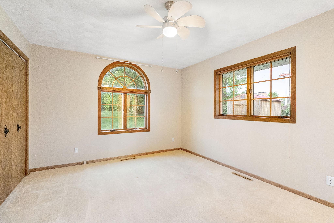
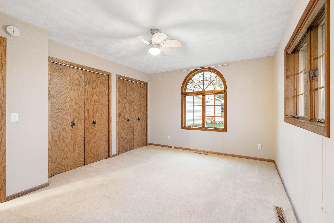
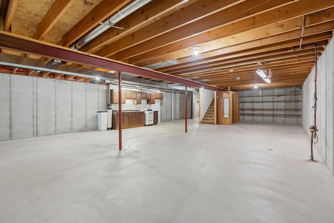
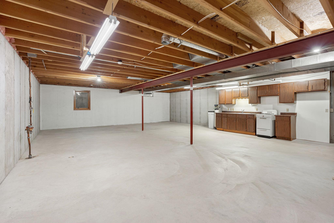
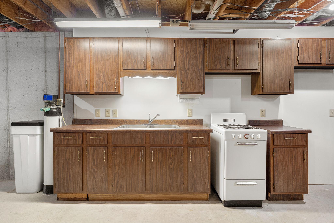
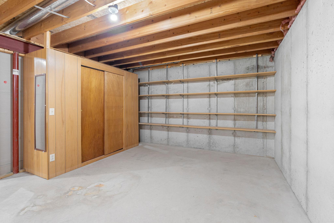
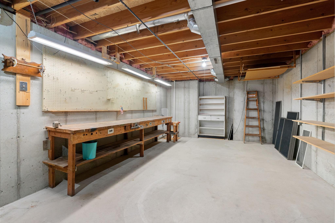
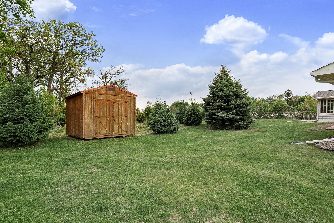
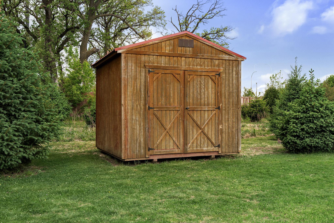
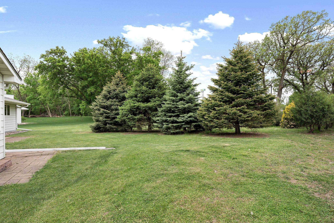
Tucked away on one of Austin's coveted cul-de-sacs, this rock-solid 90's ranch home offers an incredible blend of quality construction, serene living, and massive upside potential. Step inside to discover a thoughtfully designed main level featuring two spacious bedrooms, one being an en-suite and a multiple living spaces, one which is anchored by a cozy gas fireplace. The stunning sunroom addition bathes the space in natural light and provides a tranquil retreat to enjoy views of the expansive, beautifully treed lot throughout the changing seasons. Built to last with a sturdy poured foundation, this property also presents a remarkable opportunity to build immediate equity. The lower level is a true blank slate, thoughtfully prepped with an egress window already in place. It is perfectly primed for future expansion, whether you envision adding a 3rd, 4th or 5th bedroom, a sprawling family room, or a dedicated home theater. Combining a highly desirable location with exceptional structural integrity and endless room to grow, this home is ready for its next chapter.
Details
Maps
Contract Information
Status: Active
Contingency: None
Current Price: 324900
Original List Price: 324900
ListPrice: 324900
List Date: 2026-05-20
Owner is an Agent?: No
Auction?: No
General Property Information
Common Wall: No
Lot Measurement: Acres
Manufactured Home?: No
Multiple PIDs?: No
New Development: No
Number of Fireplaces: 1
Waterfront Present: No
Year Built: 1999
Yearly/Seasonal: Yearly
Zoning: Residential-Single Family
Bedrooms: 2
Baths Total: 2
Bath Full: 1
Bath Three Quarters: 1
Main Floor Total SqFt: 1788
Above Grd Total SqFt: 1788
Below Grd Total SqFt: 1592
Total SqFt: 3380
Total Finished Sqft: 1788.00
FireplaceYN: Yes
Style: (SF) Single Family
Foundation Size: 1592
Garage Stalls: 2
Lot Dimensions: Irregular
Acres: 0.49
Assessment Pending: Unknown
Location Tax and Other Information
House Number: 307
Street Name: 14th
Street Suffix: Place
Street Direction Suffix: NW
Postal City: Austin
County: Mower
State: MN
Zip Code: 55912
Complex/Dev/Subdivision: Pasture Heights
Assessments
Tax With Assessments: 3552
Basement
Foundation Dimensions: 68x28
Building Information
Finished SqFt Above Ground: 1788
Lease Details
Land Leased: Not Applicable
Miscellaneous Information
DP Resource: Yes
Homestead: No
Ownership
Fractional Ownership: No
Parking Characteristics
Garage Dimensions: 24x23
Garage Square Feet: 552
Property Features
Accessible: None
Air Conditioning: Central Air
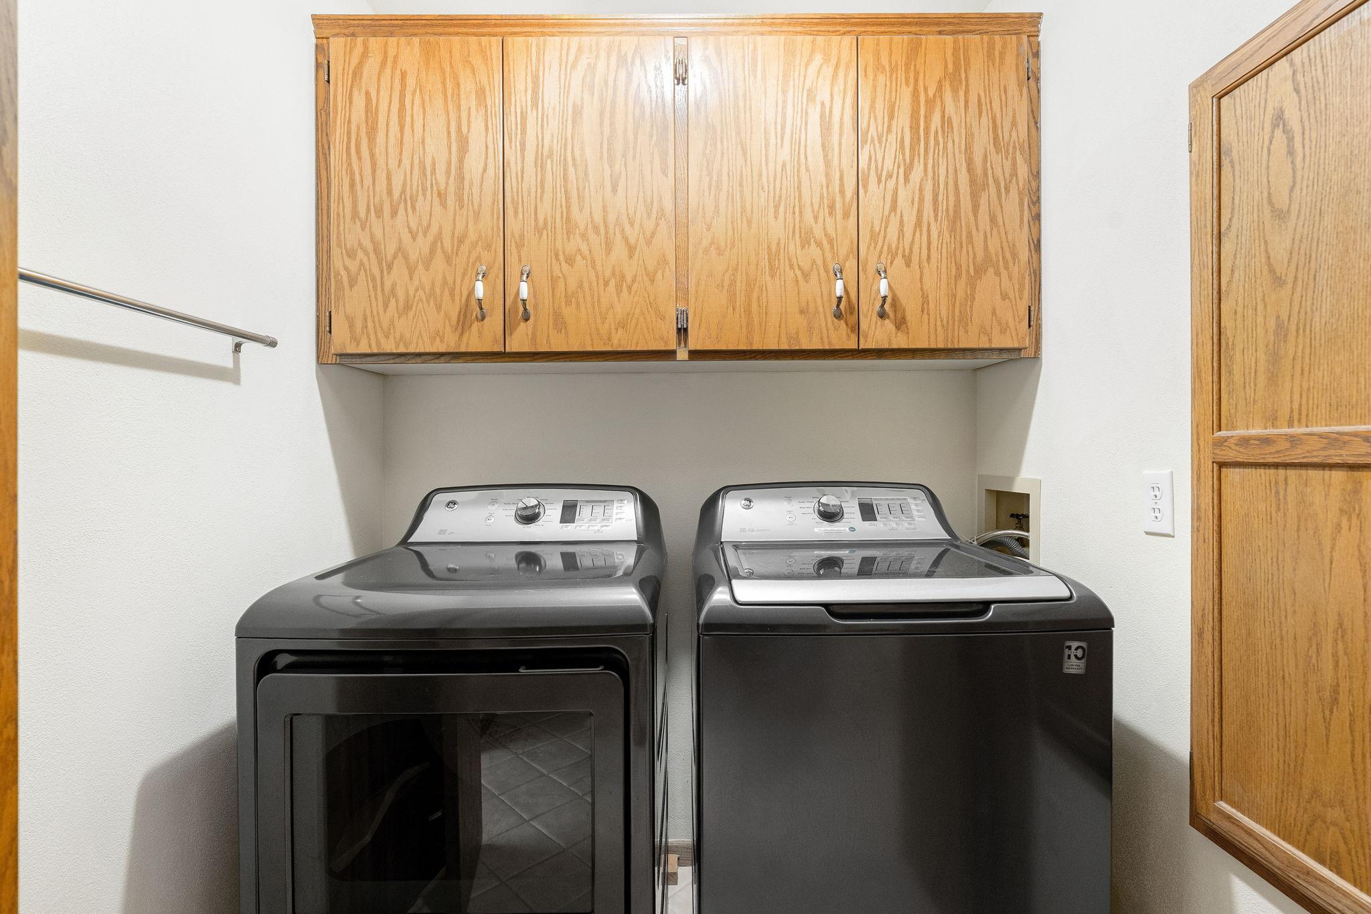
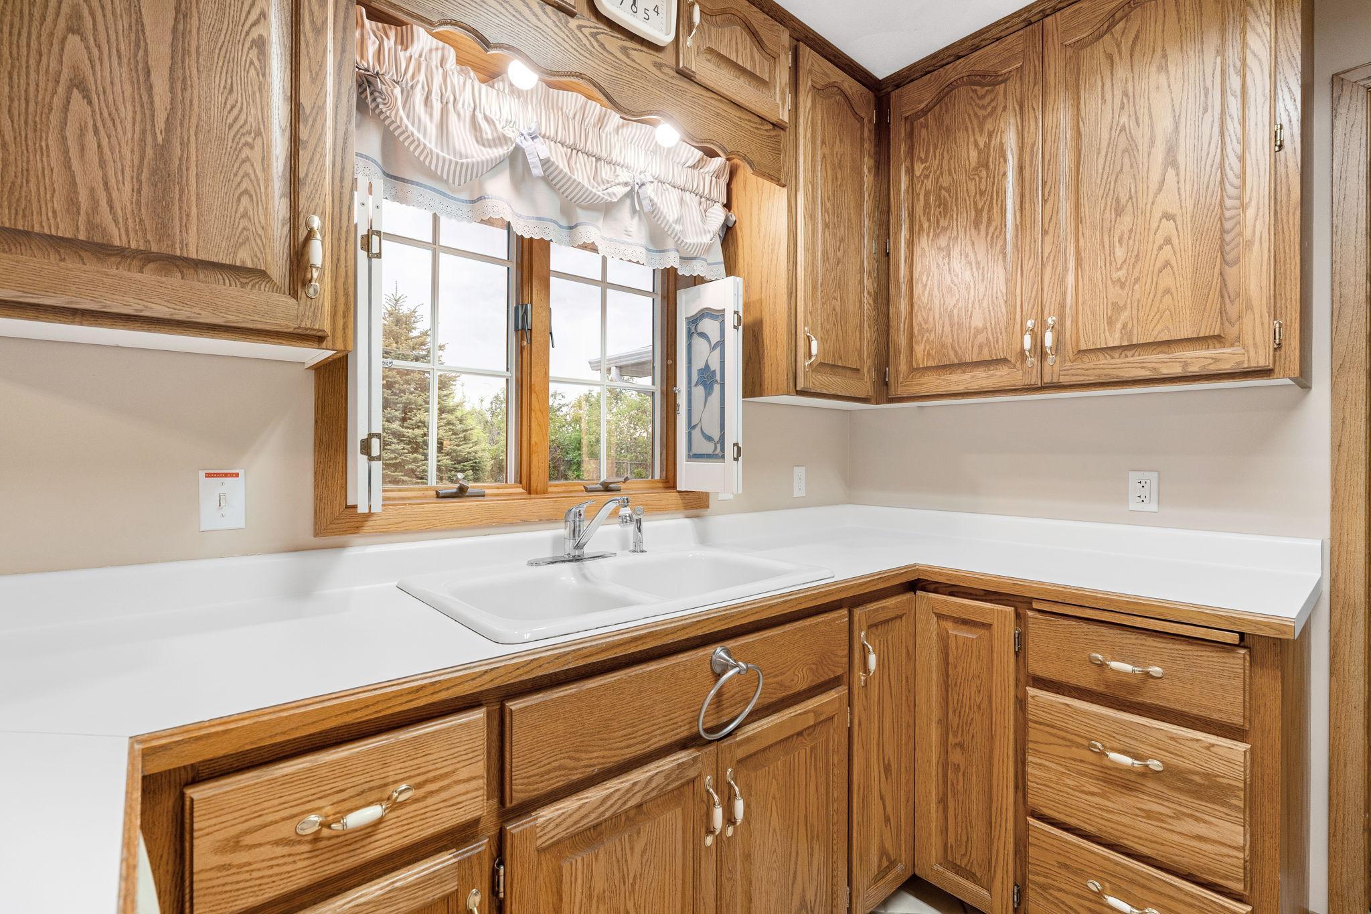
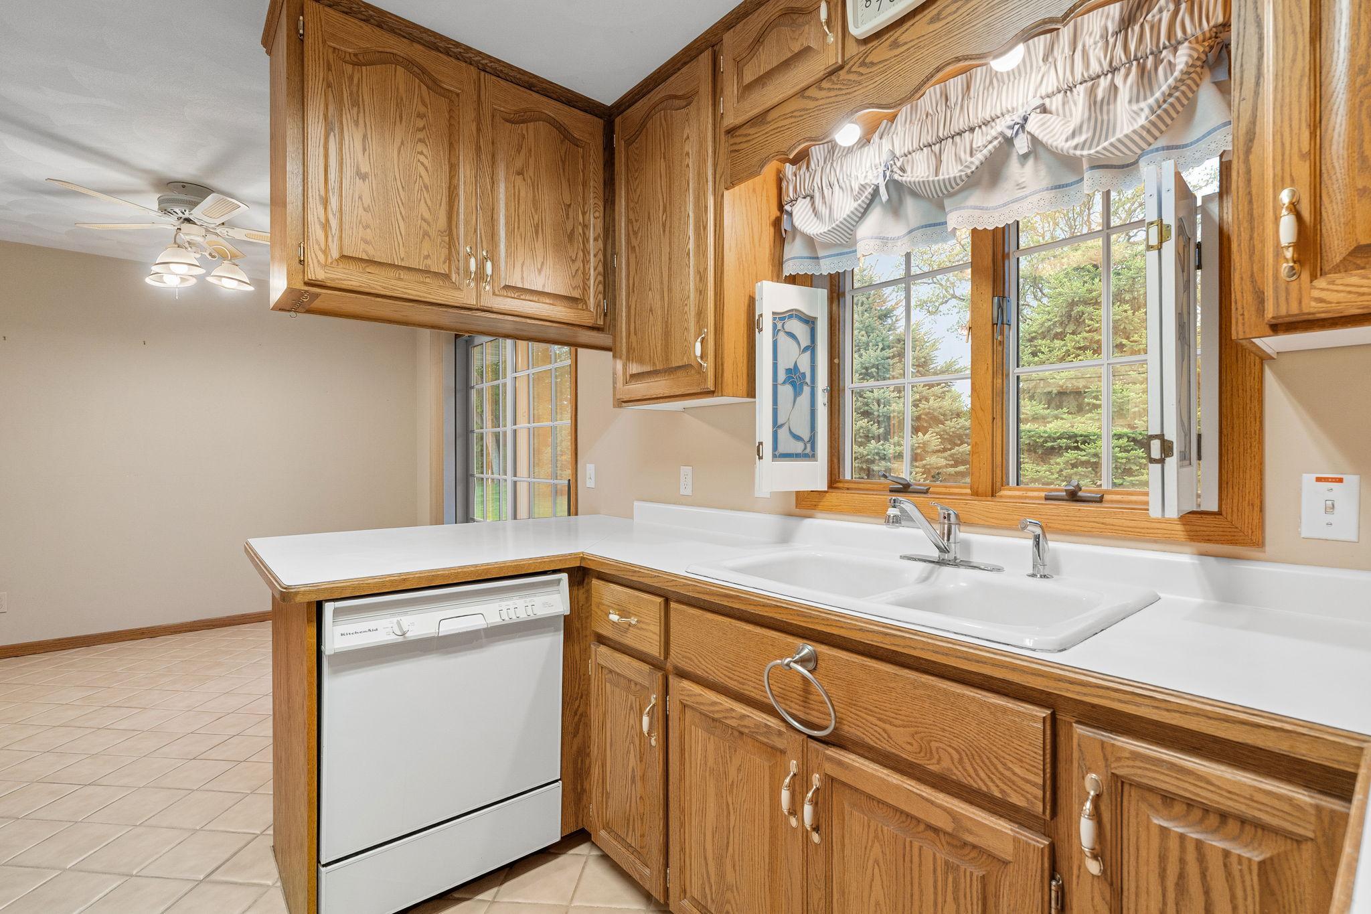
Amenities Unit: Ceiling Fan(s); Deck; Kitchen Window; Main Floor Primary Bedroom; Washer/Dryer Hookup
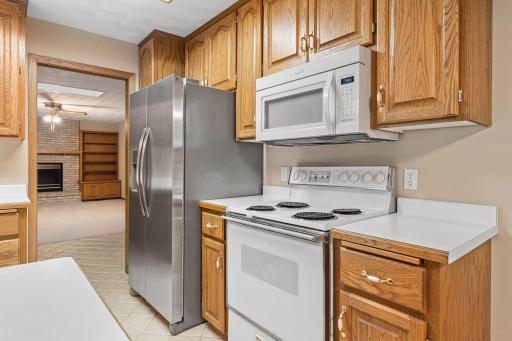
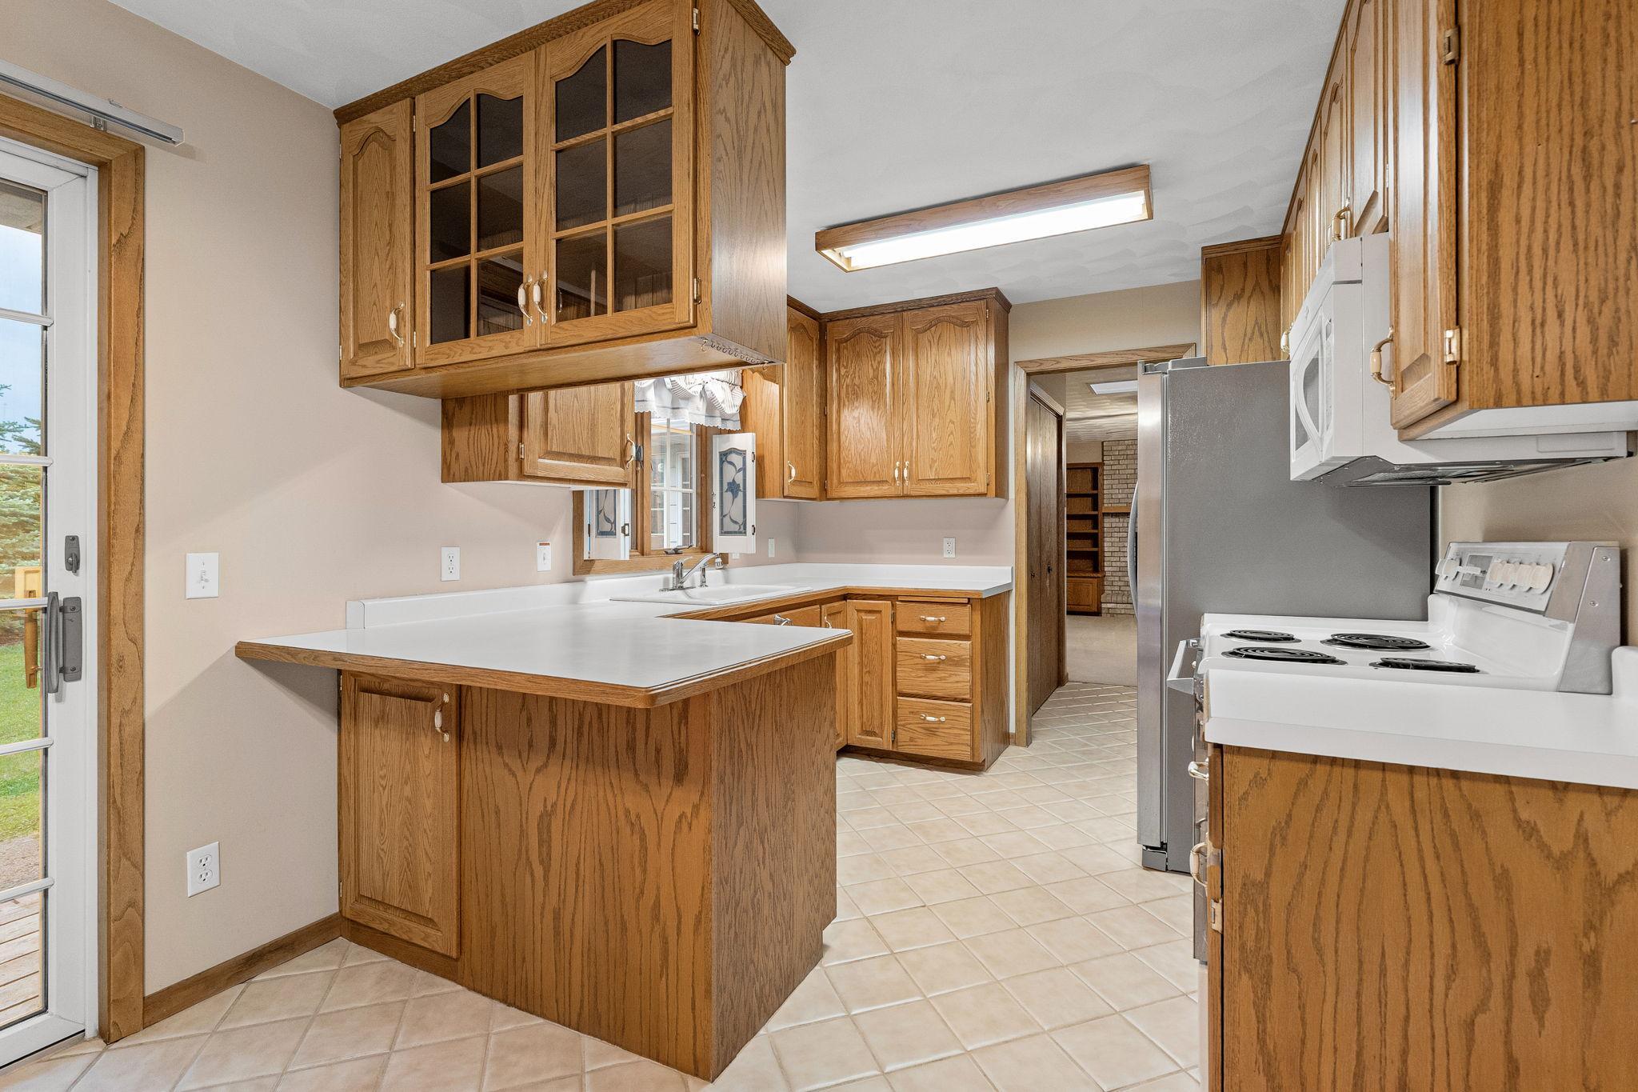
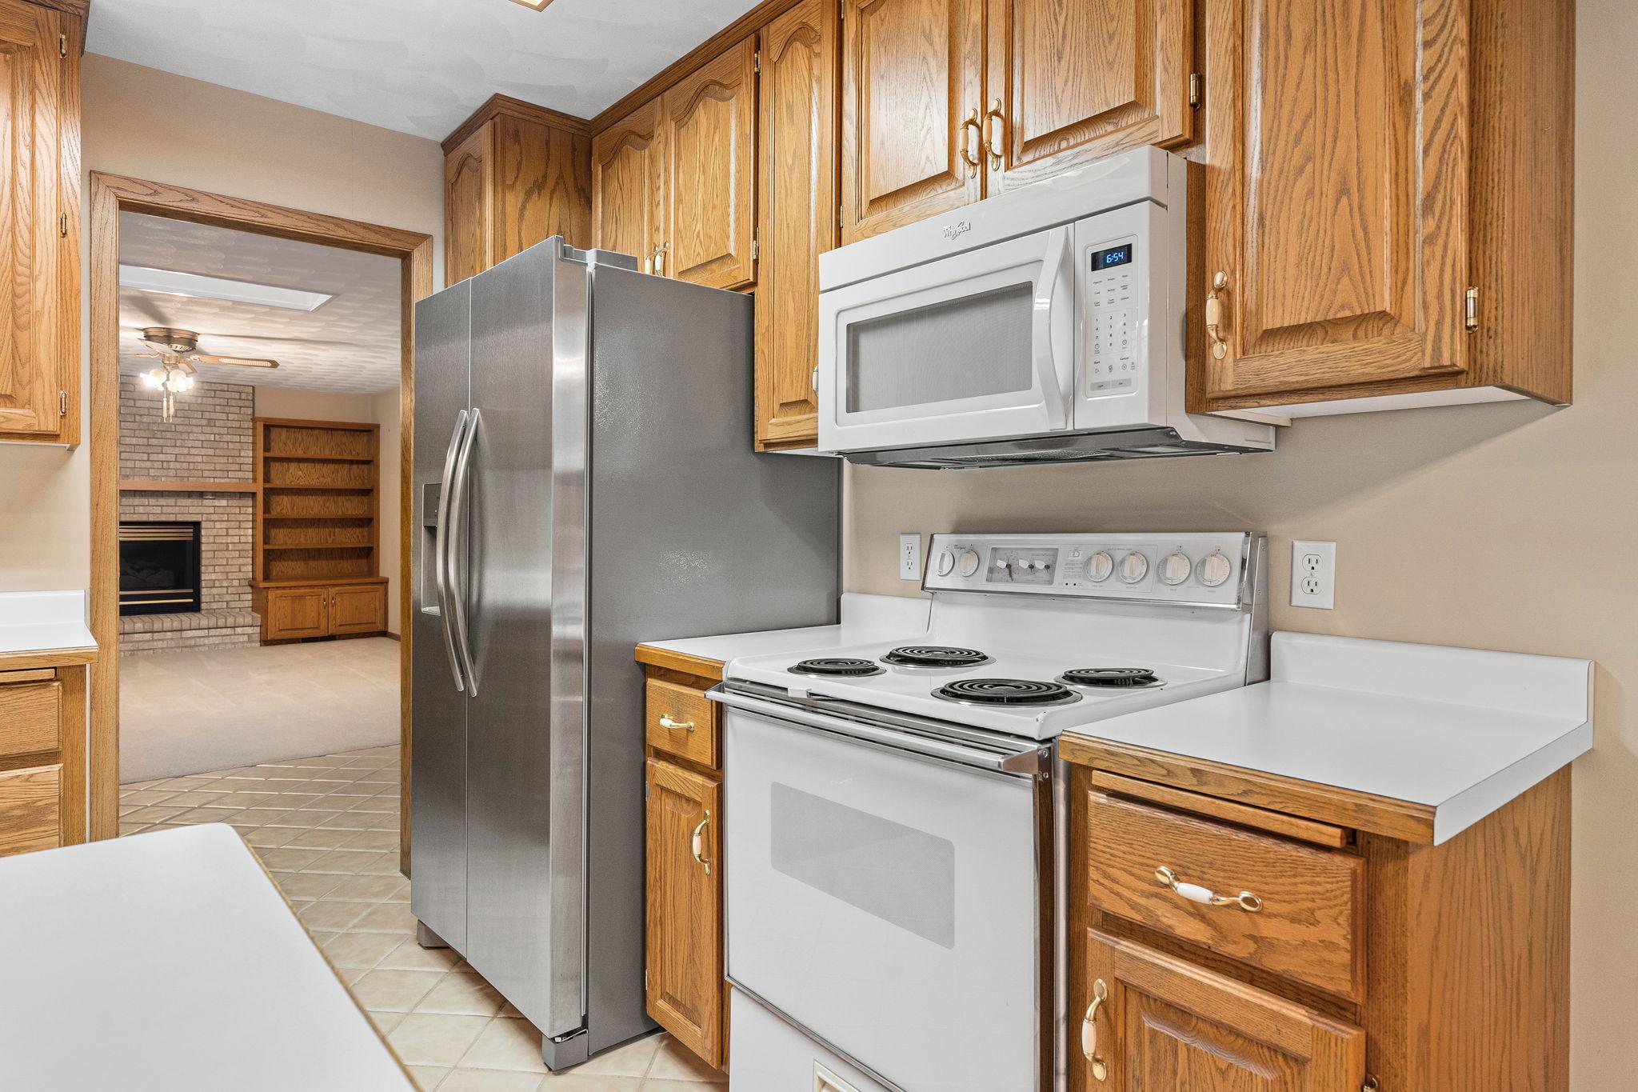
Appliances: Dishwasher; Dryer; Microwave; Range; Refrigerator; Washer
Basement: Drain Tiled; Egress Windows; Full; Storage Space; Sump Pump; Unfinished
Bath Description: Main Floor Full Bath; 3/4 Primary
Construction Materials: Concrete; Frame
Construction Status: Previously Owned
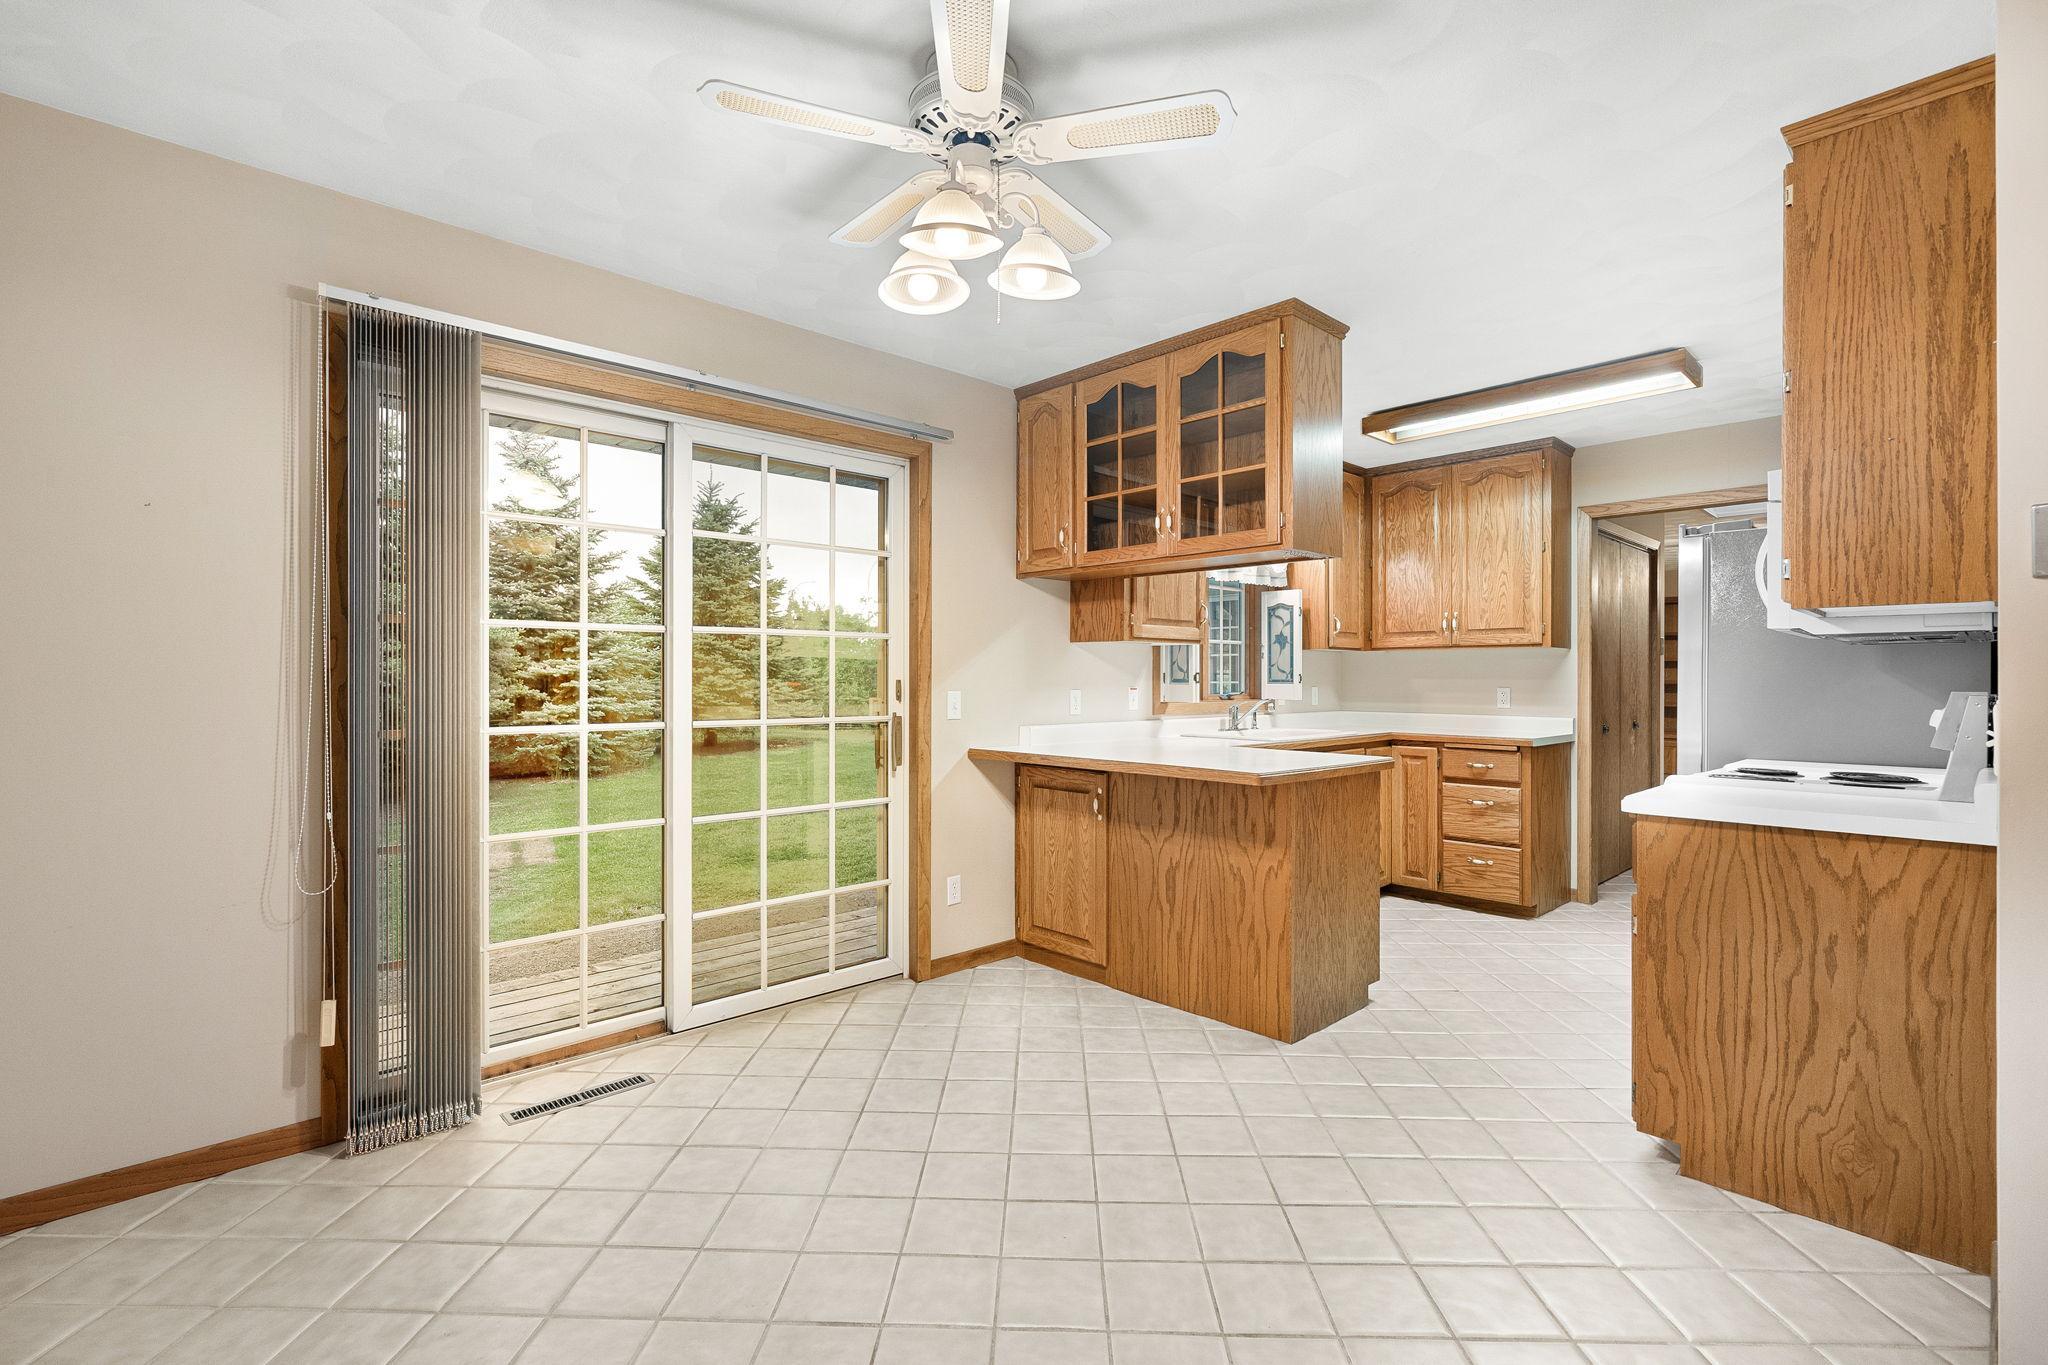
Dining Room Description: Eat In Kitchen
Electric: Circuit Breakers
Exterior: Metal
Family Room Characteristics: Great Room
Fireplace Characteristics: Primary Bedroom
Foundation: Poured Concrete
Fuel: Natural Gas
Heating: Forced Air
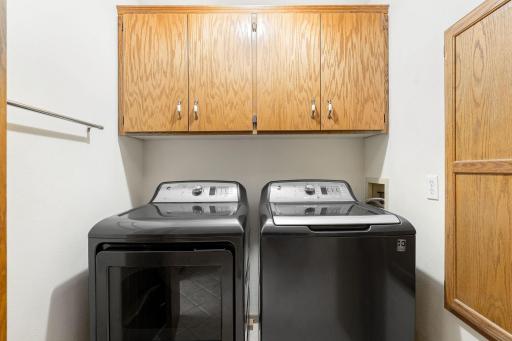
Laundry: Laundry Closet; Main Level
Lot Description: Tree Coverage - Medium; Underground Utilities
Parking Characteristics: Finished Garage; Floor Drain; Garage Door Opener; Insulated Garage
Pool Description: None
Property Subtype: Ranch-Style Home
Road Frontage: City Street; Curbs; Paved Streets; Storm Sewer; Street Lights
Road Responsibility: Public Maintained Road
Roof: Architectural Shingle
Sewer: City Sewer/Connected
Special Search: Main Floor Bedroom; Main Floor Primary; Primary Bdr Suite
Stories: One
Water: City Water/Connected
Room Information
| Room Name | Dimensions | Level |
| Dining Room | 13x10 | Main |
| Family Room | 23x13 | Main |
| First (1st) Bedroom | 15x12 | Main |
| Kitchen | 19x13 | Main |
| Living Room | 19x14 | Main |
| Primary Bath | 9x6 | Main |
| Second (2nd) Bedroom | 14x13 | Main |
Listing Office: Real Broker, LLC.
Last Updated: May - 27 - 2026

The data relating to real estate for sale on this web site comes in part from the Broker Reciprocity SM Program of the Regional Multiple Listing Service of Minnesota, Inc. The information provided is deemed reliable but not guaranteed. Properties subject to prior sale, change or withdrawal. ©2024 Regional Multiple Listing Service of Minnesota, Inc All rights reserved.
Sunday 31st of May 2026 02:05 AM

218-998-4400
Mohagen Real Estate


Let's Connect

Mohagen Real Estate
sue@MohagenRealEstate.com
Office: 218-998-4400
Cell: 218-731-7376

Mohagen Real Estate is licensed in the State of Minnesota