307 Beech Lane S, Onamia, MN 56359 (MLS# 7113525)
$275,000
Onamia, MN 56359
MLS# 7113525
Status: Closed
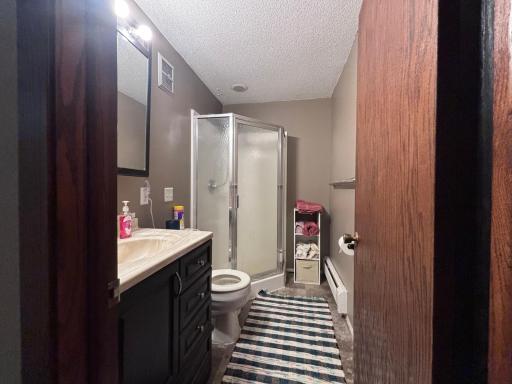
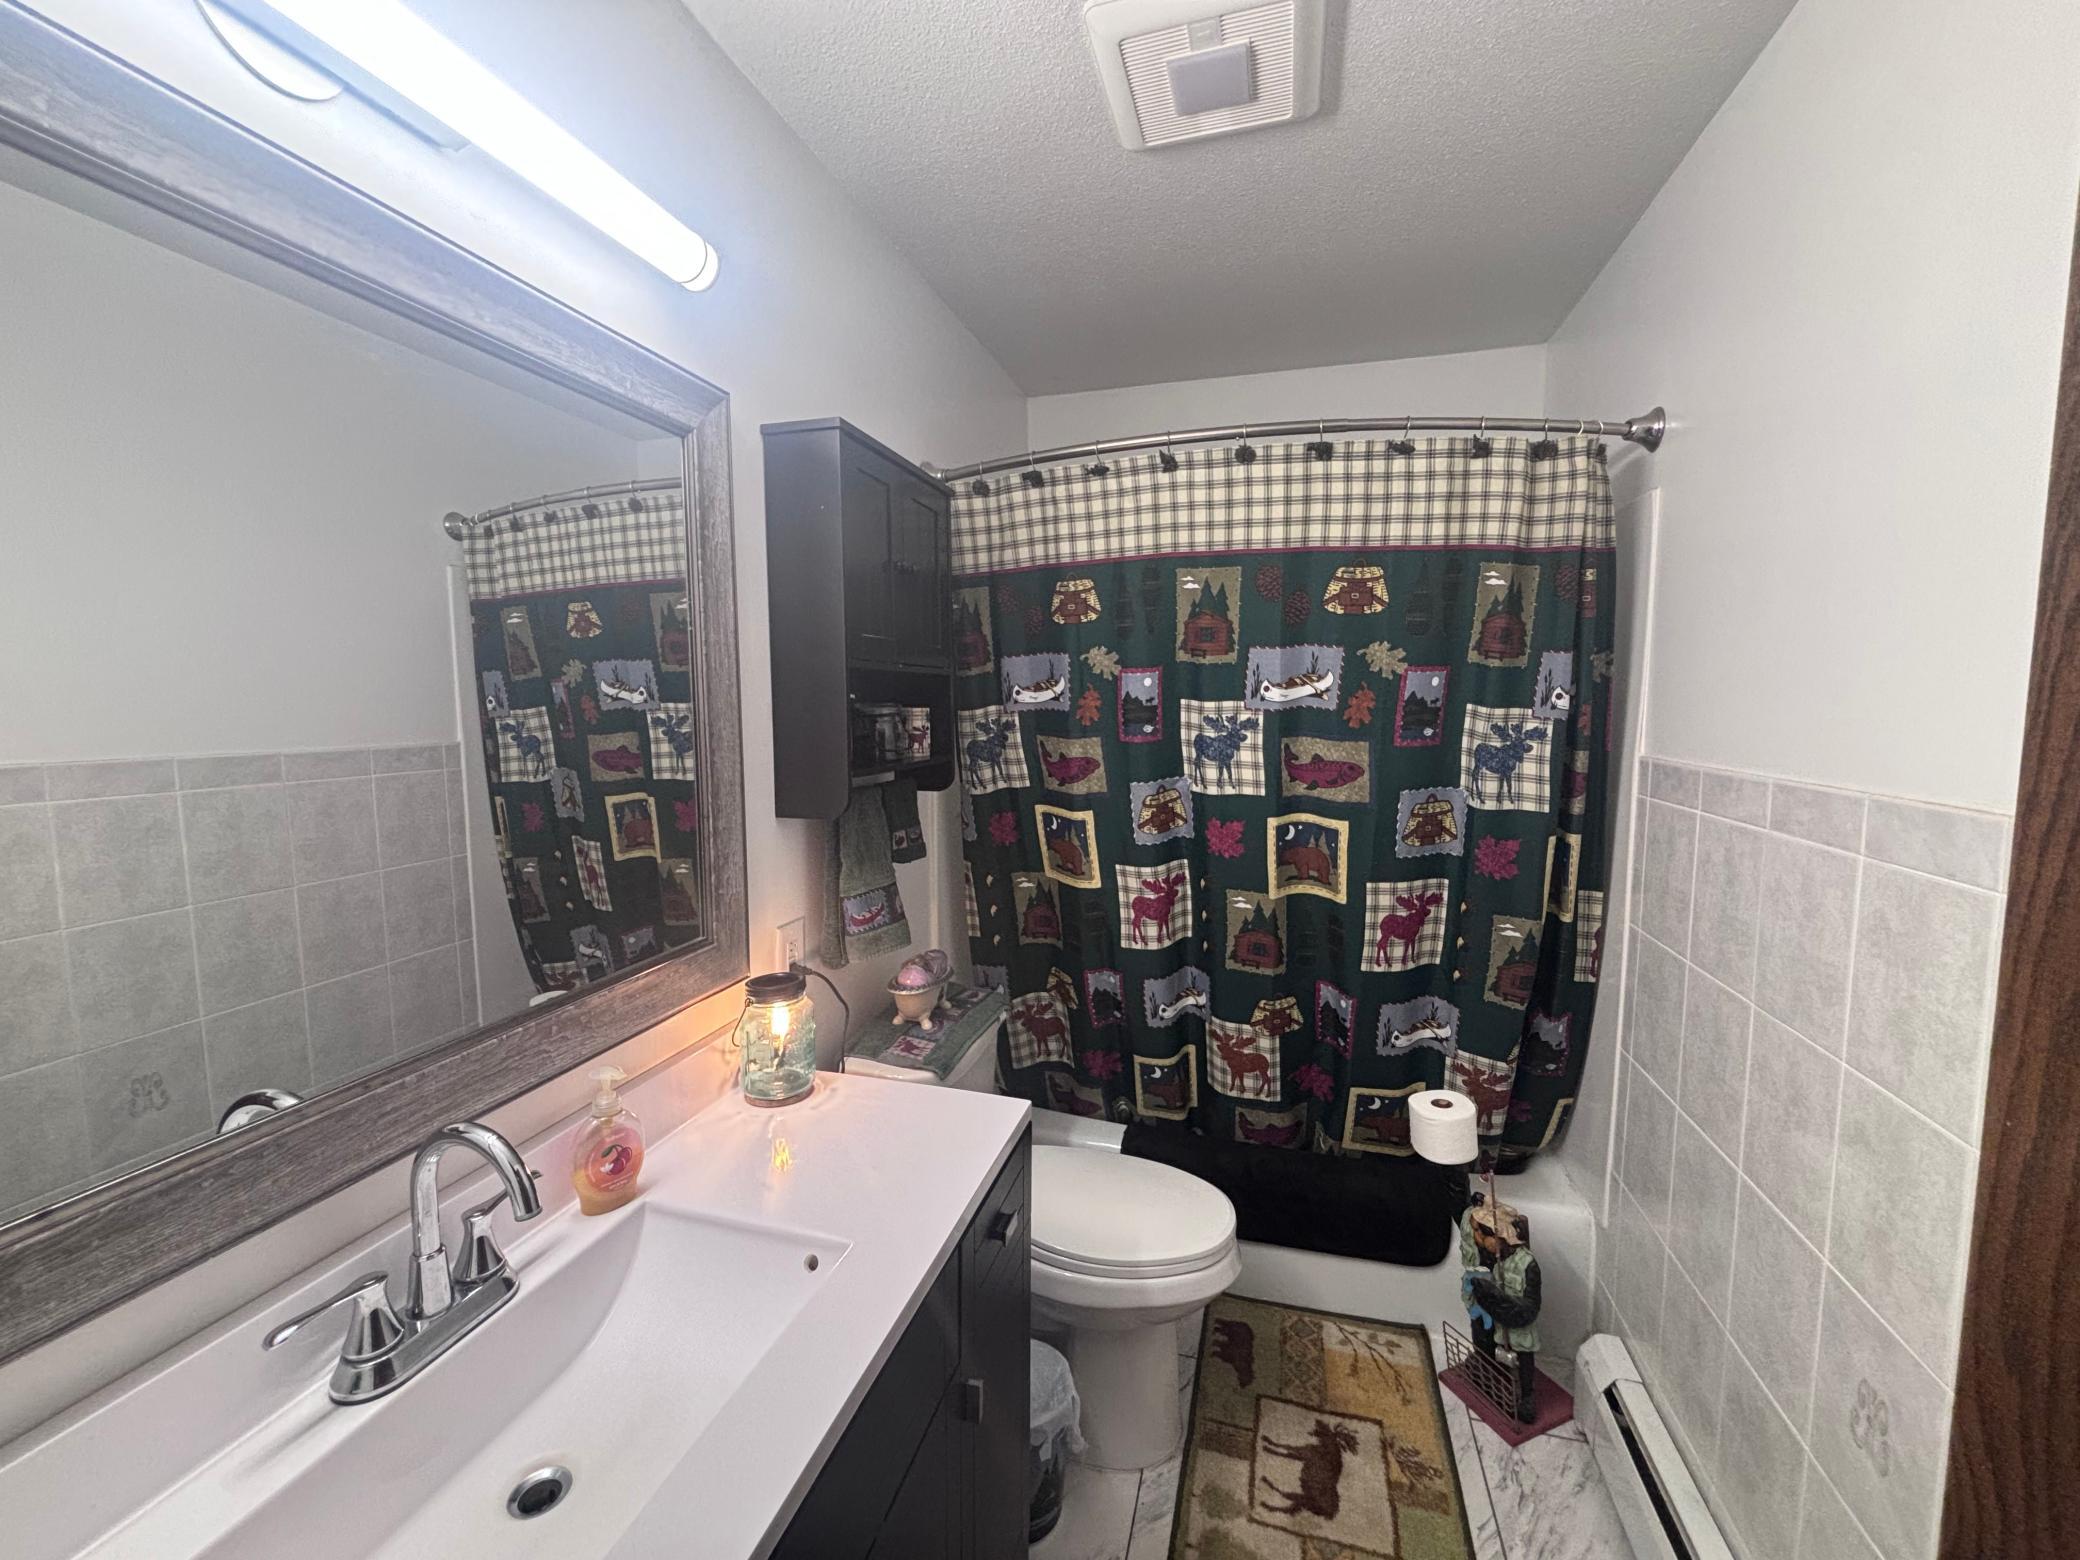
4 beds | 2 baths | 2272 sqft
1 / 23
Property Description
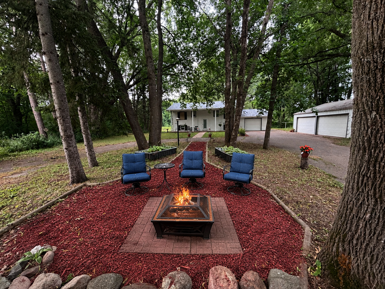
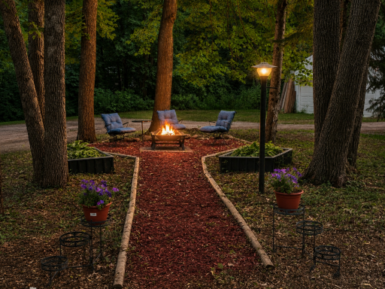
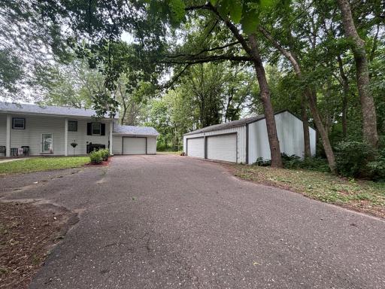
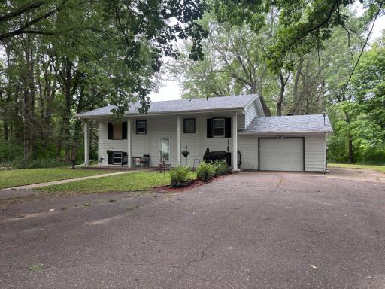
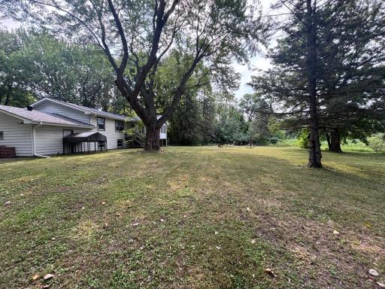
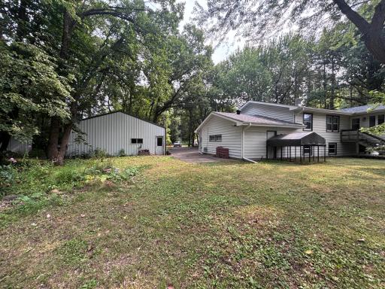
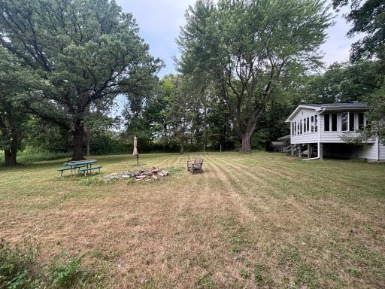
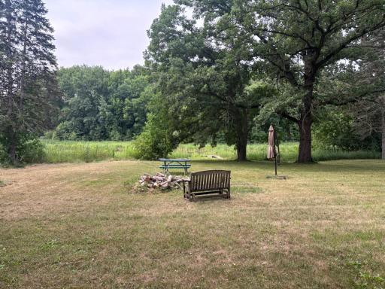
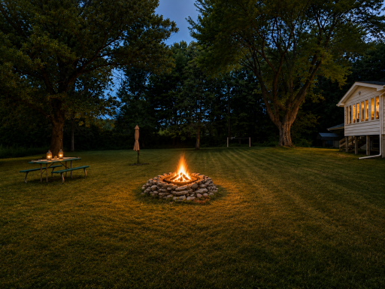
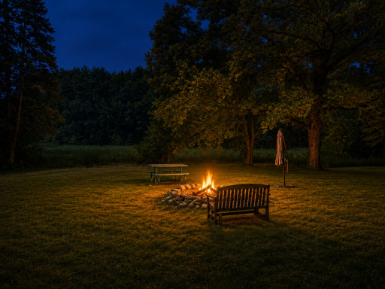
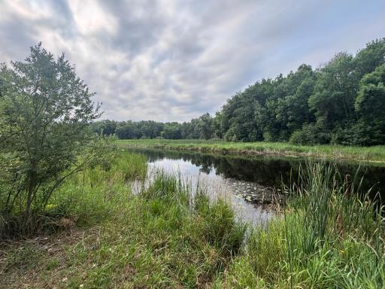
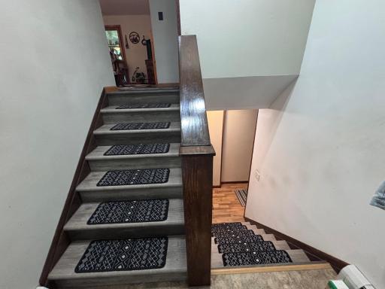
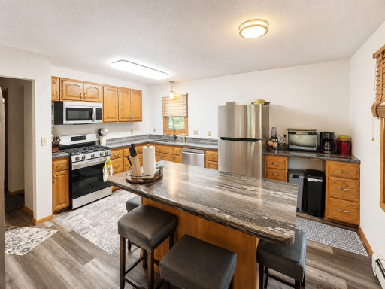
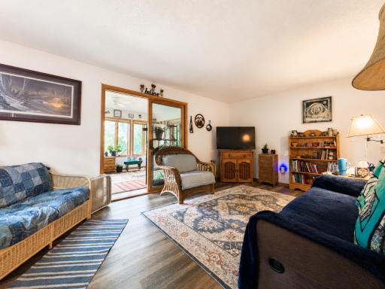
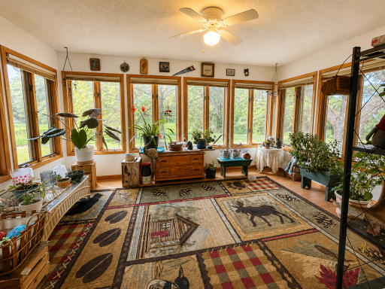
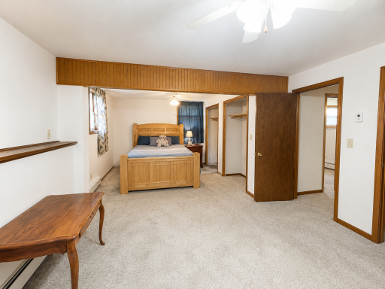
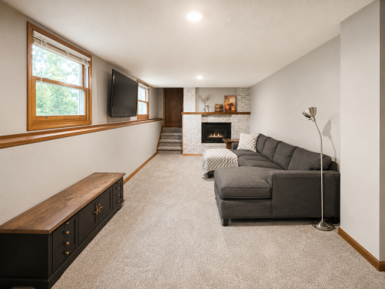
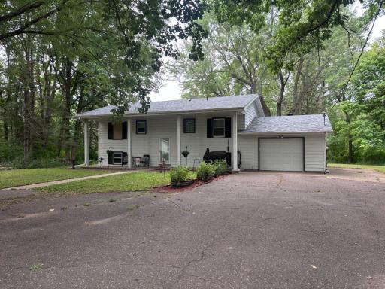
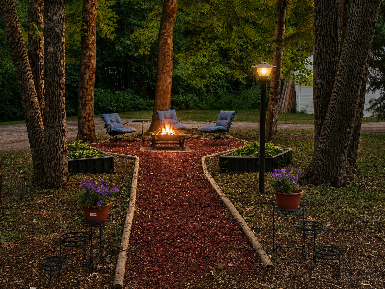
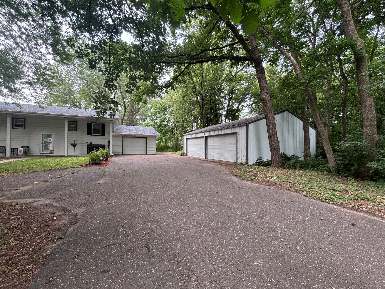
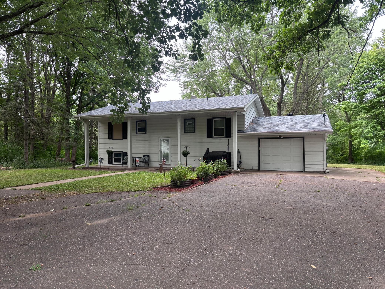
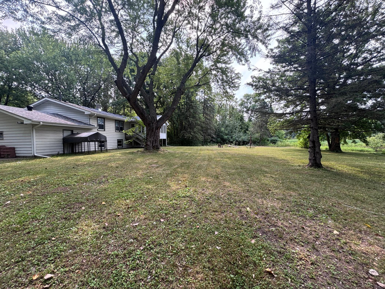
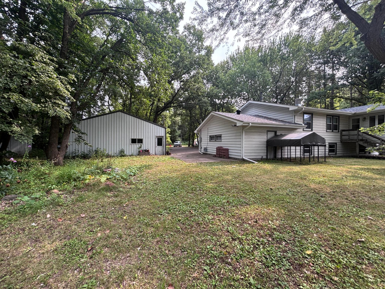
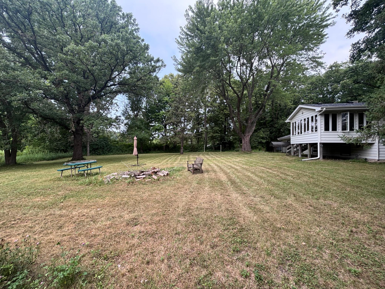
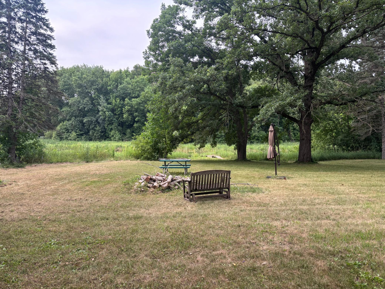
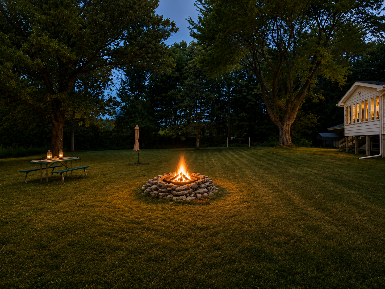
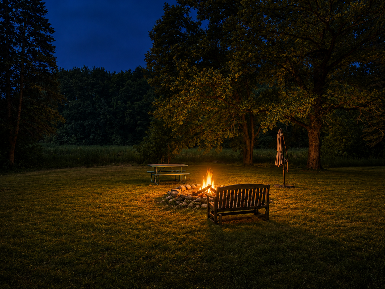
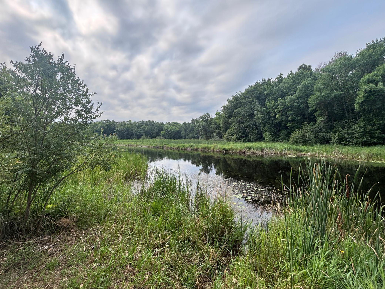
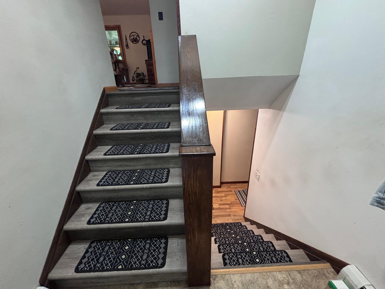
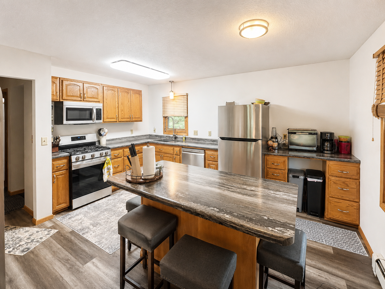
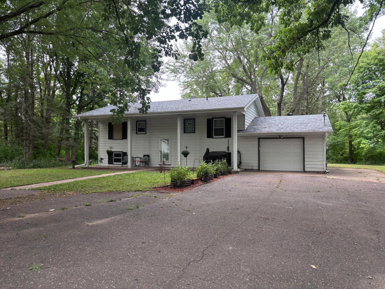
Welcome to your own private Rum River retreat, where peaceful waterfront living meets thoughtful modern updates. Tucked away on a beautifully secluded lot, this property offers the perfect balance of privacy, nature, and comfort while leaving room to make it uniquely your own. The heart of the home was beautifully updated in with a refreshed kitchen and new appliances, creating a warm and inviting space for gathering with family and friends. Recent improvements continue throughout the home, including new flooring, a new electrical panel, LeafGuard gutters in 2023 and a new garage door with all new openers, an insulated garage (2024), and a brand-new roof (2025)âgiving you peace of mind for years to come. Step outside and enjoy your own private oasis along the Rum River, where you can relax with your morning coffee, spend evenings around a fire, launch a kayak, cast a fishing line, or simply enjoy the sights and sounds of nature. Surrounded by mature trees and abundant wildlife, this property feels like a getaway while still offering the convenience of nearby amenities. Whether you're searching for a year-round home, a weekend escape, or a place to create lasting memories, this property offers an incredible opportunity to own a slice of Minnesota paradise. With major updates already completed and endless potential to add your own finishing touches, this is a home you'll want to experience in person.
Details
Maps
Contract Information
Status: Closed
Off Market Date: 2026-09-08
Contingency: None
Current Price: 268000
Closed Date: 2026-10-14
Original List Price: 275000
Sales Close Price: 268000
ListPrice: 275000
List Date: 2026-08-03
Owner is an Agent?: No
Auction?: No
General Property Information
Common Wall: No
Lot Measurement: Acres
Manufactured Home?: No
Multiple PIDs?: No
New Development: No
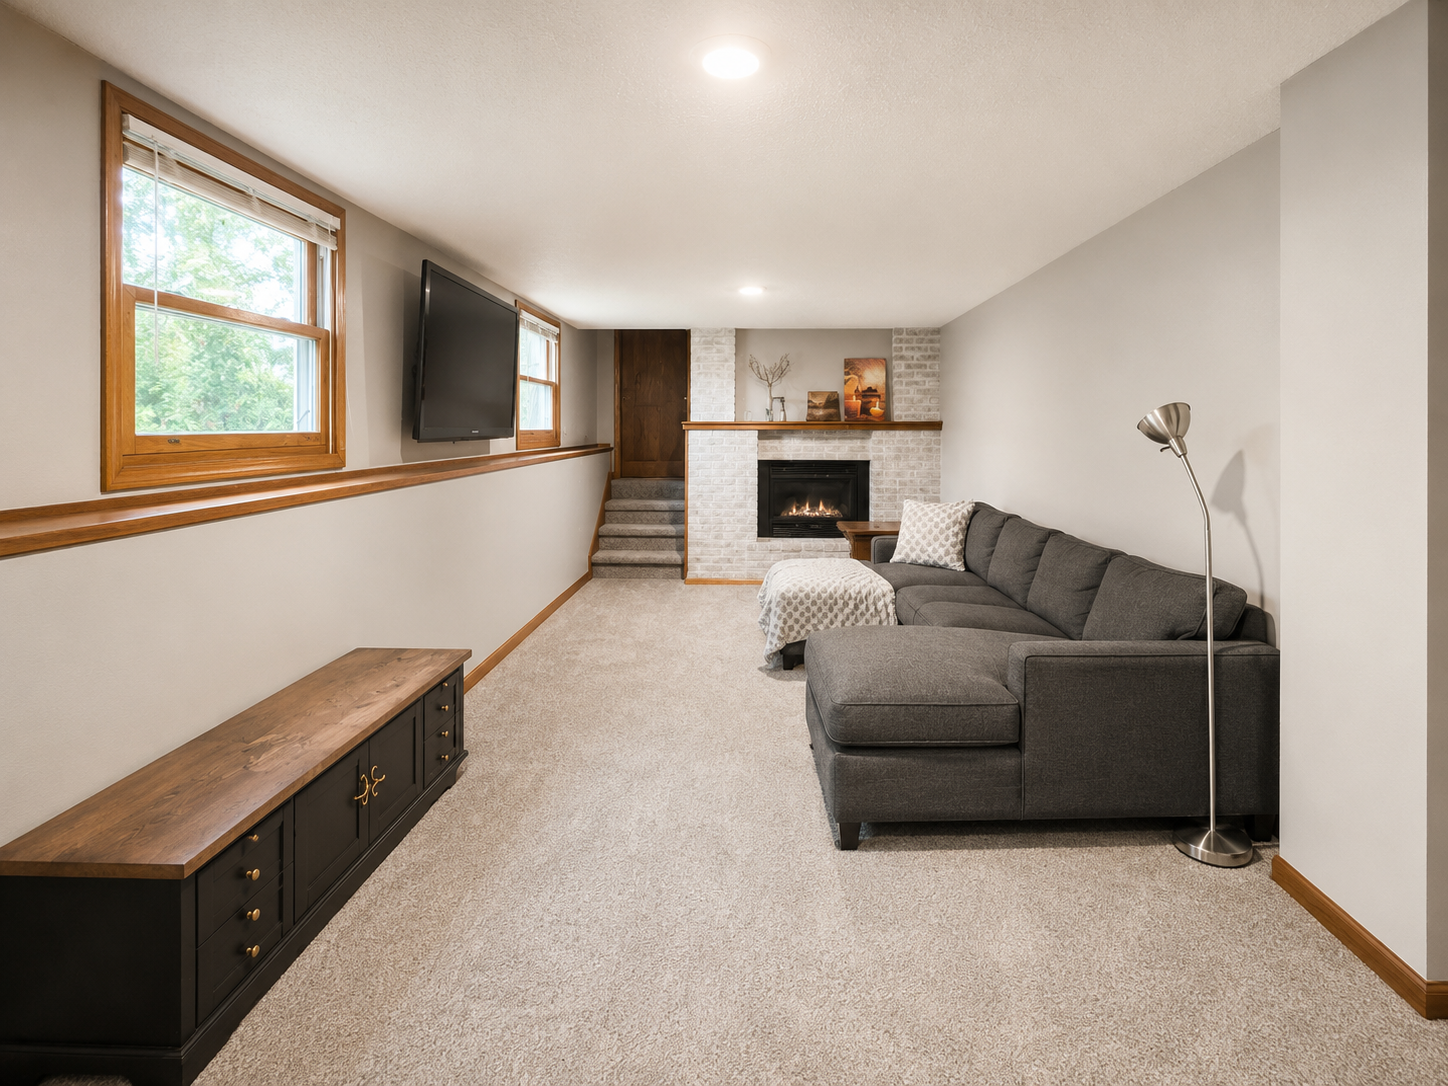
Number of Fireplaces: 1
Waterfront YN: Yes
Year Built: 1971
Yearly/Seasonal: Yearly
Zoning: Residential-Single Family
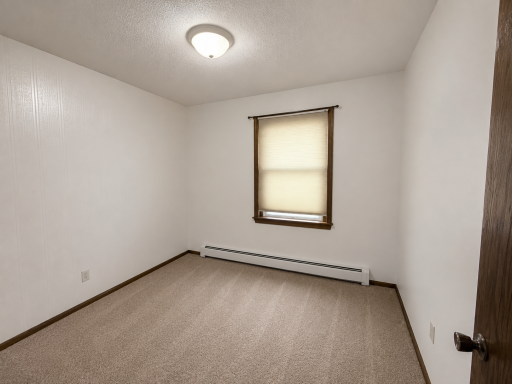
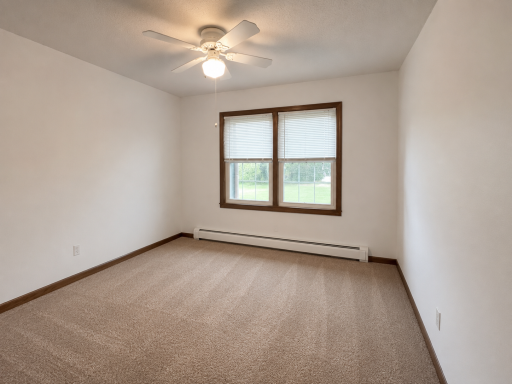
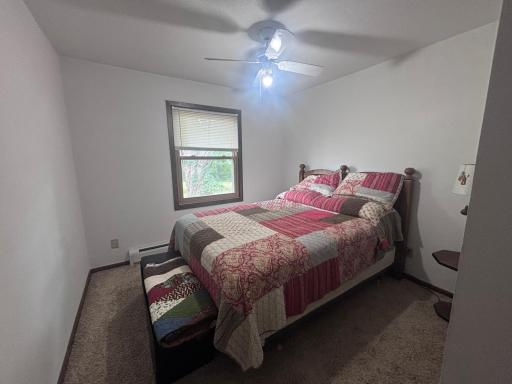
Bedrooms: 4
Baths Total: 2
Bath Full: 1
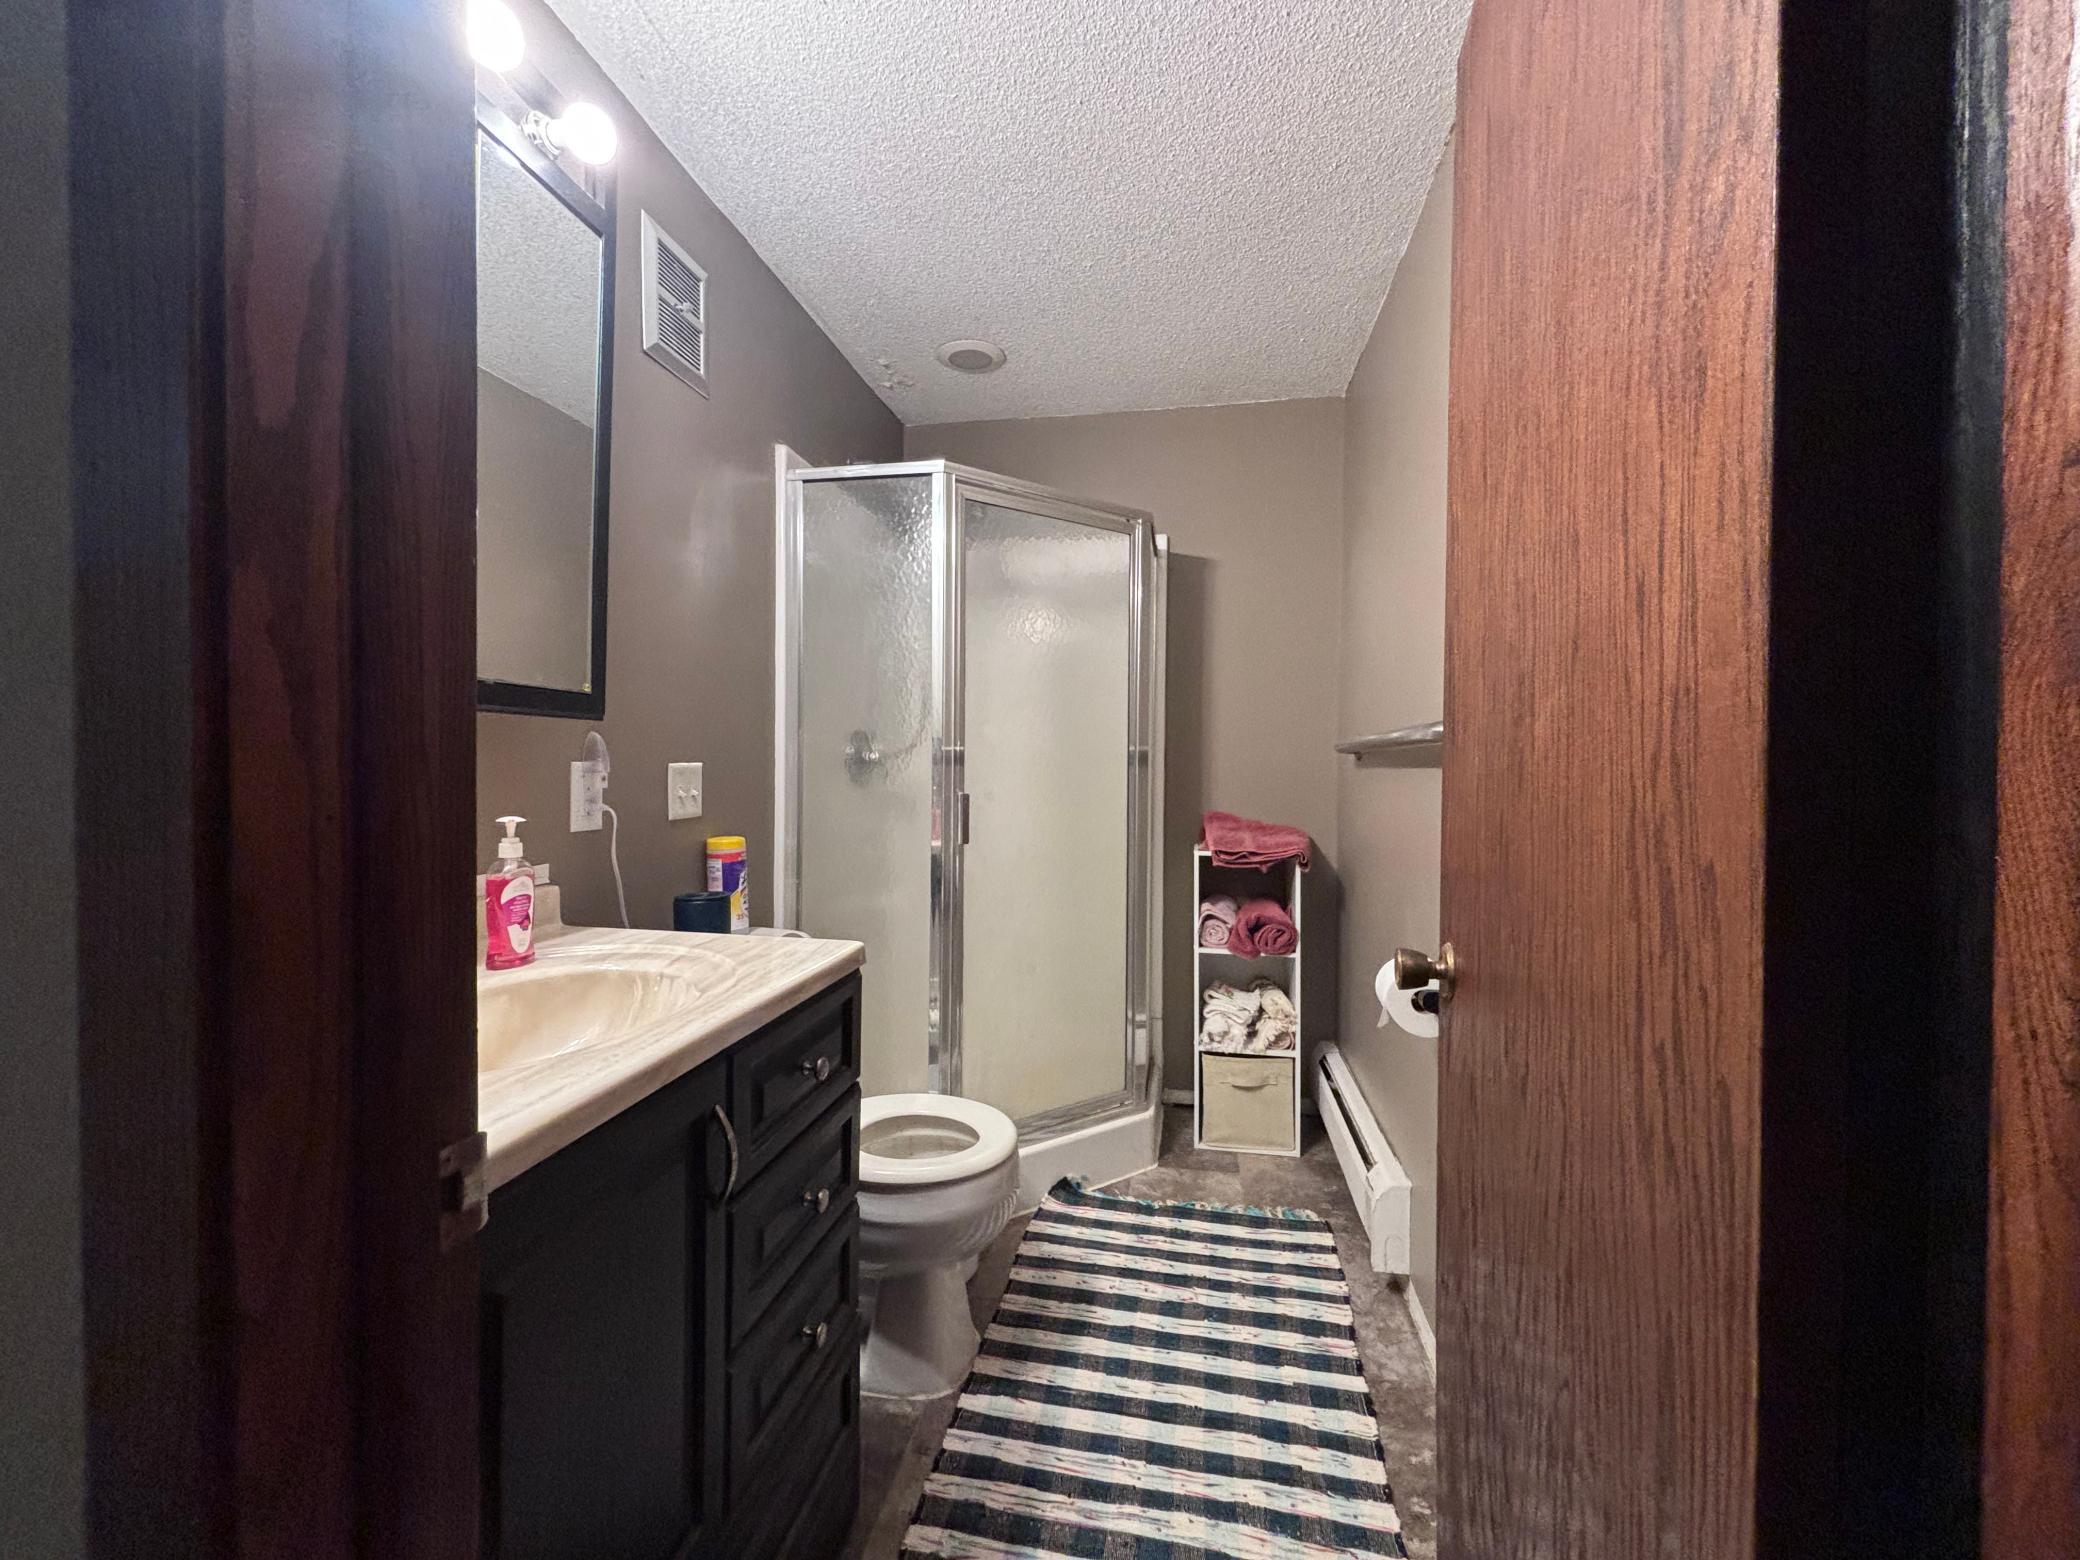
Bath Three Quarters: 1
Main Floor Total SqFt: 1232
Above Grd Total SqFt: 1232
Below Grd Total SqFt: 1040
Total SqFt: 2272
Total Finished Sqft: 1952.00
FireplaceYN: Yes
Lake/Waterfront Name: Rum River
Style: (SF) Single Family
Foundation Size: 1040
Power Company: Other
Garage Stalls: 5
Lot Dimensions: Irregular
Acres: 0.85
Assessment Pending: No
Location Tax and Other Information
House Number: 307
Street Name: Beech
Street Suffix: Lane
Street Direction Suffix: S
Postal City: Onamia
County: Mille Lacs
State: MN
Zip Code: 56359
Complex/Dev/Subdivision: Rearrangement Of & Add To Onamia
Assessments
Tax With Assessments: 2452
Building Information
Finished SqFt Above Ground: 1232
Finished SqFt Below Ground: 720
Lease Details
Land Leased: Not Applicable
Miscellaneous Information
DP Resource: Yes
Homestead: Yes
Ownership
Fractional Ownership: No
Parking Characteristics
Garage Square Feet: 1000
Public Survey Info
Range#: 26
Section#: 6
Township#: 41
Property Features
Accessible: None
Air Conditioning: Wall Unit(s)
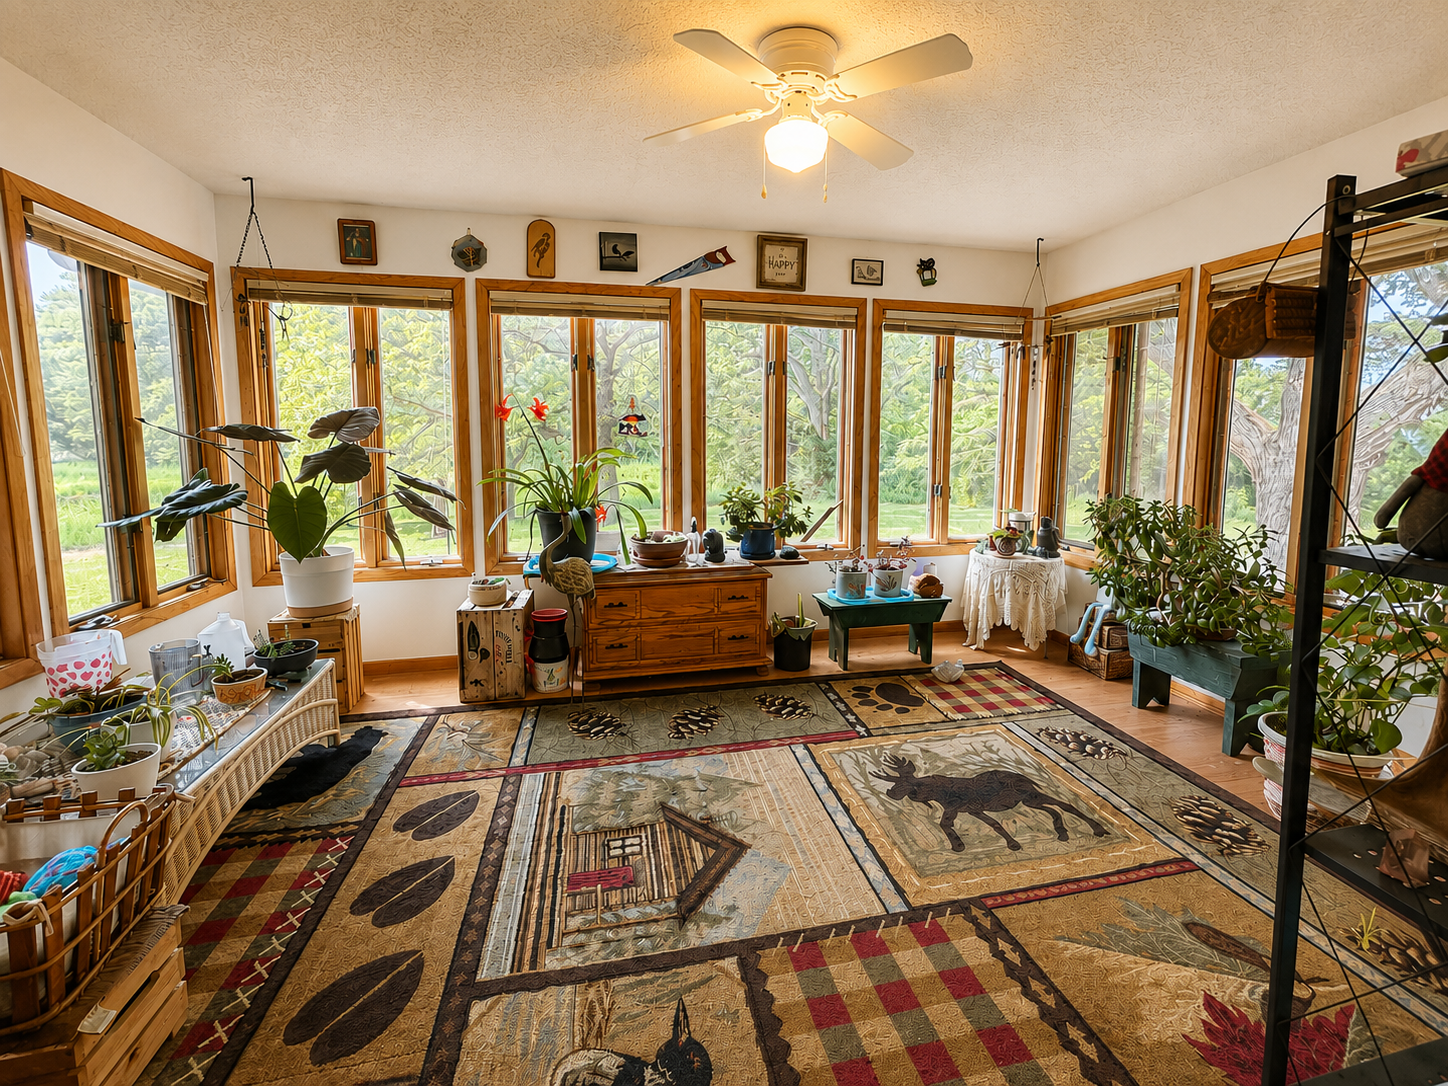
Amenities Unit: Ceiling Fan(s); Kitchen Center Island; Kitchen Window; Porch; Security Lights; Sun Room; Washer/Dryer Hookup
Appliances: Dryer; Microwave; Range; Refrigerator; Washer; Water Filtration System
Basement: Egress Windows
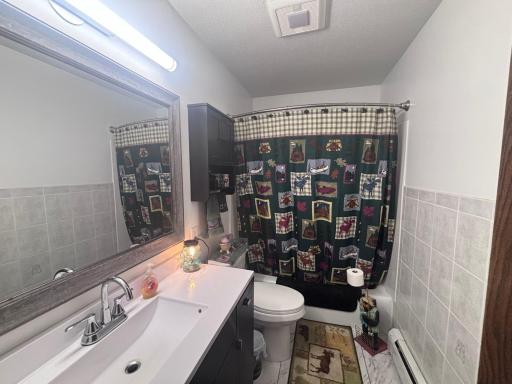
Bath Description: Upper Level Full Bath; 3/4 Basement
Construction Materials: Block; Concrete; Frame
Construction Status: Previously Owned
Exterior: Metal
Financing Terms: Cash
Fireplace Characteristics: Electric
Foundation: Concrete Block
Fuel: Natural Gas
Heating: Baseboard; Boiler
Outbuildings: Additional Garage
Roof: Age 8 Years or Less
Sewer: City Sewer/Connected
Stories: Bi-Level
Water: City Water/Connected
Waterfront Type: River Front
Waterfront View: Panoramic; River
Room Information
| Room Name | Dimensions | Level |
| Family Room | 25x13 | Lower |
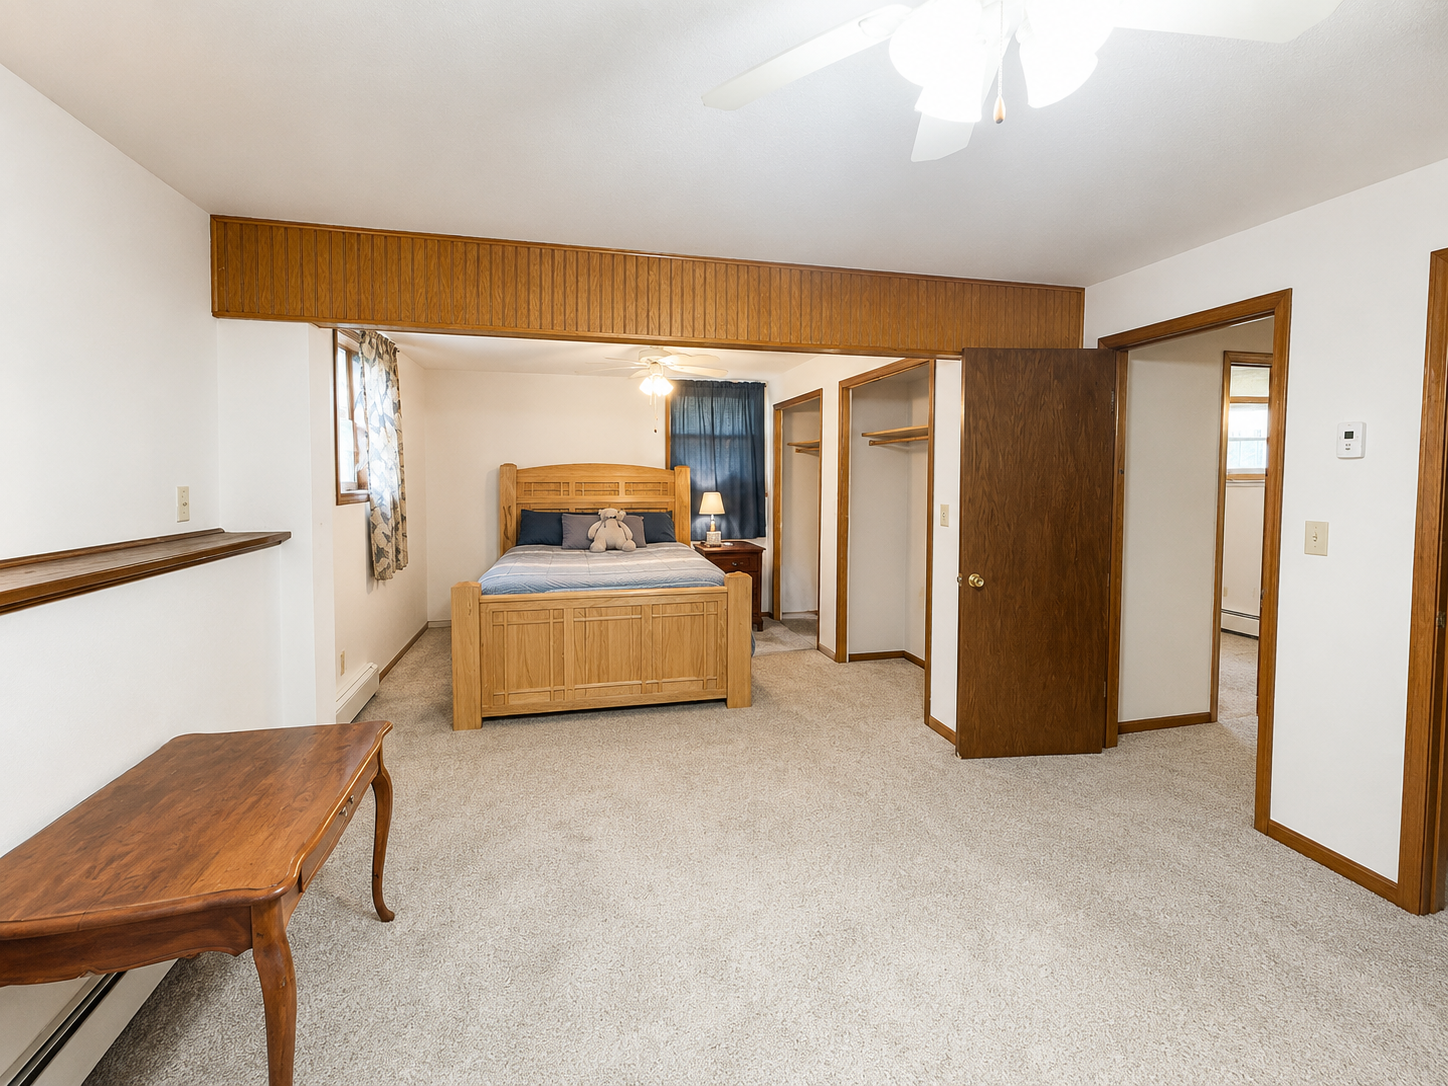
| First (1st) Bedroom | 24x12 | Lower |
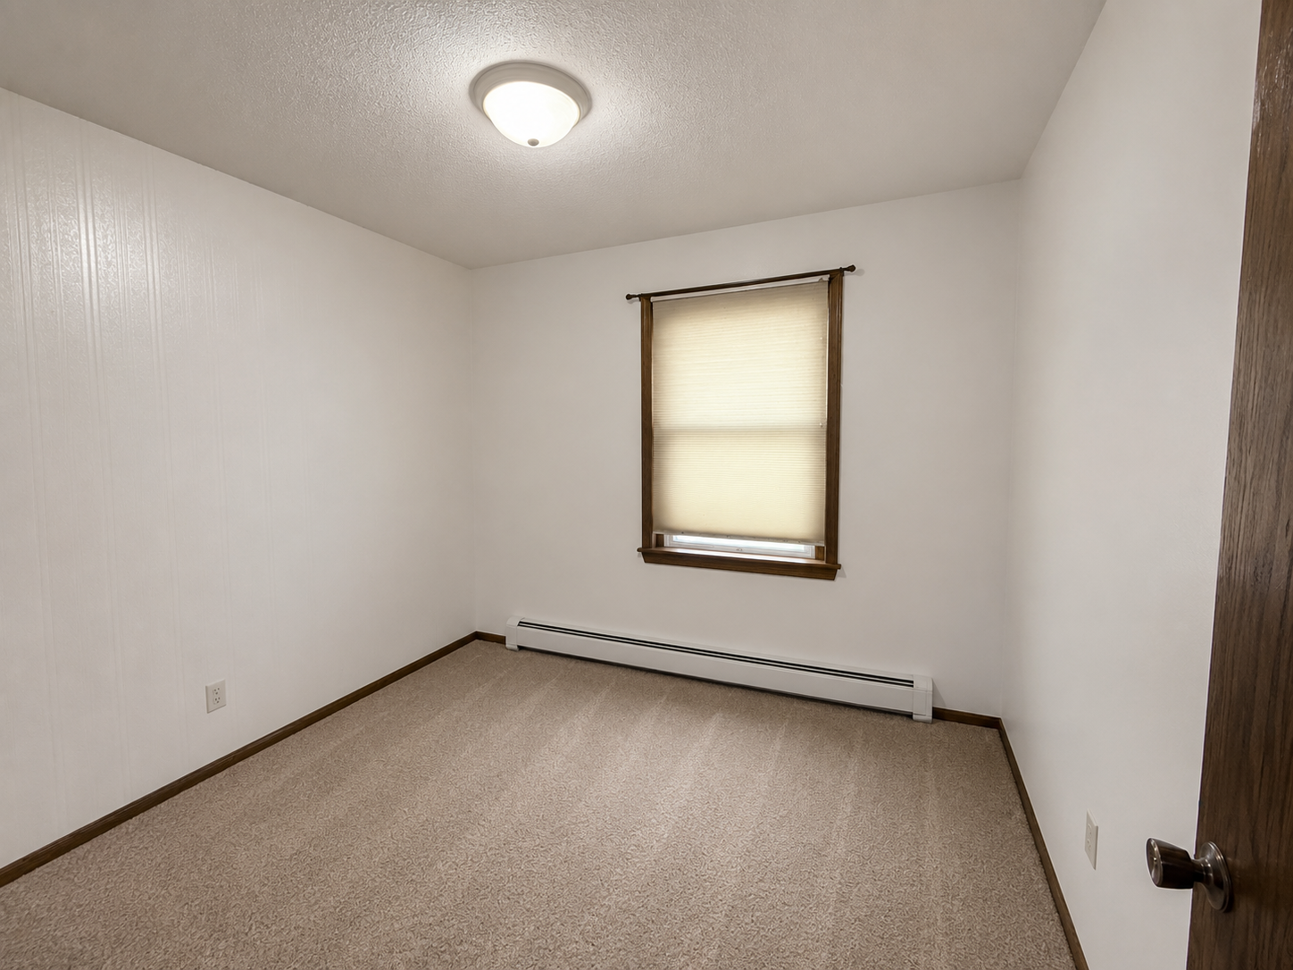
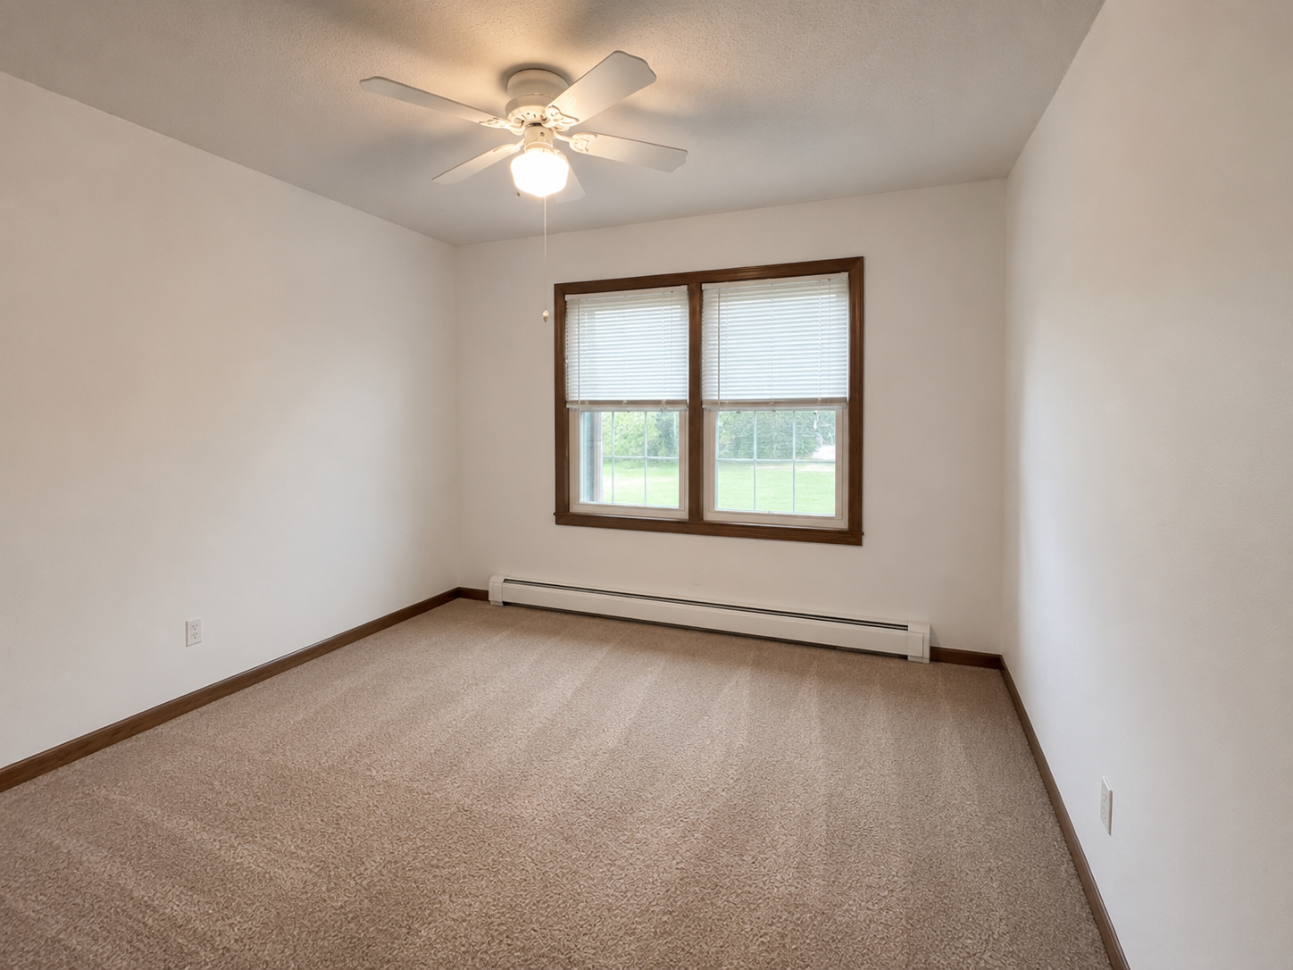
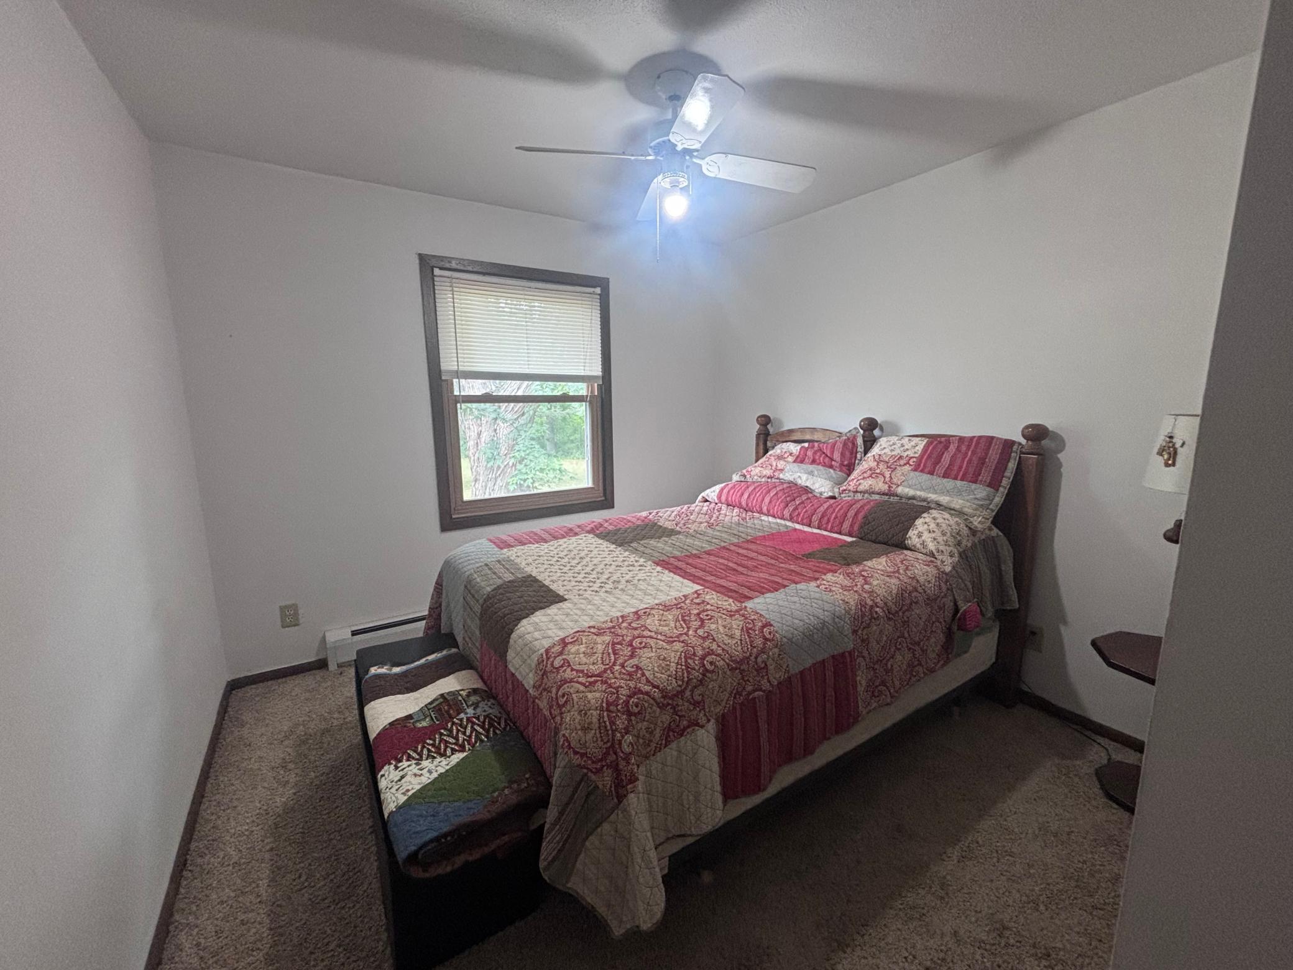
| Fourth (4th) Bedroom | 10x10 | Main |
| Kitchen | 16x13 | Main |
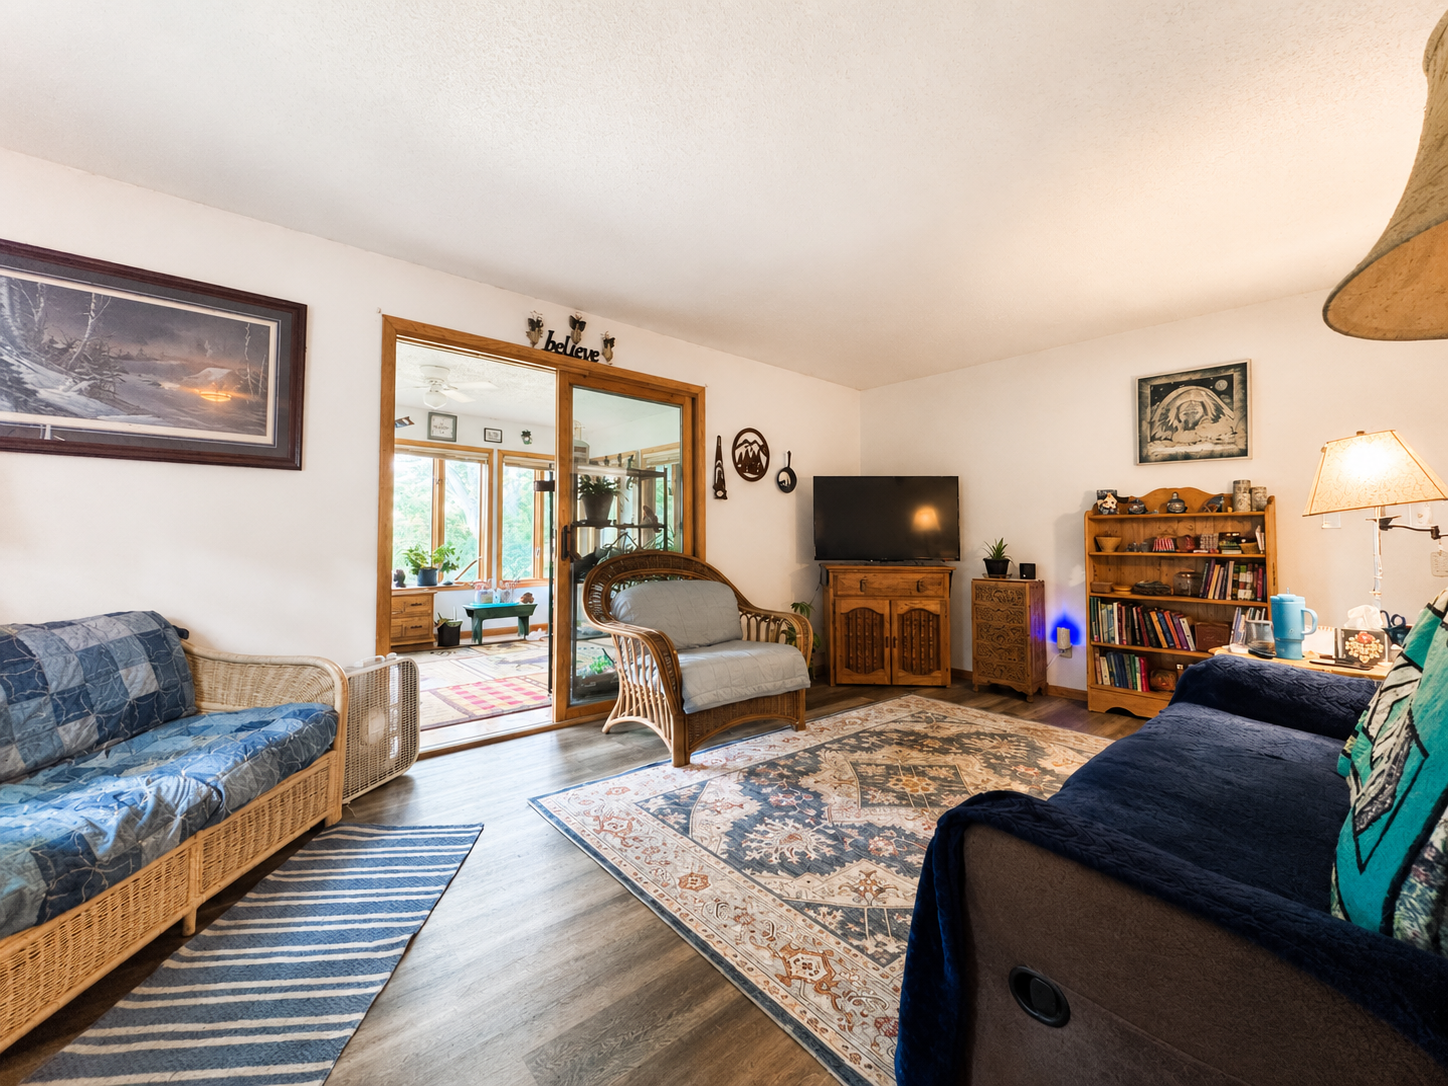
| Living Room | 18x12 | Main |
| Porch | 14x12 | Main |
| Second (2nd) Bedroom | 12x10 | Main |
| Third (3rd) Bedroom | 10x12 | Main |
Listing Office: Bridge Realty, LLC
Last Updated: October - 14 - 2026

The data relating to real estate for sale on this web site comes in part from the Broker Reciprocity SM Program of the Regional Multiple Listing Service of Minnesota, Inc. The information provided is deemed reliable but not guaranteed. Properties subject to prior sale, change or withdrawal. ©2026 Regional Multiple Listing Service of Minnesota, Inc All rights reserved.
Saturday 17th of October 2026 01:38 PM

218-998-4400
Mohagen Real Estate


Let's Connect

Mohagen Real Estate
sue@MohagenRealEstate.com
Office: 218-998-4400
Cell: 218-731-7376

Mohagen Real Estate is licensed in the State of Minnesota