3070 Independence Road, Maple Plain, MN 55359 (MLS# 6670286)
$2,199,900
Maple Plain, MN 55359
MLS# 6670286
Status: Closed
4 beds | 7 baths | 5627 sqft
1 / 67
Property Description
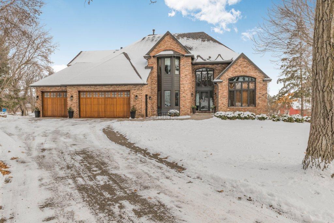
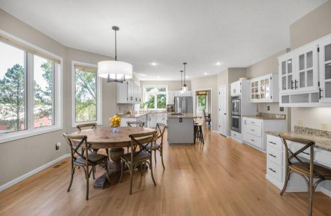
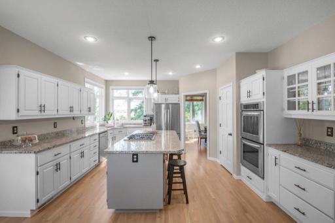
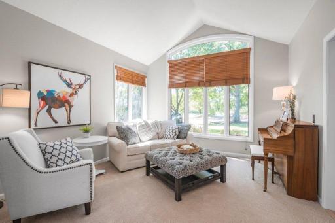
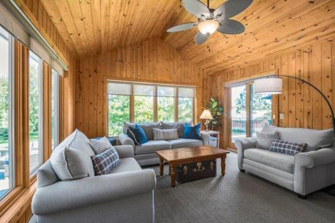
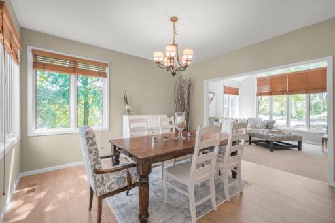
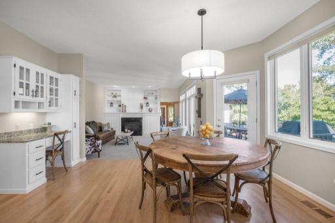
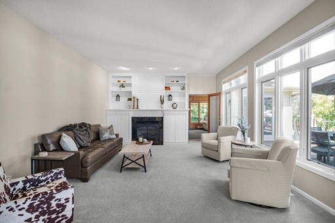
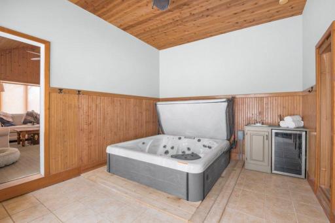
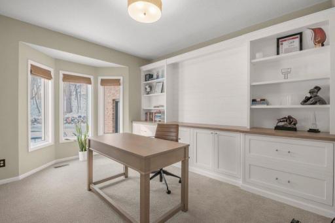
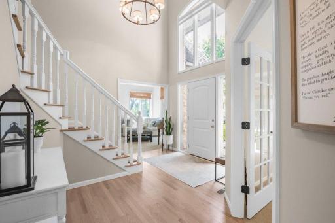
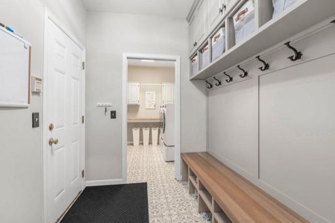
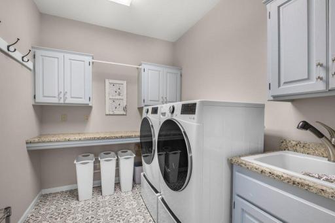
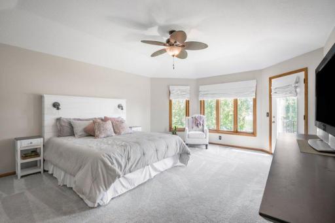
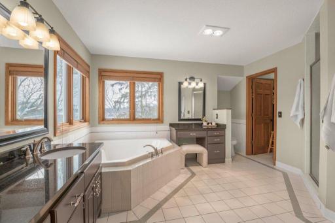
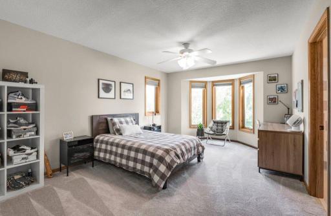
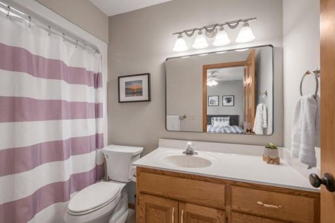
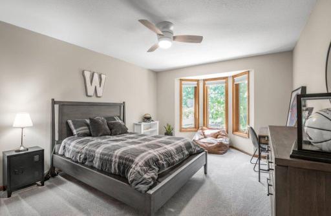
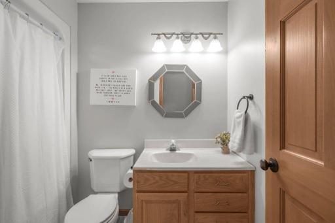
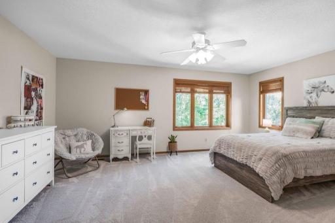
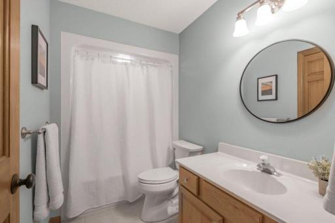
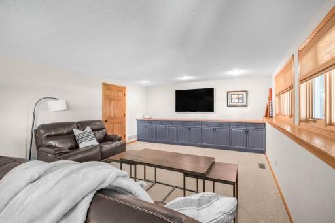
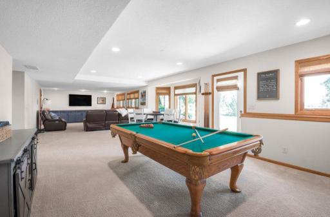
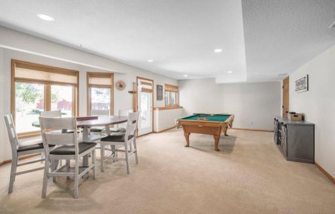
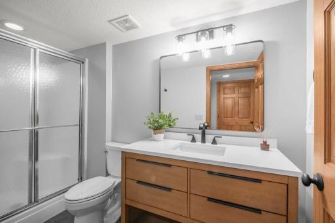
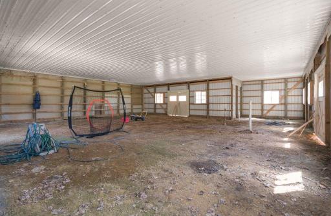
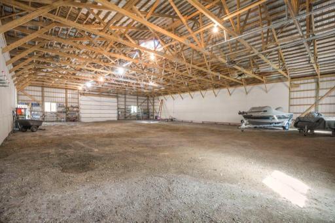
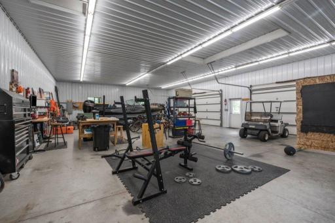
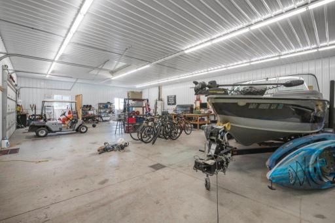
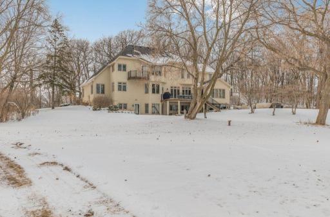
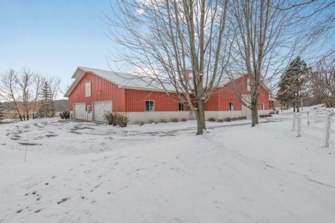
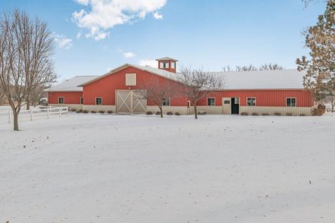
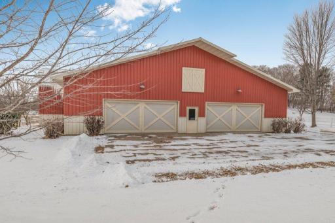
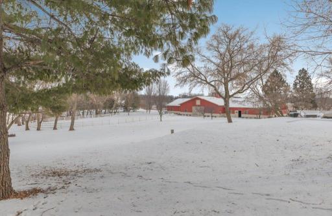
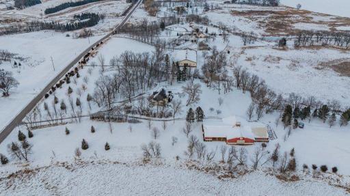
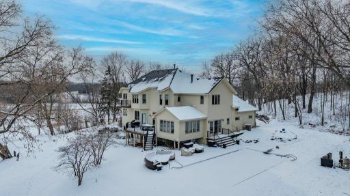
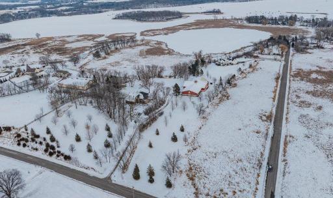
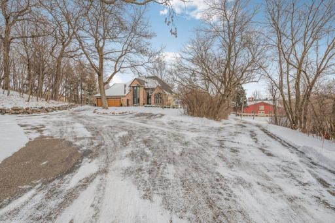
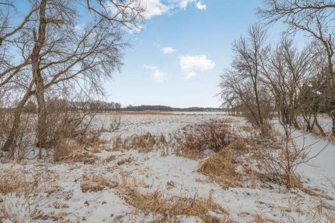
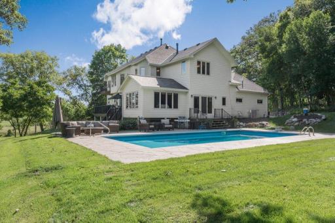
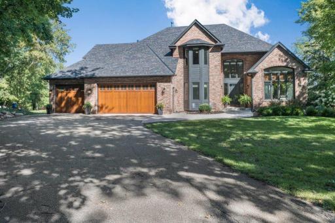
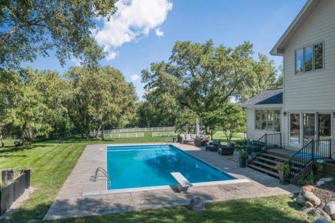
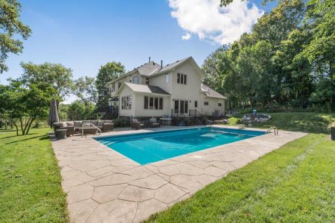
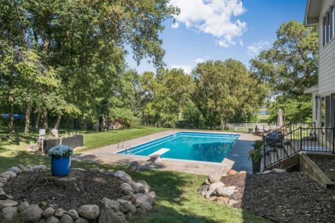
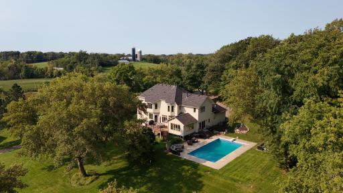
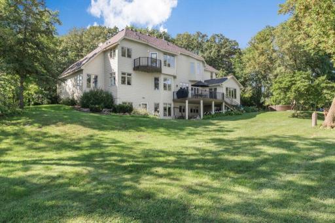
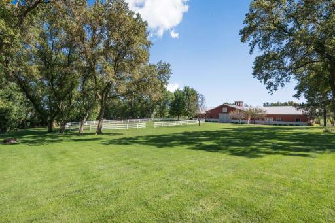
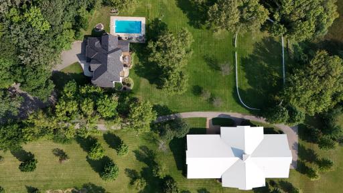
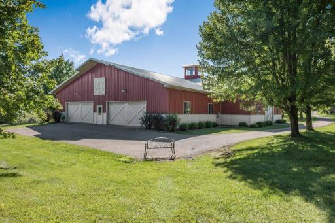
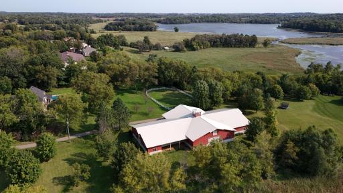
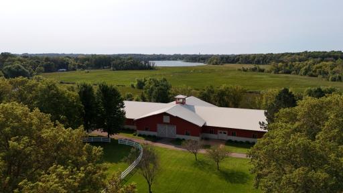
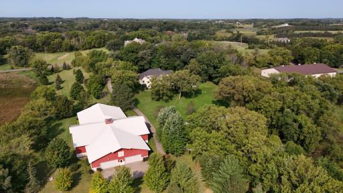
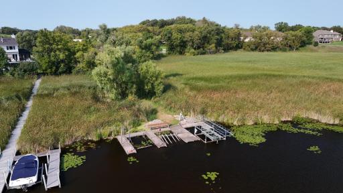
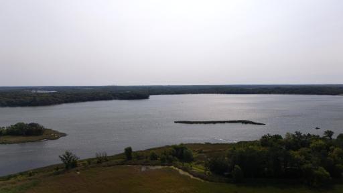
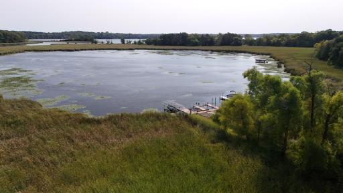
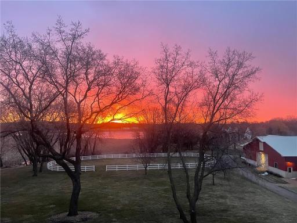
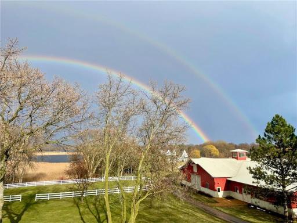
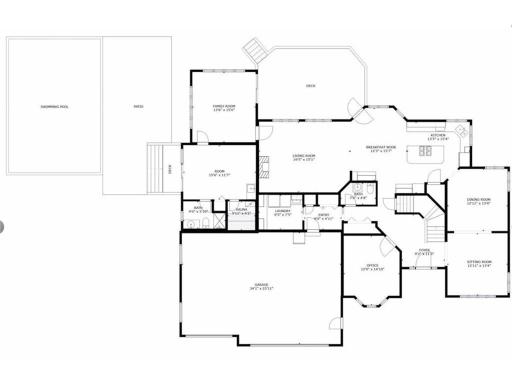
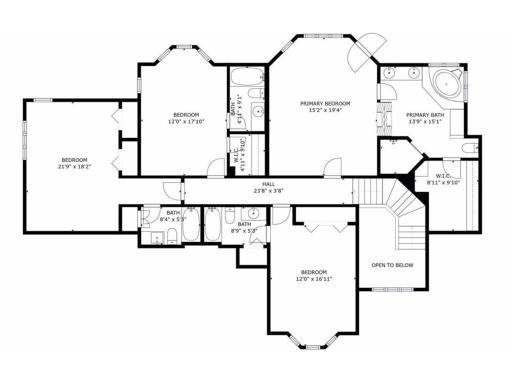
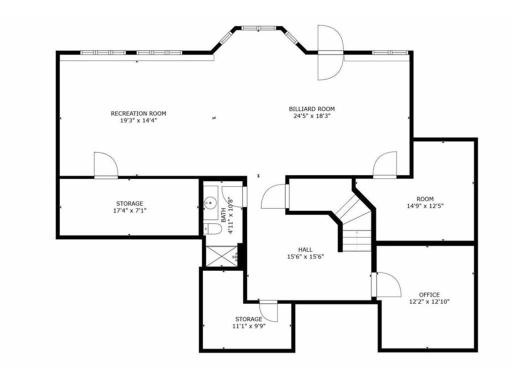
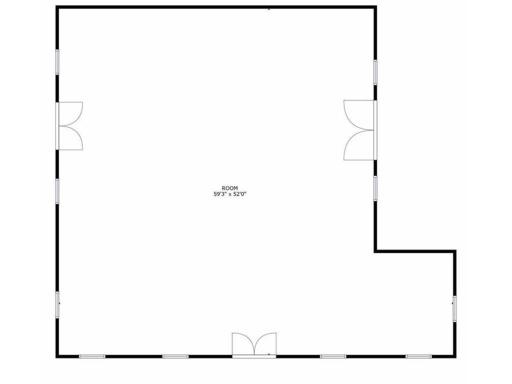
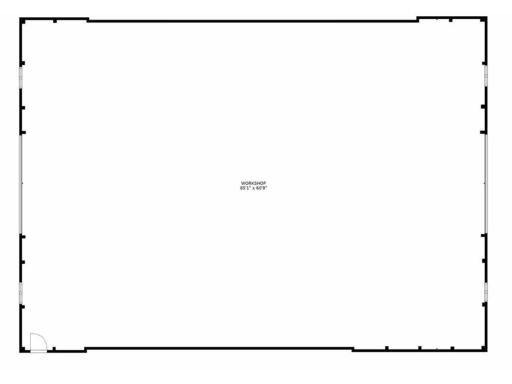
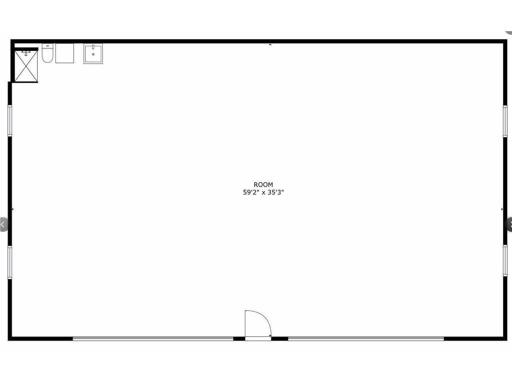






















































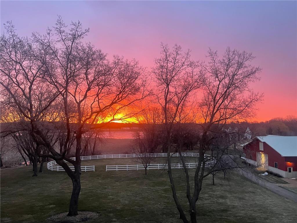
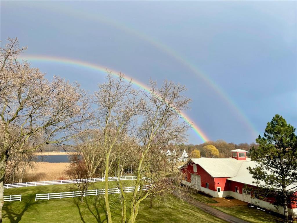
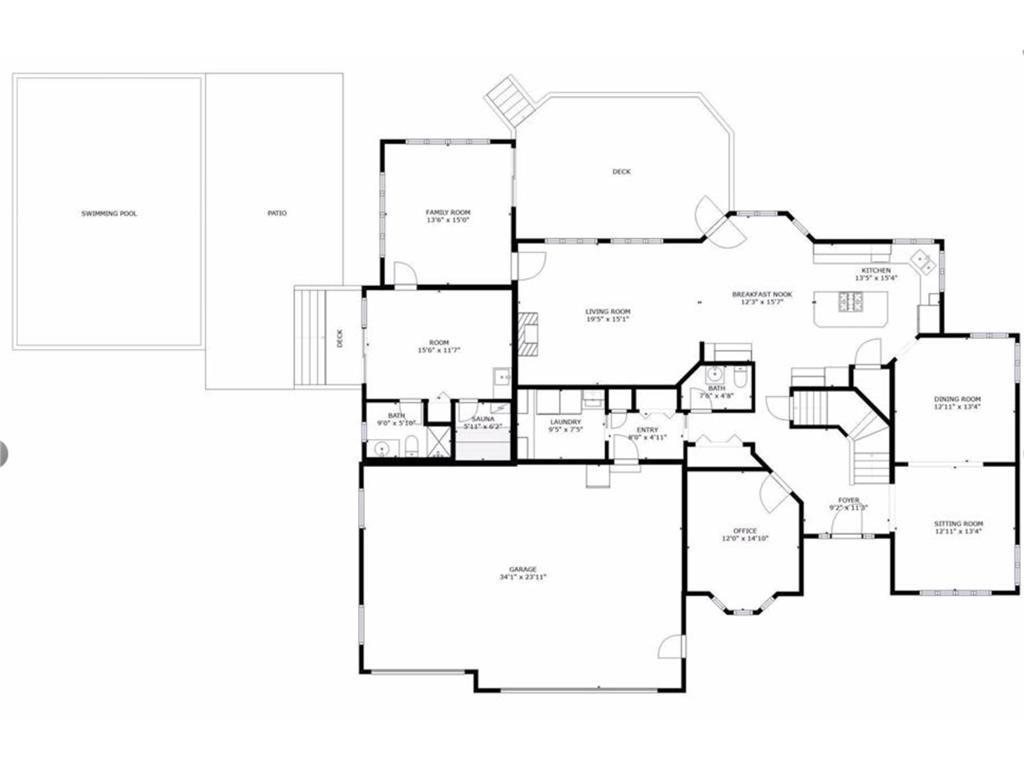
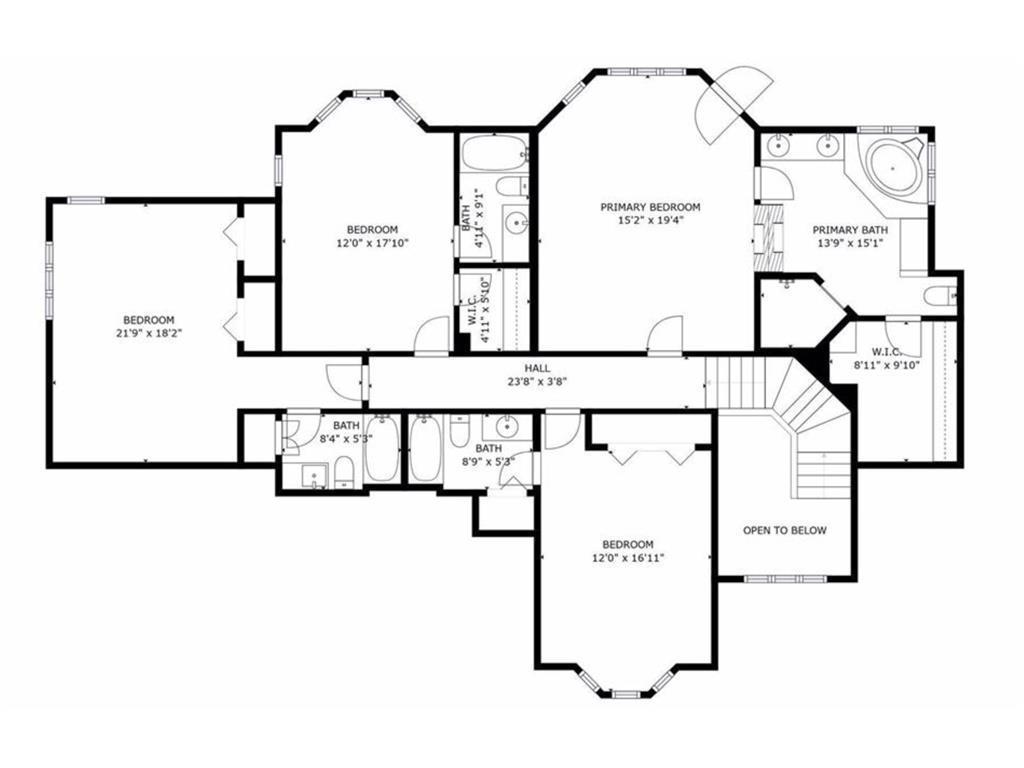
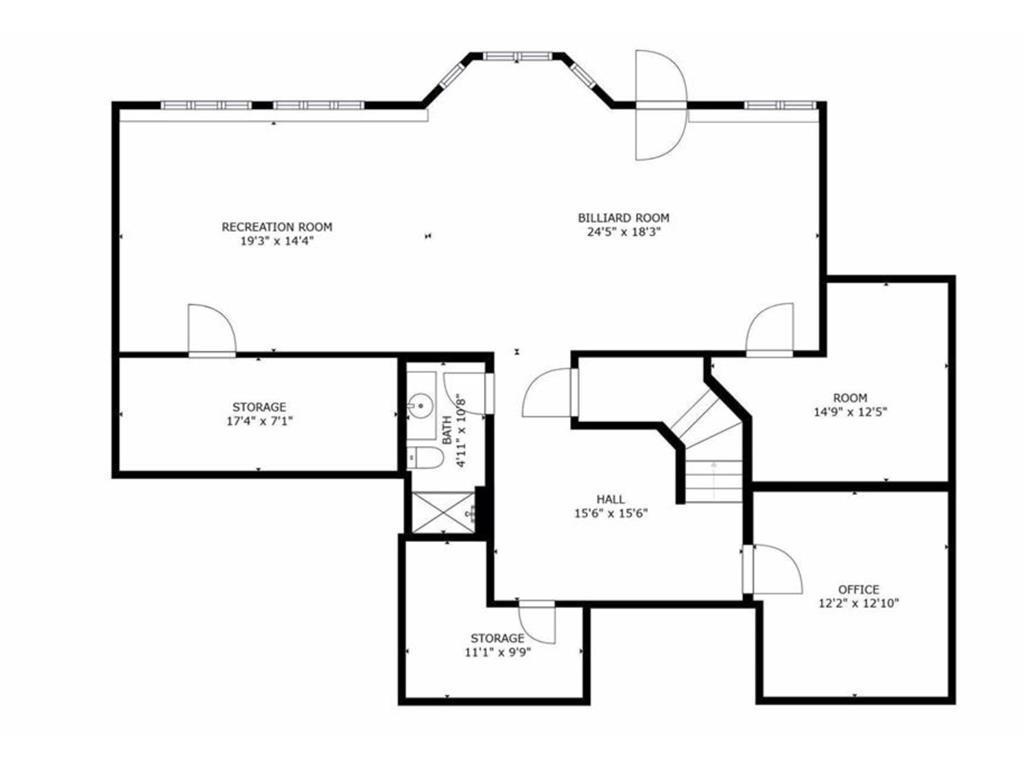

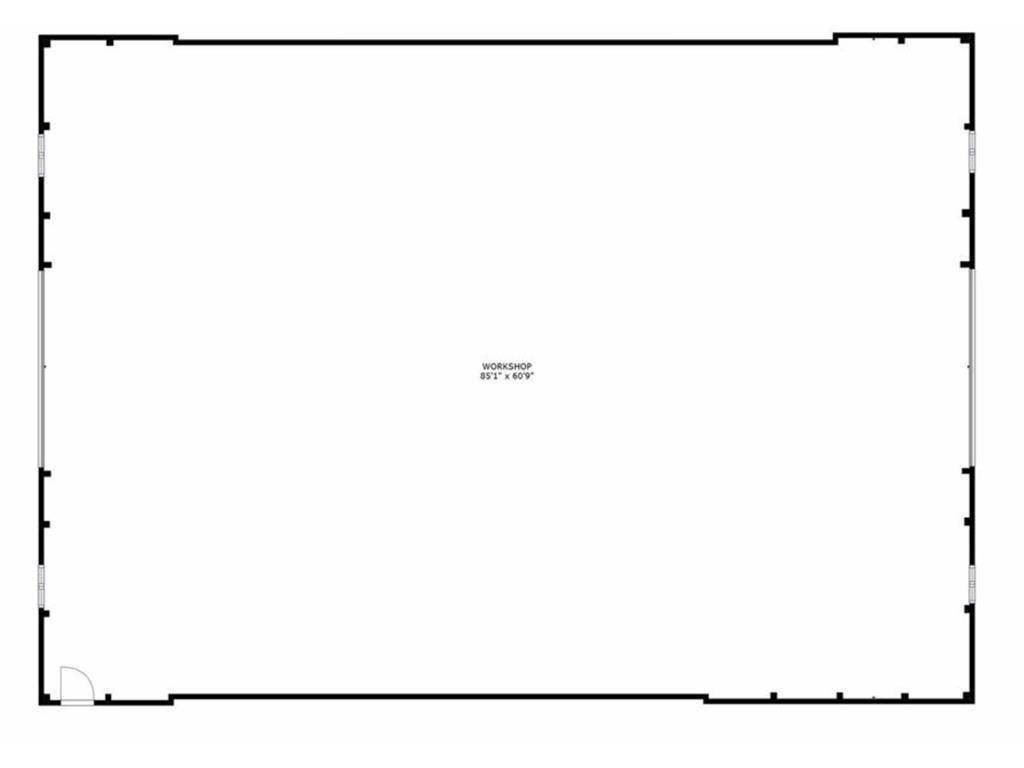
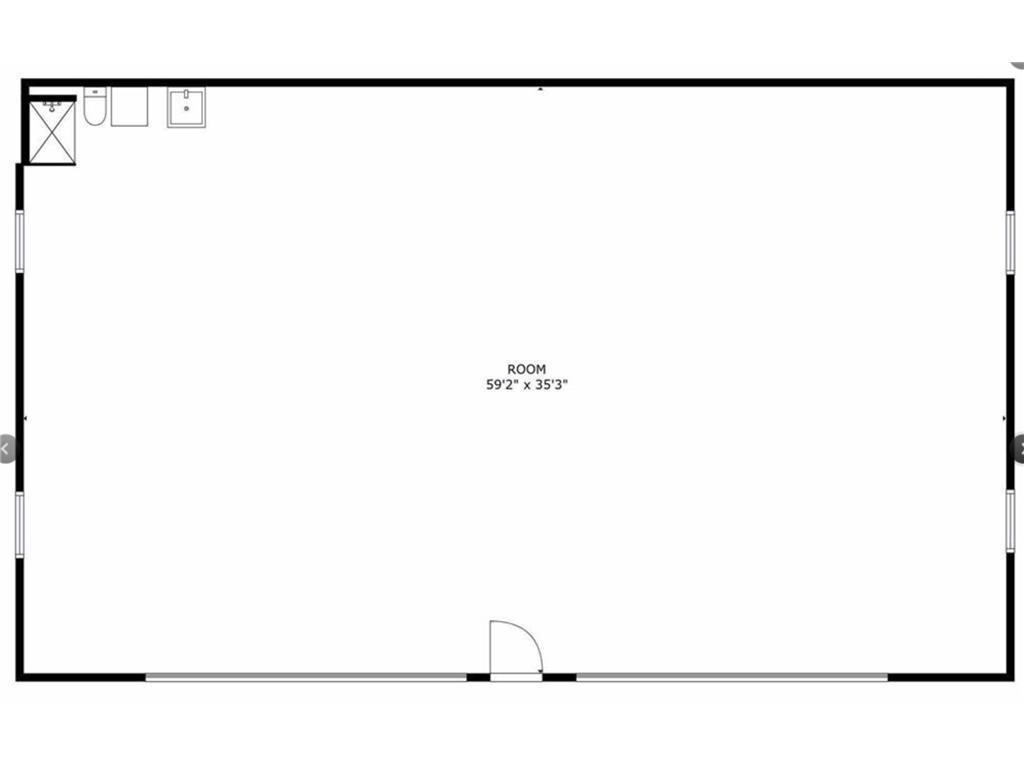
Welcome to your dream retreat! This exquisite two-story home sits on seven majestically sprawling acres, offering breathtaking views, a spa-like oasis and serene waterfront living on a secluded bay of Lake Independence that opens to the big lake. Step inside to discover a spacious and inviting layout, perfect for both entertaining and everyday living. A vaulted foyer and elegant staircase welcomes you into the home. Kitchen features stainless appliances, granite countertops, large center island and spacious pantry. An open flow into the informal dining room, large back deck with lake views and the stunning living room with gas fireplace, creates the perfect area to gather! Enjoy nights in the hot tub room which includes a 3/4 bath, 4 person sauna and steps out to the pool. Office, front sitting room, formal dining, 1/2 bath and a newly remodeled mudroom/laundry room complete the main level. Four bedrooms on the upper level, including an expansive primary suite with private balcony overlooking the back yard and views of the lake, large bath with corner tub & walk-in shower. This home accommodates the most discerning with ease as each of the large secondary bedrooms has its own private bath and walk-in closet. Walkout lower level has so much versatility with an additional living area, game area and two additional flex rooms, 3/4 bath and ample storage! Enjoy hot summer days alongside the in-ground pool and having access to Lake Independence for fishing, kayaking or to simply enjoying nature. The 10,000+ square foot outbuilding offers endless possibilities, including a heated workshop with concrete floor, water and bathroom, storage or even the ability to build out a stable for horses, goats, llamas & more! This property is a rare find, combining the charm of traditional architecture, one of a kind outdoor spaces, lake life and tranquil views!
Details
Maps
Contract Information
Status: Closed
Off Market Date: 2025-03-17
Contingency: None
Current Price: 2067500
Closed Date: 2025-05-02
Original List Price: 2199900
Sales Close Price: 2067500
ListPrice: 2199900
List Date: 2025-02-13
Owner is an Agent?: No
Auction?: No
General Property Information
Common Wall: No
Lot Measurement: Acres
Manufactured Home?: No
Multiple PIDs?: No
New Development: No
Number of Fireplaces: 1
Road Btwn WF & Home?: No
Waterfront Frontage: 700
Waterfront YN: Yes
Year Built: 1993
Yearly/Seasonal: Yearly
Zoning: Residential-Single Family
Bedrooms: 4
Baths Total: 7
Bath Full: 4
Bath Three Quarters: 2
Bath Half: 1
Main Floor Total SqFt: 2260
Above Grd Total SqFt: 4015
Below Grd Total SqFt: 1612
Total SqFt: 5627
Total Finished Sqft: 5398.00
Lake/Waterfront Name: Independence
Style: (SF) Single Family
Foundation Size: 1612
Garage Stalls: 3
Lot Dimensions: irregular
Acres: 7.36
Assessment Pending: Unknown
Location Tax and Other Information
House Number: 3070
Street Name: Independence
Street Suffix: Road
Postal City: Maple Plain
County: Hennepin
State: MN
Zip Code: 55359
Complex/Dev/Subdivision: Auditors 358
Assessments
Tax With Assessments: 21685.64
Building Information
Finished SqFt Above Ground: 4015
Finished SqFt Below Ground: 1383
Lake Details
Lake Acres: 832
Lake Depth: 58
Lease Details
Land Leased: Not Applicable
Lock Box Type
Lock Box Source: MAAR
Miscellaneous Information
Homestead: Yes
Ownership
Fractional Ownership: No
Parking Characteristics
Garage Dimensions: 34x23
Garage Door Height: 7
Garage Door Width: 16
Garage Square Feet: 816
Public Survey Info
Range#: 24
Section#: 13
Township#: 118
Property Features
Accessible: None
Air Conditioning: Central Air
Amenities Unit: Balcony; Deck; Dock; Exercise Room; Hardwood Floors; Hot Tub; Kitchen Center Island; Kitchen Window; Natural Woodwork; Panoramic View; Patio; Porch; Primary Bedroom Walk-In Closet; Sauna; Vaulted Ceiling(s); Walk-In Closet
Appliances: Dishwasher; Disposal; Dryer; Electronic Air Filter; Microwave; Range; Refrigerator; Washer
Basement: Storage Space
Bath Description: Double Sink; Main Floor 1/2 Bath; Main Floor 3/4 Bath; Upper Level Full Bath; Full Primary; Private Primary; Full Basement; Bathroom Ensuite; Jetted Tub; Separate Tub & Shower; Other
Construction Materials: Block; Concrete
Construction Status: Previously Owned
Dining Room Description: Breakfast Area; Informal Dining Room; Separate/Formal Dining Room
Electric: 200+ Amp Service
Exterior: Brick/Stone; Cement Board
Family Room Characteristics: Family Room; Lower Level
Financing Terms: Cash
Fireplace Characteristics: Gas Burning; Living Room
Foundation: None
Fuel: Natural Gas
Heating: Forced Air
Laundry: Laundry Room; Main Level
Lock Box Type: Supra
Lot Description: Irregular Lot; Tree Coverage - Heavy
Outbuildings: Chicken Coop/Barn; Pole Building; Stables; Workshop
Parking Characteristics: Insulated Garage
Pool Description: Below Ground
Road Frontage: City Street
Road Responsibility: Public Maintained Road
Roof: Pitched
Sellers Terms: Cash; Conventional; VA
Sewer: City Sewer/Connected; Holding Tank; Private Sewer
Special Search: 4 BR on One Level; Primary Bdr Suite
Stories: Two
Water: Well
Waterfront Type: Lake Front; Lake View; Dock
Waterfront View: Panoramic; East
Room Information
| Room Name | Dimensions | Level |
| Second (2nd) Bedroom | 22x18 | Upper |
| First (1st) Bedroom | 20x15 | Upper |
| Fourth (4th) Bedroom | 17x12 | Upper |
| Third (3rd) Bedroom | 17x12 | Upper |
| Primary Bath | 14x15 | Upper |
| Family Room | 19x14 | Lower |
| Hobby Room | 12x13 | Lower |
| Deck | 23x14 | Main |
| Dining Room | 13x14 | Main |
| Sitting Room | 13x14 | Main |
| Mud Room | 8x5 | Main |
| Office | 12x14 | Main |
| Foyer | 9x12 | Main |
| Laundry | 9x7 | Main |
| Informal Dining Room | 15x12 | Main |
| Kitchen | 16x16 | Main |
| Four Season Porch | 15x14 | Main |
| Living Room | 20x15 | Main |
| Exercise Room | 15x12 | Lower |
| Billiard Room | 25x18 | Lower |
Listing Office: Keller Williams Classic Rlty NW
Last Updated: June - 26 - 2026

The data relating to real estate for sale on this web site comes in part from the Broker Reciprocity SM Program of the Regional Multiple Listing Service of Minnesota, Inc. The information provided is deemed reliable but not guaranteed. Properties subject to prior sale, change or withdrawal. ©2026 Regional Multiple Listing Service of Minnesota, Inc All rights reserved.
Tuesday 13th of October 2026 04:30 AM

218-998-4400
Mohagen Real Estate


Let's Connect

Mohagen Real Estate
sue@MohagenRealEstate.com
Office: 218-998-4400
Cell: 218-731-7376

Mohagen Real Estate is licensed in the State of Minnesota