30712 128th Street NW, Princeton, MN 55371 (MLS# 6747832)
$460,000
Princeton, MN 55371
MLS# 6747832
Status: Closed
4 beds | 3 baths | 2551 sqft
1 / 68

Property Description
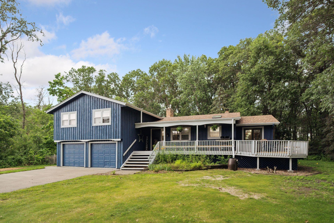
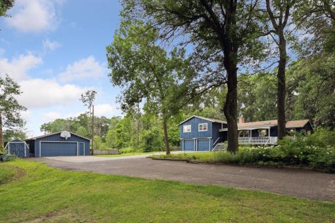
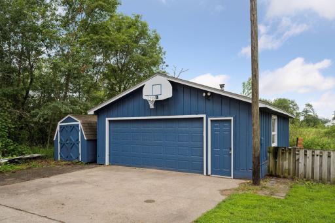
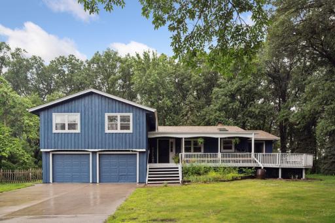
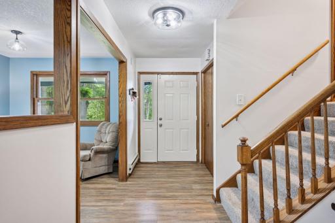
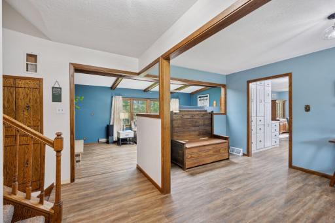
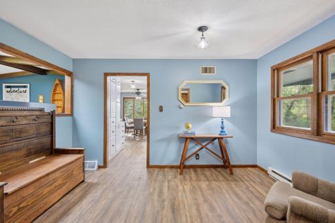
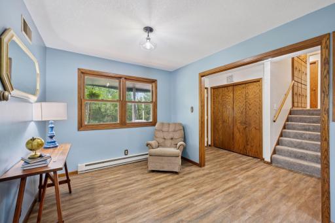
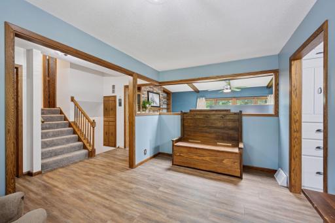
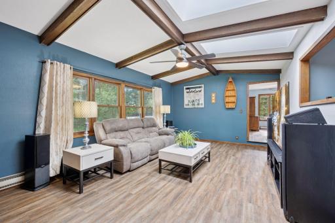
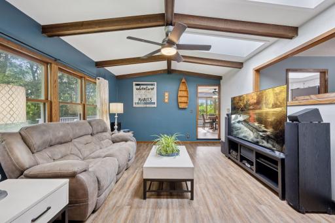
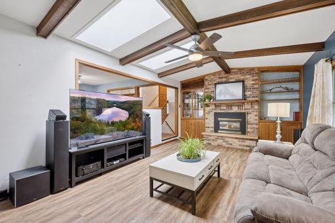
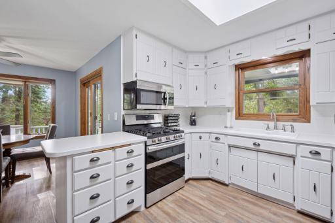
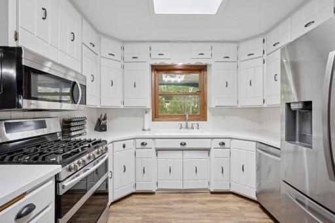
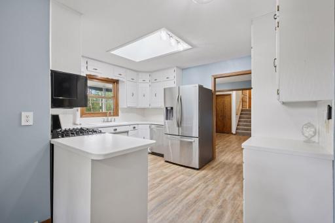
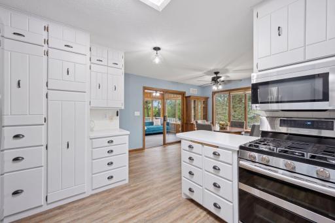
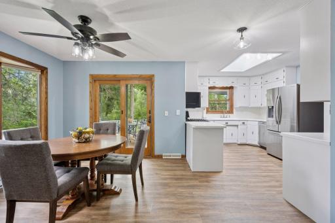
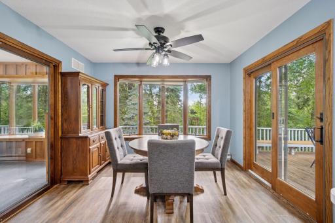
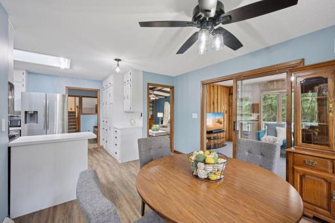
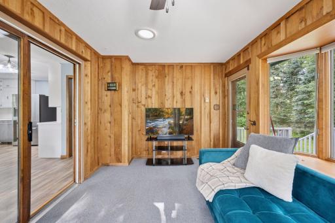
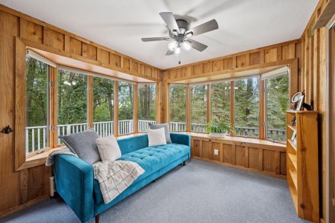
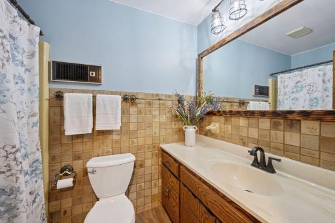
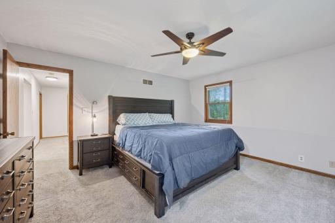
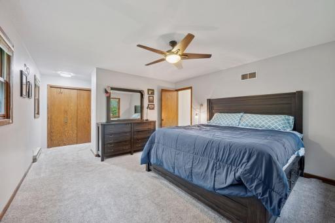
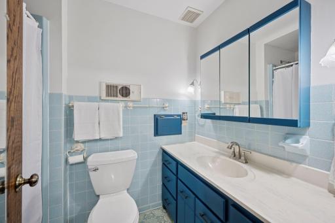
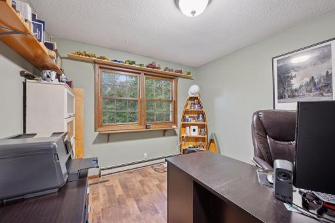
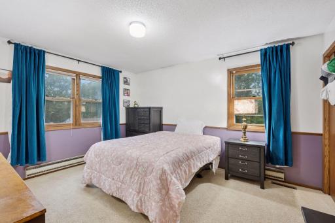
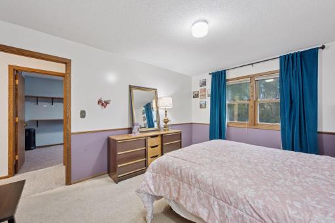
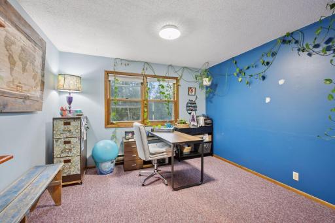
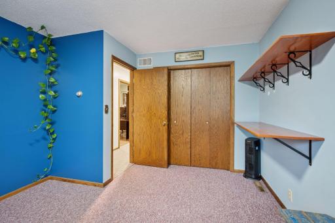
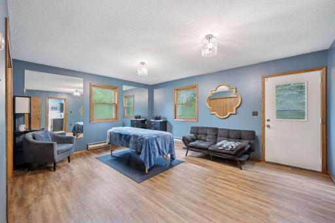
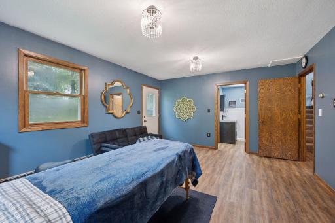
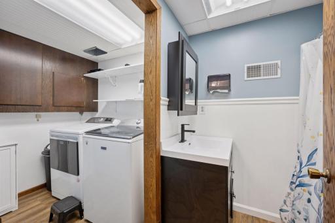
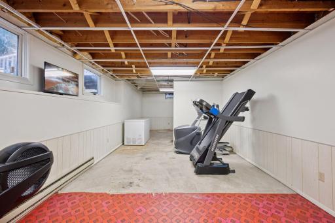
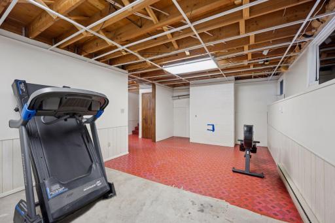
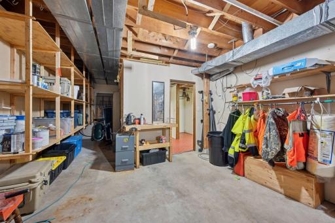
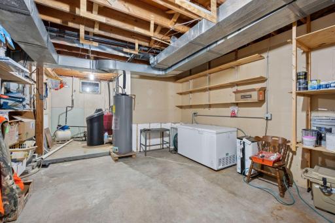
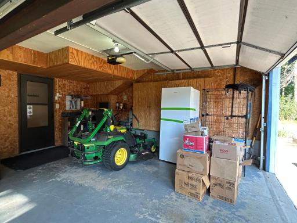
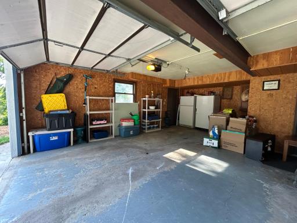
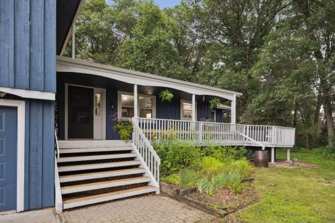
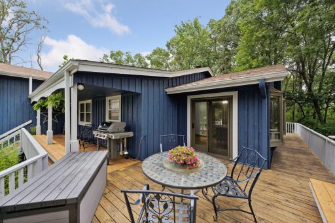
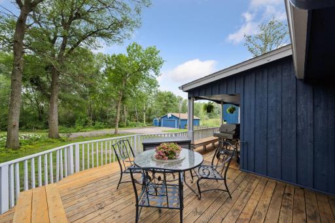
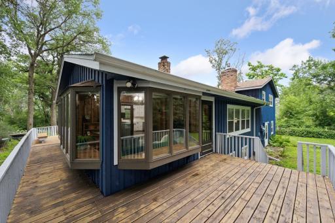
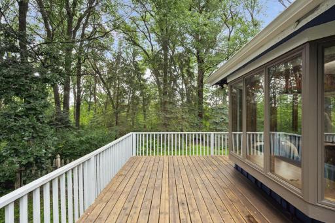
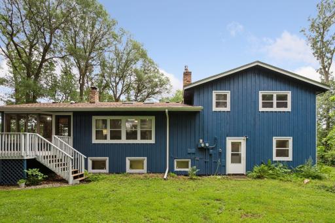
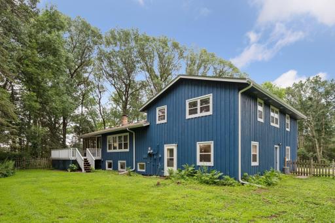
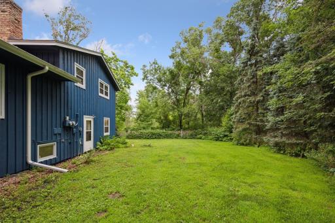
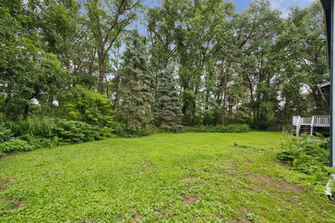
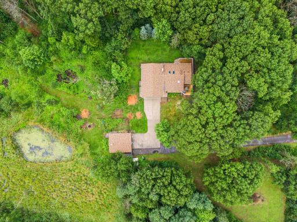
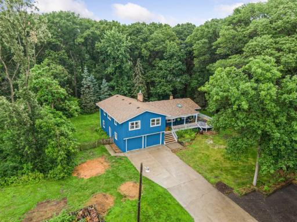
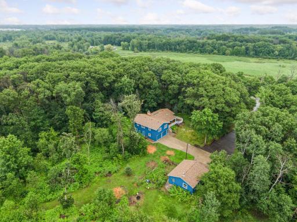
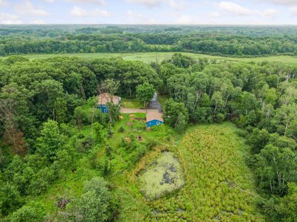
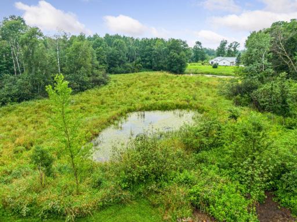
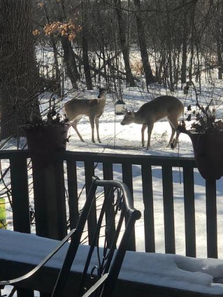
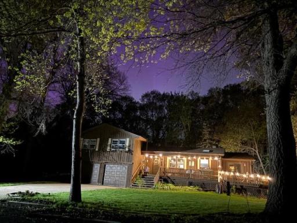
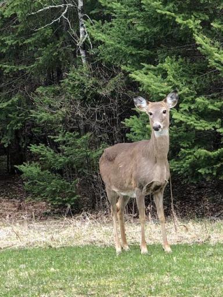
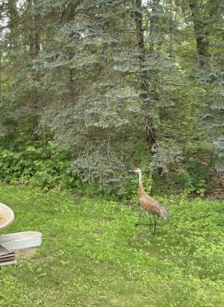
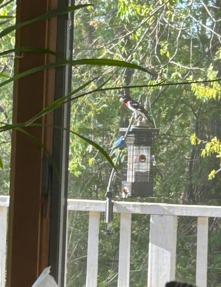
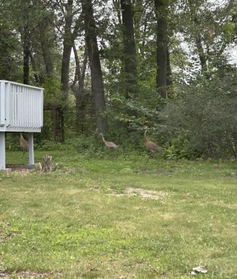
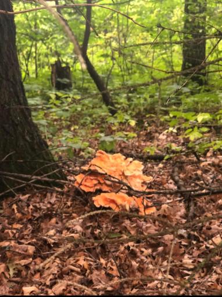
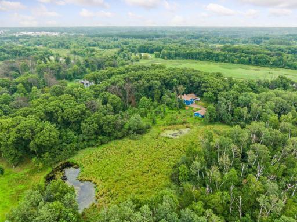
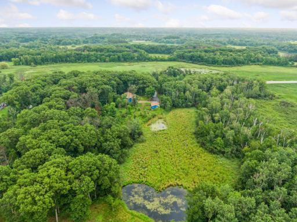
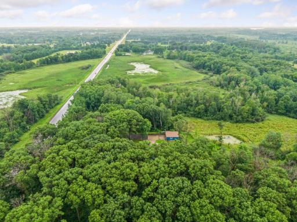
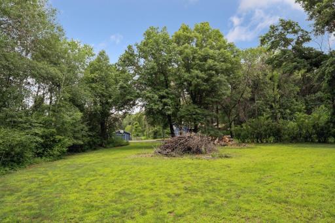
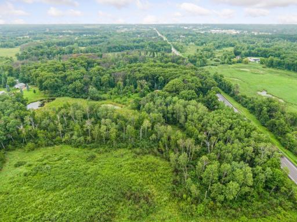
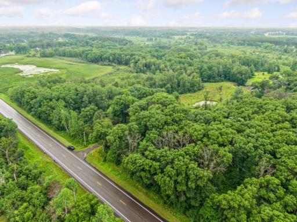
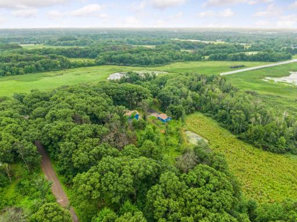

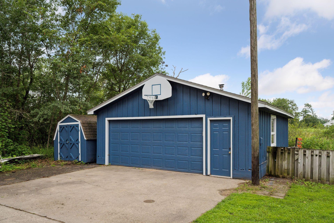
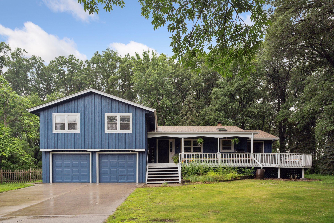
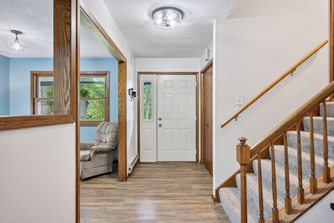
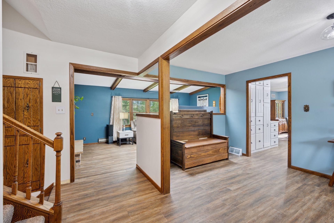
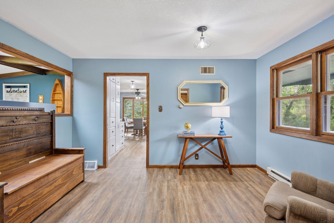
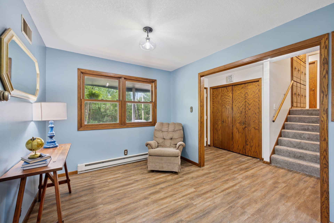
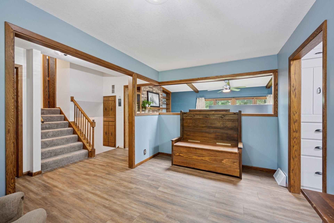
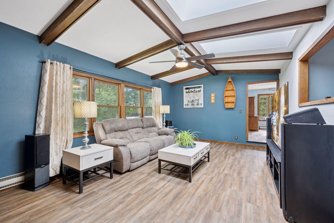
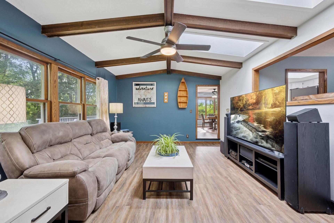
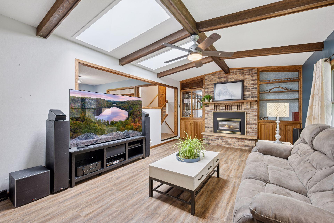

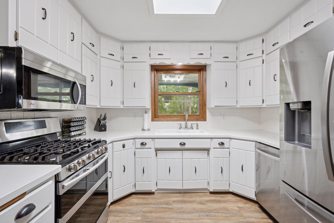
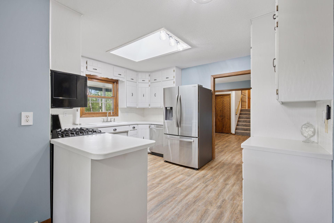


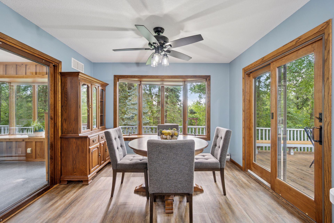
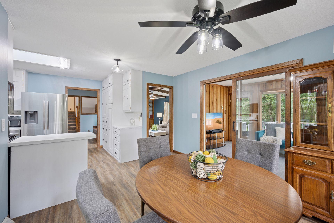
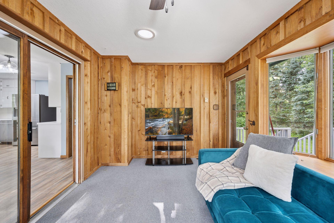
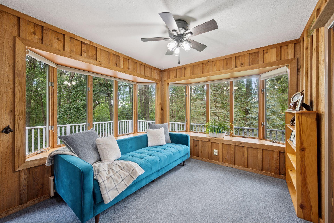
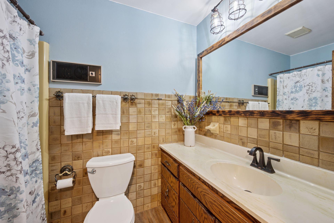
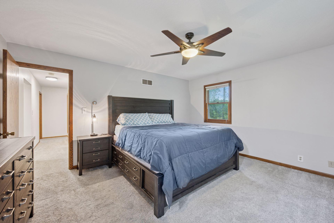
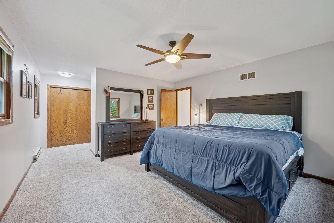
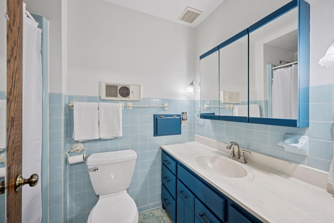


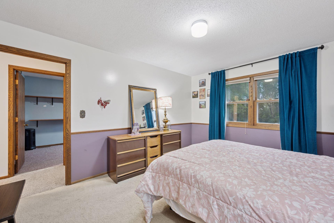
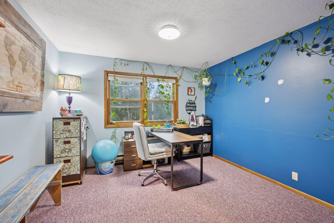

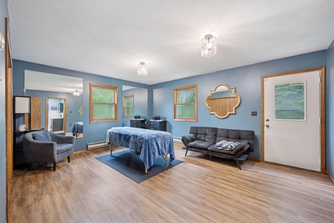



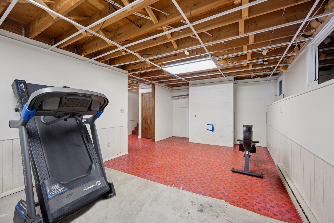
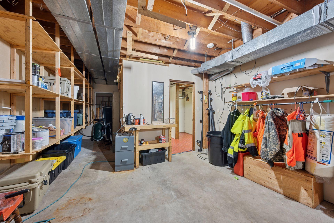


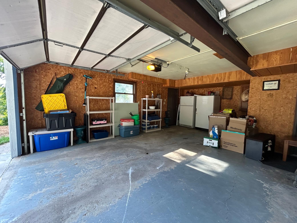
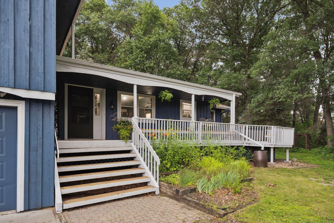
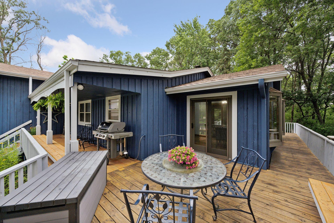


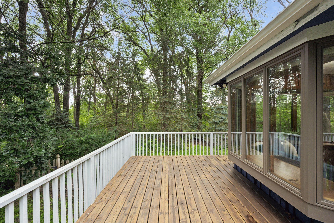
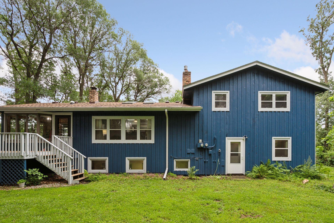
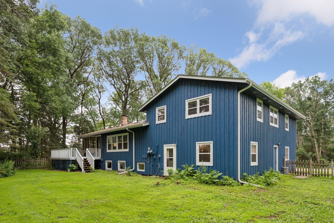

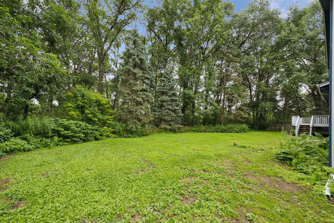
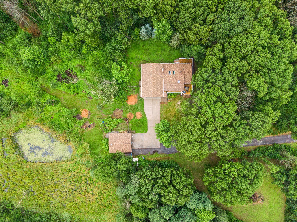

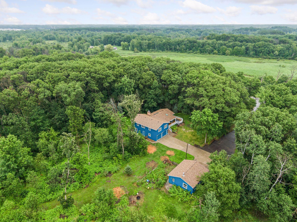
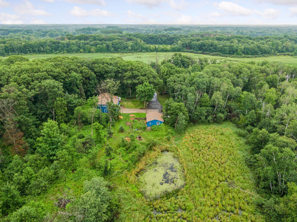

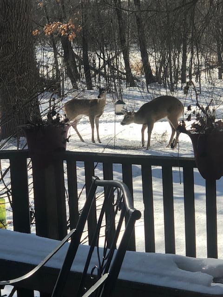
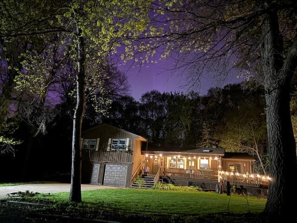
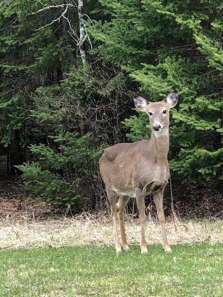

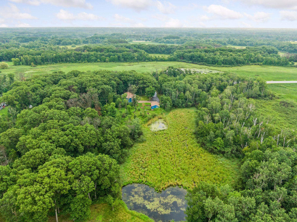
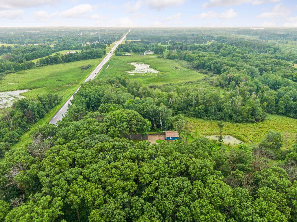


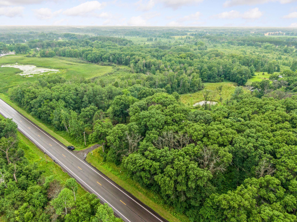

Welcome to your private oasis! This beautifully maintained 4-level split offers a rare combination of space, comfort, and natural beautyâperfect for anyone looking for room to grow, work, or simply unwind. The main level features vinyl plank flooring, a spacious living room with a cozy gas fireplace, custom-built-ins, skylights, and a four-season porch with two bay windows that make you feel like you're nestled right in the woodsâwithout ever leaving the comfort of your home. The kitchen shines with white painted cabinetry, newer appliances, a beautiful bay window, and its own skylight, offering bright, scenic views of your wooded yard. Upstairs you will find 4 generously sized upper-level bedrooms, including a spacious primary suite with a private ¾ bath and an additional full bath located near the bedrooms. The tuck-under garage features an extra-deep stall, perfect for accommodating longer vehicles or providing additional storage. Walk inside and youâll find a versatile flex roomâideal for a 5th bedroom, office, workout space, or guest suiteâcomplete with a ¾ bath and laundry area. Need even more space? The unfinished basement is full of potential and includes a massive storage room. Outside, Step outside onto the huge covered porch and wraparound deck, where you can soak in the peaceful surroundings of your 8.5-acre property, which includes two ponds and mature trees for year-round beauty and privacy. You will also find an oversized heated two-stall detached garage, perfect for a workshop or storing outdoor toys, plus an 8x12 storage shed for all your extras. Recent updates include a new roof in 2024 and fresh exterior paint in 2024âso all the big items are taken care of! Conveniently located just minutes from town with easy access to Highway 169, this one-of-a-kind property offers the privacy of country living with the convenience of nearby amenities.
Details
Maps
Contract Information
Status: Closed
Off Market Date: 2025-10-02
Contingency: None
Current Price: 460000
Closed Date: 2025-10-10
Original List Price: 460000
Sales Close Price: 460000
ListPrice: 460000
List Date: 2025-07-25
Owner is an Agent?: No
Auction?: No
General Property Information
Common Wall: No
Lot Measurement: Acres
Manufactured Home?: No
Multiple PIDs?: No
New Development: No
Number of Fireplaces: 1
Waterfront YN: No
Year Built: 1976
Yearly/Seasonal: Yearly
Zoning: Residential-Single Family
Bedrooms: 4
Baths Total: 3
Bath Full: 1
Bath Three Quarters: 2
Main Floor Total SqFt: 1242
Above Grd Total SqFt: 2055
Below Grd Total SqFt: 496
Total SqFt: 2551
Total Finished Sqft: 2055.00
FireplaceYN: Yes
Style: (SF) Single Family
Foundation Size: 2002
Garage Stalls: 4
Lot Dimensions: 712x387x387x279x329x662
Acres: 8.5
Assessment Pending: No
Location Tax and Other Information
House Number: 30712
Street Name: 128th
Street Suffix: Street
Street Direction Suffix: NW
Postal City: Princeton
County: Sherburne
State: MN
Zip Code: 55371
Assessments
Tax With Assessments: 3516
Basement
Foundation Dimensions: 2002
Building Information
Finished SqFt Above Ground: 2055
Lease Details
Land Leased: Not Applicable
Miscellaneous Information
DP Resource: Yes
Homestead: Yes
Ownership
Fractional Ownership: No
Parking Characteristics
Garage Dimensions: 23x18
Garage Door Height: 9
Garage Door Width: 7
Garage Square Feet: 414
Public Survey Info
Range#: 26
Section#: 17
Township#: 35
Property Features
Accessible: None
Air Conditioning: Central Air
Amenities Unit: Ceiling Fan(s); Deck; Kitchen Window; Natural Woodwork; Porch; Skylight; Washer/Dryer Hookup
Appliances: Dishwasher; Dryer; Microwave; Range; Refrigerator; Washer
Basement: Concrete Block; Storage Space; Sump Pump; Unfinished
Bath Description: Main Floor 3/4 Bath; 3/4 Primary; Private Primary; Bathroom Ensuite; Walk-In Shower Stall
Construction Status: Previously Owned
Dining Room Description: Breakfast Bar; Eat In Kitchen; Informal Dining Room; Kitchen/Dining Room
Electric: Circuit Breakers
Exterior: Wood
Family Room Characteristics: Lower Level
Fencing: Wire; Wood
Financing Terms: Conventional
Fireplace Characteristics: Electric; Living Room
Foundation: Concrete Block
Fuel: Electric; Natural Gas
Heating: Baseboard; Forced Air
Laundry: Laundry Room; Main Level
Lot Description: Tree Coverage - Heavy
Outbuildings: Additional Garage
Parking Characteristics: Finished Garage; Multiple Garages; Floor Drain; Garage Door Opener; Heated Garage; Insulated Garage; Tuckunder Garage
Pool Description: None
Property Subtype: Acreage
Roof: Age 8 Years or Less; Asphalt Shingles; Pitched
Sewer: Tank with Drainage Field
Special Search: 4 BR on One Level; Main Floor Laundry; Primary Bdr Suite
Stories: Four or More Level Split
Water: Well
Waterfront Type: Pond
Room Information
| Room Name | Dimensions | Level |
| First (1st) Bedroom | 15x13.5 | Upper |
| Second (2nd) Bedroom | 11.5x10.5 | Upper |
| Third (3rd) Bedroom | 11.5x11.5 | Upper |
| Fourth (4th) Bedroom | 11.5x13.5 | Upper |
| Four Season Porch | 13.5x10 | Main |
| Flex Room | 17x13.5 | Lower |
| Deck | 18x10 | Main |
| Porch | 28x7 | Main |
| Laundry | 7x5.5 | Main |
| Foyer | 14x5 | Main |
| Sitting Room | 13.5x9 | Main |
| Living Room | 21x13.5 | Main |
| Dining Room | 11x10 | Main |
| Family Room | 21x12 | Lower |
| Kitchen | 13.5x10.5 | Main |
| Storage Room | 16x13 | Basement |
Listing Office: RE/MAX Results
Last Updated: October - 11 - 2026

The data relating to real estate for sale on this web site comes in part from the Broker Reciprocity SM Program of the Regional Multiple Listing Service of Minnesota, Inc. The information provided is deemed reliable but not guaranteed. Properties subject to prior sale, change or withdrawal. ©2026 Regional Multiple Listing Service of Minnesota, Inc All rights reserved.
Tuesday 13th of October 2026 02:48 PM

218-998-4400
Mohagen Real Estate



Let's Connect

Mohagen Real Estate
sue@MohagenRealEstate.com
Office: 218-998-4400
Cell: 218-731-7376

Mohagen Real Estate is licensed in the State of Minnesota