30780 Zims Lane, Grand Rapids, MN 55744 (MLS# 7150058)
$1,095,000
Grand Rapids, MN 55744
MLS# 7150058
2 beds | 3 baths | 3267 sqft
1 / 61







Property Description
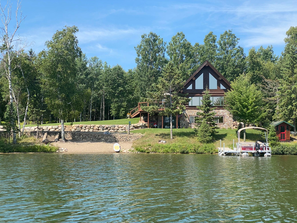
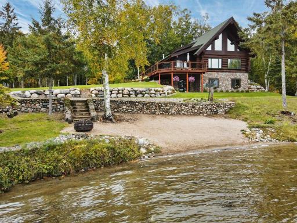
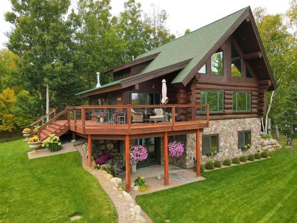
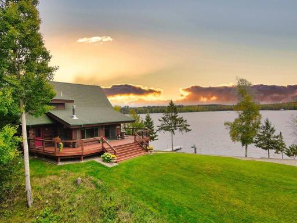
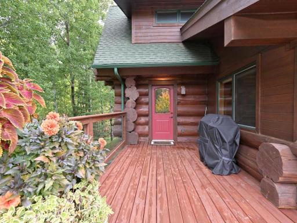
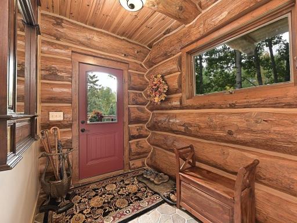
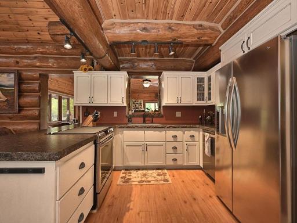
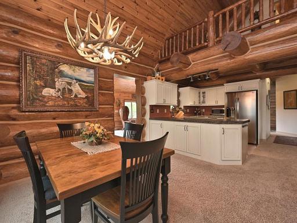
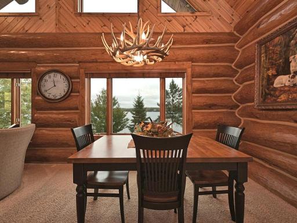
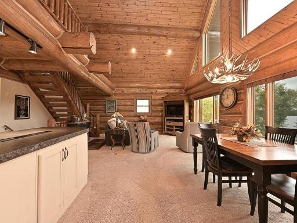
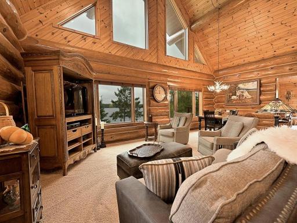
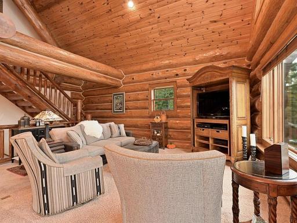
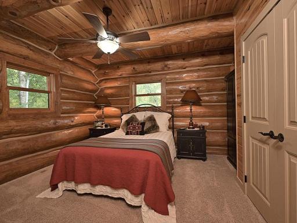
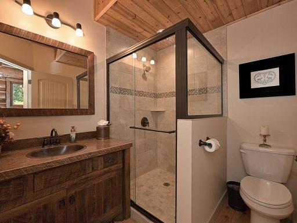
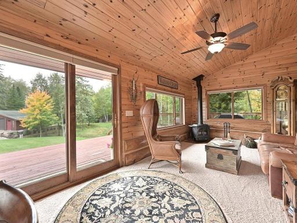
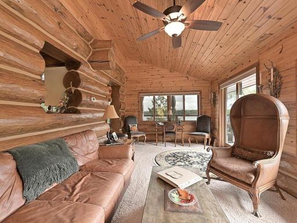
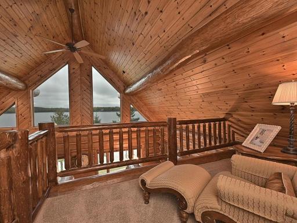
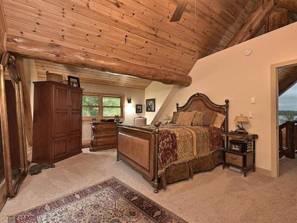
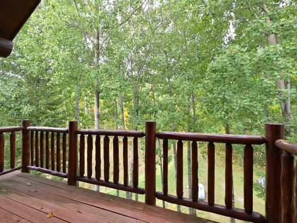
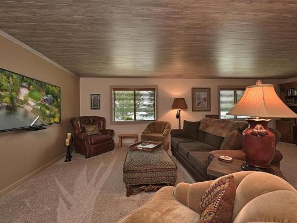
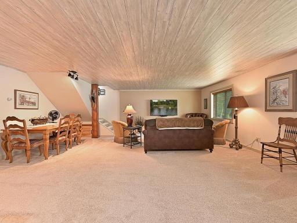
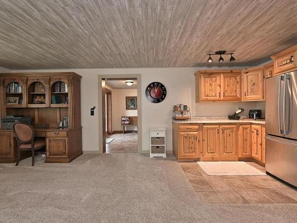
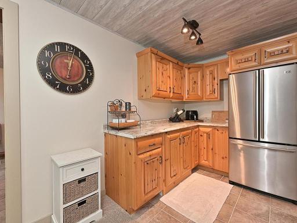
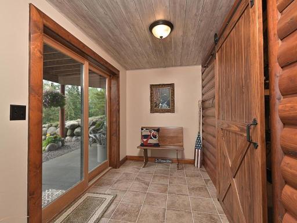
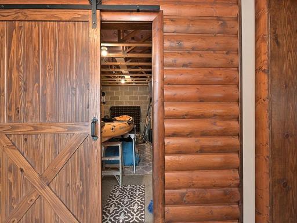
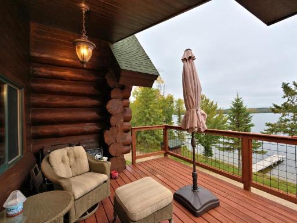
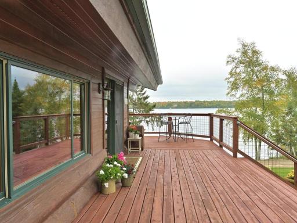
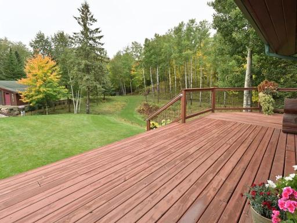
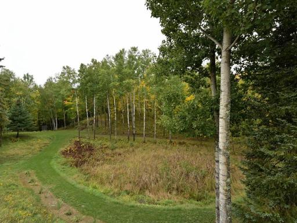
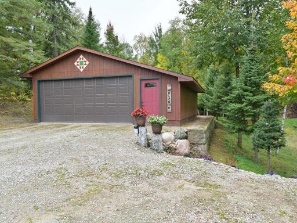
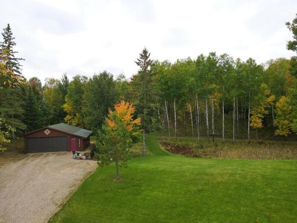
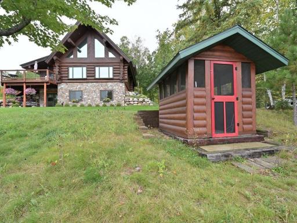
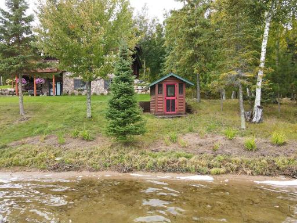
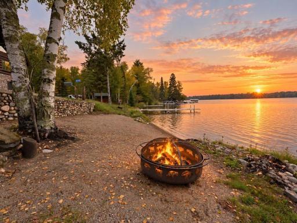
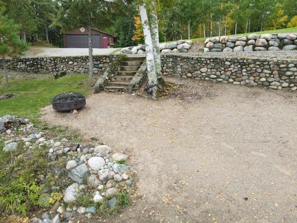
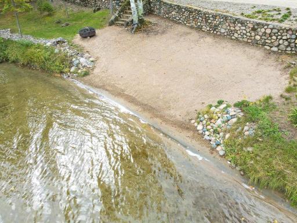
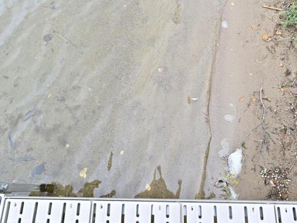
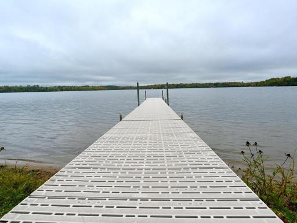
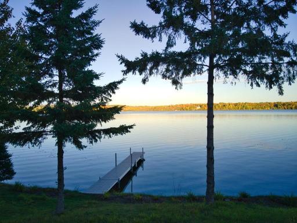
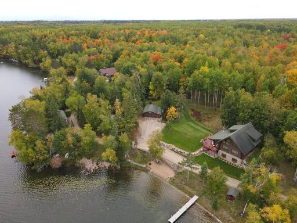
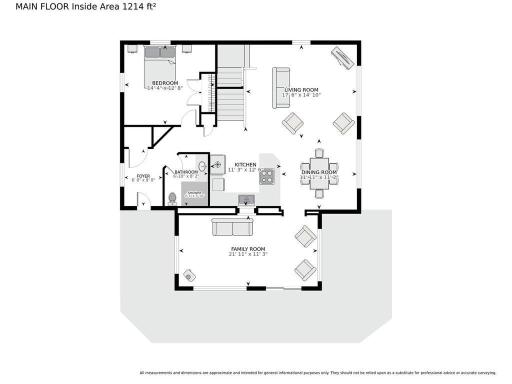
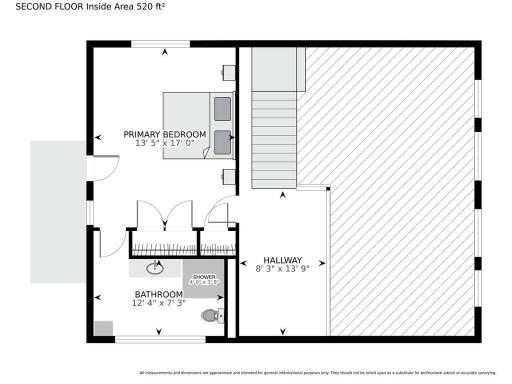
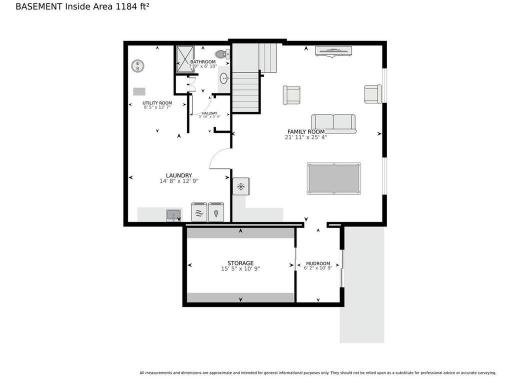
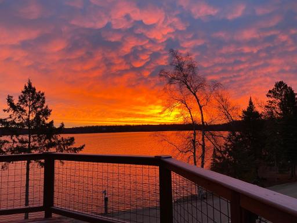
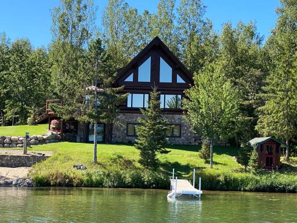
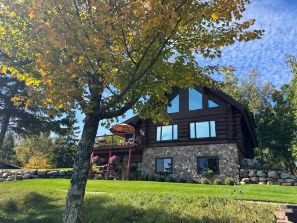
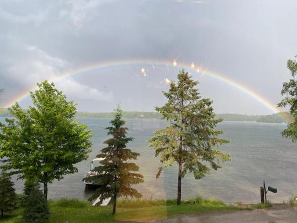
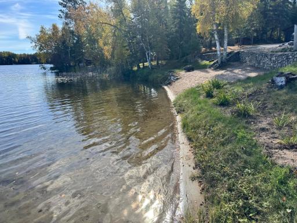
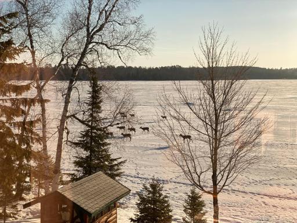
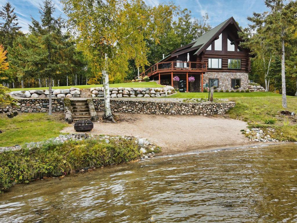
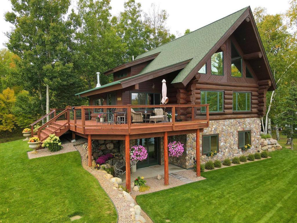
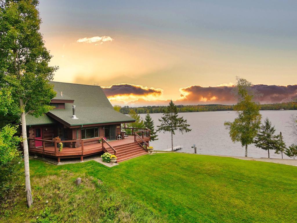
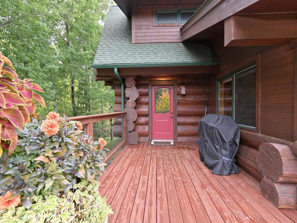
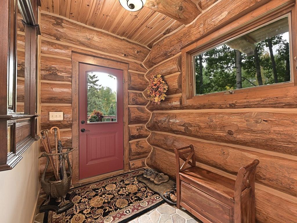
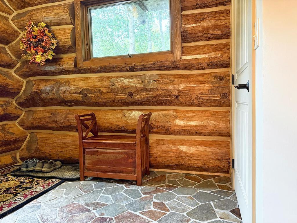
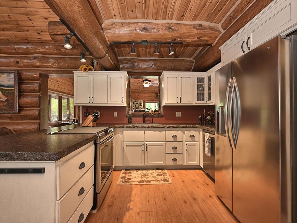
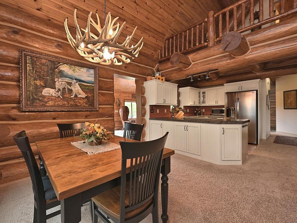
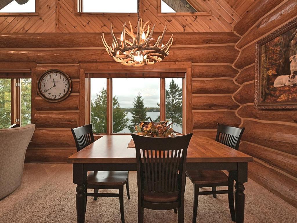
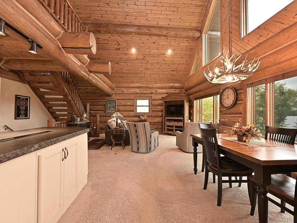
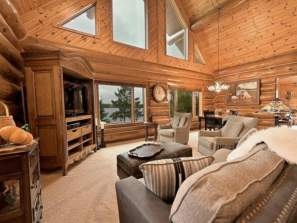
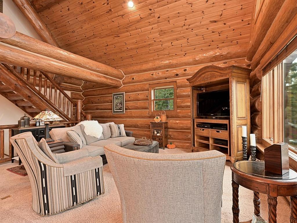
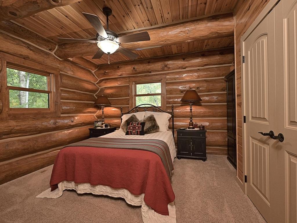
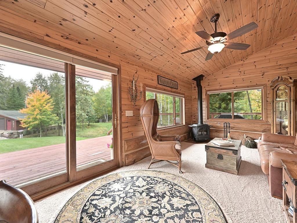
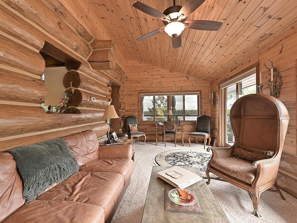
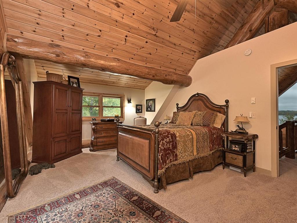
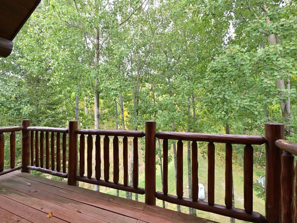
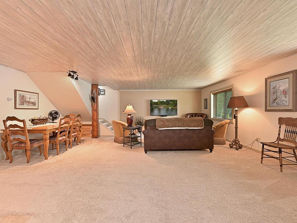
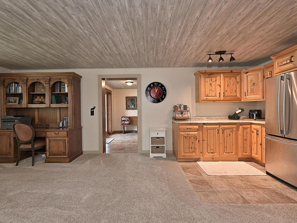
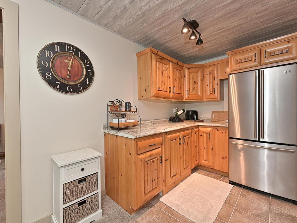
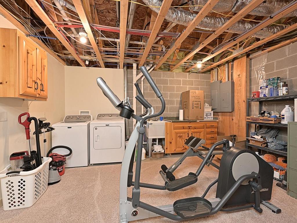
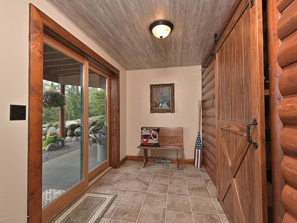
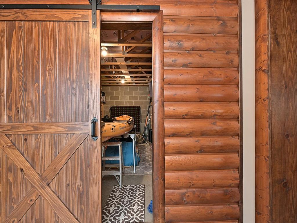
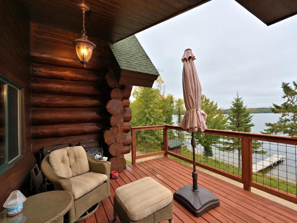
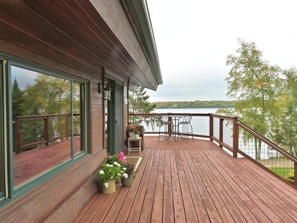
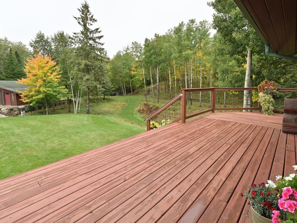
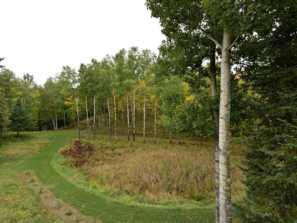
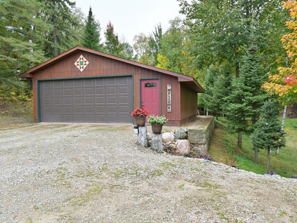
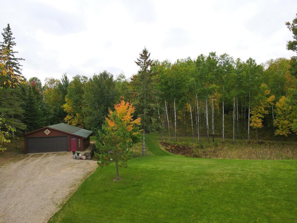
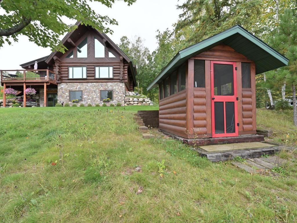
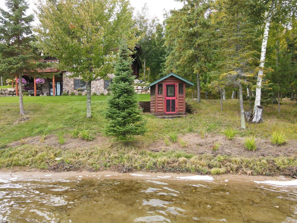
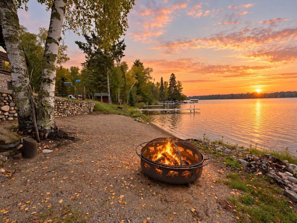
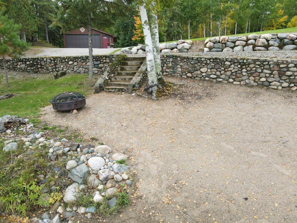
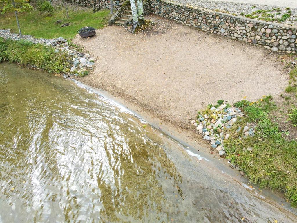
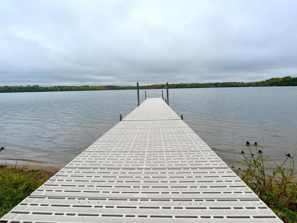
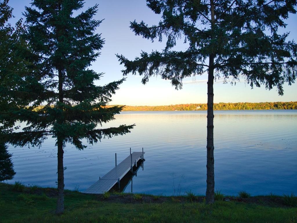
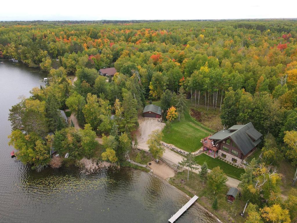
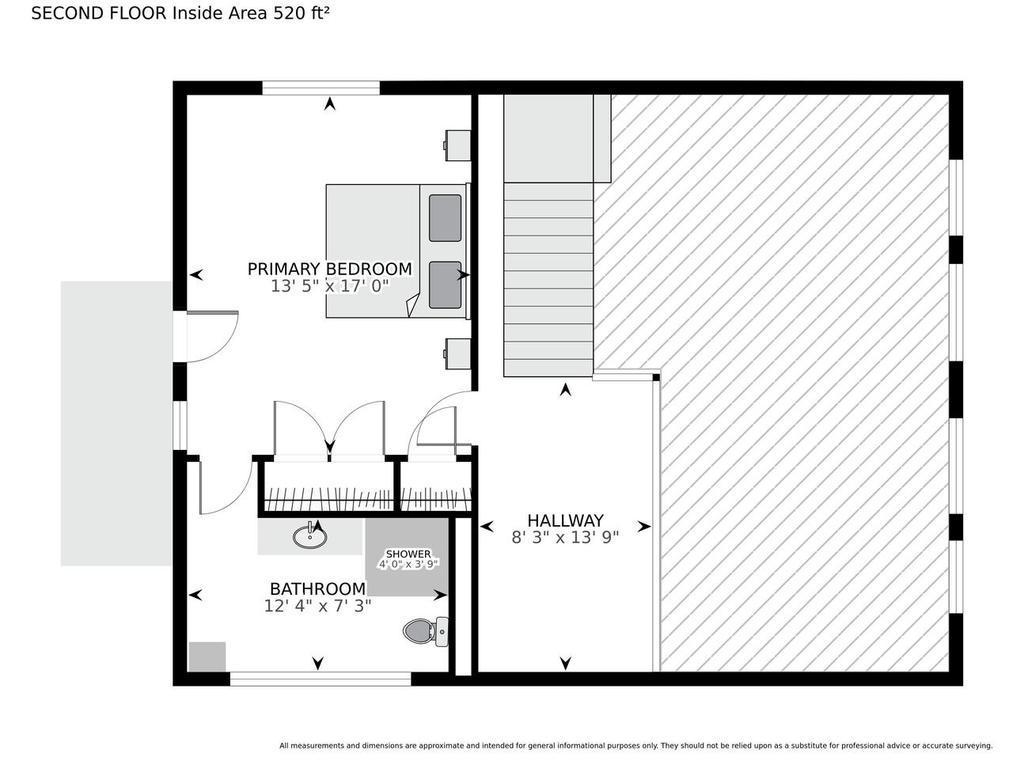
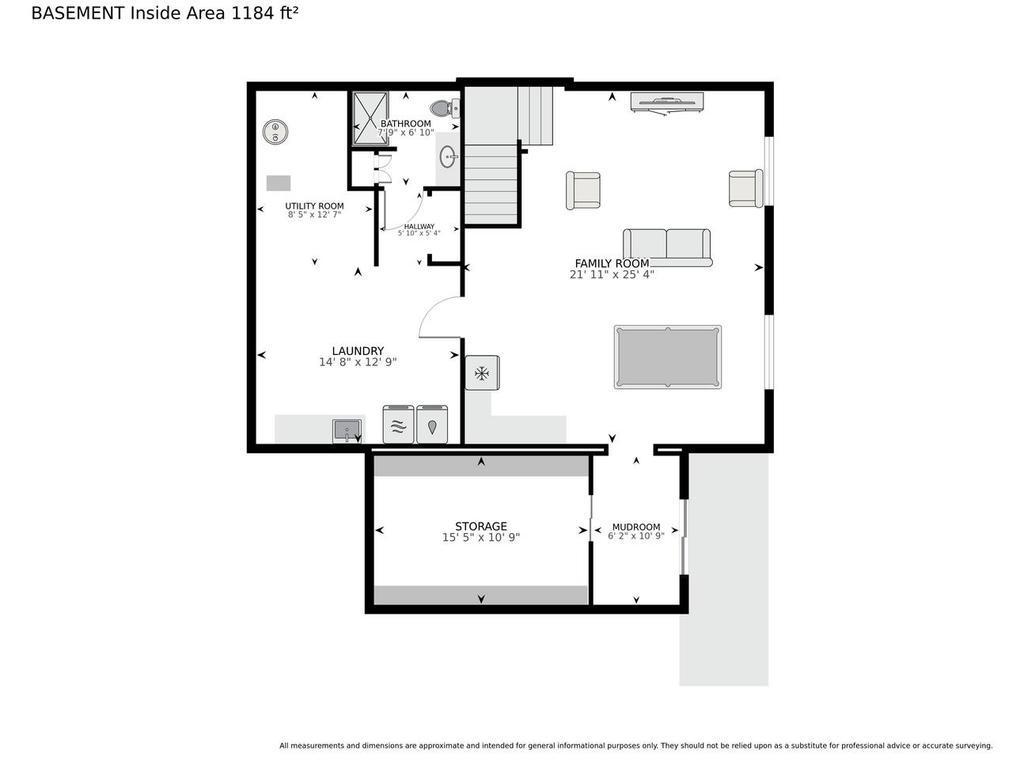
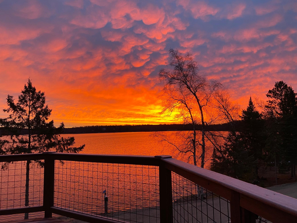
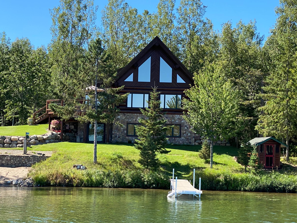
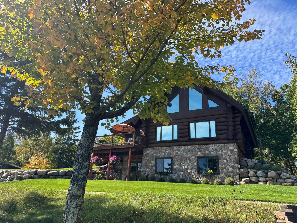
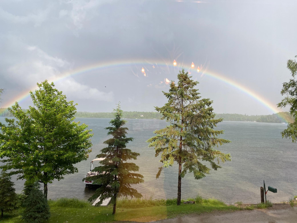
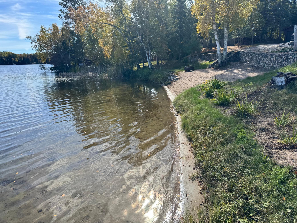
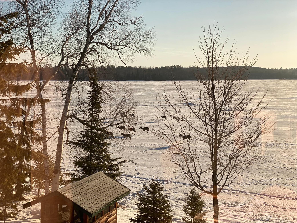
The Wabana Chain of Lakes is unlike any other chain in Minnesota, with over 4,500 acres of pristine waters interspersed with the Chippewa National Forest and about half of the shoreline public lands. Just pull into shore on your boat and hike a trail or hang out on the beach among serenity and solitude. If you have ever dreamed about having a perfect log home on a perfect lake, this is it. Set just back from the lake, you will experience a daily panorama from multiple rooms in the home or the expansive deck, across your sand beach and manicured lawn. Inside, perfection is everywhere. Each room you enter is like a model, with countless hours dedicated to every detail while the owners created this masterpiece. Seeing it in person is truly a pleasure, and no detailed explanation will come close to a personal visit. But a few of the highlights are the leathered granite countertops in the kitchen, the spectacularly warm sunroom with 180 degree views of water to woods, primary bedroom suite, and roomy lower-level family room with walkout. And although the home was designed as a two bedroom to create larger living spaces, there is plenty of room for overflow guests in the lower level, or the dedicated storage area next to the walkout door could be converted to an additional sleeping area. Garage addition gives plenty of space for extra storage. The tiny road between the home and lake is more like a walking path, with hardly a car going by most days. Overall, this is a magnificent package with a uniquely stunning home, sensational grounds and on a superb lake chain.
Details
Maps
Contract Information
Status: Active
Contingency: None
Current Price: 1095000
Original List Price: 1095000
ListPrice: 1095000
List Date: 2026-10-05
Owner is an Agent?: No
Auction?: No
General Property Information
Common Wall: No
Lot Measurement: Acres
Manufactured Home?: No
Multiple PIDs?: No
New Development: No
Number of Fireplaces: 1
Road Btwn WF & Home?: Yes
Waterfront Frontage: 200
Waterfront YN: Yes
Year Built: 2006
Yearly/Seasonal: Yearly
Zoning: Residential-Single Family
Bedrooms: 2
Baths Total: 3
Bath Three Quarters: 3
Main Floor Total SqFt: 1332
Above Grd Total SqFt: 1935
Below Grd Total SqFt: 1332
Total SqFt: 3267
Total Finished Sqft: 2815.00
FireplaceYN: Yes
Lake/Waterfront Name: Wabana
Style: (SF) Single Family
Foundation Size: 1224
Garage Stalls: 2
Lot Dimensions: 200x320x367x277
Acres: 1.78
Assessment Pending: No
Location Tax and Other Information
House Number: 30780
Street Name: Zims
Street Suffix: Lane
Postal City: Grand Rapids
County: Itasca
State: MN
Zip Code: 55744
Assessments
Tax With Assessments: 5264
Basement
Foundation Dimensions: 40x27, 12x12
Building Information
Finished SqFt Above Ground: 1936
Finished SqFt Below Ground: 879
Elevation Highpoint to Waterfront Feet
Elevation Highpoint Waterfront Feet: 4-10
Lake Details
Lake Acres: 2221
Lake Chain Acreage: 4536
Lake Chain Name: Wabana
Lake Depth: 115
Lease Details
Land Leased: Not Applicable
Miscellaneous Information
Homestead: Yes
Ownership
Fractional Ownership: No
Parking Characteristics
Garage Dimensions: 25x26
Garage Square Feet: 650
Public Survey Info
Range#: 25
Section#: 22
Township#: 57
Property Features
Accessible: None
Air Conditioning: None
Amenities Unit: Balcony; Deck; Dock; Natural Woodwork; Paneled Doors; Sun Room; Vaulted Ceiling(s); Washer/Dryer Hookup
Appliances: Dishwasher; Dryer; Range; Refrigerator; Washer
Basement: Concrete Block; Egress Windows; Full; In-Floor Heat
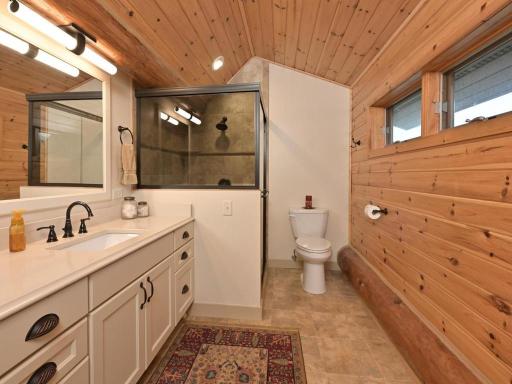
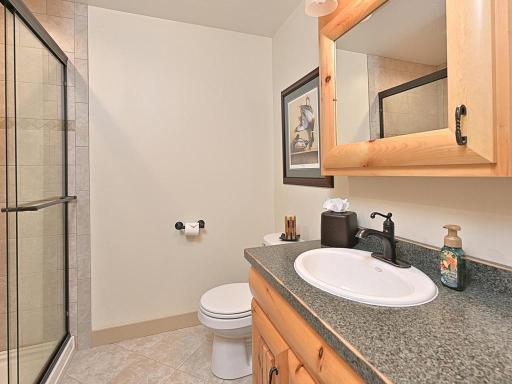
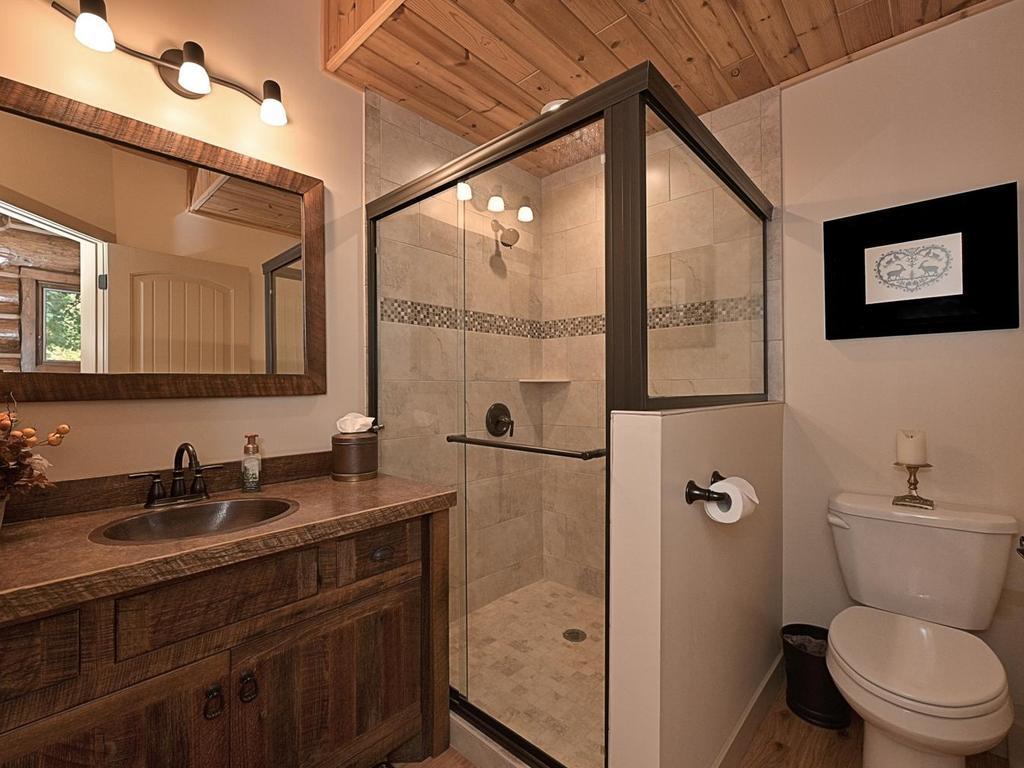
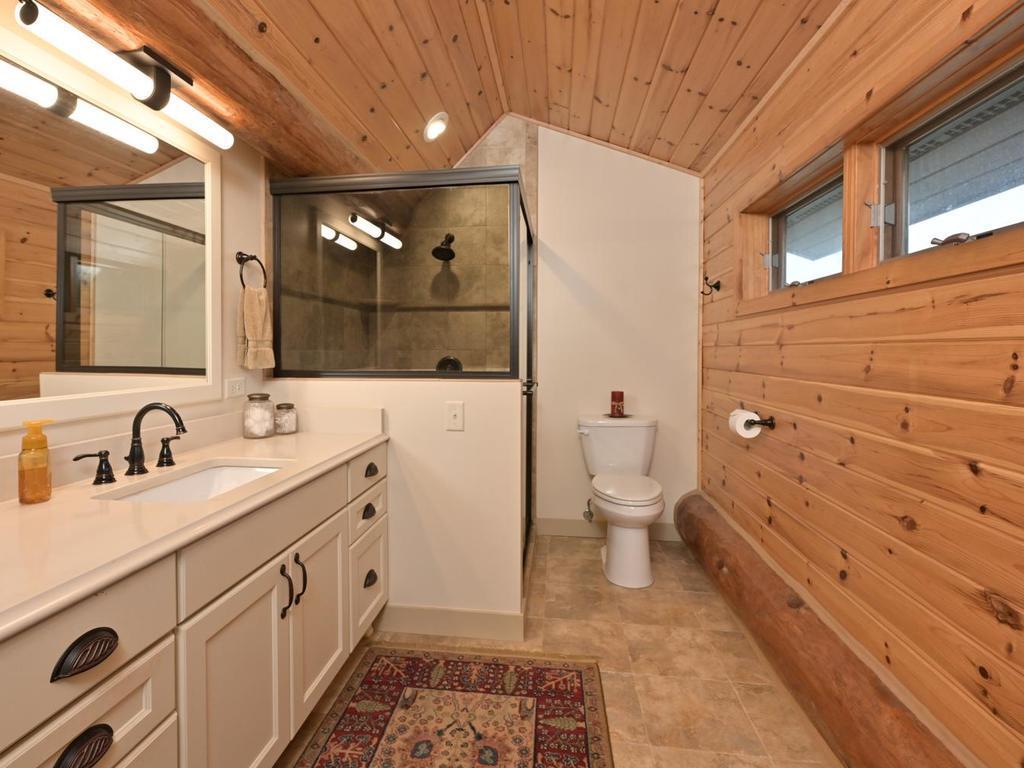
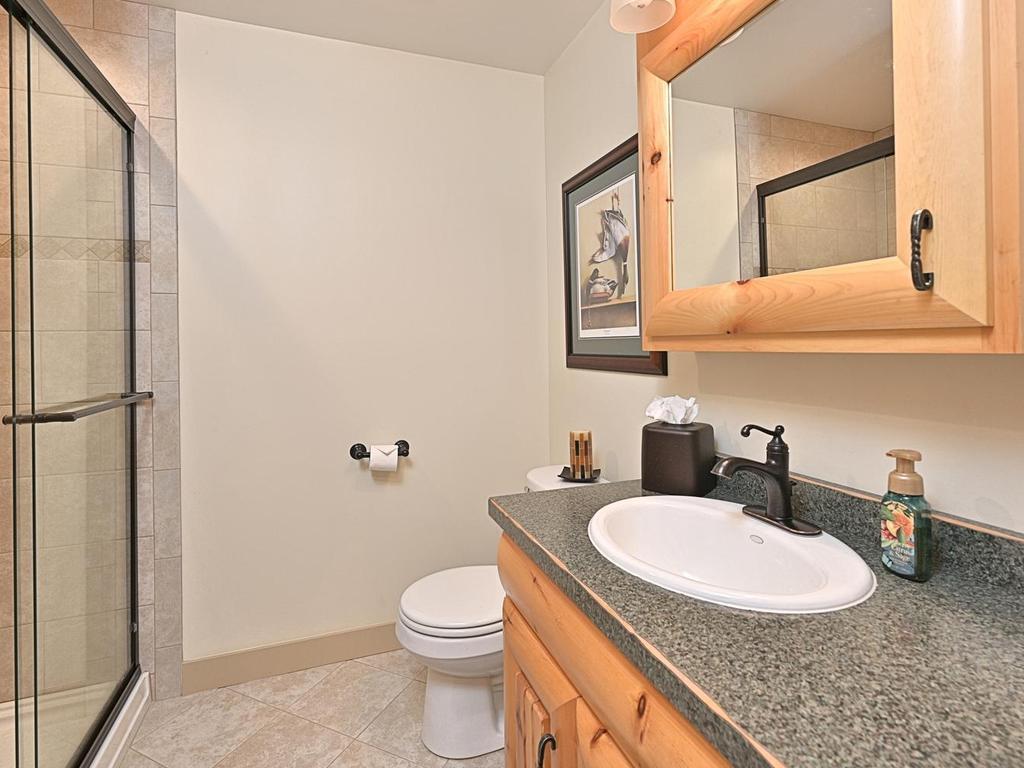
Bath Description: Main Floor 3/4 Bath; 3/4 Primary; 3/4 Basement
Construction Materials: Log
Construction Status: Previously Owned
Dining Room Description: Kitchen/Dining Room
Electric: 200+ Amp Service
Elevation Highpoint to Waterfront Slope: Gradual
Exterior: Log
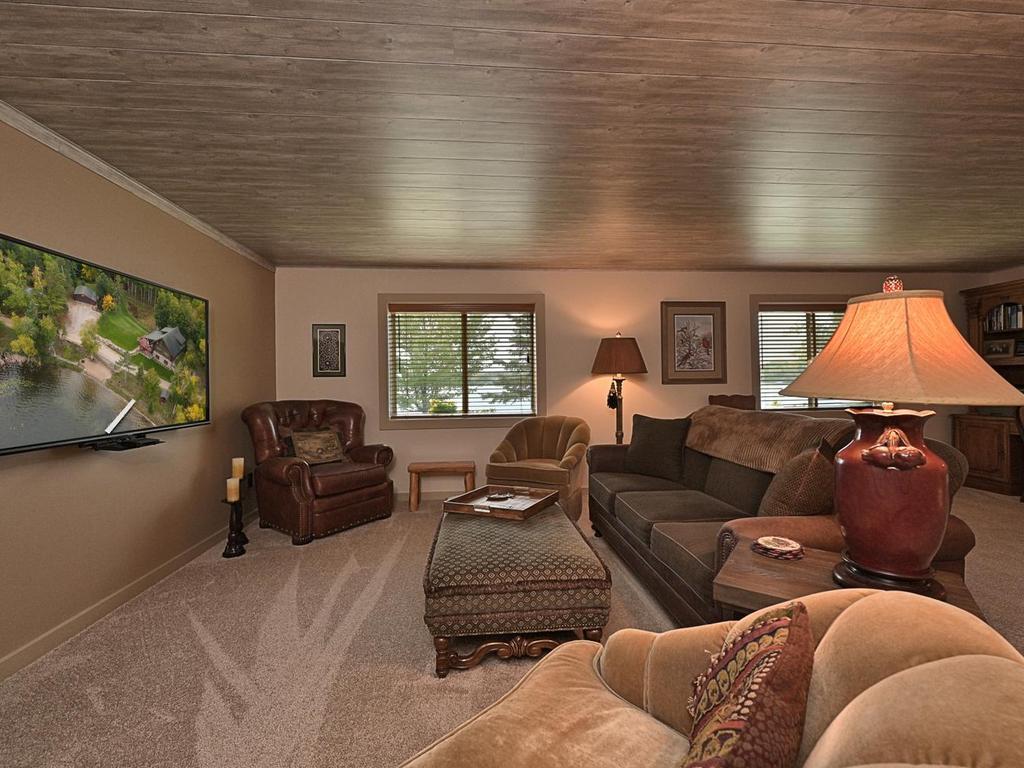
Family Room Characteristics: Lower Level
Fireplace Characteristics: Free Standing; Gas Burning
Foundation: Concrete Block
Fuel: Electric
Heating: In-Floor Heating; Radiant
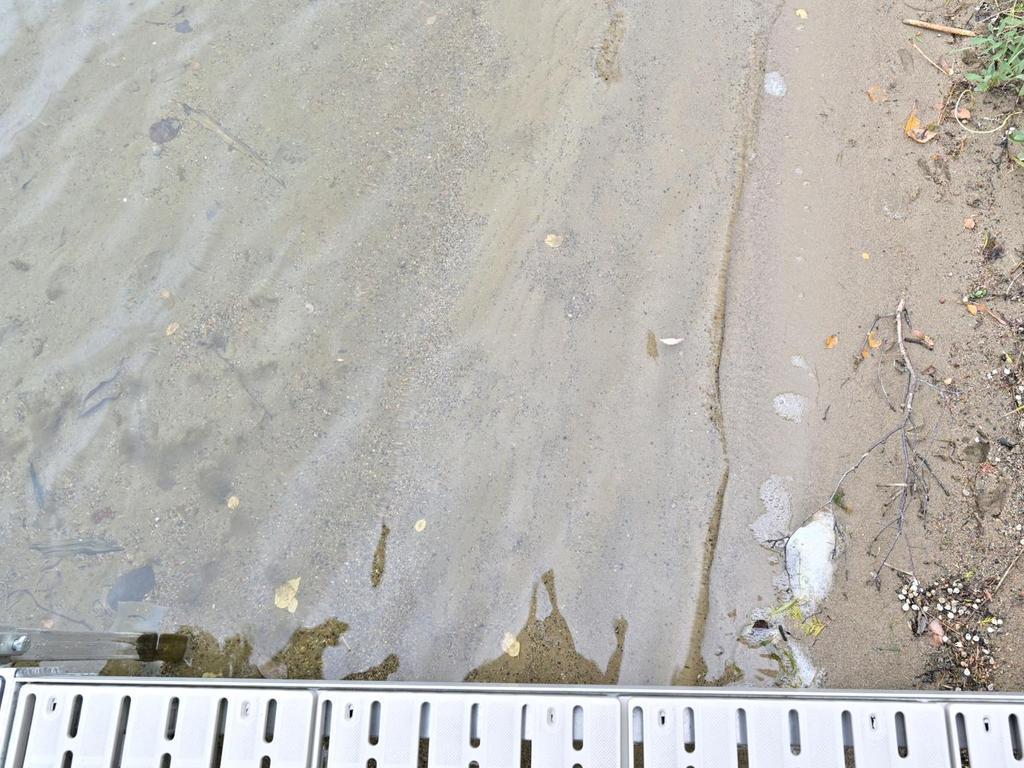
Lake Details: Excellent Sand; Sand
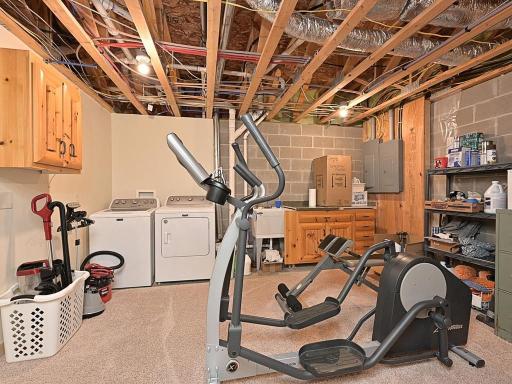
Laundry: Lower Level
Lot Description: Tree Coverage - Medium
Roof: Architectural Shingle; Asphalt Shingles
Sellers Terms: Cash; Conventional
Sewer: Private Sewer
Special Search: Main Floor Bedroom; Primary Bdr Suite
Stories: One and One Half
Water: Drilled; Private
Waterfront Type: Lake Front
Waterfront View: East
Room Information
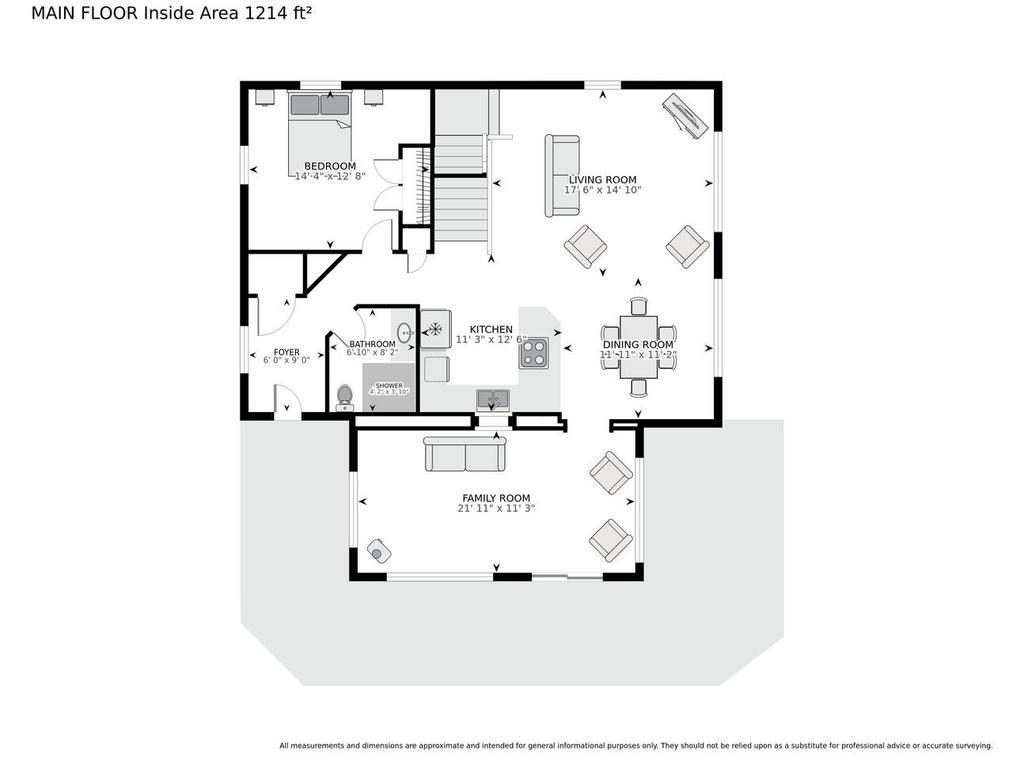
| Room Name | Dimensions | Level |
| Foyer | 10.7x6.2 | Lower |
| Laundry | 14x12.7 | Lower |
| Living Room | 15x18 | Main |
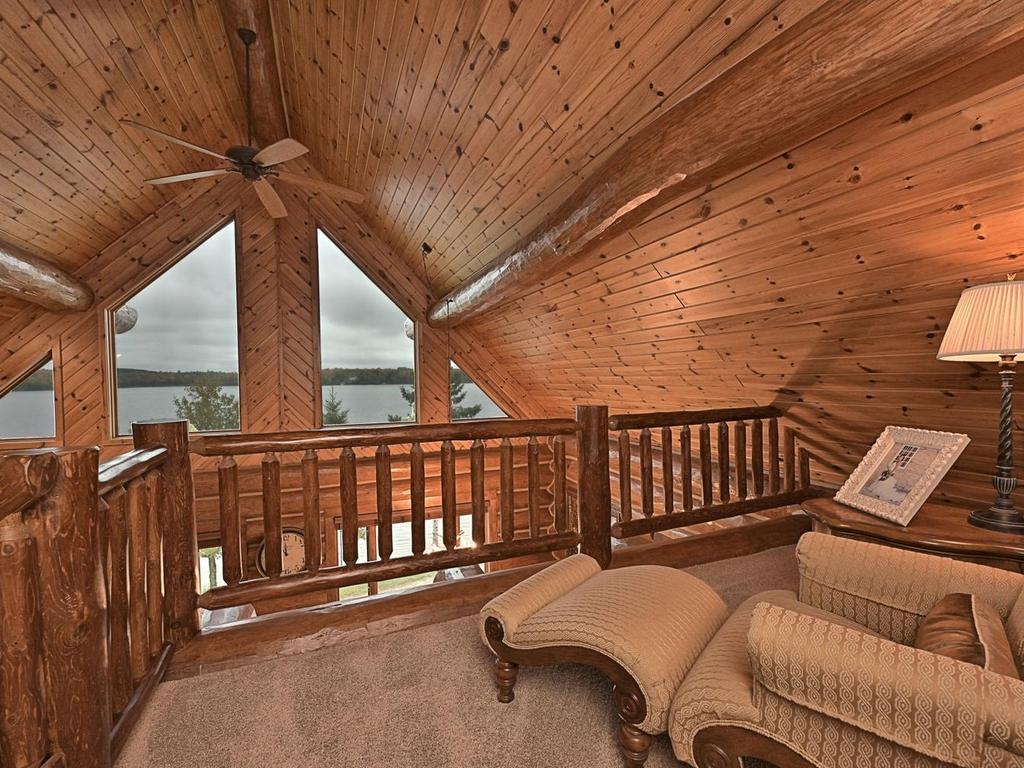
| Loft | 8.4x13.8 | Upper |
| Primary Bath | 12x7 | Upper |
| Sun Room | 12x21 | Main |
| First (1st) Bedroom | 17x13.7 | Upper |
| Dining Room | 11.7x11.2 | Main |
| Family Room | 22x26 | Lower |
| Kitchen | 11.3x12.6 | Main |
| Second (2nd) Bedroom | 12.4x12.8 | Main |
| Storage Room | 15.5x10.7 | Lower |
Listing Office: Move it Real Estate Group/Lakehomes
Last Updated: October - 14 - 2026

The data relating to real estate for sale on this web site comes in part from the Broker Reciprocity SM Program of the Regional Multiple Listing Service of Minnesota, Inc. The information provided is deemed reliable but not guaranteed. Properties subject to prior sale, change or withdrawal. ©2026 Regional Multiple Listing Service of Minnesota, Inc All rights reserved.
Friday 16th of October 2026 03:04 PM

218-998-4400
Mohagen Real Estate









Let's Connect

Mohagen Real Estate
sue@MohagenRealEstate.com
Office: 218-998-4400
Cell: 218-731-7376

Mohagen Real Estate is licensed in the State of Minnesota