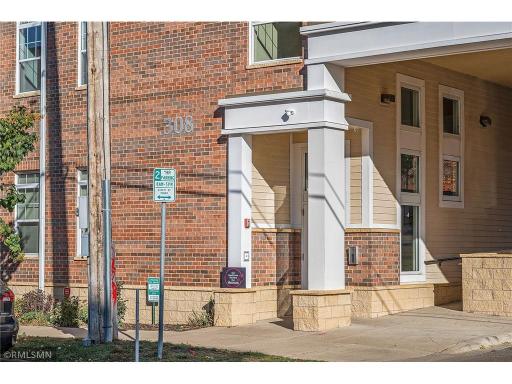
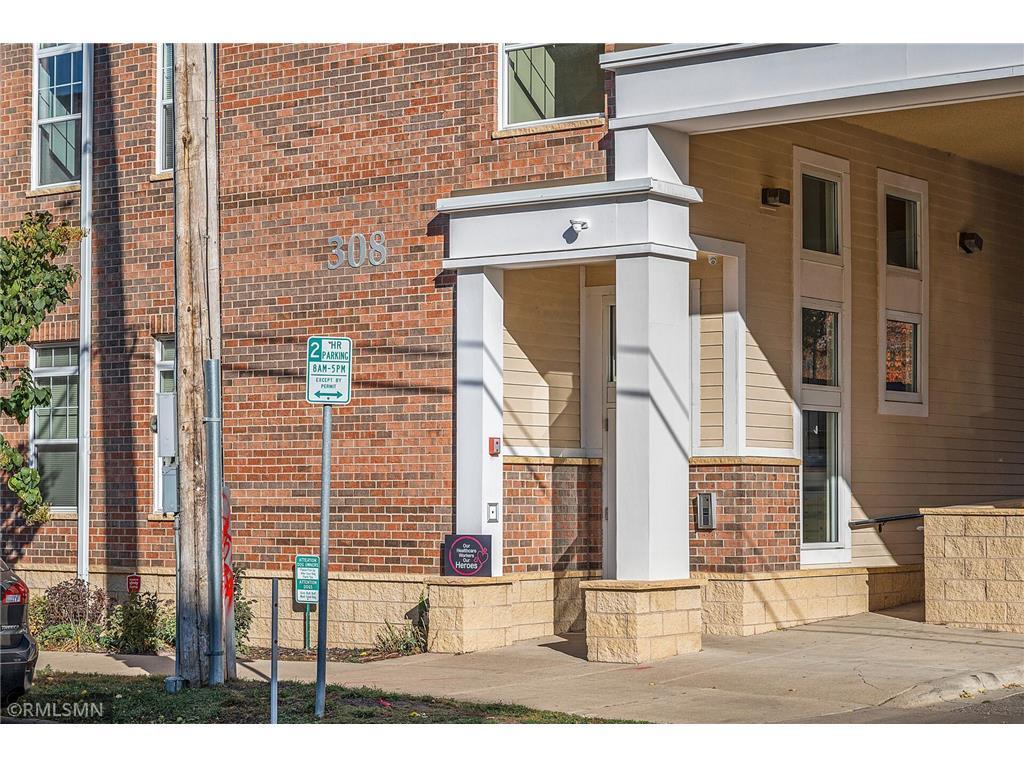
308 E 18th Street, 305, Minneapolis, MN 55404 (MLS# 7105118)
$330,000
Minneapolis, MN 55404
MLS# 7105118
2 beds | 2 baths | 1333 sqft
1 / 42
Property Description
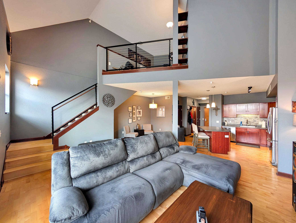
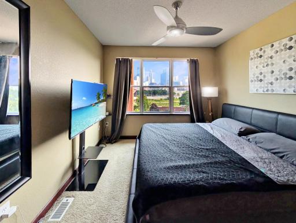
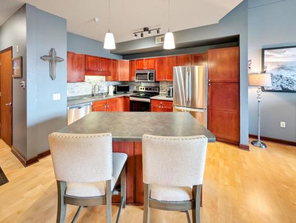
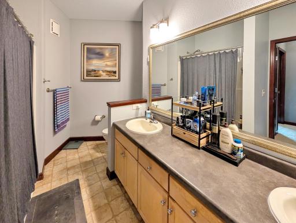
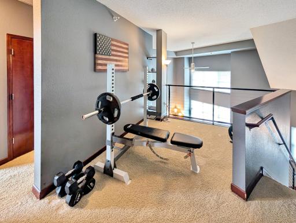
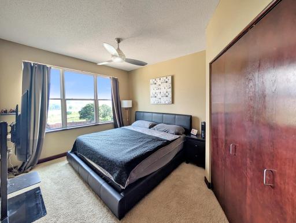
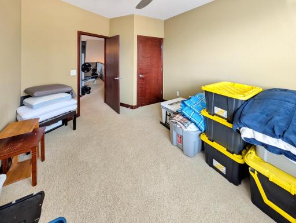
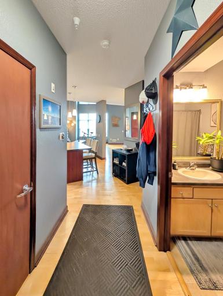
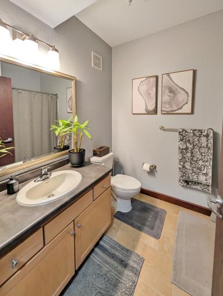
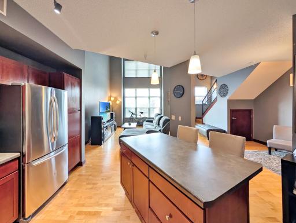
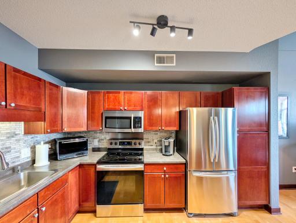
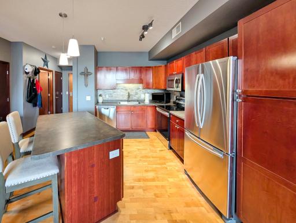
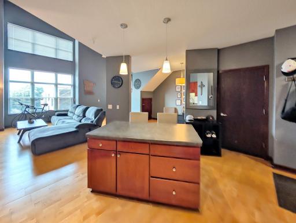
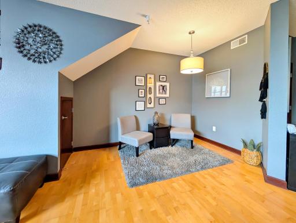
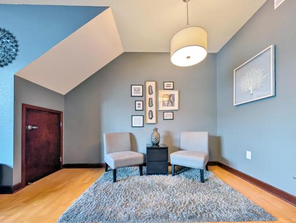
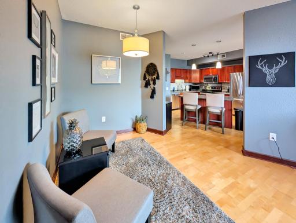
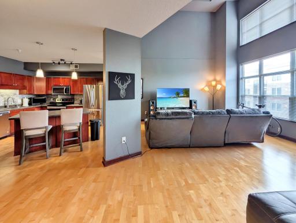
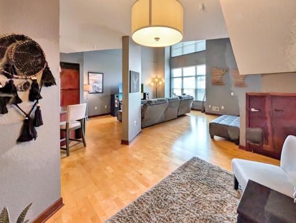
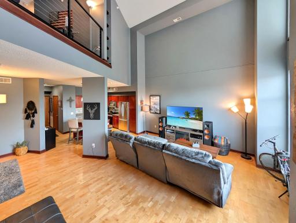
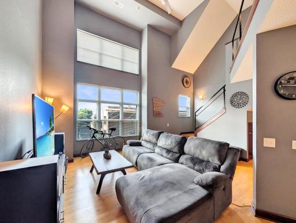
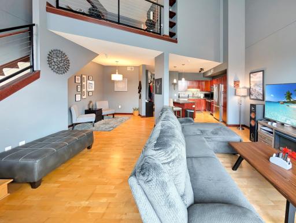
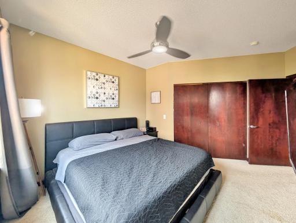
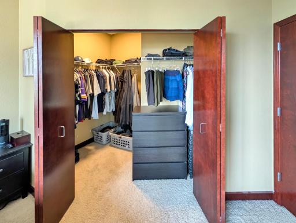
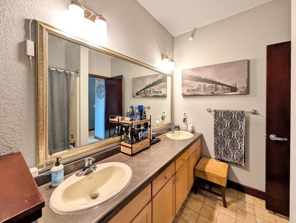
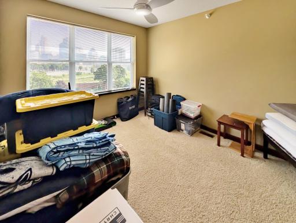
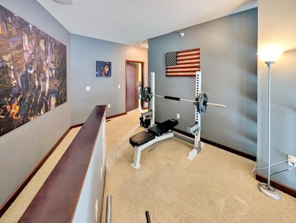
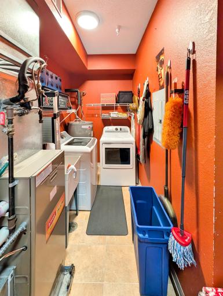
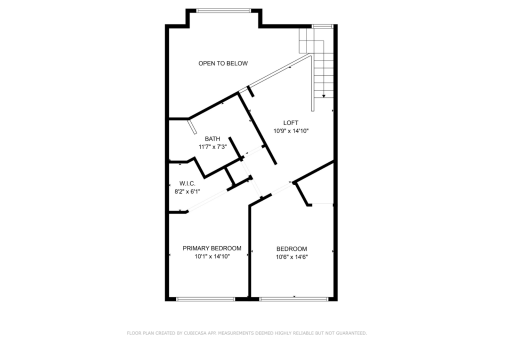
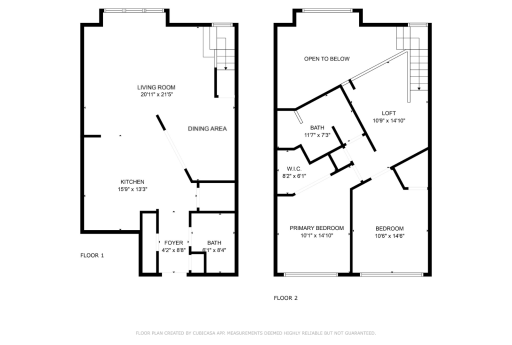
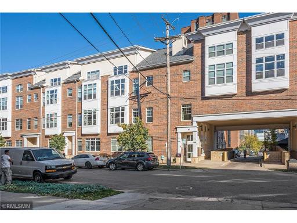
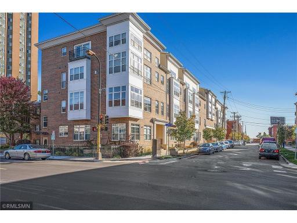
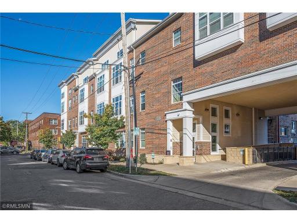
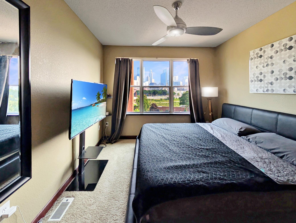
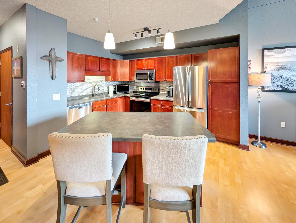
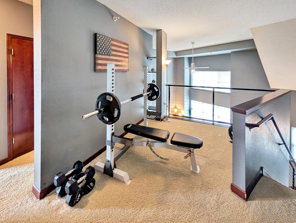
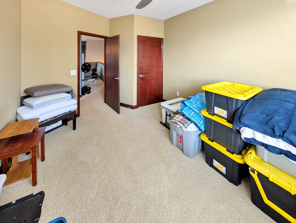
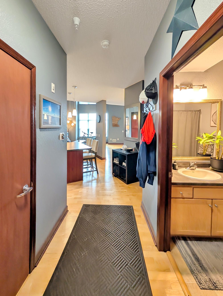
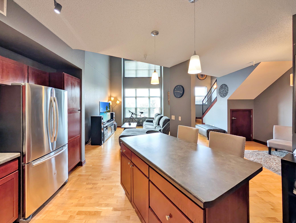
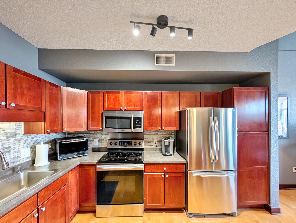
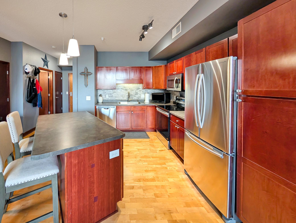
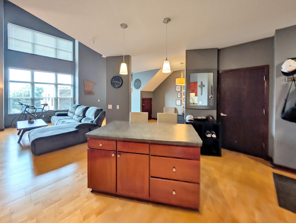
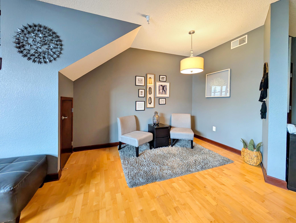
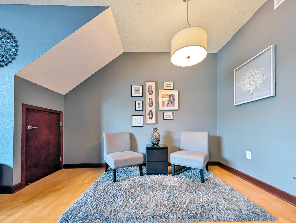
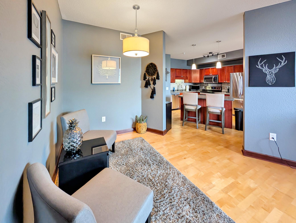
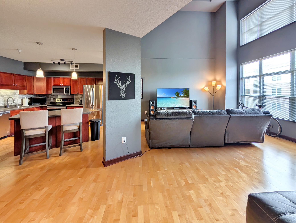
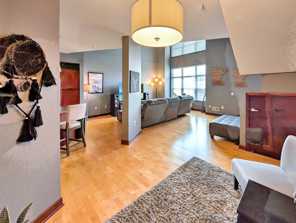
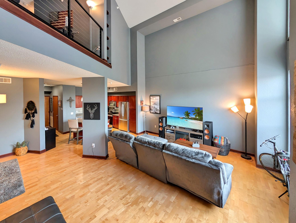
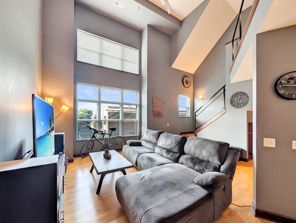
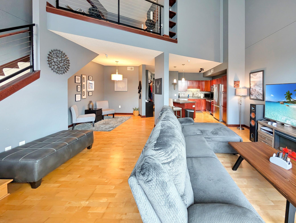
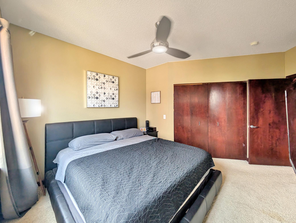
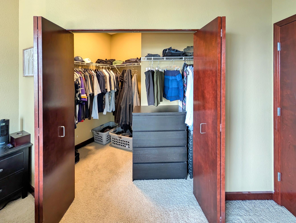
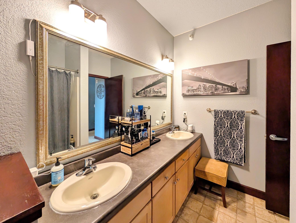
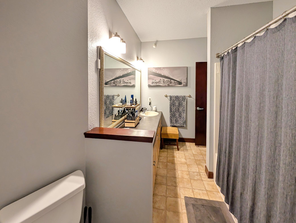
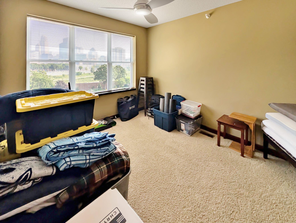
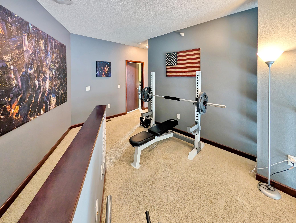
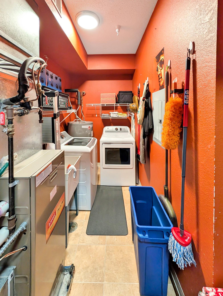
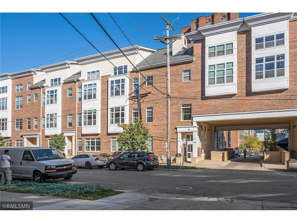
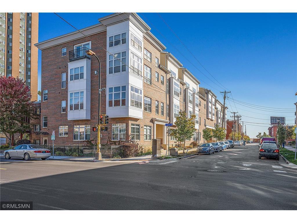
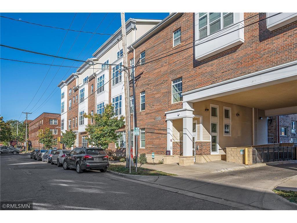
Assumption possible! Current rate is 2.375%. Current loan balance is $262,000. Monthly payment of $1709.74. Welcome to 308 E 18th St #305, a stylish two-story condo offering a unique blend of character, comfort, and city convenience. Located just outside the downtown core, this home gives you easy access to all that Minneapolis has to offer while being tucked away in a quieter pocket of the city. Inside, youâll find an open loft-style layout with tall ceilings and abundant natural light. The unit features two true bedrooms, an open-concept kitchen, and updated finishes throughout. Recent improvements include new appliances in both the kitchen and laundry, a new water heater installed in 2024, updated light fixtures, a fresh paint scheme, and a newly added backsplash for a modern touch. This location is ideal for anyone who enjoys city living with convenience. There is a corner market just around the block for quick essentials, and you're minutes from the YMCA, the West End, HCMC, and Lake Bde Maka Ska. Shopping, dining, fitness, and entertainment options are all easily accessible, along with major roadways for commuting. Whether you're a first-time buyer, a downtown professional, or simply looking for a low-maintenance home with personality, this condo offers a smart layout, thoughtful updates, and an unbeatable location. Come take a look and experience what makes this place feel like home.
Details
Maps
Contract Information
Status: Active
Contingency: None
Current Price: 330000
Original List Price: 330000
ListPrice: 330000
List Date: 2026-07-07
Owner is an Agent?: No
Auction?: No
General Property Information
Assoc Mgmt Co. Phone #: 612-741-0226
Association Fee Frequency: Monthly
Association Mgmt Co. Name: J & L Management
Common Wall: Yes
Lot Measurement: Acres
Manufactured Home?: No
Multiple PIDs?: No
New Development: No
Number of Fireplaces: 1
Waterfront YN: No
Year Built: 2004
Yearly/Seasonal: Yearly
Zoning: Residential-Single Family
Bedrooms: 2
Baths Total: 2
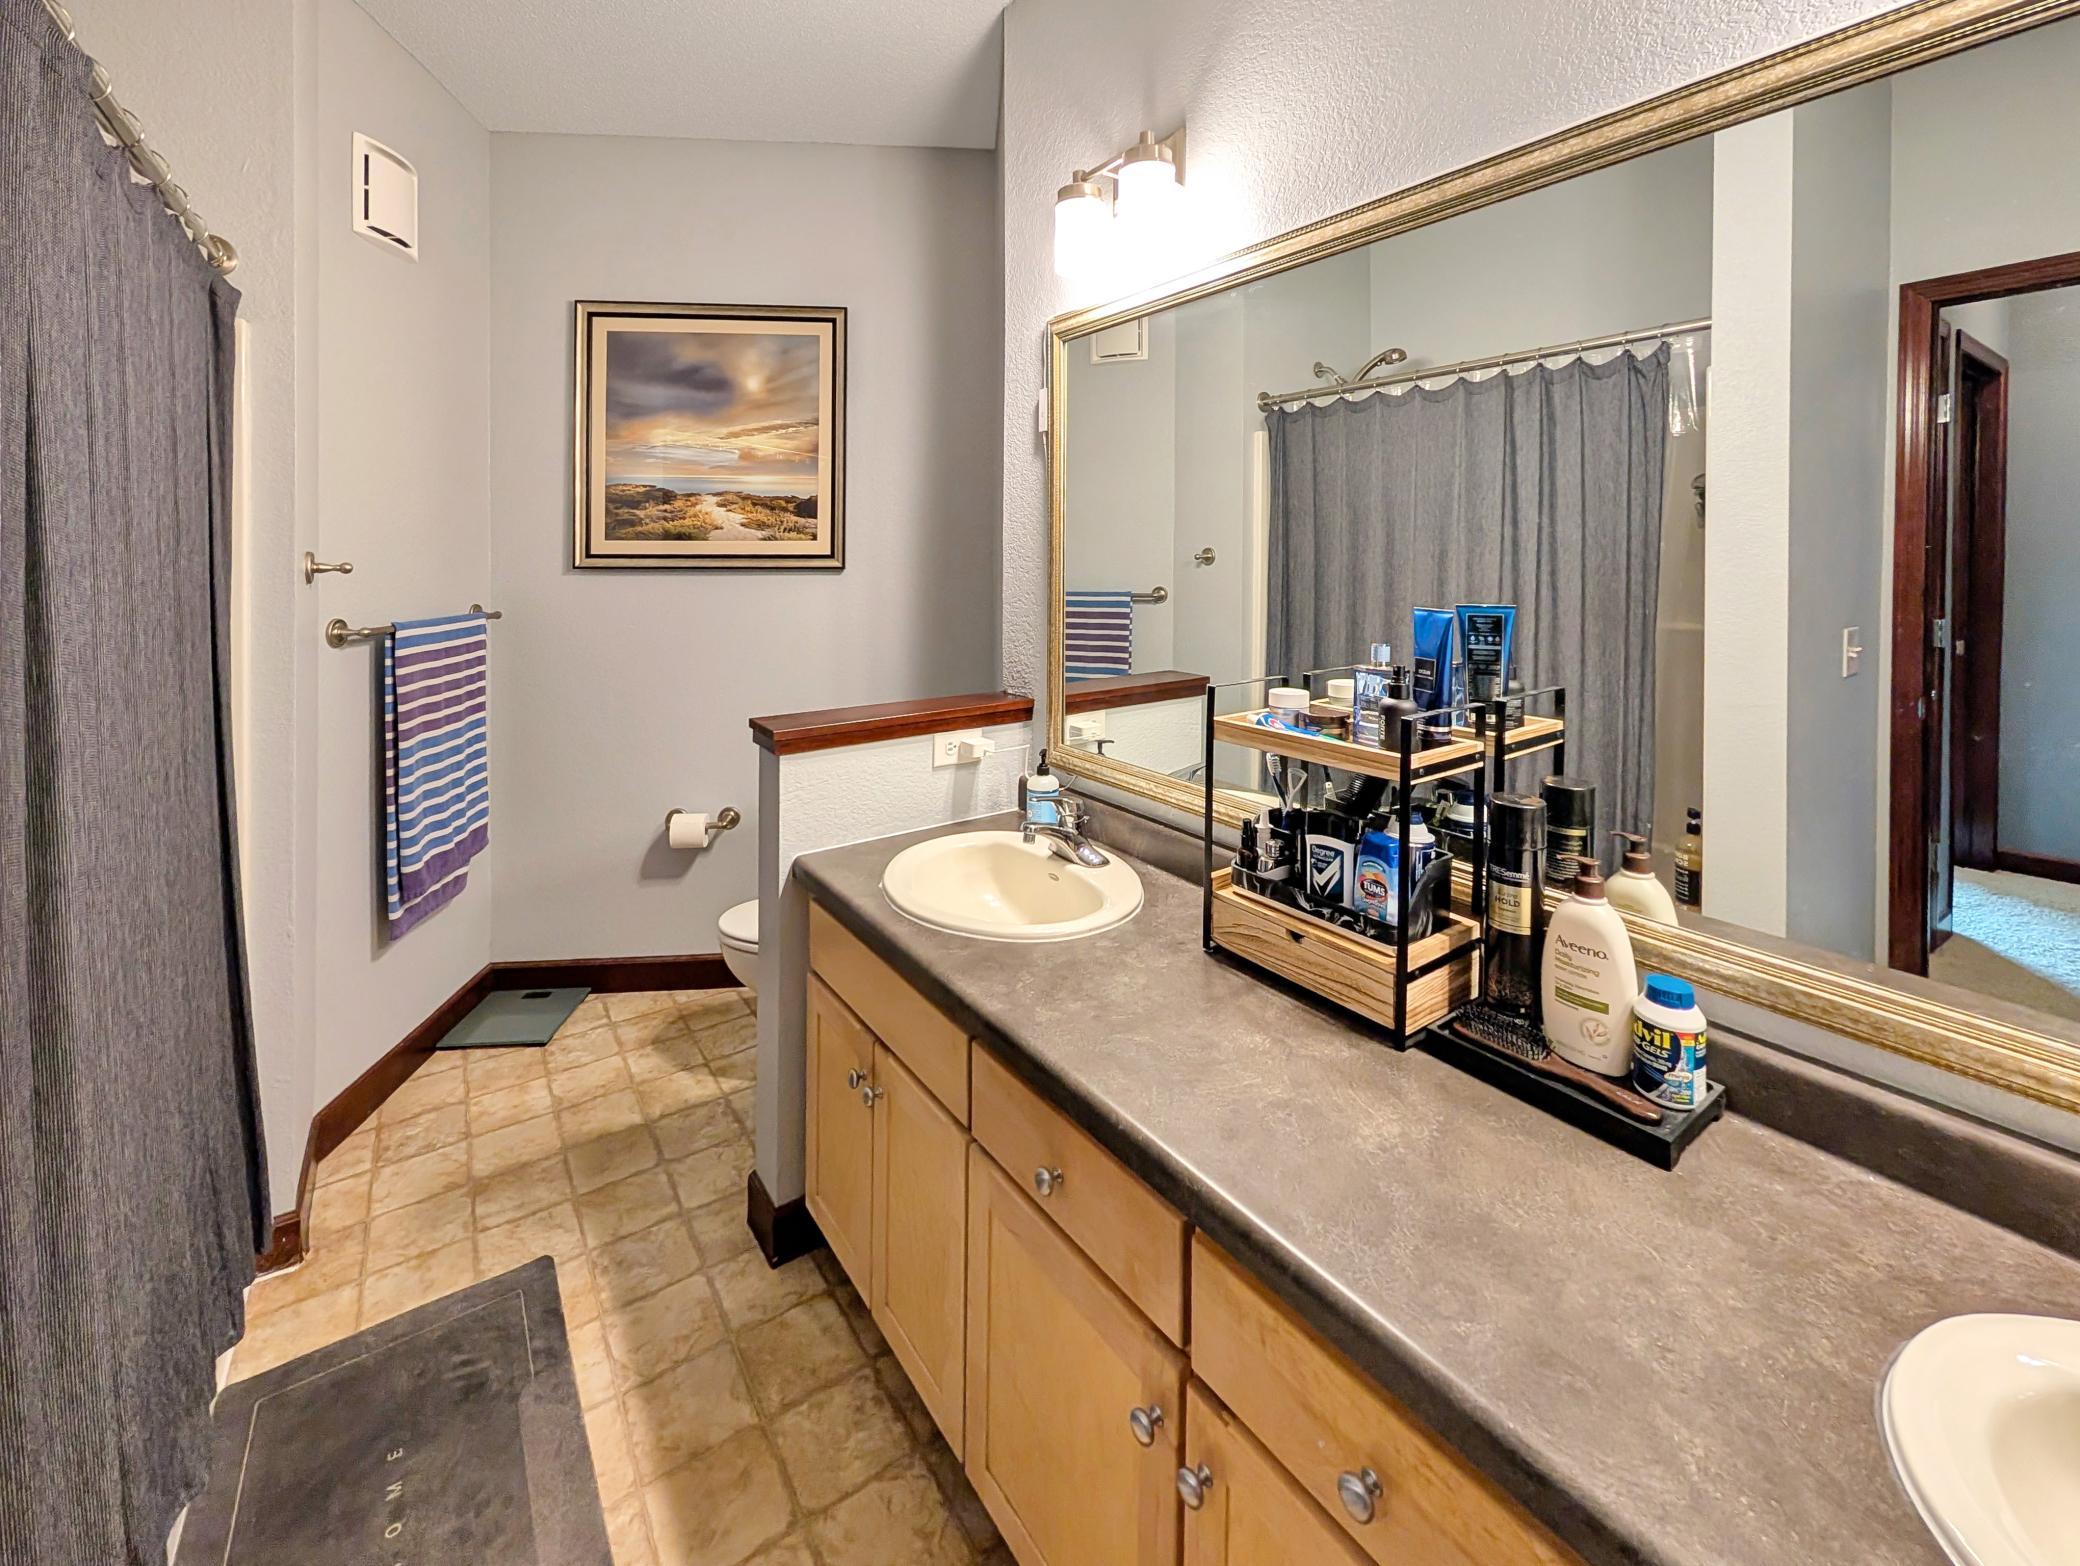
Bath Full: 1
Bath Three Quarters: 1
Main Floor Total SqFt: 763
Above Grd Total SqFt: 1333
Total SqFt: 1333
Total Finished Sqft: 1333.00
FireplaceYN: Yes
Style: (CC) Low Rise (3- Levels)
Foundation Size: 763
Association Fee: 720
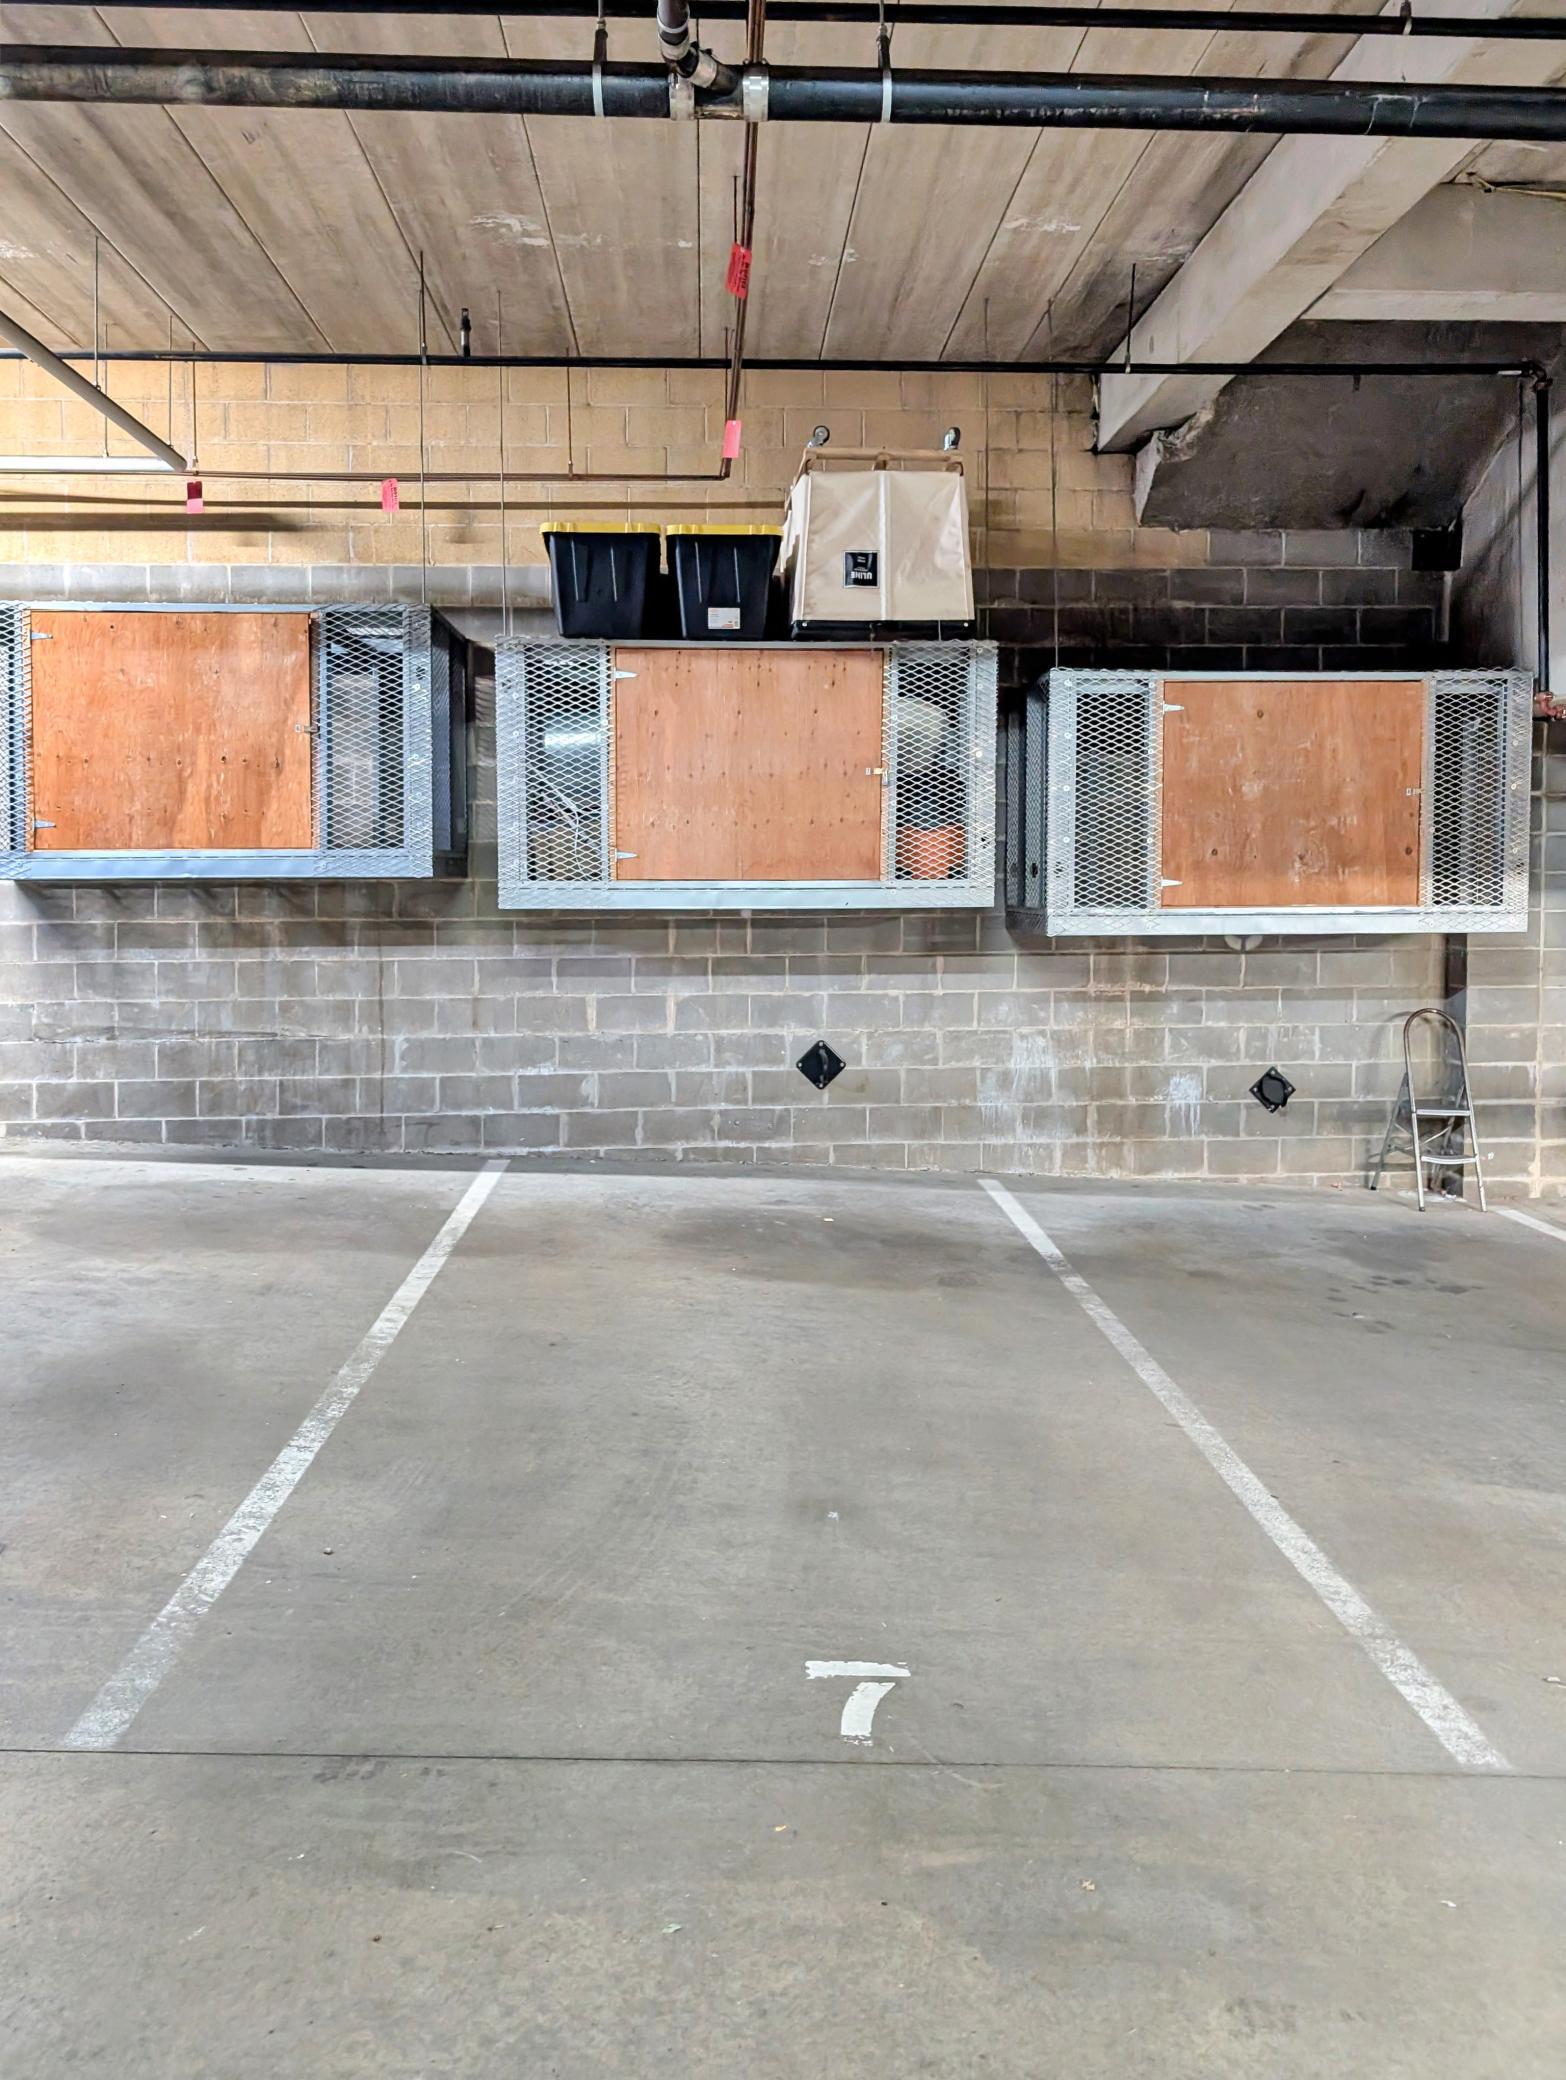
Garage Stalls: 1
Lot Dimensions: 269X50
Acres: 0.3
Assessment Pending: No
Location Tax and Other Information
House Number: 308
Street Direction Prefix: E
Street Name: 18th
Street Suffix: Street
Unit Number: 305
Postal City: Minneapolis
County: Hennepin
State: MN
Zip Code: 55404
Complex/Dev/Subdivision: Cic 1221 3rd Ave Place Condo
Assessments
Tax With Assessments: 3717
Building Information
Finished SqFt Above Ground: 1333
Lease Details
Land Leased: Not Applicable
Miscellaneous Information
DP Resource: Yes
Homestead: Yes
Ownership
Fractional Ownership: No
Parking Characteristics
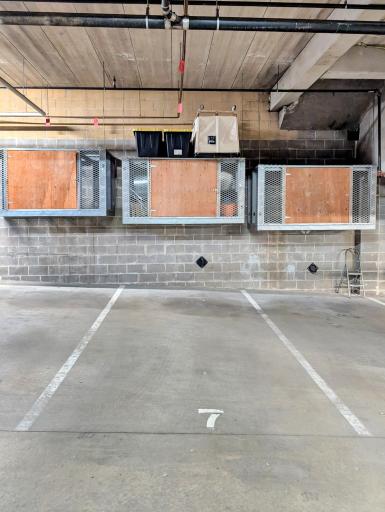
Garage Stall ID#: 7
Public Survey Info
Range#: 24
Section#: 27
Township#: 29
Property Features
Accessible: None
Air Conditioning: Central Air
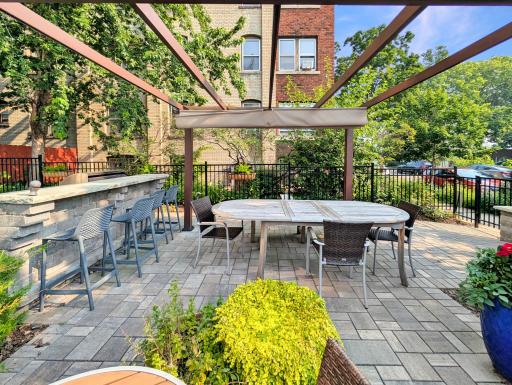
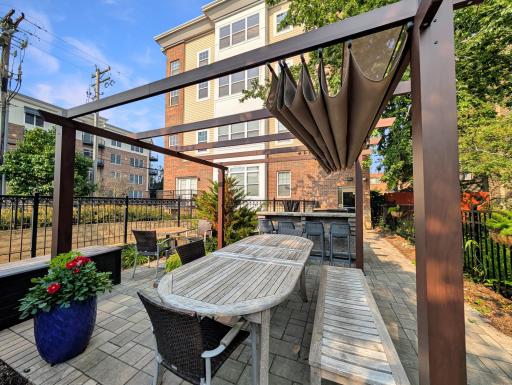
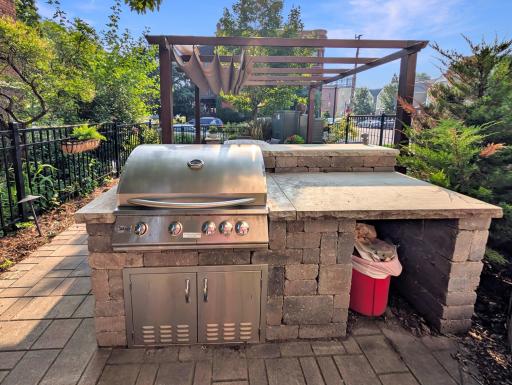
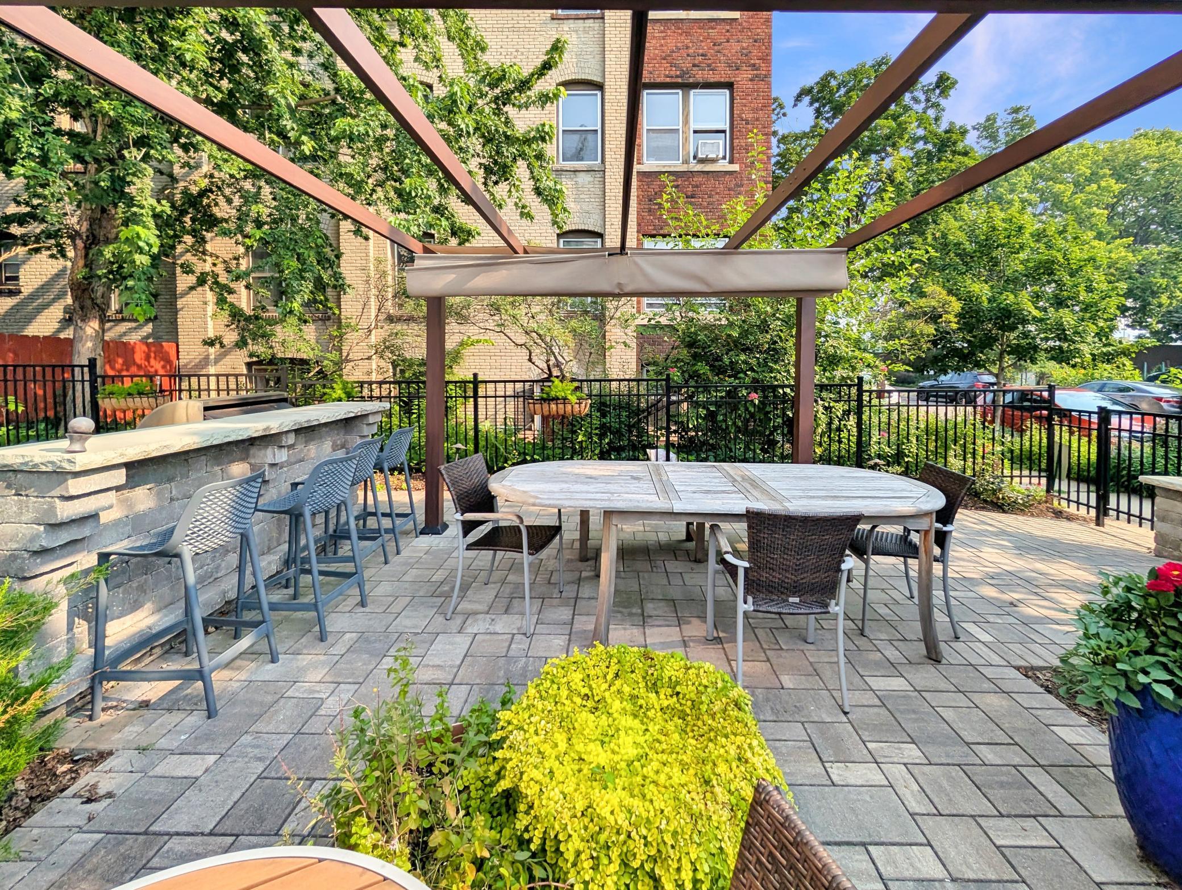
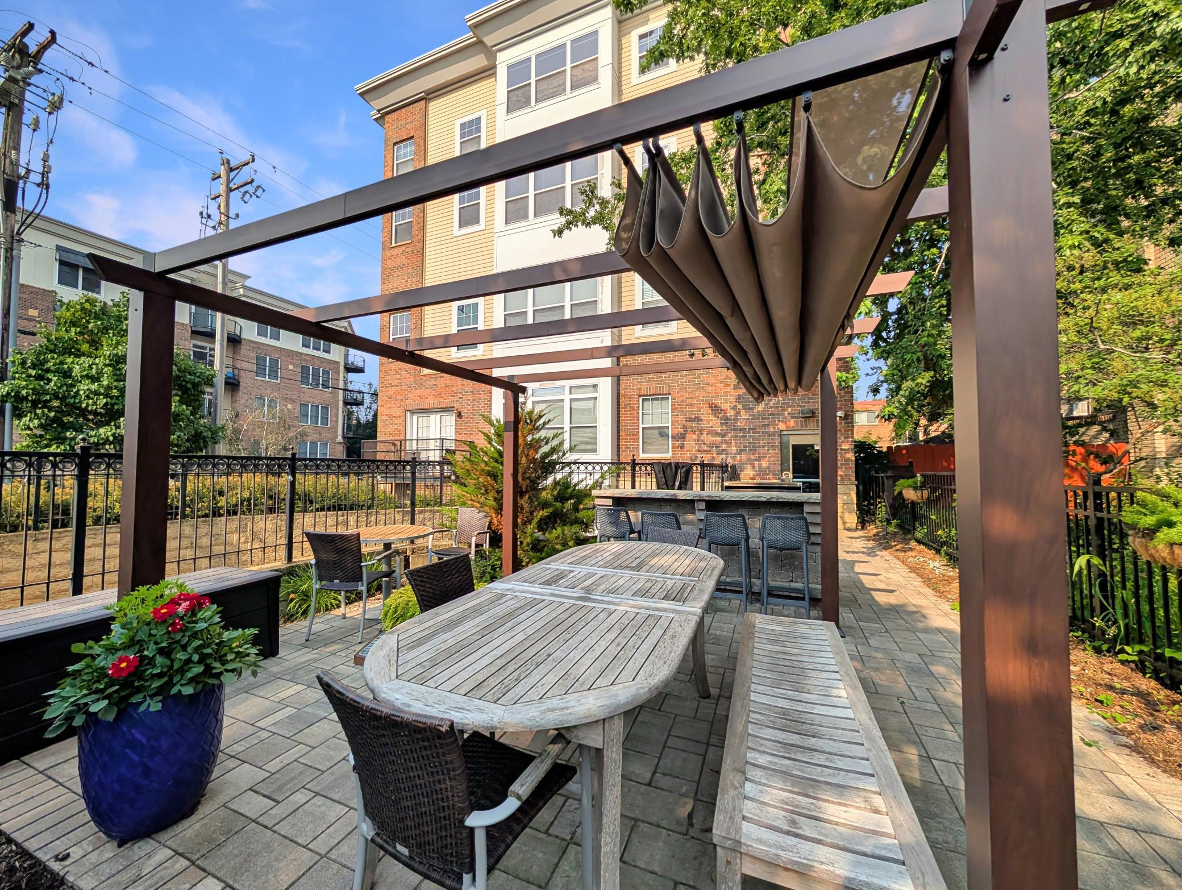
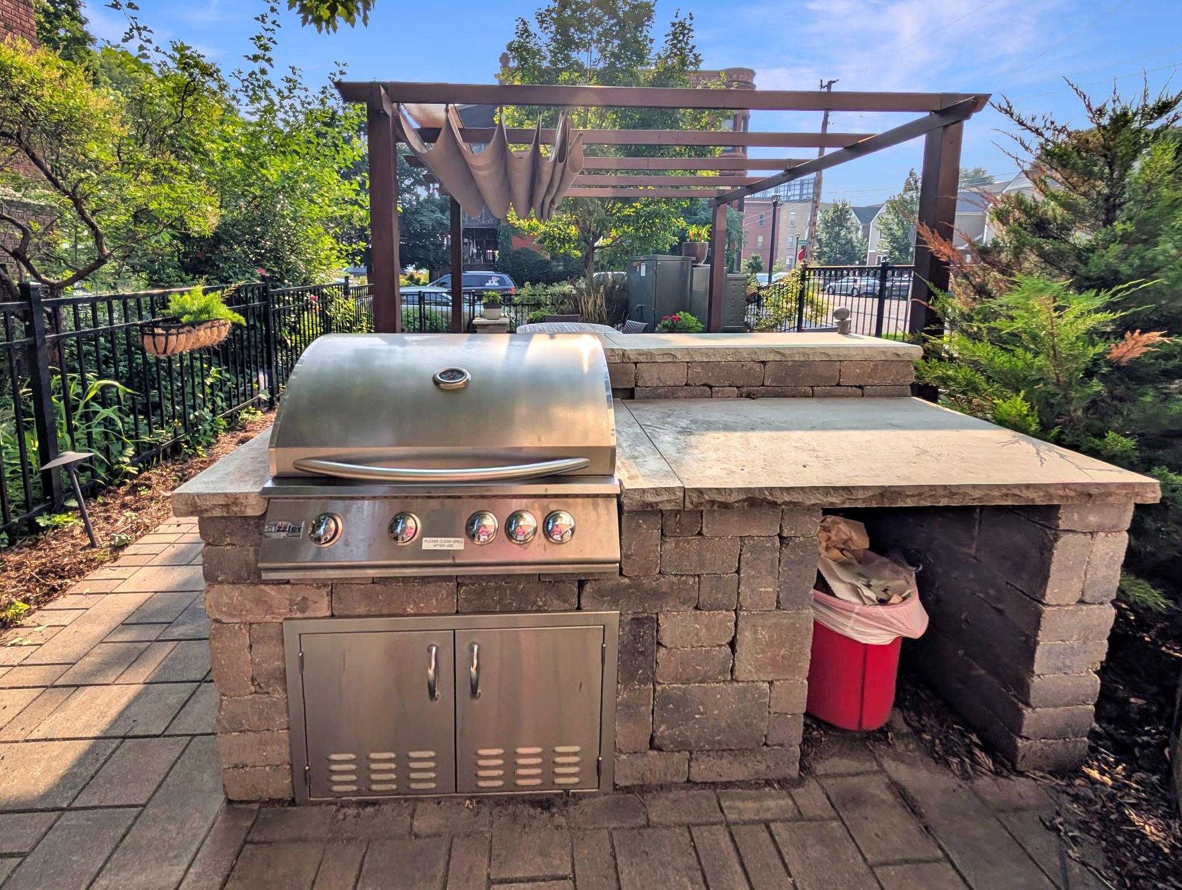
Amenities Shared: Patio
Amenities Unit: Cable; Ceiling Fan(s); City View; Hardwood Floors; Indoor Sprinklers; Intercom System; Kitchen Center Island; Natural Woodwork; Panoramic View; Security System; Tile Floors; Vaulted Ceiling(s); Washer/Dryer Hookup
Appliances: Dishwasher; Disposal; Microwave; Range; Refrigerator; Washer
Approved Financing: FHA; VA
Association Fee Includes: Controlled Access; Lawn Care; Outside Maintenance; Parking Space; Professional Mgmt; Sanitation; Shared Amenities; Snow Removal; Water
Assumable Loan: Yes w/ Qualifying
Basement: None
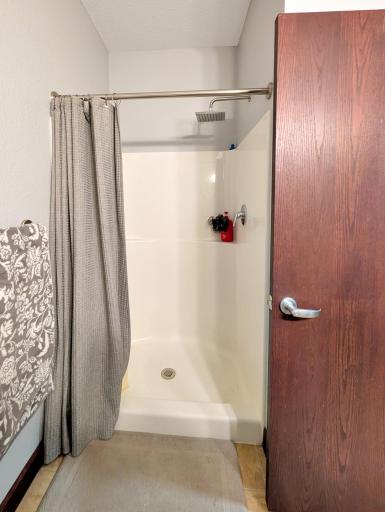
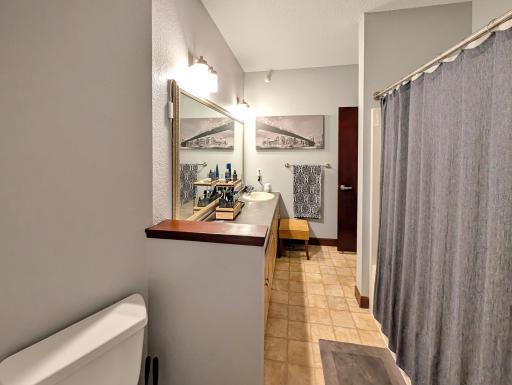
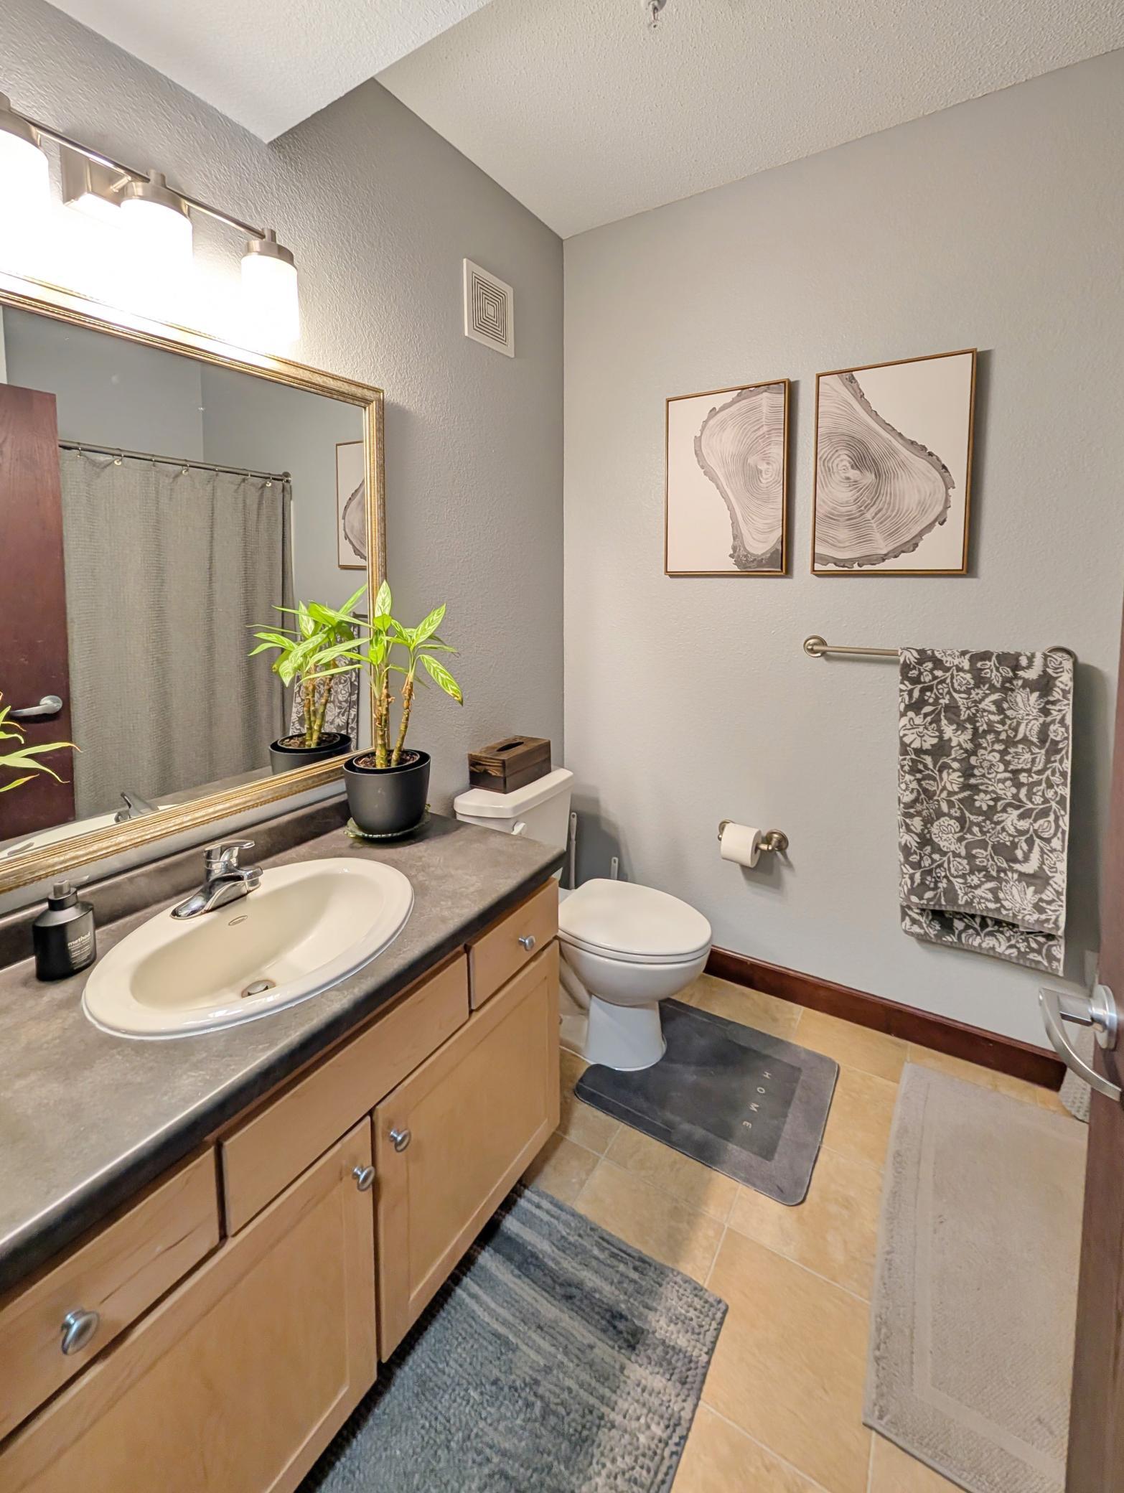
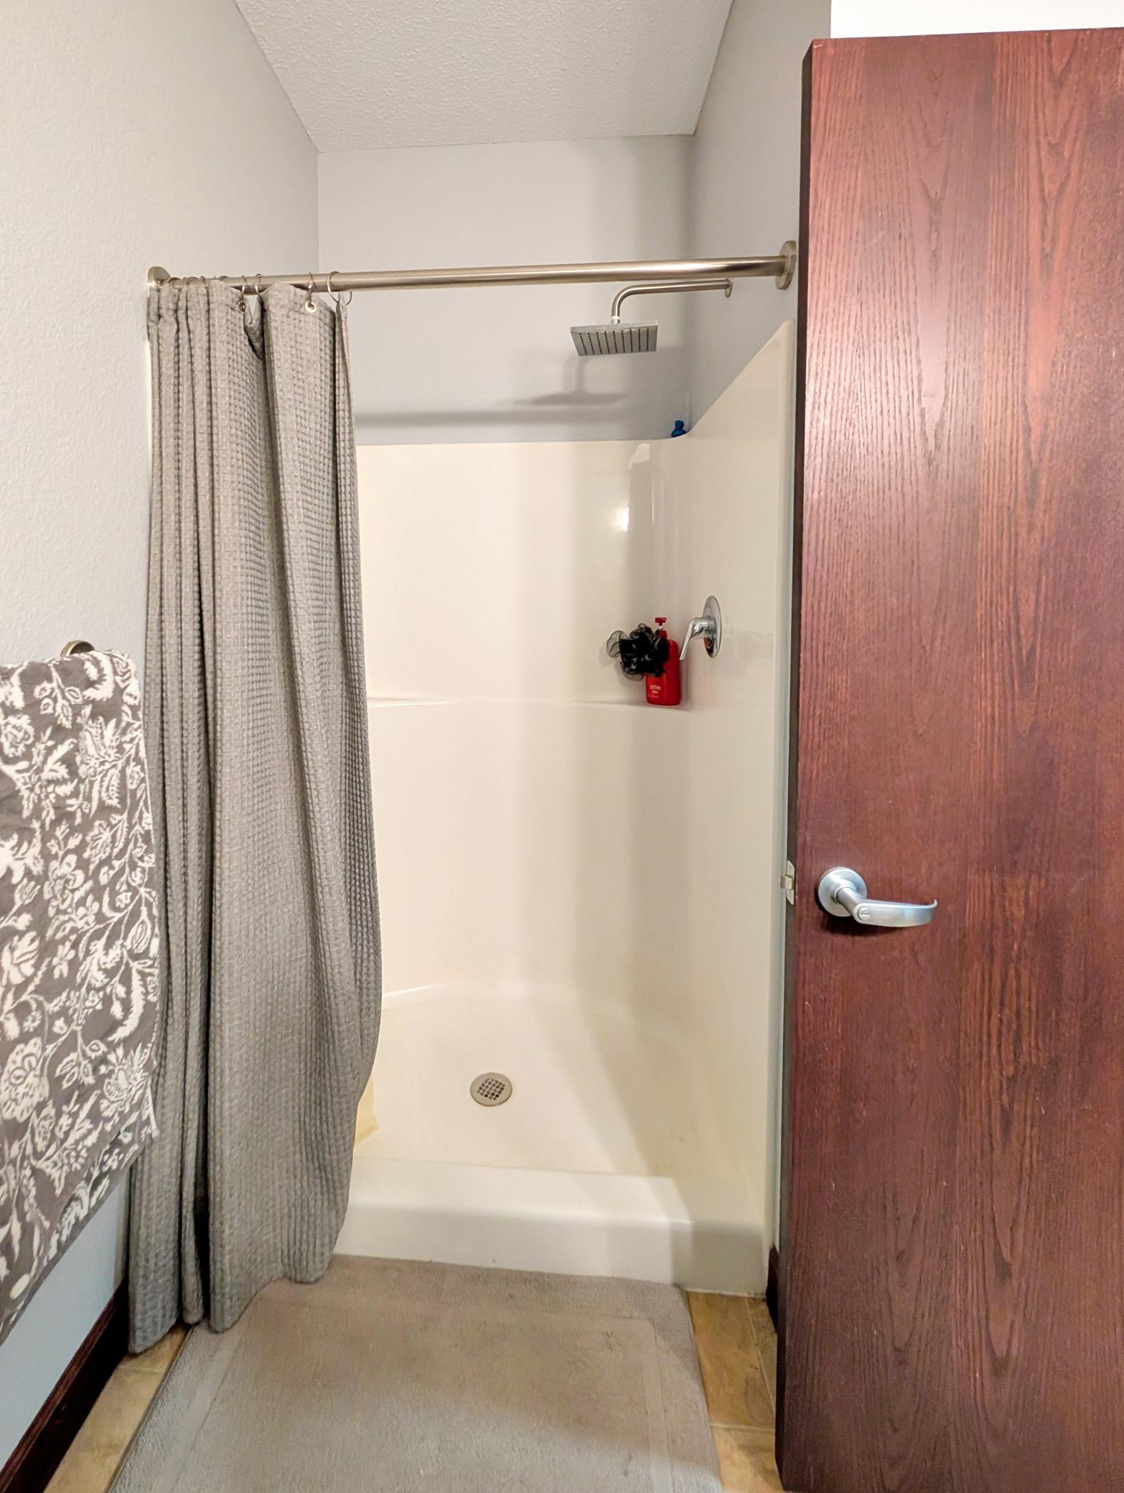
Bath Description: Main Floor 3/4 Bath; Upper Level Full Bath
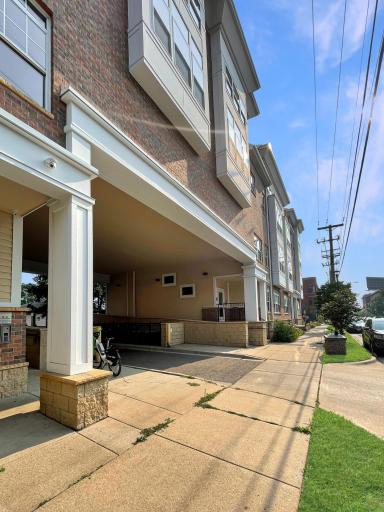
Construction Materials: Brick
Construction Status: Previously Owned
Dining Room Description: Informal Dining Room
Existing Financing: FHA
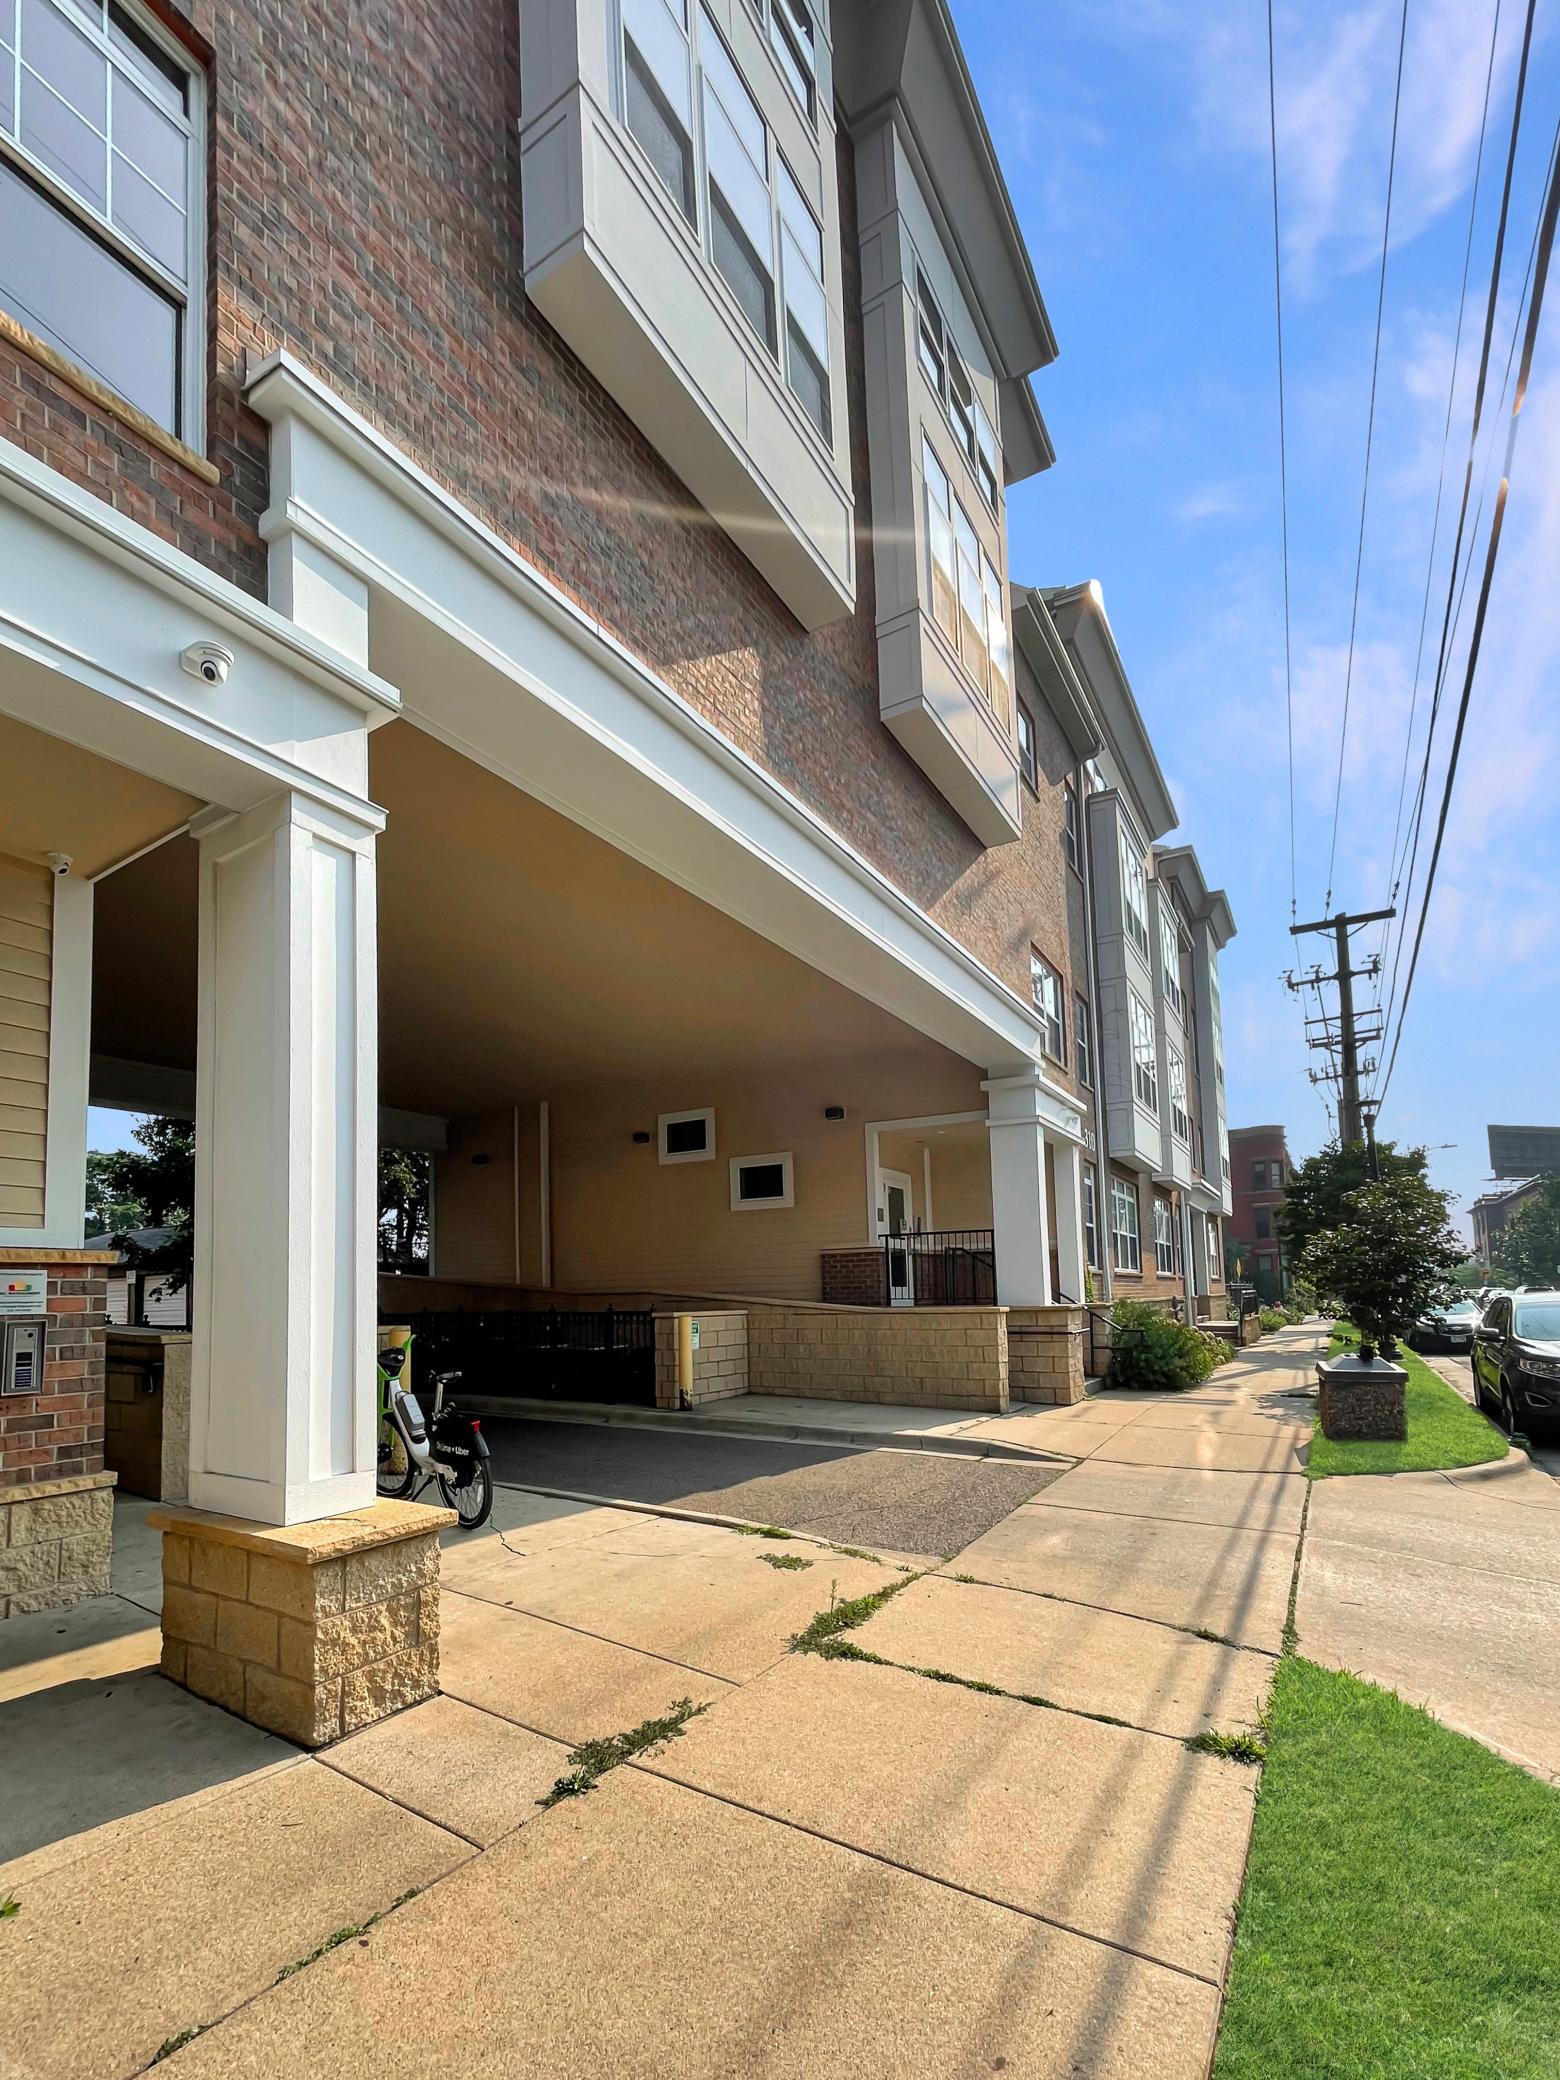
Exterior: Brick/Stone
Family Room Characteristics: Great Room
Fencing: None
Foundation: Concrete Perimeter
Fuel: Natural Gas
Heating: Forced Air
Parking Characteristics: Heated Garage
Road Frontage: City Street
Sellers Terms: Assumable; Cash; Conventional; FHA; VA
Sewer: City Sewer/Connected
Stories: Two
Water: City Water/Connected
Room Information
| Room Name | Dimensions | Level |
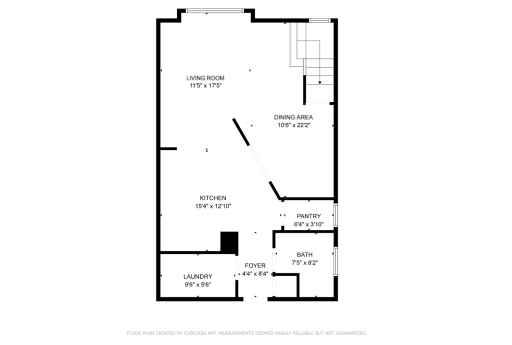
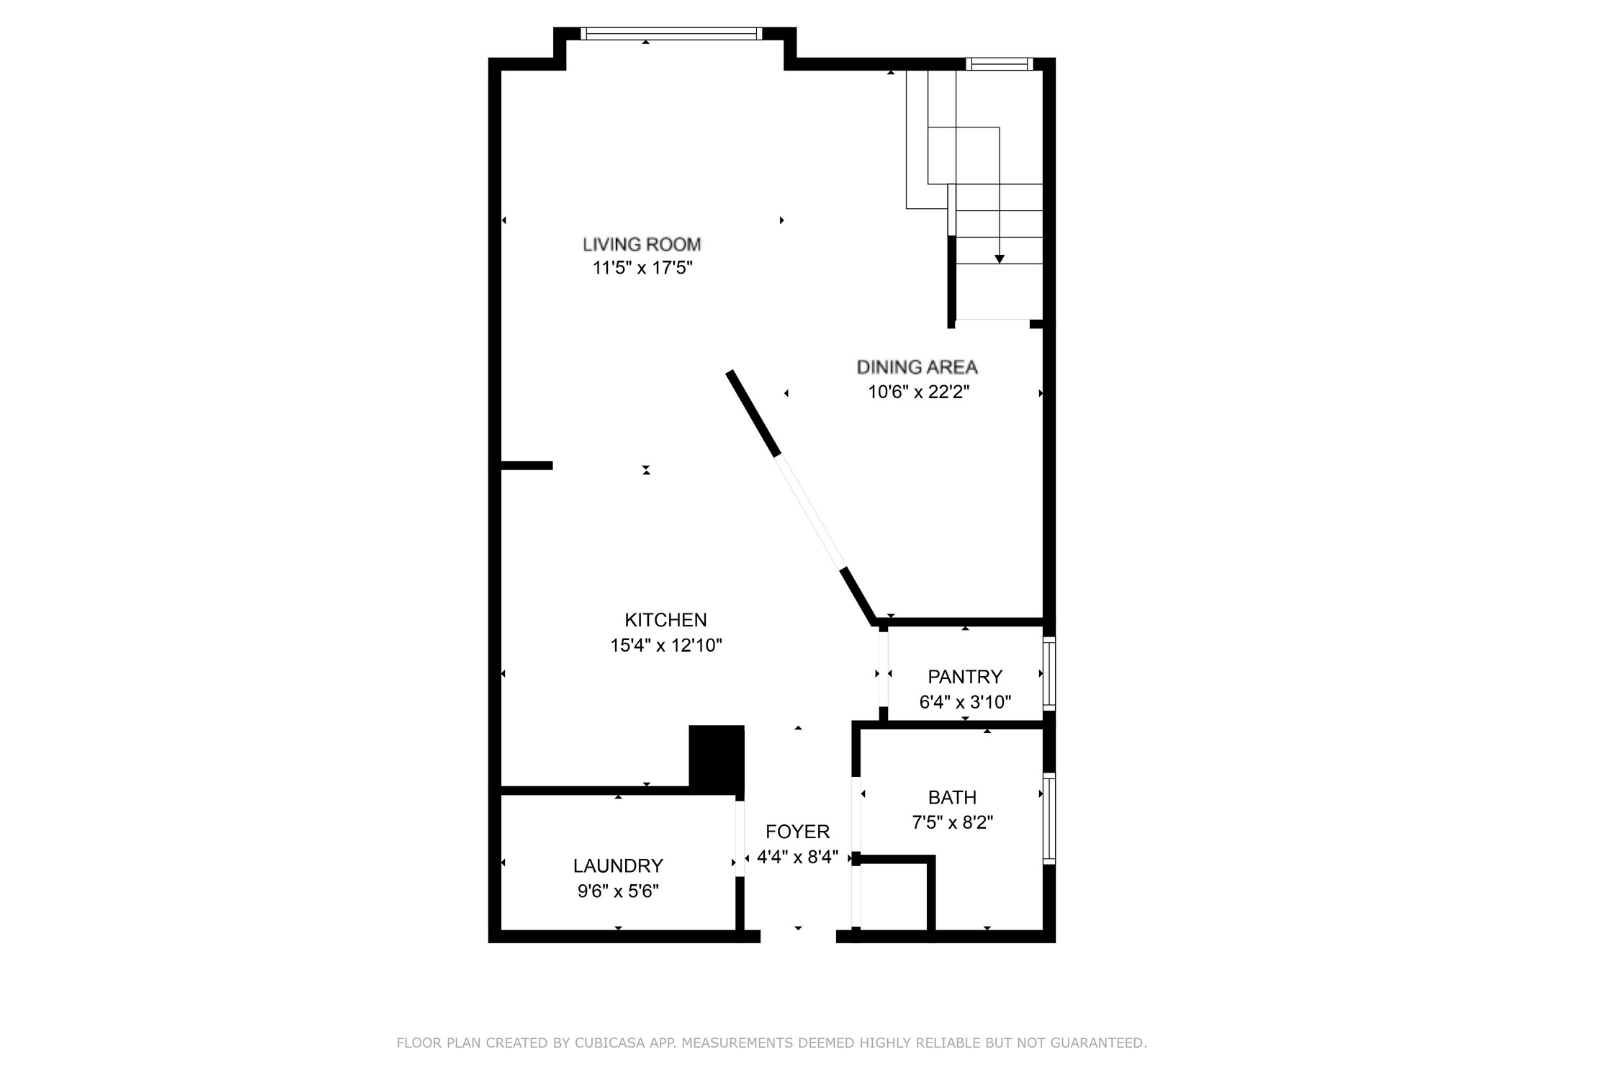
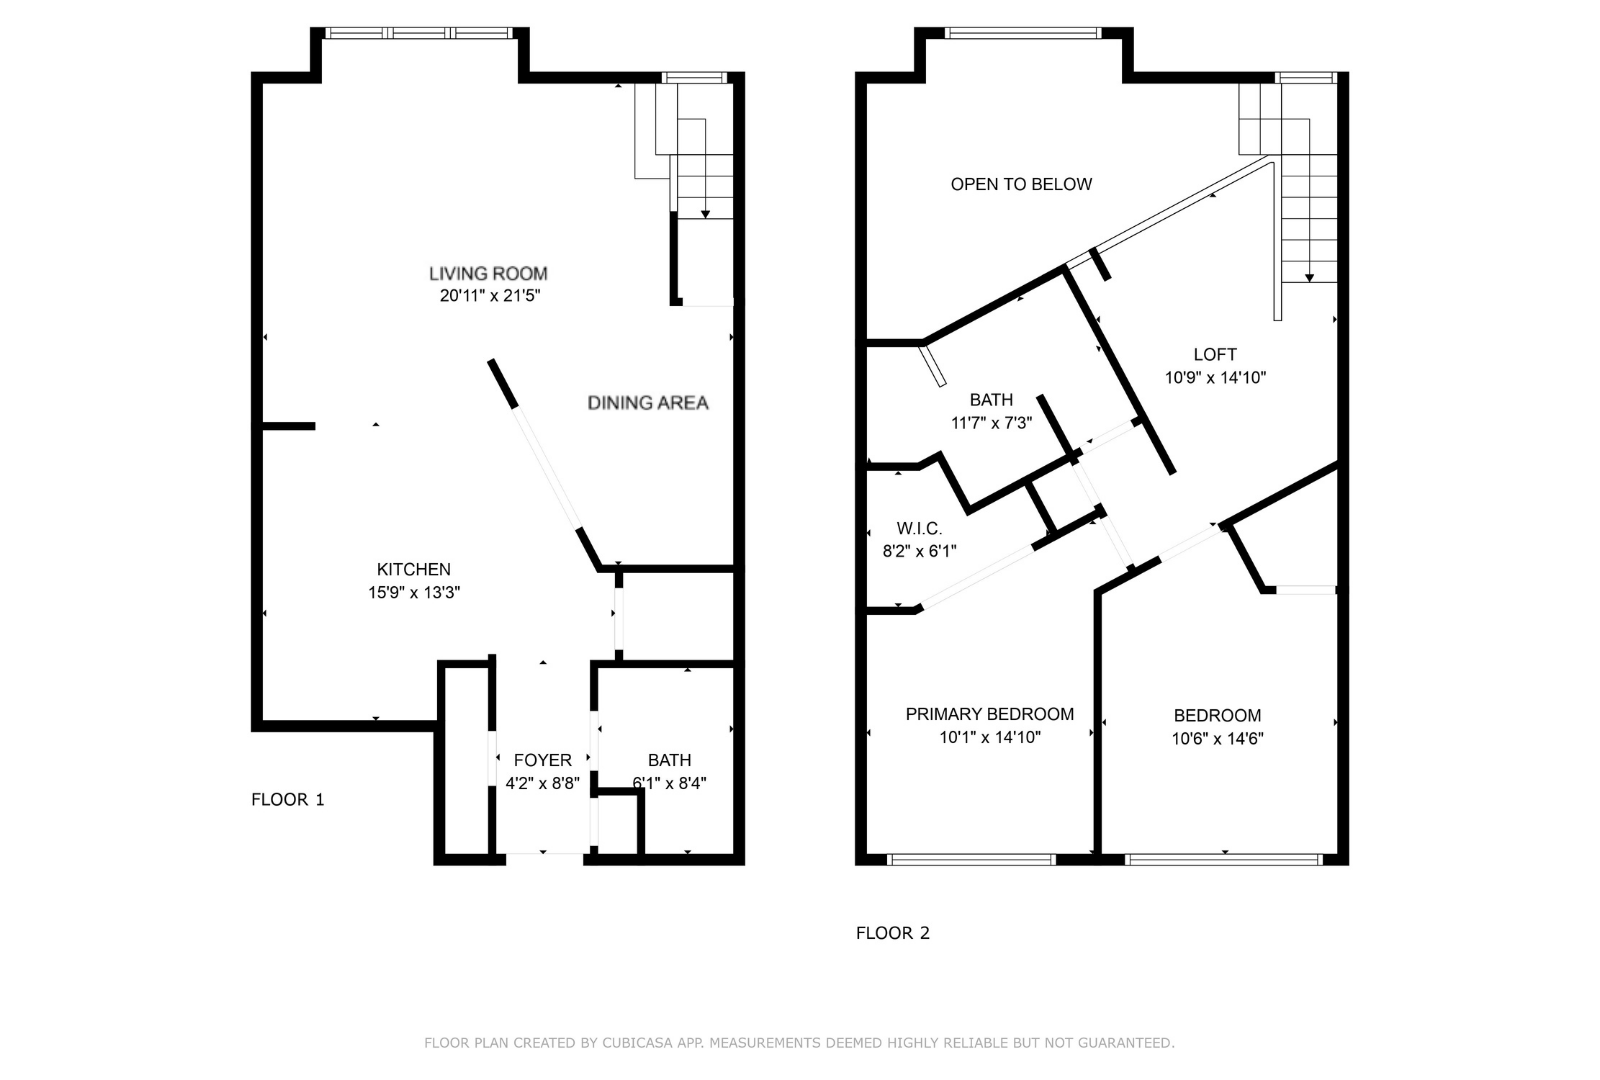
| Dining Room | 11X22 | Main |
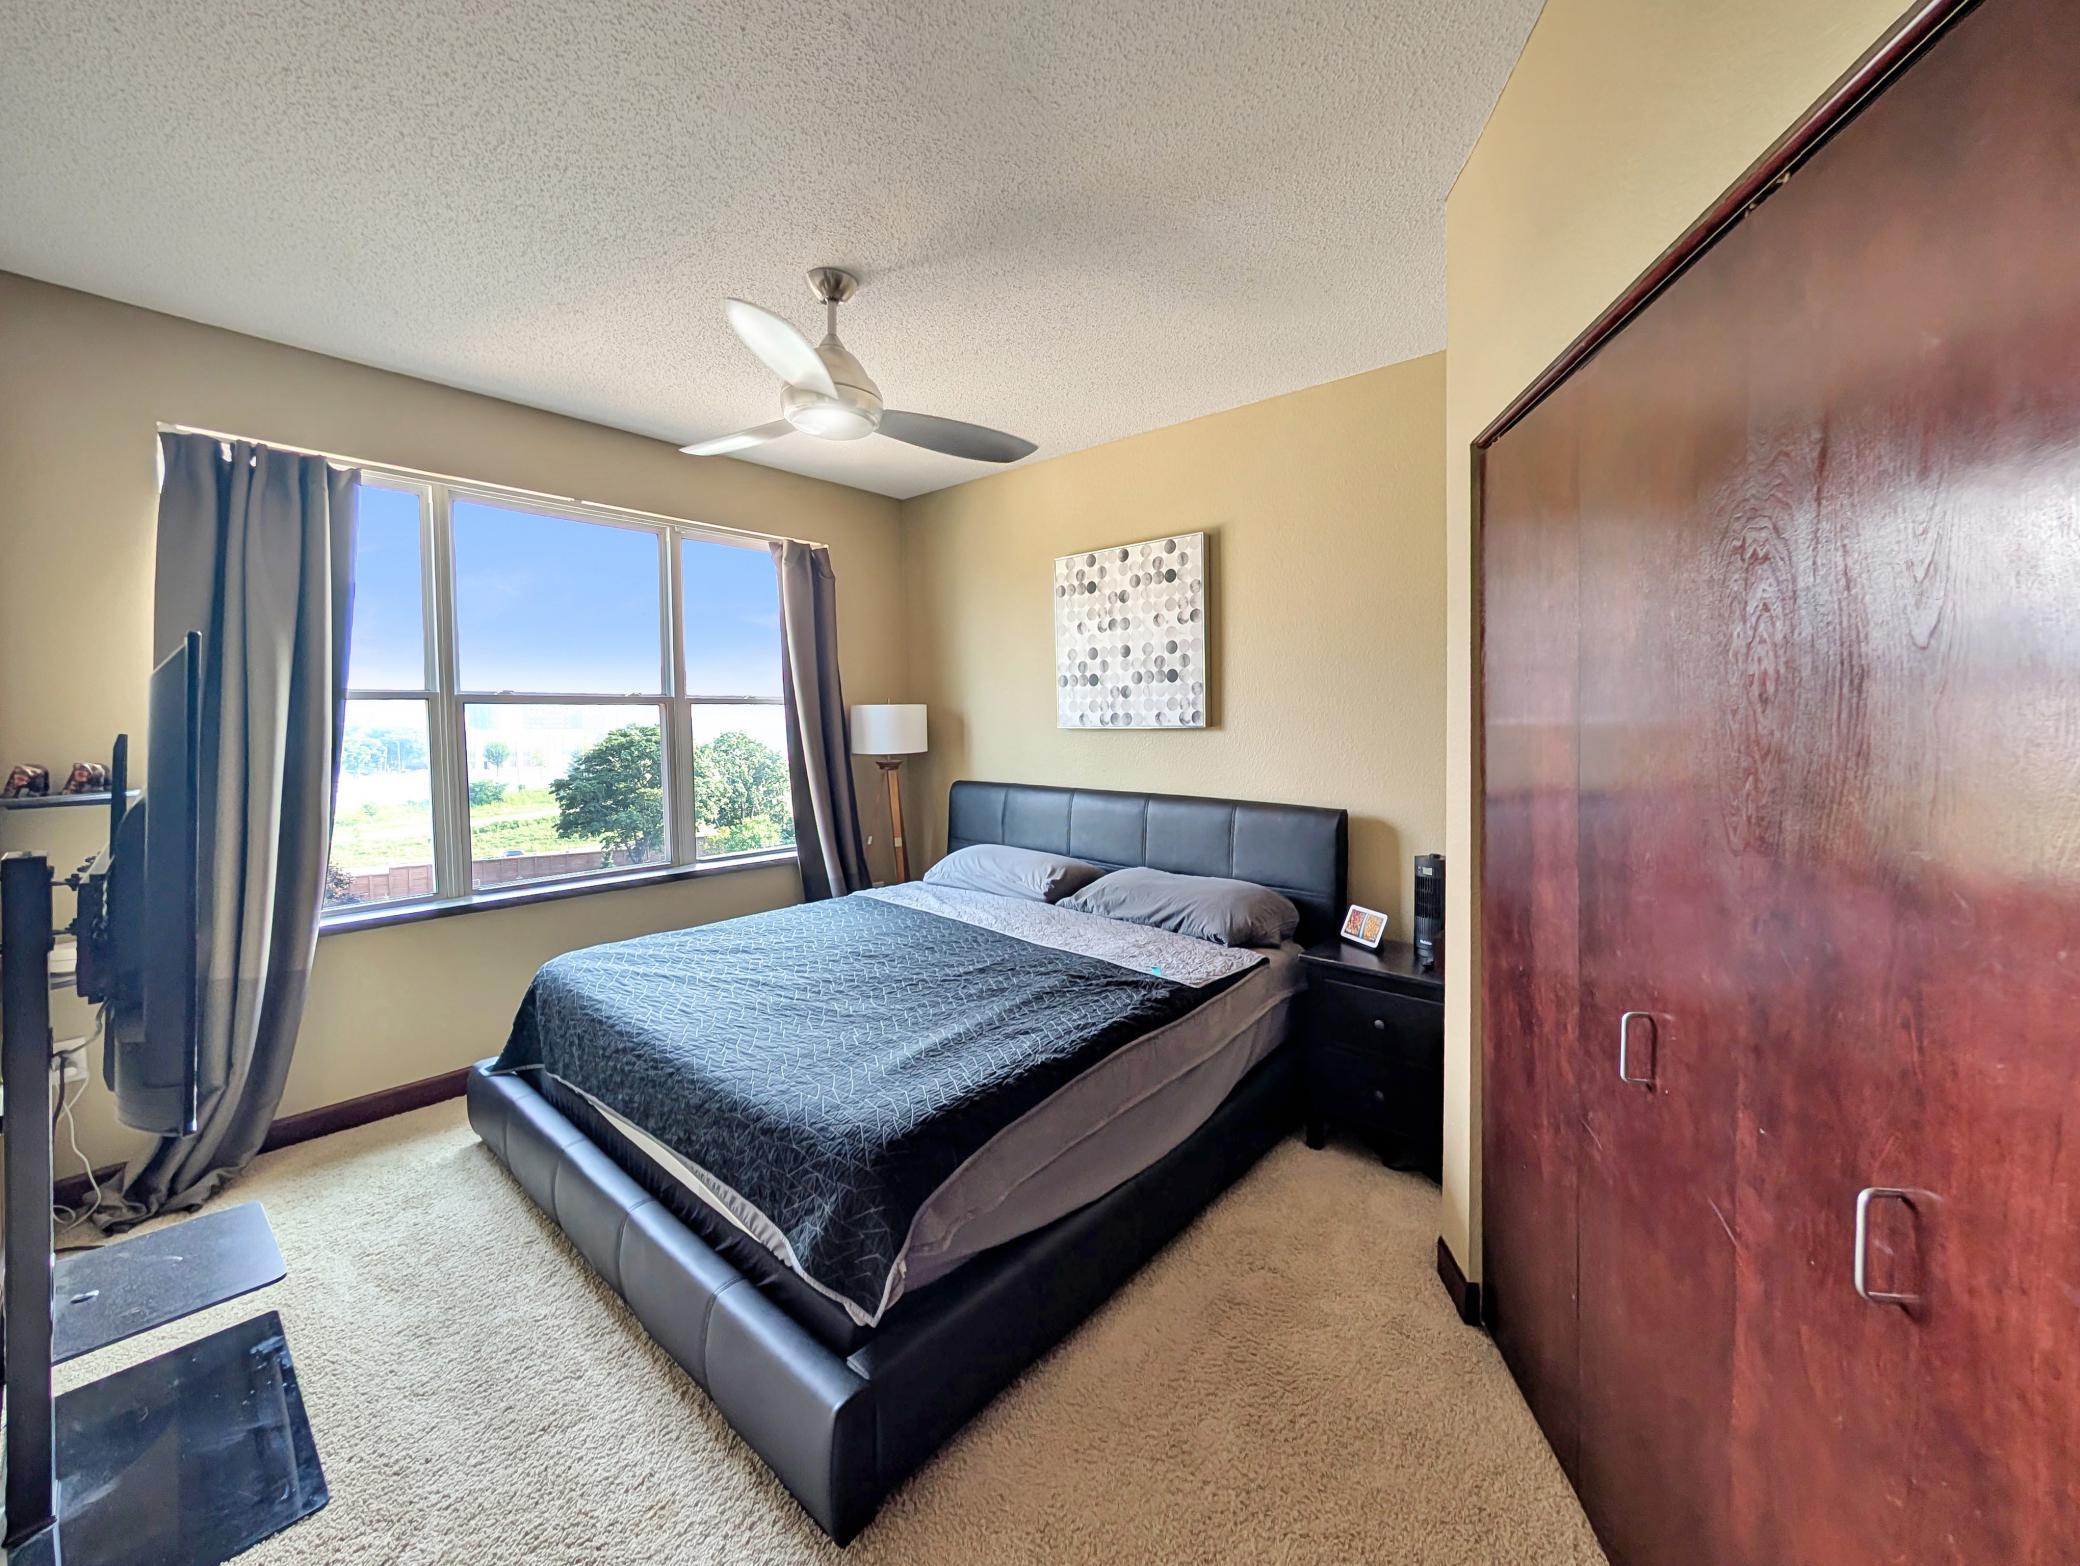
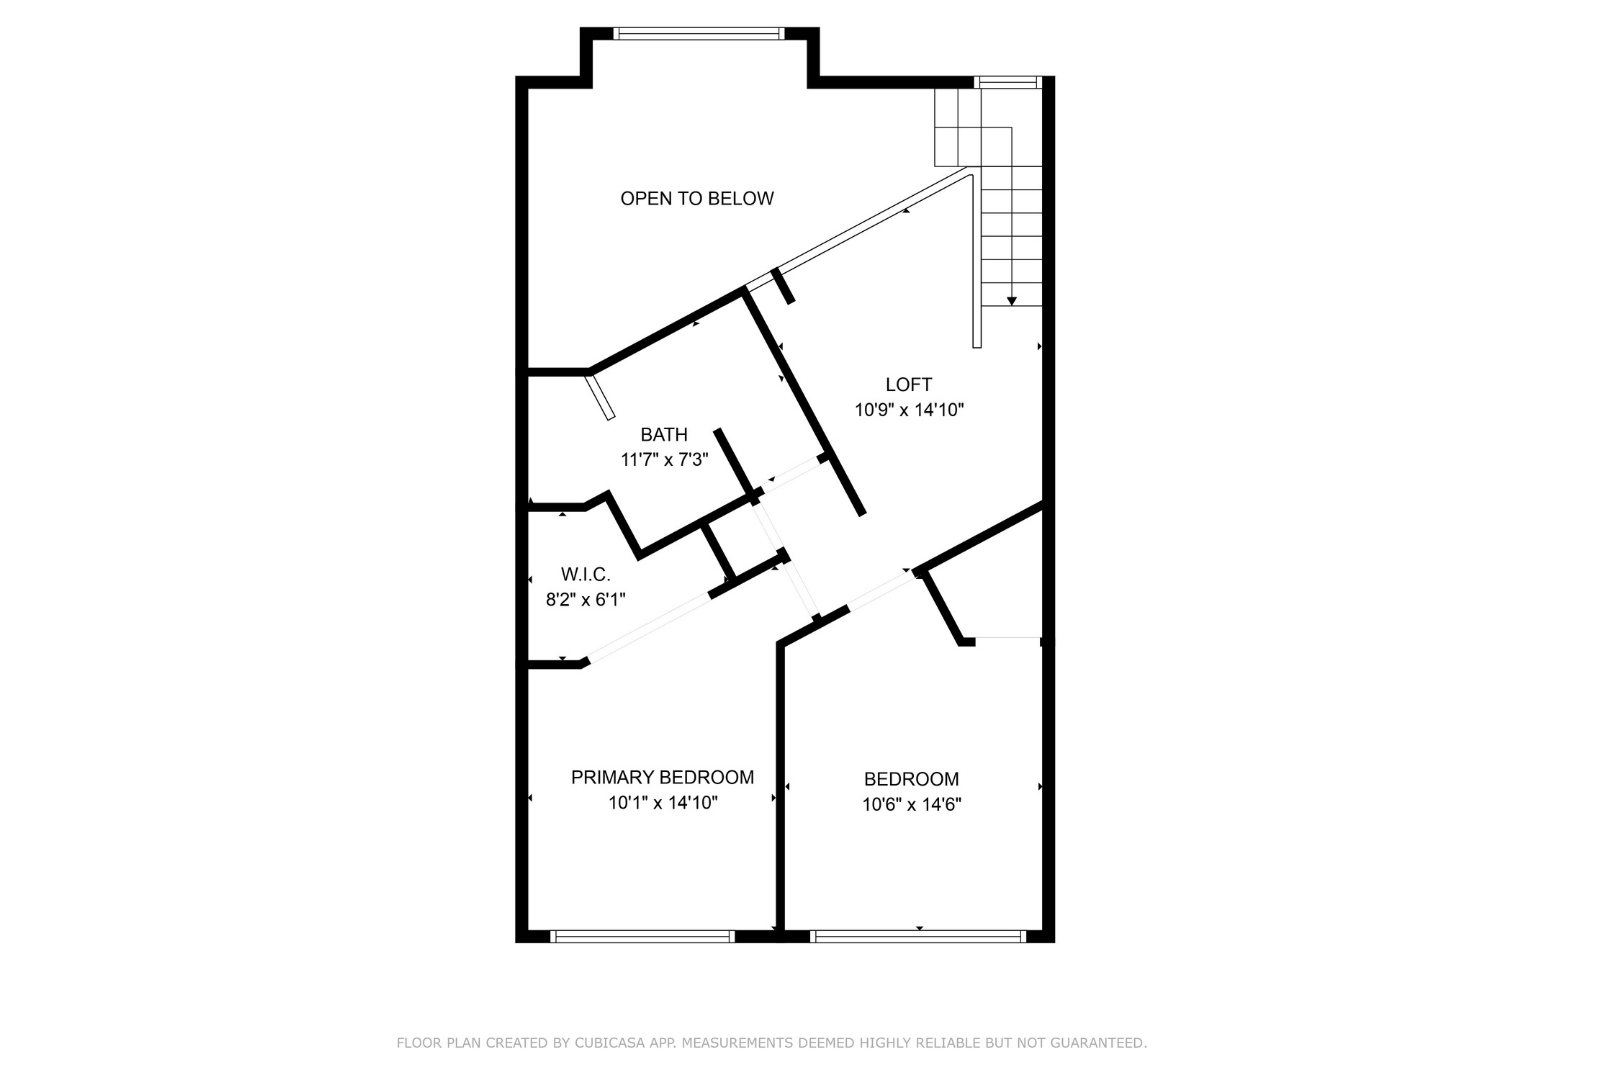
| First (1st) Bedroom | 10X14 | Upper |
| Foyer | 4X8 | Main |
| Kitchen | 15X13 | Main |
| Laundry | 10X6 | Main |
| Living Room | 11X17 | Main |
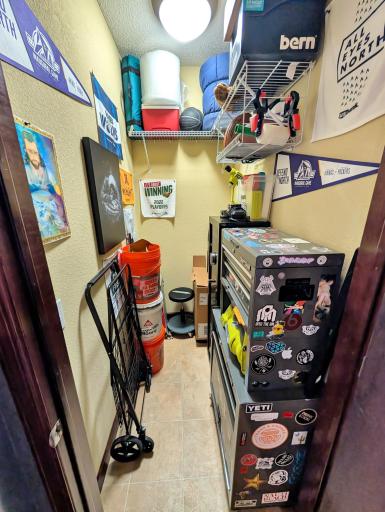
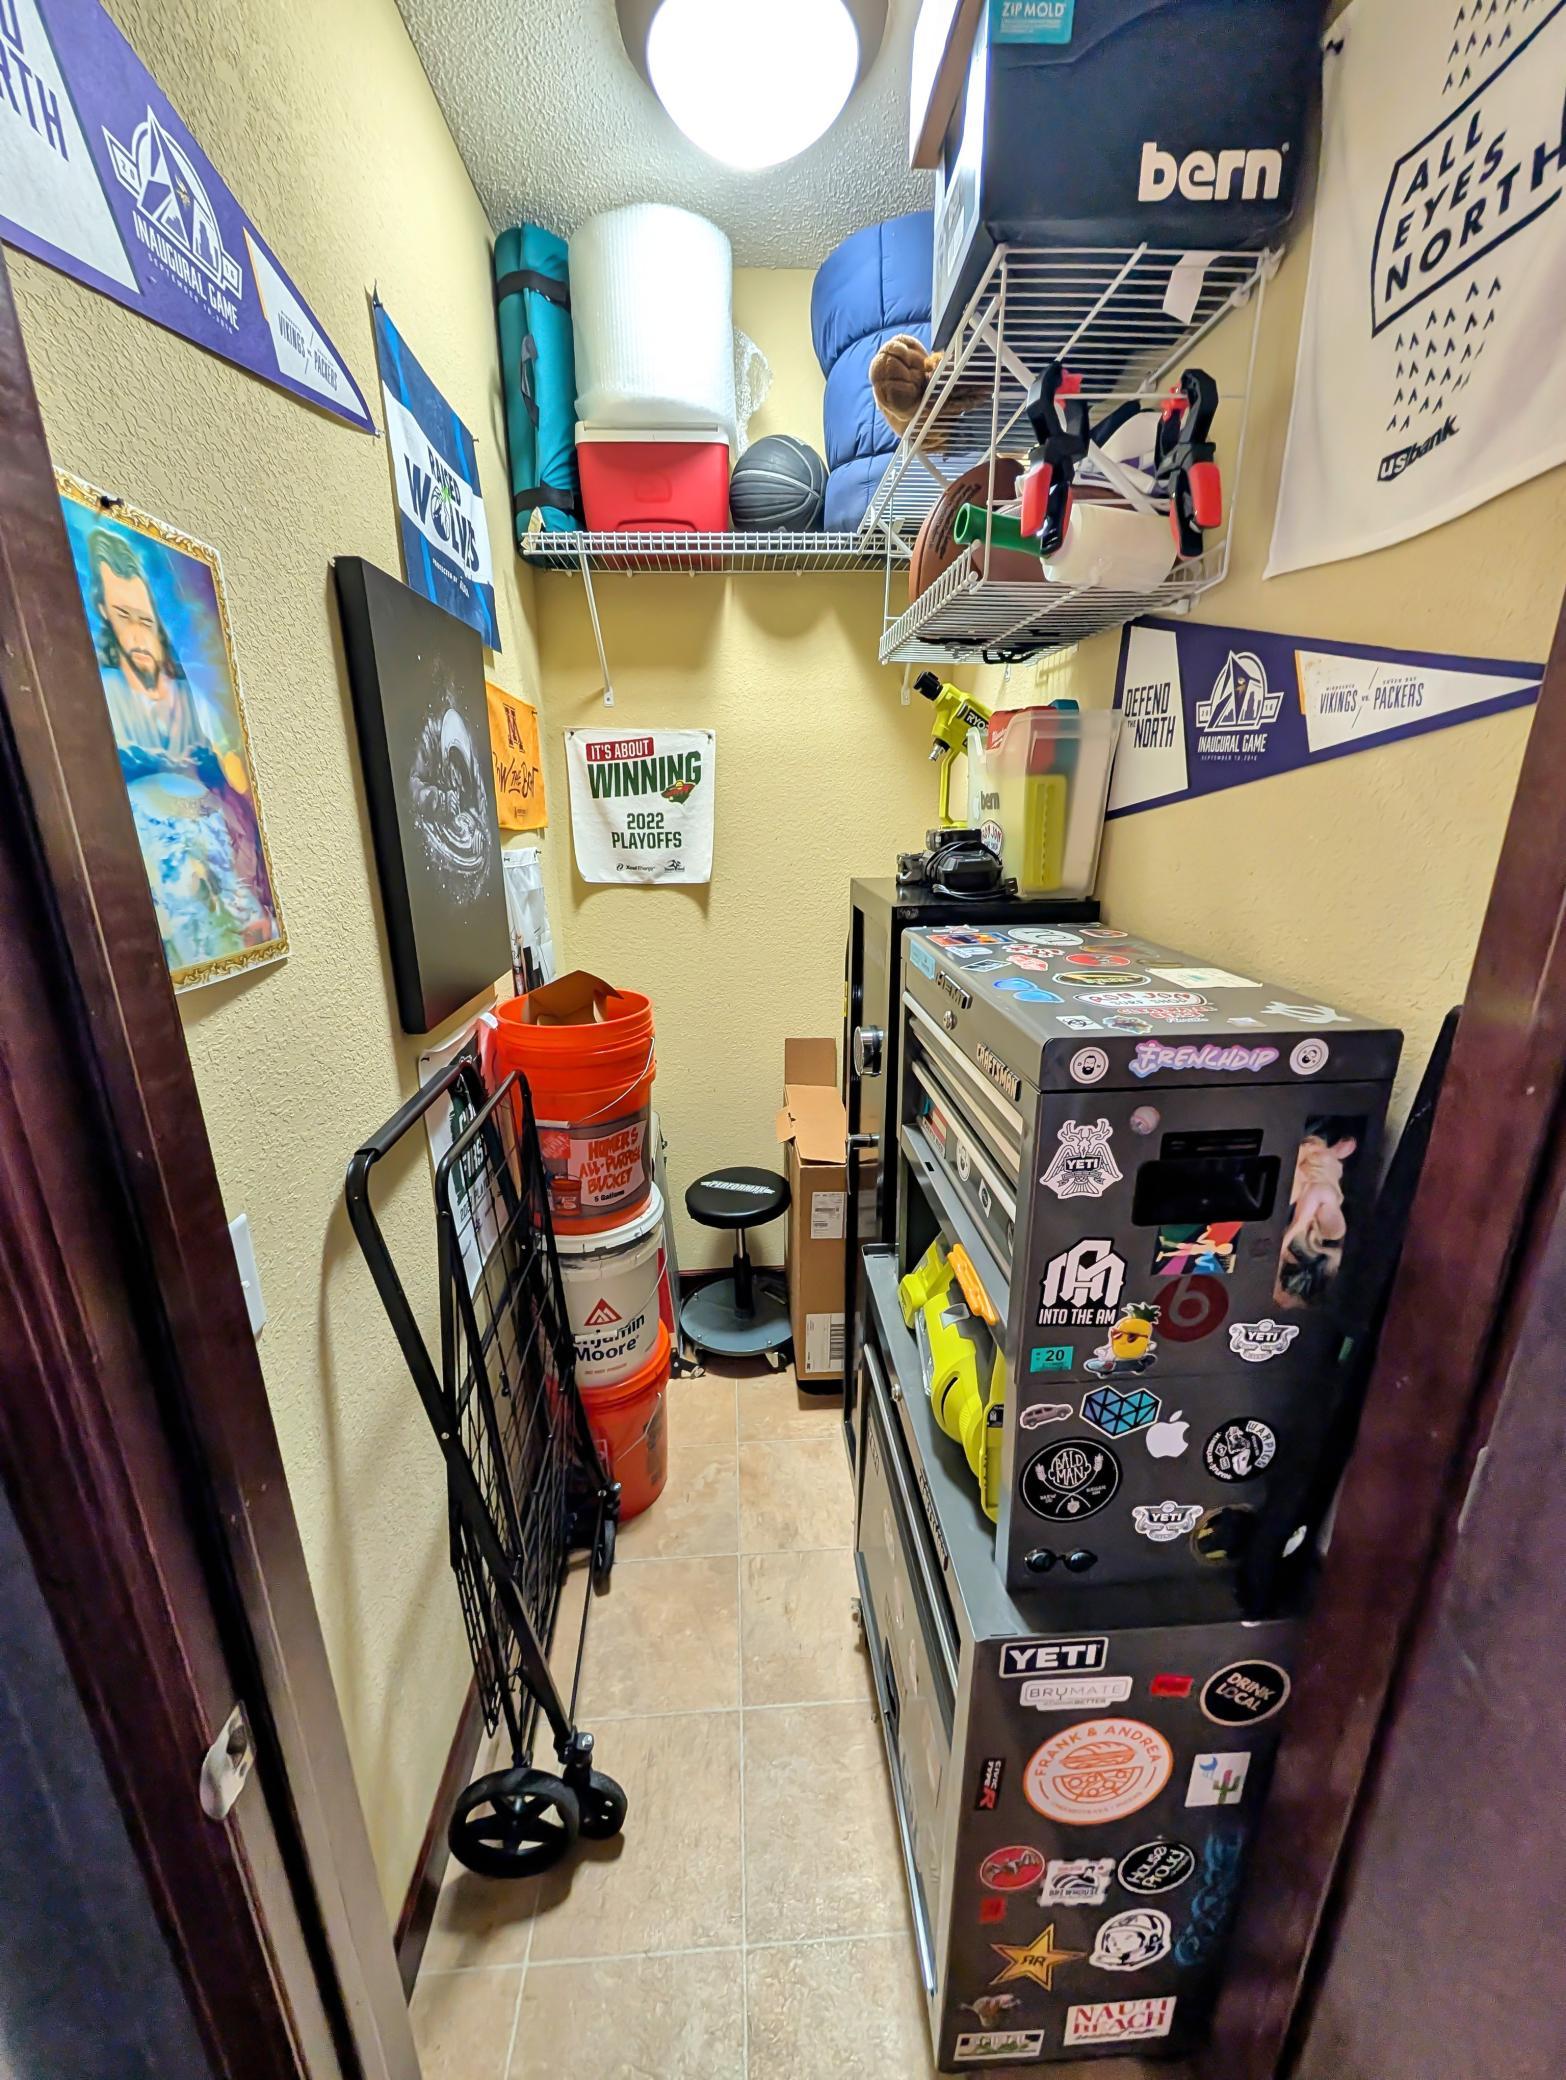
| Pantry (Walk-In) | 6X4 | Main |
| Second (2nd) Bedroom | 11X15 | Upper |
Listing Office: Edina Realty, Inc.
Last Updated: October - 05 - 2026

The data relating to real estate for sale on this web site comes in part from the Broker Reciprocity SM Program of the Regional Multiple Listing Service of Minnesota, Inc. The information provided is deemed reliable but not guaranteed. Properties subject to prior sale, change or withdrawal. ©2026 Regional Multiple Listing Service of Minnesota, Inc All rights reserved.
Tuesday 6th of October 2026 05:11 AM

218-998-4400
Mohagen Real Estate


Let's Connect

Mohagen Real Estate
sue@MohagenRealEstate.com
Office: 218-998-4400
Cell: 218-731-7376

Mohagen Real Estate is licensed in the State of Minnesota