3084 Hamline Avenue N, Roseville, MN 55113 (MLS# 7115635)
$1,349,900
Roseville, MN 55113
MLS# 7115635
Status: Closed
4 beds | 4 baths | 4111 sqft
1 / 107
Property Description
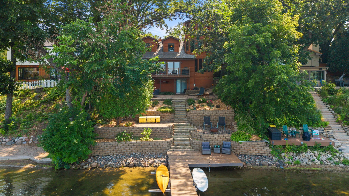
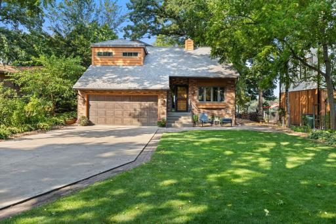
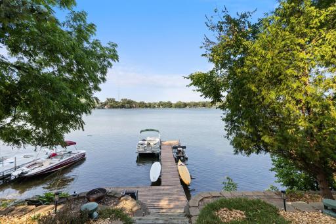
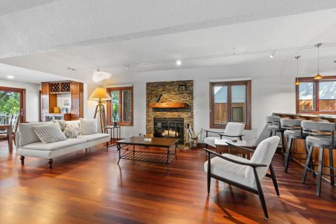
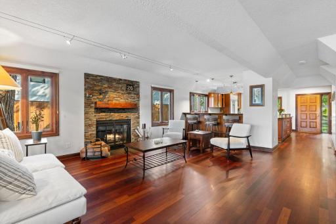
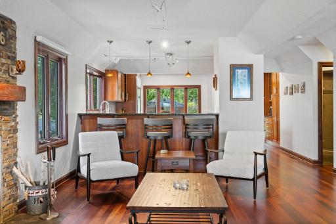
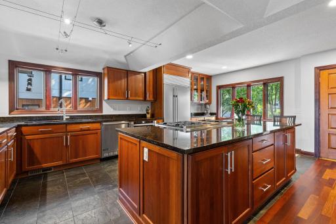
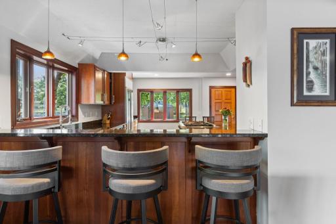
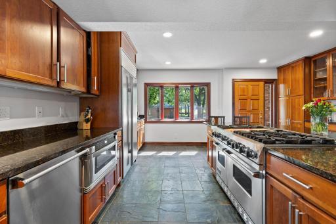
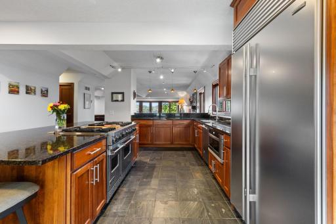
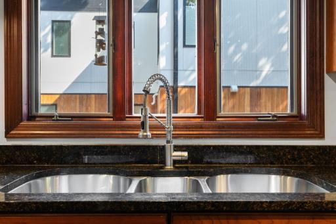
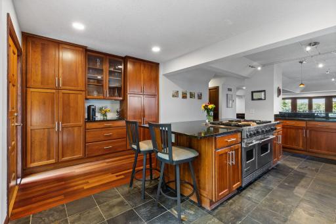
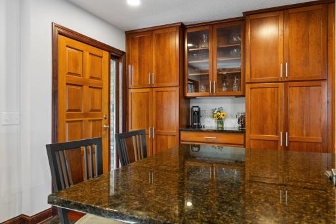
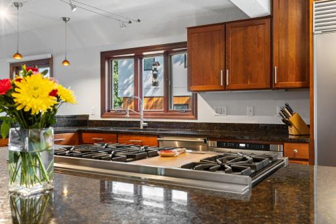
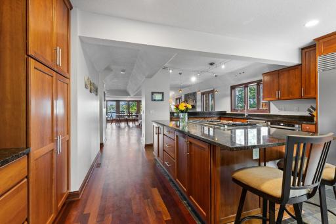
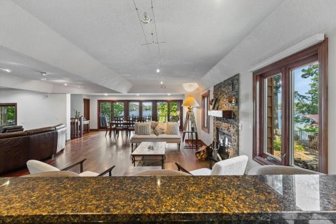
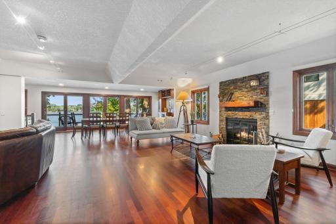
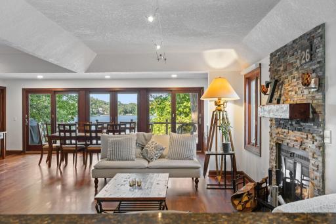
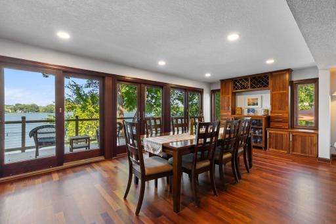
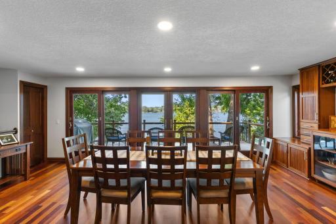
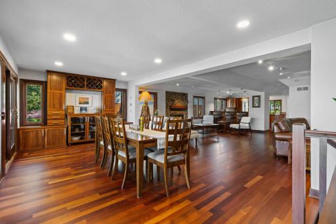
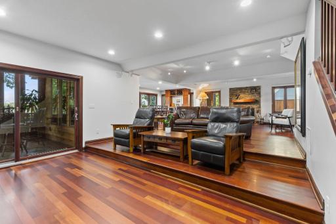
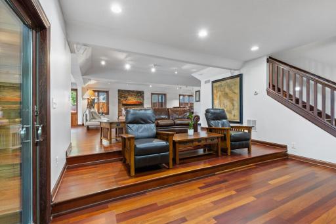
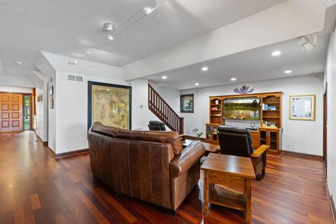
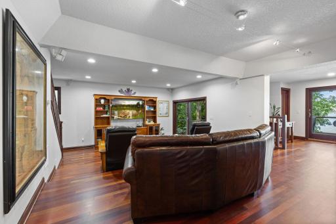
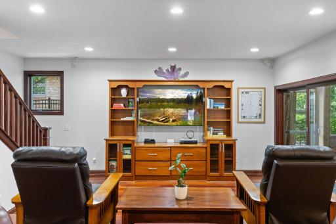
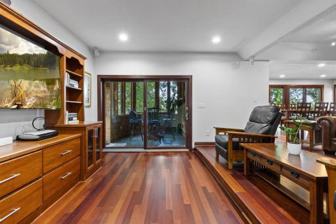
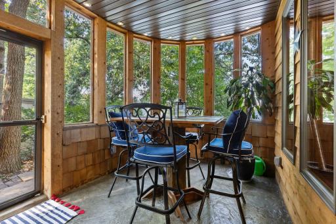
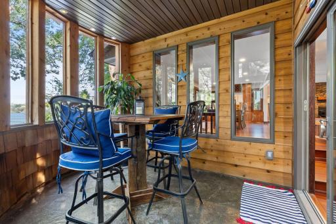
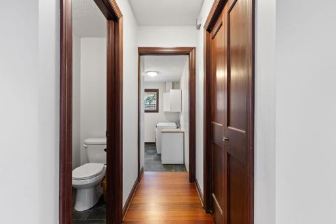
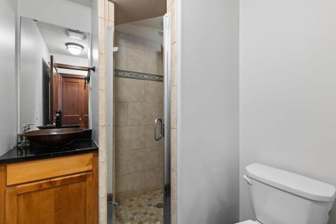
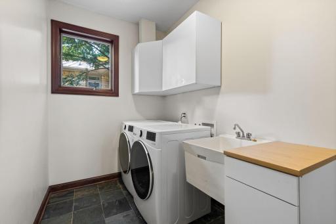
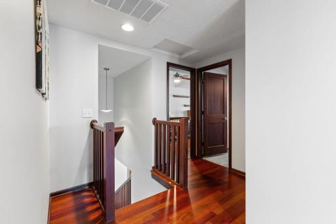
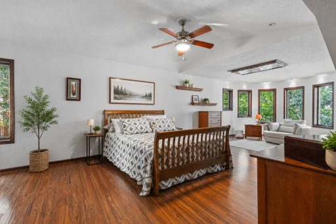
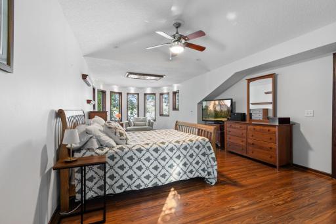
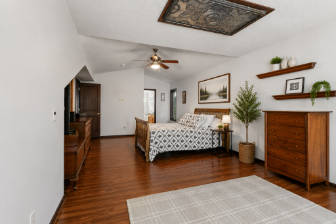
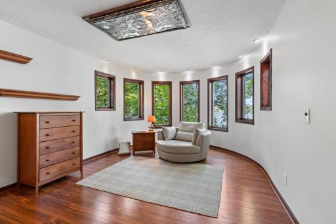
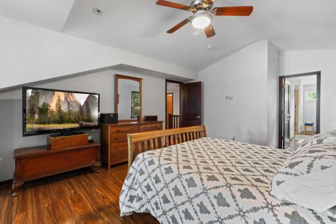
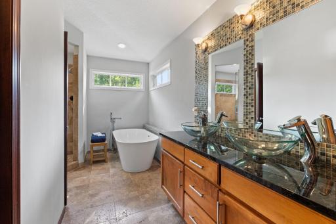
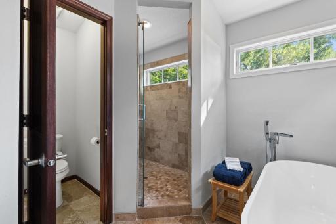
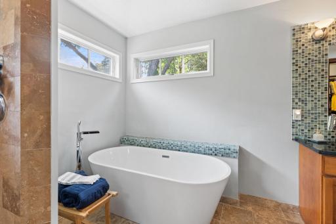
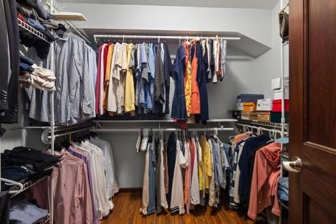
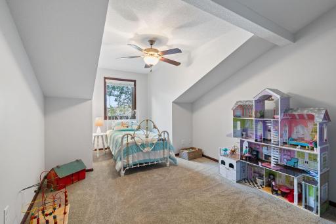
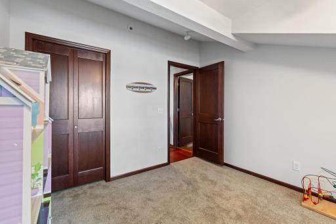
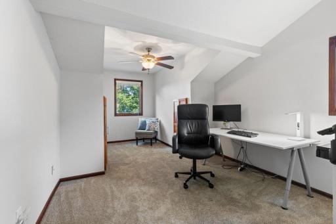
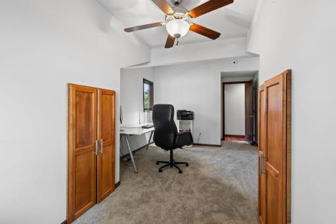
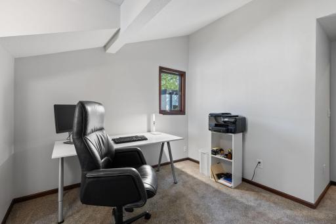
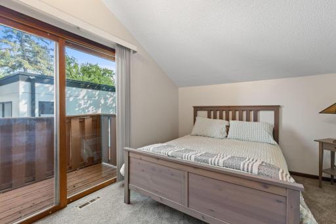
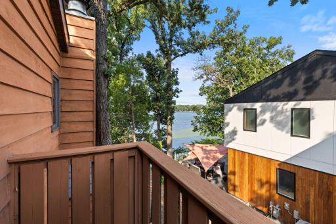
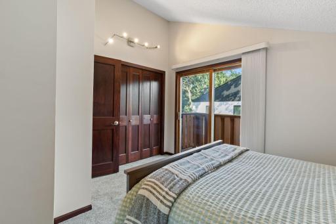
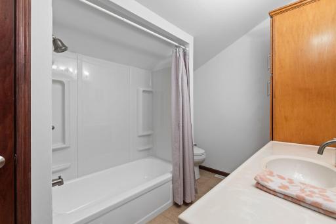
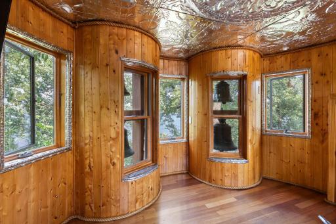
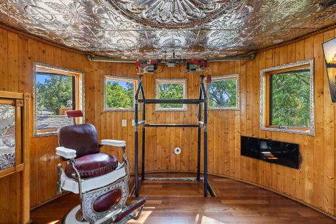
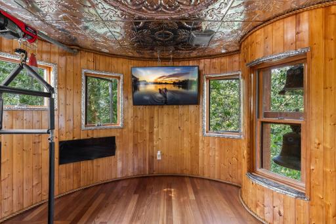
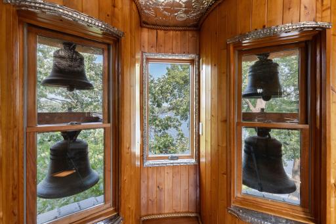
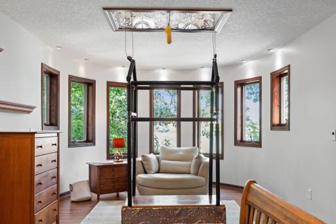
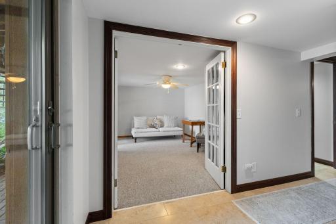
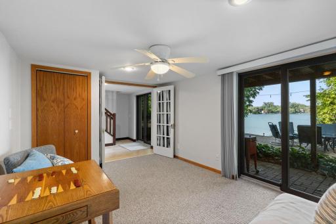
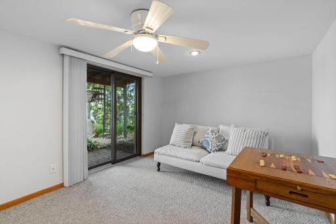
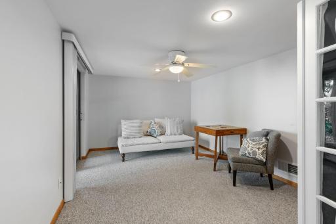
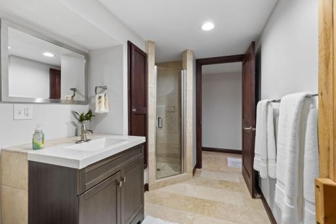
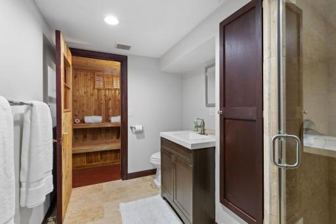
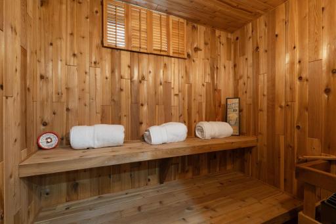
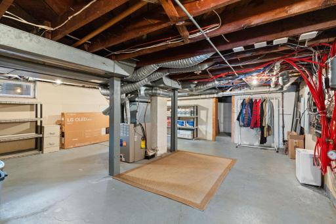
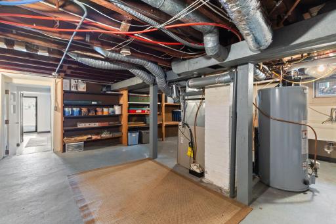
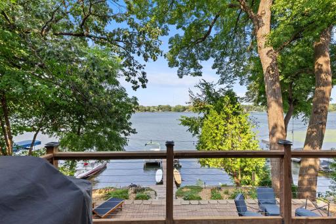
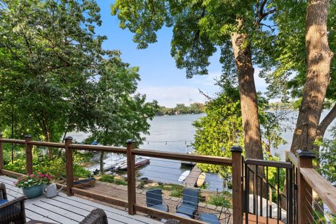
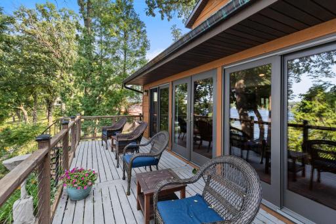
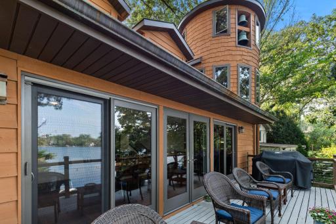
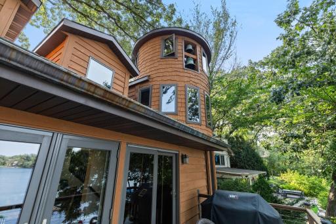
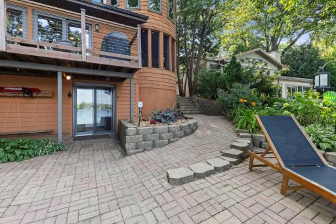
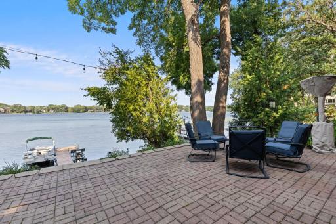
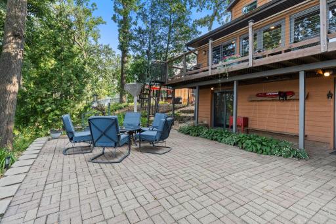
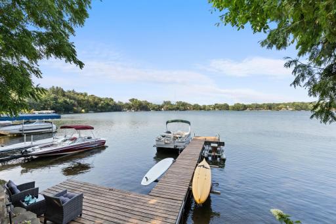
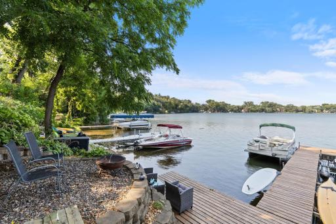
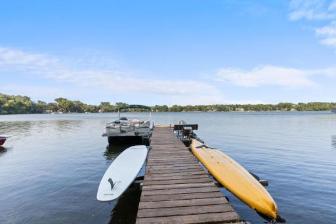
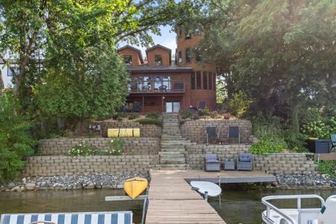
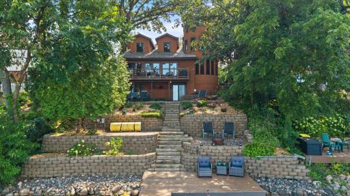
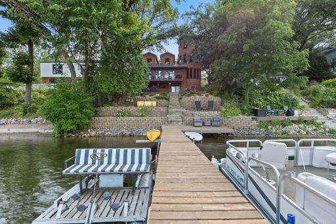
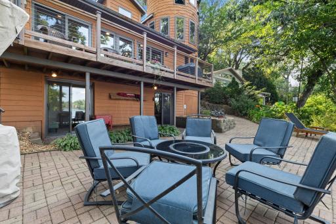
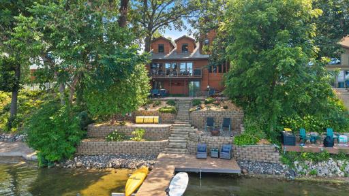
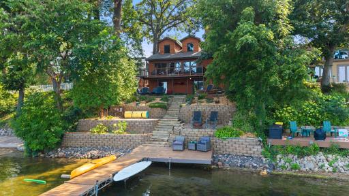
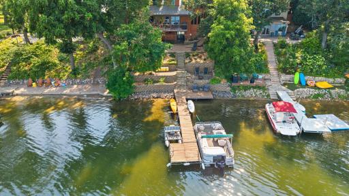
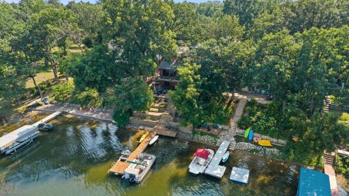
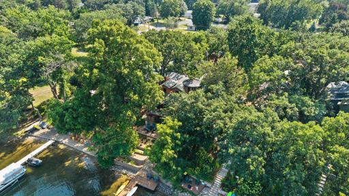
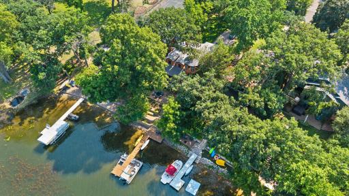
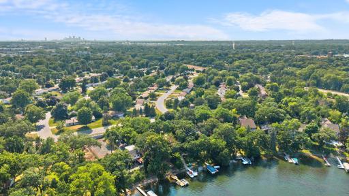
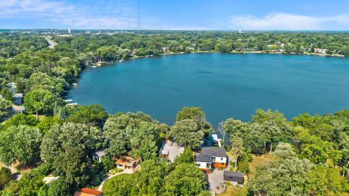
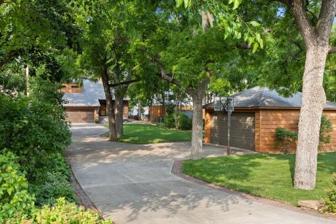
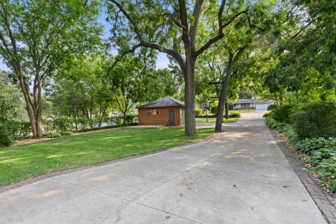
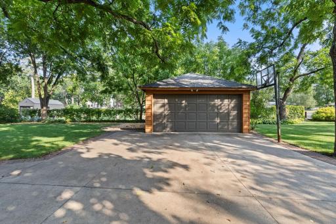
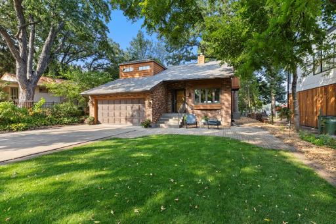
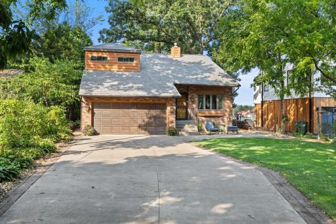
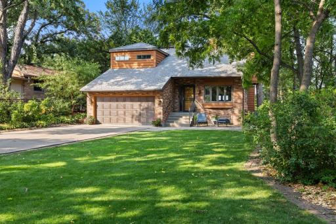
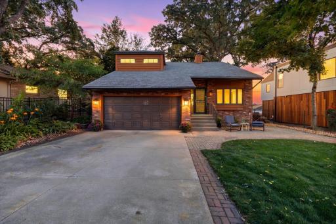
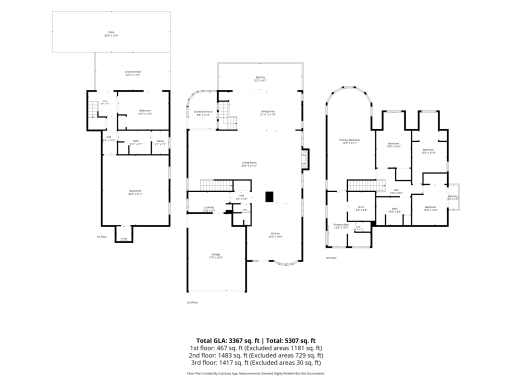
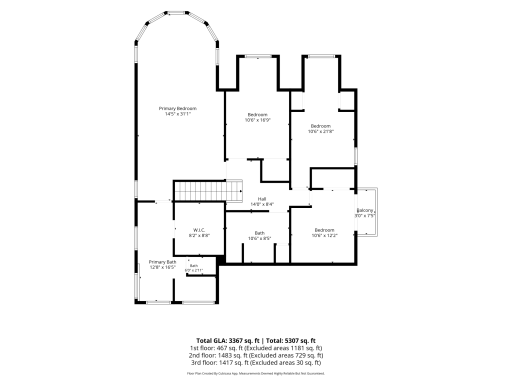
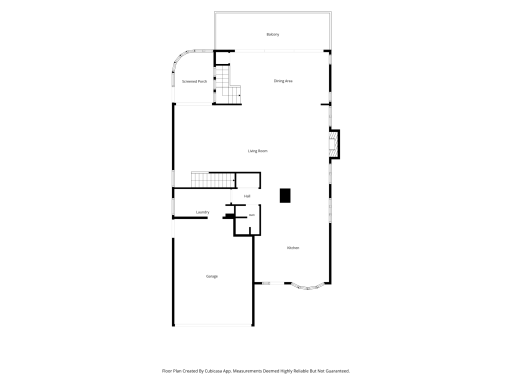
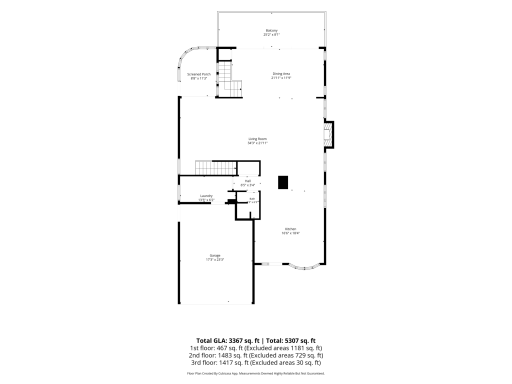
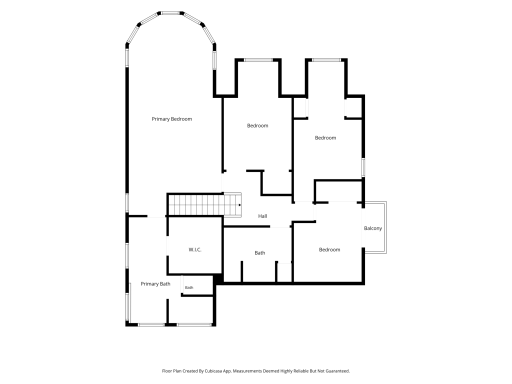
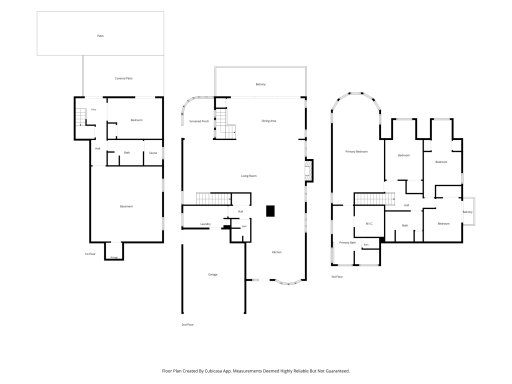
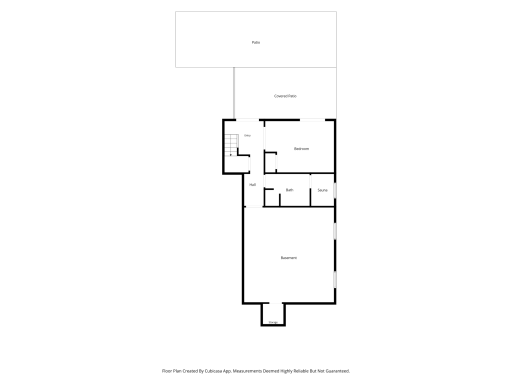
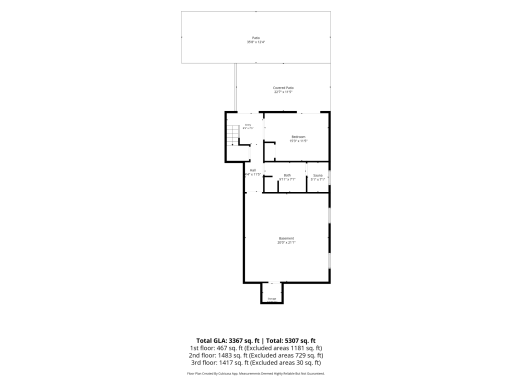
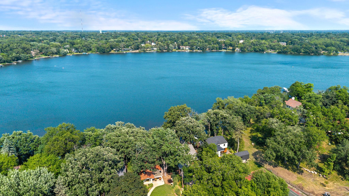
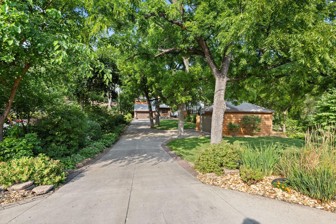
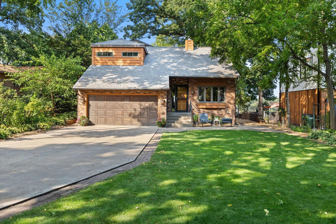
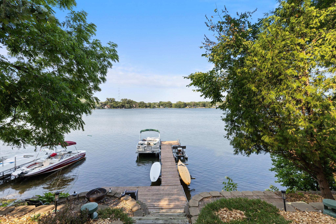
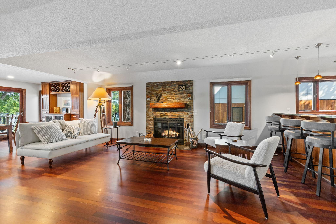
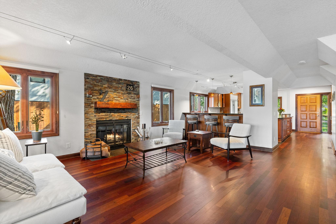
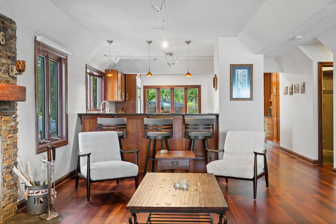
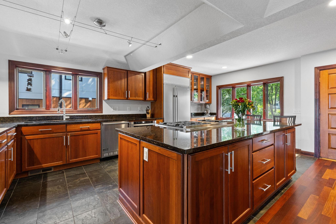
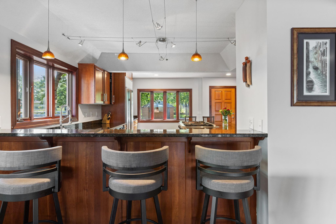
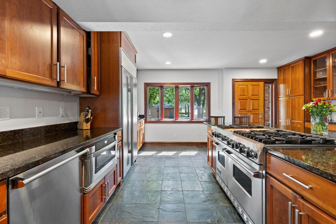
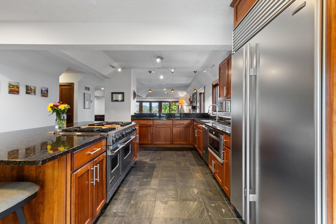
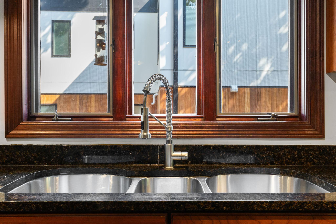
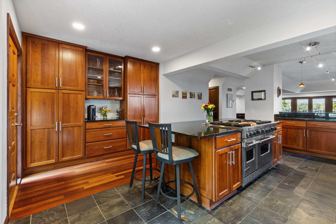
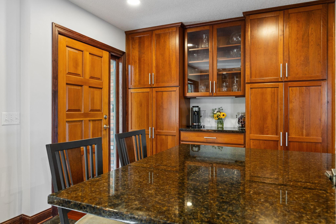
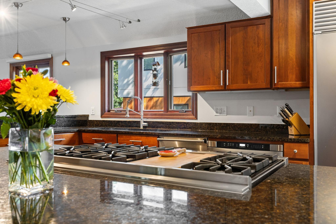
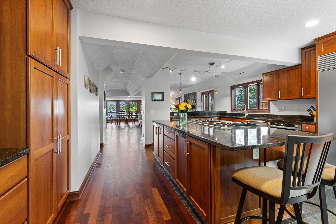
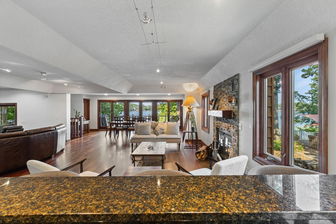
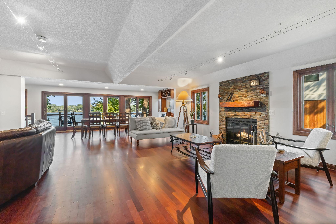
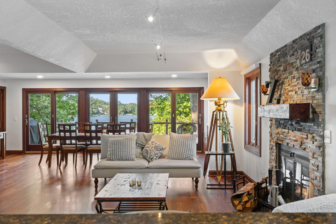
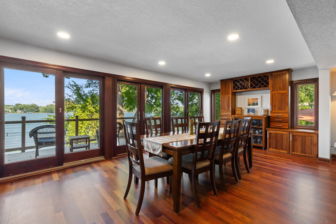
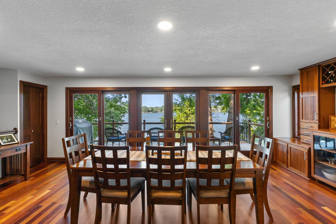
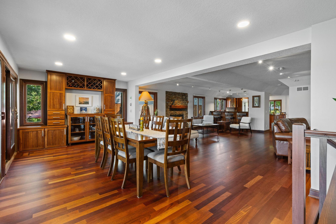
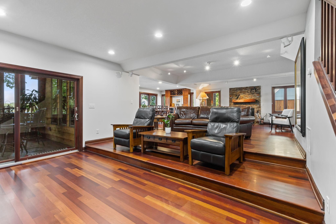
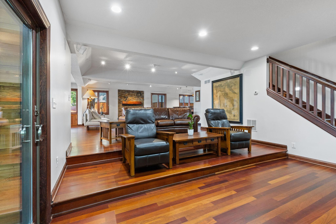
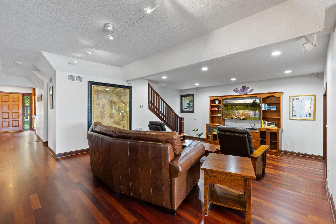
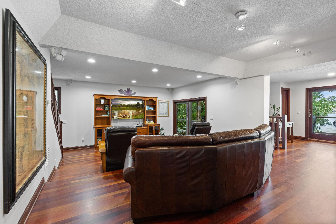
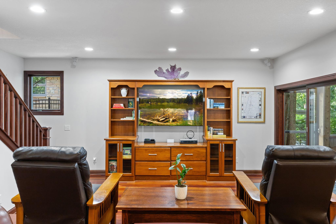
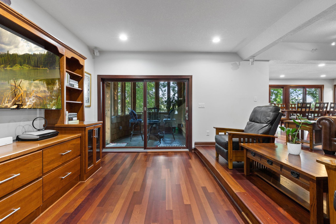
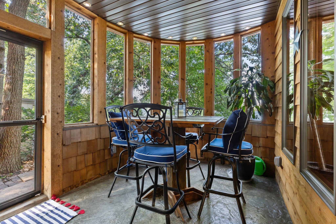
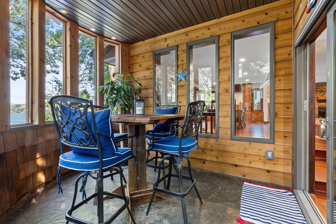
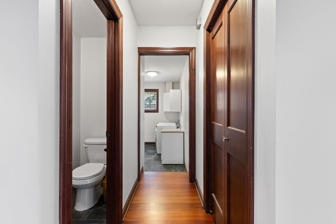
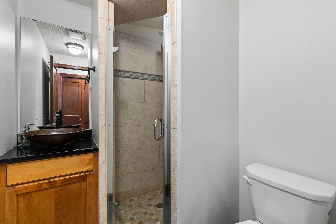
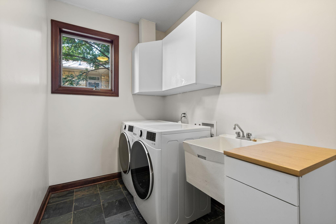
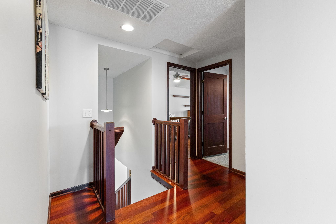
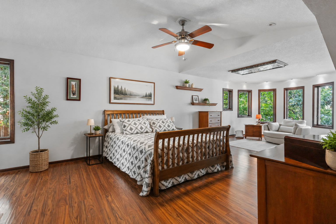
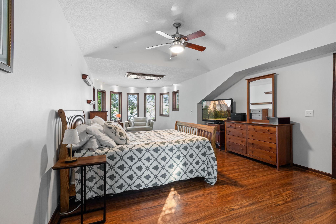
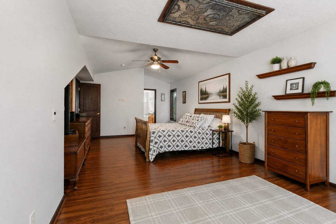
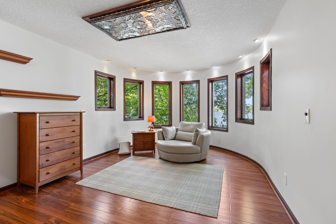
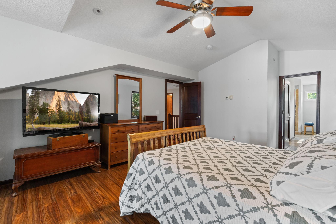
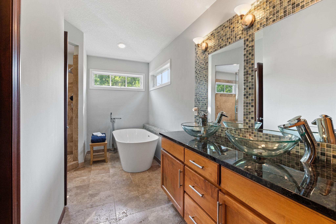
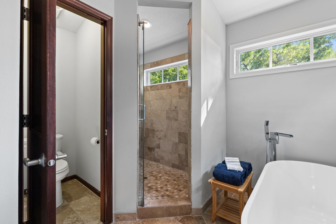
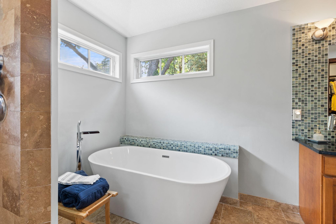
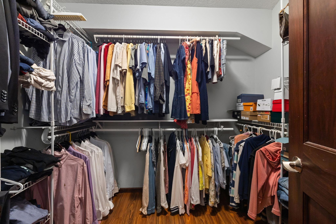
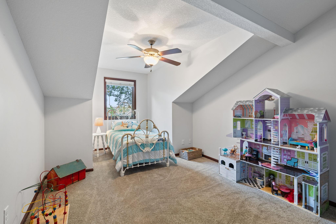
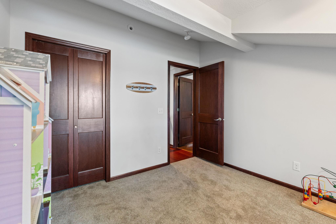
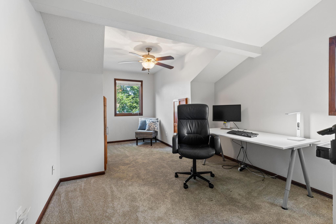
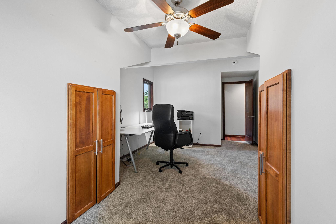
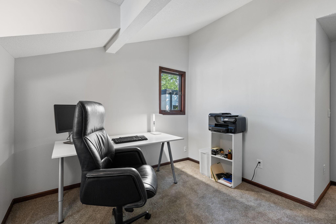
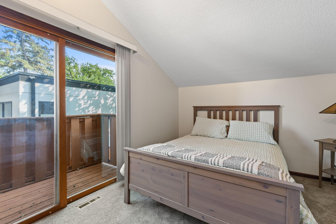
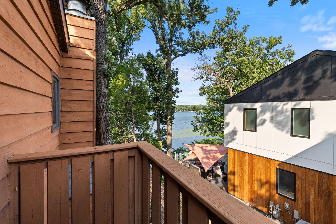
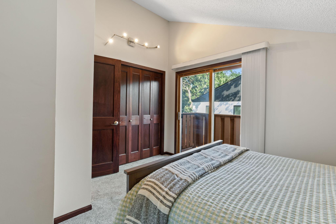
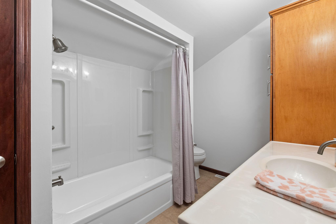
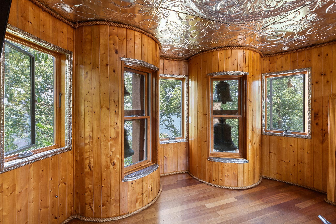
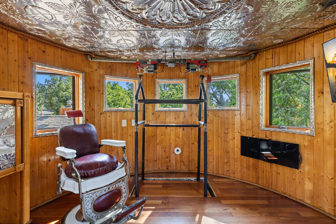
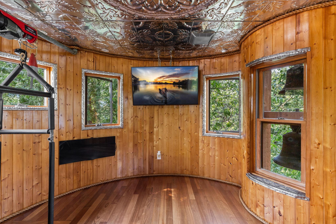
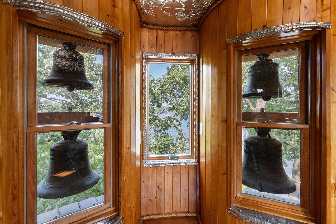
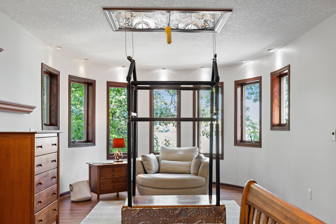
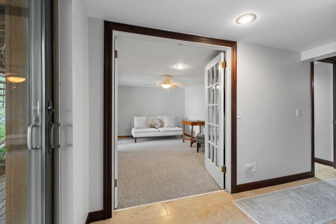
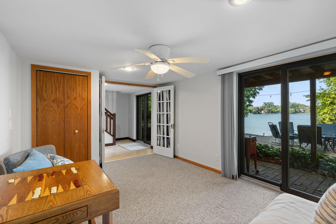
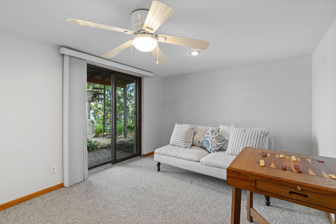
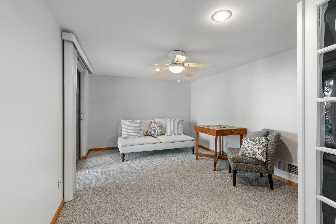
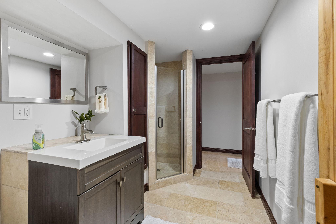
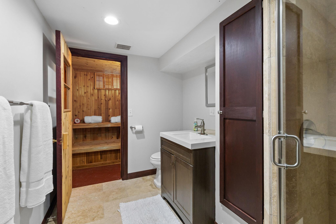
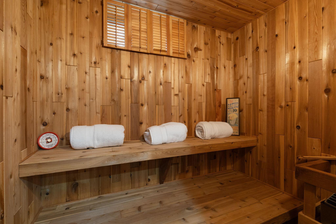
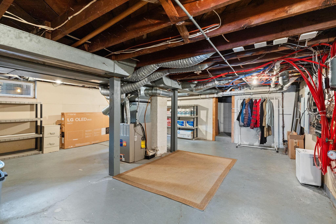
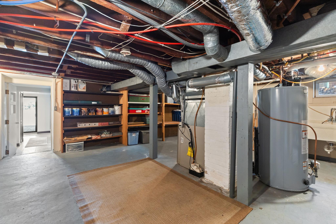
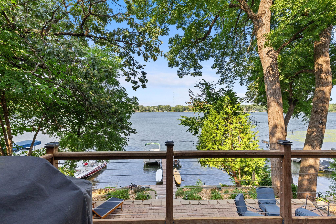
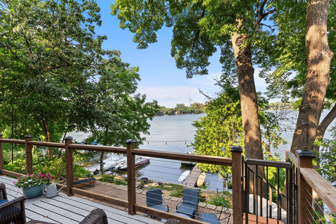
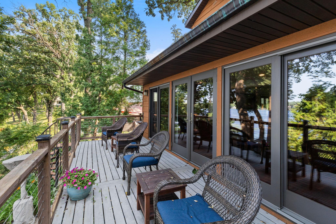
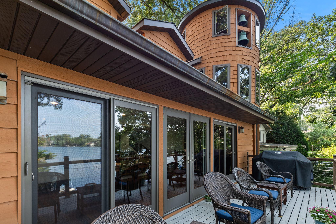
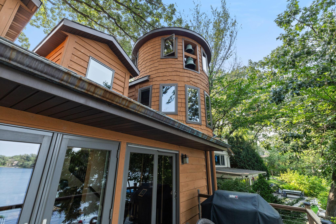
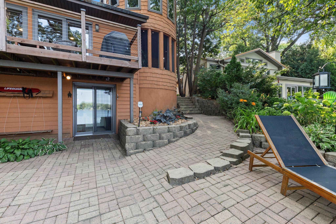
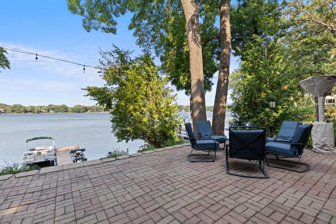
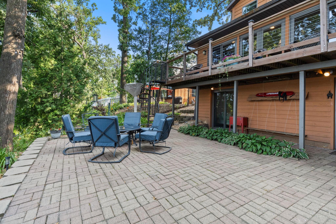
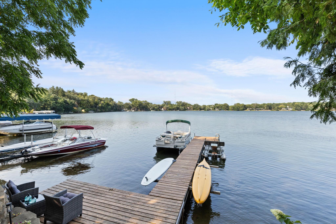
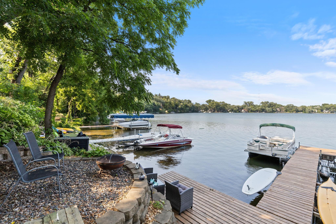
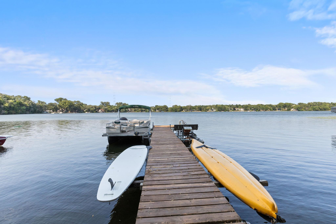
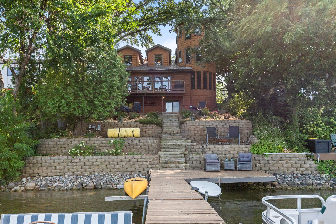
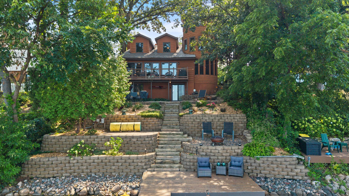
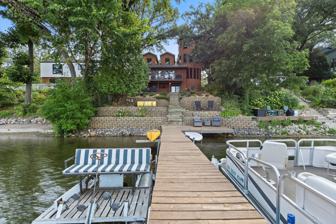
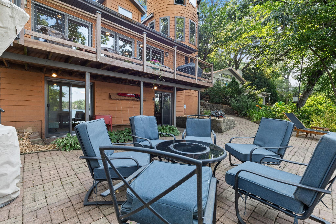
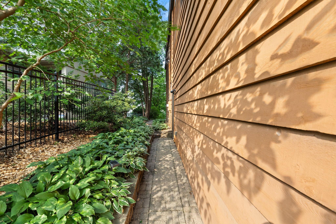
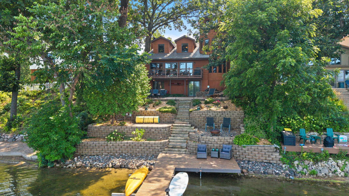
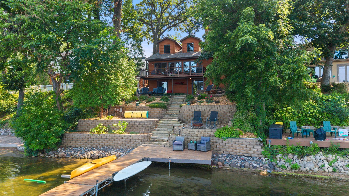
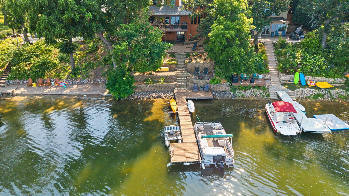
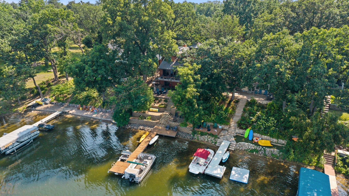
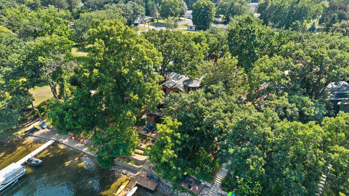
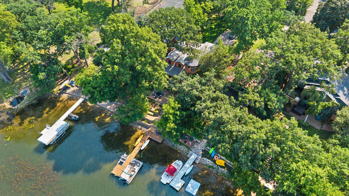
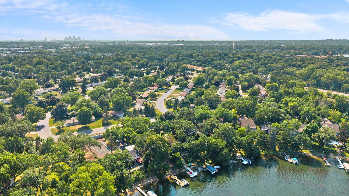
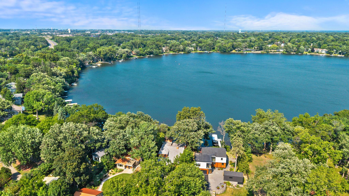
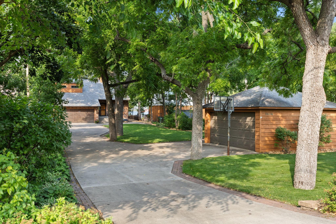
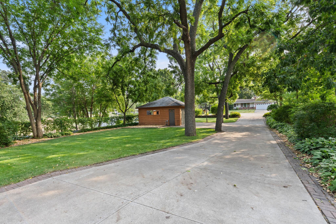
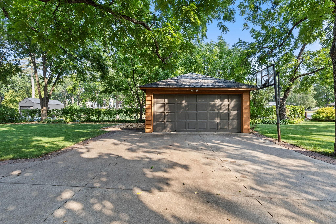
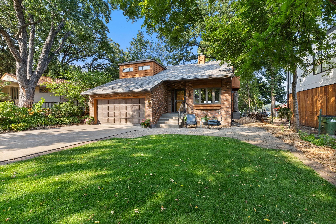
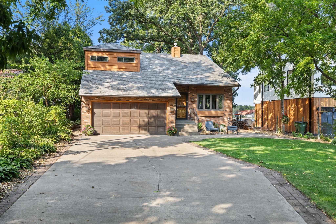
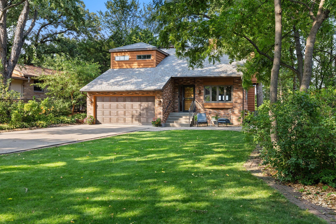
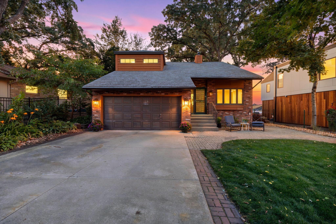
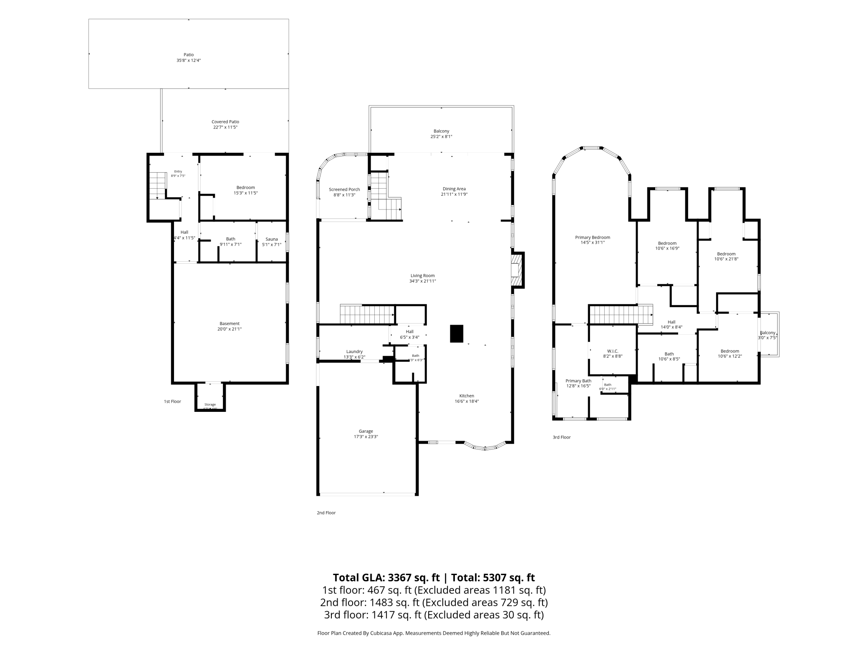
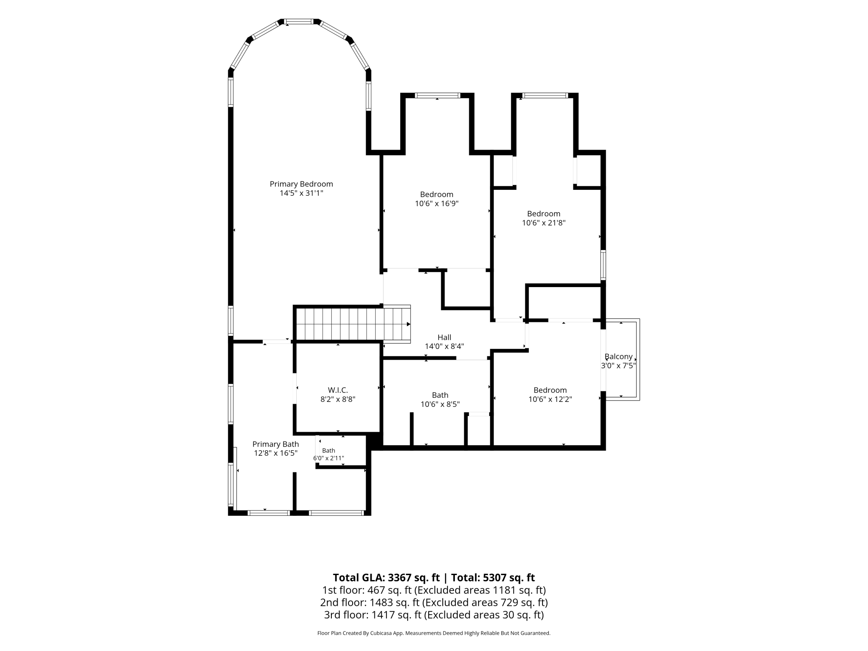
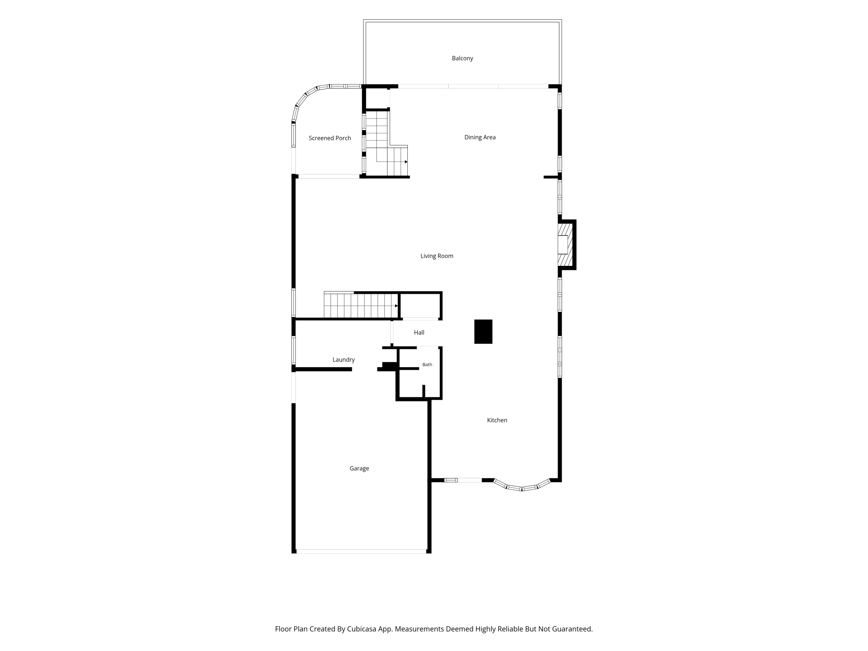
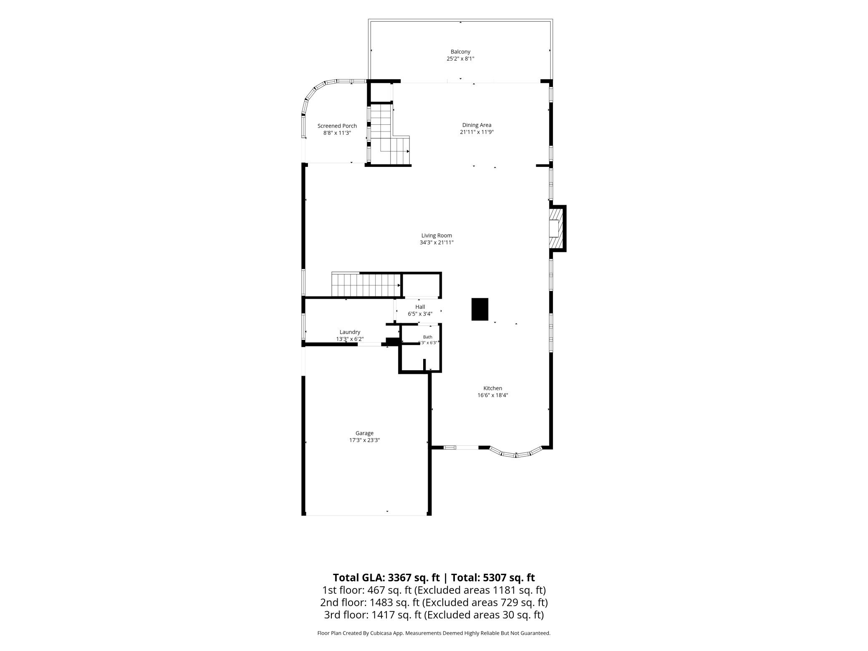
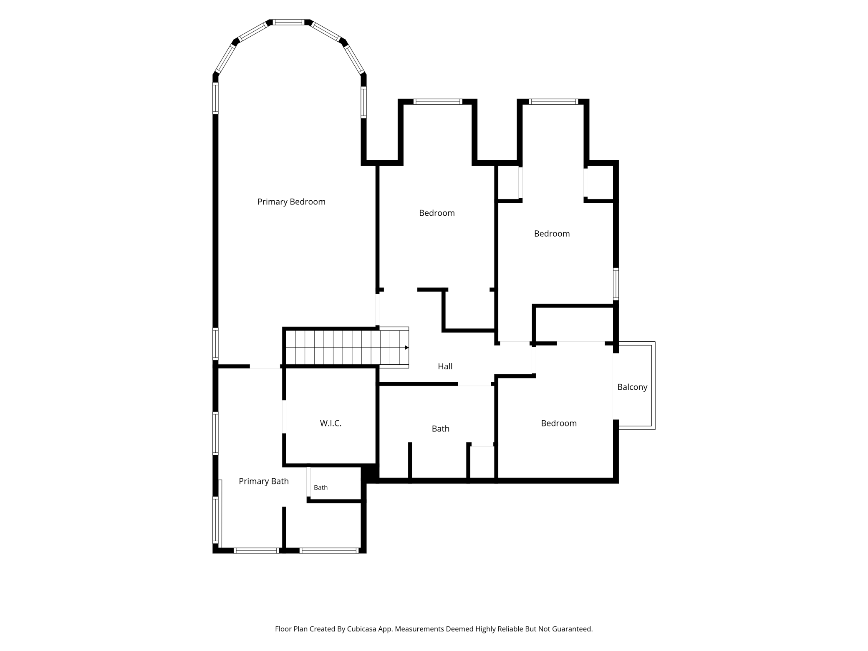
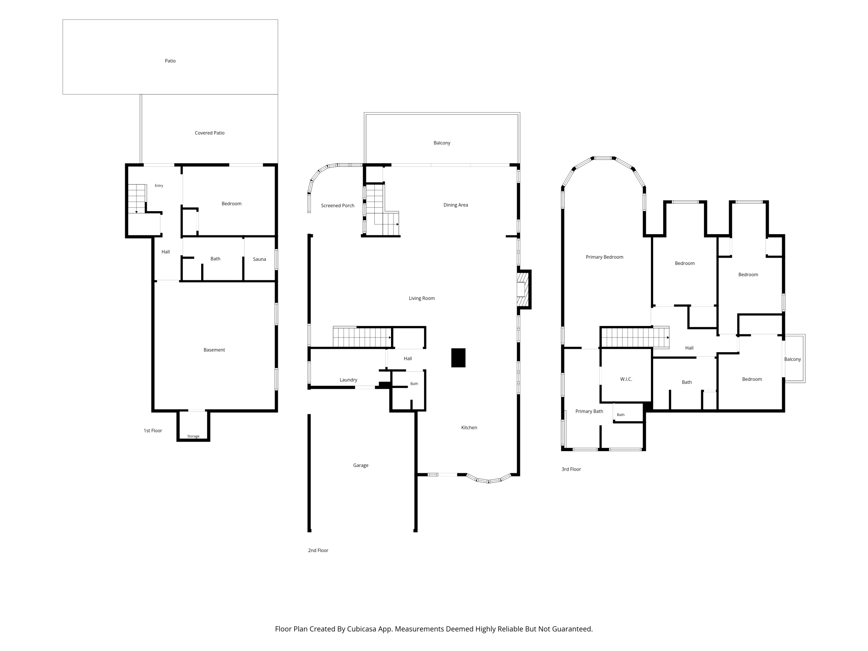
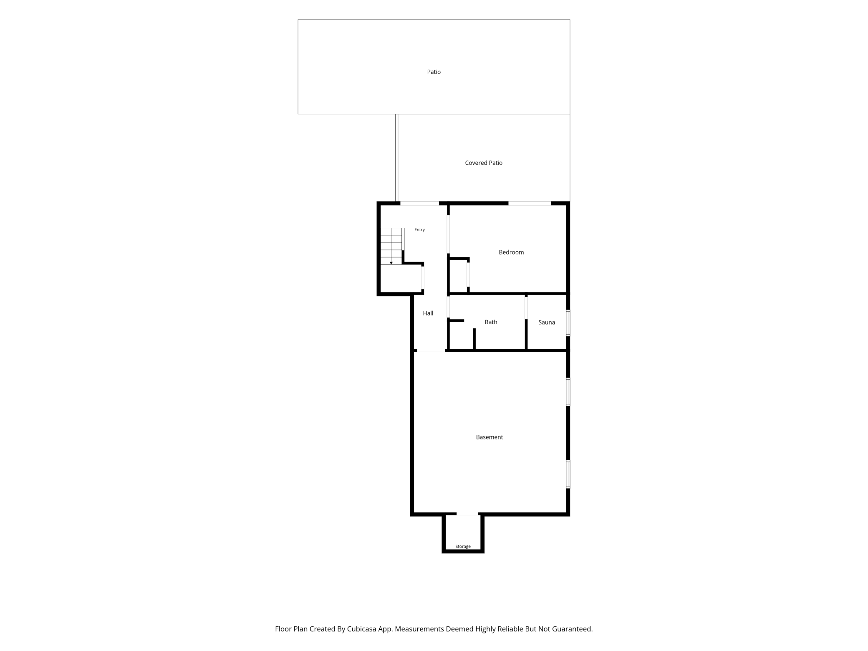
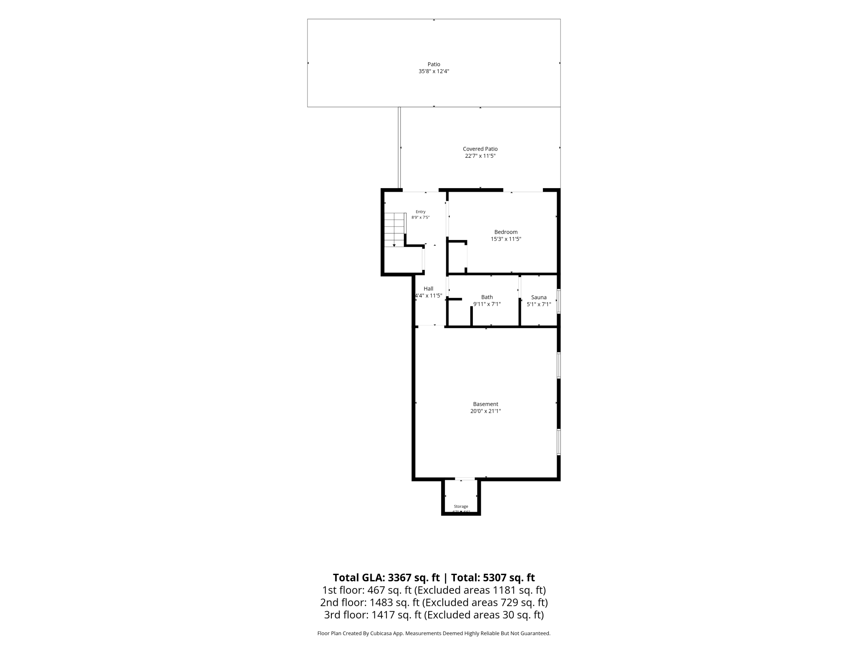
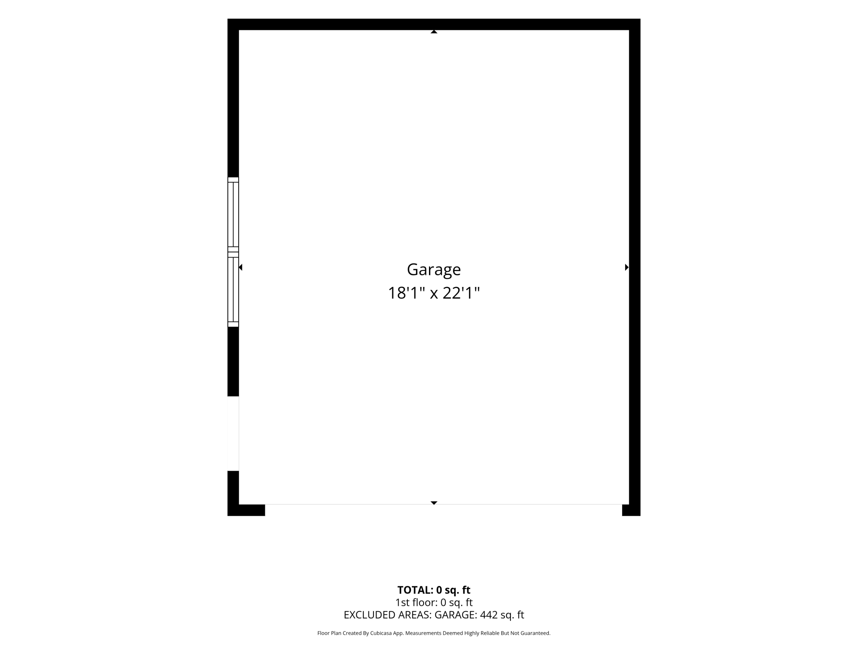
Experience lakeshore living at its finest on the pristine shores of Lake Josephine, where the tranquility of "up north" living meets the convenience of city amenities along with being part of the highly rated 621 school district. Nestled at the end of a picturesque tree-lined driveway, this exceptional home offers outstanding curb appeal and breathtaking lake views. Lovingly known in the neighborhood as the bell-tower house - it is your chance to own a piece of history! The sun-filled main level is designed for effortless living and entertaining, featuring an open-concept layout with gleaming hardwood floors and a wall of three sliding glass doors that frame spectacular waterfront views. The spacious gourmet kitchen is a chef's dream, complete with abundant custom cabinetry, granite countertops, premium stainless steel appliances, double ovens, attractive tile flooring, and exceptional storage. The inviting living room centers around a stunning floor-to-ceiling wood-burning stone fireplace, creating a warm and welcoming gathering space. The adjoining dining area showcases panoramic lake views and includes a built-in buffet and wine rack, while additional custom built-ins in the family room provide stylish media storage & a perfect family TV space. A second set of sliding doors opens to a charming screened porch with easy access to the patio, extending your living space outdoors. A convenient main-floor laundry room with utility sink and a 3/4 bath complete this level. Upstairs, four generously sized bedrooms provide comfortable accommodations for family and guests. The impressive primary suite is a true retreat, featuring hardwood floors, a wall of windows overlooking the lake, a spacious walk-in closet, and a luxurious private bath with dual vanities, a soaking tub, and a beautifully tiled walk-in shower. One of the home's most distinctive features is the private lift that carries you to the charming bell tower above the primary suite. Complete with a tin ceiling, sweeping lake views, and two sets of functioning bells, this unique space offers endless possibilities as a reading room, office, man cave or she-shed. A second bedroom features sliding doors to a private balcony, and all 4 bedrooms include ceiling fans and generous closet space. A full bath with linen closet completes the upper level. The walkout lower level offers exceptional flexibility with French doors leading to a spacious flex room that could serve as a fifth bedroom, home office, fitness room, or hobby space. Sliding doors provide direct access to the patio, while a relaxing sauna and convenient three-quarter bath make it easy to unwind after a day on the lake. A large mechanical room provides abundant additional storage. Outside, your private backyard oasis awaits. Enjoy multiple outdoor living spaces, including a spacious deck, screened porch, and expansive brick and paver patios that lead to the dock and a lakeside seating area perfect for taking in peaceful sunsets and waterfront views. An additional detached double garage provides ample space for vehicles, boats, and all your recreational equipment in addition to an amazing front yard for parking & endless yard games. New windows, 50 year roof, plus updated plumbing & electric. This remarkable Lake Josephine property offers the rare opportunity to enjoy peaceful lakeside living while remaining just minutes from shopping, dining, parks, and entertainment. It's the perfect blend of luxury, comfort, and convenience.
Details
Maps
Contract Information
Status: Closed
Off Market Date: 2026-09-10
Contingency: None
Current Price: 1325000
Closed Date: 2026-10-09
Original List Price: 1425000
Sales Close Price: 1325000
ListPrice: 1349900
List Date: 2026-08-04
Owner is an Agent?: No
Auction?: No
General Property Information
Common Wall: No
Lot Measurement: Acres
Manufactured Home?: No
Multiple PIDs?: No
New Development: No
Number of Fireplaces: 1
Road Btwn WF & Home?: No
Waterfront Frontage: 50
Waterfront YN: Yes
Year Built: 1926
Yearly/Seasonal: Yearly
Zoning: Residential-Single Family
Bedrooms: 4
Baths Total: 4
Bath Full: 2
Bath Three Quarters: 2
Main Floor Total SqFt: 1542
Above Grd Total SqFt: 2959
Below Grd Total SqFt: 1152
Total SqFt: 4111
Total Finished Sqft: 3426.00
FireplaceYN: Yes
Lake/Waterfront Name: Josephine
Style: (SF) Single Family
Foundation Size: 1152
Power Company: Xcel Energy
Garage Stalls: 4
Lot Dimensions: 295 x 50
Acres: 0.32
Assessment Pending: No
Location Tax and Other Information
House Number: 3084
Street Name: Hamline
Street Suffix: Avenue
Street Direction Suffix: N
Postal City: Roseville
County: Ramsey
State: MN
Zip Code: 55113
Complex/Dev/Subdivision: Hackney Park, Ramsey County
Assessments
Tax With Assessments: 15258
Basement
Foundation Dimensions: 0x0
Building Information
Finished SqFt Above Ground: 2959
Finished SqFt Below Ground: 467
Lake Details
Lake Acres: 116
Lake Depth: 44
Lease Details
Land Leased: Not Applicable
Miscellaneous Information
Homestead: Yes
Ownership
Fractional Ownership: No
Parking Characteristics
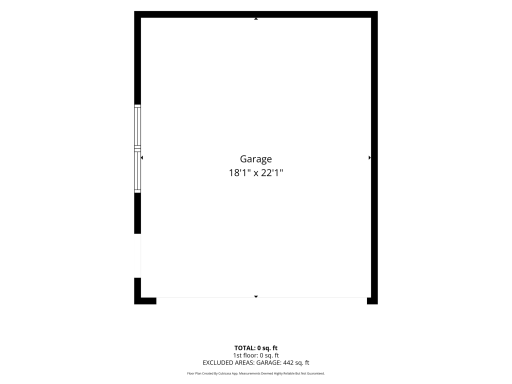
Garage Dimensions: 23x17
Garage Square Feet: 800
Public Survey Info
Range#: 23
Section#: 03
Township#: 29
Property Features
Accessible: None
Air Conditioning: Central Air
Amenities Unit: Balcony; Ceiling Fan(s); Deck; Dock; French Doors; Hardwood Floors; Kitchen Center Island; Kitchen Window; Natural Woodwork; Panoramic View; Patio; Porch; Primary Bedroom Walk-In Closet; Sauna; Security System; Tile Floors; Vaulted Ceiling(s); Walk-In Closet; Walk-Up Attic
Appliances: Cooktop; Dishwasher; Disposal; Double Oven; Dryer; Microwave; Range; Refrigerator; Washer
Assumable Loan: Not Assumable
Basement: Drain Tiled; Egress Windows; Full; Sump Pump; Tile Shower
Bath Description: Double Sink; Sauna; Main Floor 3/4 Bath; Upper Level Full Bath; Full Primary; Private Primary; 3/4 Basement; Separate Tub & Shower
Construction Materials: Block
Construction Status: Previously Owned
Dining Room Description: Eat In Kitchen; Living/Dining Room; Separate/Formal Dining Room
Electric: 200+ Amp Service; Circuit Breakers
Elevation Highpoint to Waterfront Slope: Gradual
Exterior: Brick/Stone; Wood
Family Room Characteristics: Family Room; Main Level
Financing Terms: Conventional
Fireplace Characteristics: Living Room; Wood Burning
Foundation: Concrete Block
Fuel: Natural Gas
Heating: Forced Air
Lake Details: Excellent Sand; Hard
Laundry: Electric Dryer Hookup; Laundry Room; Main Level; Sink; Washer Hookup
Lock Box Type: Supra
Lot Description: Tree Coverage - Medium
Outbuildings: Additional Garage
Parking Characteristics: Finished Garage; Multiple Garages; Garage Door Opener
Pool Description: None
Road Frontage: City Street; Paved Streets
Road Responsibility: Public Maintained Road
Roof: Age Over 8 Years; Asphalt Shingles
Sellers Terms: Cash; Conventional
Sewer: City Sewer/Connected
Special Search: 4 BR on One Level
Stories: Two
Water: City Water/Connected
Waterfront Type: Lake Front
Waterfront View: West
Room Information
| Room Name | Dimensions | Level |
| Deck | 25x8 | Main |
| Deck | 7x3 | Upper |
| Dining Room | 22x12 | Main |
| First (1st) Bedroom | 31x14 | Upper |
| Fourth (4th) Bedroom | 12x11 | Upper |
| Kitchen | 17x18 | Main |
| Laundry | 13x6 | Main |
| Patio | 36x12 | Lower |
| Patio | 23x11 | Lower |
| Screened Porch | 11x9 | Main |
| Second (2nd) Bedroom | 17x11 | Upper |
| Third (3rd) Bedroom | 22x11 | Upper |
| Living Room | 21x15 | Main |
| Family Room | 21x19 | Main |
| Amusement Room | 15x11 | Lower |
Listing Office: RE/MAX Results
Last Updated: October - 09 - 2026

The data relating to real estate for sale on this web site comes in part from the Broker Reciprocity SM Program of the Regional Multiple Listing Service of Minnesota, Inc. The information provided is deemed reliable but not guaranteed. Properties subject to prior sale, change or withdrawal. ©2026 Regional Multiple Listing Service of Minnesota, Inc All rights reserved.
Friday 23rd of October 2026 04:42 AM

218-998-4400
Mohagen Real Estate


Let's Connect

Mohagen Real Estate
sue@MohagenRealEstate.com
Office: 218-998-4400
Cell: 218-731-7376

Mohagen Real Estate is licensed in the State of Minnesota