309 Bluff Avenue, Brainerd, MN 56401 (MLS# 7133947)
$450,000
Brainerd, MN 56401
MLS# 7133947
Status: Closed
4 beds | 4 baths | 3610 sqft
1 / 69
Property Description
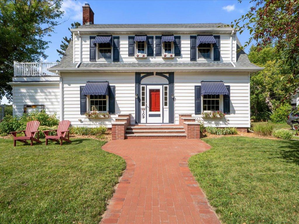
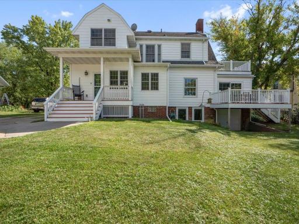
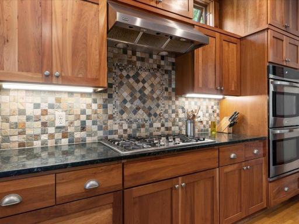
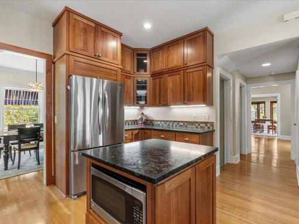
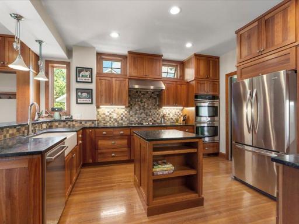
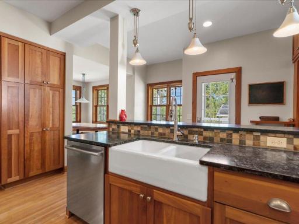
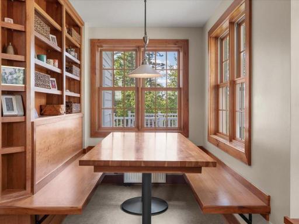
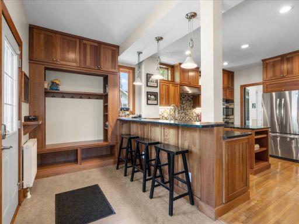
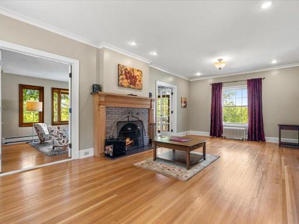
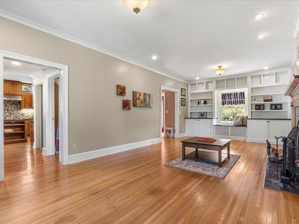
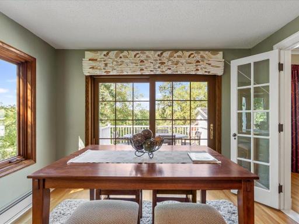
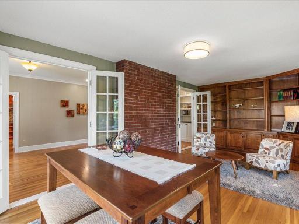
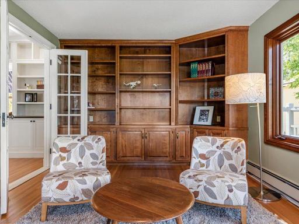
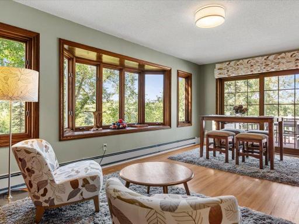
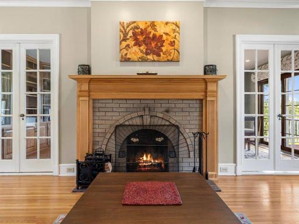
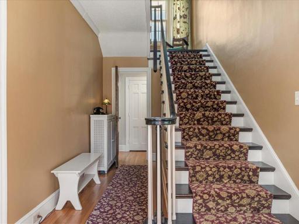
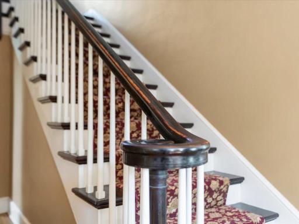
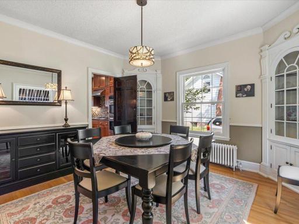
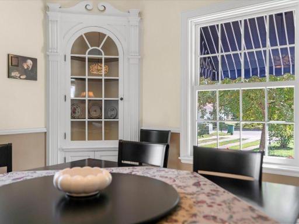
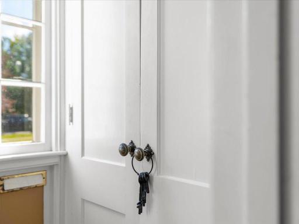
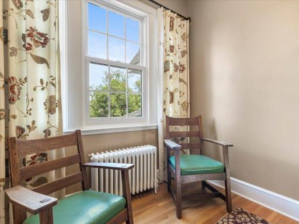
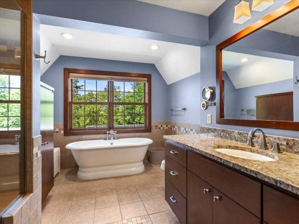
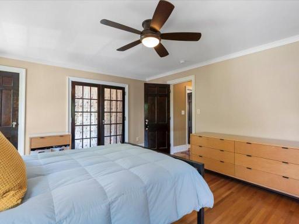
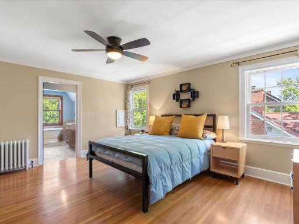
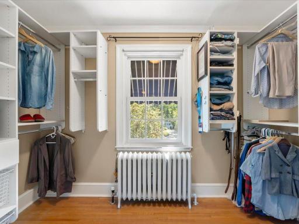
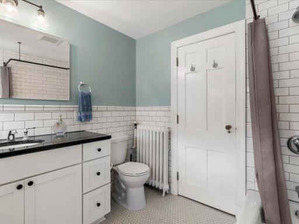
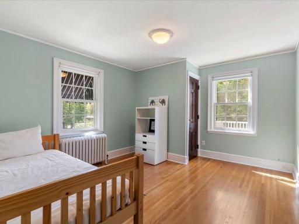
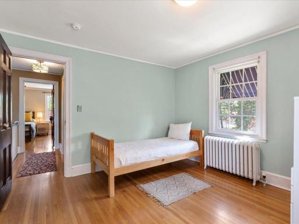
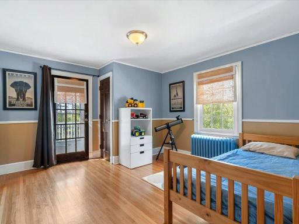
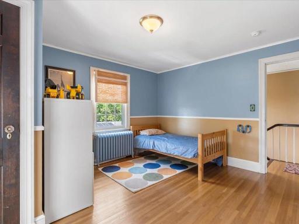
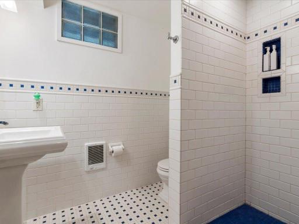
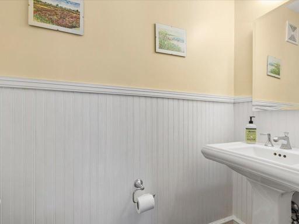
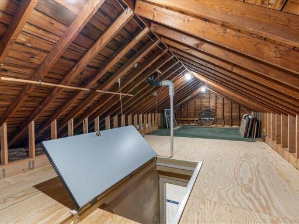
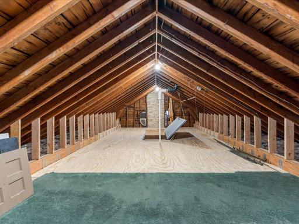
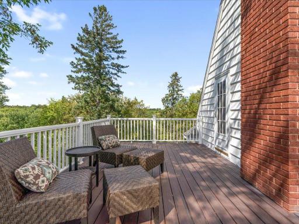
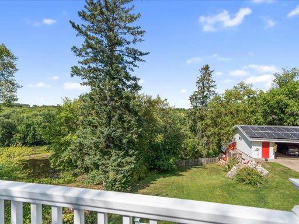
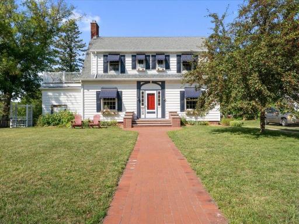
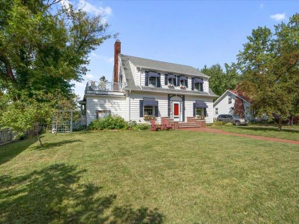
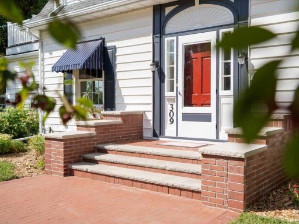
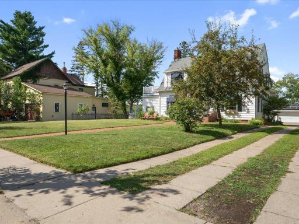
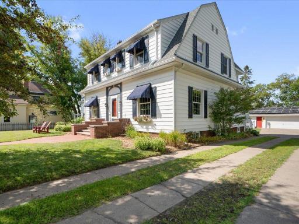
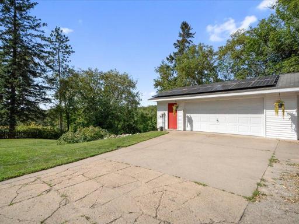
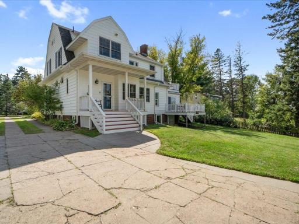
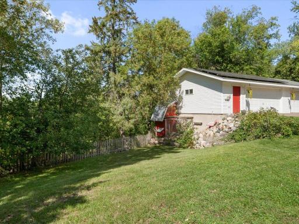
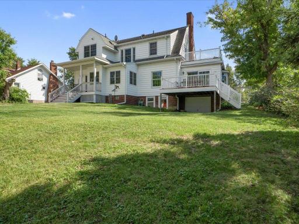
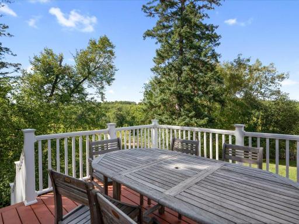
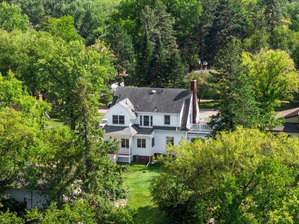
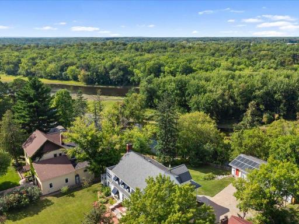
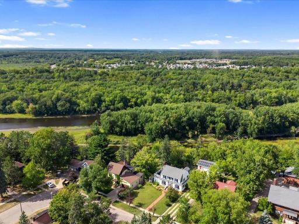
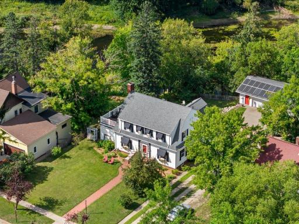
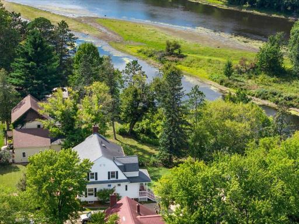
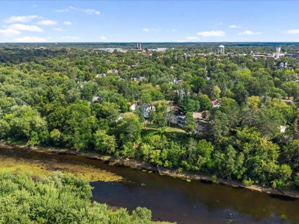
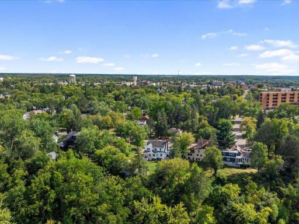
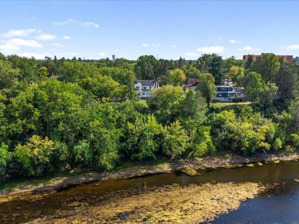
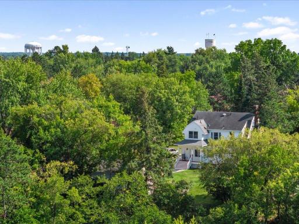
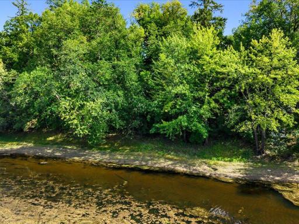
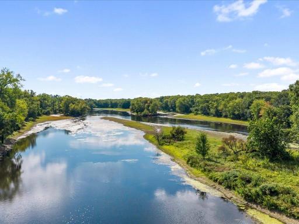
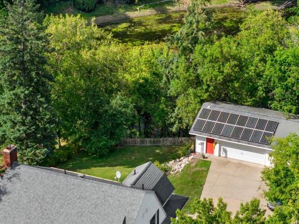
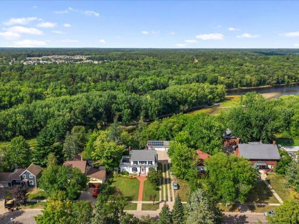
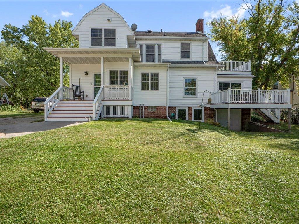
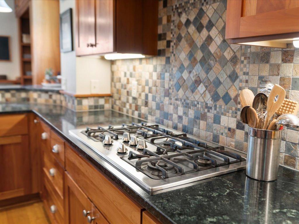
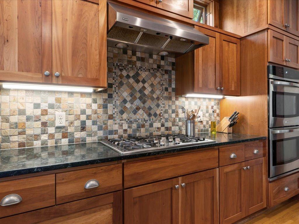
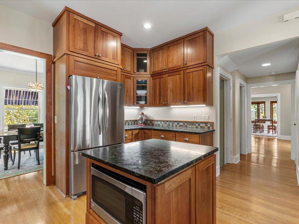
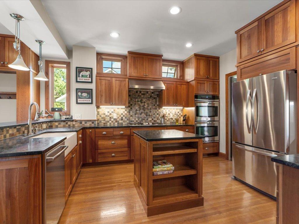
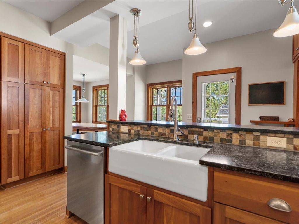
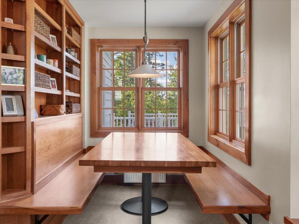
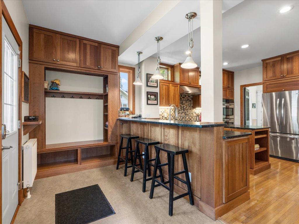
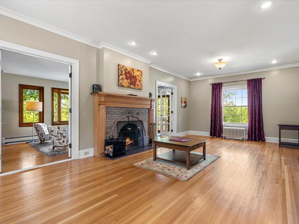
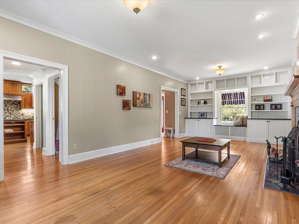
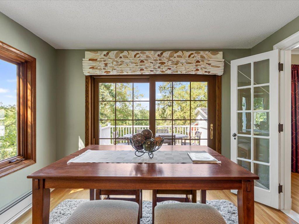
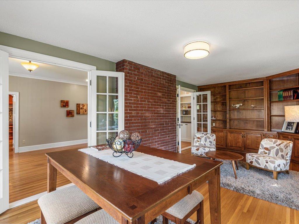
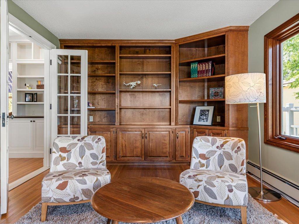
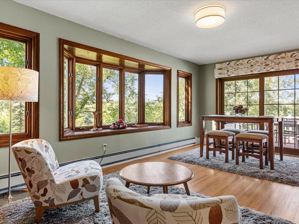
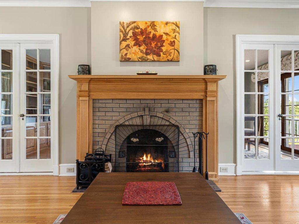
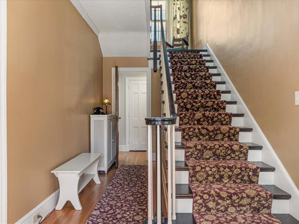
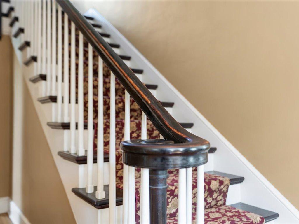
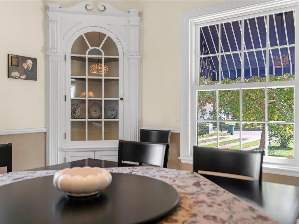
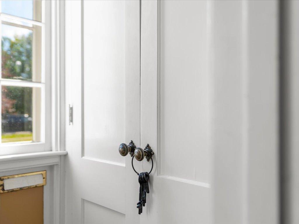
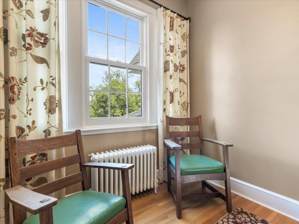
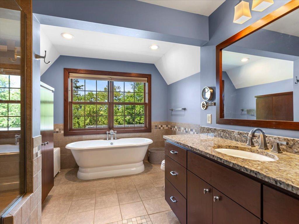
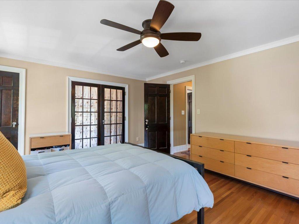
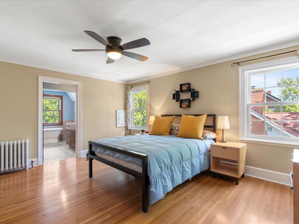
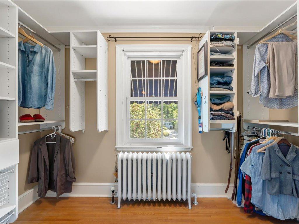
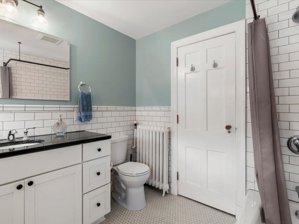
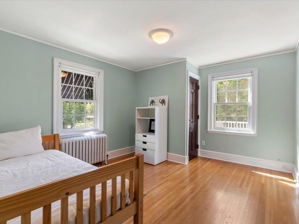
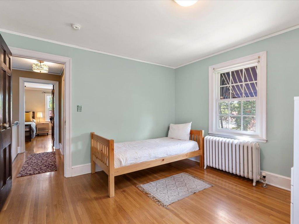
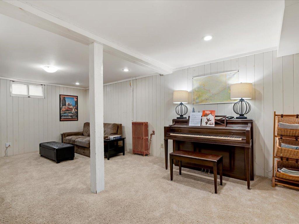
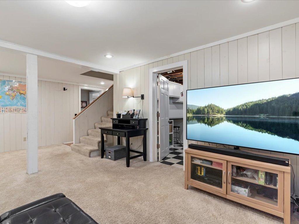
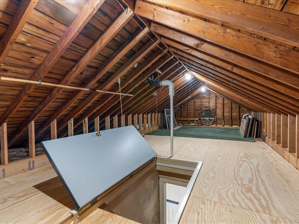
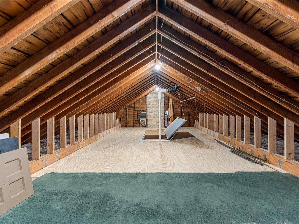
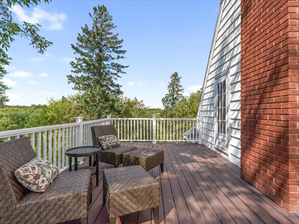
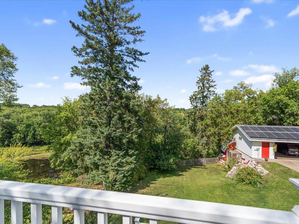
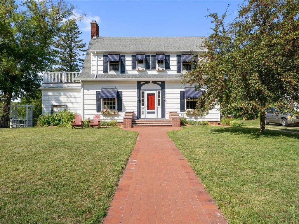
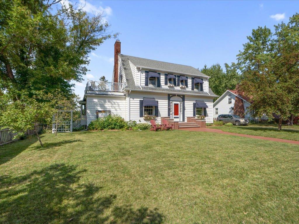
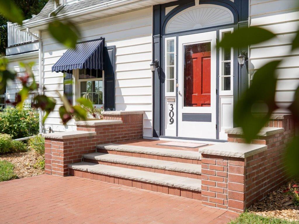
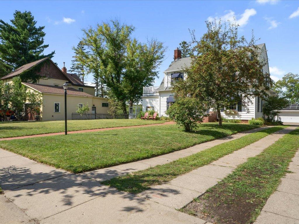
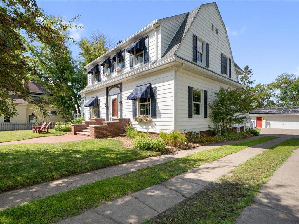
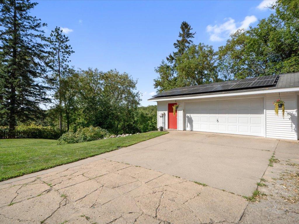
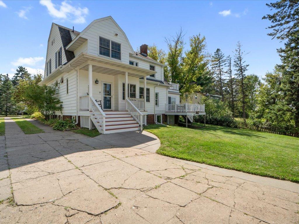
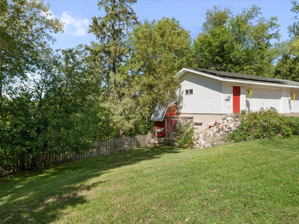
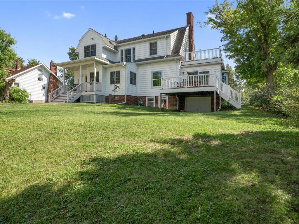
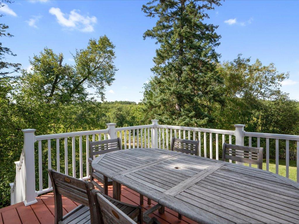
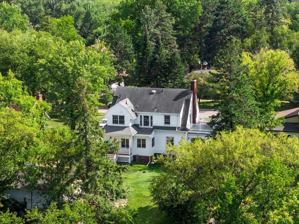
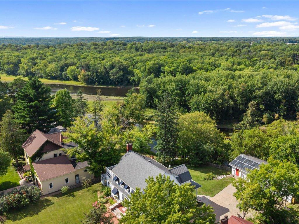
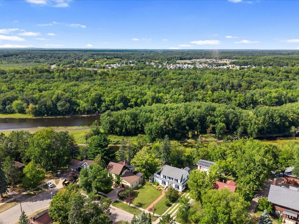
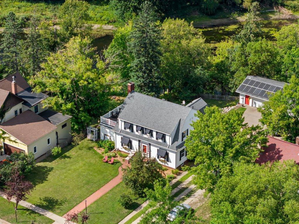
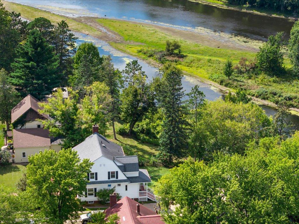
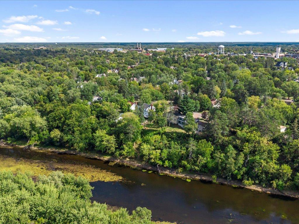
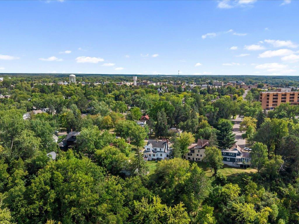
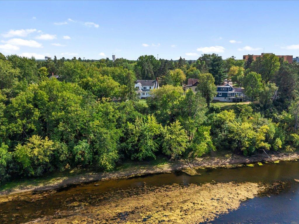
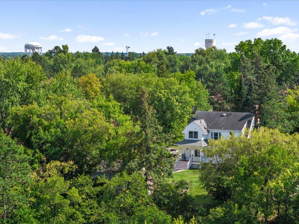
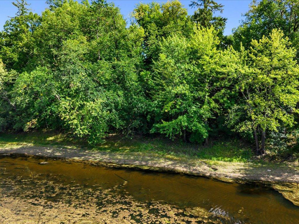
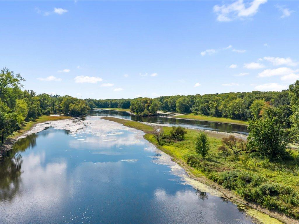
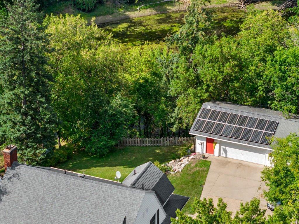
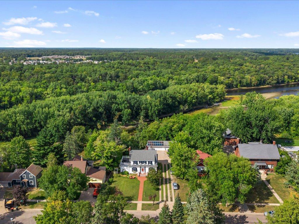
Welcome to 309 Bluff Ave, a beautifully renovated turn-of-the-century home offering timeless character, modern comfort, and picturesque views overlooking the Mississippi River. Thoughtfully renovated by Norson Builders, this impressive 4-bedroom, 4-bath home blends the craftsmanship and charm of its era with updates designed for today's lifestyle. Inside, multiple living areas provide plenty of space to gather, entertain, or unwind, while a wood-burning fireplace adds warmth and character. The spacious primary bedroom features a private bath, and the home's flexible layout offers ample room for family, guests, a home office, or additional living space. Step outside to multiple decks designed to take full advantage of the beautiful river setting, perfect for morning coffee, outdoor dining, entertaining, or simply relaxing while overlooking the Mississippi. Additional features include a chicken coop and solar panels installed in 2017, adding a unique combination of sustainability and homesteading potential. Rich in history, beautifully updated, and filled with character, 309 Bluff Ave offers a rare opportunity to enjoy the charm of a turn-of-the-century home with modern amenities and incredible Mississippi River views, all in the heart of Brainerd.
Details
Maps
Documents
Contract Information
Status: Closed
Off Market Date: 2026-09-17
Contingency: None
Current Price: 460000
Closed Date: 2026-10-16
Original List Price: 450000
Sales Close Price: 460000
ListPrice: 450000
List Date: 2026-08-30
Owner is an Agent?: No
Auction?: No
General Property Information
Common Wall: No
Lot Measurement: Acres
Manufactured Home?: No
Multiple PIDs?: No
New Development: No
Number of Fireplaces: 1
Road Btwn WF & Home?: No
Waterfront YN: Yes
Year Built: 1921
Yearly/Seasonal: Yearly
Zoning: Residential-Single Family
Bedrooms: 4
Baths Total: 4
Bath Full: 2
Bath Three Quarters: 1
Bath Half: 1
Main Floor Total SqFt: 1440
Above Grd Total SqFt: 2499
Below Grd Total SqFt: 1111
Total SqFt: 3610
Total Finished Sqft: 3273.00
FireplaceYN: Yes
Lake/Waterfront Name: Mississippi River
Style: (SF) Single Family
Foundation Size: 1720
Power Company: Brainerd Public Utilities
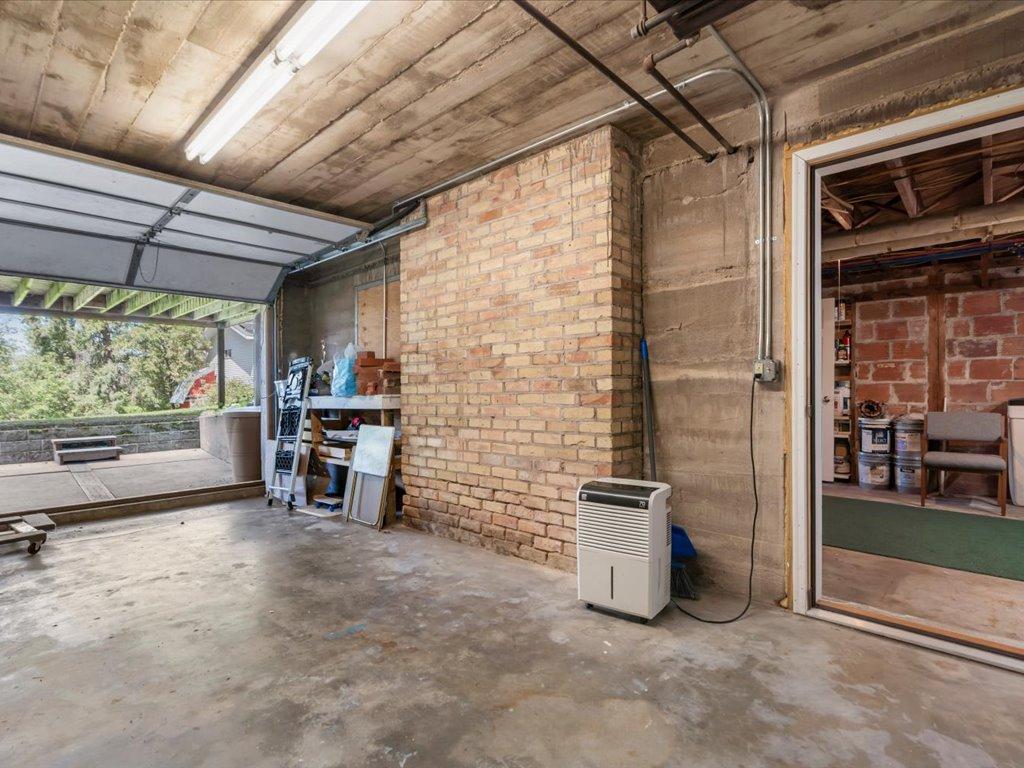
Garage Stalls: 2
Lot Dimensions: 275x80x209x75
Acres: 0.43
Assessment Pending: No
Location Tax and Other Information
House Number: 309
Street Name: Bluff
Street Suffix: Avenue
Postal City: Brainerd
County: Crow Wing
State: MN
Zip Code: 56401
Complex/Dev/Subdivision: Auditors Of Unplatted Por Sec
Assessments
Tax With Assessments: 4174
Basement
Foundation Dimensions: 43x40
Building Information
Finished SqFt Above Ground: 2499
Finished SqFt Below Ground: 774
Lease Details
Land Leased: Not Applicable
Miscellaneous Information
DP Resource: Yes
Homestead: Yes
Ownership
Fractional Ownership: No
Parking Characteristics
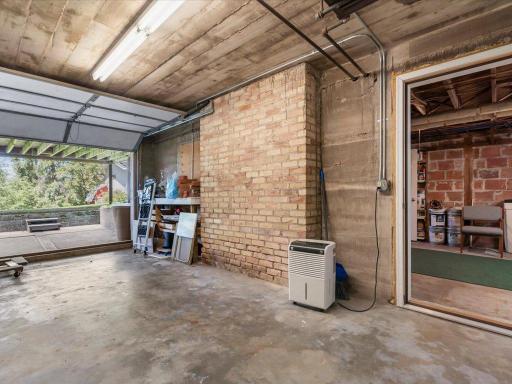
Garage Dimensions: 25x23
Garage Square Feet: 575
Power Production
Power Production Size: 4.8
Power Production Type: Solar
Year Installed: 2017
Public Survey Info
Range#: 31
Section#: 23
Township#: 45
Property Features
Accessible: None
Air Conditioning: None
Appliances: Dishwasher; Disposal; Double Oven; Dryer; Freezer; Microwave; Range; Refrigerator; Washer
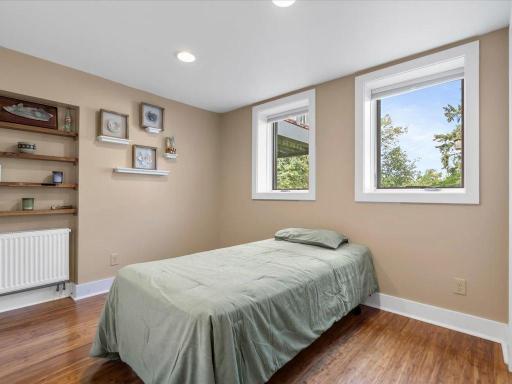
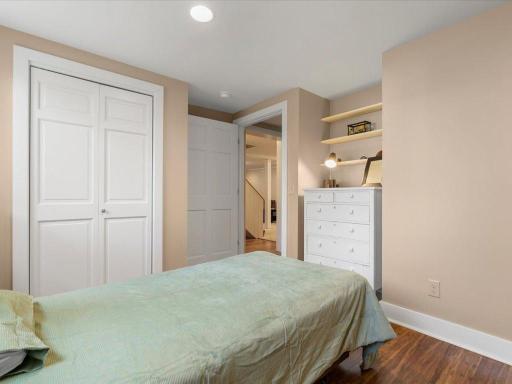
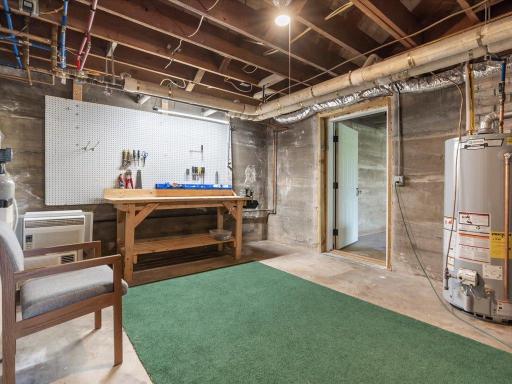
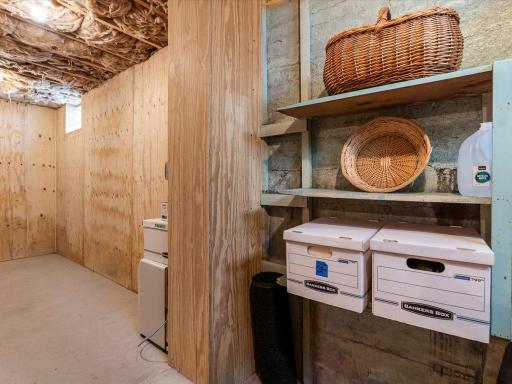
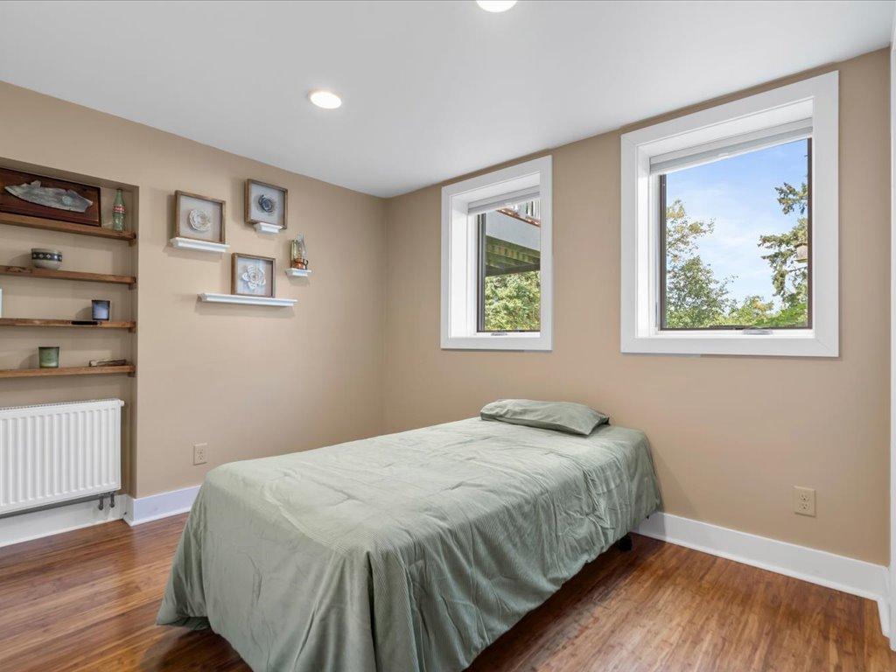
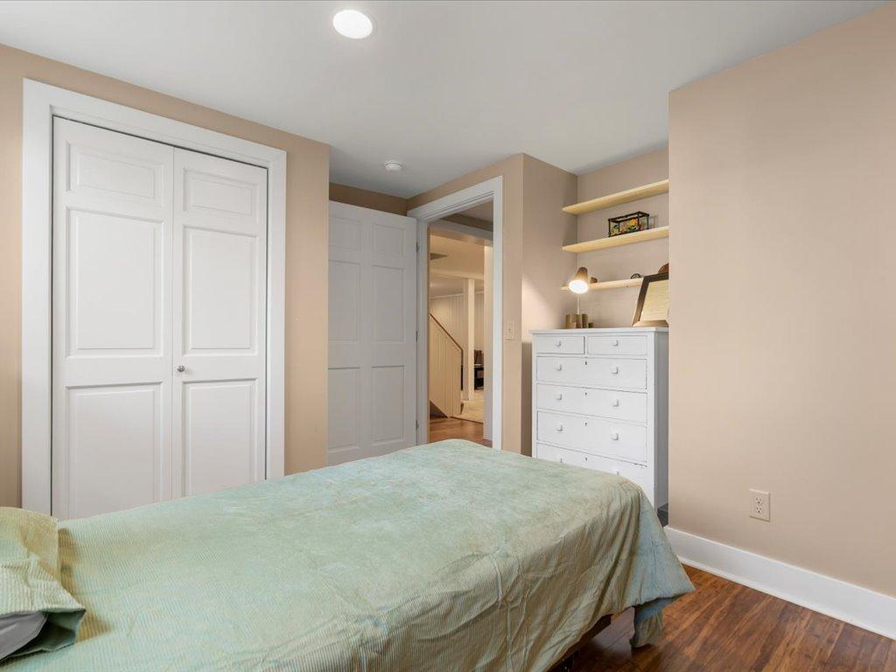
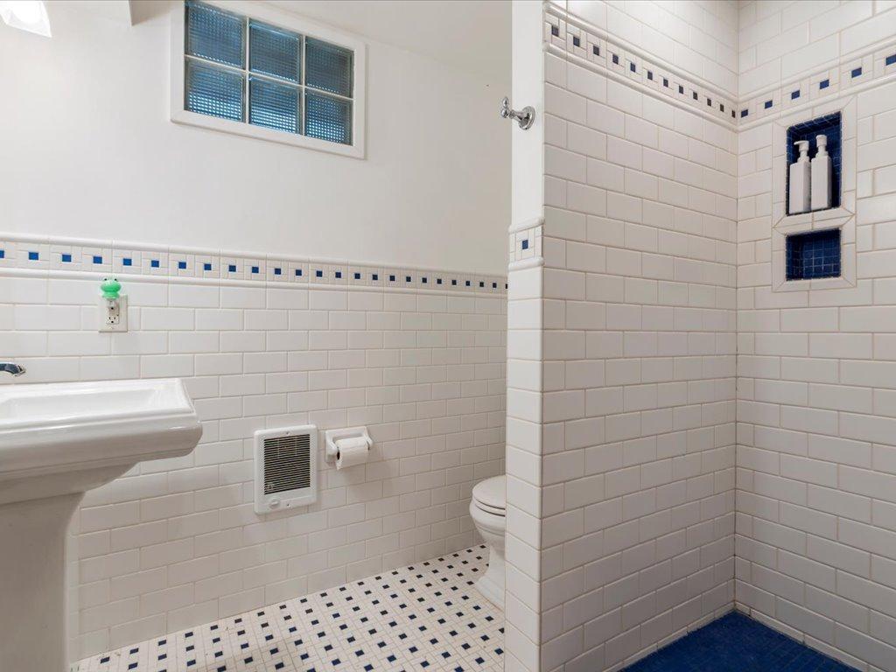
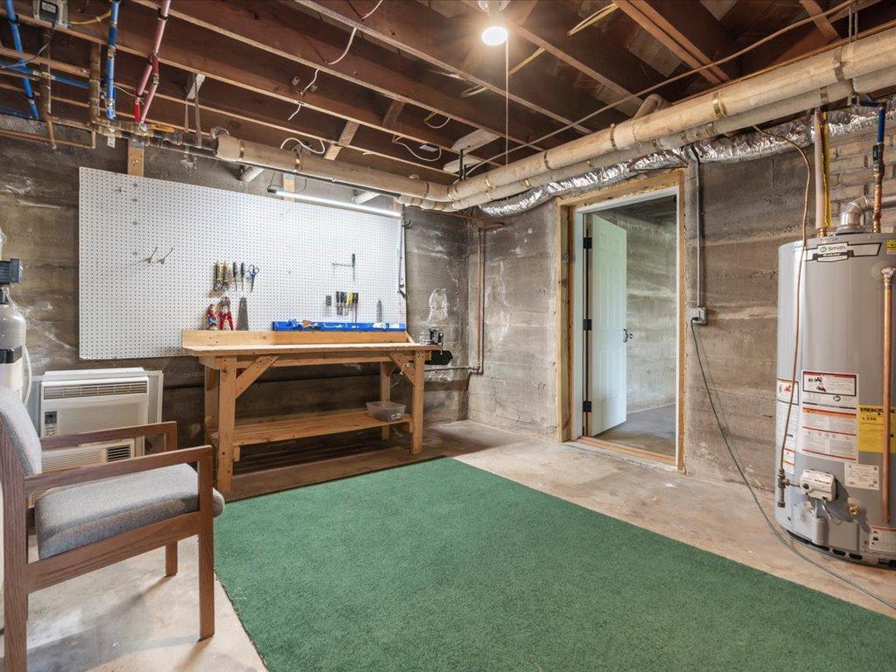
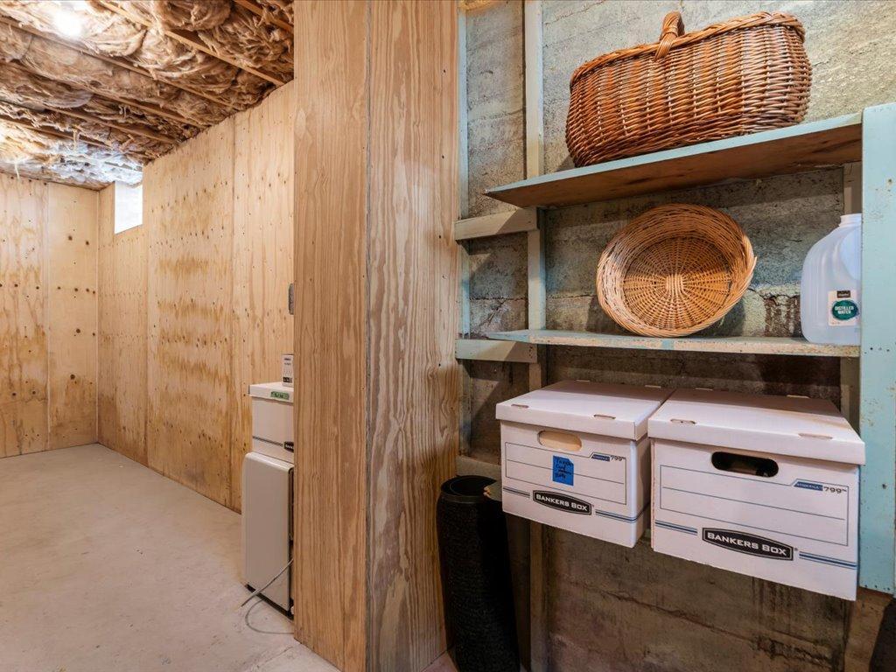
Basement: Egress Windows; Storage Space; Tile Shower
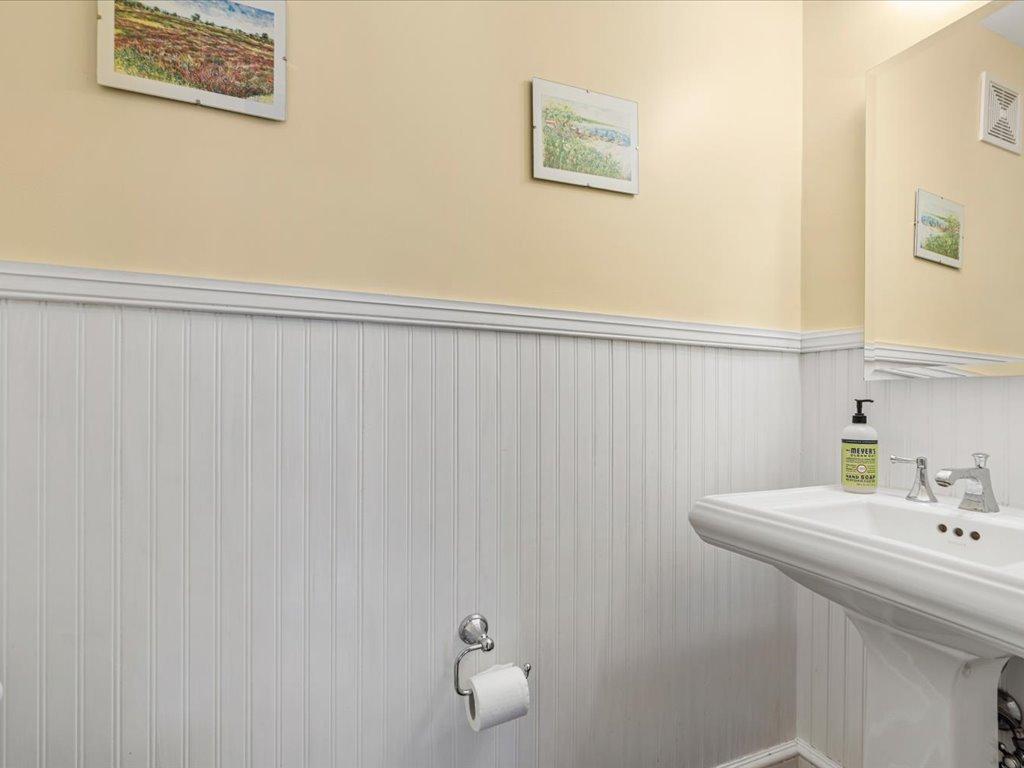
Bath Description: Double Sink; Main Floor 1/2 Bath; Upper Level 3/4 Bath; Full Primary; Private Primary; 3/4 Basement
Construction Status: Previously Owned
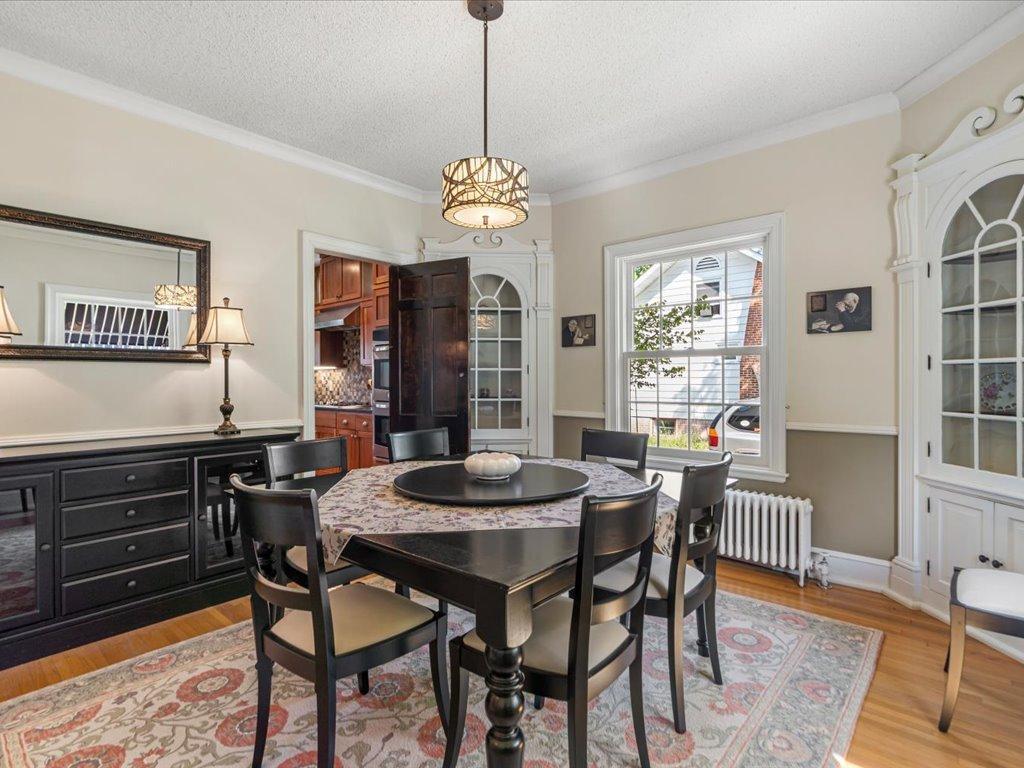
Dining Room Description: Breakfast Area; Breakfast Bar; Eat In Kitchen; Separate/Formal Dining Room
Electric: 200+ Amp Service
Exterior: Vinyl; Other
Family Room Characteristics: 2 or More; Family Room; Great Room; Lower Level; Main Level
Fencing: Partial; Wood
Financing Terms: Conventional
Fireplace Characteristics: Brick; Living Room; Wood Burning
Foundation: Poured Concrete
Fuel: Natural Gas; Solar
Heating: Boiler; Radiator
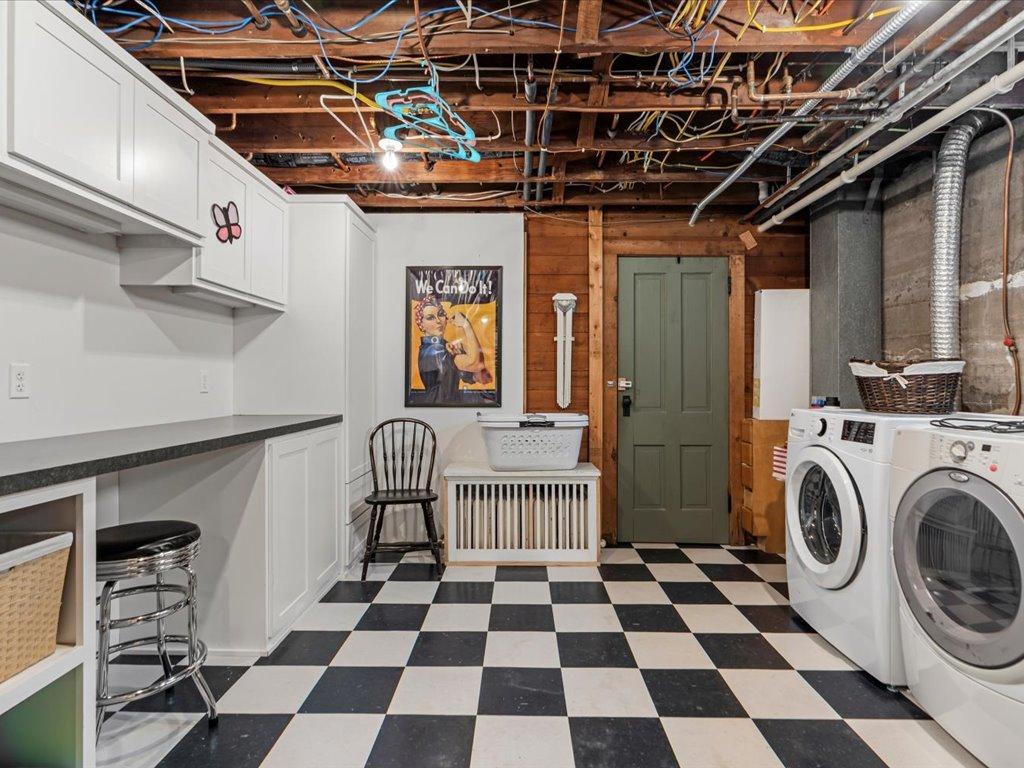
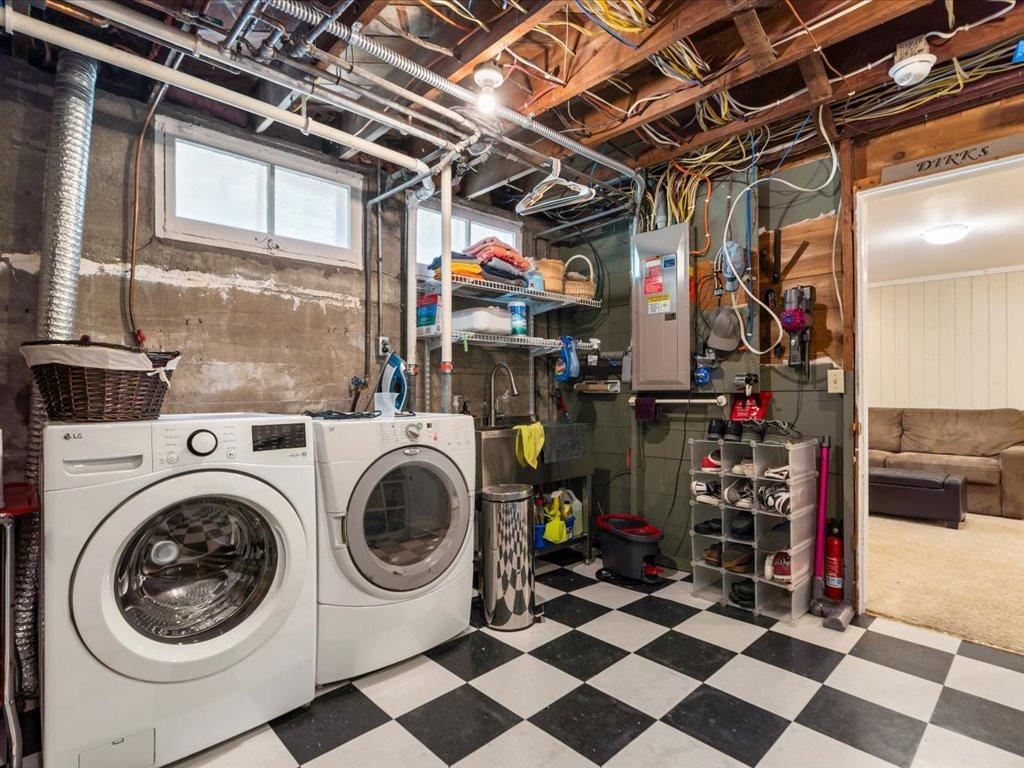
Laundry: In Basement; Laundry Room; Other; Sink
Lock Box Type: Combo
Lot Description: Tree Coverage - Light
Outbuildings: Additional Garage; Hen House
Parking Characteristics: Shared Garage/Stall; Driveway - Shared
Pool Description: None
Road Frontage: City Street
Road Responsibility: Public Maintained Road
Roof: Age Over 8 Years
Sewer: City Sewer/Connected
Special Search: 3 BR on One Level; Primary Bdr Suite; Renovated
Stories: Two
Water: City Water/Connected
Waterfront Type: River Front
Waterfront View: River
Room Information
| Room Name | Dimensions | Level |
| Bathroom | 7x3 | Main |
| Bathroom | 8x8 | Upper |
| Bathroom | 9x6 | Basement |
| Dining Room | 13.5x13 | Main |
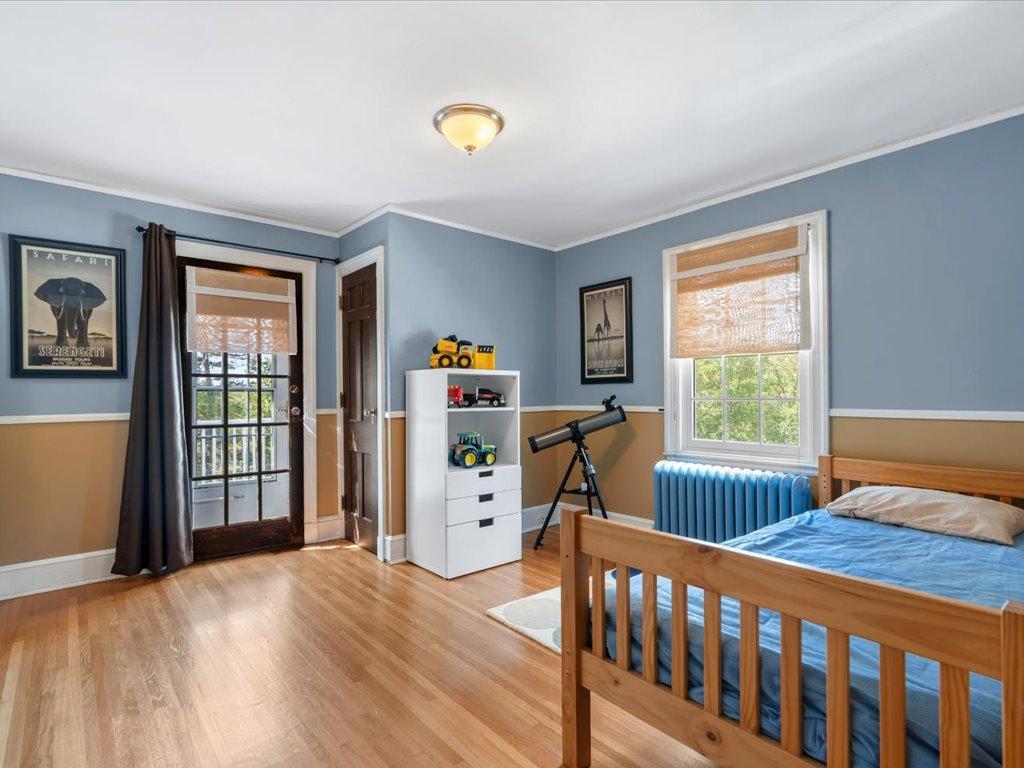
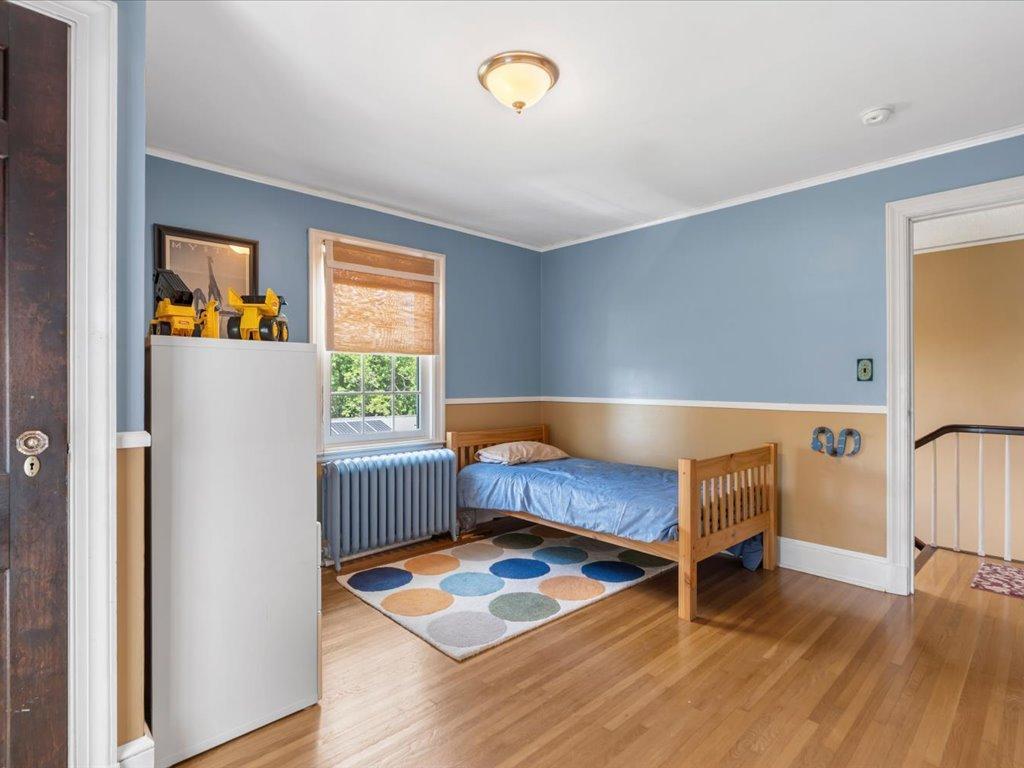
| First (1st) Bedroom | 13.5x16.5 | Upper |
| Fourth (4th) Bedroom | 12.5x11.5 | Basement |
| Informal Dining Room | 22x8.5 | Main |
| Kitchen | 14x14 | Main |
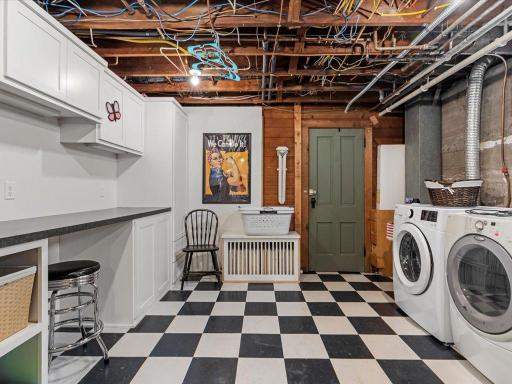
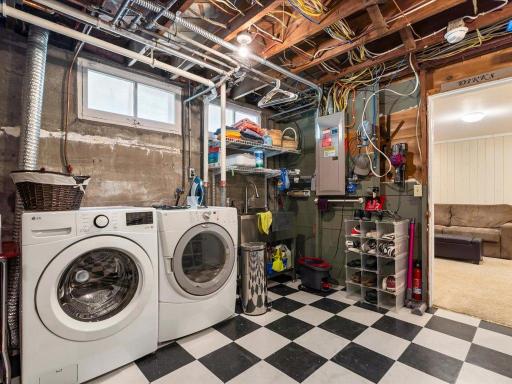
| Laundry | 13x14 | Basement |
| Living Room | 13x27 | Main |
| Primary Bath | 11x13 | Upper |
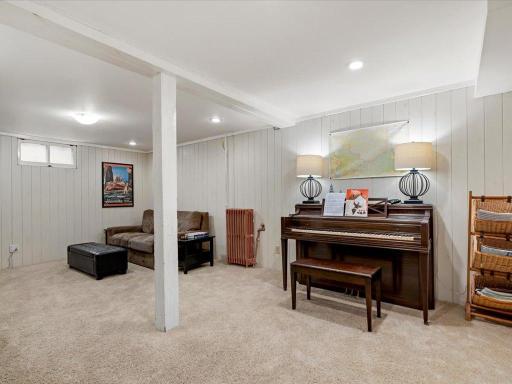
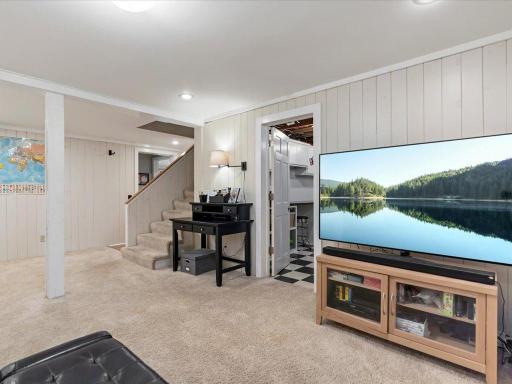
| Recreation Room | 21.6x20 | Basement |
| Second (2nd) Bedroom | 13x11 | Upper |
| Sun Room | 11x22 | Main |
| Third (3rd) Bedroom | 13x12 | Upper |
 Home Improvements for 309 Bluff Ave.pdf
Listing Office: Edina Realty, Inc.
Last Updated: October - 16 - 2026

The data relating to real estate for sale on this web site comes in part from the Broker Reciprocity SM Program of the Regional Multiple Listing Service of Minnesota, Inc. The information provided is deemed reliable but not guaranteed. Properties subject to prior sale, change or withdrawal. ©2026 Regional Multiple Listing Service of Minnesota, Inc All rights reserved.
Tuesday 20th of October 2026 05:20 PM

218-998-4400
Mohagen Real Estate


Let's Connect

Mohagen Real Estate
sue@MohagenRealEstate.com
Office: 218-998-4400
Cell: 218-731-7376

Mohagen Real Estate is licensed in the State of Minnesota