3095 CTY RD Q, Clear Lake, WI 54005 (MLS# 7146591)
$699,000
Clear Lake, WI 54005
MLS# 7146591
4 beds | 2 baths | 2713 sqft
1 / 42
Property Description
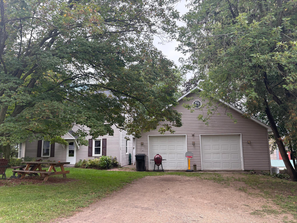
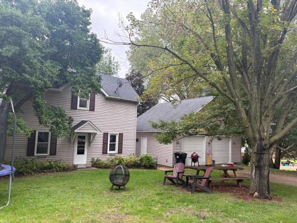
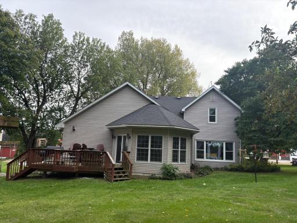
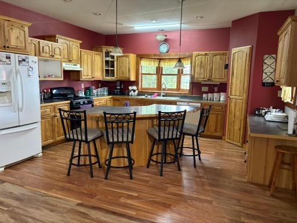
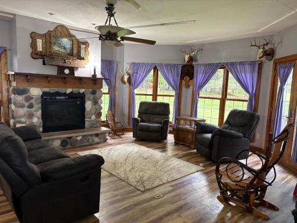
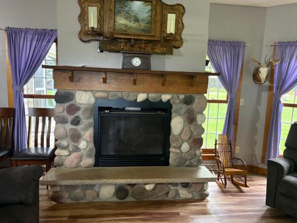
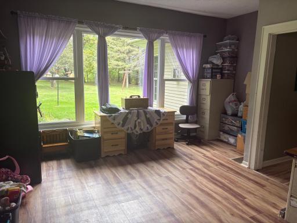
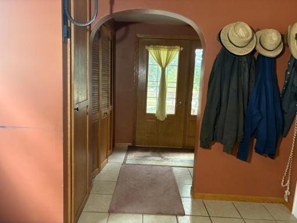
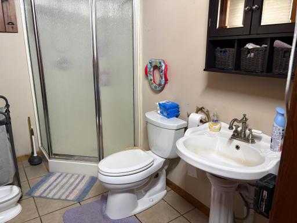
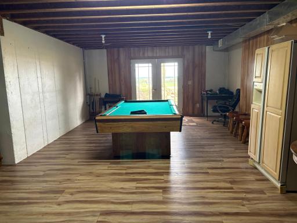
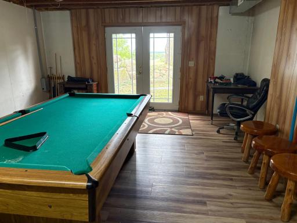
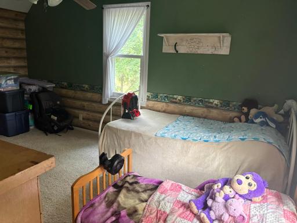
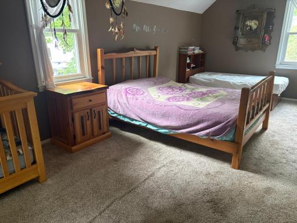
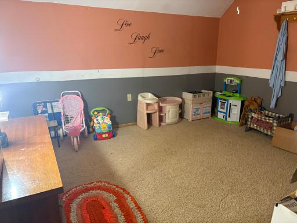
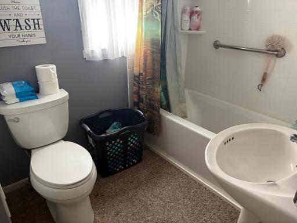
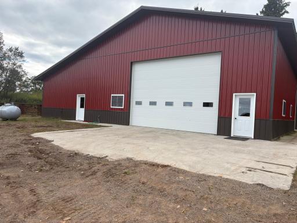
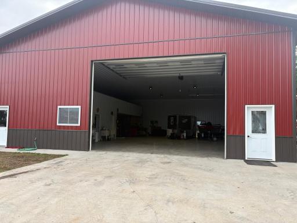
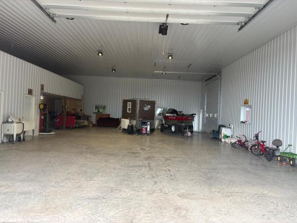
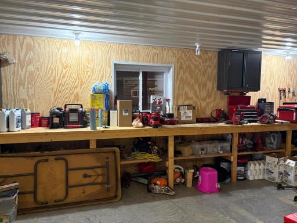
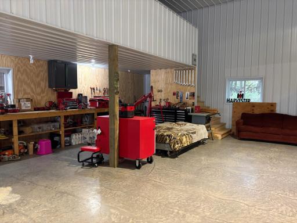
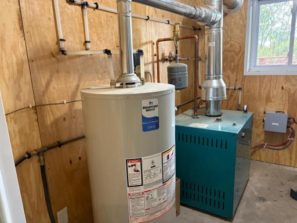
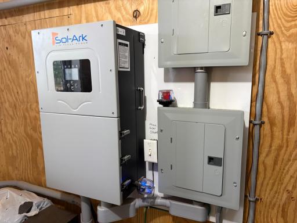
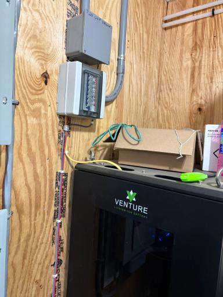
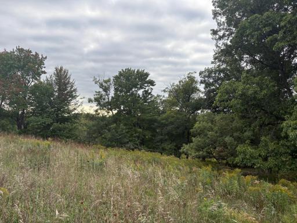
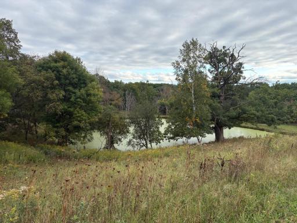
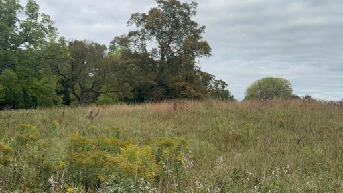
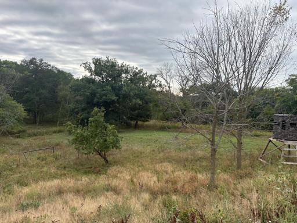
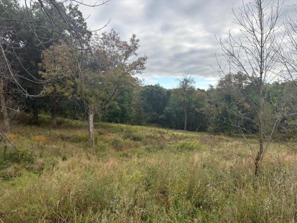
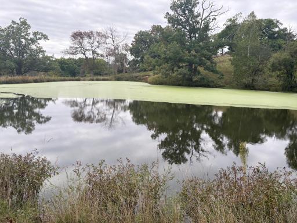
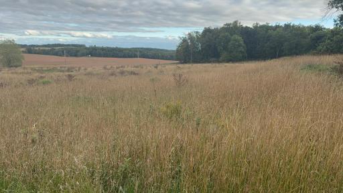
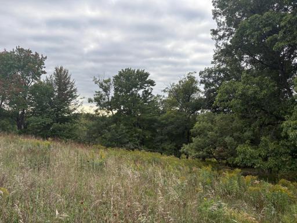
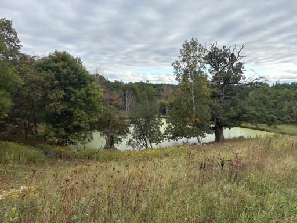
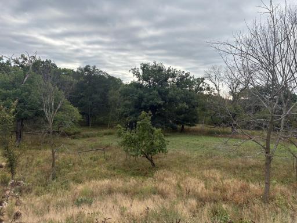
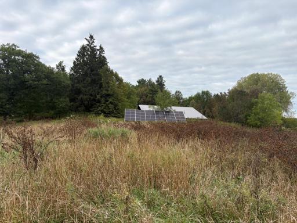
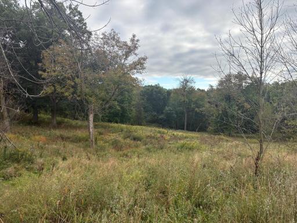
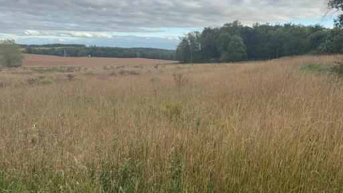
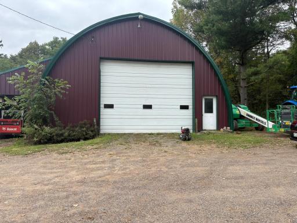
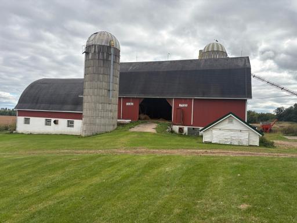
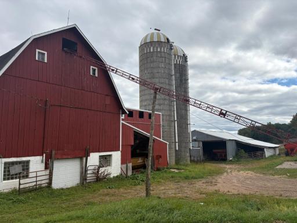
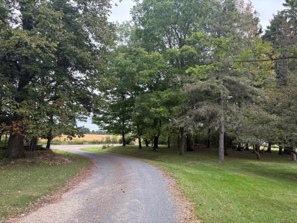
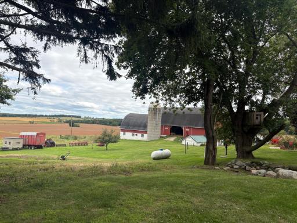
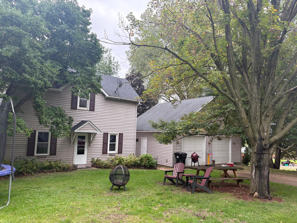
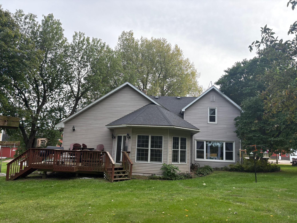
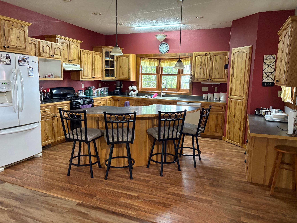
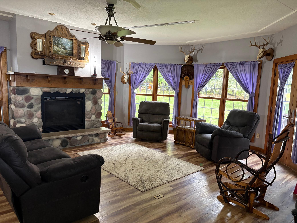
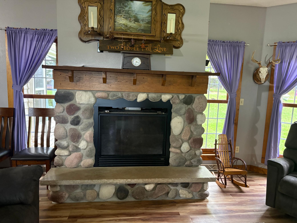
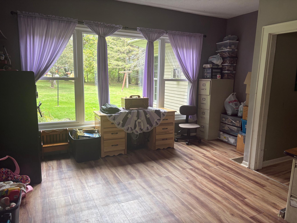
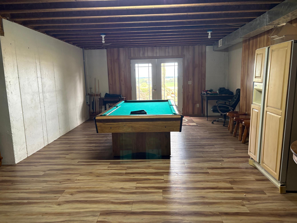
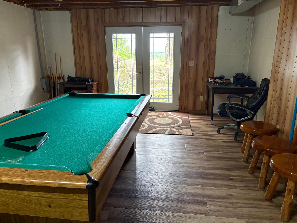
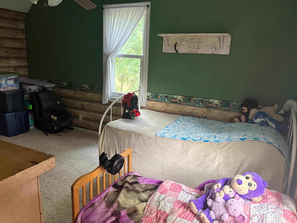
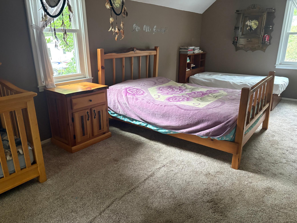
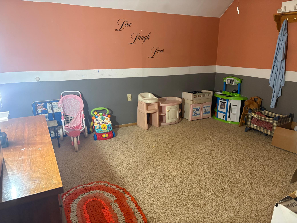
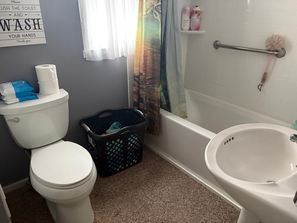
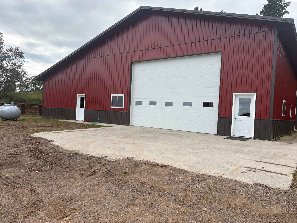
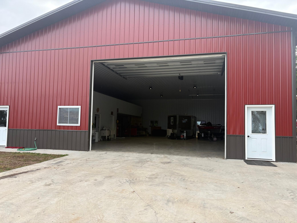
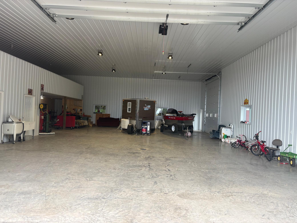
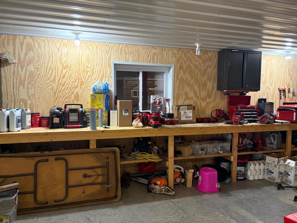
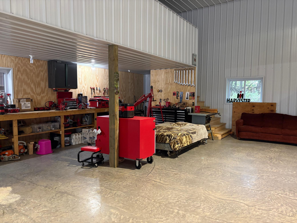
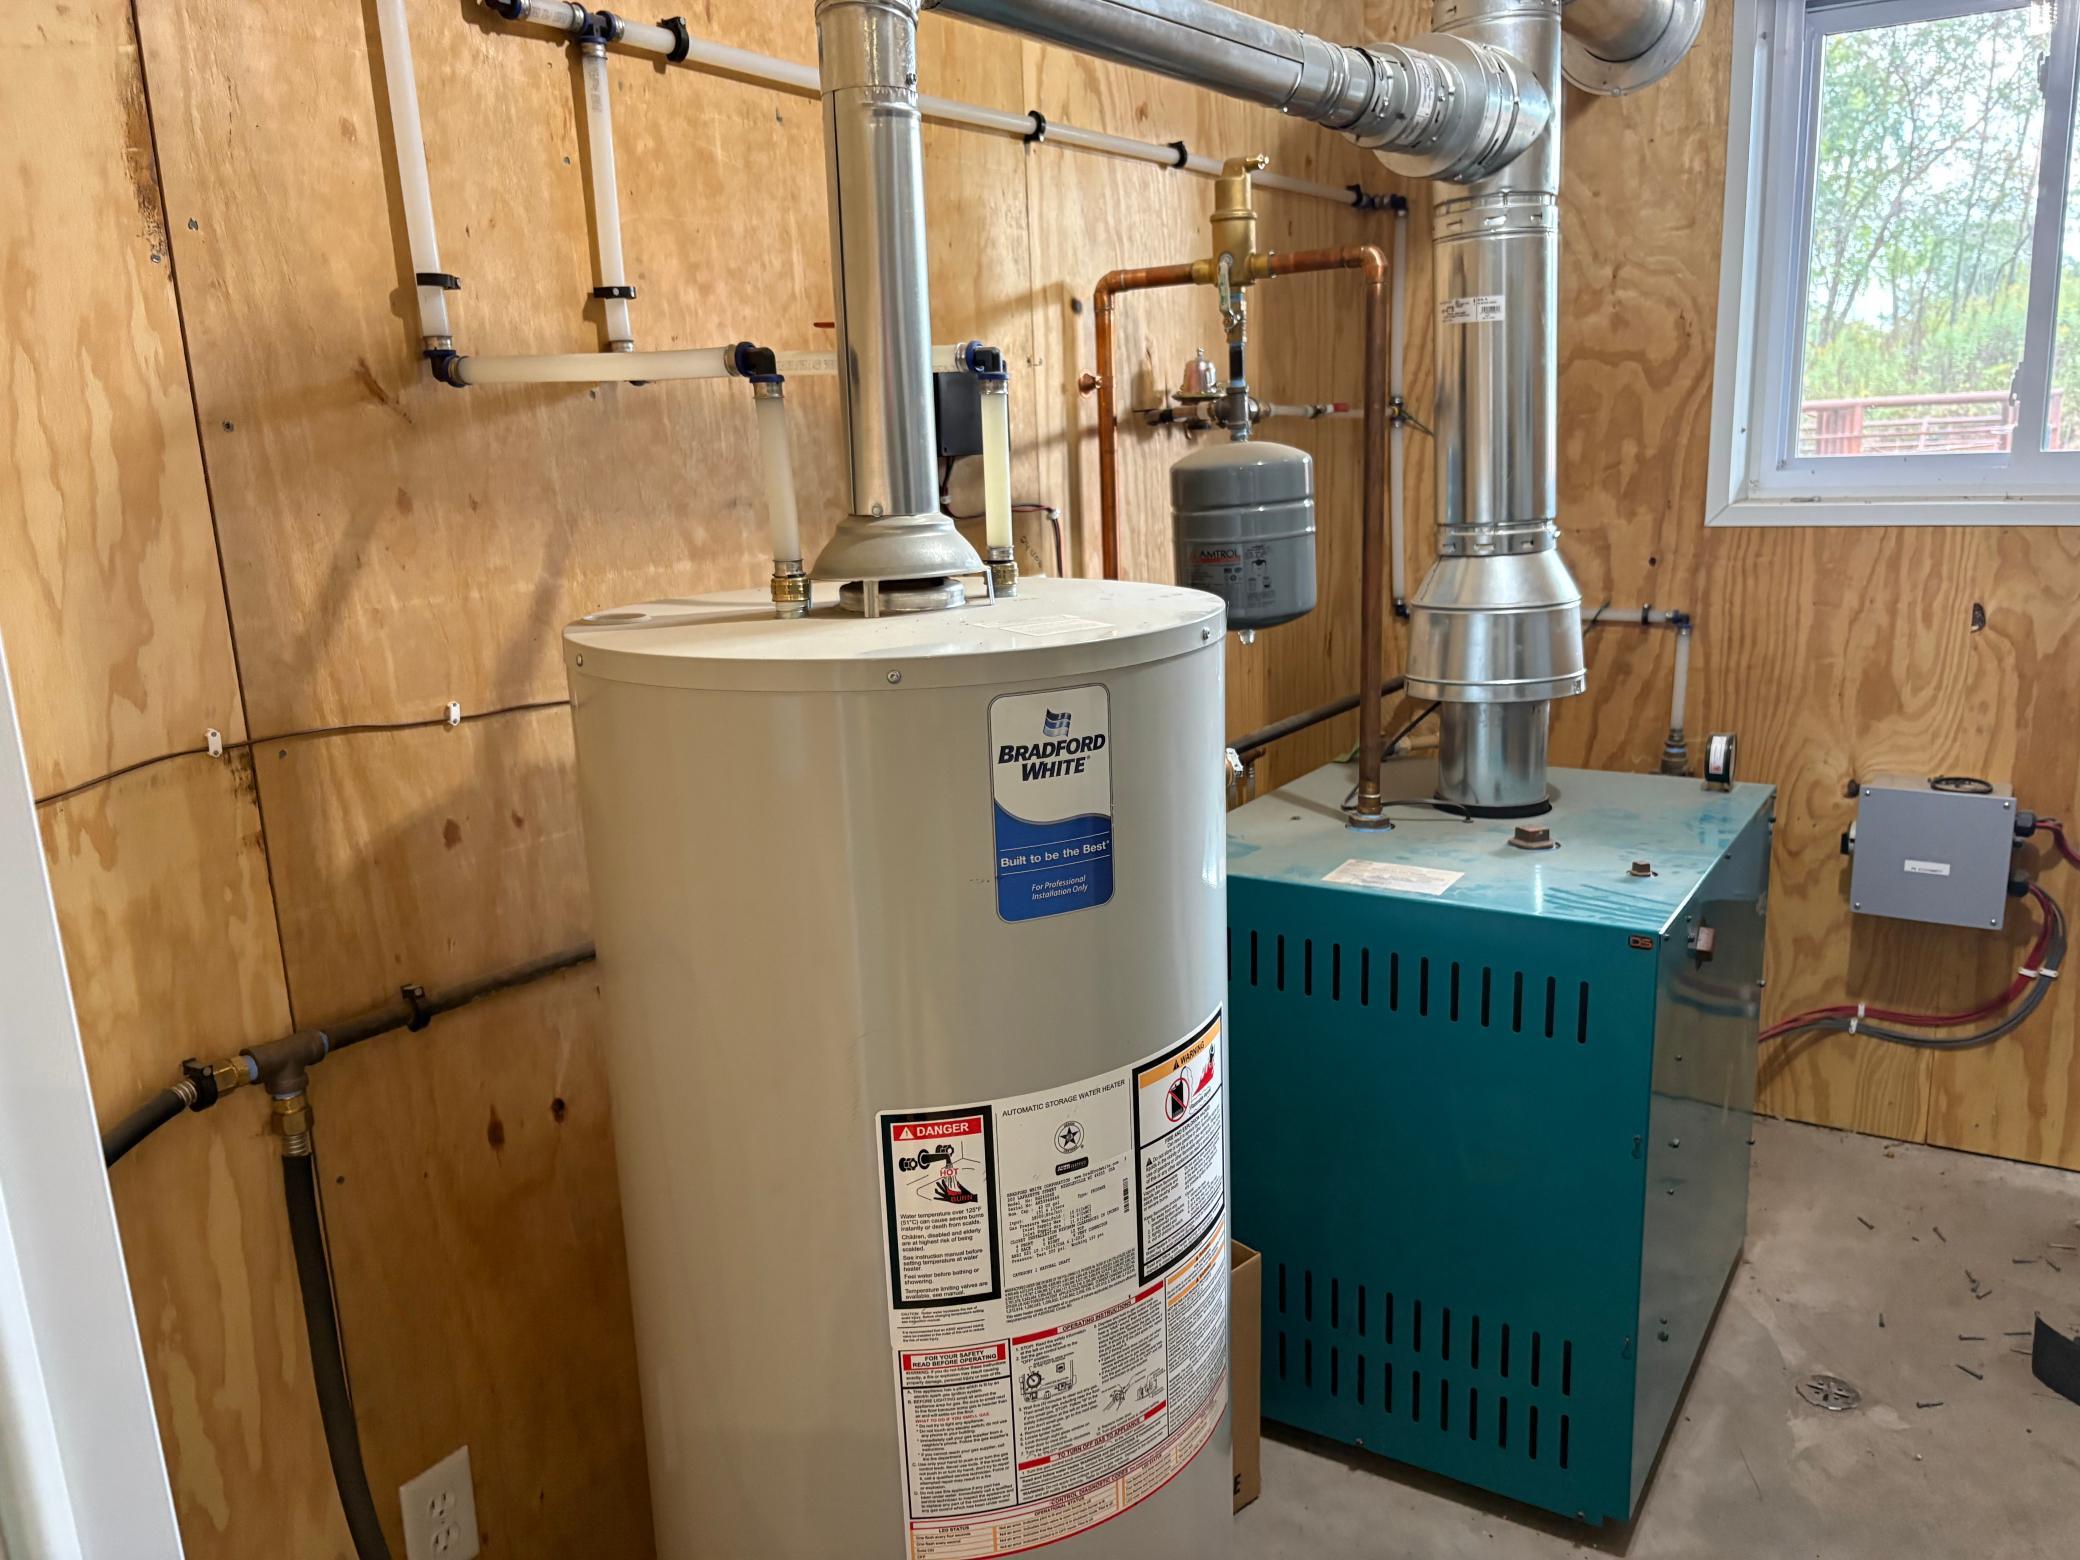
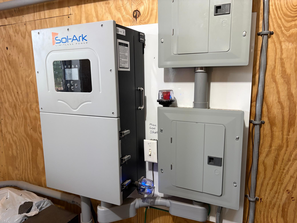
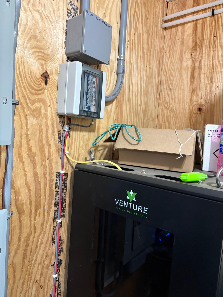
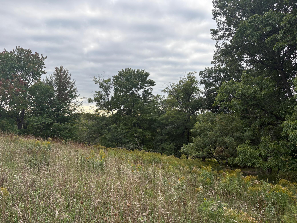
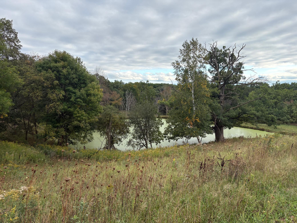
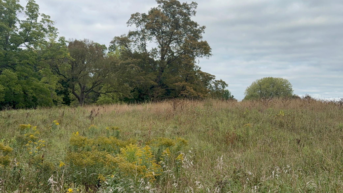
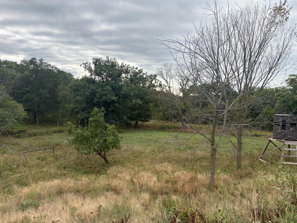
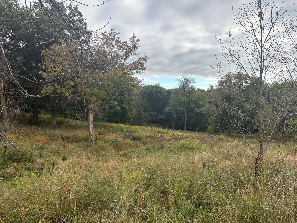
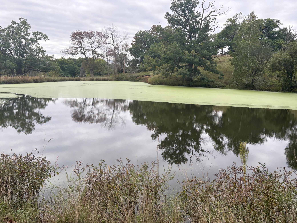
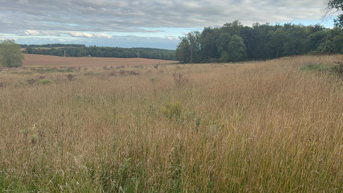
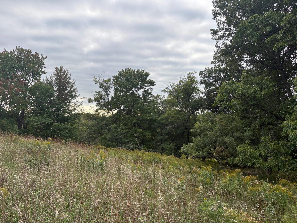
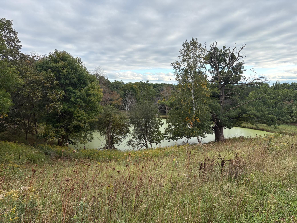
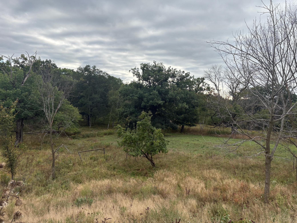
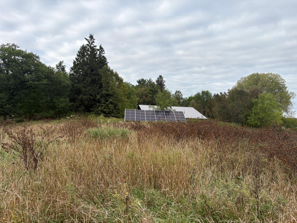
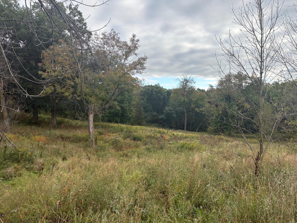
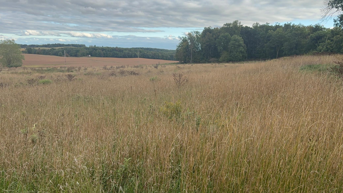
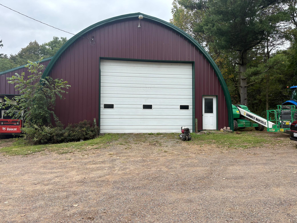
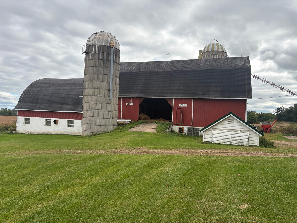
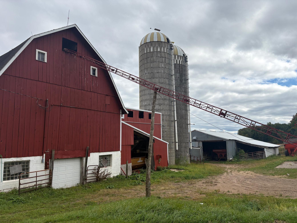
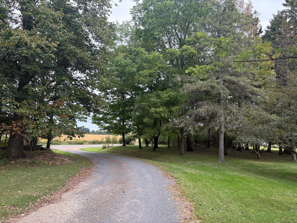
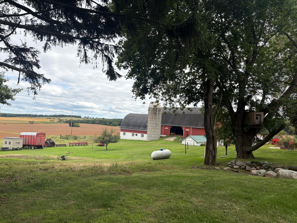
This picturesque 39.33 acre hobby farm offers endless potential and opportunity to create your dream rural retreat. Features are a 4 bedroom, 2 bath home with updated kitchen and living room w/ gas fireplace (2005) main floor laundry, lower level family room w/ in floor heat and w/ walk out basement. Well insulated 2 car detached garage, Newer amazing 48X64 shop w/16 ft sidewalls and 16X64 lean to, insulated, in floor heat, full bathroom, office, and 10X64 loft. 34X110 2 story barn, 40X64 loafing shed, 36X60 Quonset w/ 14X60 lean to, silos, chicken coop, apple trees, large area for gardening, private pond w/ panfish. Solar panels and back up generator. The beautiful land is rolling w/ abundant pasture and gorgeous trees. Wildlife is this area is amazing- deer, bear, turkeys and take the kids fishing in your own private pond. This property is ideal for cattle, horses, sheep, raising chickens. whether you are an avid hunting, nature enthusiast, or simply looking to begin your farming venture or just peaceful country living. Come take a look!
Details
Maps
Contract Information
Status: Active
Contingency: With Bump Clause (WI Only)
Current Price: 699000
Original List Price: 699000
ListPrice: 699000
List Date: 2026-09-17
Owner is an Agent?: No
Auction?: No
General Property Information
Common Wall: No
Lot Measurement: Acres
Manufactured Home?: No
Multiple PIDs?: No
New Development: No
Number of Fireplaces: 1
Waterfront YN: No
Year Built: 1925
Yearly/Seasonal: Yearly
Zoning: Agriculture, Other
Bedrooms: 4
Baths Total: 2
Bath Full: 1
Bath Three Quarters: 1
Main Floor Total SqFt: 1747
Above Grd Total SqFt: 2713
Total SqFt: 2713
Total Finished Sqft: 2713.00
FireplaceYN: Yes
Style: (SF) Single Family
Foundation Size: 1747
Garage Stalls: 2
Lot Dimensions: 1334X1363X1341X1374
Acres: 39.33
Assessment Pending: No
Location Tax and Other Information
House Number: 3095
Street Name: CTY RD Q
Postal City: Clear Lake
County: St. Croix
State: WI
Zip Code: 54005
Assessments
Tax With Assessments: 5689.85
Basement
Foundation Dimensions: 40x43
Building Information
Finished SqFt Above Ground: 2713
Lease Details
Land Leased: Not Applicable
Miscellaneous Information
DP Resource: Yes
Homestead: Yes
Ownership
Fractional Ownership: No
Parking Characteristics
Garage Dimensions: 24x30
Garage Door Height: 9
Garage Door Width: 8
Garage Square Feet: 720
Public Survey Info
Range#: 15W
Section#: 14
Township#: 31N
Property Features
Accessible: None
Agricultural Water: Pond; Well
Air Conditioning: None
Basement: Full; In-Floor Heat
Construction Status: Previously Owned
Exterior: Vinyl
Farm Type: Beef; Hobby; Horse; Livestock; Poultry; Wooded/Hunting
Foundation: Poured Concrete; Stone
Fuel: Propane; Solar; Wood
Heating: Forced Air; In-Floor Heating; Wood Stove
Parking Characteristics: Other
Roof: Age Over 8 Years; Asphalt Shingles
Sewer: Tank with Drainage Field
Stories: One and One Half
Water: Drilled; Well
Room Information
| Room Name | Dimensions | Level |
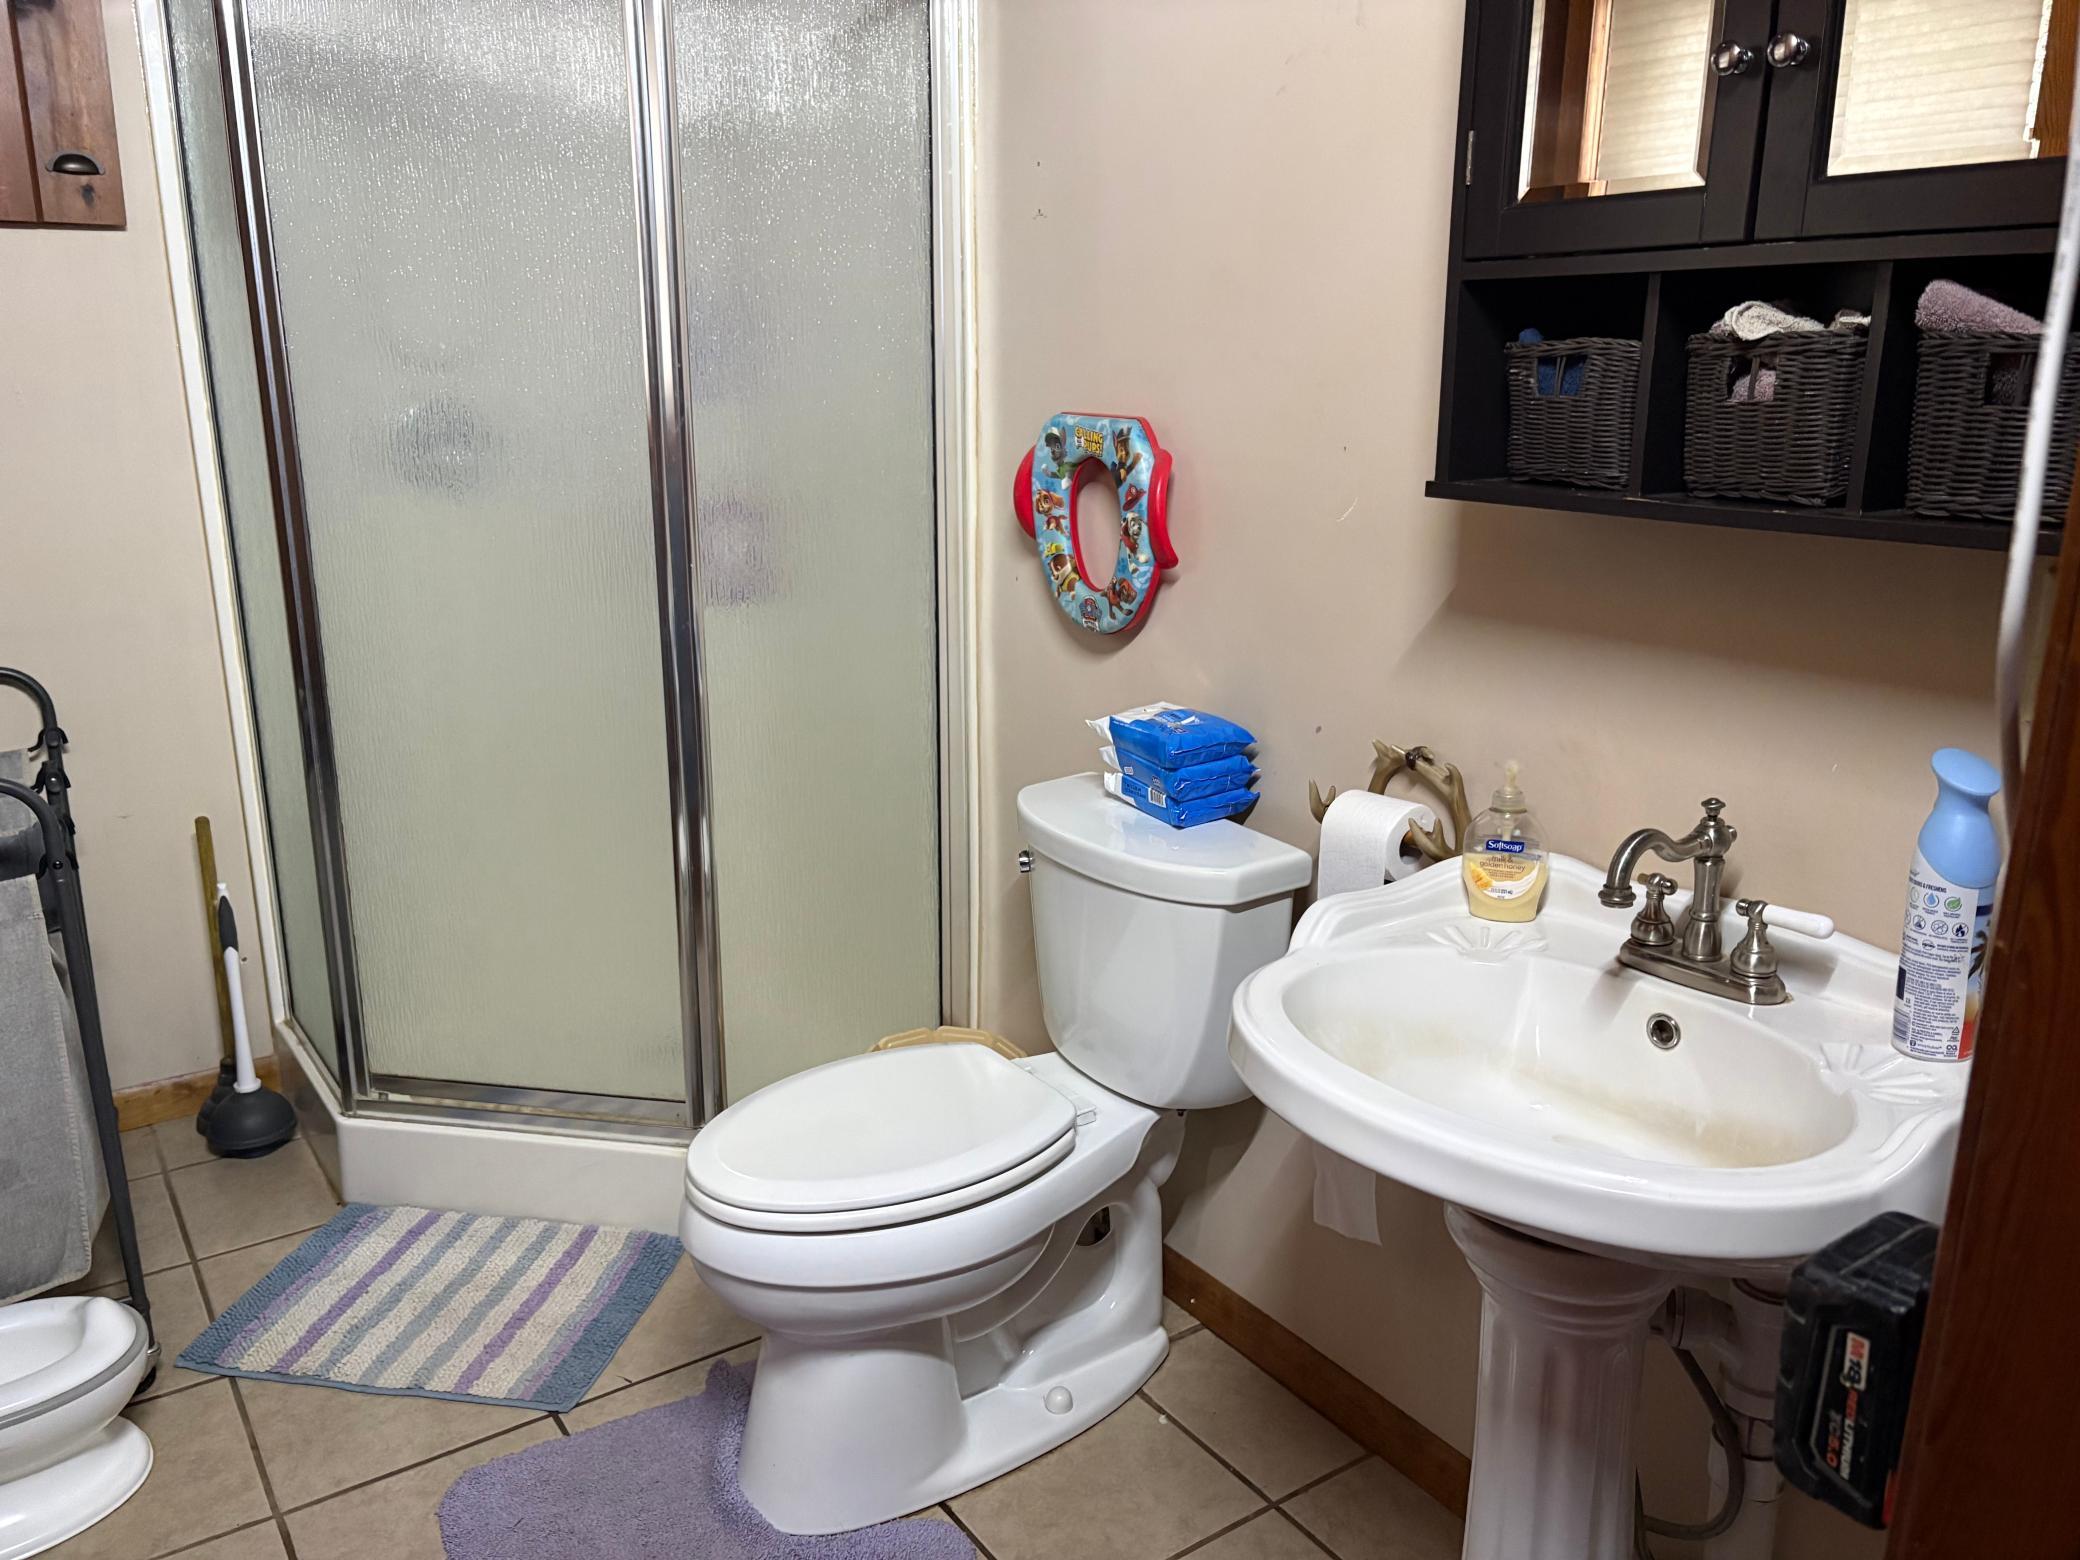
| Bathroom | 5.8X7.7 | Main |
| Bathroom | 9X5 | Upper |
| Dining Room | 13X14 | Main |
| Family Room | 40X28 | Basement |
| First (1st) Bedroom | 12X10 | Main |
| Fourth (4th) Bedroom | 15X10 | Upper |
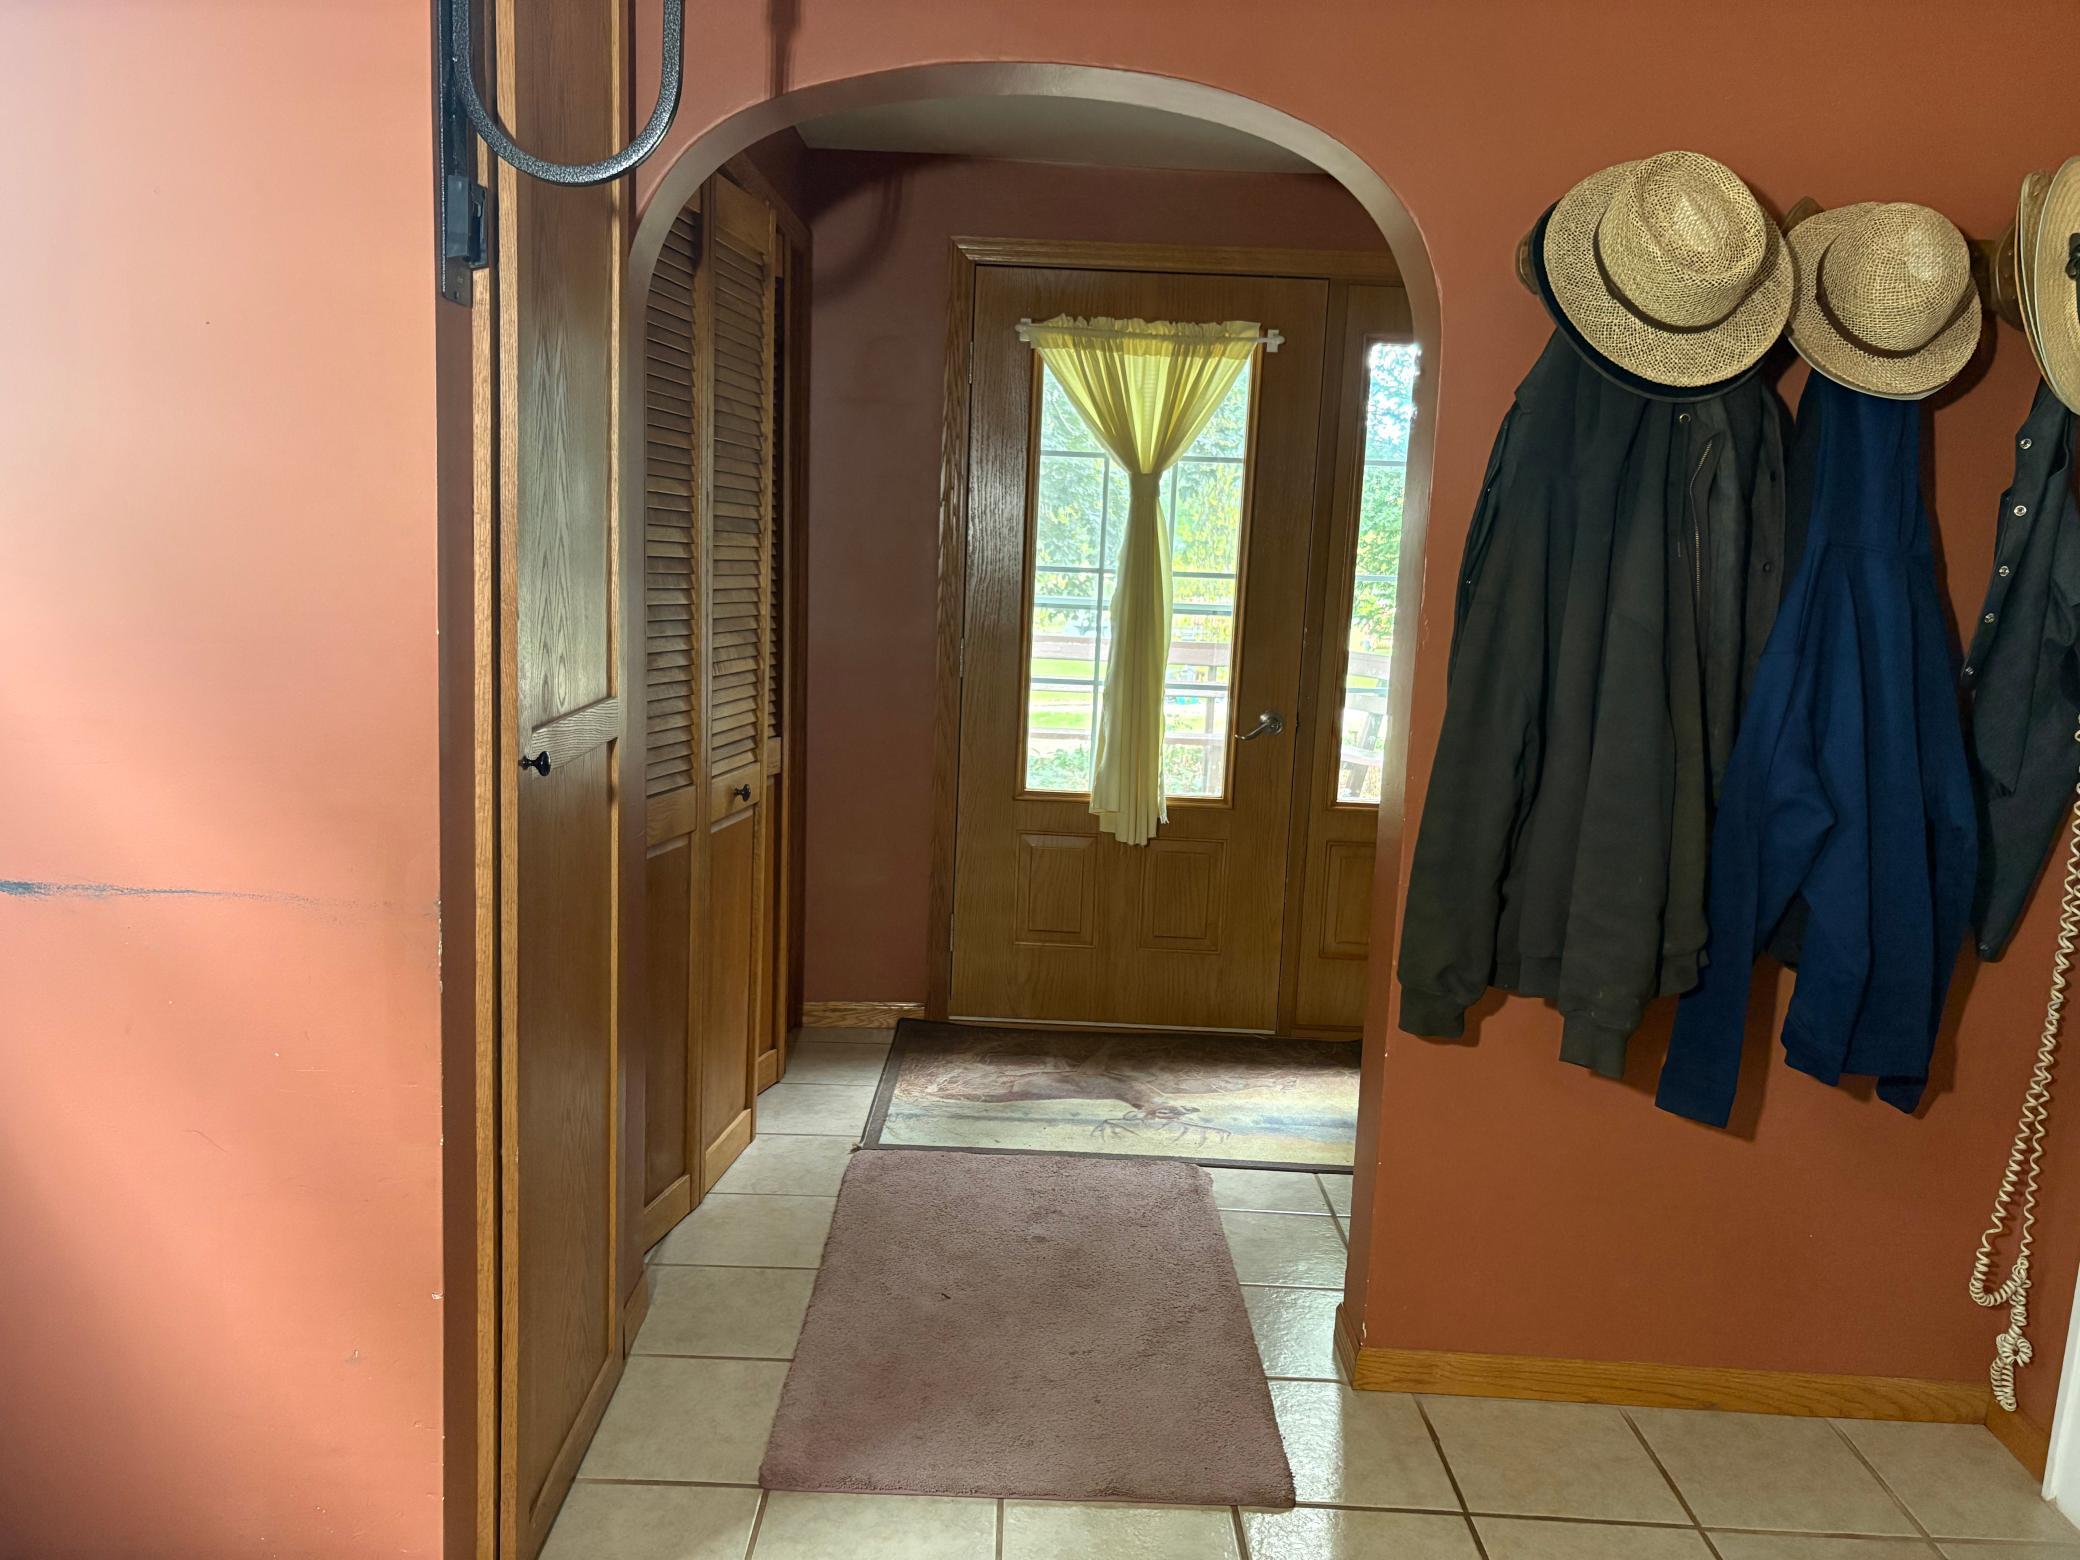
| Foyer | 10X13 | Main |
| Kitchen | 16X13 | Main |
| Laundry | 7X9 | Main |
| Living Room | 16X20 | Main |
| Second (2nd) Bedroom | 20X11.8 | Upper |
| Third (3rd) Bedroom | 13X12 | Upper |
Listing Office: Biltmore Realty, LLC
Last Updated: October - 05 - 2026

The data relating to real estate for sale on this web site comes in part from the Broker Reciprocity SM Program of the Regional Multiple Listing Service of Minnesota, Inc. The information provided is deemed reliable but not guaranteed. Properties subject to prior sale, change or withdrawal. ©2026 Regional Multiple Listing Service of Minnesota, Inc All rights reserved.
Tuesday 6th of October 2026 10:07 PM

218-998-4400
Mohagen Real Estate


Let's Connect

Mohagen Real Estate
sue@MohagenRealEstate.com
Office: 218-998-4400
Cell: 218-731-7376

Mohagen Real Estate is licensed in the State of Minnesota