30960 Old Mill Road, La Crescent, MN 55947 (MLS# 7108534)
$1,699,000
La Crescent, MN 55947
MLS# 7108534
4 beds | 3 baths | 4510 sqft
1 / 121







Property Description
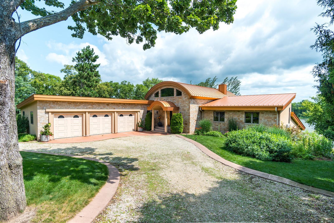
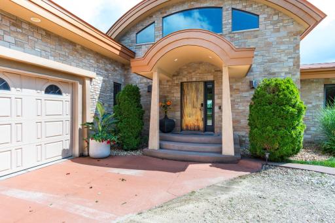
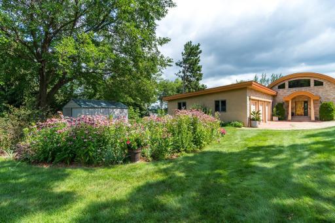
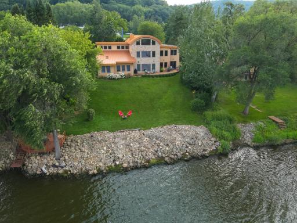
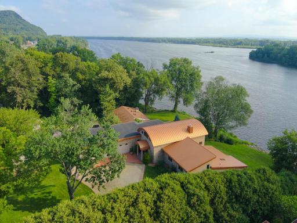
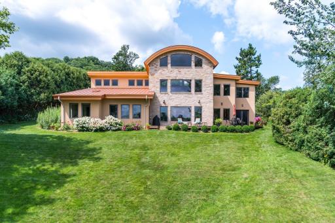
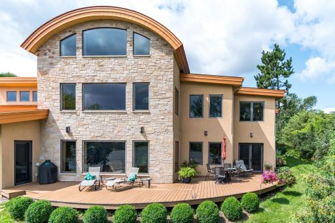
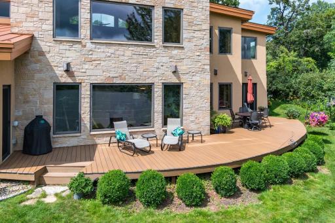
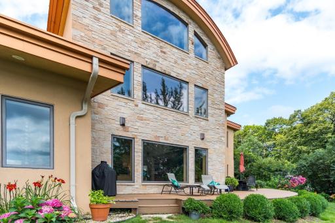
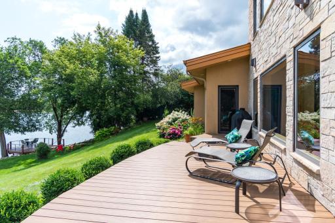
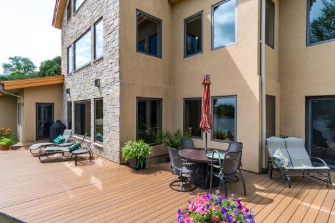
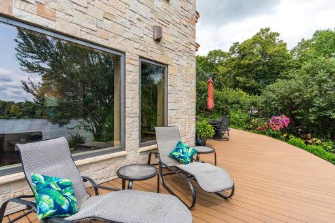
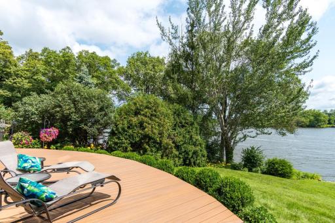
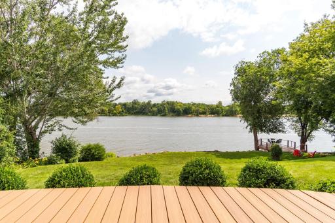
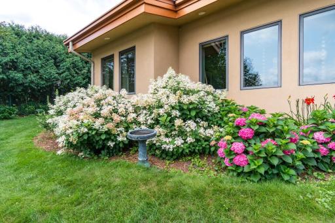
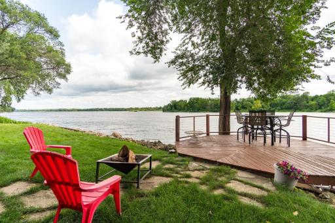

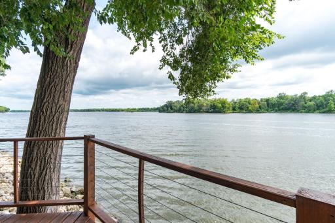
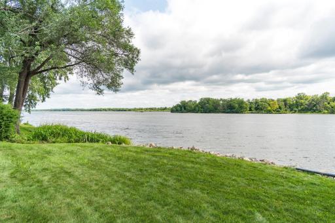
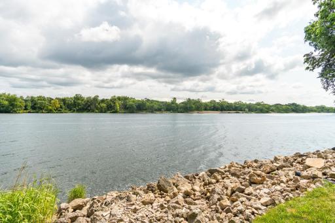
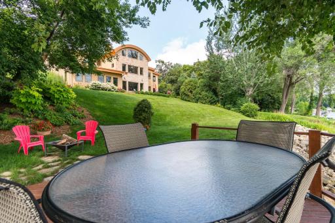
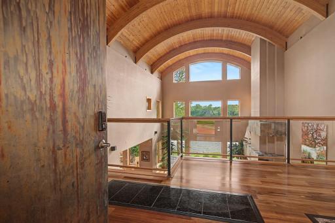
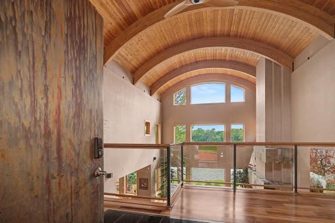
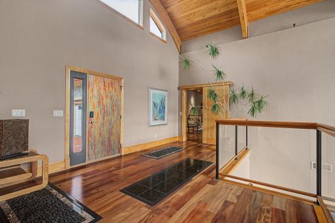
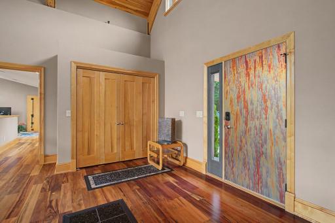
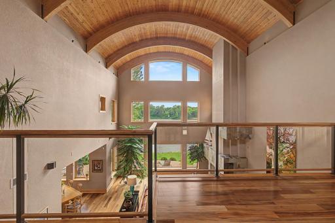
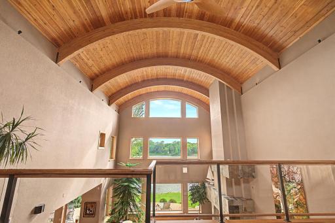
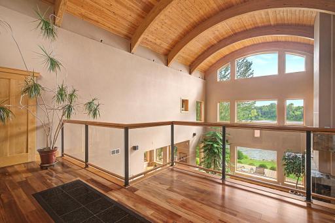
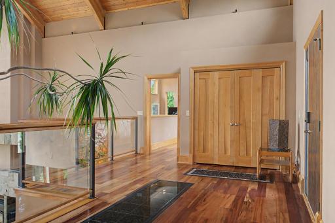
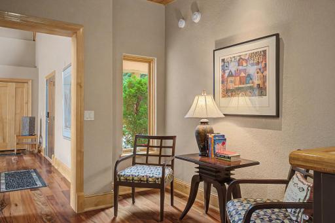
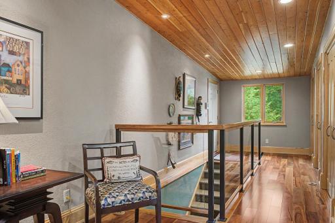
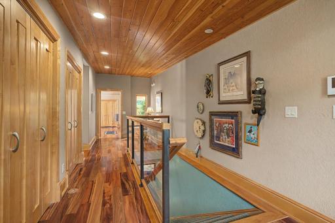
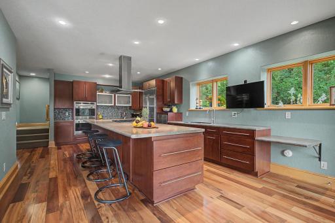
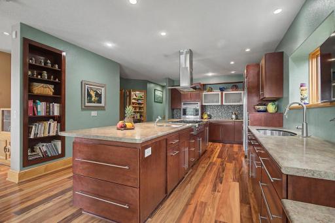
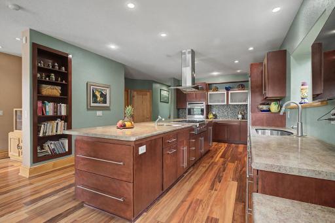
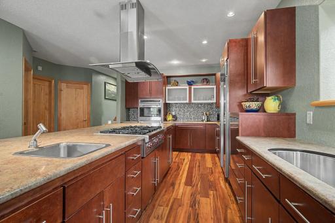
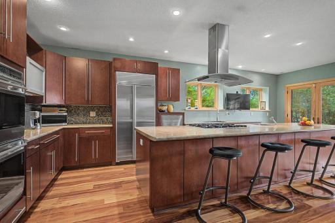
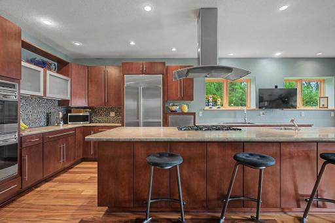
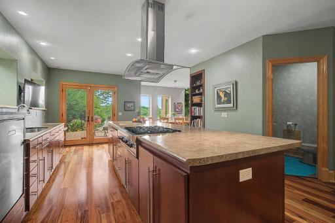
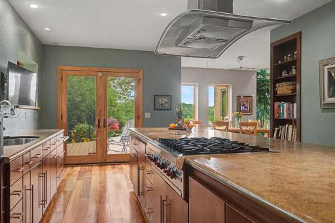
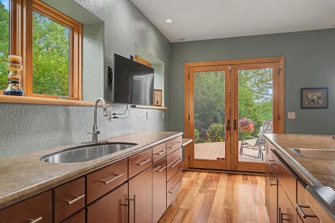
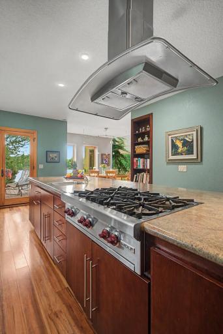
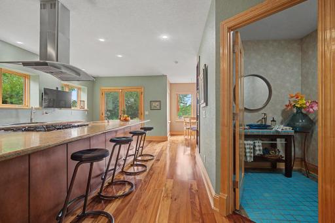
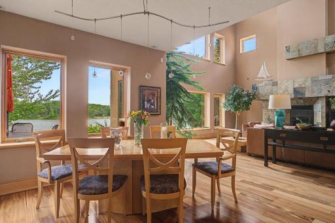
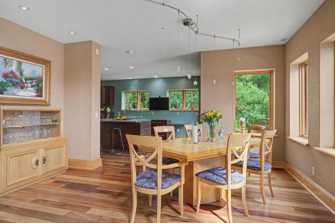
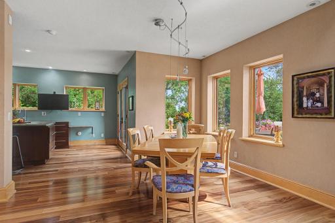
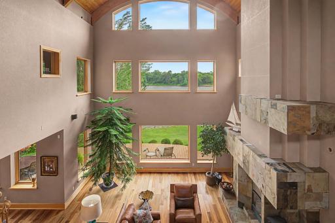
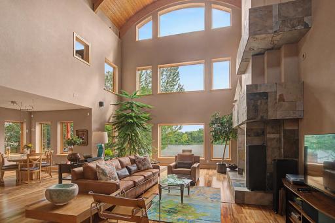
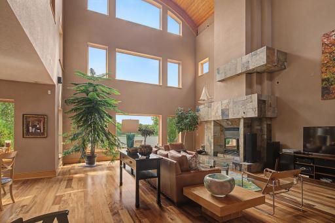
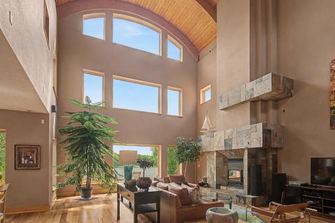
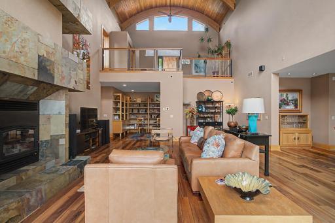
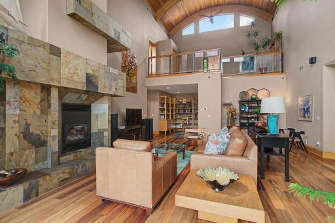
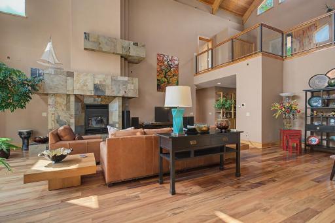
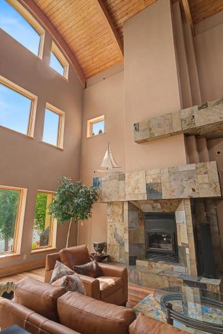
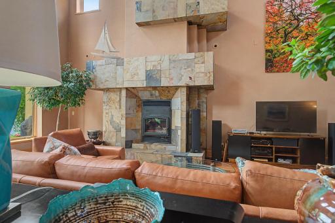
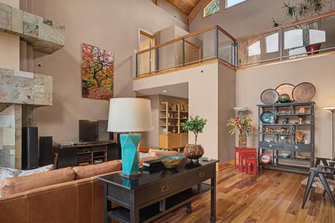
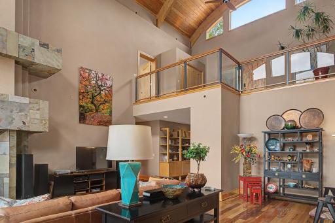
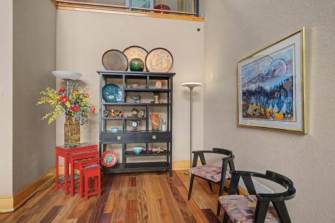
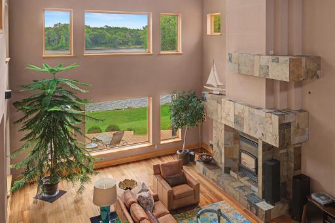
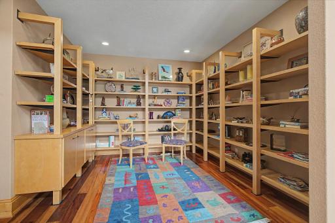
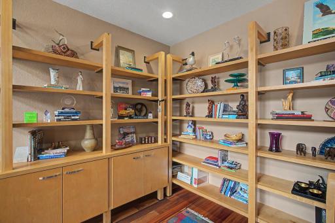
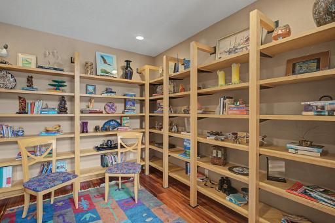
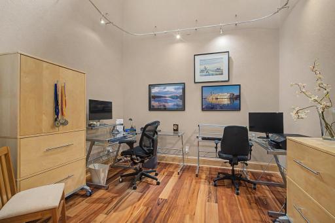
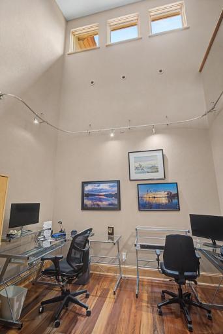
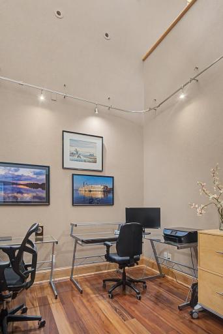
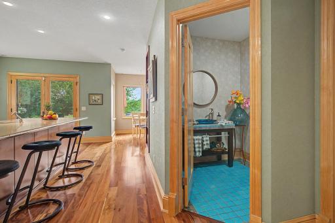
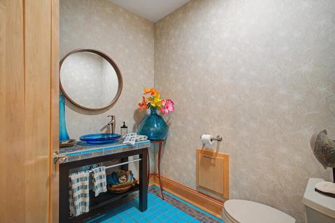
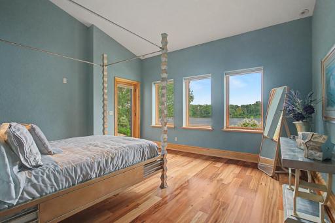
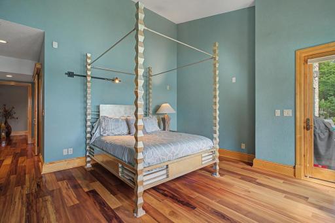
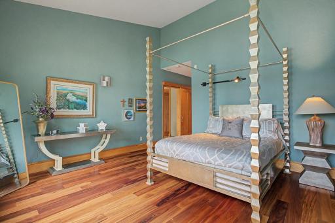
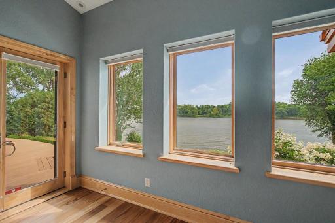
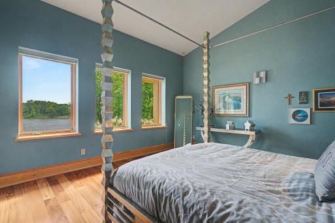
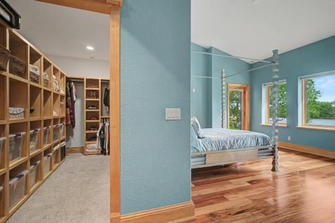
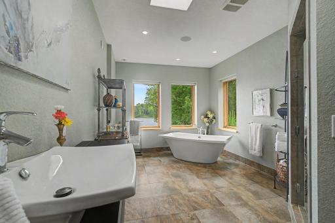
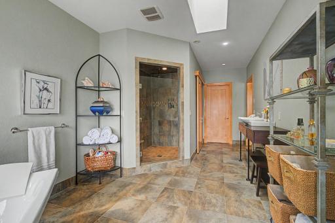
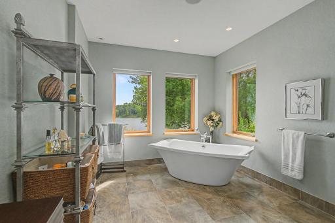
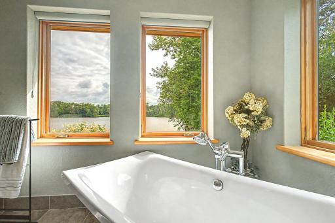
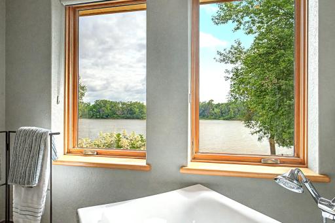
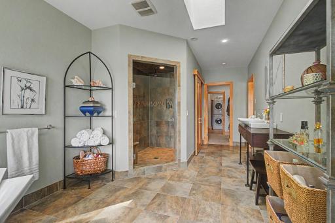
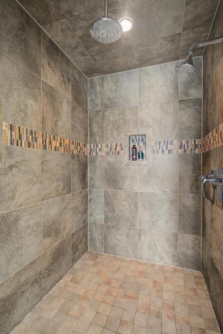
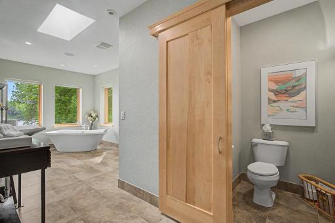
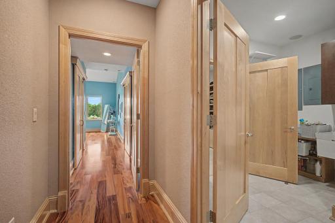
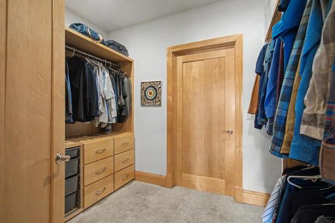
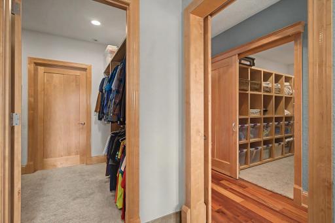
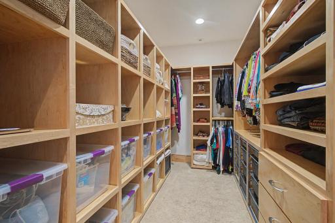
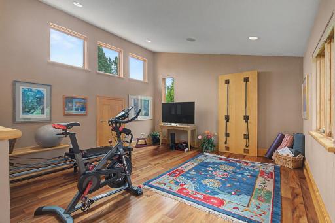
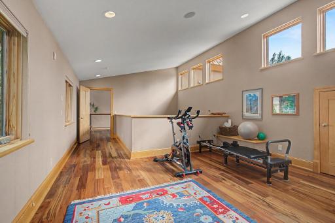
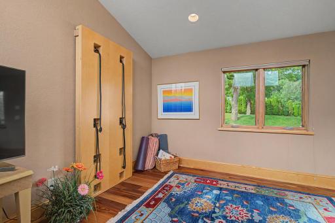
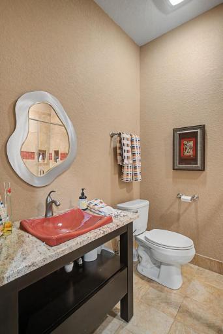
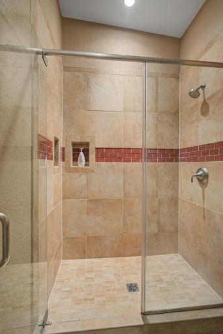
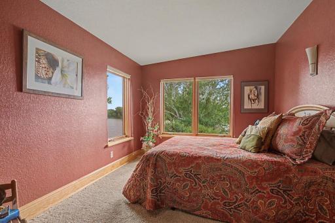
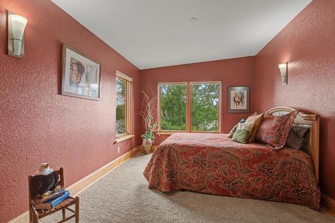
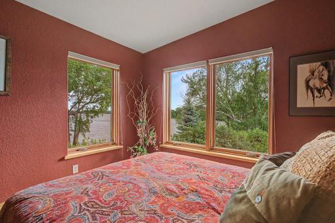
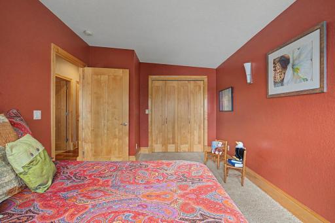
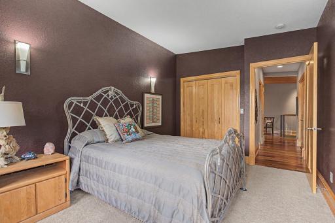
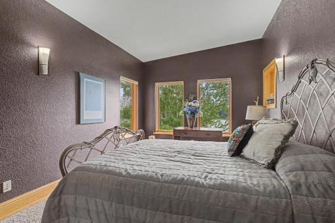
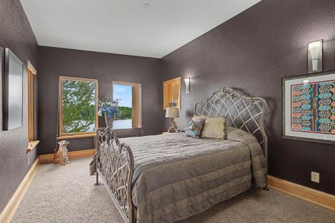
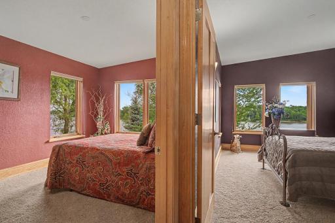
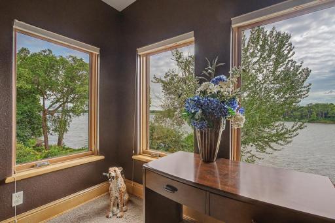
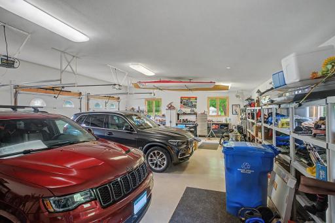
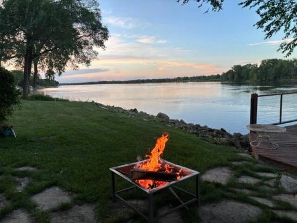
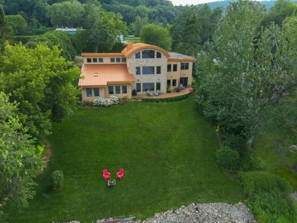
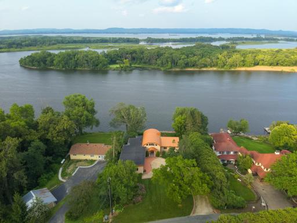
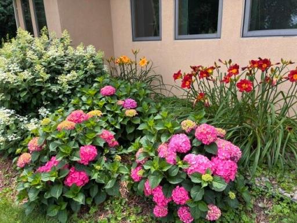
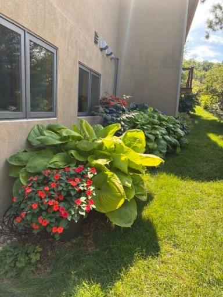
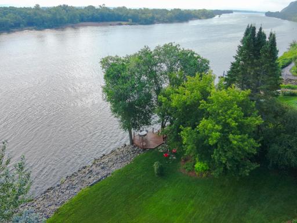
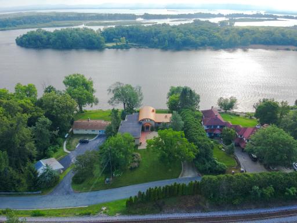
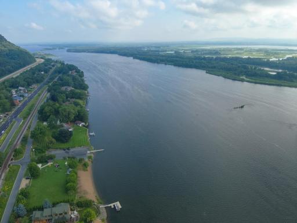
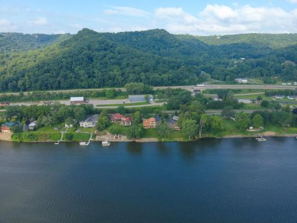
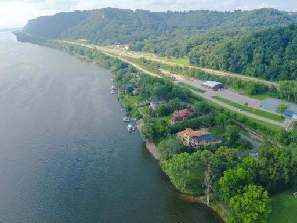
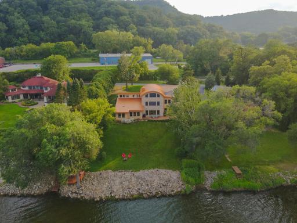
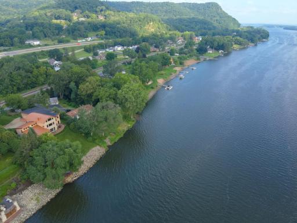
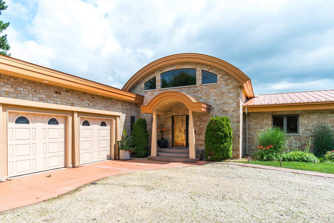
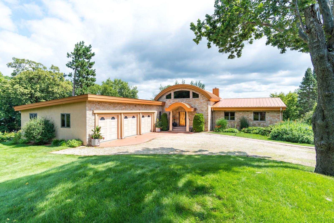
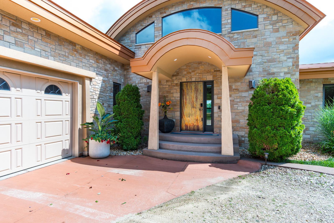
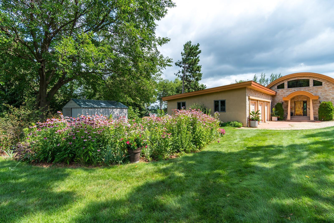
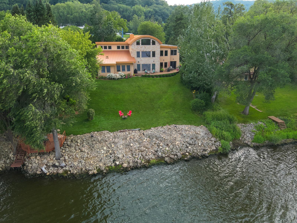
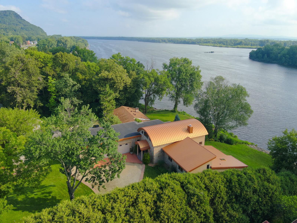
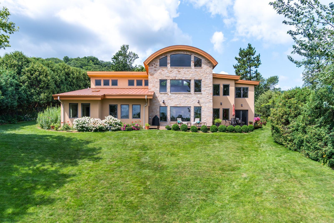
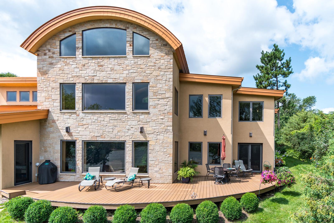
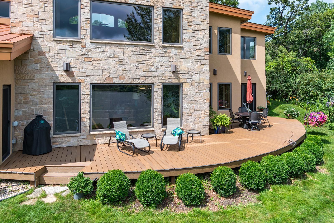
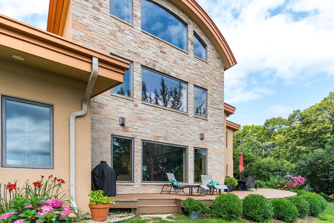
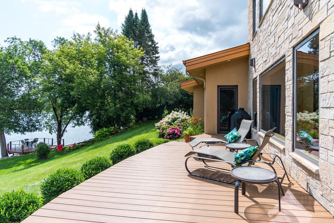
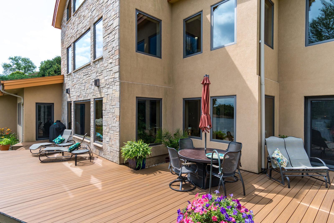
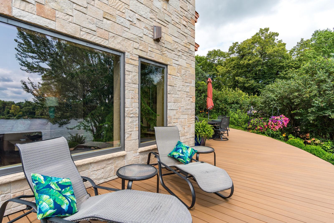
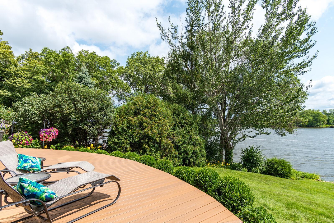
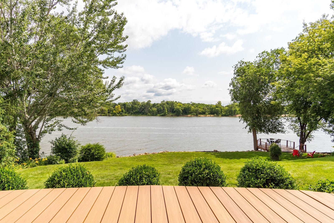
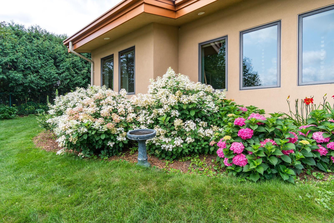
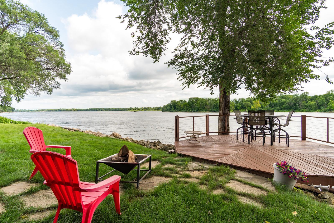
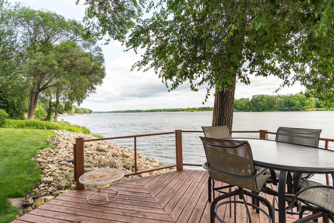
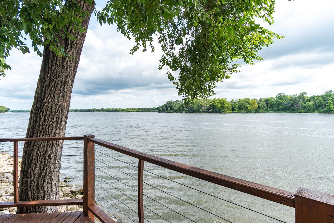
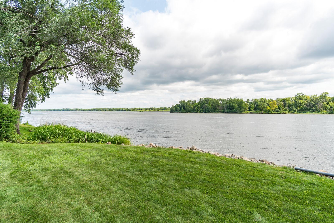
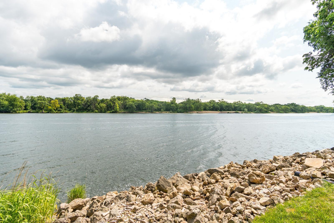
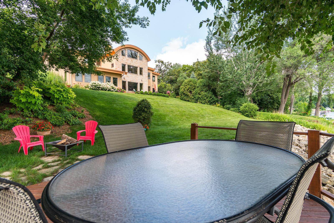
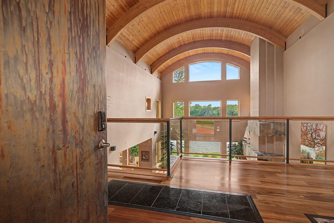
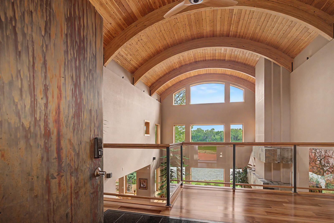
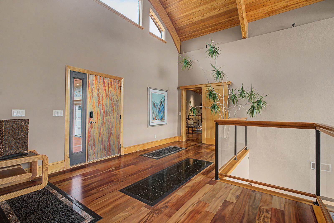
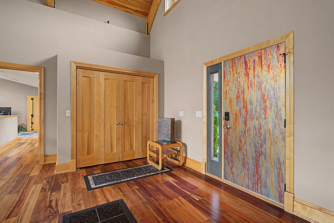
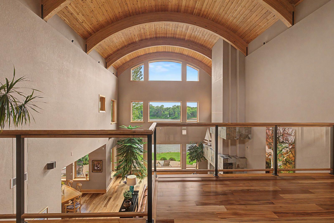
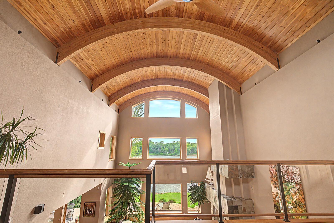
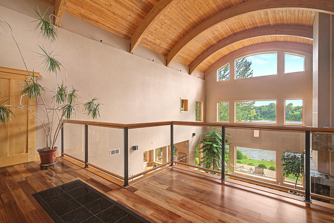
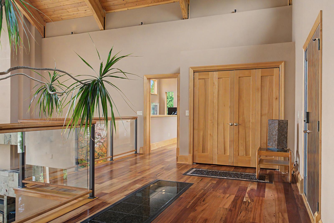
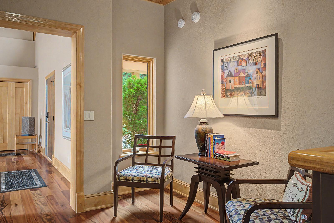
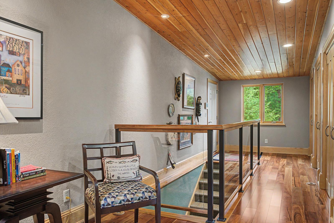
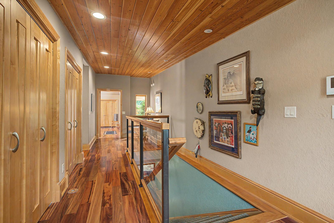
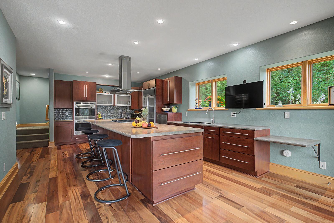
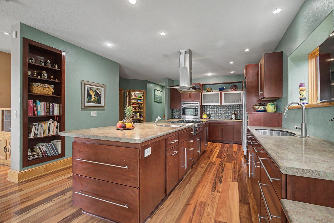
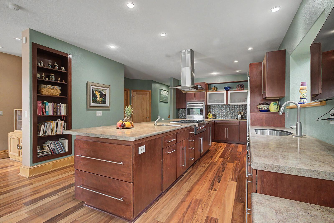
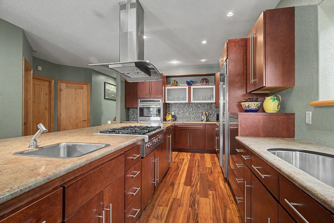
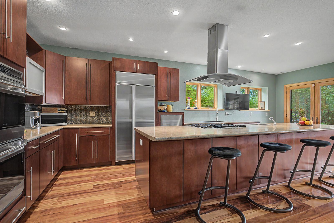
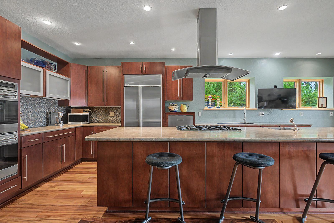
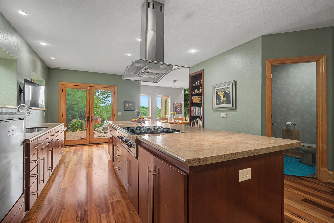
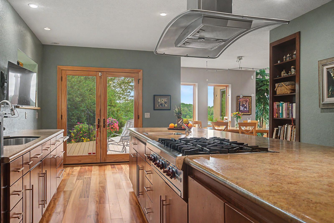
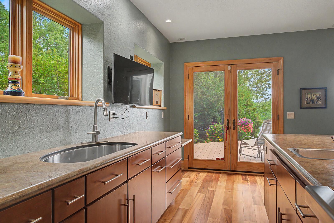
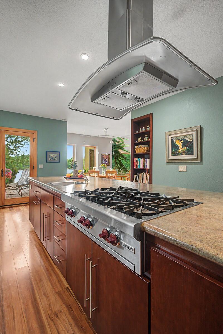
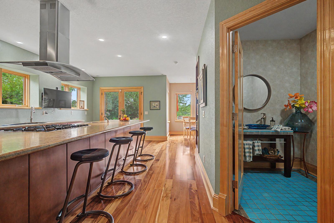
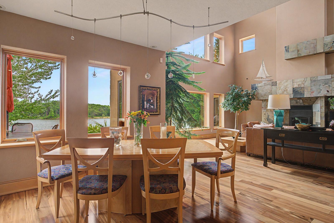
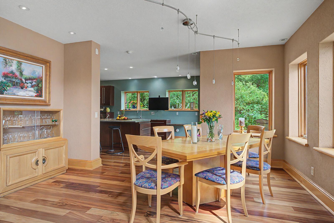
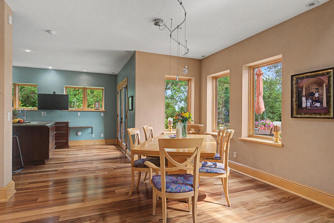
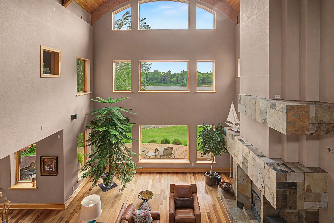
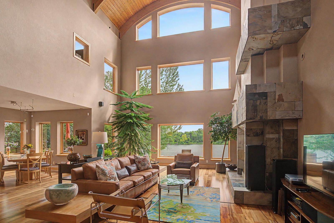
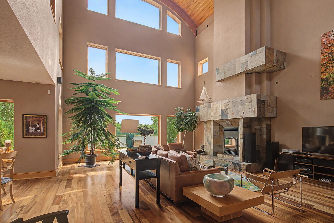
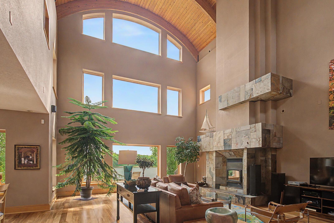
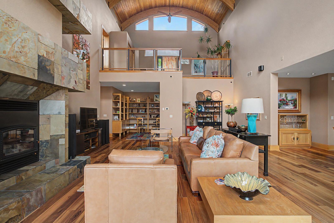
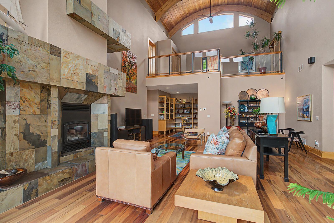
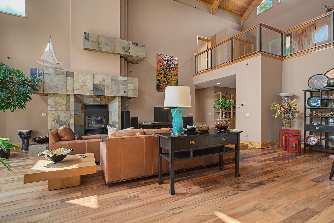
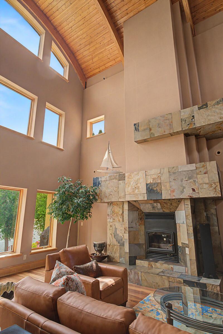
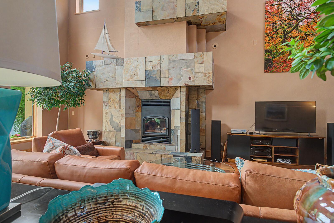
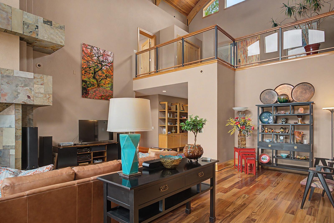
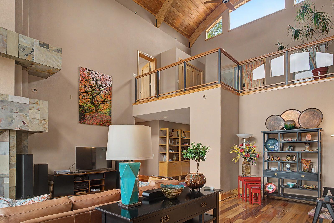
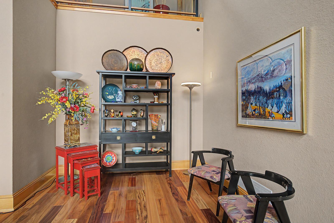
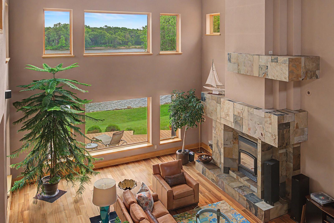
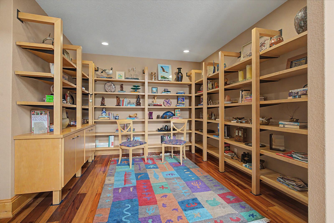
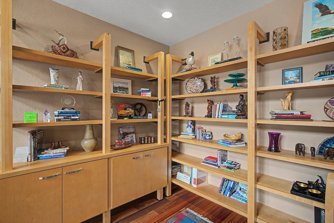
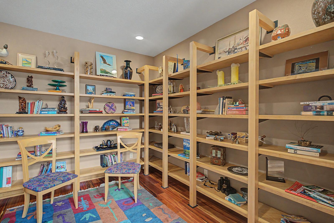
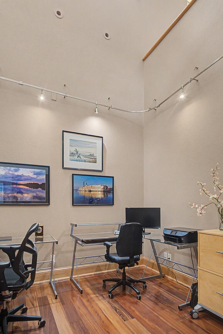
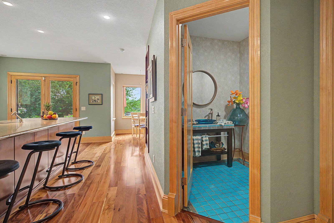
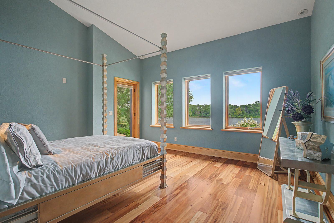
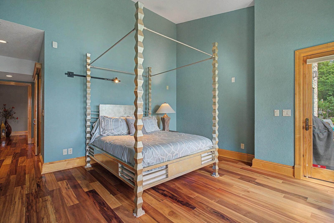
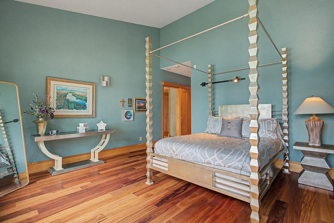
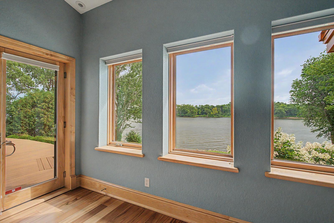
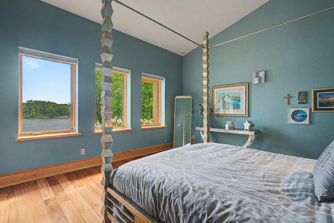
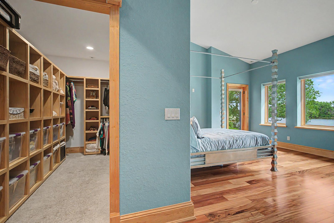
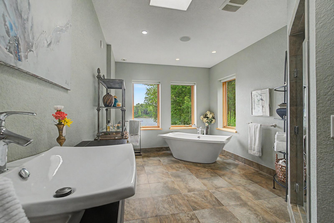
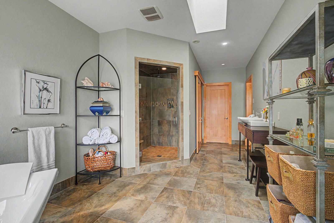
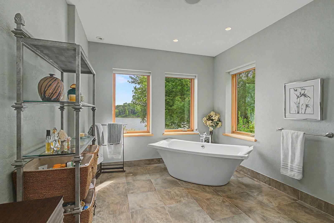
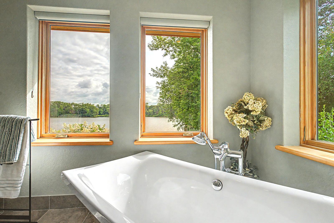
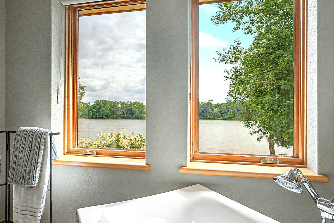
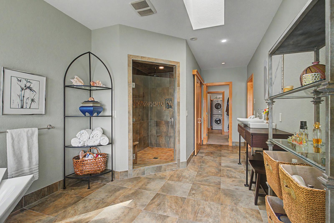
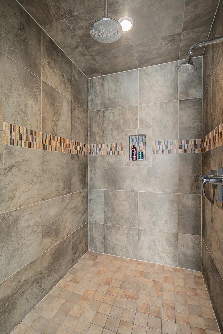
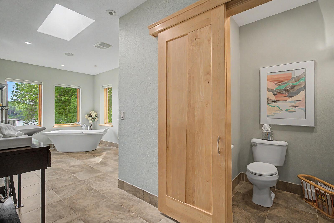
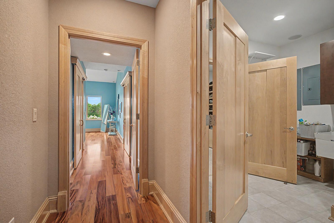
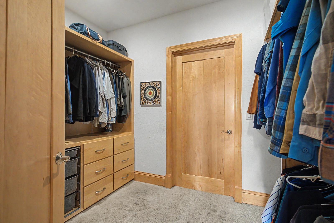
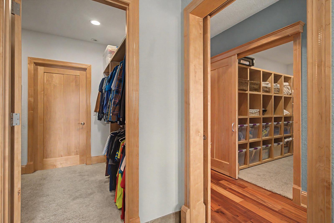
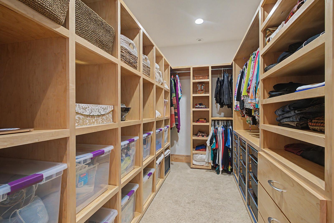
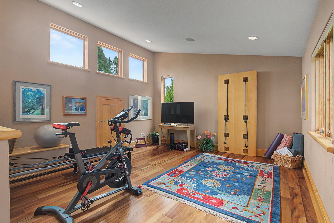
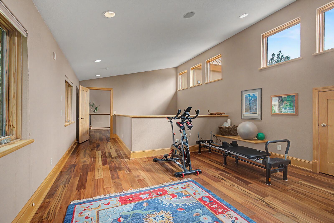
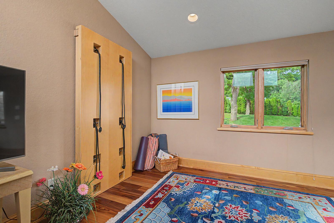
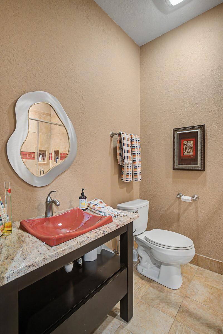
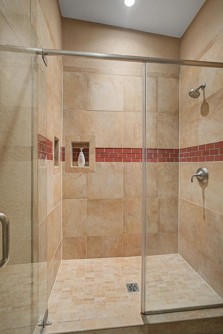
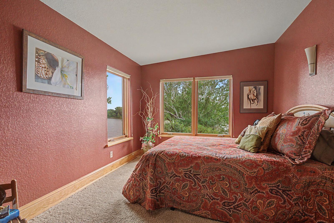
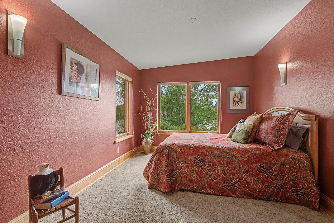
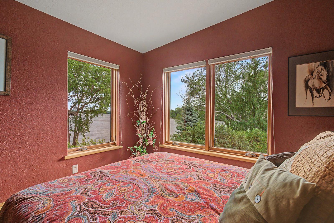
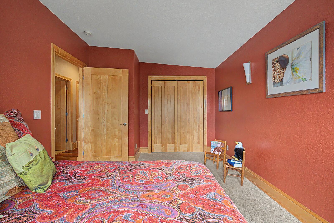
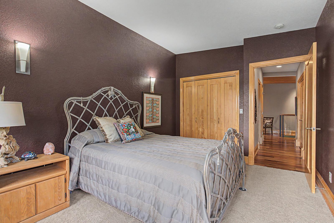
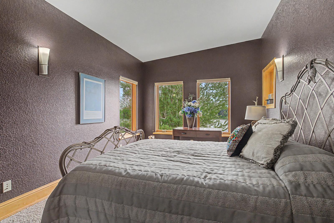
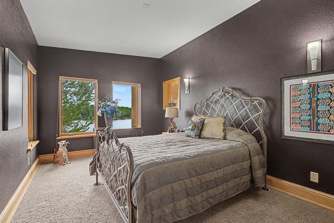
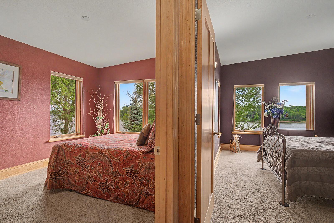
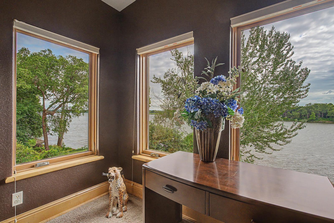
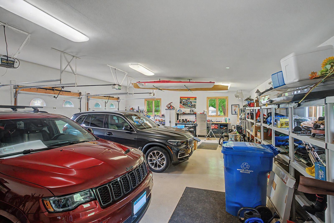
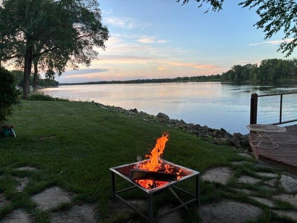
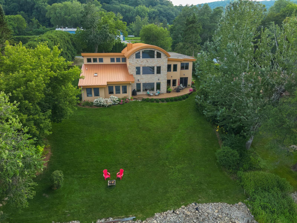
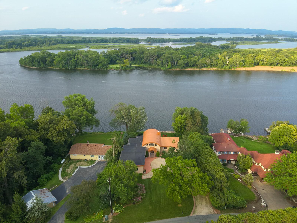
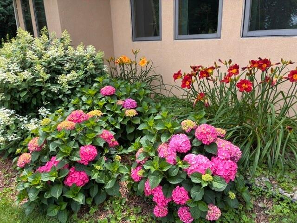
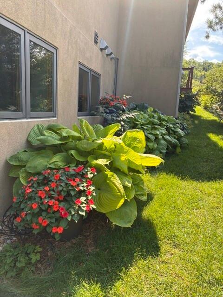
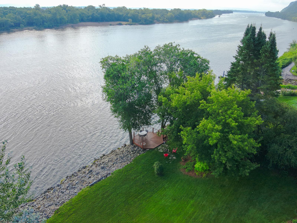
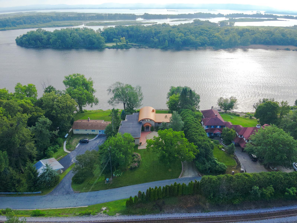
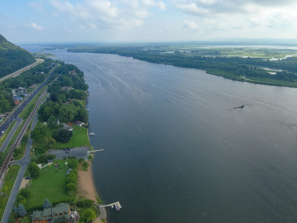
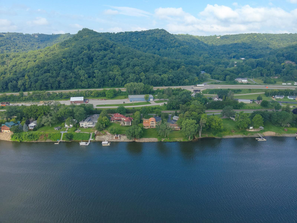
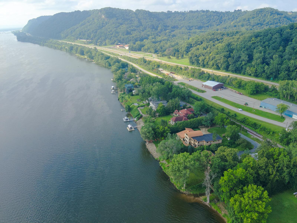
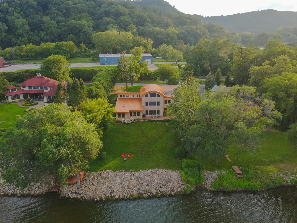
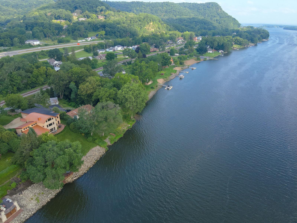
Positioned along the coveted main channel of the Mississippi River in Dresbach, Minnesota, this extraordinary custom residence was thoughtfully designed to embrace its remarkable setting while standing the test of time. Originally built in 2008 by Benson Construction, this estate is ingeniously structured so that every single riverfront room captures a panoramic, two-directional view of the water. Resting secretly on solid bedrock, this 4,500-square-foot home ensures absolutely no settling. This exceptional engineering combines with a striking exterior featuring natural stone, a Dryvit finish, and a distinctively curved steel roof. Inside, a dramatic 30-foot barrel ceiling frames a unique copper-door entry. The home features premium Brazilian Tigerwood flooring, a slate fireplace, and exquisite solid maple panel doors and millwork handcrafted by local Amish artisans. The layout offers 4 bedrooms, 2.5 bathrooms with luxury Kohler fixtures, and custom cabinetry in the library and master closets. A chef's kitchen boasts premium Diamond cherry cabinets, a Sub-Zero refrigerator/freezer, and a professional 6-burner Wolf cooktop and oven. Vehicles are housed in a deep 3-car garage finished with clean epoxy flooring. Outside, a composite circular deck overlooks approximately 110 feet of private shoreline with a private dock protected by a strategic wing dam. High-efficiency utilities feature luxurious heated hydronic concrete floors, off-peak energy electrical systems with Clearwater solar credits, a Moen Flo smart water monitor, and a reverse osmosis drinking system. The property includes landscaped butterfly gardens, low river traffic north of Dam 7, and local bike trail access. This is a residence defined not just by luxury, but by structural permanence and artistic excellence. Every elementâfrom the raw, bedrock-anchored engineering to the meticulous Amish-crafted millworkâproves that no detail was overlooked and no compromise was made. To own this home is to inherit a masterclass in architectural integrity, offering an elite riverfront lifestyle built to endure for generations to come.
Details
Maps
Documents
Contract Information
Status: Active
Contingency: None
Current Price: 1699000
ListPrice: 1699000
List Date: 2026-07-30
Owner is an Agent?: No
Auction?: No
General Property Information
Common Wall: No
Lot Measurement: Acres
Manufactured Home?: No
Multiple PIDs?: No
New Development: No
Number of Fireplaces: 1
Road Btwn WF & Home?: No
Waterfront Frontage: 110
Waterfront YN: Yes
Year Built: 2008
Yearly/Seasonal: Yearly
Zoning: Residential-Single Family
Bedrooms: 4
Baths Total: 3
Bath Full: 2
Bath Half: 1
Main Floor Total SqFt: 2964
Above Grd Total SqFt: 1546
Below Grd Total SqFt: 2964
Total SqFt: 4510
Total Finished Sqft: 4510.00
FireplaceYN: Yes
Lake/Waterfront Name: U.S. Lock & Dam #7 Pool
Style: (SF) Single Family
Foundation Size: 2976
Power Company: Xcel Energy
Garage Stalls: 3
Lot Dimensions: 22869
Acres: 0.52
Assessment Pending: No
Location Tax and Other Information
House Number: 30960
Street Name: Old Mill
Street Suffix: Road
Postal City: La Crescent
County: Winona
State: MN
Zip Code: 55947
Assessments
Tax With Assessments: 9636
Building Information
Finished SqFt Above Ground: 1546
Finished SqFt Below Ground: 2964
Lake Details
Lake Acres: 1880
Lease Details
Land Leased: Not Applicable
Lock Box Type
Lock Box Source: SEMR
Miscellaneous Information
Homestead: Yes
Ownership
Fractional Ownership: No
Parking Characteristics
Garage Dimensions: 40 x 30
Garage Square Feet: 1200
Garage Stall ID#: 3
Public Survey Info
Range#: 04
Section#: 17
Township#: 105
Property Features
Accessible: None
Air Conditioning: Central Air
Amenities Unit: Dock; Exercise Room; Kitchen Center Island; Kitchen Window; Natural Woodwork; Paneled Doors; Panoramic View; Patio; Primary Bedroom Walk-In Closet; Tile Floors; Vaulted Ceiling(s)
Appliances: Air-To-Air Exchanger; Cooktop; Dishwasher; Double Oven; Dryer; Fuel Tank - Rented; Refrigerator; Washer; Water Filtration System
Basement: None
Bath Description: Main Floor Full Bath; Full Primary; Private Primary; Bathroom Ensuite; Separate Tub & Shower
Construction Materials: Concrete; Other; Stone
Construction Status: Previously Owned
Dining Room Description: Eat In Kitchen
Electric: Circuit Breakers
Exterior: Stucco
Family Room Characteristics: 2 Story/High/Vaulted Ceilings; Great Room; Main Level
Fireplace Characteristics: Living Room; Wood Burning
Foundation: Poured Concrete
Fuel: Propane
Heating: Boiler; Forced Air; In-Floor Heating
Laundry: Laundry Room; Main Level
Lot Description: Accessible Shoreline
Pool Description: None
Road Frontage: Township
Road Responsibility: Public Maintained Road
Roof: Metal
Sewer: Mound Septic; Septic System Compliant - Yes
Stories: Two
Water: Well
Waterfront Type: River Front; Dock
Waterfront View: River
Room Information
| Room Name | Dimensions | Level |
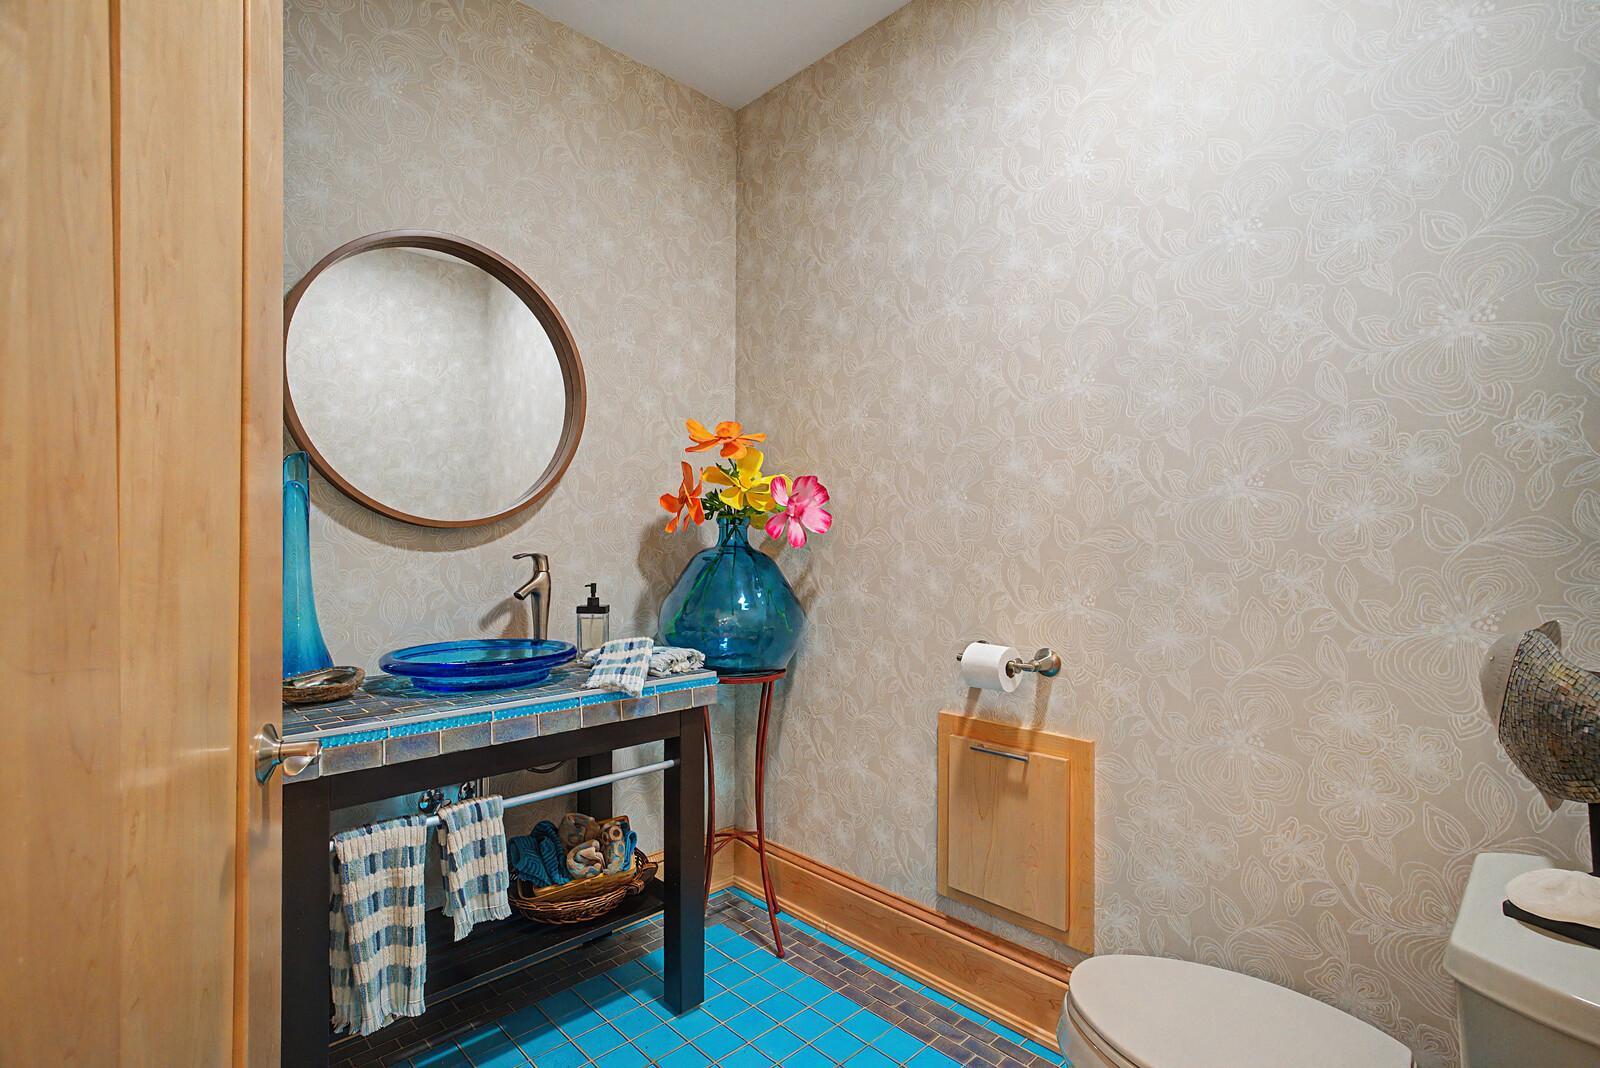
| Bathroom | 7 x 6 | Main |
| Bathroom | 8 x 6 | Upper |
| Dining Room | 15 x 11 | Main |
| First (1st) Bedroom | 16 x 14 | Main |
| Fourth (4th) Bedroom | 27 x 15 | Upper |
| Foyer | 19 x 13 | Upper |
| Kitchen | 25 x 13 | Main |
| Laundry | 10 x 10 | Main |
| Library | 12 x 11 | Main |
| Living Room | 22 x 25 | Main |
| Primary Bath | 22 x 10 | Main |
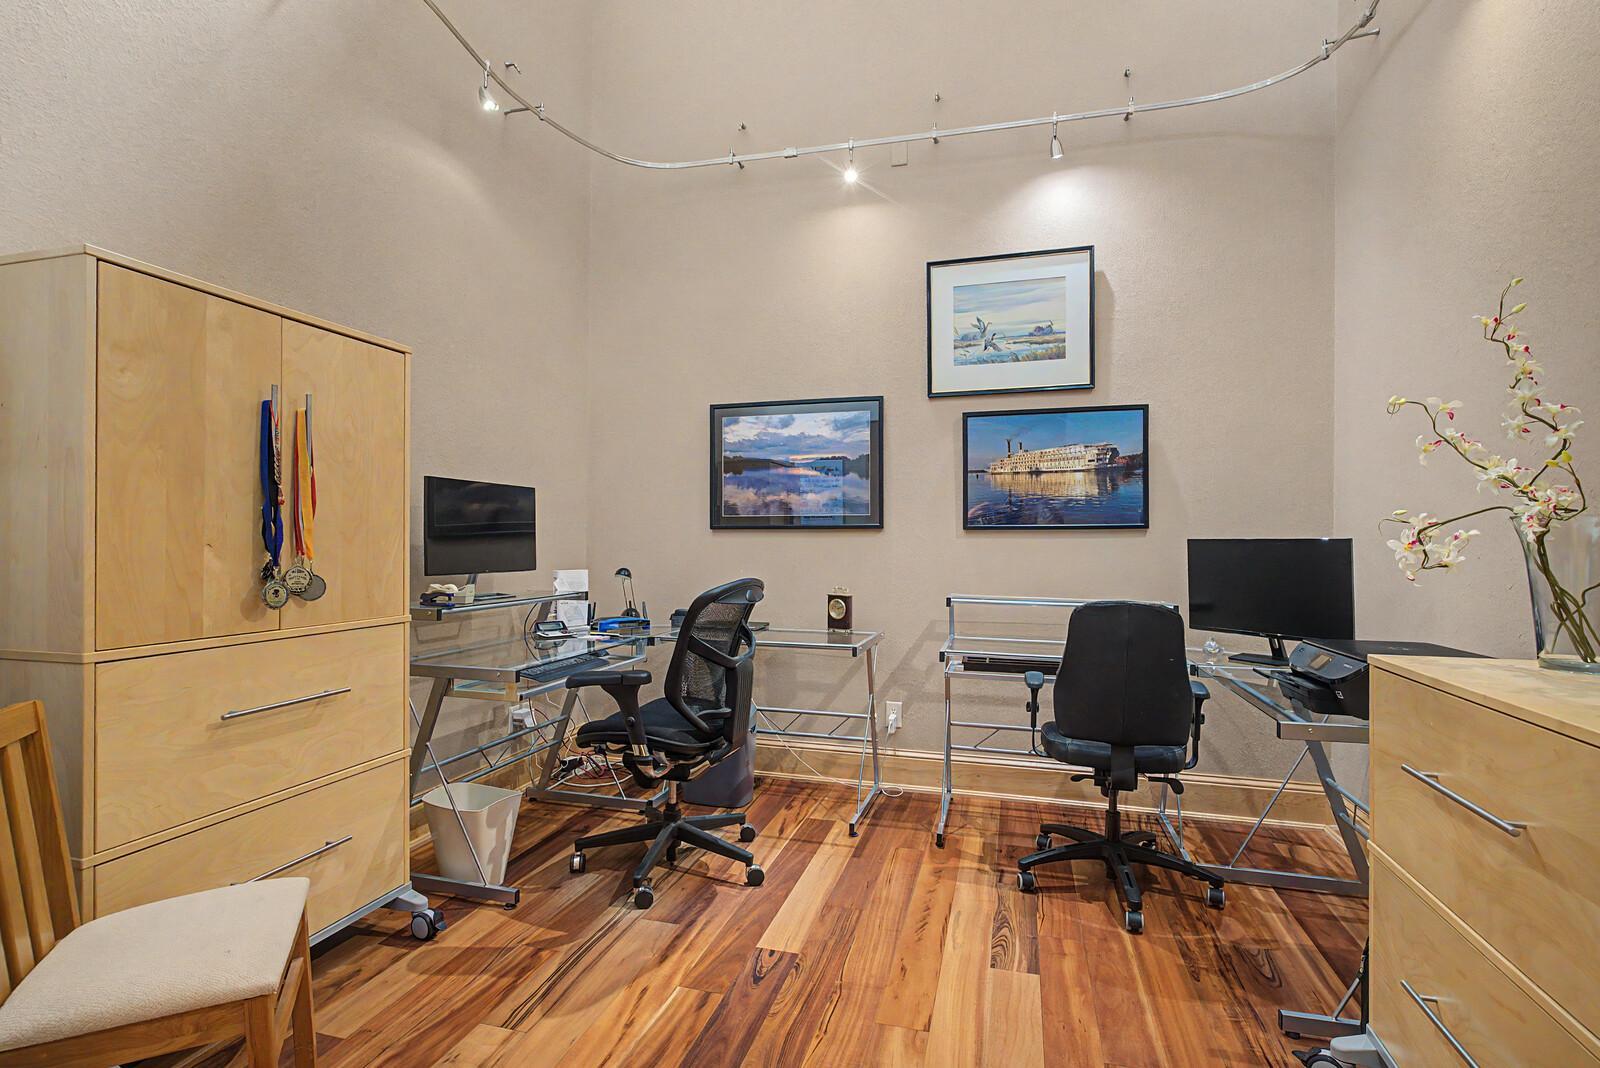
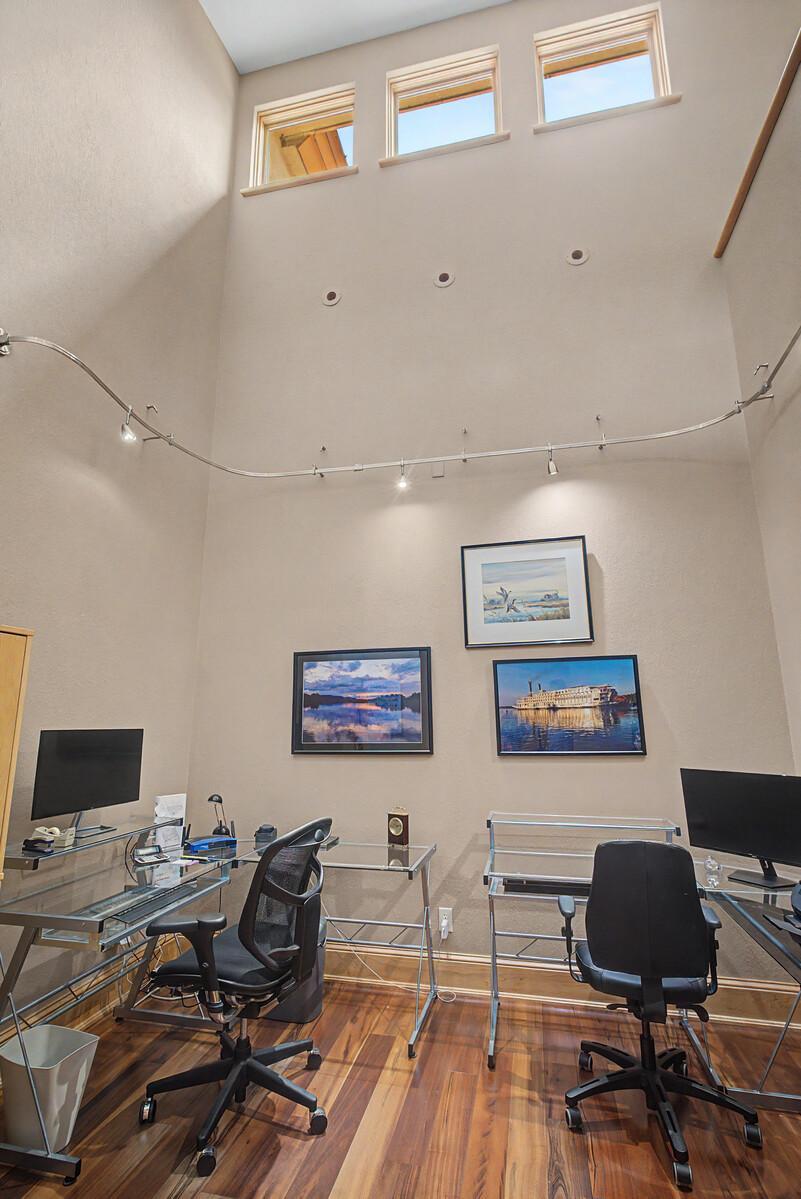
| Office | 10 x 11 | Main |
| Pantry (Walk-In) | 5 x 7 | Main |
| Second (2nd) Bedroom | 17 x 10 | Upper |
| Third (3rd) Bedroom | 17 x 10 | Upper |
 30960 Blueprints.pdf
 Listing Office: Century 21 Affiliated
Last Updated: August - 27 - 2026

The data relating to real estate for sale on this web site comes in part from the Broker Reciprocity SM Program of the Regional Multiple Listing Service of Minnesota, Inc. The information provided is deemed reliable but not guaranteed. Properties subject to prior sale, change or withdrawal. ©2026 Regional Multiple Listing Service of Minnesota, Inc All rights reserved.
Friday 16th of October 2026 06:17 PM

218-998-4400
Mohagen Real Estate









Let's Connect

Mohagen Real Estate
sue@MohagenRealEstate.com
Office: 218-998-4400
Cell: 218-731-7376

Mohagen Real Estate is licensed in the State of Minnesota