3101 E 24th Street, Minneapolis, MN 55406 (MLS# 7096745)
$895,000
Minneapolis, MN 55406
MLS# 7096745
12 beds | 4 baths | 6696 sqft
1 / 49
Property Description
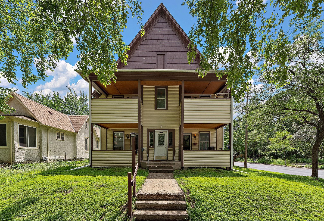
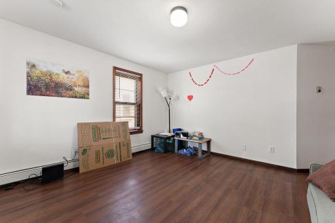
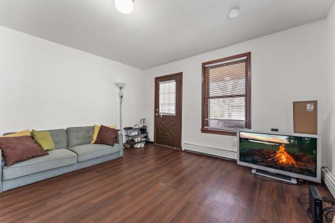
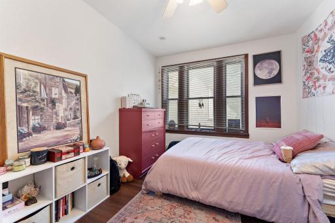
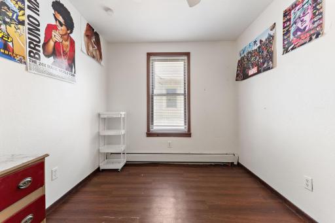
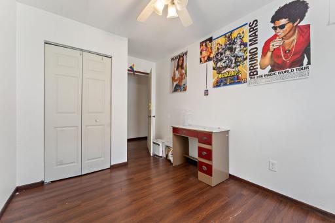
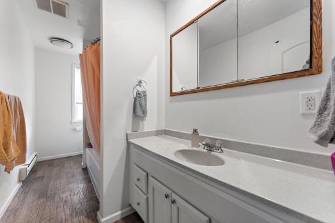
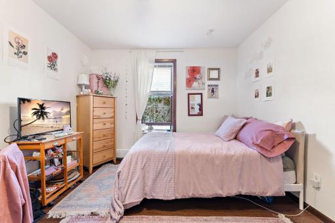
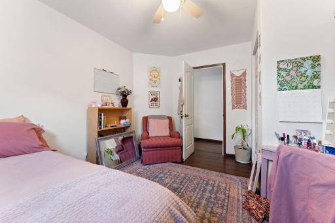
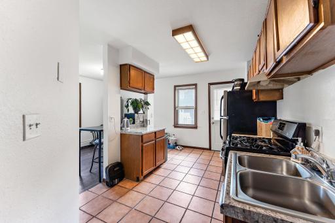
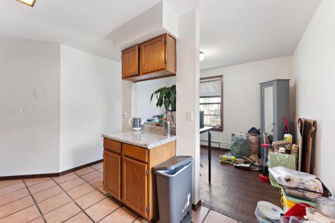
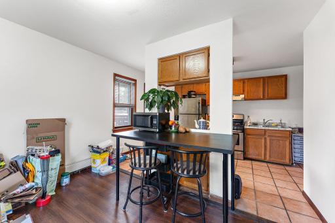
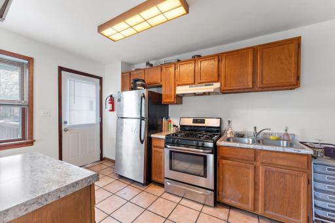
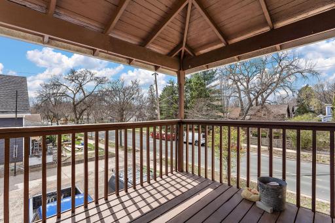
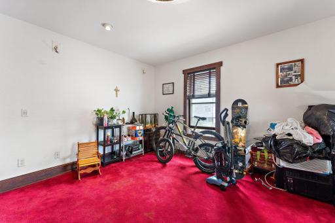
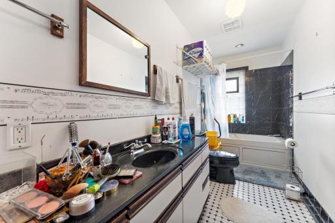
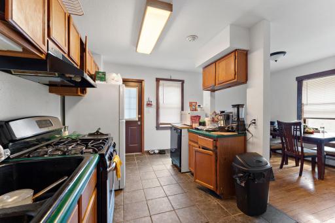
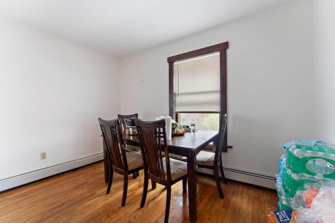
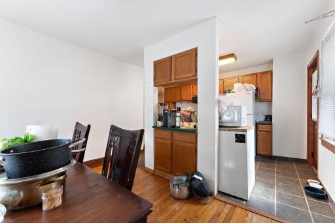
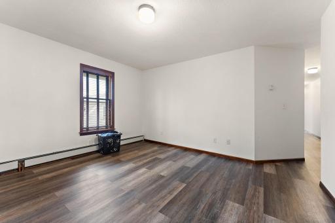
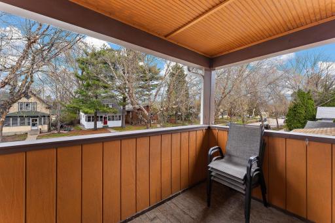
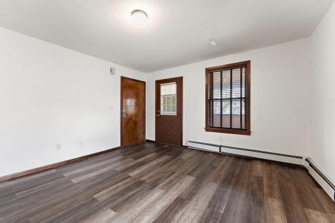
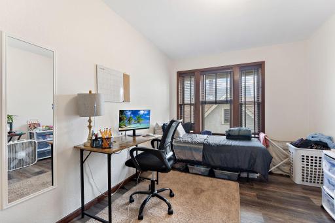
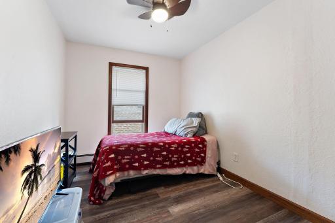
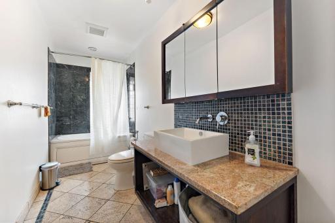
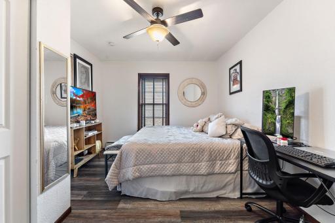
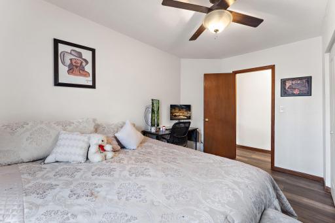
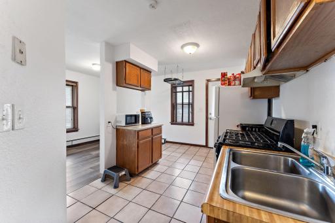
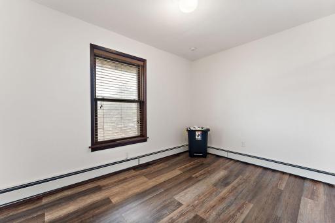
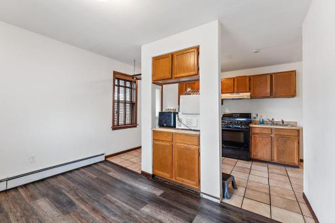
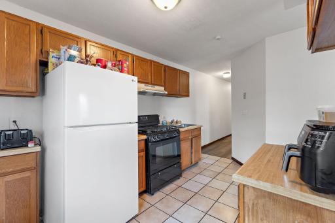
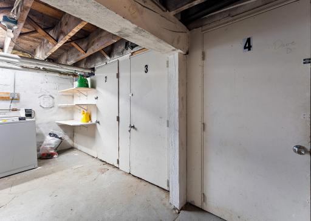
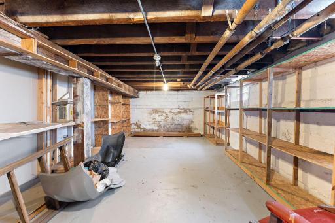
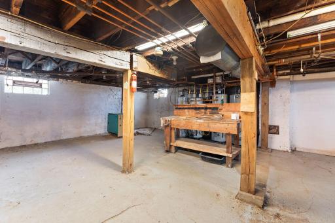
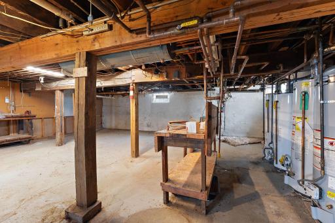
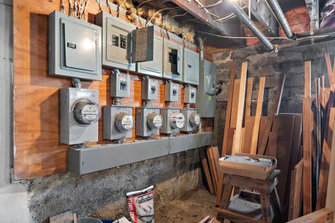
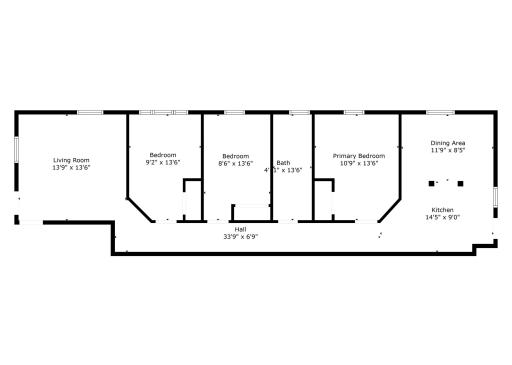
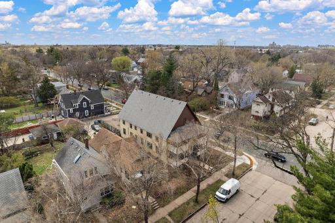
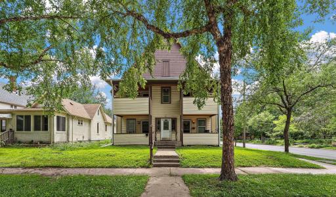
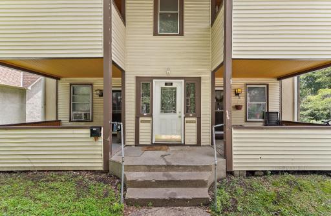
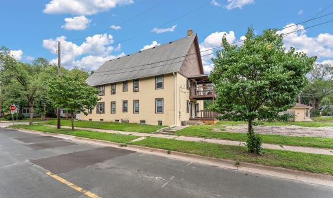
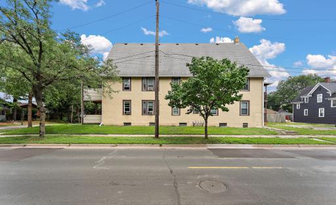
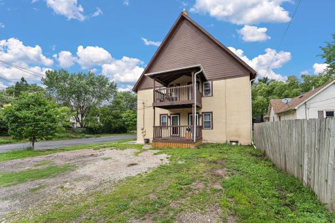
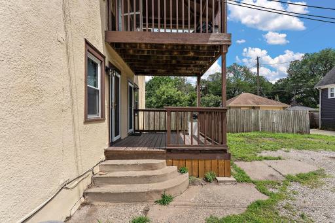
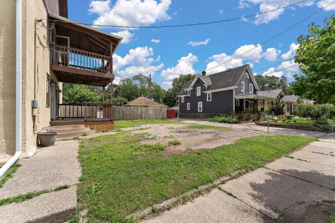
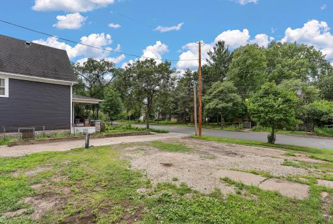
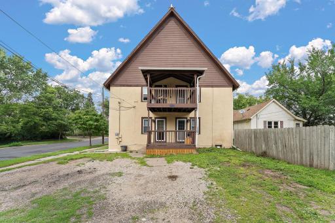
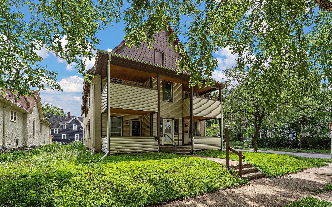
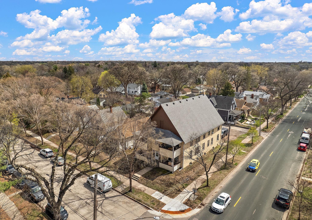
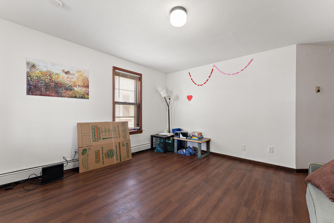
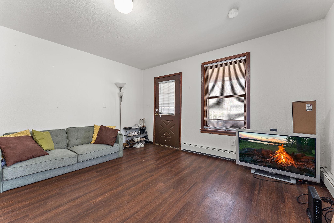
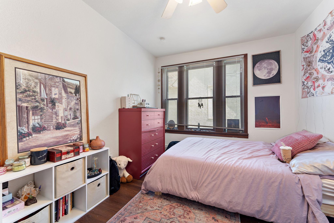
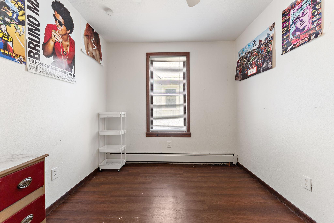
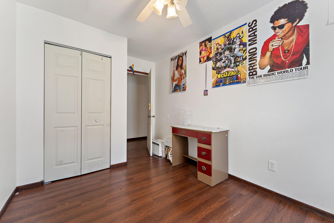
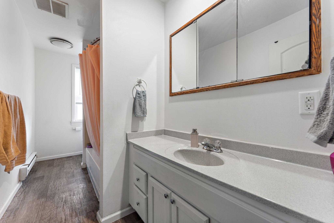
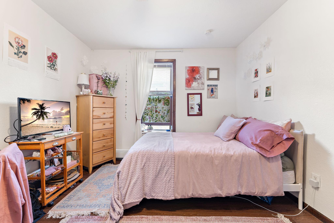
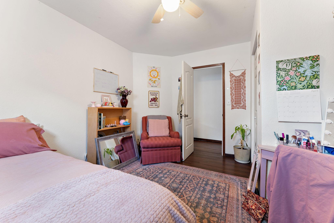
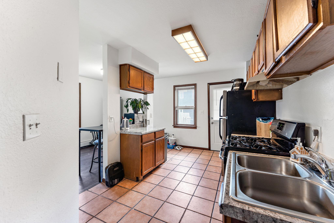
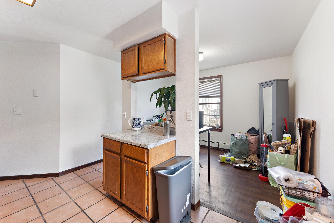
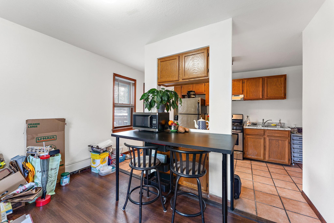
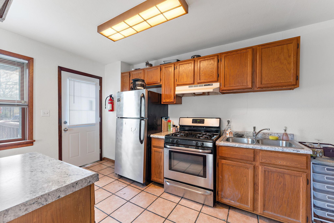
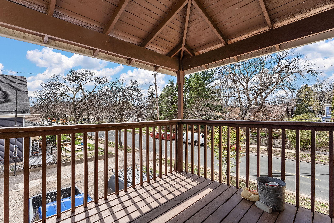
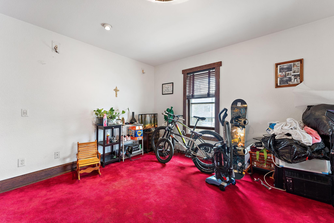
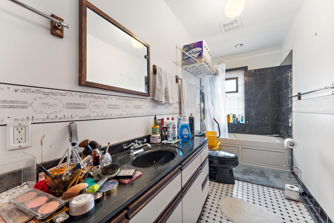
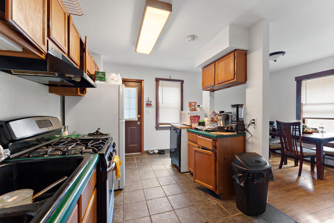
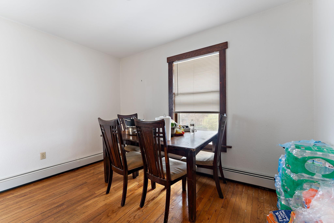
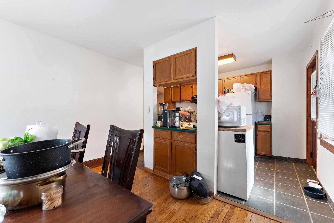
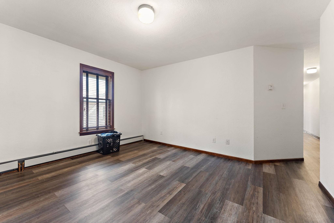
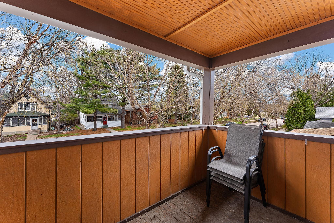
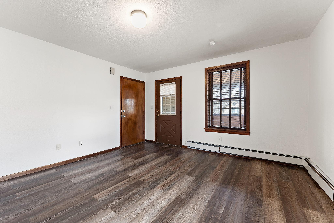
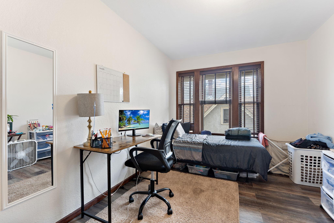
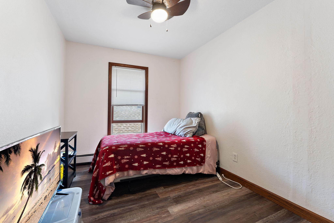
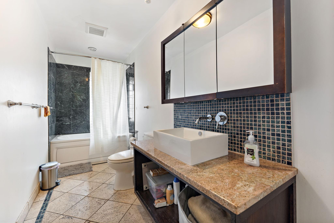
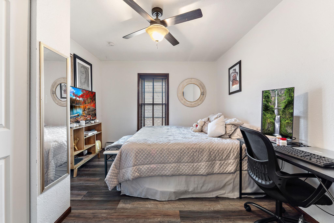
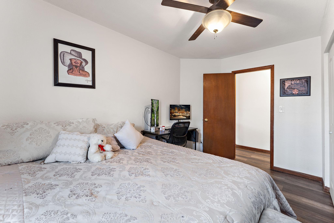
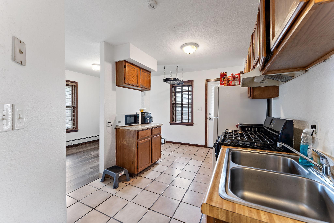
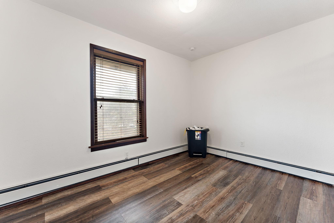
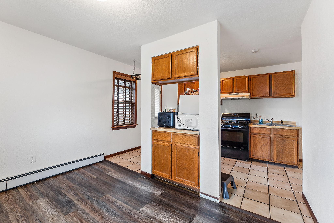
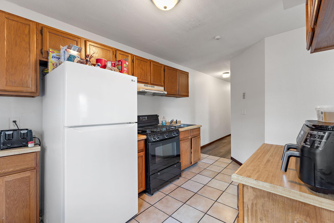
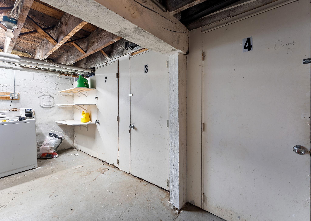
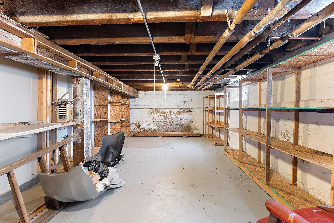
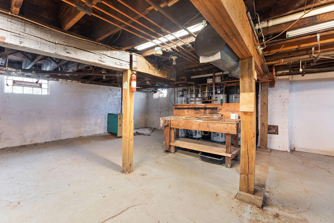
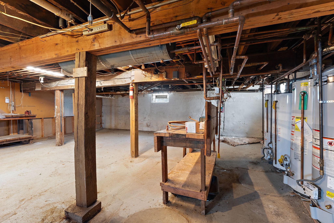
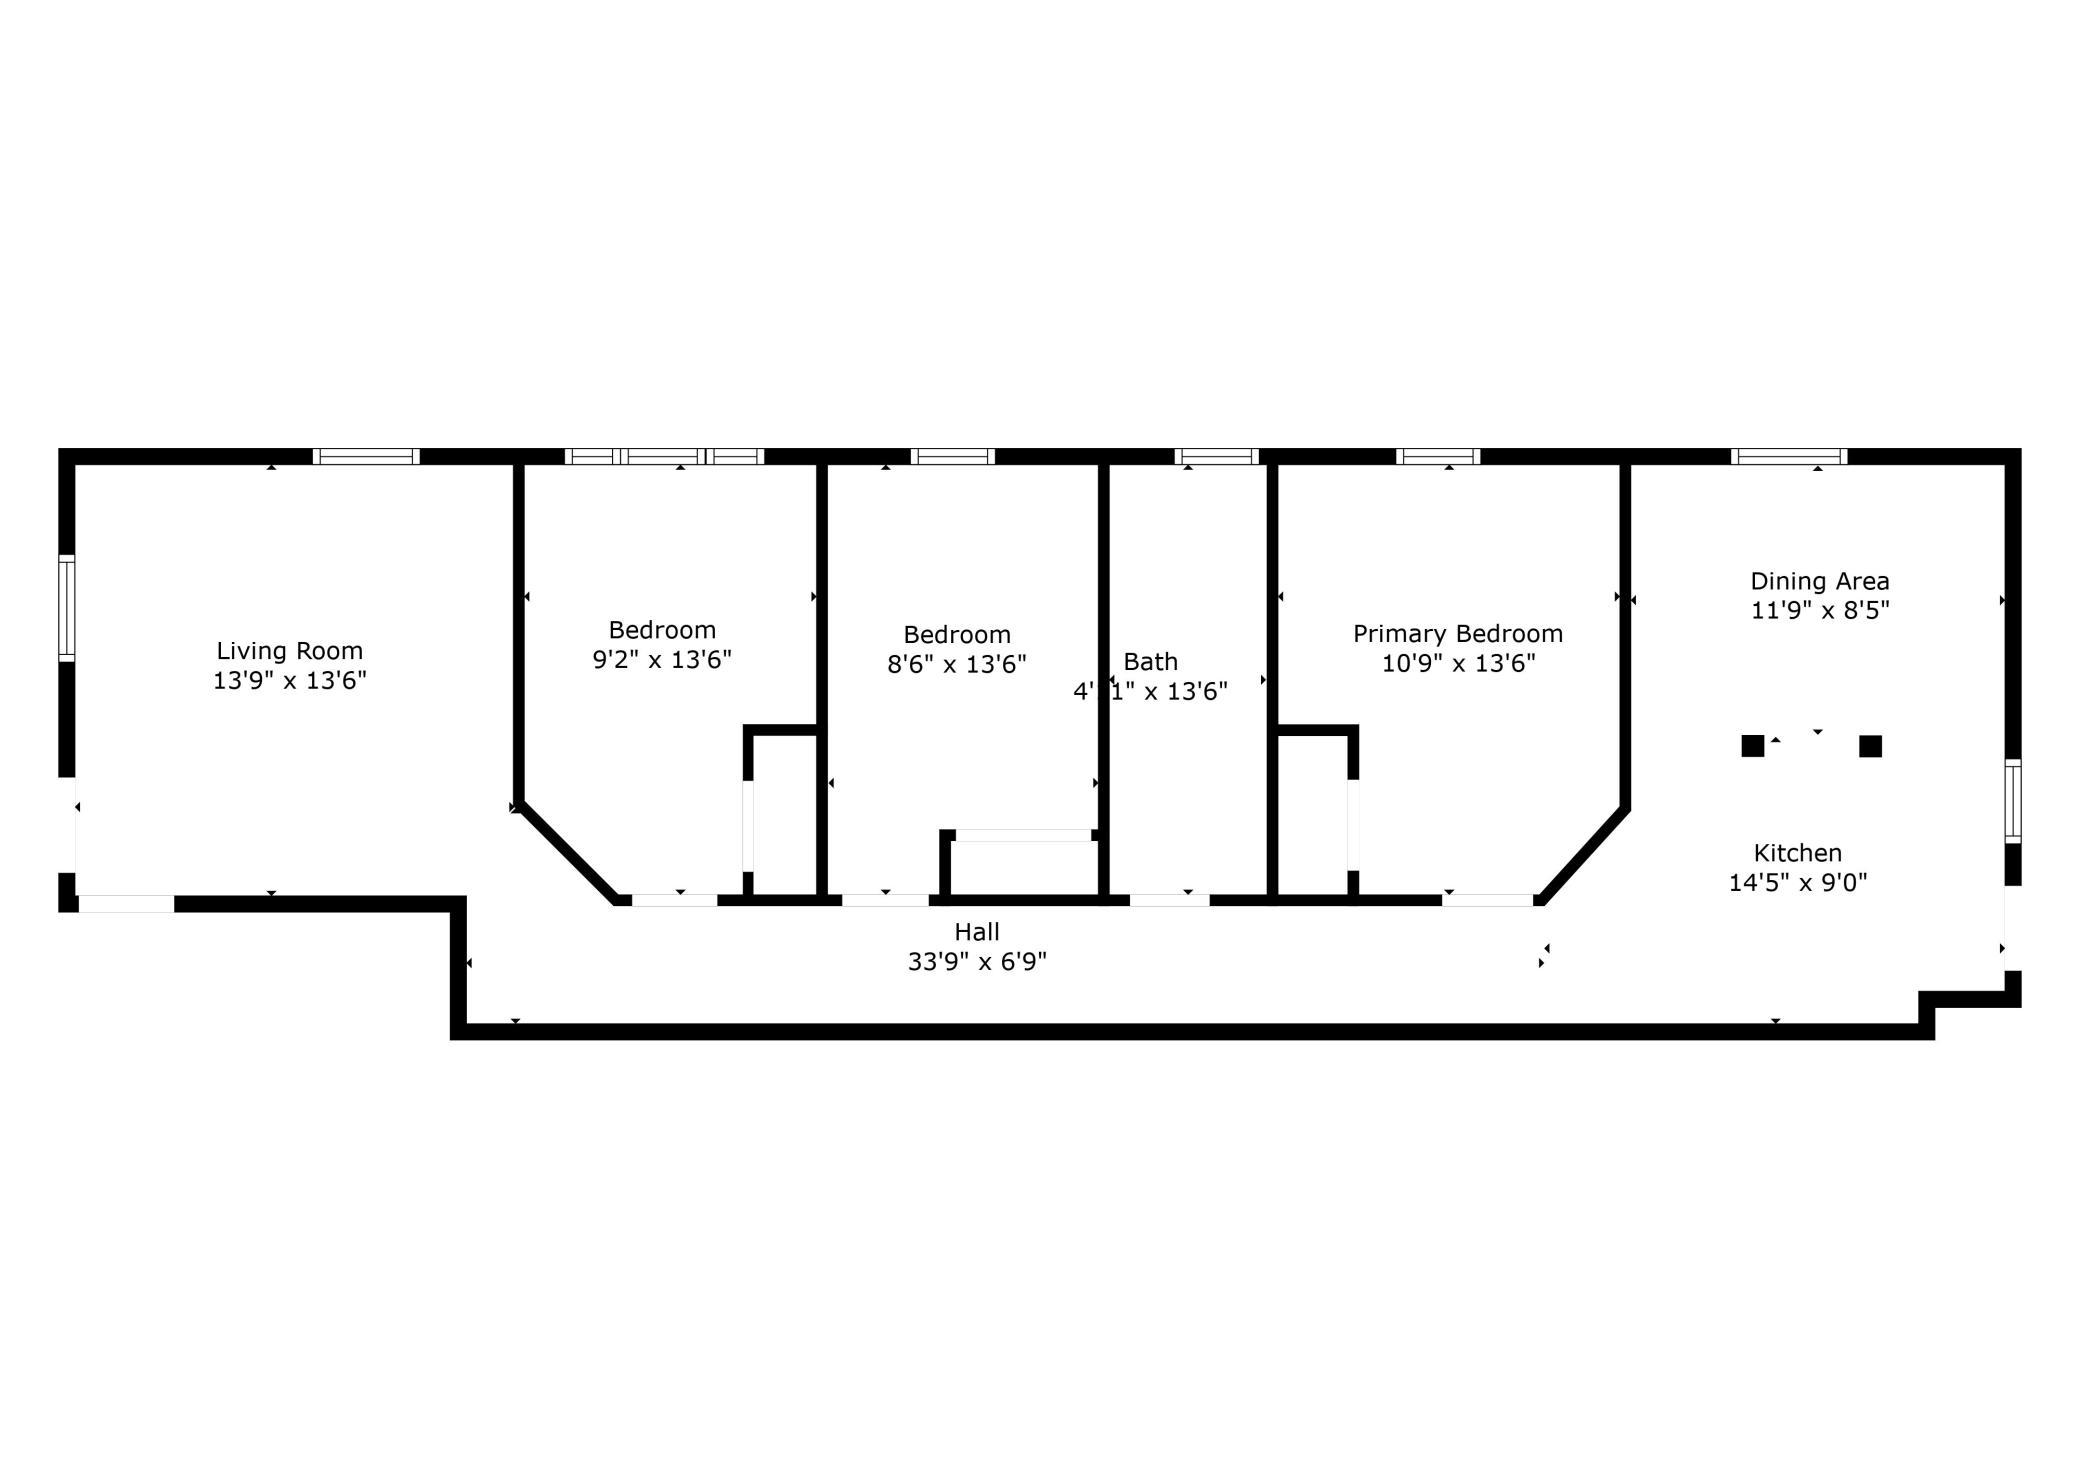
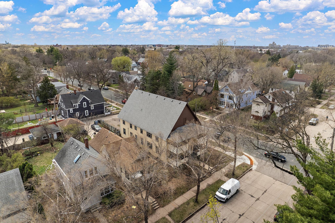
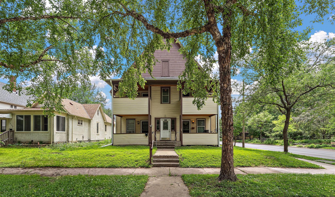
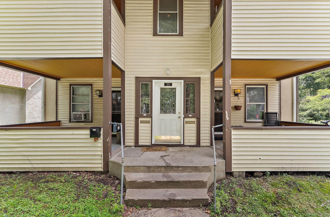
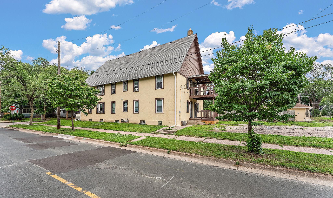
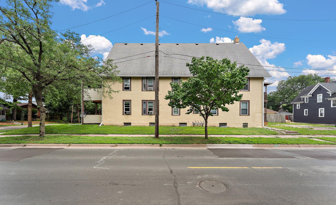
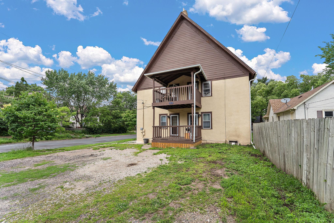
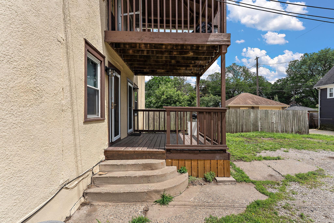
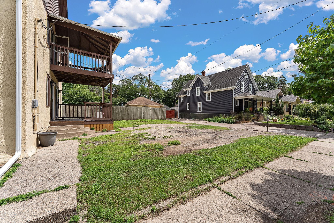
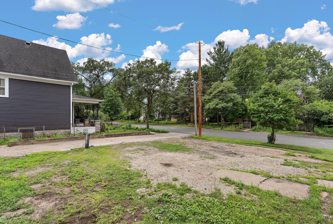
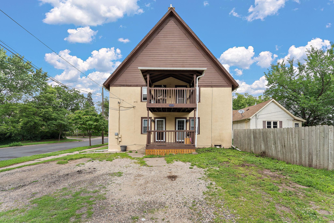
Spacious fourplex in the Seward neighborhood! This massive fourplex has a true 3 bed and 1 bath each unit going from front to back! Both main level units have their own separate front & back entry. Each unit has their own front porch/balcony. Upper units share the back balcony. All units have the same floor plan and mirror each other. Each unit has access to control their own heat! It's how the boiler system was set up. Updates such as paint and some newer appliances installed to units through new ownership . Tons of parking in the back that can fit at least 8 cars. Coin-op washer, and free newer dryer to replace previous coin-op. Tenants are on year long leases and have renewed. All 4 units have 3 bedrooms and 1 full bathroom each! 3 storage units in the basement along with a huge owners storage unit. All units are fully leased!
Details
Maps
Contract Information
Status: Active
Contingency: None
Current Price: 895000
Original List Price: 895000
ListPrice: 895000
List Date: 2026-06-25
Owner is an Agent?: Yes
Auction?: No
General Property Information
Lot Measurement: Acres
Multiple PIDs?: No
Owner Occupied: No
Waterfront YN: No
Year Built: 1905
Yearly/Seasonal: Yearly
Zoning: Residential-Multi-Family
Bedrooms: 12
Baths Total: 4
Main Floor Total SqFt: 2232
Above Ground SqFt: 4464
Below Grd Total SqFt: 2232
Total SqFt: 6696
Foundation Size: 2232
Style: (MF) Four Plex
Total Finished Sqft: 4464.00
Lot Dimensions: 40x134
Acres: 0.12
Assessment Pending: Unknown
Location Tax and Other Information
House Number: 3101
Street Direction Prefix: E
Street Name: 24th
Street Suffix: Street
Postal City: Minneapolis
County: Hennepin
State: MN
Zip Code: 55406
Complex/Dev/Subdivision: Rgt Falls City Addn-Blks E-F-G-H-T &U
Assessments
Tax With Assessments: 12457
Building Information
Finished SqFt Above Ground: 4464
Income and Expenses
Annual Electric Expense: 300
Annual Fuel Expense: 4500
Annual Gross Expenses: 12400
Annual Gross Income: 86850
Annual Insurance Expense: 4000
Annual Maintenance Expense: 400
Annual Net Income: 74450
Annual Trash Expense: 1350
Annual Water/Sewer Expense: 1350
Misc. Annual Income: 6000
Lease Details
Land Leased: Not Applicable
Miscellaneous Information
DP Resource: Yes
Homestead: No
Ownership
Fractional Ownership: No
Public Survey Info
Range#: 23
Section#: 31
Township#: 29
Unit 1
Furnished?: No
Lease Expiration Date: 2027-07-31
Leased?: Yes
Level: Main Level
Unit Number: 1
Annual Rent: 20460
Finished SqFt: 1116
Full Baths: 1
Monthly Rent: 1705
No. of Units Like This: 1
Oth Parking Spaces: 1
Total Baths: 1
Total Bedrooms: 3
Total Rooms: 5
Unit 2
Furnished?: No
Lease Expiration Date: 2027-05-31
Leased?: Yes
Level: Main Level
Unit Number: 2
Annual Rent: 21660
Finished SqFt: 1116
Full Baths: 1
Monthly Rent: 1805
No. of Units Like This: 1
Oth Parking Spaces: 1
Total Baths: 1
Total Bedrooms: 3
Total Rooms: 5
Unit 3
Furnished?: No
Lease Expiration Date: 2027-08-31
Leased?: Yes
Level: Main Level
Unit Number: 3
Annual Rent: 21900
Finished SqFt: 1116
Full Baths: 1
Monthly Rent: 1825
No. of Units Like This: 1
Oth Parking Spaces: 1
Total Baths: 1
Total Bedrooms: 3
Total Rooms: 5
Unit 4
Furnished?: No
Lease Expiration Date: 2027-06-30
Leased?: Yes
Level: Main Level
Unit Number: 4
Annual Rent: 22800
Finished SqFt: 1116
Full Baths: 1
Monthly Rent: 1900
No. of Units Like This: 1
Oth Parking Spaces: 1
Total Baths: 1
Total Bedrooms: 3
Total Rooms: 5
Unit Details
Total Units: 4
Property Features
Accessible: None
Amenities Shared: Coin-op Laundry Owned; Patio
Basement: Concrete Block; Full; Unfinished
Construction Materials: Concrete
Construction Status: Previously Owned
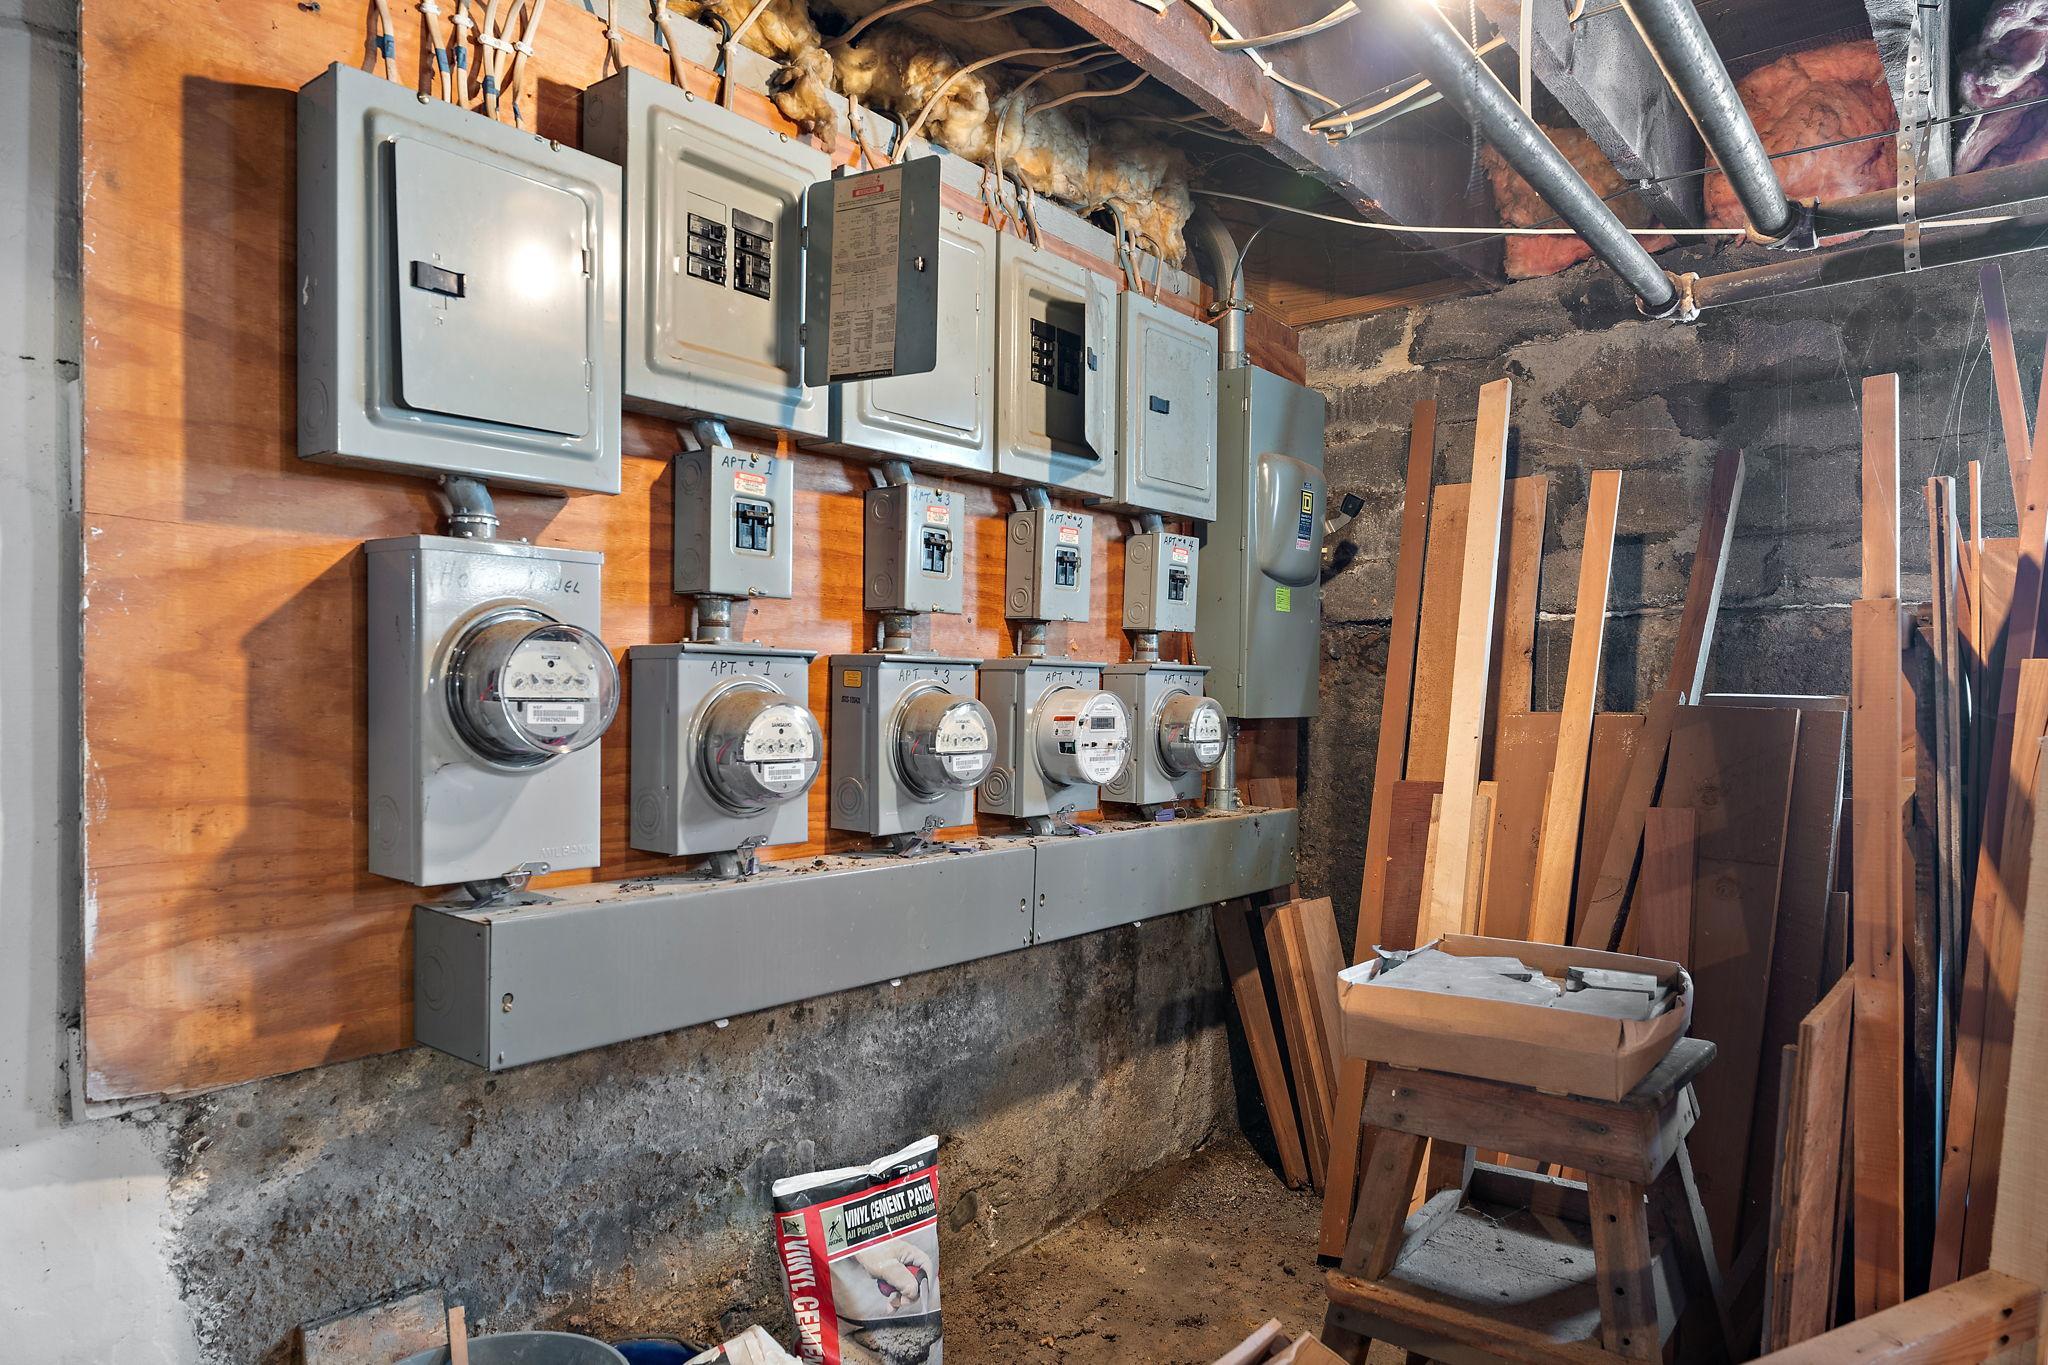
Electric: Circuit Breakers
Exterior: Stucco
Fencing: None
Foundation: Combination; Concrete Block
Fuel: Natural Gas
Heating: Boiler
Laundry: In Basement
Lock Box Type: Supra
Lot Description: Corner Lot
Owner Pays: Hot Water; Taxes; Trash Collection; Water
Parking Characteristics: Parking Lot; Assigned
Rental License Type: Standard
Road Frontage: City Street
Road Responsibility: Public Maintained Road
Roof: Asphalt Shingles
Sellers Terms: Cash; Conventional
Sewer: City Sewer/Connected
Stories: Two
Tenant Pays: Electricity; Gas; Heat
Unit 1 Amenities: Ceiling Fan(s); Deck; Kitchen Window; Porch
Unit 1 Appliances: Range; Refrigerator
Unit 1 Bath Description: Main Floor Full Bath
Unit 1 Cooling: None
Unit 1 Dining Room Description: Separate/Formal Dining Rm
Unit 2 Amenities: Porch
Unit 2 Appliances: Range; Refrigerator
Unit 2 Bath Description: Main Floor Full Bath
Unit 2 Cooling: None
Unit 2 Dining Room Description: Separate/Formal Dining Rm
Unit 3 Amenities: Porch
Unit 3 Appliances: Range; Refrigerator
Unit 3 Bath Description: Main Floor Full Bath
Unit 3 Cooling: None
Unit 3 Dining Room Description: Separate/Formal Dining Rm
Unit 4 Amenities: Porch
Unit 4 Appliances: Range; Refrigerator
Unit 4 Bath Description: Main Floor Full Bath
Unit 4 Cooling: None
Unit 4 Dining Room Description: Separate/Formal Dining Rm
Water: City Water/Connected
Listing Office: Engel & Volkers Minneapolis Downtown
Last Updated: July - 09 - 2026

The data relating to real estate for sale on this web site comes in part from the Broker Reciprocity SM Program of the Regional Multiple Listing Service of Minnesota, Inc. The information provided is deemed reliable but not guaranteed. Properties subject to prior sale, change or withdrawal. ©2024 Regional Multiple Listing Service of Minnesota, Inc All rights reserved.
Friday 10th of July 2026 09:42 PM

218-998-4400
Mohagen Real Estate


Let's Connect

Mohagen Real Estate
sue@MohagenRealEstate.com
Office: 218-998-4400
Cell: 218-731-7376

Mohagen Real Estate is licensed in the State of Minnesota