
3104 W Lake Street, 412, Minneapolis, MN 55416 (MLS# 7015690)


$469,900
3104 W Lake Street, 412
Minneapolis, MN 55416
MLS# 7015690
2 beds  |  2 baths  |  1436 sqft
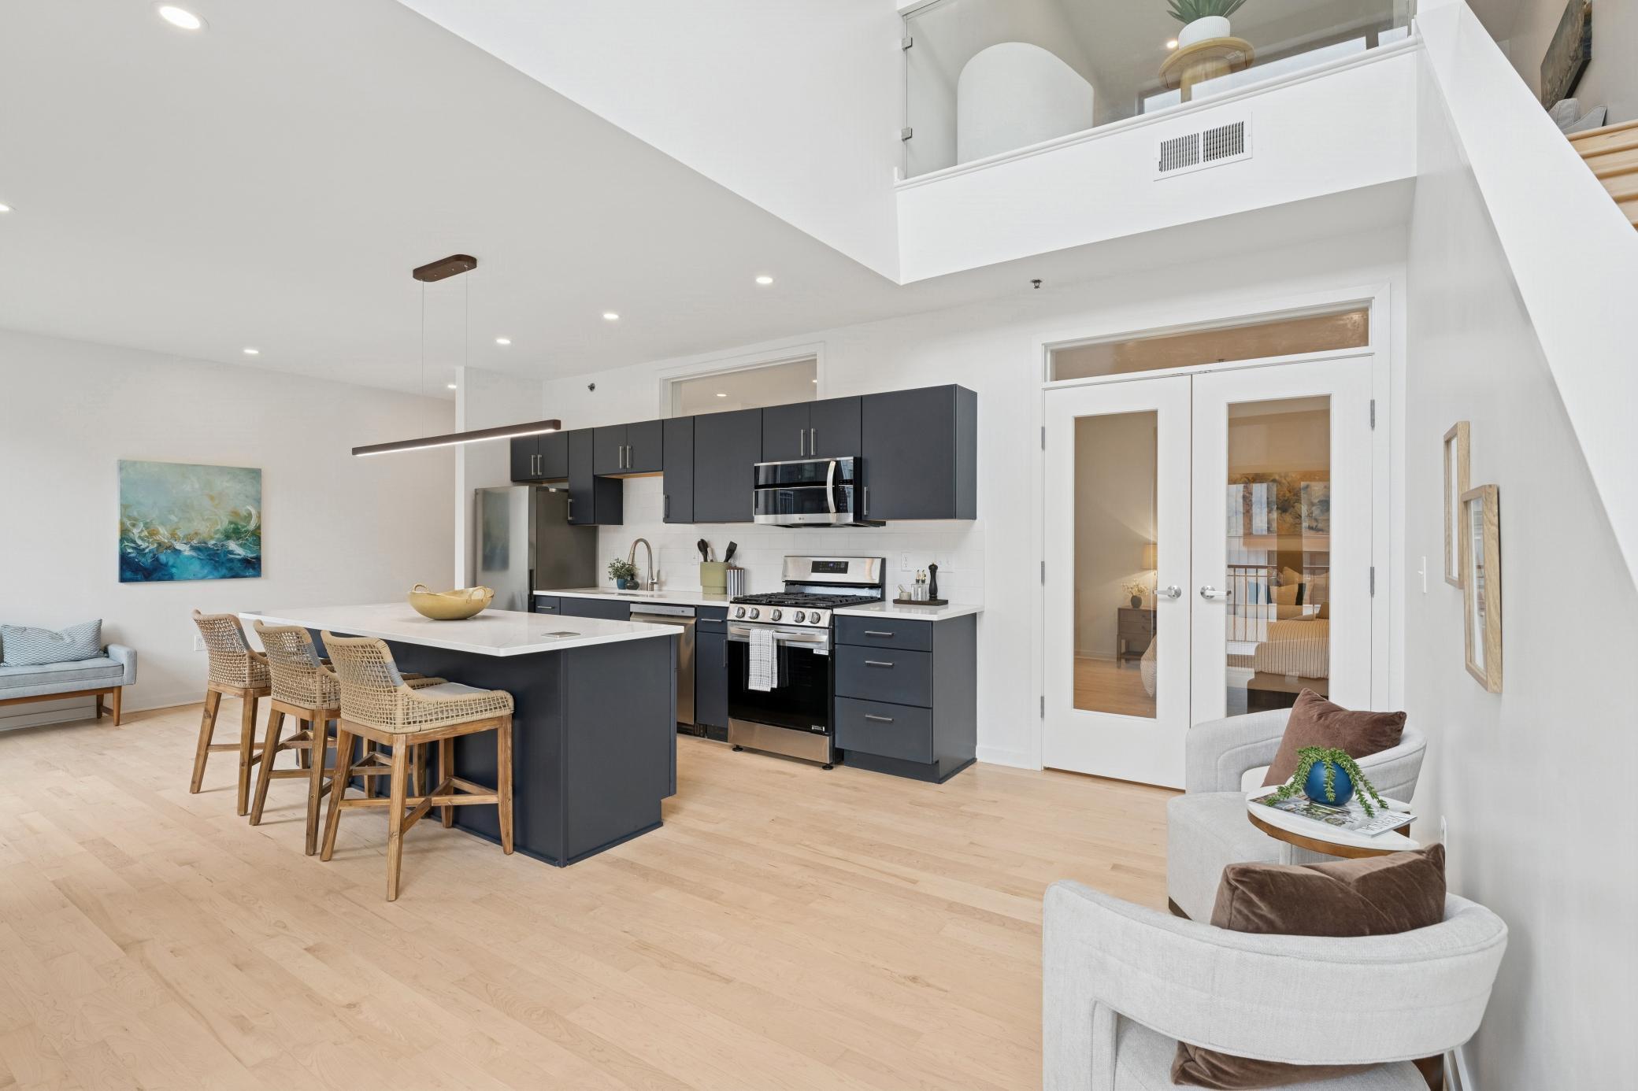

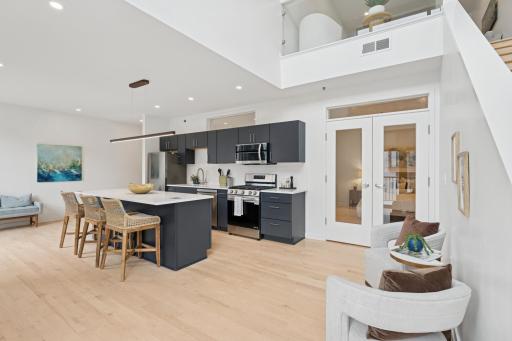
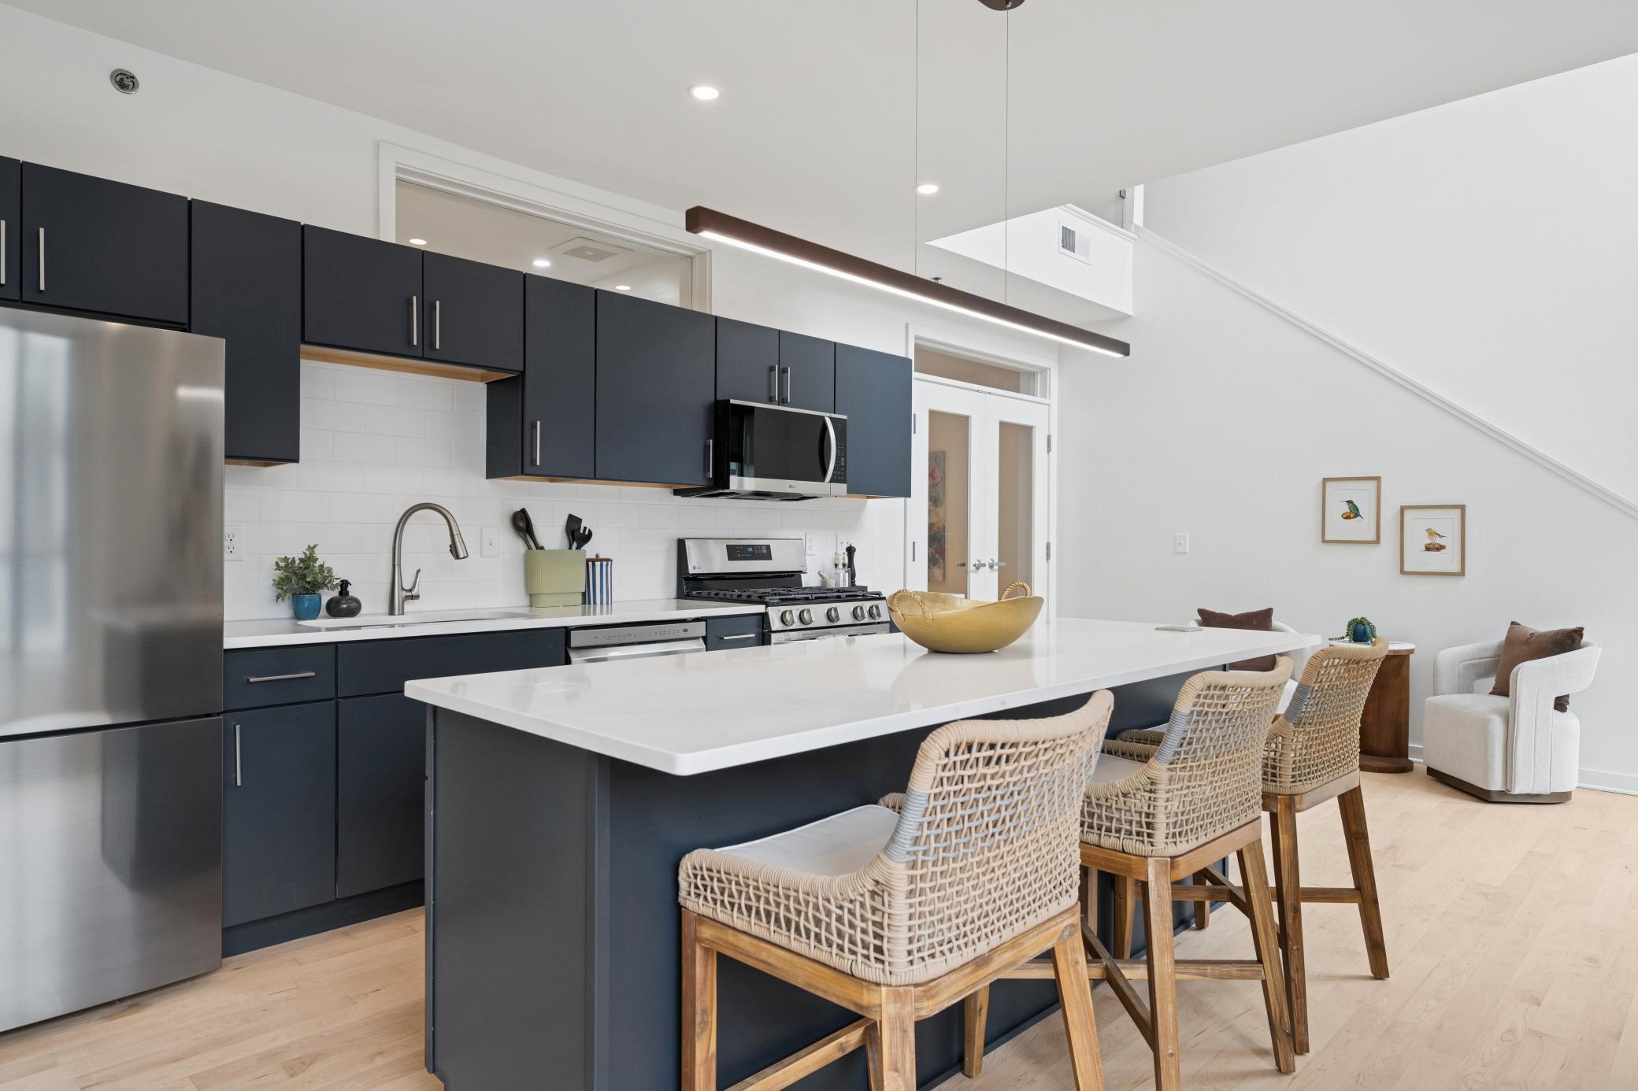
Enjoy flexibility with a cozy seating nook just off the kitchen—perfect for casual meals, or morning coffee.
  1 / 50  
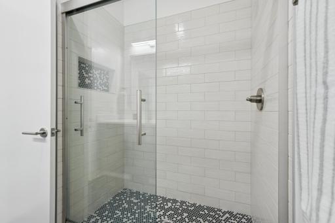
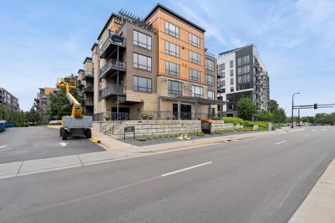
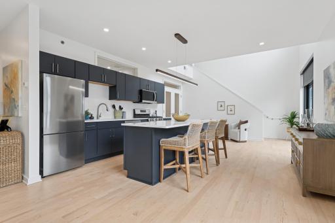
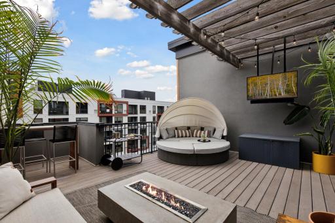
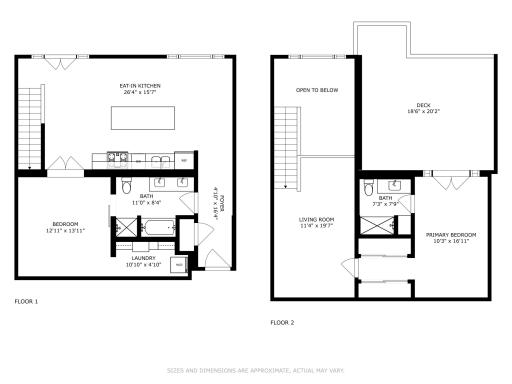
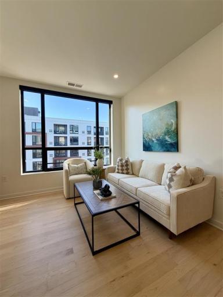
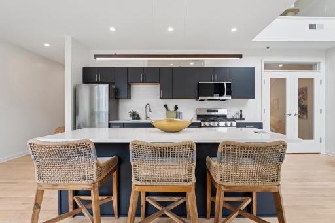
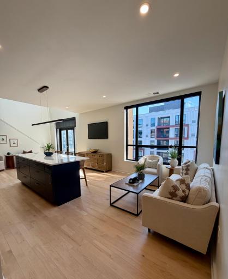
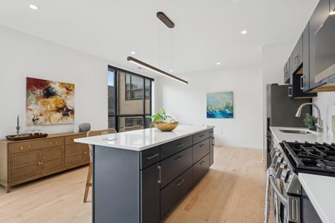
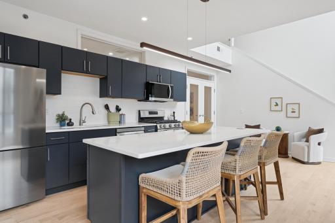
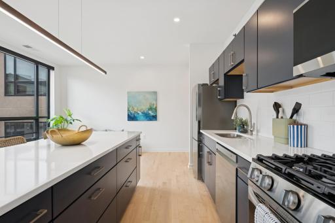
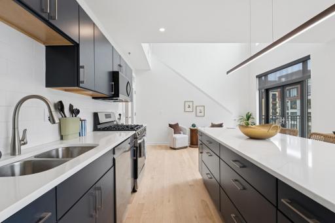
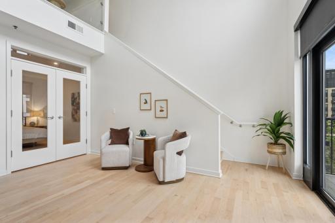
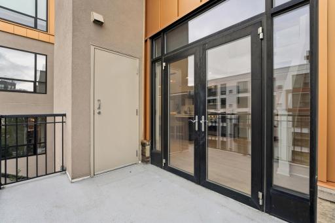
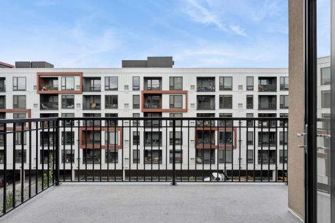
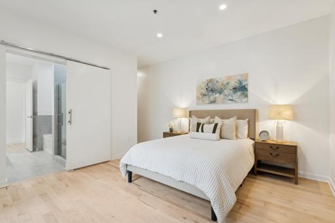
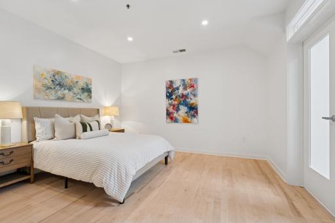
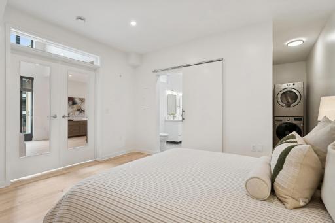
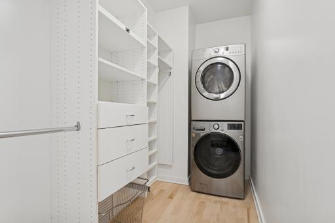
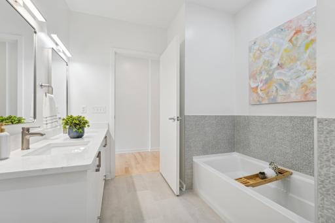
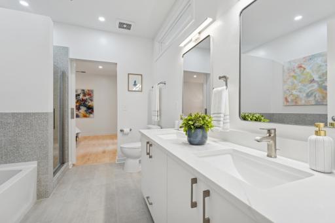
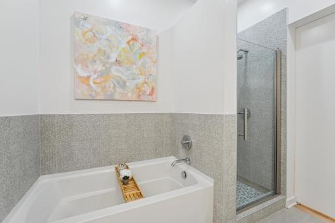
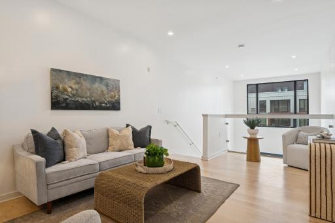
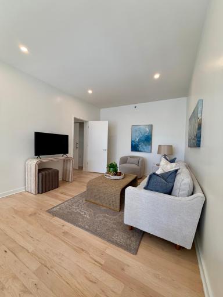
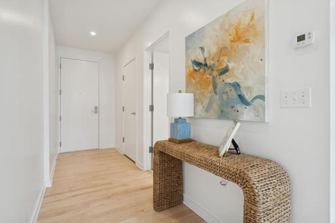
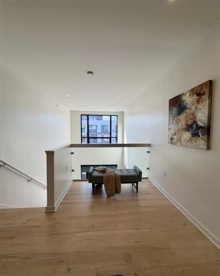
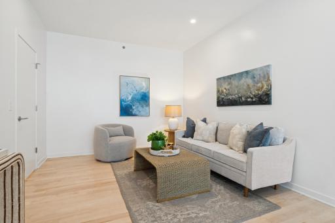
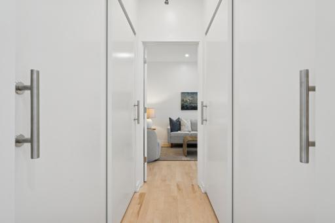
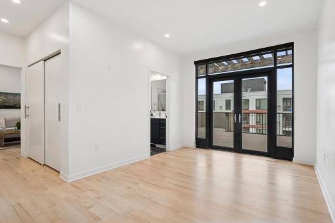
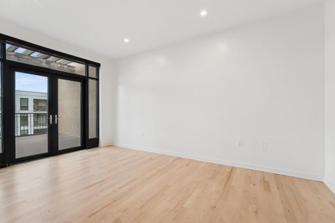
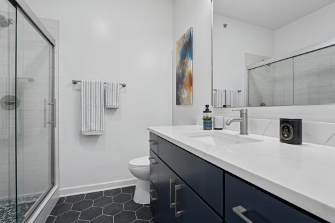
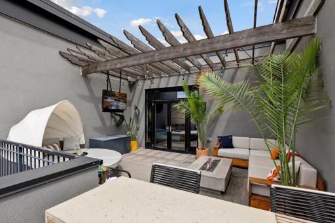
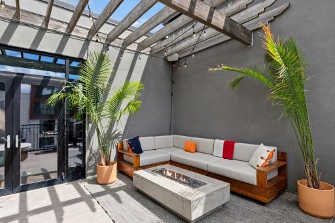
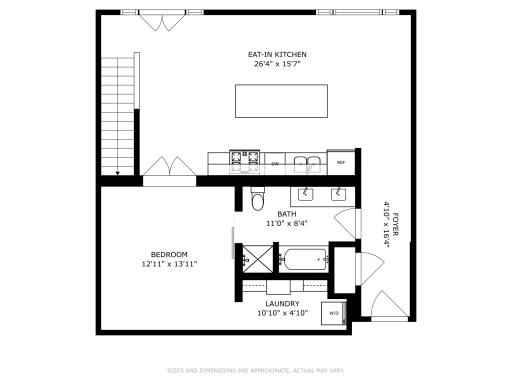
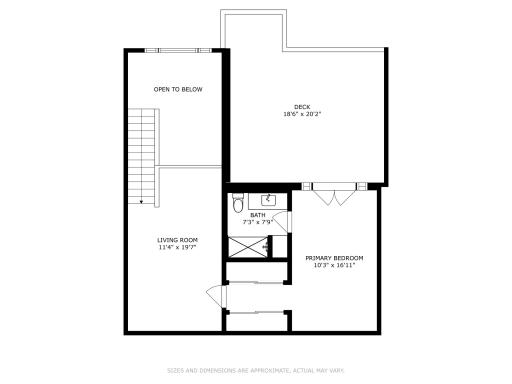
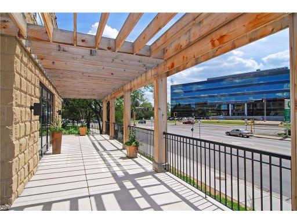
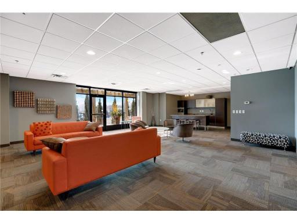
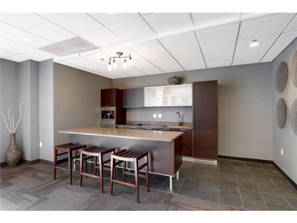
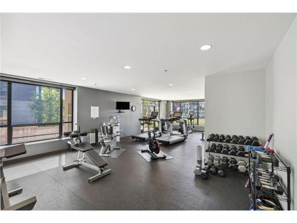
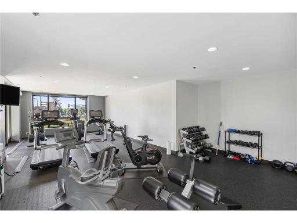
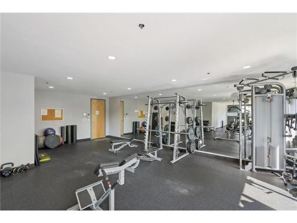
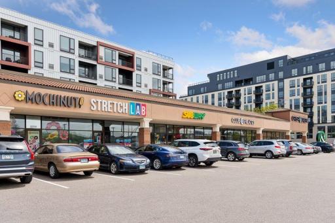
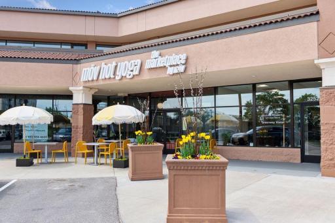
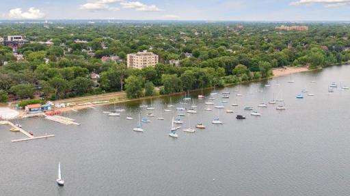
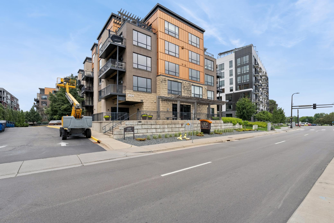

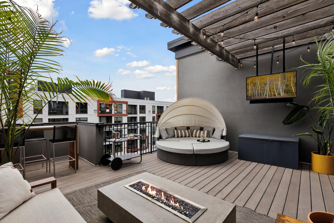
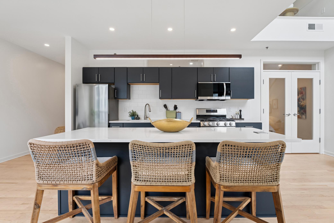
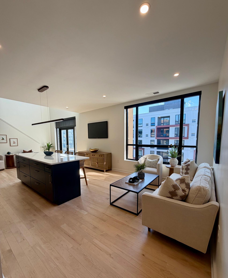
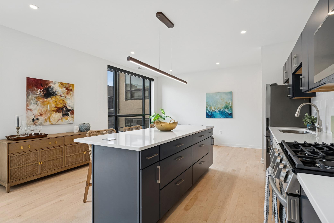
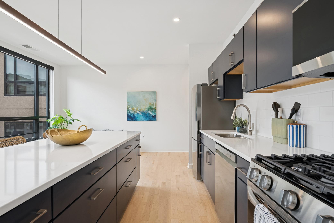
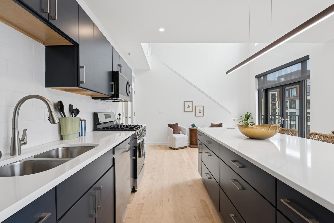
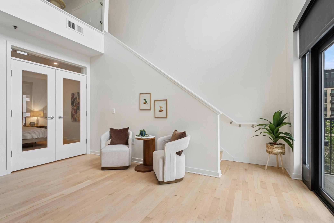
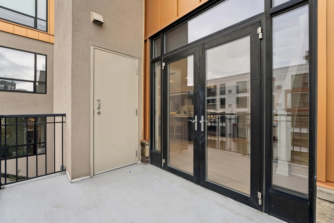
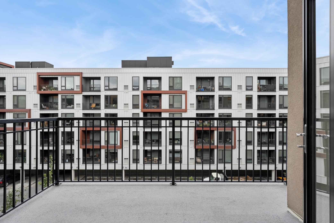
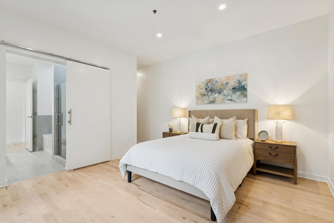
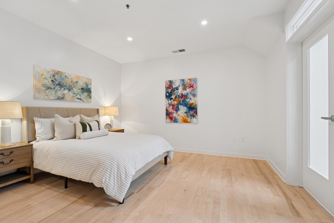
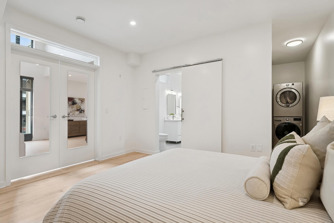
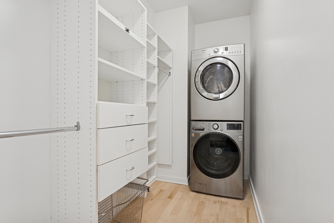
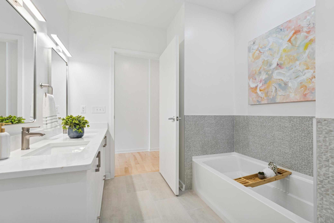

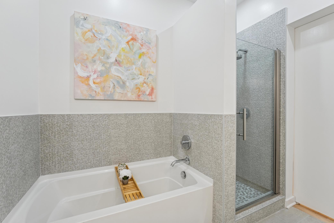
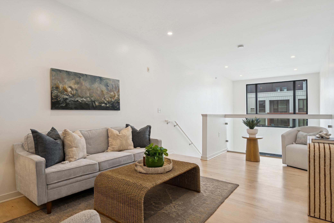
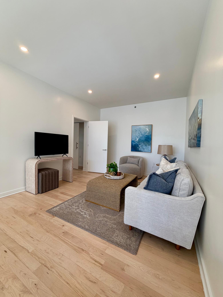
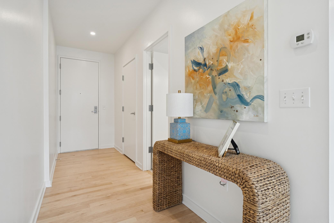
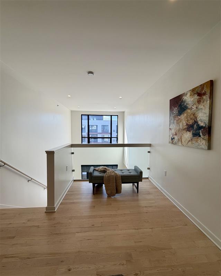
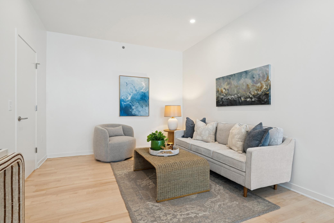
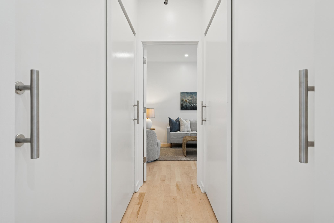

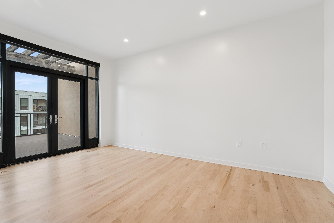
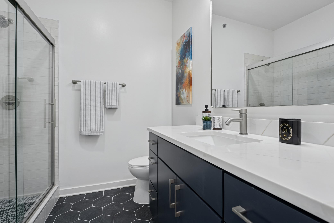
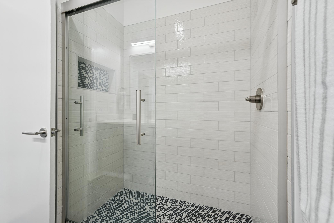
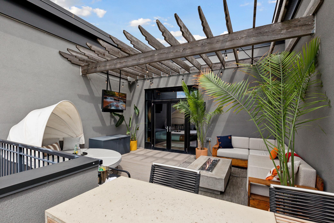
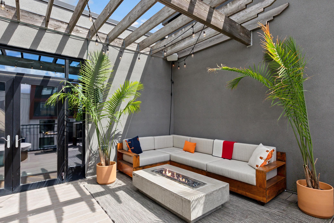

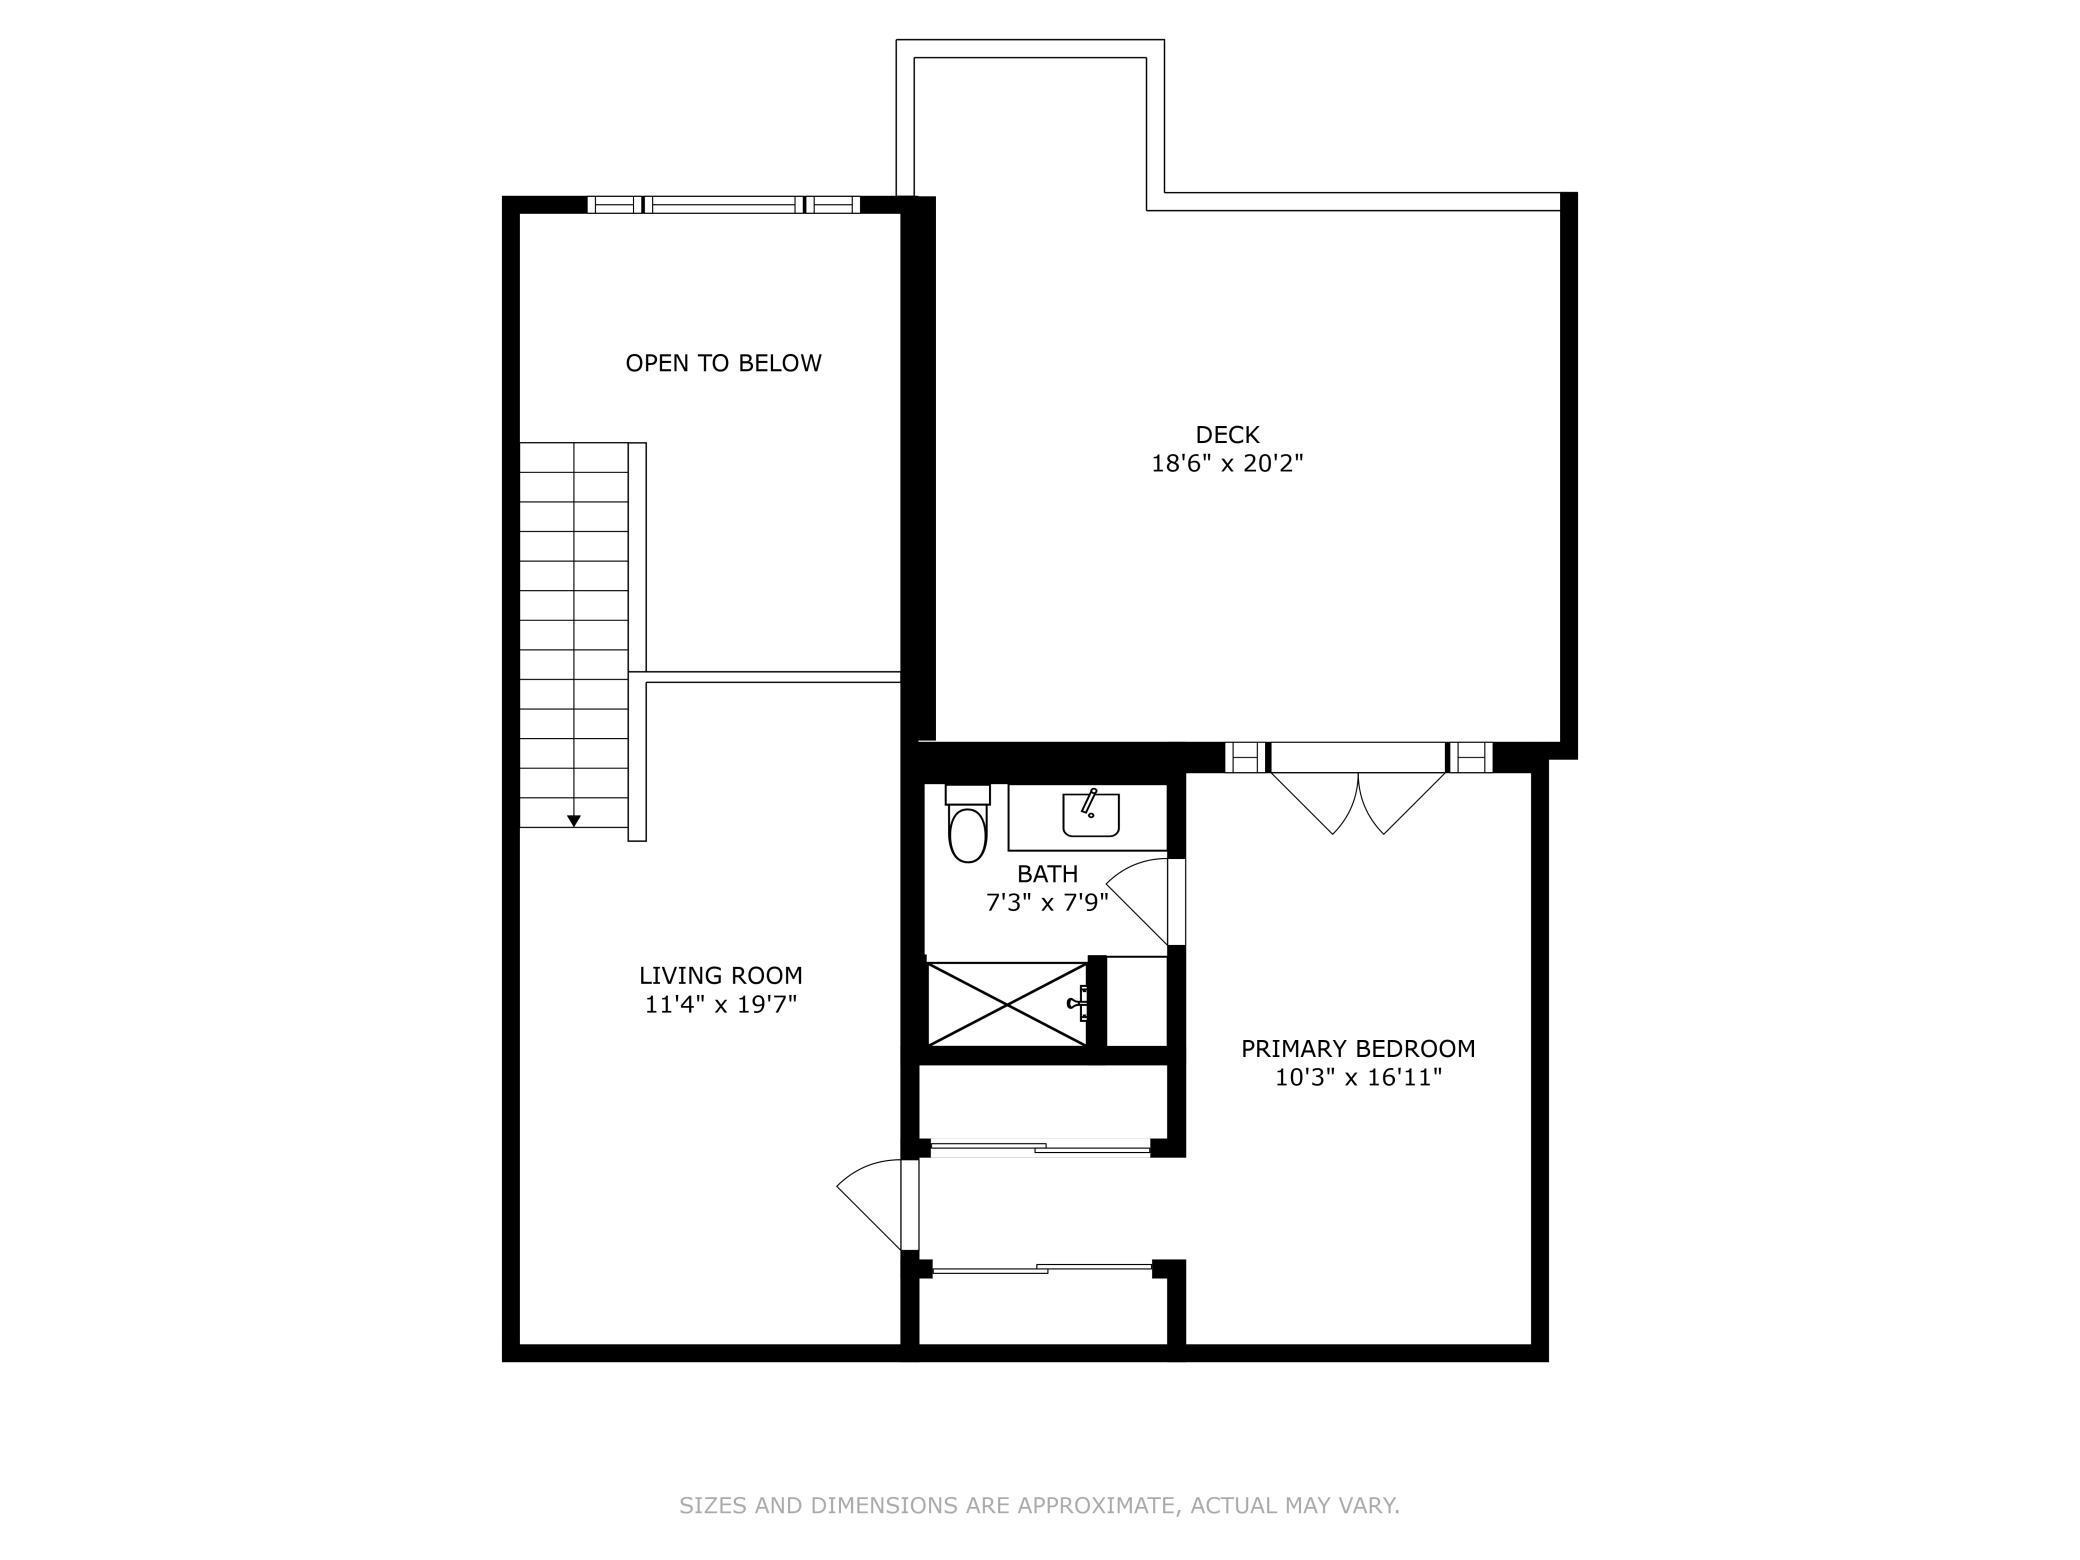
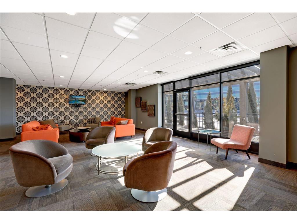
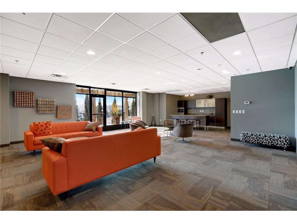

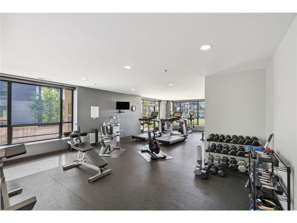
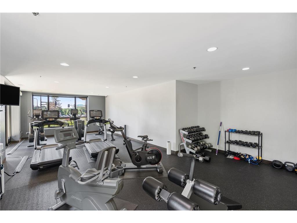

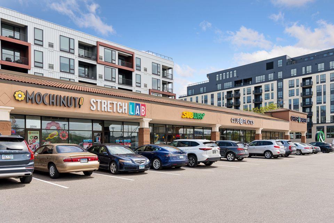

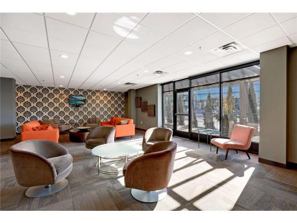
Enjoy flexibility with a cozy seating nook just off the kitchen—perfect for casual meals, or morning coffee. Welcome to The Loop—a stylish, modern condo building in one of Minneapolis’ most sought-after locations, just steps from lakes, trails, and top-tier dining. Fall in love with this wide, thoughtfully designed kitchen—ideal for daily life or entertaining, with a layout that works as beautifully as it looks. PRIVATE stunning rooftop deck is the showstopper—your private sky lounge. 3104 W Lake Street, 412, Minneapolis, MN 55416 The floor plan was made for entertaining!! Custom cabinetry adds elegance and smart storage solutions, making everything feel polished and clutter-free. The floor plan was made for entertaining!! With smart, spacious storage built right into the island, everything you need stays organized and within reach. The oversized center island isn’t just a showpiece—it’s functional, with built-in electrical for cooking, working, or gathering with ease. Expansive countertops make prep and presentation a breeze—ideal for those who love to cook and entertain. 3104 W Lake Street, 412, Minneapolis, MN 55416 This additional lounge space near the main-level primary bedroom offers quiet comfort for relaxing, reading, or winding down. Not just one, but this unit has two private outdoor spaces means more room to breathe, relax, and enjoy the city from a quieter, elevated view. From sunrise coffee to golden hour glow, the main-level balcony offers a scenic escape right outside your door. The spacious main-level primary suite is a true retreat, complete with a private en-suite bath and walk-in closet. Soaring ceilings and natural light make this bedroom feel even more expansive—your personal oasis at the end of the day. One more thoughtful touch: in-unit laundry tucked within the bedroom suite—stylish and efficient. A walk-in closet with built-ins and in-suite laundry. It’s the kind of convenience that sets this home apart. Fall in love with the spa-like primary bath—sleek surfaces, clean lines, and calming natural light throughout. A dual-sink vanity offers daily luxury with ample space and refined finishes—ideal for peaceful morning routines. A deep soaking tub and glass-enclosed shower provide options for both rejuvenation and relaxation. Upstairs, the airy loft offers endless possibilities—use it as a media lounge, creative studio, or cozy guest hangout. Perfect for lounging, working, or hosting, the loft adds even more dimension to this incredible home. Step into a bright, open entry hall that introduces you to the home’s elevated finishes and timeless hardwood floors. Vaulted ceilings and a flexible layout make this upper-level loft a standout space, perfect for unwinding or entertaining. This loft-style living area is a bonus you didn’t know you needed—ideal for movie nights or game days with friends. A bright hallway leads to the upper-level bedroom, with additional closet space for optimal storage and function. The second bedroom offers direct access to the rooftop deck—guests will feel truly spoiled with this rare feature. Whether used as a guest suite, office, or yoga retreat, this bedroom delivers comfort and versatility. A full bathroom on the upper level keeps things convenient and private for guests or family. 3104 W Lake Street, 412, Minneapolis, MN 55416 One of the largest private rooftop decks in the city, this space is rare, refined, and ready for entertaining. Host dinner parties, sip cocktails under the stars, or enjoy weekend brunch—this deck is built for unforgettable moments. 3104 W Lake Street, 412, Minneapolis, MN 55416 3104 W Lake Street, 412, Minneapolis, MN 55416 3104 W Lake Street, 412, Minneapolis, MN 55416 One more thing to love about life at The Loop—an inviting community lounge and party room, designed for hosting gatherings, watching the big game, or connecting with neighbors in a stylish, relaxed setting. One more thing to love about life at The Loop—an inviting community lounge and party room, designed for hosting gatherings, watching the big game, or connecting with neighbors in a stylish, relaxed setting. The party room’s full kitchen makes entertaining a breeze, with modern appliances and plenty of prep space for everything from casual potlucks to catered celebrations. Stay active without leaving home in the fully equipped fitness center, offering modern machines and space for cardio, strength training, and stretching—perfect for keeping wellness a priority year-round. Stay active without leaving home in the fully equipped fitness center, offering modern machines and space for cardio, strength training, and stretching—perfect for keeping wellness a priority year-round. Stay active without leaving home in the fully equipped fitness center, offering modern machines and space for cardio, strength training, and stretching—perfect for keeping wellness a priority year-round. The setting is ideal—steps to lakes, trails, and vibrant Uptown, with endless options for dining, fitness, and leisure right outside your door. 3104 W Lake Street, 412, Minneapolis, MN 55416 The setting is ideal—steps to lakes, trails, and vibrant Uptown, with endless options for dining, fitness, and leisure right outside your door. The setting is ideal—steps to lakes, trails, and vibrant Uptown, with endless options for dining, fitness, and leisure right outside your door. The setting is ideal—steps to lakes, trails, and vibrant Uptown, with endless options for dining, fitness, and leisure right outside your door. The setting is ideal—steps to lakes, trails, and vibrant Uptown, with endless options for dining, fitness, and leisure right outside your door. The setting is ideal—steps to lakes, trails, and vibrant Uptown, with endless options for dining, fitness, and leisure right outside your door.

Property Description

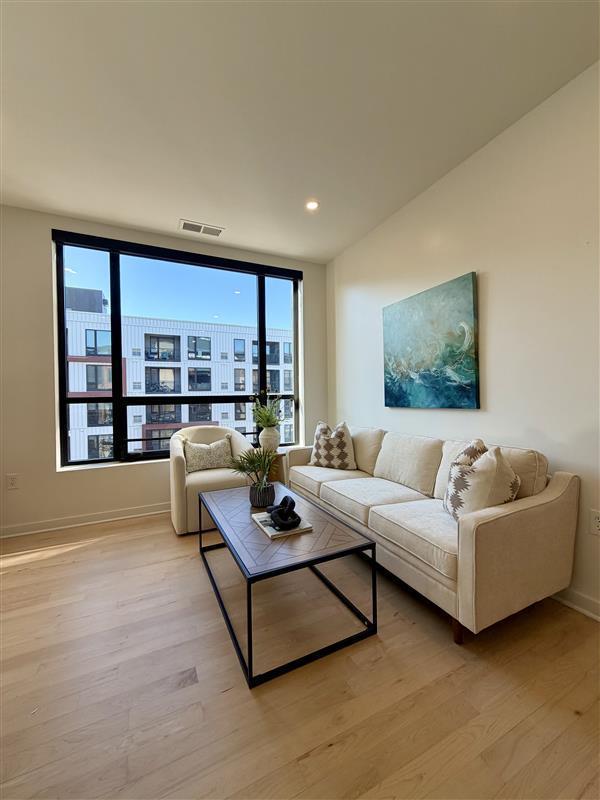
VERY RARE Two-Story...Top-Floor Condo with TWO outdoor decks. Fully Remodeled with Expansive Outdoor Living. This condo stands out with two private outdoor spaces, including one of the largest PRIVATE rooftop decks you’ll find in Minneapolis. The open-concept layout features soaring vaulted ceilings, abundant natural light, and a large center island with built-in electrical—a unique upgrade not found in other units. The sleek stainless steel appliances, custom cabinetry, and high-end finishes complete the modern main floor. The main-level primary suite offers a private retreat with a spacious walk-in closet, and an en-suite bath featuring dual vanities, a separate soaking tub, and a glass-enclosed shower. Upstairs, you’ll find a versatile loft-style living area perfect for a media room, home office, or guest lounge. It includes a second oversized bedroom, full bathroom, walk-in closet, and access to the show stopping private rooftop deck. Additional highlights include in-unit laundry, two assigned parking spaces in a climate-controlled garage, and access to The Loop’s premier amenities: a fitness center, community lounge, and conference spaces. Located just steps from the Midtown Greenway and minutes from Lake Bde Maka Ska, Lake of the Isles, popular dining spots, cafes, and boutiques. **Rentals allowed**

Details
Maps
Contract Information
Status: Active
Contingency: None
Current Price: 469900
Original List Price: 499900
ListPrice: 469900
List Date: 2026-02-02
Owner is an Agent?: Yes
Auction?: No
General Property Information
Assoc Mgmt Co. Phone #: 952-277-2700
Association Fee Frequency: Monthly
Association Mgmt Co. Name: First Service Residential
Common Wall: Yes
Lot Measurement: Acres
Manufactured Home?: No
Multiple PIDs?: No
New Development: No
Waterfront YN: No
Year Built: 2007
Yearly/Seasonal: Yearly
Zoning: Residential-Single Family
Bedrooms: 2
Baths Total: 2
Bath Full: 1
Bath Three Quarters: 1
Main Floor Total SqFt: 856
Above Grd Total SqFt: 1436
Total SqFt: 1436
Total Finished Sqft: 1436.00
FireplaceYN: No
Style: (CC) High Rise (4+ Levels)
Foundation Size: 856
Association Fee: 1003
Garage Stalls: 2
Lot Dimensions: Common
Acres: 2.26
Assessment Pending: Unknown
Location Tax and Other Information
House Number: 3104
Street Direction Prefix: W
Street Name: Lake
Street Suffix: Street
Unit Number: 412
Postal City: Minneapolis
County: Hennepin
State: MN
Zip Code: 55416
Complex/Dev/Subdivision: Cic 1550 Loop Calhoun Condos
Assessments
Tax With Assessments: 6238
Building Information
Finished SqFt Above Ground: 1436
Lease Details
Land Leased: Not Applicable
Miscellaneous Information
DP Resource: Yes
Homestead: Yes
Ownership
Fractional Ownership: No
Parking Characteristics
Garage Stall ID#: 218, 219
Public Survey Info
Range#: 24
Section#: 32
Township#: 29
Property Features
Accessible: None
Air Conditioning: Central Air
Amenities Shared: Concrete Floors & Walls; Elevator(s); Fire Sprinkler System; Lobby; Security Building
Amenities Unit: Balcony; Deck; Exercise Room; French Doors; Hardwood Floors; Indoor Sprinklers; Kitchen Center Island; Kitchen Window; Main Floor Primary Bedroom; Natural Woodwork; Primary Bedroom Walk-In Closet; Tile Floors; Walk-In Closet; Washer/Dryer Hookup
Appliances: Dishwasher; Disposal; Dryer; Microwave; Range; Refrigerator; Washer
Association Fee Includes: Air Conditioning; Building Exterior; Cable TV; Controlled Access; Internet; Lawn Care; Outside Maintenance; Parking Space; Professional Mgmt; Sanitation; Shared Amenities; Snow Removal; Water
Basement: None
Bath Description: Primary Walk-Thru; Main Floor Full Bath; Upper Level 3/4 Bath; Bathroom Ensuite
Construction Status: Previously Owned
Dining Room Description: Breakfast Bar
Exterior: Brick/Stone
Foundation: Concrete Perimeter
Fuel: Natural Gas
Heating: Forced Air
Parking Characteristics: Heated Garage
Pool Description: None
Road Frontage: City Street
Road Responsibility: Association Maintained Road
Roof: Rubber
Sellers Terms: Cash; Conventional
Sewer: City Sewer/Connected
Shared Rooms: Amusement/Party Room; Exercise Room
Special Search: Divided Bdr Flr Plan; Main Floor Laundry; Primary Bdr Suite; Rehabbed; Renovated
Stories: Two
Water: City Water/Connected
Room Information
Room Name Dimensions Level
Deck7x10Main
Deck15x18Upper
First (1st) Bedroom14x13Main
Kitchen20x14Main
Living Room10x14Main
Family Room11x17Upper
Foyer5x16Main
Second (2nd) Bedroom10x17Upper

Listing Office: eXp Realty

Last Updated: October - 11 - 2026

The data relating to real estate for sale on this web site comes in part from the Broker Reciprocity SM Program of the Regional Multiple Listing Service of Minnesota, Inc. The information provided is deemed reliable but not guaranteed. Properties subject to prior sale, change or withdrawal. ©2026 Regional Multiple Listing Service of Minnesota, Inc All rights reserved.

Tuesday 13th of October 2026 07:31 AM

218-998-4400