3104 W Lake Street, 412, Minneapolis, MN 55416 (MLS# 7133365)
$3,195
Minneapolis, MN 55416
MLS# 7133365
2 beds | 2 baths | 1436 sqft
1 / 36
Property Description
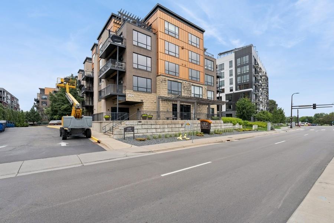
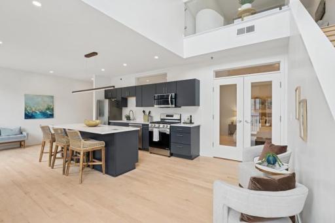
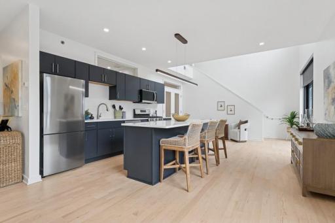
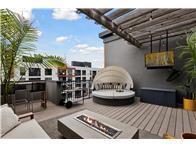
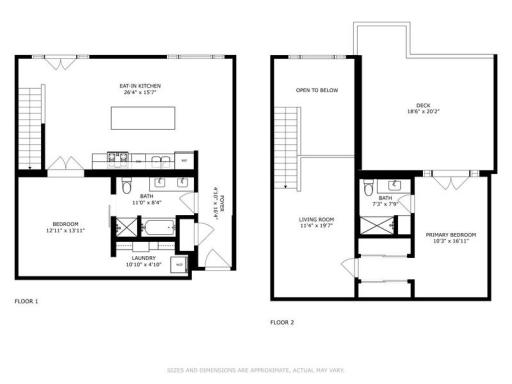
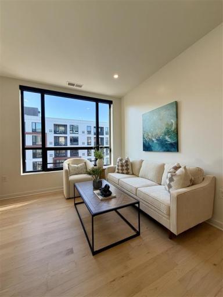
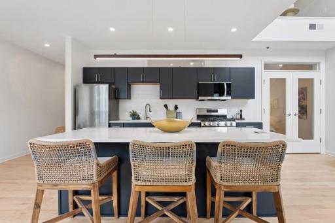
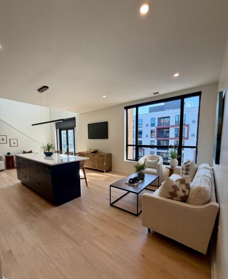
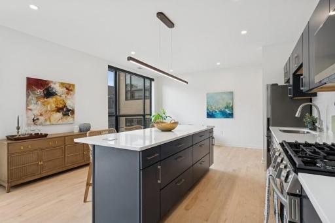
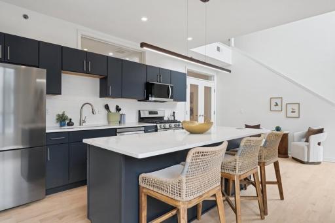
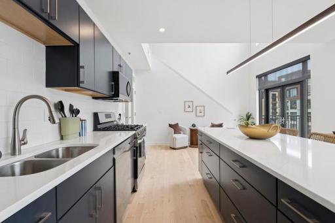
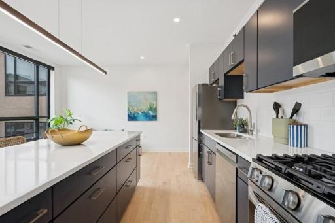
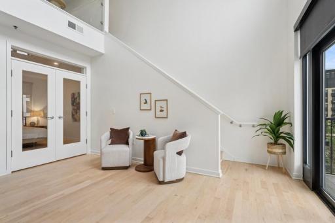
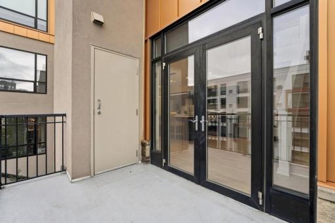
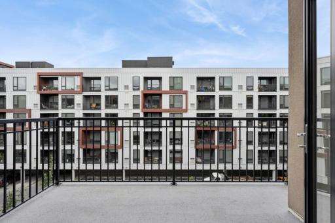
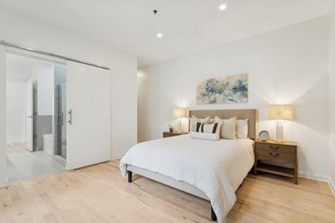
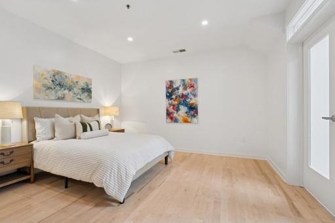
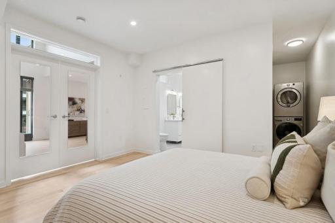
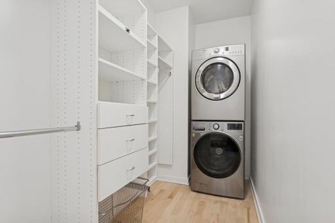
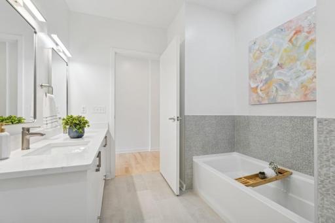
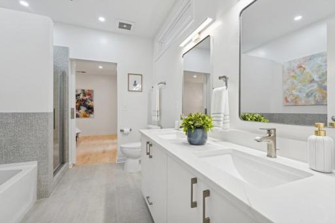
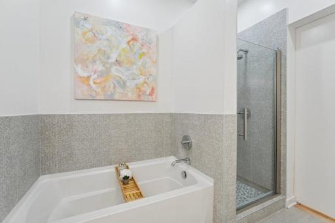
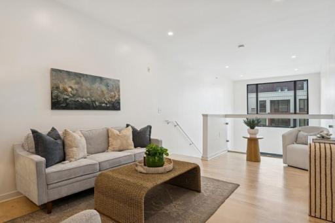
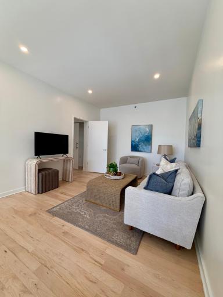
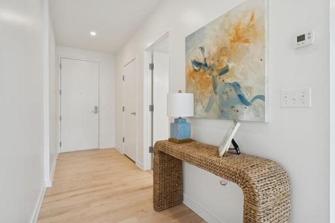
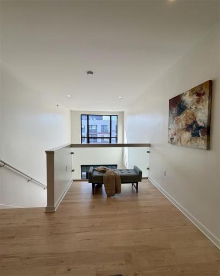
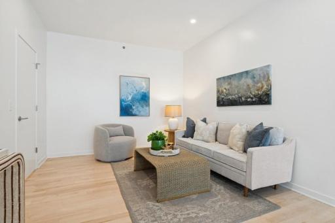
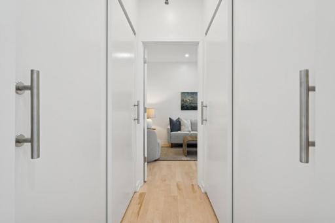
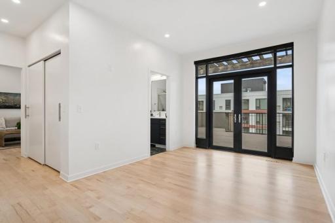
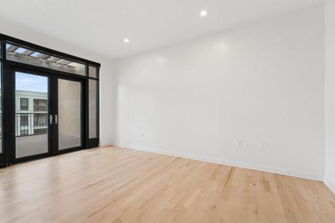
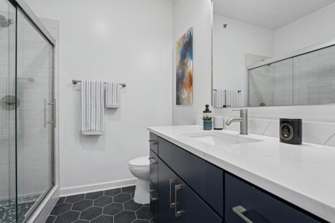
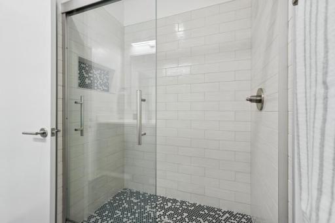
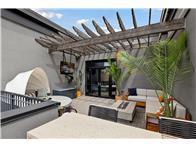
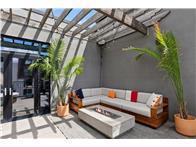
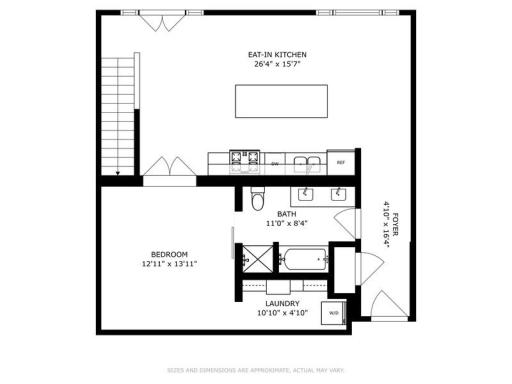
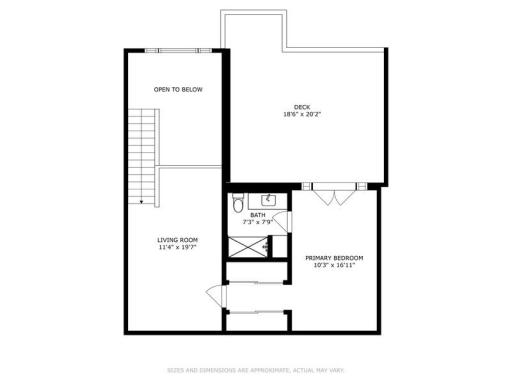
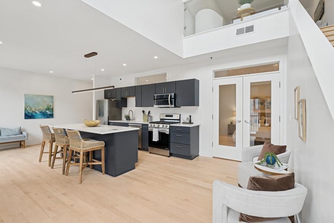
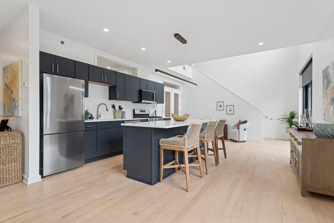
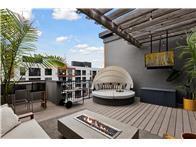
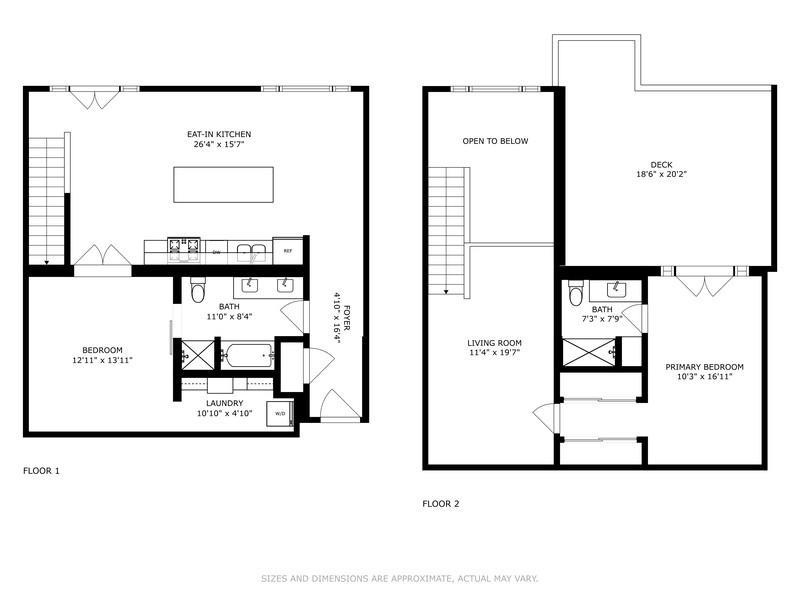
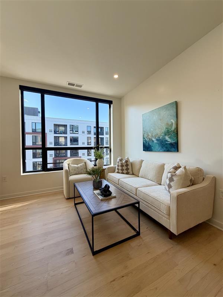
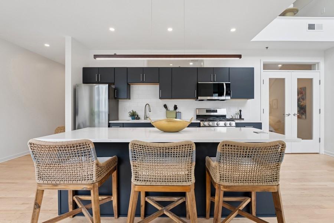
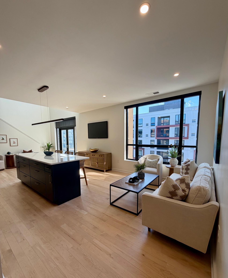
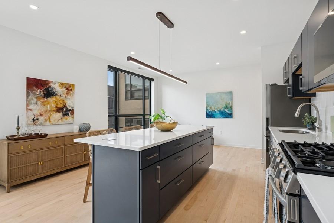
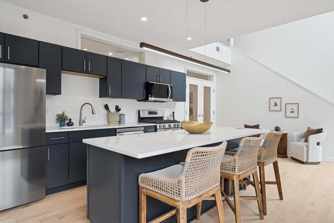
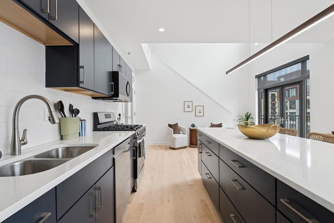
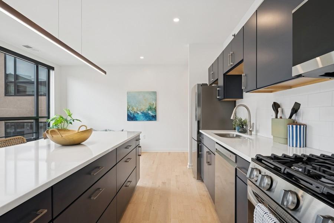
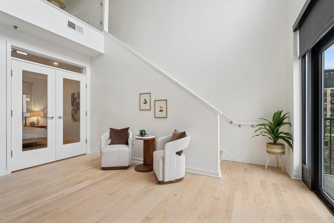
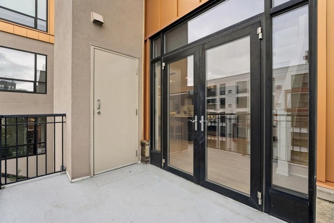
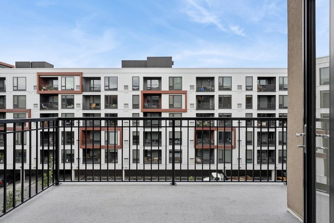
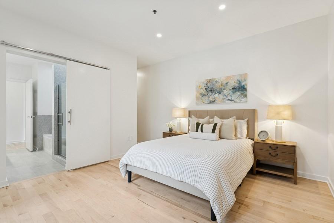
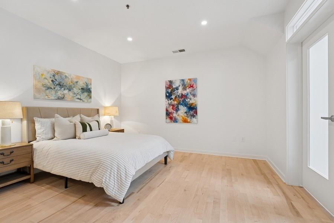
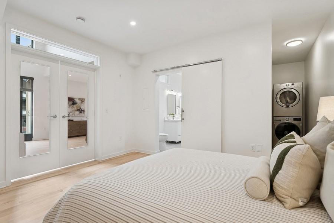
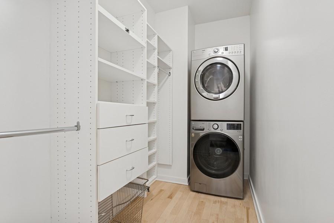
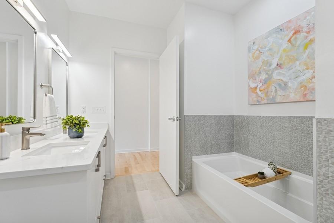
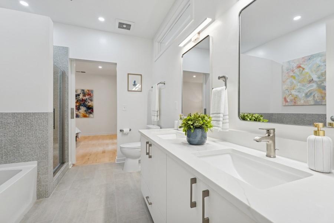
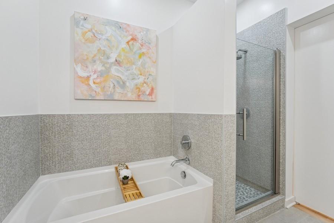
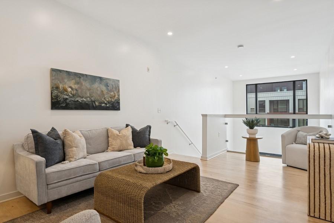
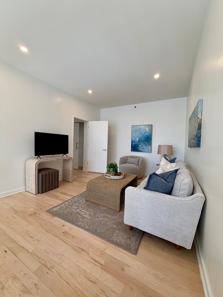
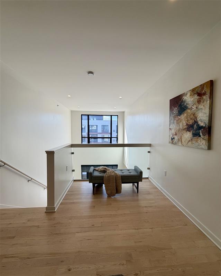
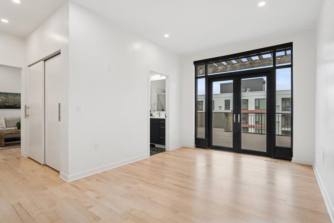
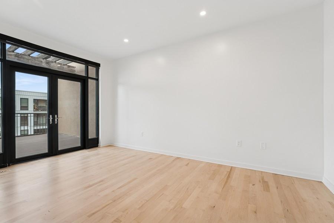
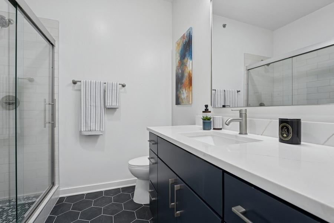
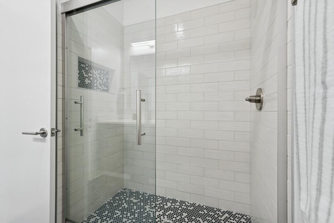
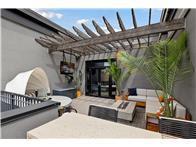
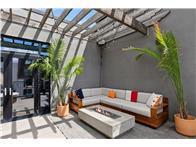
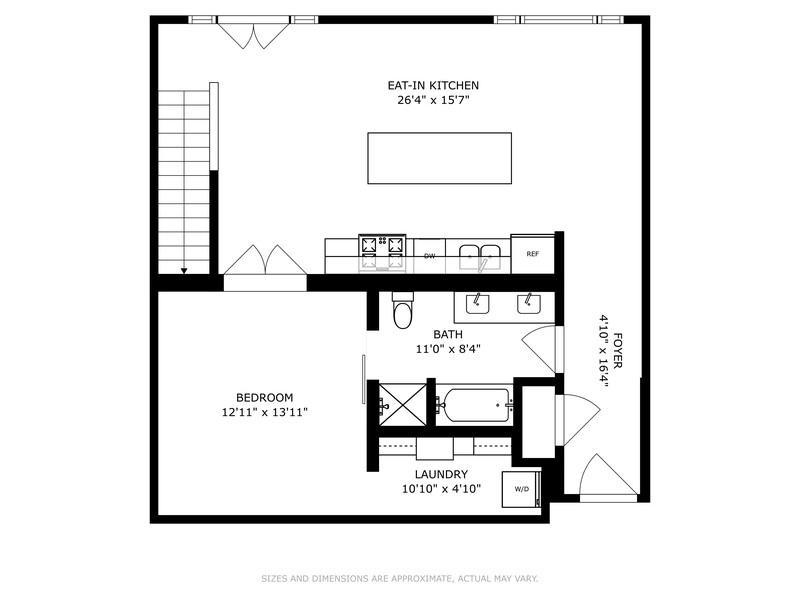
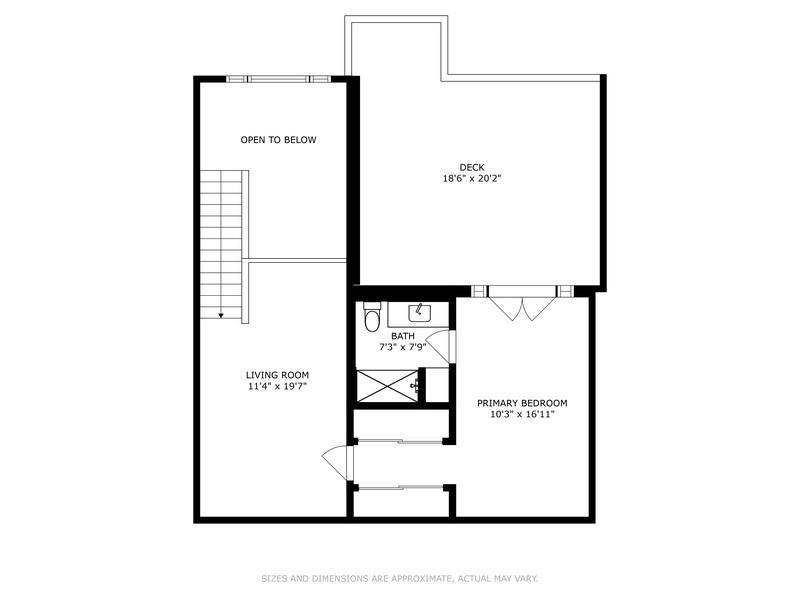
VERY RARE Two-Story...Top-Floor Condo with TWO outdoor decks. Fully Remodeled with Expansive Outdoor Living. This condo stands out with two private outdoor spaces, including one of the largest PRIVATE rooftop decks youâll find in Minneapolis. The open-concept layout features soaring vaulted ceilings, abundant natural light, and a large center island with built-in electricalâa unique upgrade not found in other units. The sleek stainless steel appliances, custom cabinetry, and high-end finishes complete the modern main floor. The main-level primary suite offers a private retreat with a spacious walk-in closet, and an en-suite bath featuring dual vanities, a separate soaking tub, and a glass-enclosed shower. Upstairs, youâll find a versatile loft-style living area perfect for a media room, home office, or guest lounge. It includes a second oversized bedroom, full bathroom, walk-in closet, and access to the show stopping private rooftop deck. Additional highlights include in-unit laundry, two assigned parking spaces in a climate-controlled garage, and access to The Loopâs premier amenities: a fitness center, community lounge, and conference spaces. Located just steps from the Midtown Greenway and minutes from Lake Bde Maka Ska, Lake of the Isles, popular dining spots, cafes, and boutiques.
Details
Maps
Contract Information
Current Price: 3195
List Date: 2026-08-26
ListPrice: 3195
Status: Active
Contingency: None
Owner is an Agent?: Yes
Auction?: No
General Property Information
Association Fee Frequency: Monthly
Common Wall: Yes
Lot Measurement: Acres
Manufactured Home?: No
Multi-Unit Development: No
Multiple PIDs?: No
Waterfront YN: No
Year Built: 2007
Yearly/Seasonal: Yearly
Zoning: Residential-Single Family
Bedrooms: 2
Baths Total: 2
Bath Full: 1
Bath Three Quarters: 1
Main Floor Total SqFt: 856
Above Grd Total SqFt: 1436
Total SqFt: 1436
Total Finished Sqft: 1436.00
FireplaceYN: No
Association Fee: 1003
Style: (CC) High Rise (4+ Levels)
Garage Stalls: 2
Lot Dimensions: Common
Acres: 2.26
Foundation Size: 856
Location Tax and Other Information
House Number: 3104
Street Direction Prefix: W
Street Name: Lake Street
Unit Number: 412
Postal City: Minneapolis
County: Hennepin
State: MN
Zip Code: 55416
Complex/Dev/Subdivision: Cic 1550 Loop Calhoun Condos
Building Information
Application Fee: 65
Available Date: 2026-08-26
Background Check Req: Yes
Finished SqFt Above Ground: 1436
Furnished: Unfurnished
Pre Paid Rent: No
Security Deposit: 3500
Smoking Permitted: No
Lease Details
Land Leased: Not Applicable
Min Lease Months: 12 Months
Original Monthly Rent: 3495
Rent Monthly Prior: 3295
Miscellaneous Information
For Sale ML Number: 7015690
Homestead: Yes
Parking Characteristics
Garage Stall ID#: 218, 219
Public Survey Info
Range#: 24
Section#: 32
Township#: 29
Ownership
Fractional Ownership: No
Property Features
Accessible: None
Air Conditioning: Central Air
Amenities Shared: Concrete Floors & Walls; Elevator(s); Fire Sprinkler System; Lobby; Security Building
Amenities Unit: Balcony; Deck; Exercise Room; French Doors; Hardwood Floors; Indoor Sprinklers; Kitchen Center Island; Kitchen Window; Main Floor Primary Bedroom; Natural Woodwork; Primary Bedroom Walk-In Closet; Tile Floors; Walk-In Closet; Washer/Dryer Hookup
Appliances: Dishwasher; Disposal; Dryer; Microwave; Range; Refrigerator; Washer
Association Fee Includes: Air Conditioning; Building Exterior; Cable TV; Controlled Access; Internet; Lawn Care; Outside Maintenance; Parking Space; Professional Mgmt; Sanitation; Shared Amenities; Snow Removal; Water
Basement: None
Bath Description: Primary Walk-Thru; Main Floor Full Bath; Upper Level 3/4 Bath; Bathroom Ensuite
Construction Status: Previously Owned
Dining Room Description: Breakfast Bar
Electric: 100 Amp Service; Circuit Breakers
Exterior: Brick/Stone
Foundation: Concrete Perimeter
Fuel: Natural Gas
Heating: Forced Air
Laundry: Main Level
Owner Pays: Common Area Maintenance; Exterior Maintenance; Grounds Care; HVAC Maintenance; Lawn; Sewer; Snow Removal; Trash Collection; Water
Parking Characteristics: Heated Garage
Pool Description: None
Road Frontage: City Street
Road Responsibility: Association Maintained Road
Roof: Rubber
Sewer: City Sewer/Connected
Shared Rooms: Amusement/Party Room; Exercise Room
Special Search: Divided Bdr Flr Plan; Main Floor Laundry; Primary Bdr Suite; Rehabbed; Renovated
Stories: Two
Tenant Pays: Electricity; Gas
Water: City Water/Connected
Room Information
| Room Name | Dimensions | Level |
| Deck | 7x10 | Main |
| Deck | 15x18 | Upper |
| Family Room | 11x17 | Upper |
| (1st) Bedroom | 14x13 | Main |
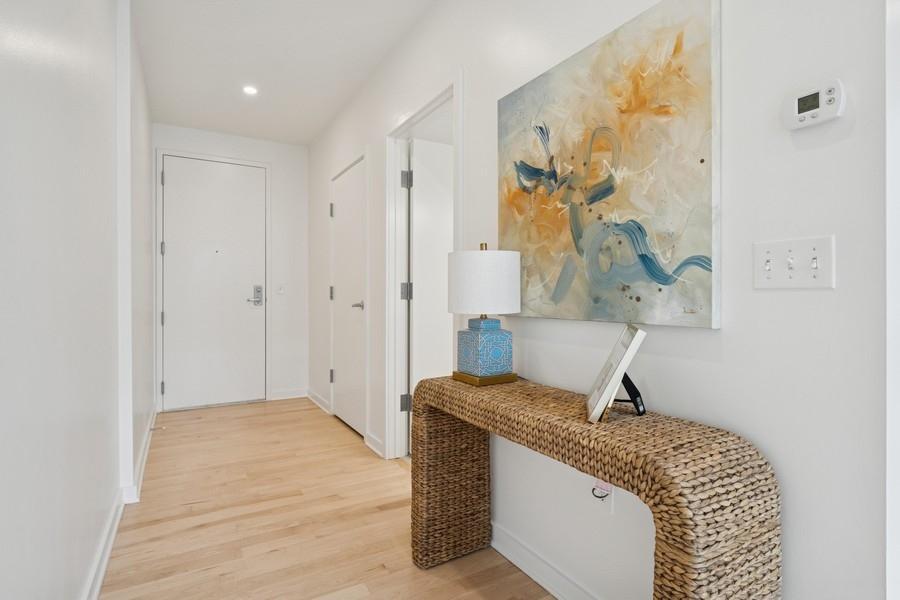
| Foyer | 5x16 | Main |
| Kitchen | 20x14 | Main |
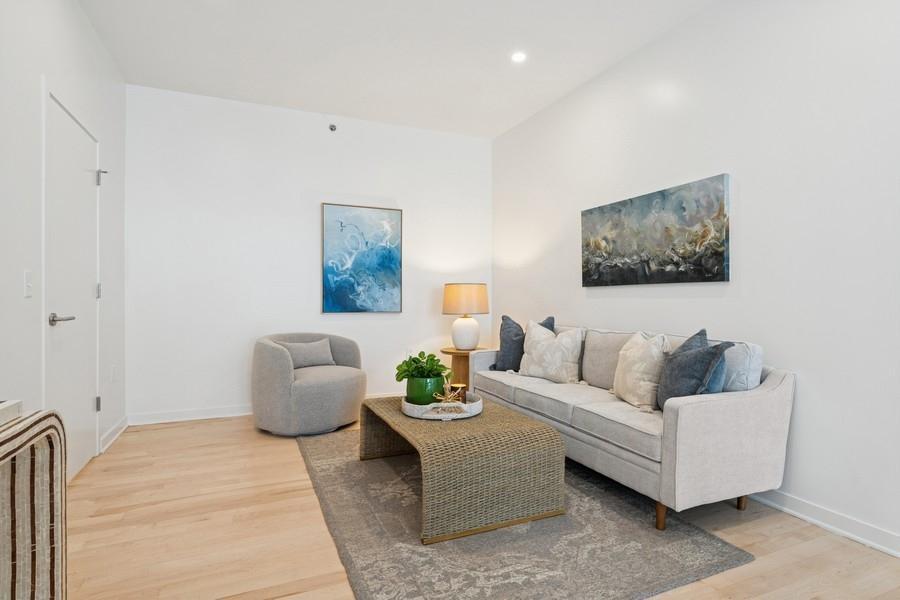
| Living Room | 10x14 | Main |
| (2nd) Bedroom | 10x17 | Upper |
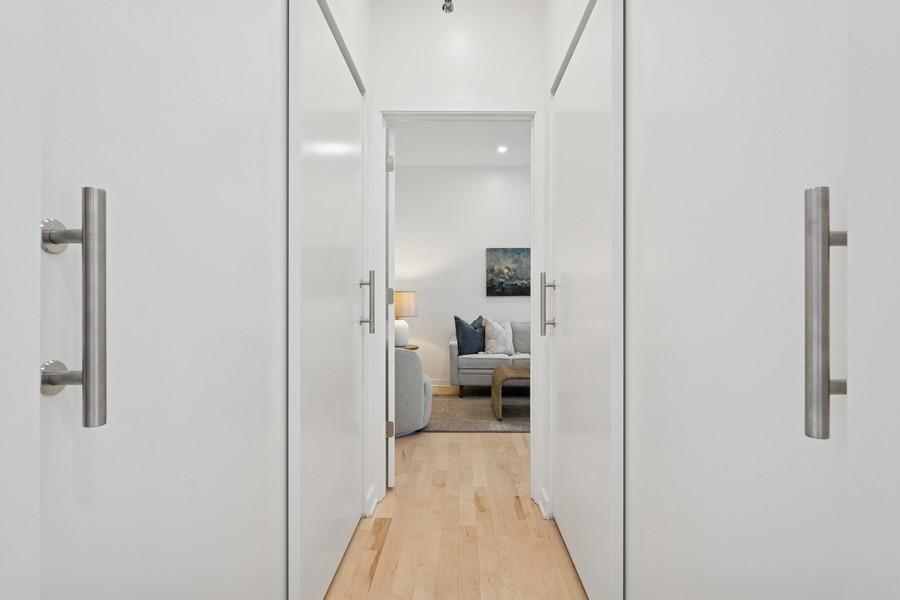
| Walk-In Closet | 5x11 | Main |
| Walk-In Closet | 8x8 | Upper |
Listing Office: eXp Realty
Last Updated: October - 08 - 2026

The data relating to real estate for sale on this web site comes in part from the Broker Reciprocity SM Program of the Regional Multiple Listing Service of Minnesota, Inc. The information provided is deemed reliable but not guaranteed. Properties subject to prior sale, change or withdrawal. ©2026 Regional Multiple Listing Service of Minnesota, Inc All rights reserved.
Friday 9th of October 2026 03:43 PM

218-998-4400
Mohagen Real Estate


Let's Connect

Mohagen Real Estate
sue@MohagenRealEstate.com
Office: 218-998-4400
Cell: 218-731-7376

Mohagen Real Estate is licensed in the State of Minnesota