31066 Cedar Ridge Drive, Lindstrom, MN 55045 (MLS# 7091148)
$425,000
Lindstrom, MN 55045
MLS# 7091148
4 beds | 2 baths | 2496 sqft
1 / 53
Property Description
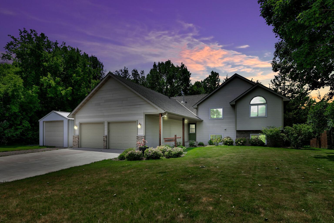
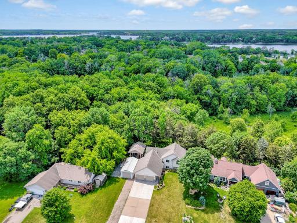
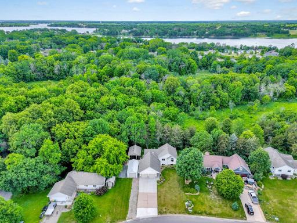
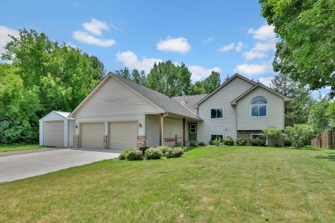
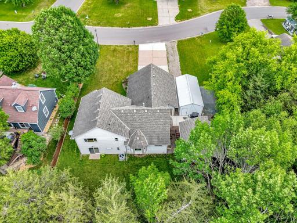
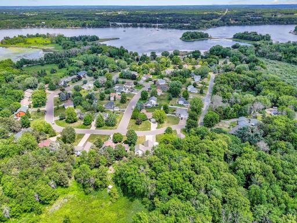
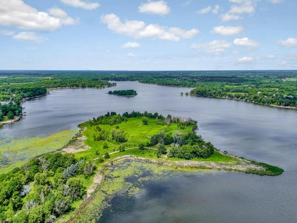
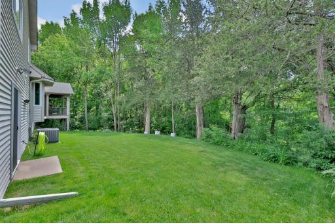
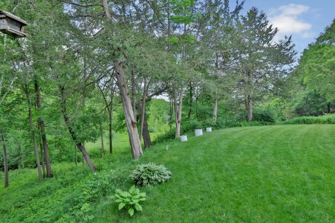
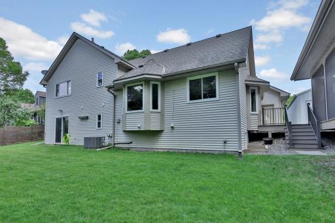
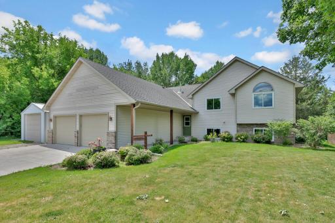
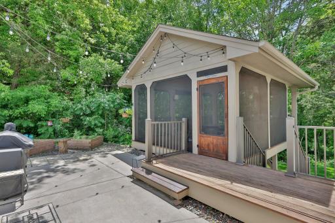
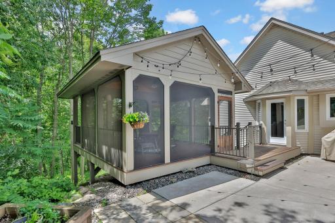
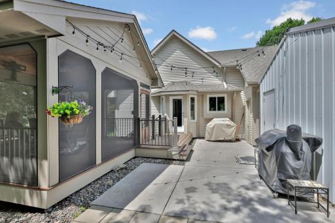
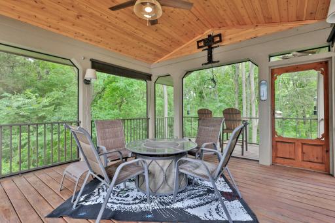
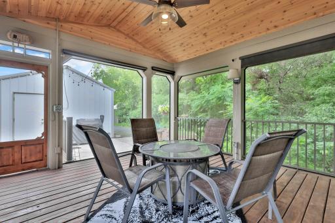
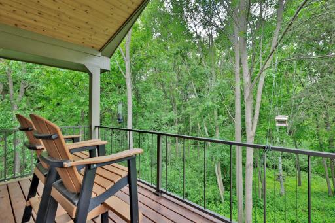
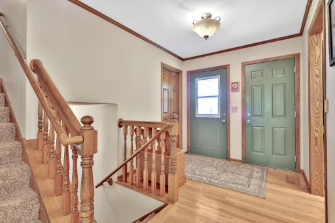
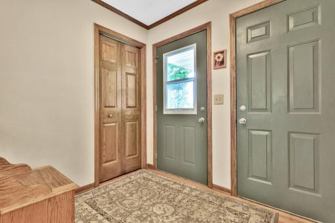
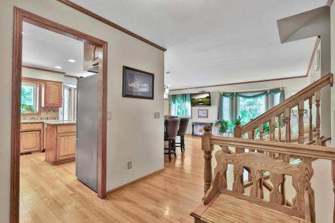
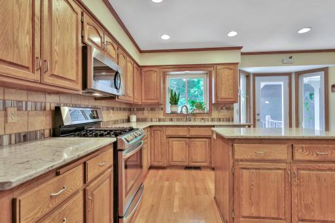
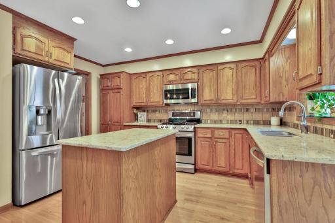
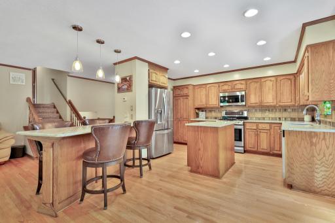
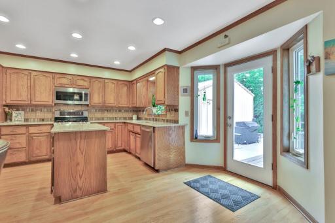
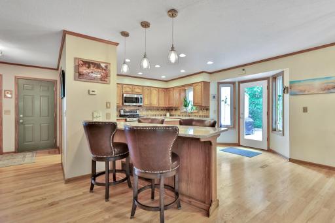
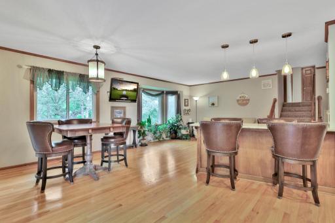
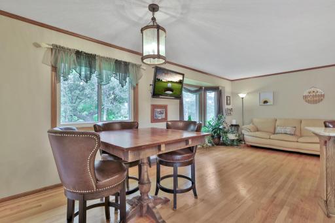
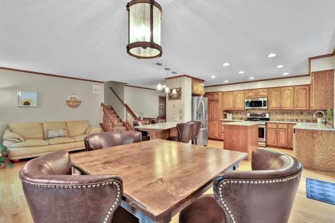
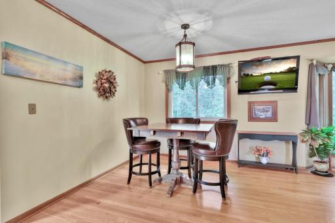
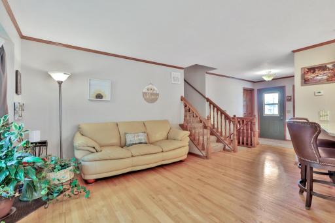
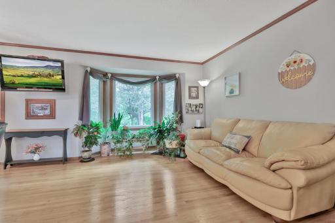
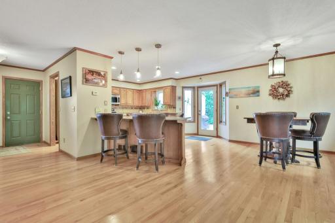
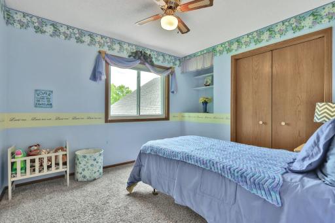
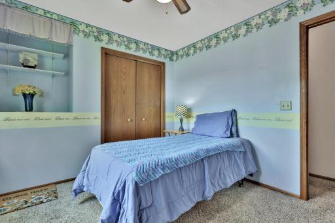
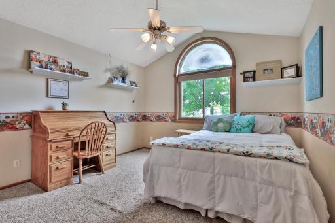
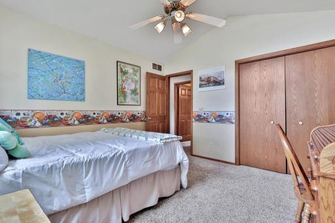
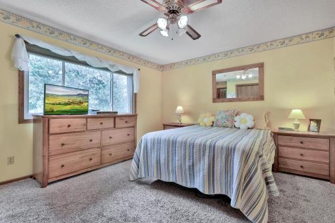
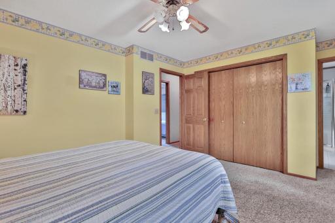
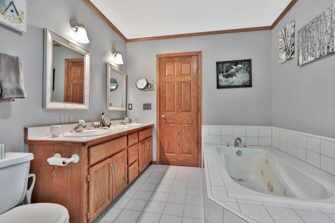
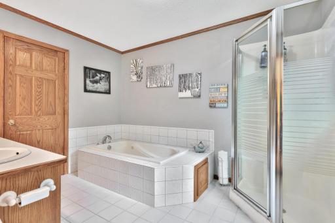
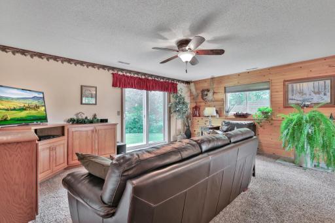
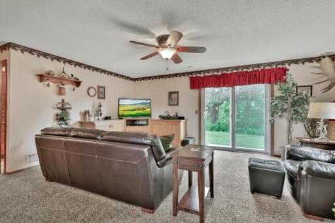
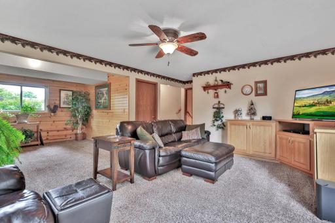
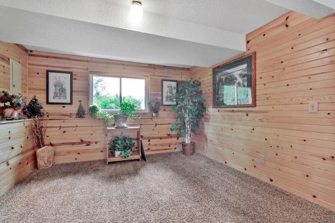
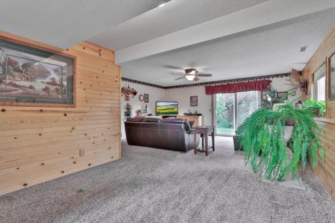
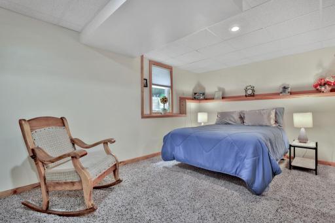
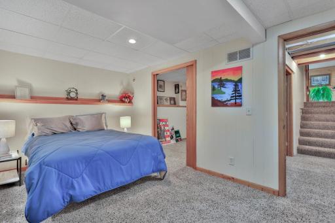
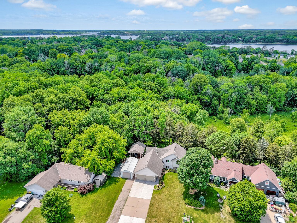
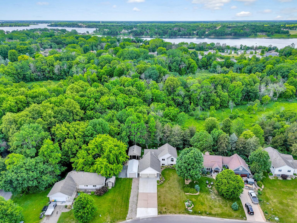
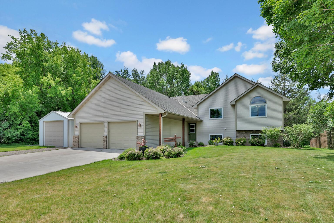
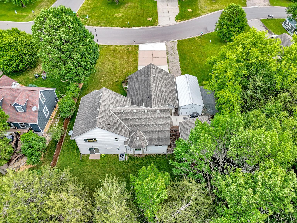
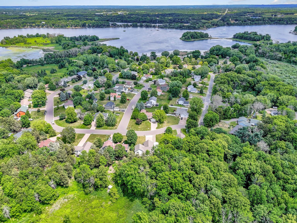
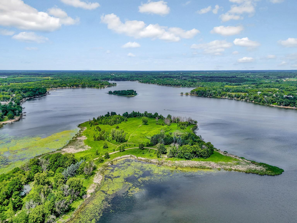
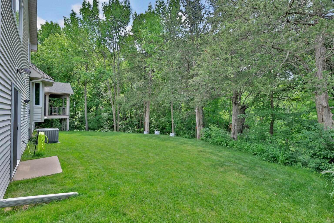
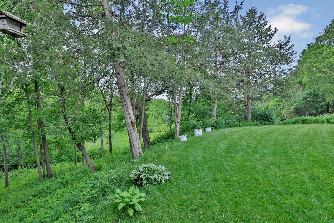
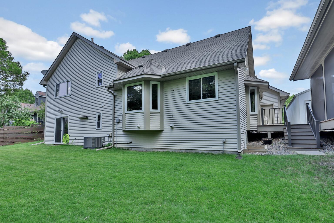
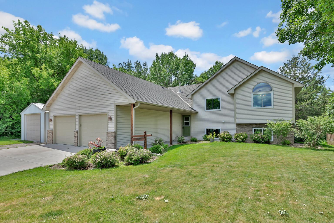
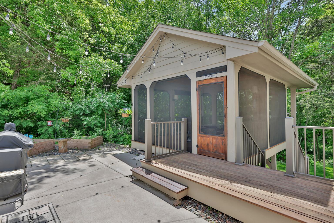
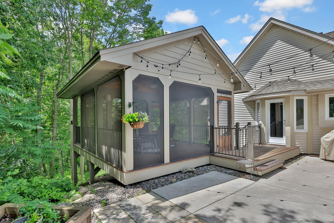
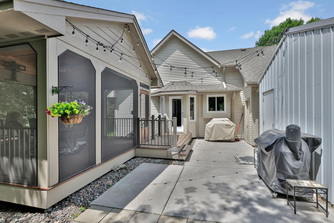
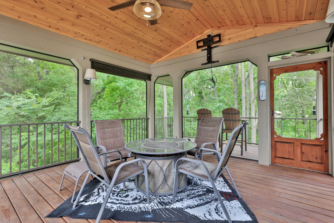
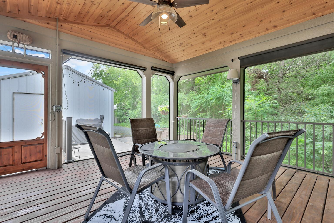
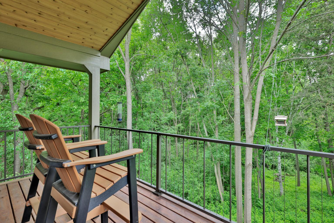
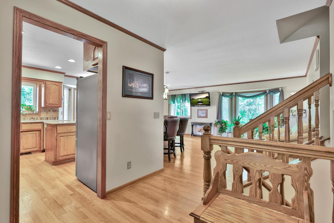
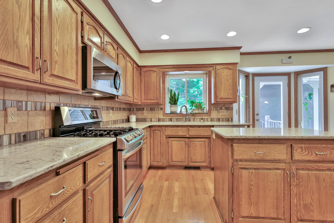
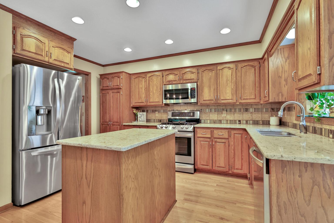
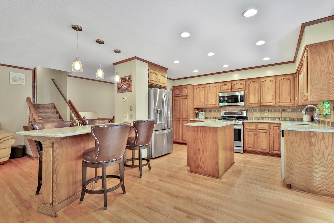
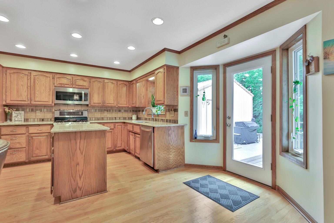
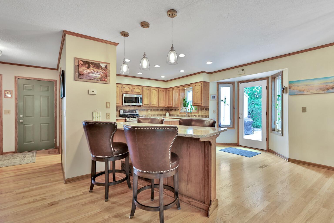
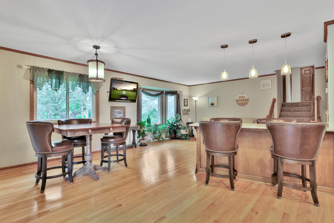
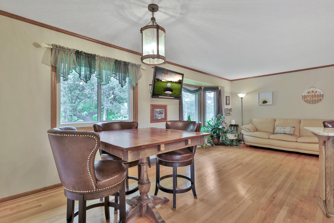
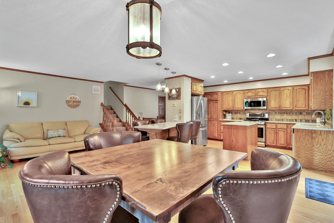
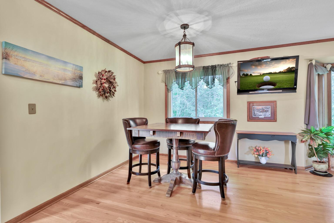
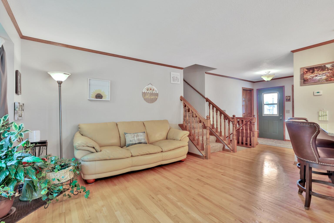
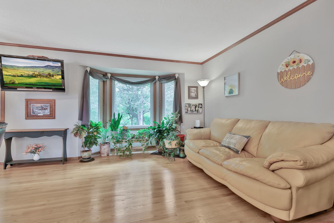
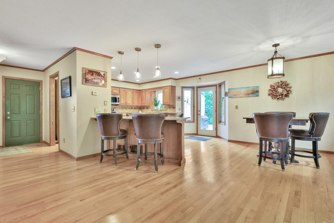
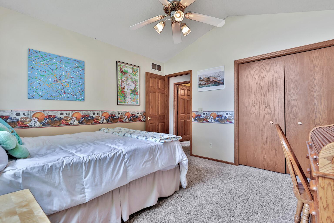
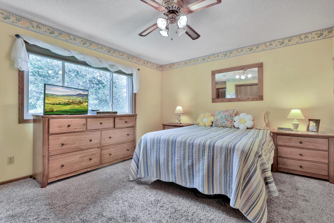
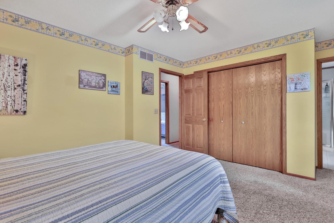
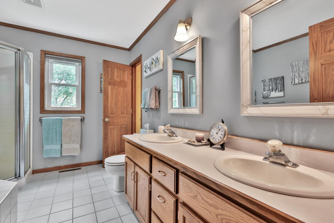
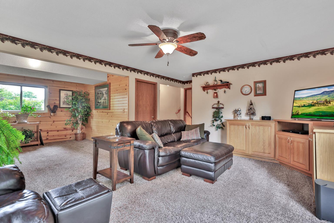
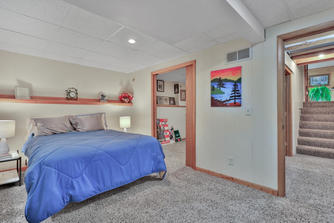
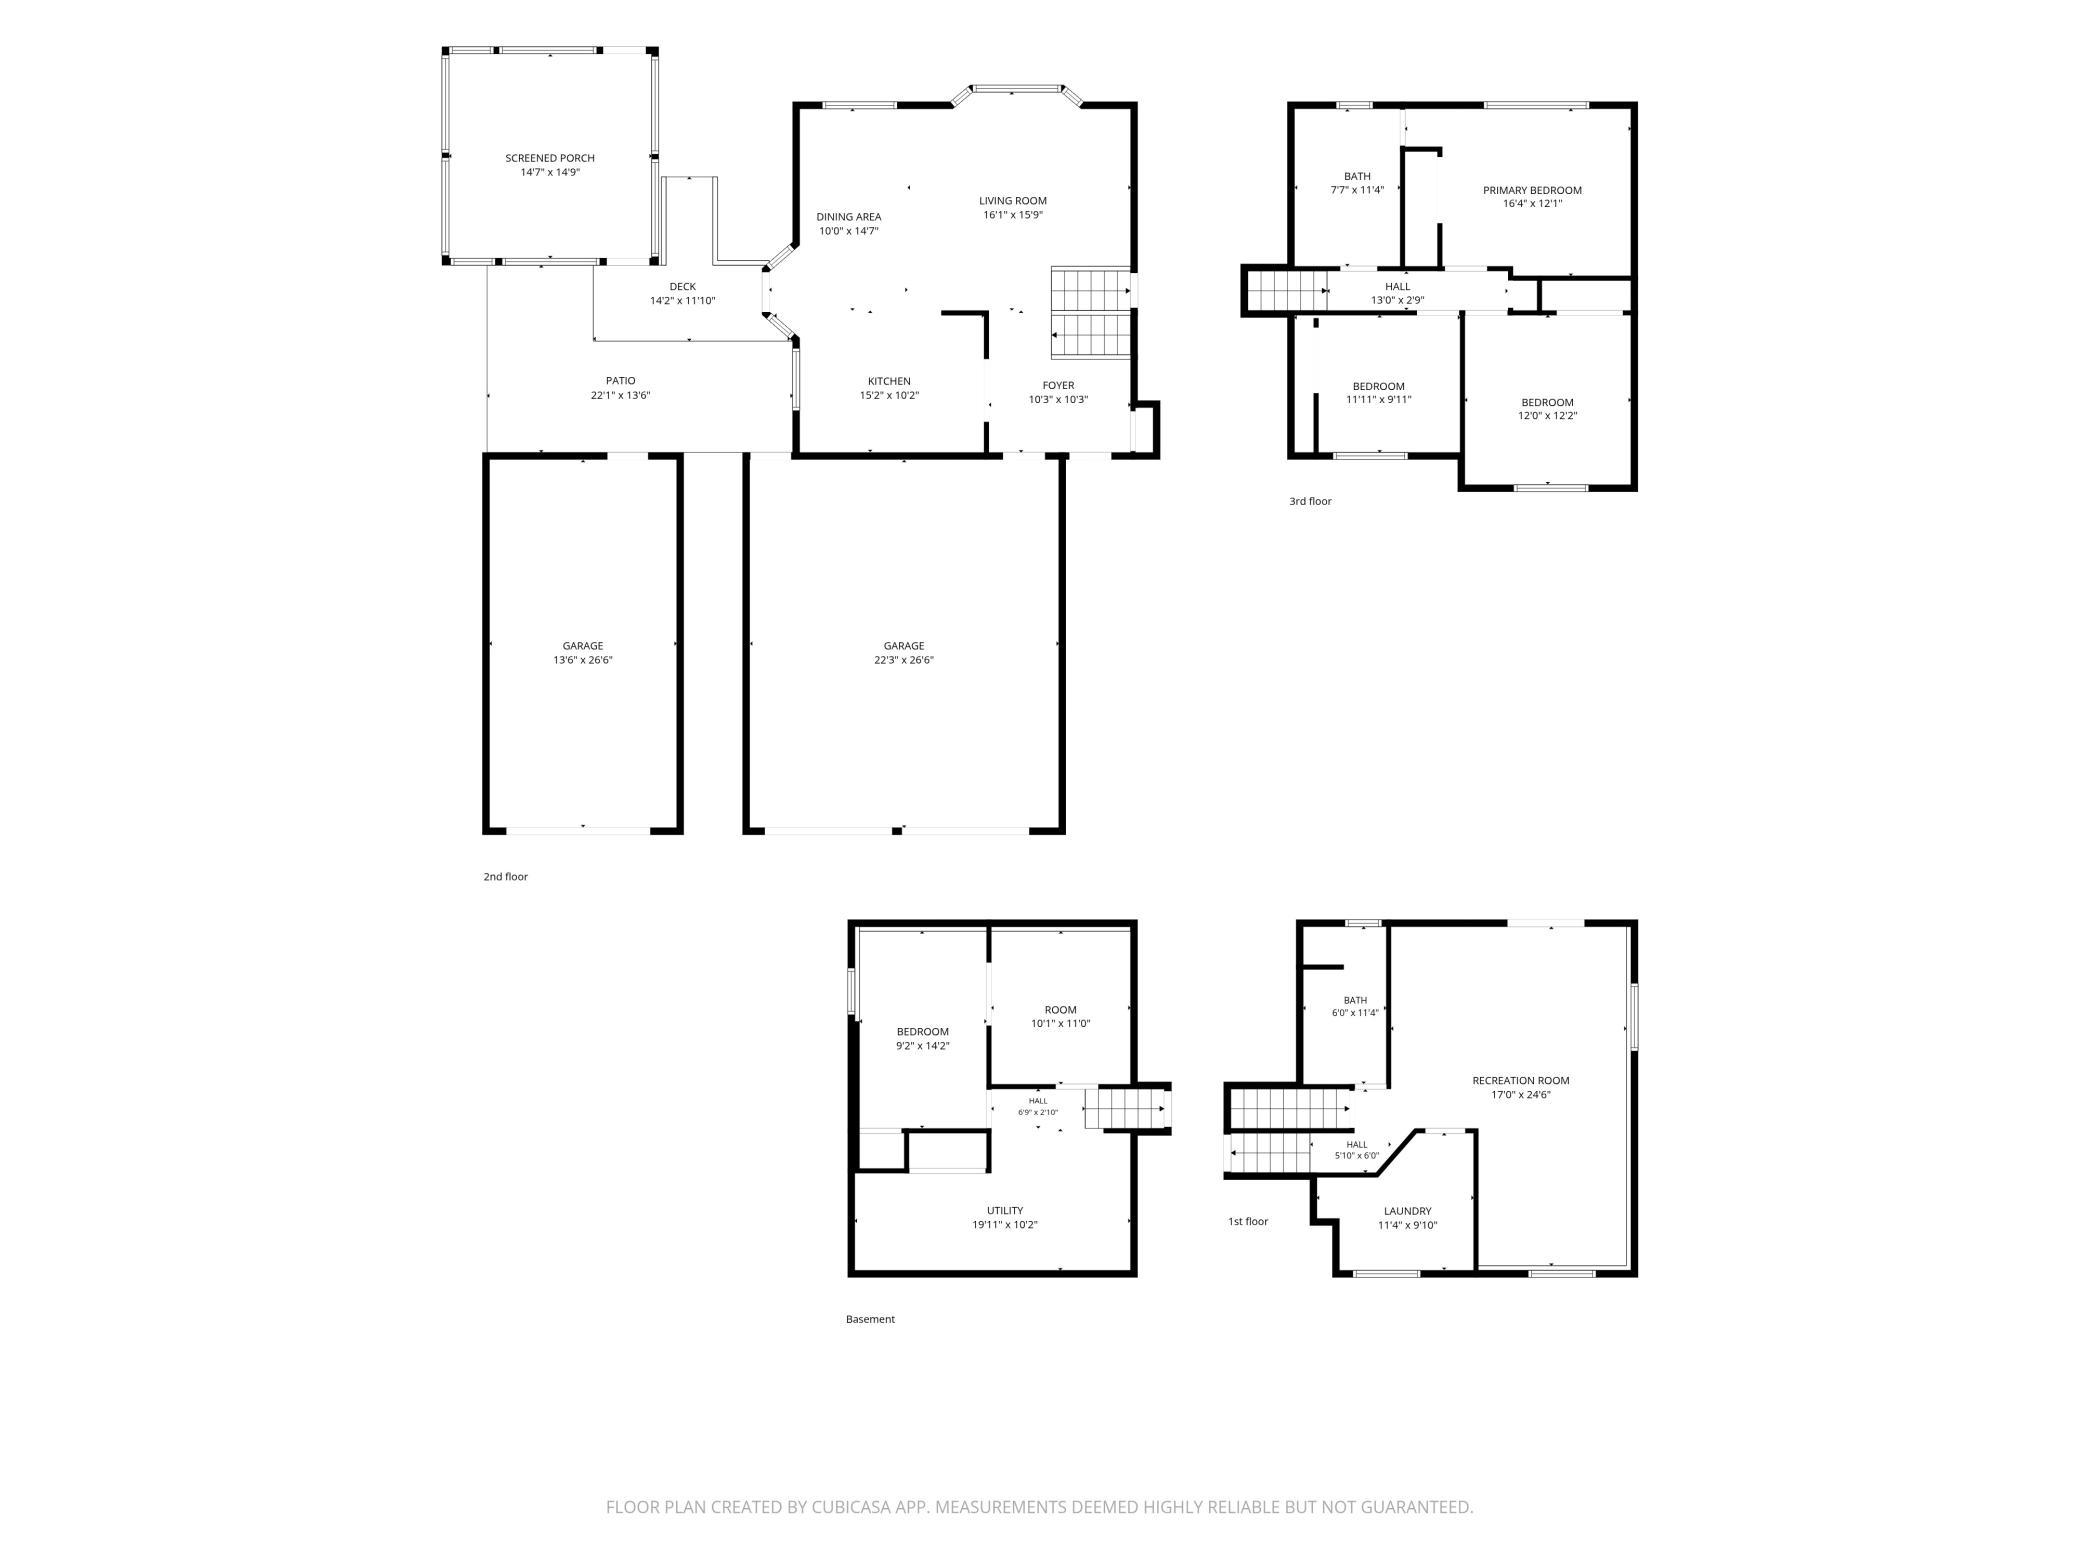
Experience the perfect balance of refined living and natural beauty in this exceptional home, situated on a private 1.36-acre wooded homesite in one of Lindstrom's most desirable neighborhoods. Surrounded by mature trees and abundant wildlife, this property offers a peaceful retreat while remaining conveniently close to lakes, parks, trails, golf, shopping, dining, and the scenic St. Croix River Valley. Designed for both comfort and entertaining, the home features thoughtfully crafted living spaces enhanced by rich wood flooring, raised-panel doors, and expansive views of the surrounding landscape. The stunning screened porch serves as an outdoor sanctuary, providing the perfect setting to relax and enjoy the beauty of the wooded backdrop. At the heart of the home is a beautifully appointed gourmet kitchen featuring premium Cambria countertops, abundant custom cabinetry, generous prep space, a center island, and a breakfast bar designed for casual gatherings and effortless entertaining. Offering four bedrooms and multiple living areas, including a spacious family room, the home provides flexibility for both everyday living and hosting guests. An additional 14' x 28' detached garage offers exceptional space for collector vehicles, recreational equipment, workshop projects, or additional storage. As an added bonus, enjoy the proximity and beauty of nearby North Center Lake and Allemansratt Wilderness Park allowing you to embrace the lakes and parks natural wonders of this unique area. Located just 40 minutes from the Twin Cities, this remarkable property combines the tranquility of a wooded estate setting with the charm of Lindstrom, a community celebrated for its Swedish heritage, boutique shopping, local dining, and iconic landmarks including the "Lycka" Dala Horse. A rare opportunity to own a private retreat where luxury, nature, and lifestyle come together!
Details
Maps
Contract Information
Status: Active
Contingency: None
Current Price: 425000
Original List Price: 429900
ListPrice: 425000
List Date: 2026-06-17
Owner is an Agent?: No
Auction?: No
General Property Information
Common Wall: No
Lot Measurement: Acres
Manufactured Home?: No
Multiple PIDs?: No
New Development: No
Waterfront YN: No
Year Built: 1991
Yearly/Seasonal: Yearly
Zoning: Residential-Single Family
Bedrooms: 4
Baths Total: 2
Bath Full: 1
Bath Three Quarters: 1
Main Floor Total SqFt: 1248
Above Grd Total SqFt: 1248
Below Grd Total SqFt: 1248
Total SqFt: 2496
Total Finished Sqft: 2032.00
FireplaceYN: No
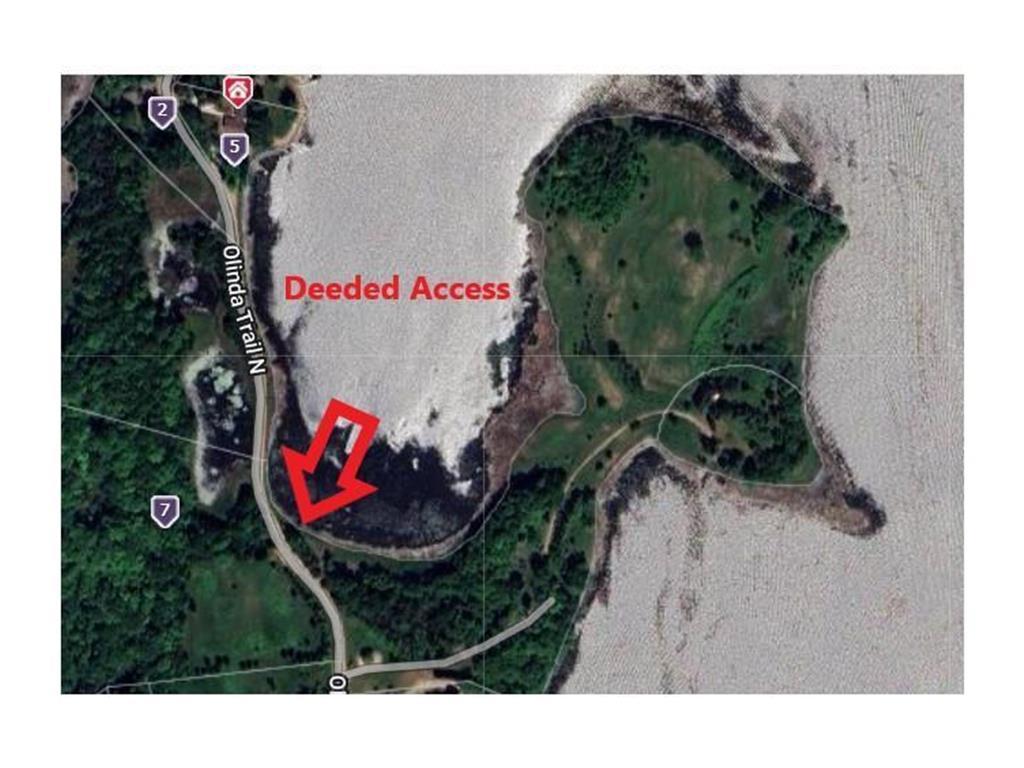
Lake/Waterfront Name: North Center Lake
Style: (SF) Single Family
Foundation Size: 1248
Power Company: Xcel Energy
Garage Stalls: 4
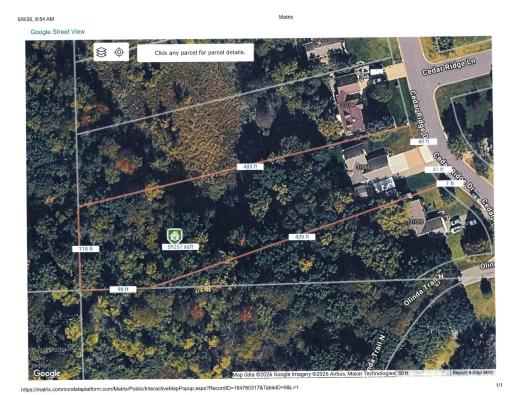
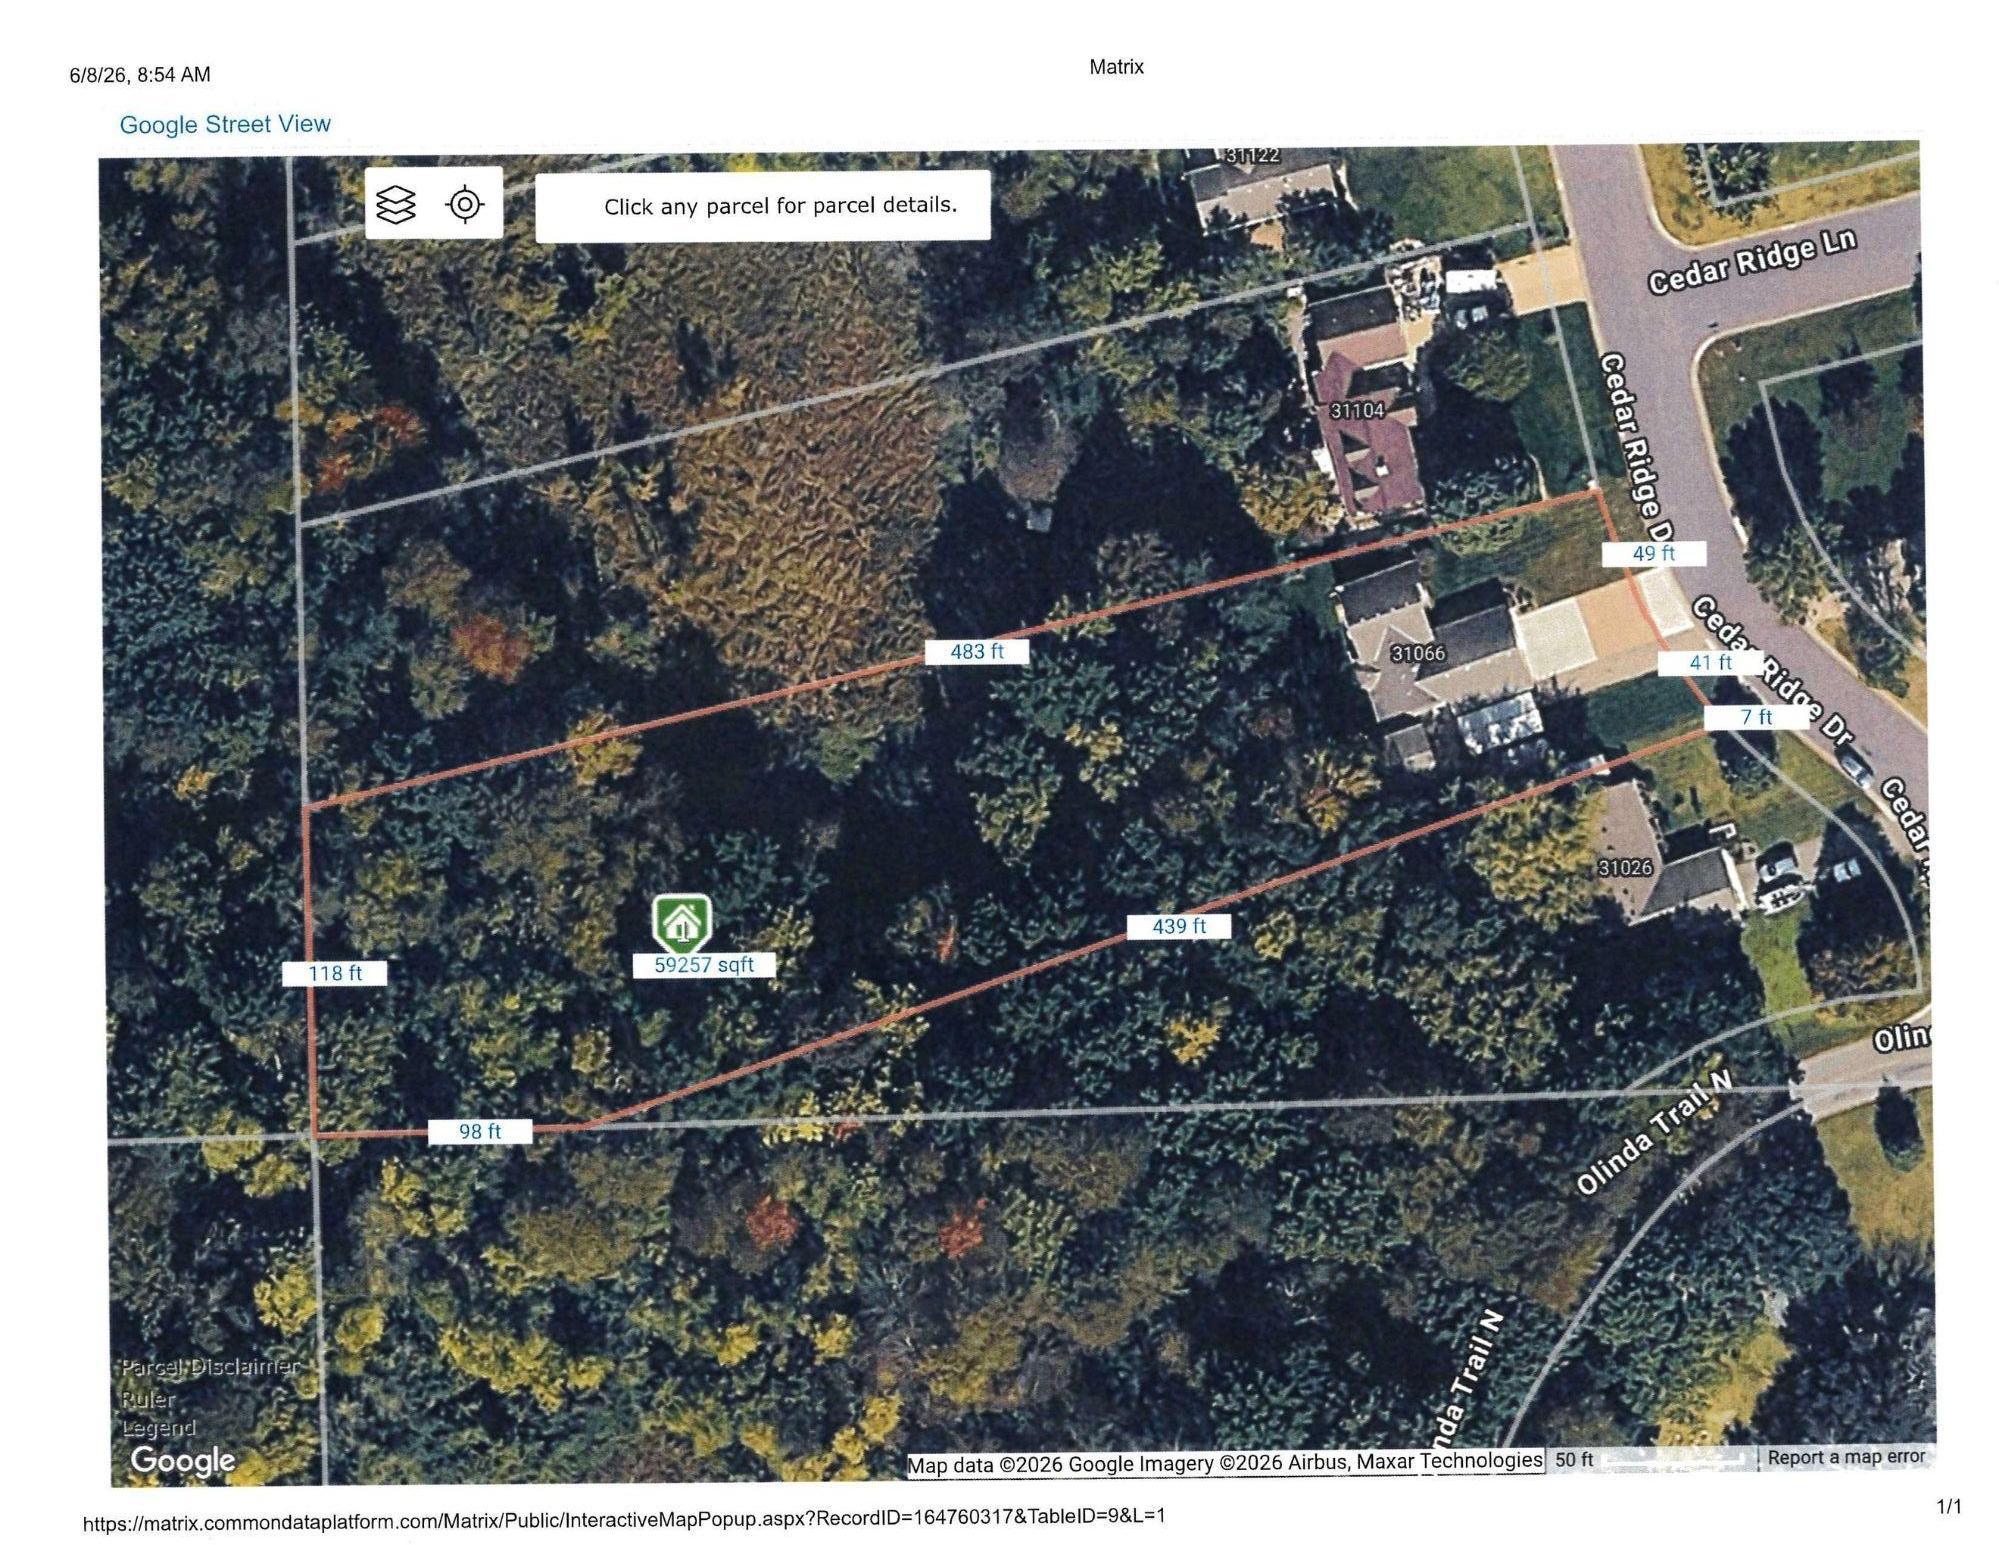
Lot Dimensions: 97x439x98x118x483
Acres: 1.36
Assessment Pending: No
Location Tax and Other Information
House Number: 31066
Street Name: Cedar Ridge
Street Suffix: Drive
Postal City: Lindstrom
County: Chisago
State: MN
Zip Code: 55045
Complex/Dev/Subdivision: Cedar Ridge
Assessments
Assessment Balance: 17
Tax With Assessments: 4872
Basement
Foundation Dimensions: 26 x 48
Building Information
Finished SqFt Above Ground: 1288
Finished SqFt Below Ground: 744
Lake Details
Lake Acres: 749
Lake Chain Acreage: 5357
Lake Chain Name: Chisago Lakes
Lake Depth: 46
Lease Details
Land Leased: Not Applicable
Miscellaneous Information
DP Resource: Yes
Homestead: Yes
Ownership
Fractional Ownership: No
Parking Characteristics
Garage Dimensions: 28 x 24
Garage Square Feet: 672
Public Survey Info
Range#: 20
Section#: 28
Township#: 34
Property Features
Accessible: None
Air Conditioning: Central Air
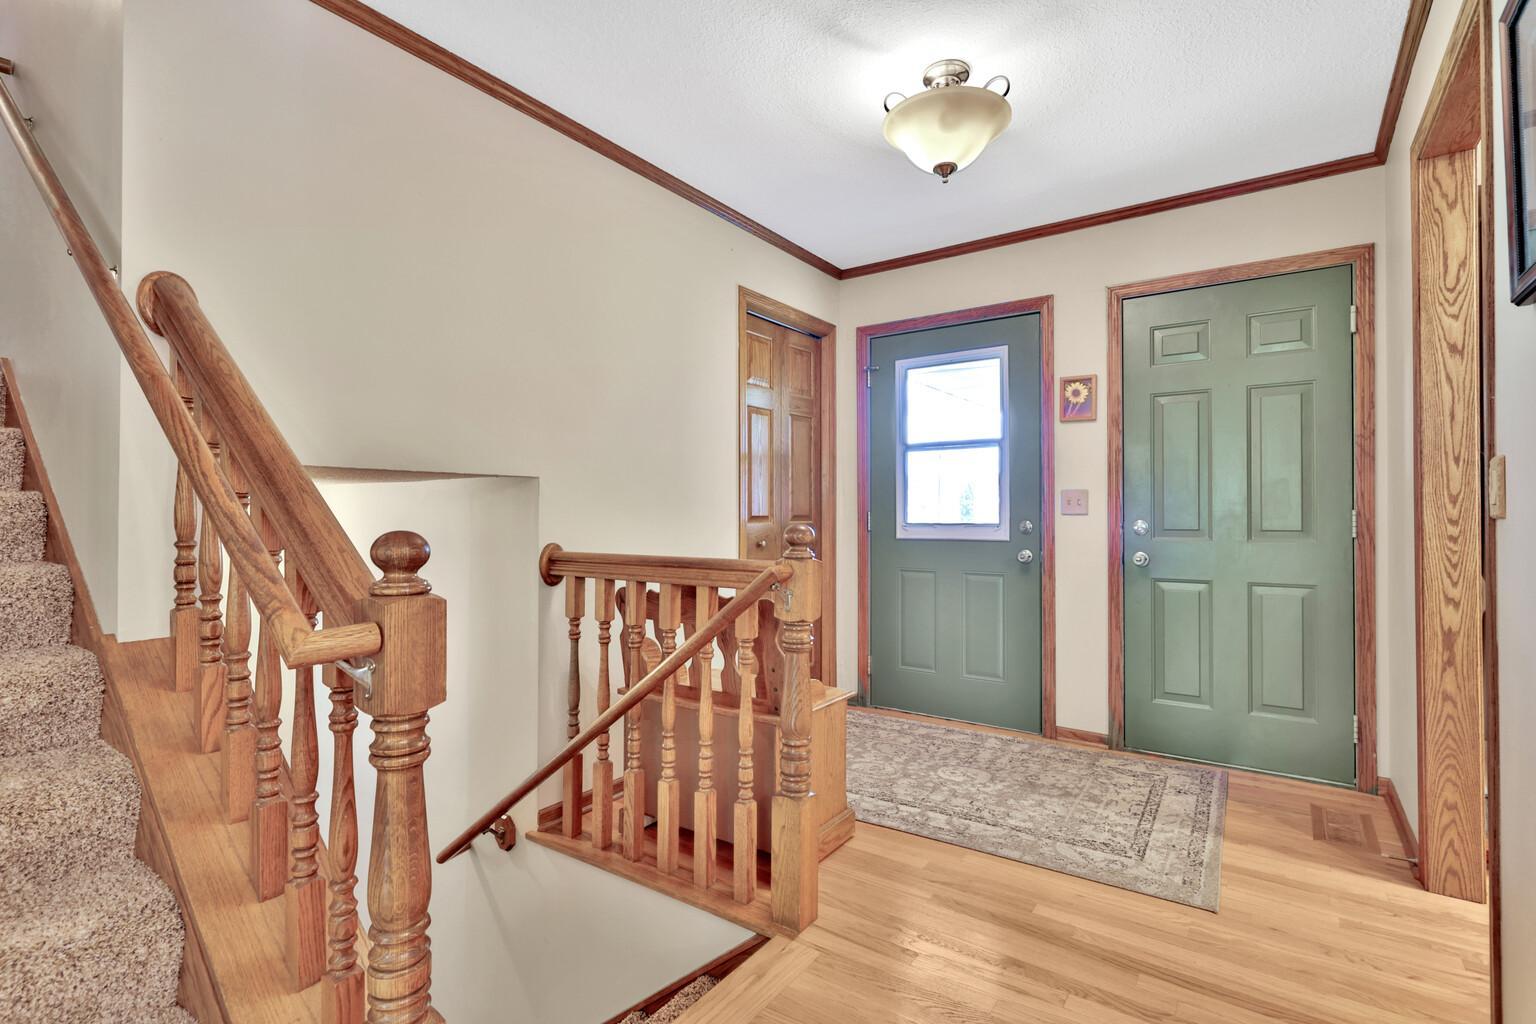
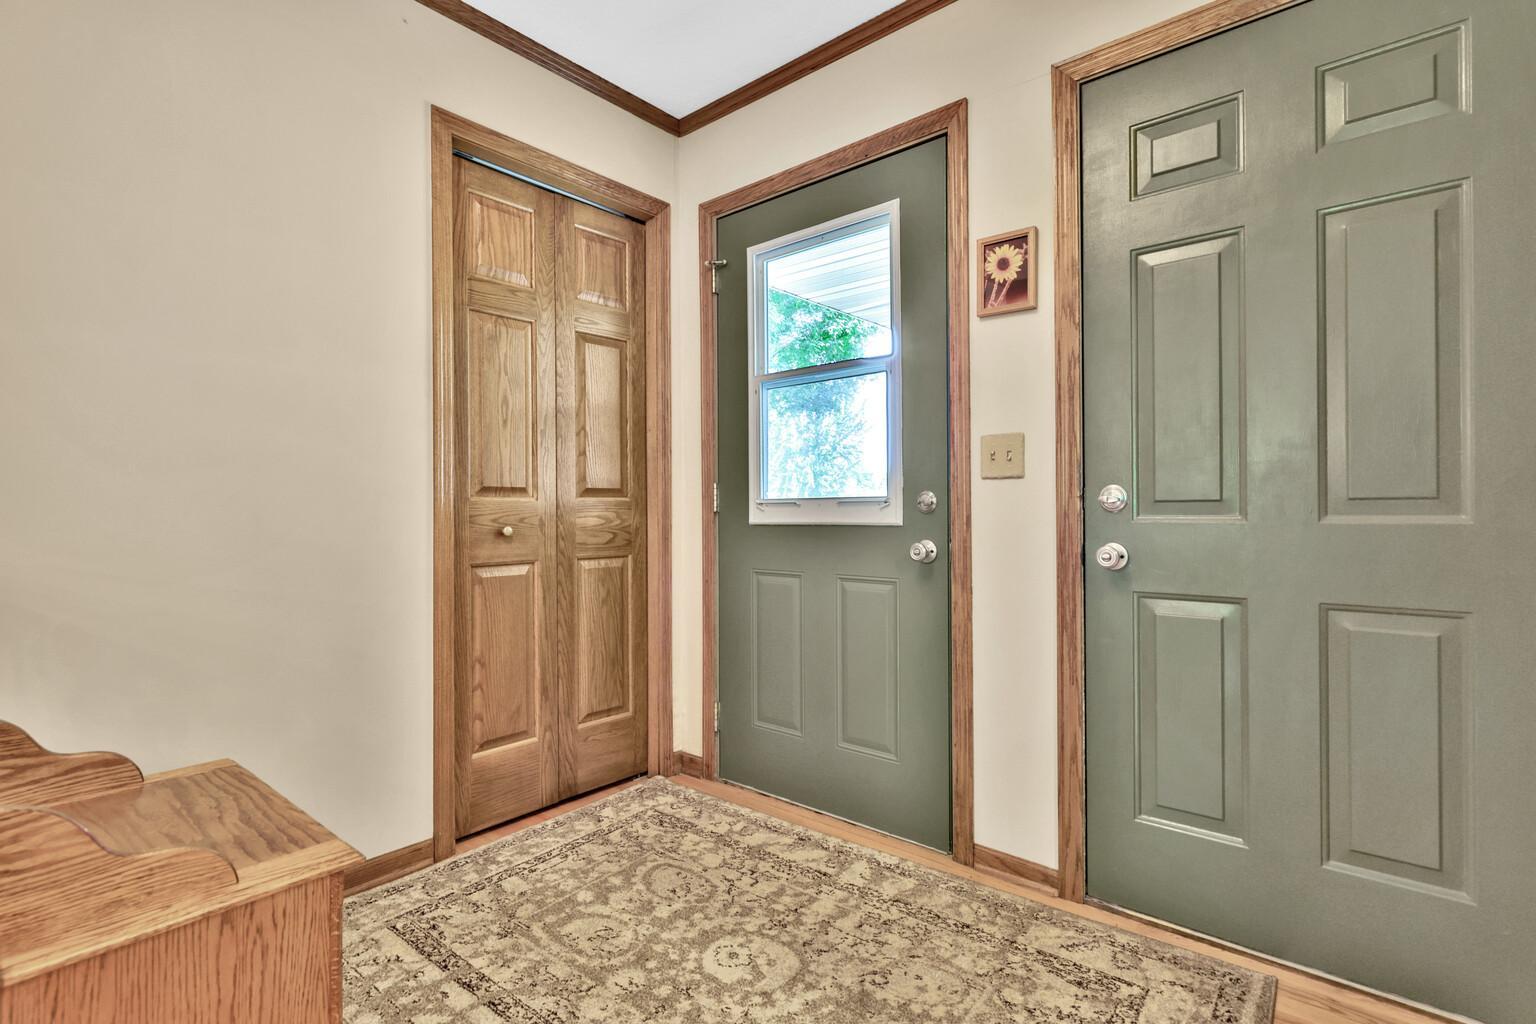
Amenities Unit: Ceiling Fan(s); Hardwood Floors; Kitchen Center Island; Kitchen Window; Natural Woodwork; Paneled Doors; Patio
Appliances: Dishwasher; Disposal; Dryer; Microwave; Range; Refrigerator; Washer
Basement: Concrete Block; Full; Partially Finished
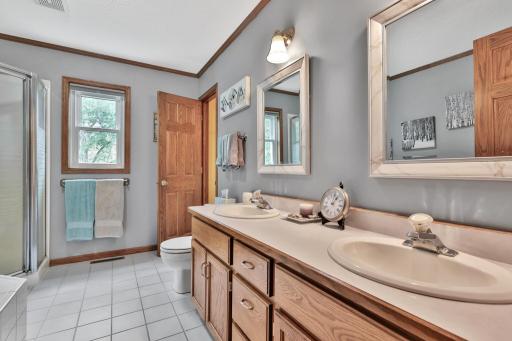
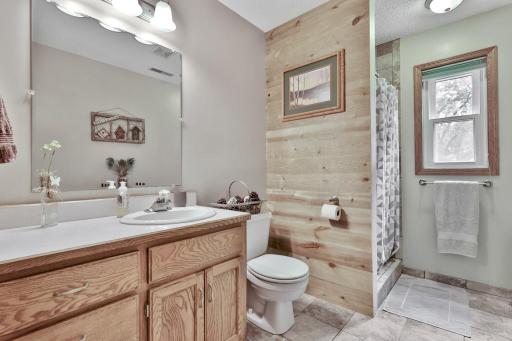
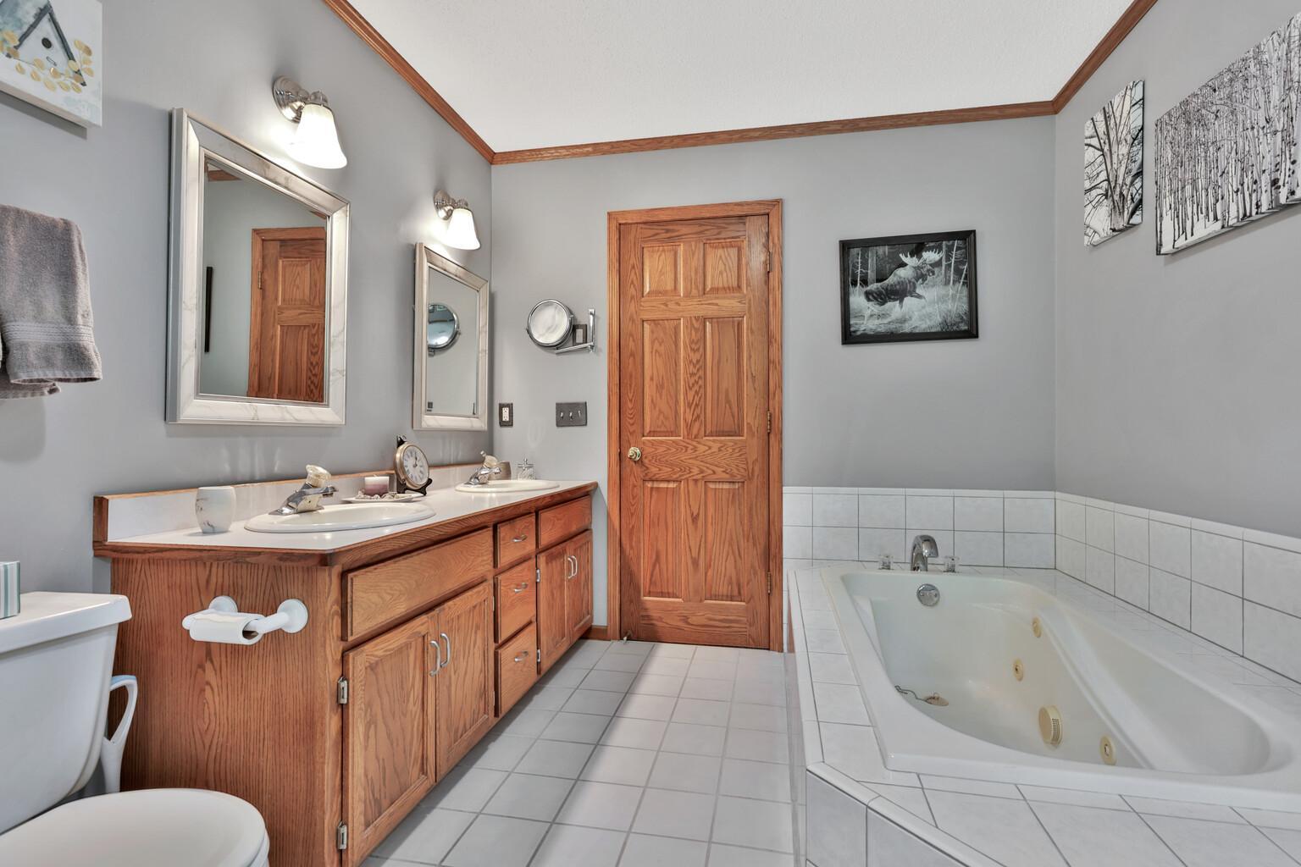
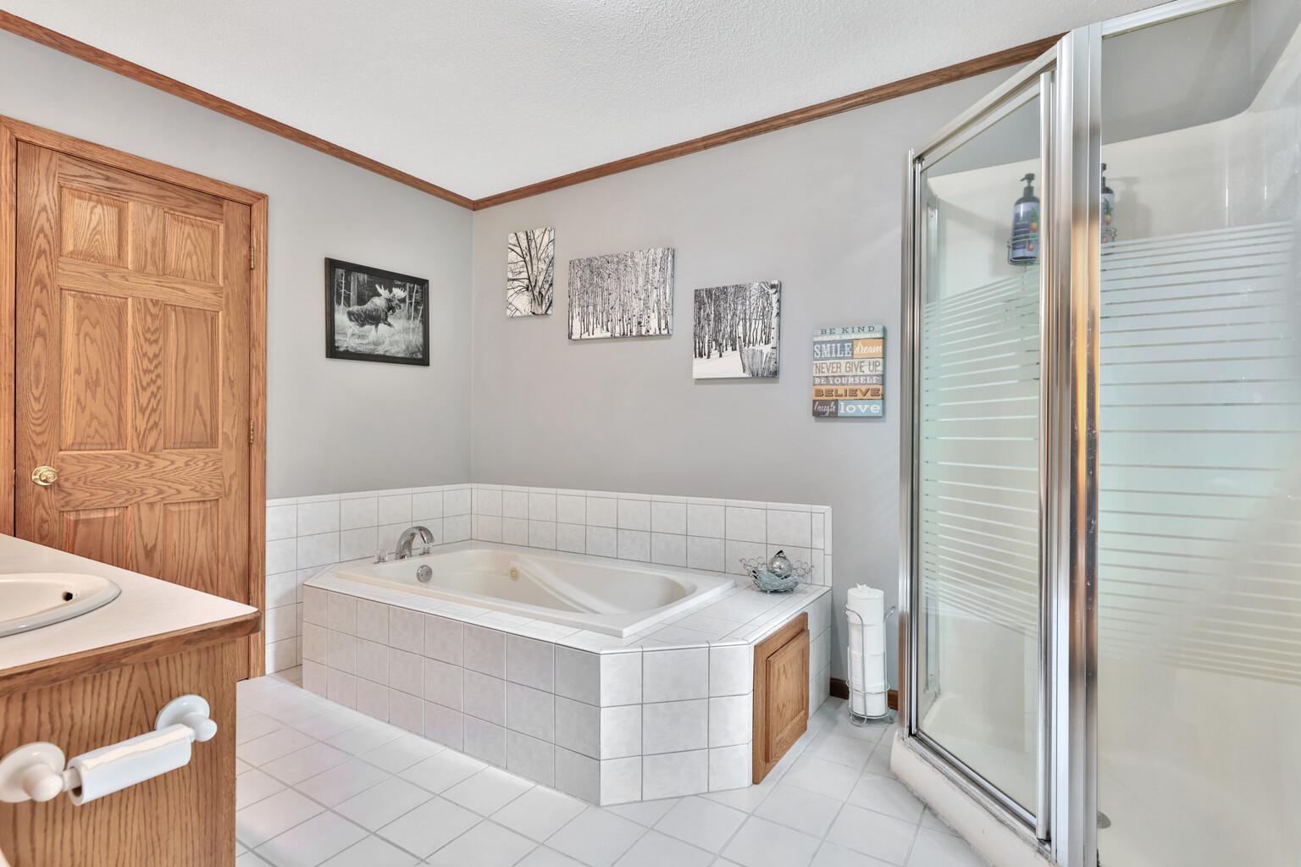
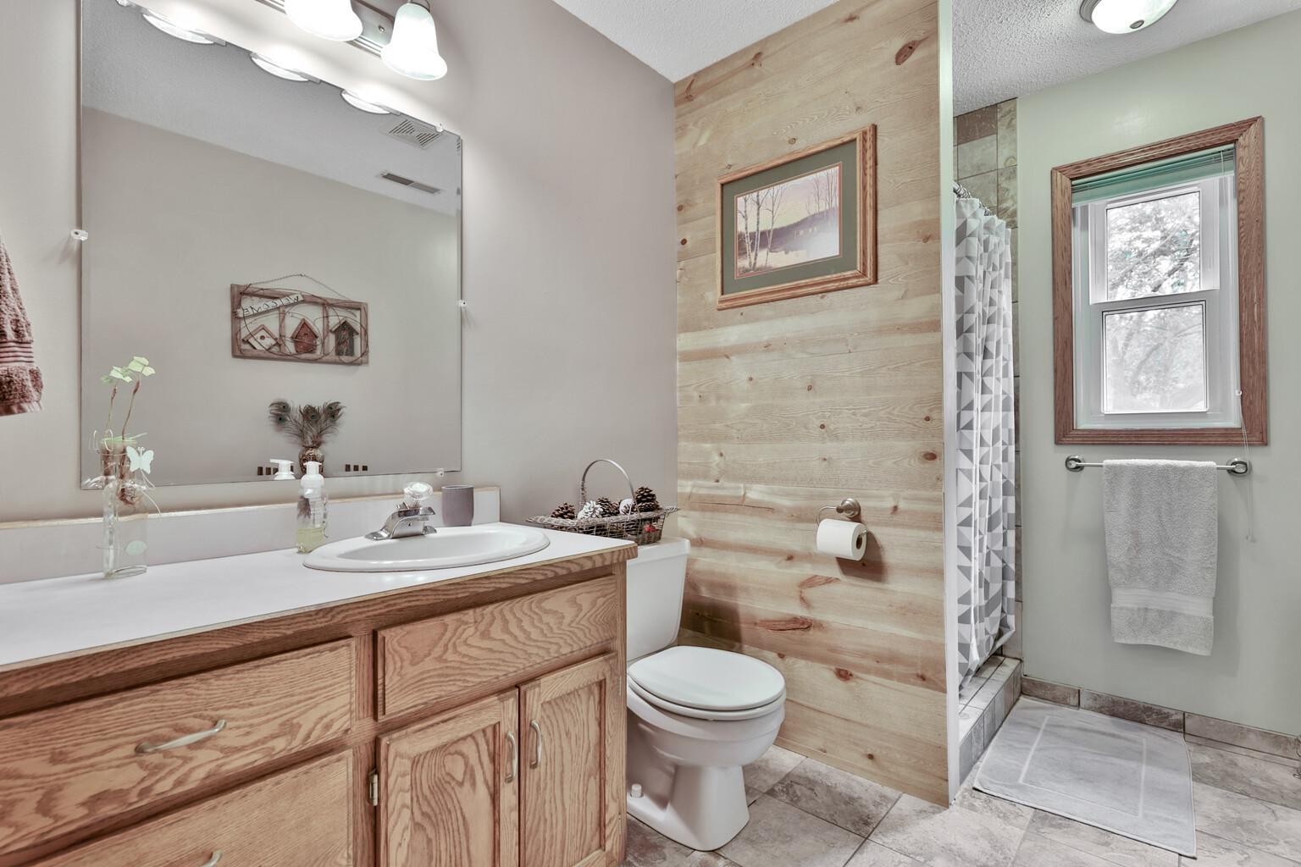
Bath Description: Full Primary; 3/4 Basement
Construction Status: Previously Owned
Dining Room Description: Informal Dining Room
Electric: Circuit Breakers
Exterior: Metal; Vinyl
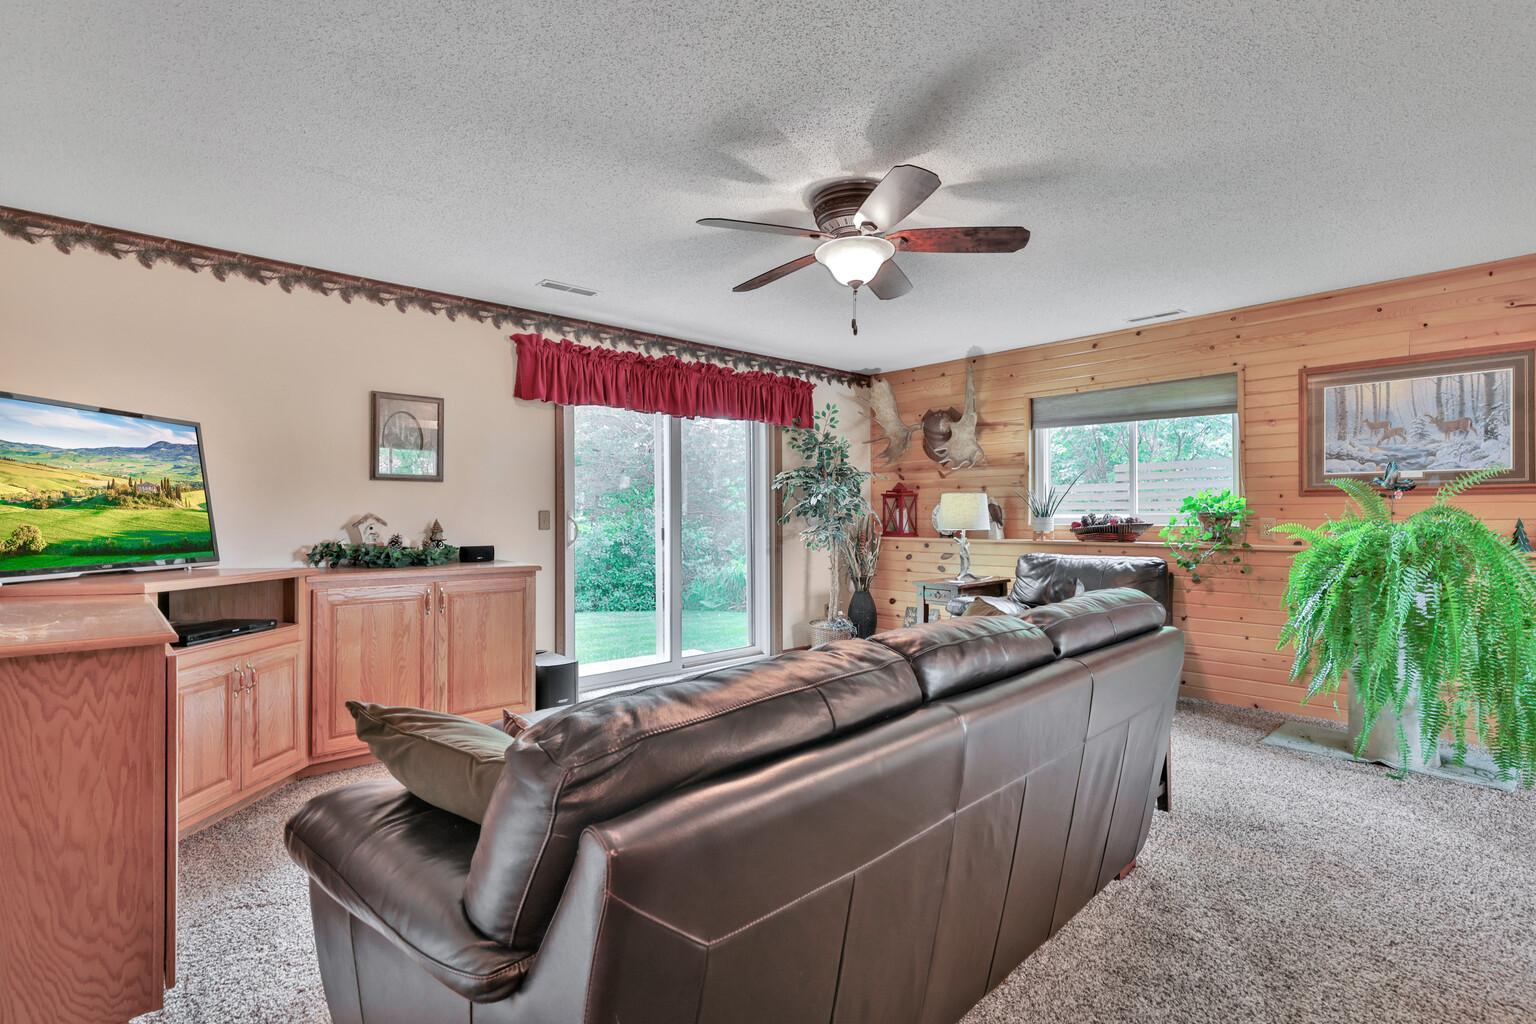
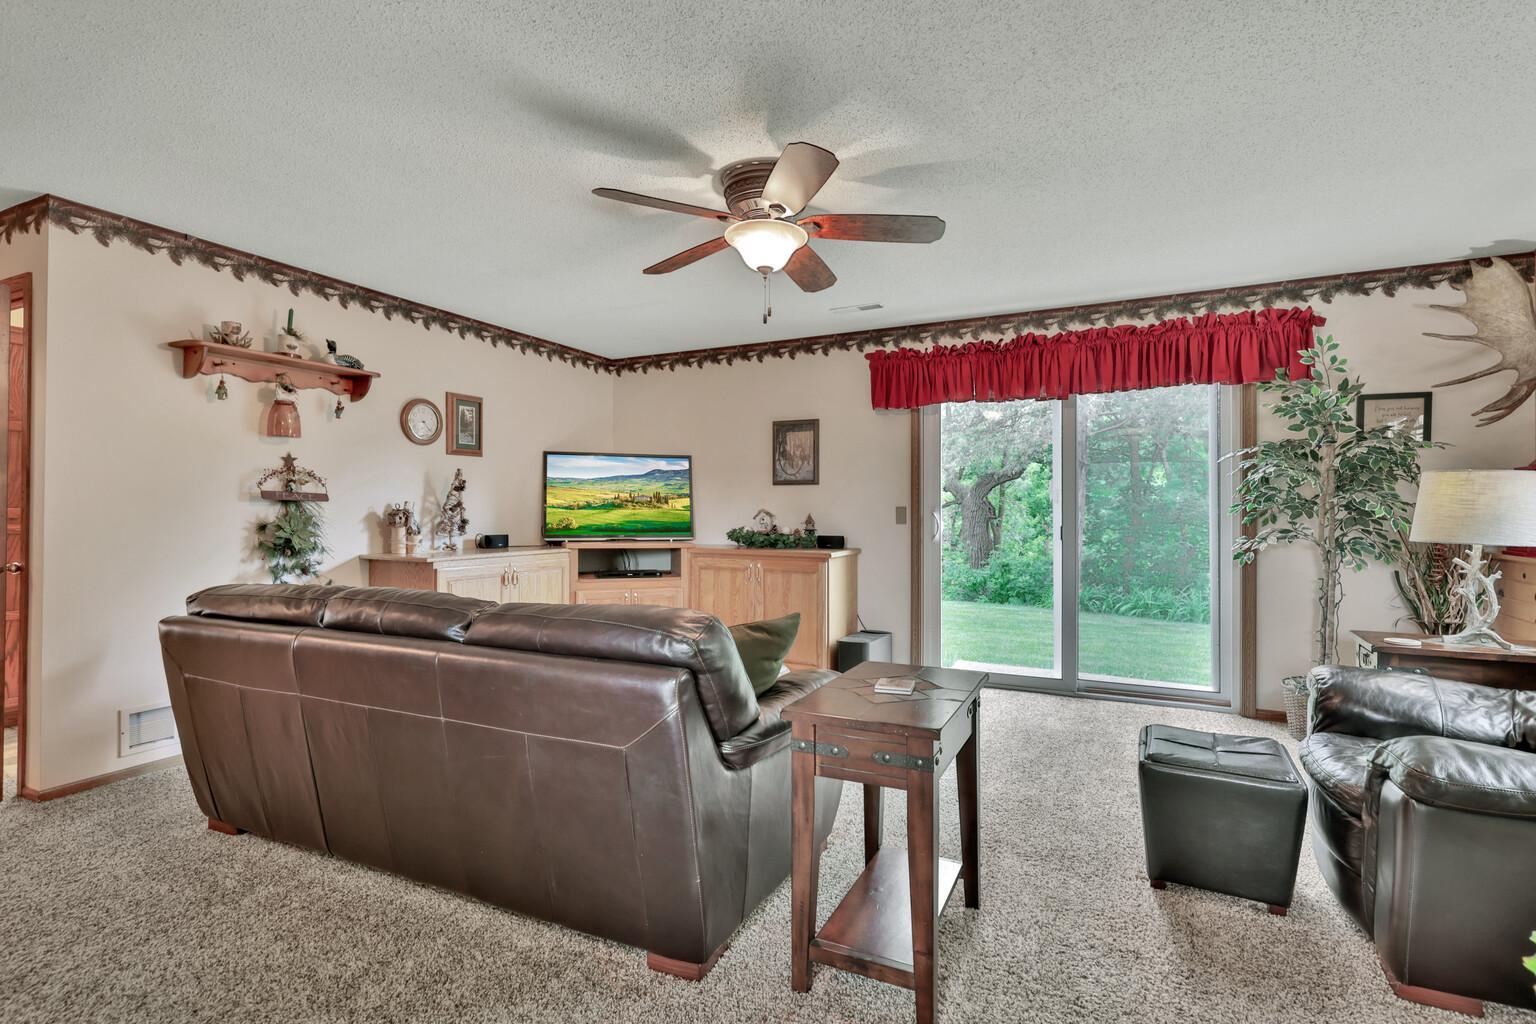
Family Room Characteristics: Lower Level
Foundation: Concrete Block
Fuel: Natural Gas
Heating: Forced Air
Laundry: Lower Level
Lot Description: Tree Coverage - Medium
Road Frontage: City Street
Sellers Terms: Cash; Conventional; FHA; VA
Sewer: City Sewer/Connected
Special Search: 3 BR on One Level
Stories: Four or More Level Split
Water: City Water/Connected
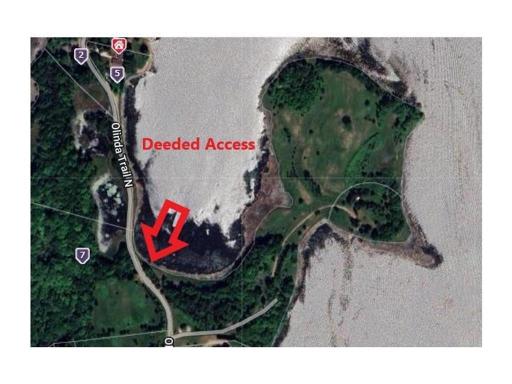
Waterfront Type: Deeded Access
Room Information
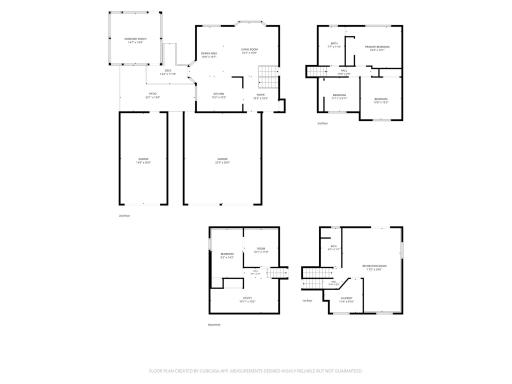
| Room Name | Dimensions | Level |
| Family Room | 25 x 17 | Lower |
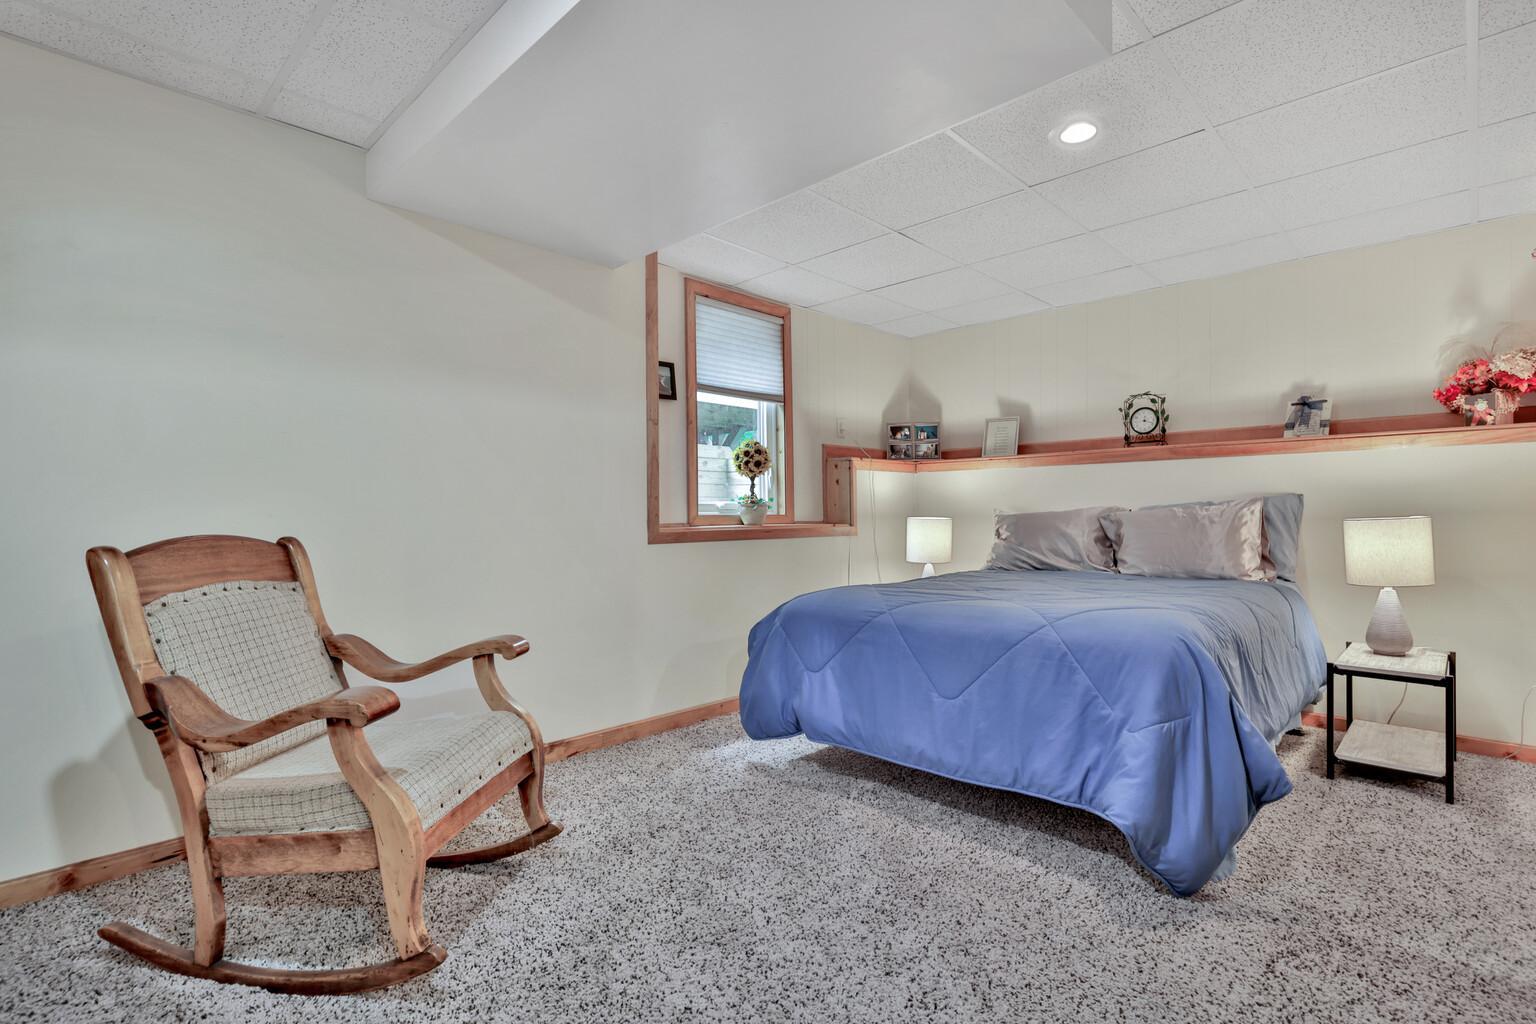
| Fourth (4th) Bedroom | 15 x 10 | Lower |
| Screened Porch | 16 x 16 | Main |
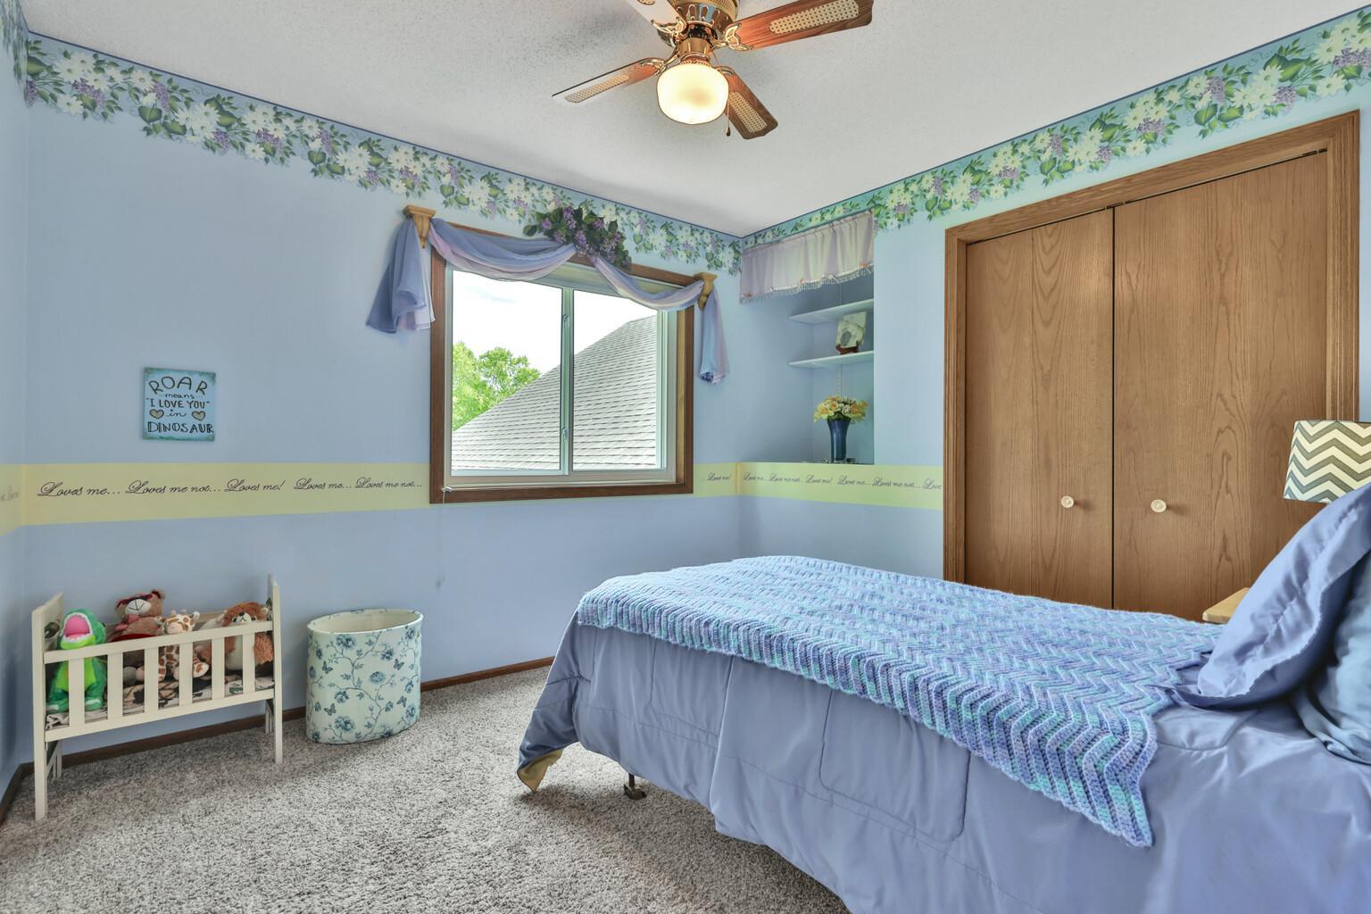
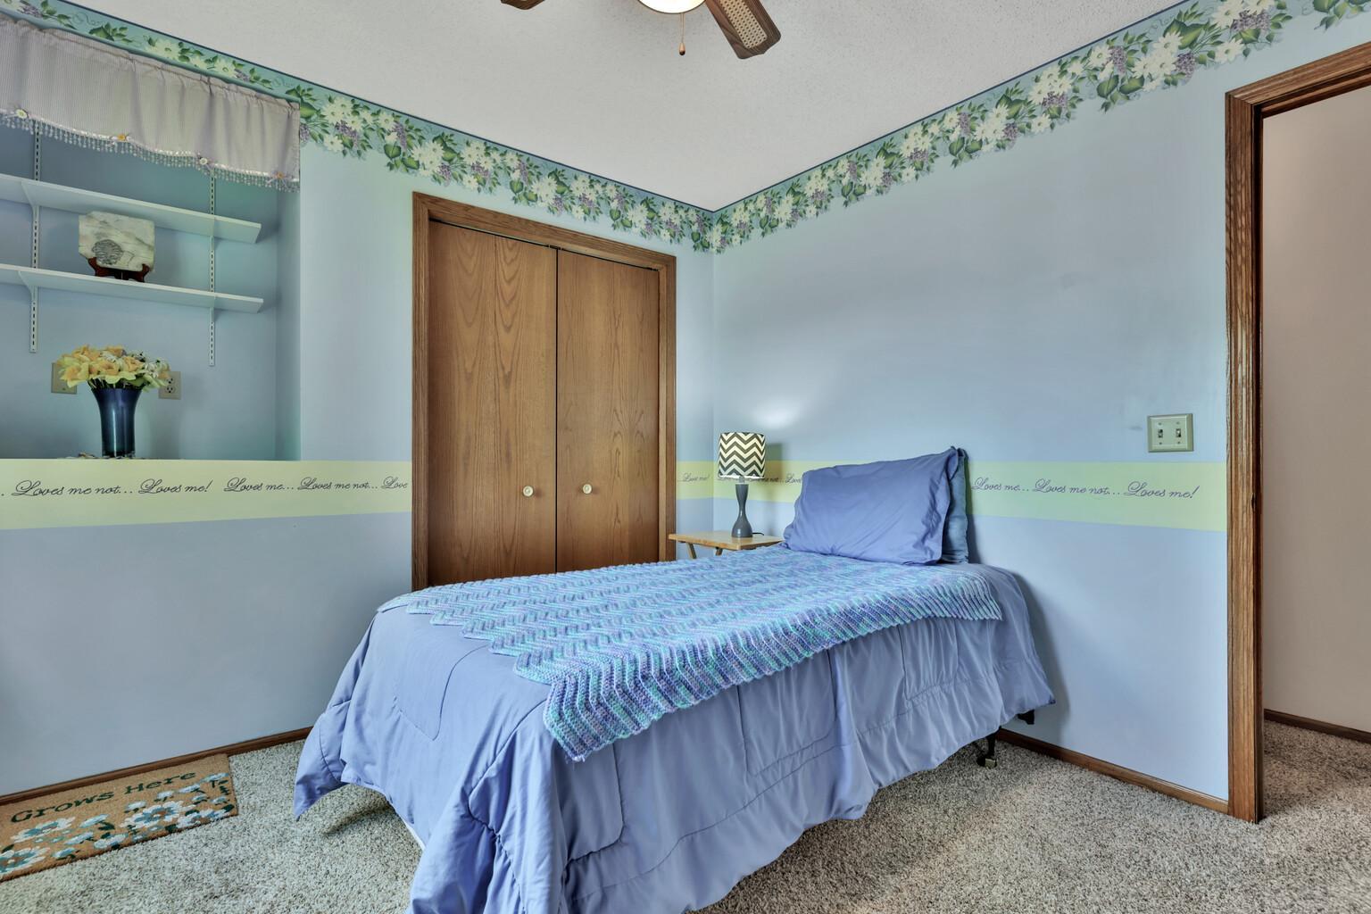
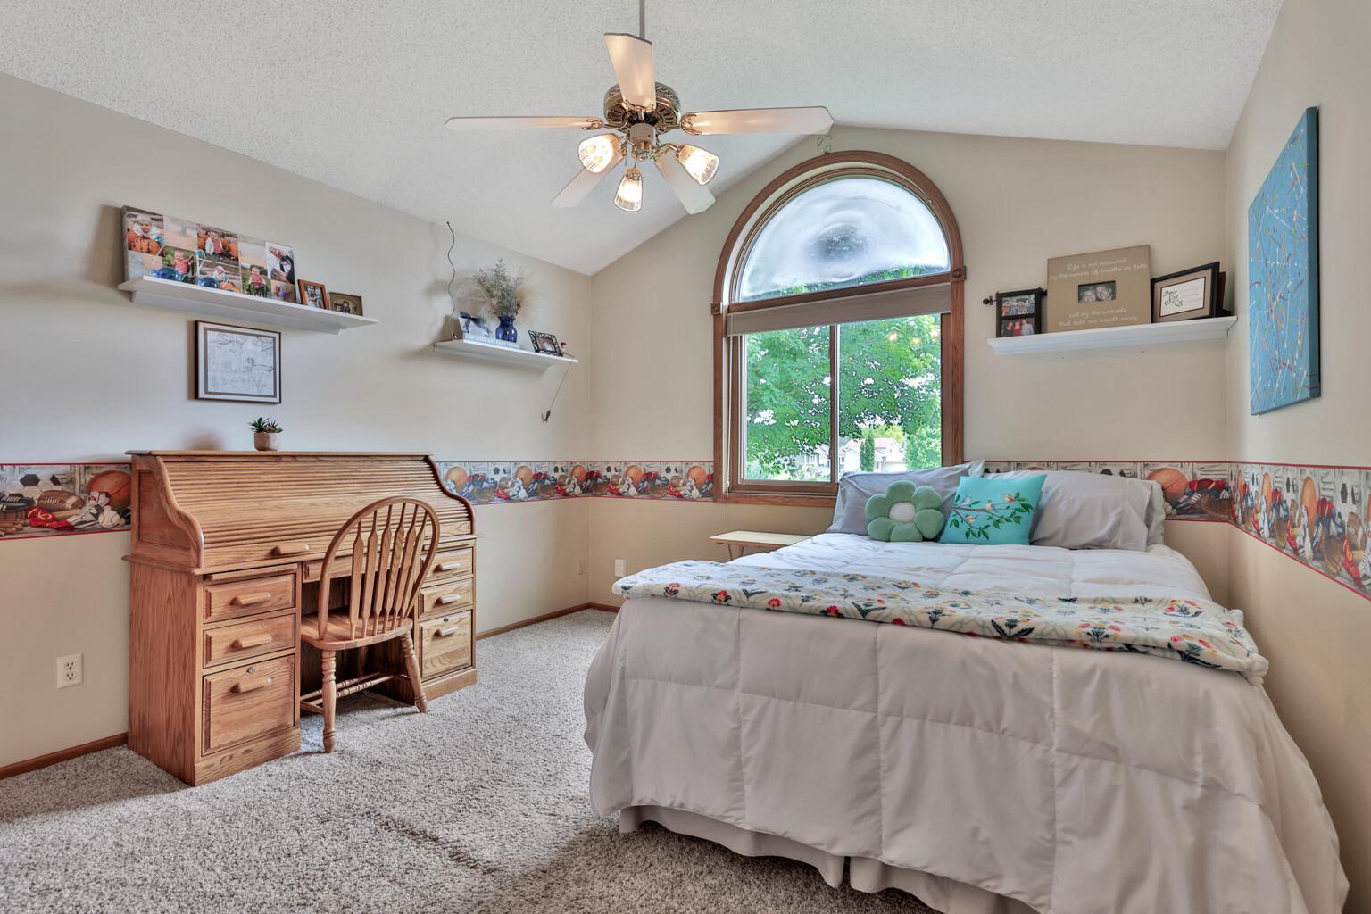
| Second (2nd) Bedroom | 12 x 12 | Upper |
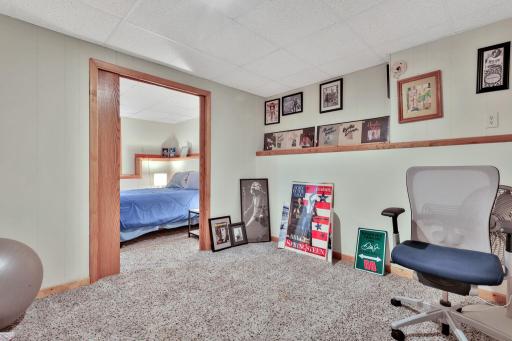
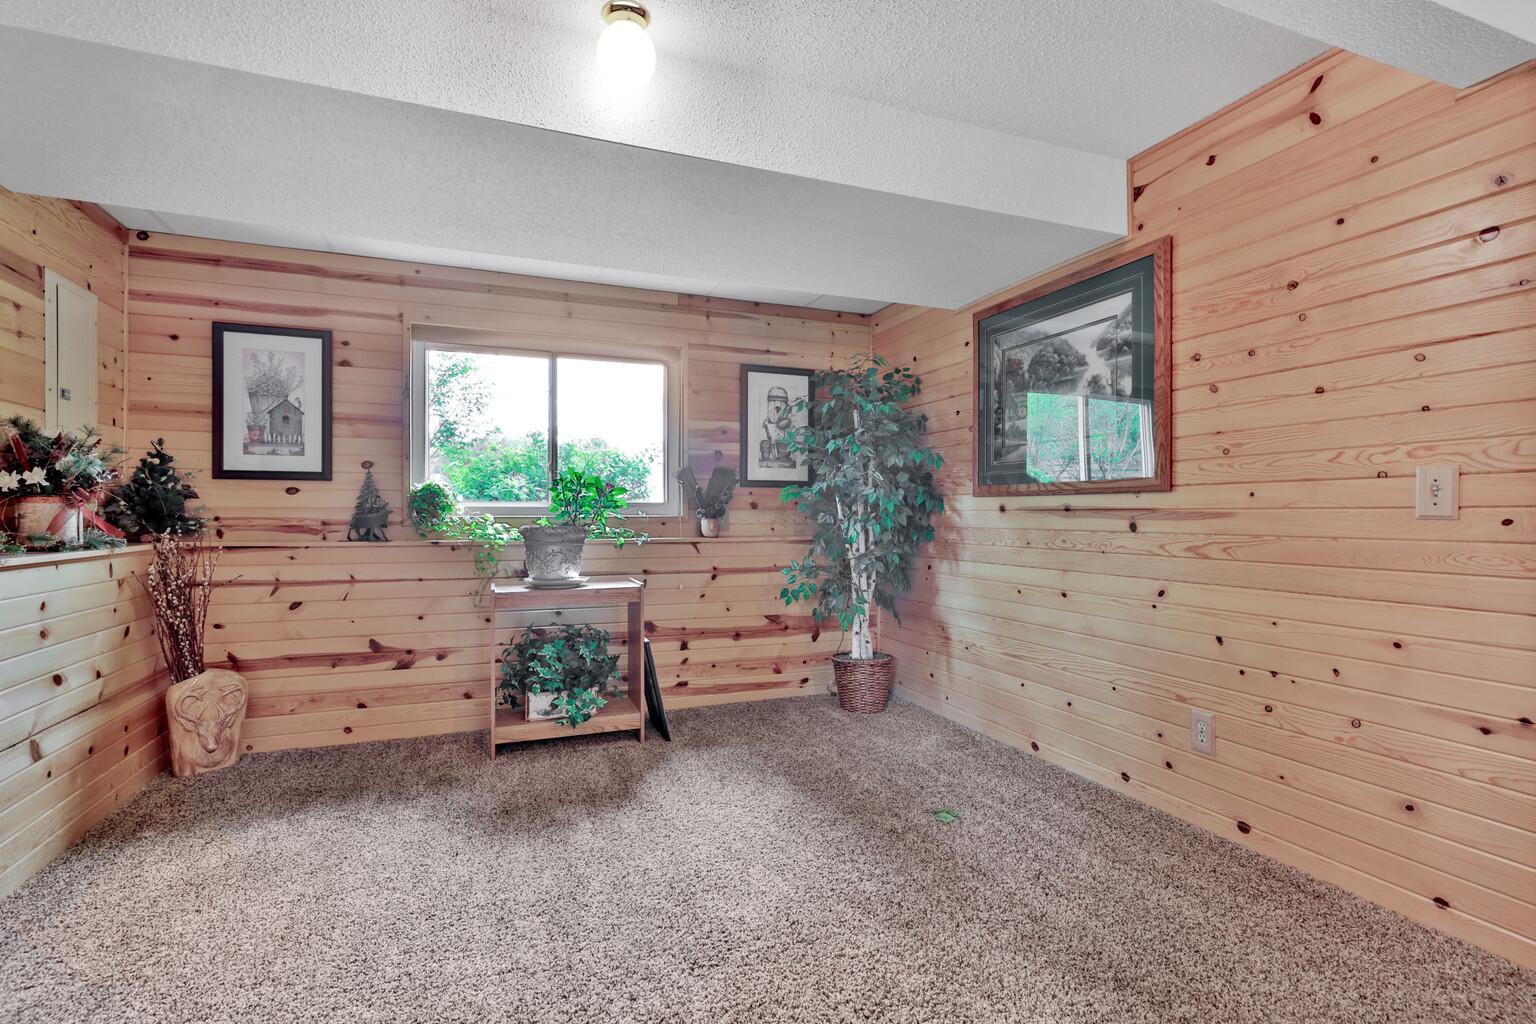
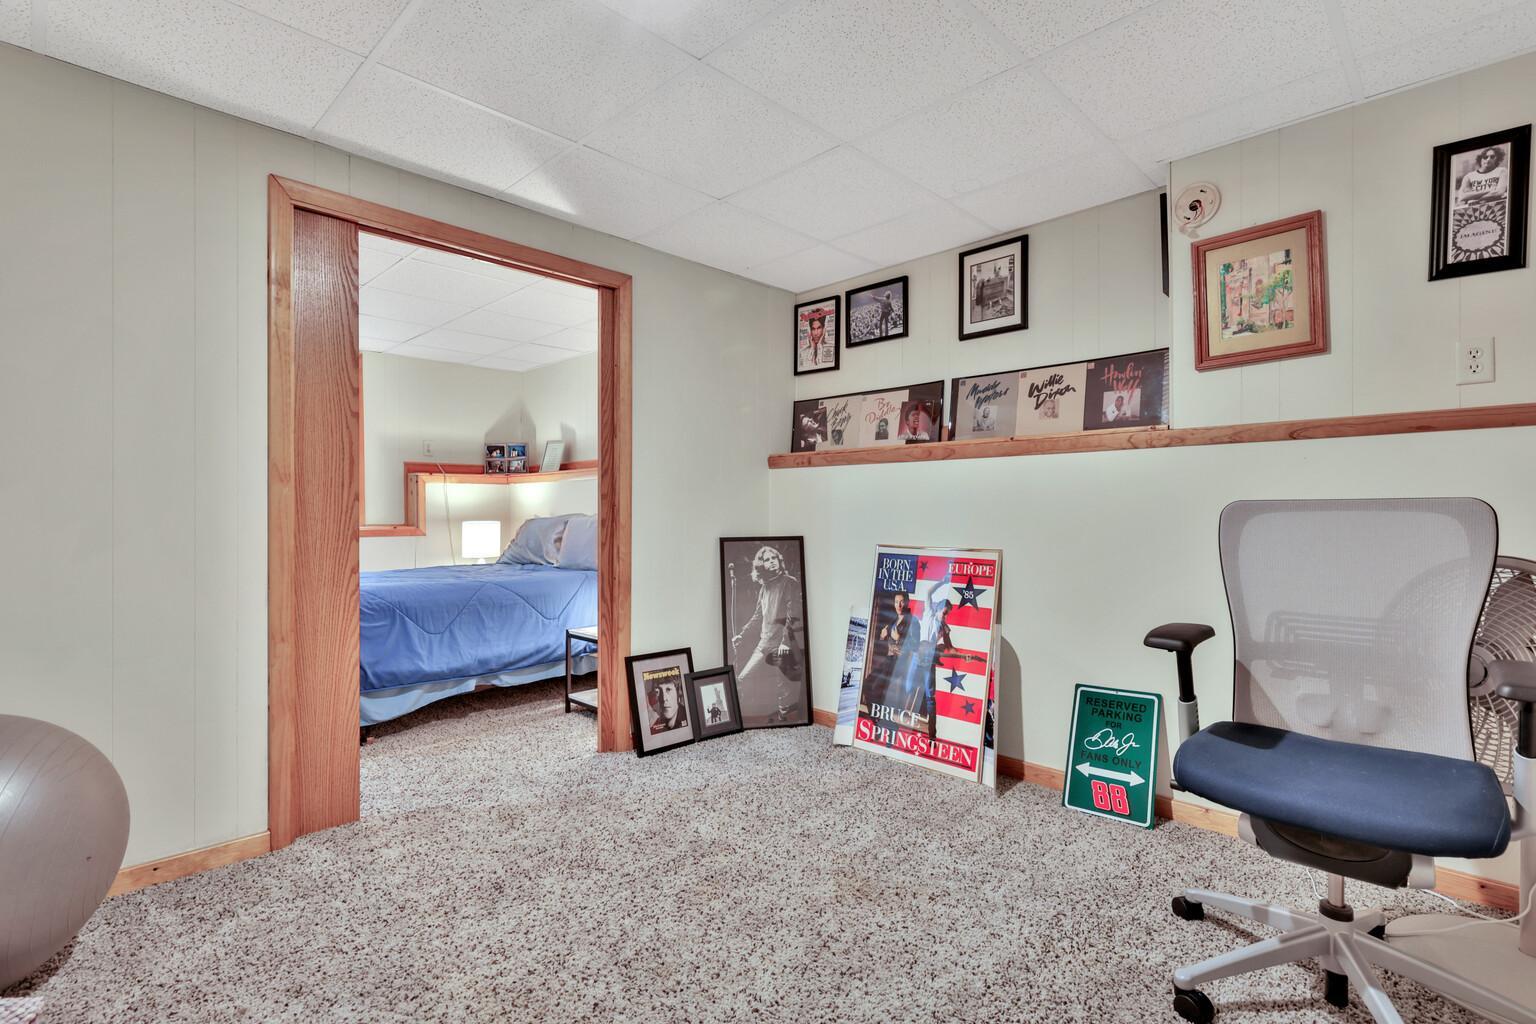
| Bonus Room | 11 x 10 | Lower |
| Dining Room | 15 x 10 | Main |
| First (1st) Bedroom | 16 x 12 | Upper |
| Kitchen | 16 x 10 | Main |
| Living Room | 16 x 16 | Main |
| Third (3rd) Bedroom | 12 x 10 | Upper |
Listing Office: Re/Max Synergy
Last Updated: July - 08 - 2026

The data relating to real estate for sale on this web site comes in part from the Broker Reciprocity SM Program of the Regional Multiple Listing Service of Minnesota, Inc. The information provided is deemed reliable but not guaranteed. Properties subject to prior sale, change or withdrawal. ©2024 Regional Multiple Listing Service of Minnesota, Inc All rights reserved.
Friday 10th of July 2026 06:24 AM

218-998-4400
Mohagen Real Estate



Let's Connect

Mohagen Real Estate
sue@MohagenRealEstate.com
Office: 218-998-4400
Cell: 218-731-7376

Mohagen Real Estate is licensed in the State of Minnesota