3108 10th Avenue S, Minneapolis, MN 55407 (MLS# 7078829)
$349,900
Minneapolis, MN 55407
MLS# 7078829
3 beds | 2 baths | 2958 sqft
1 / 38
Property Description
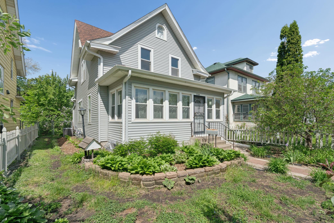
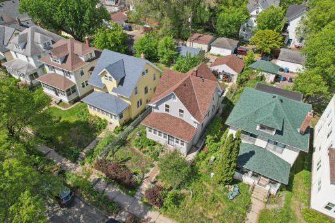
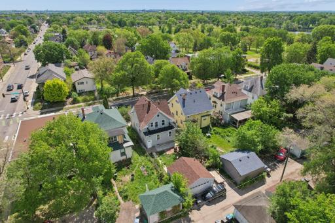
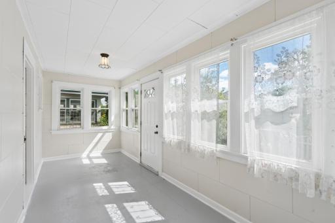
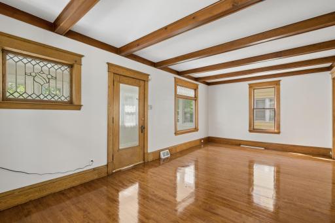
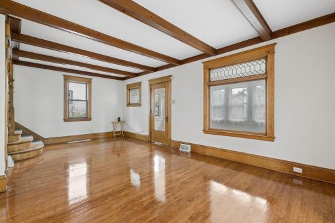
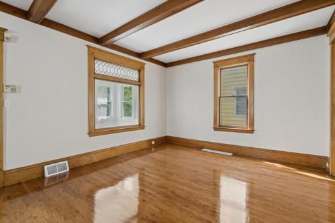
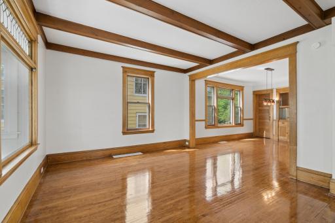
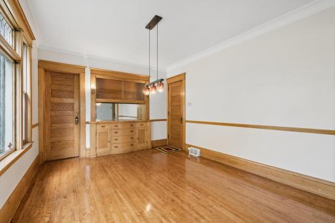
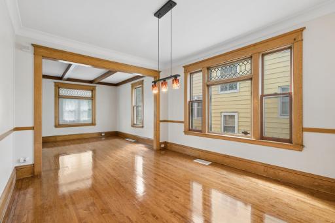
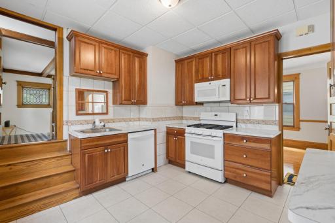
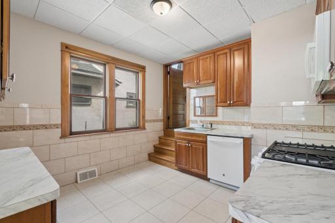
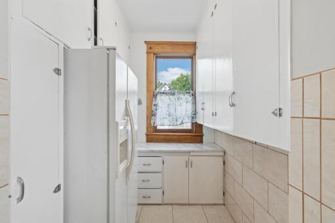
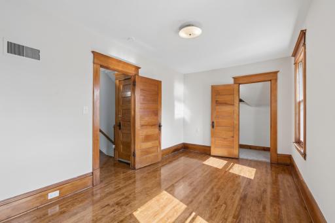
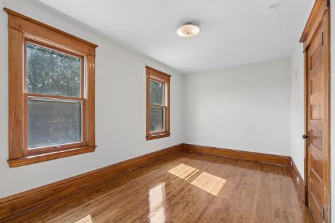
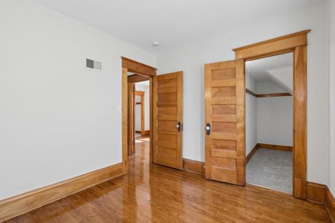
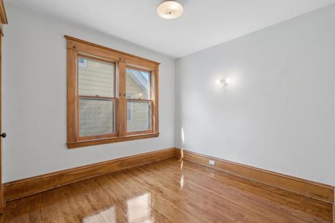
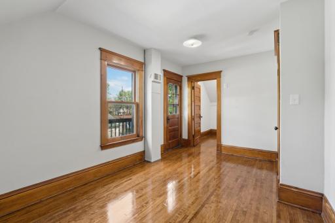
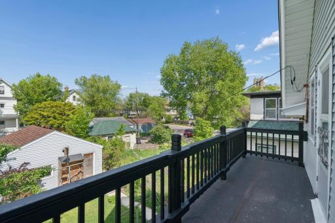
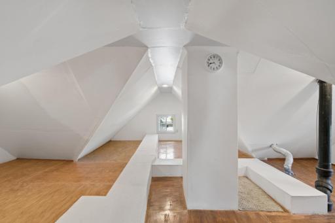
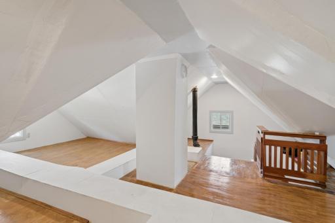
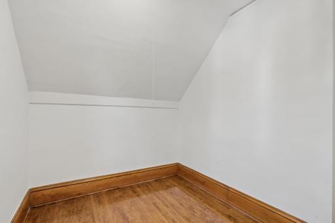
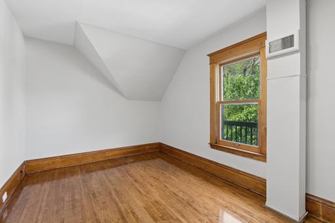
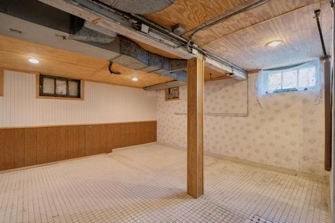
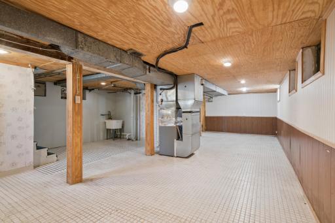
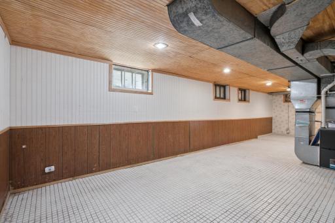
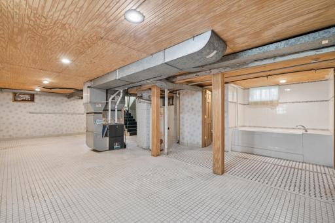
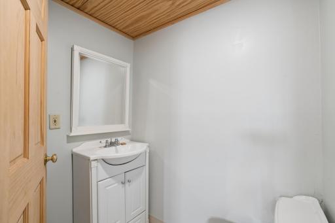
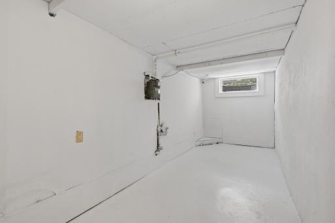
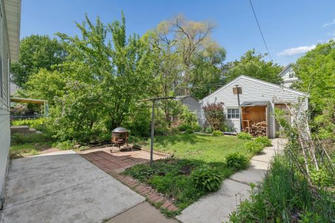
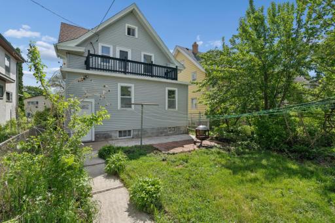
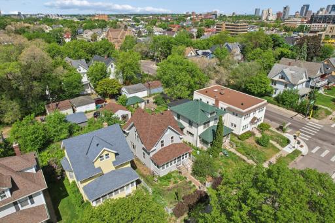
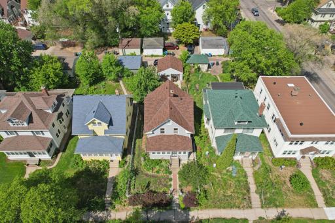
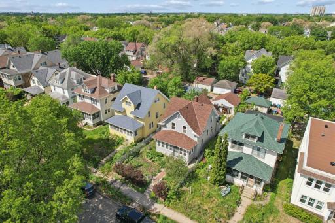
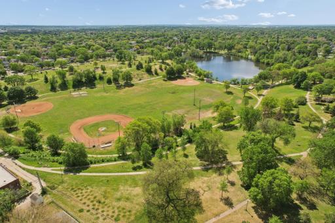
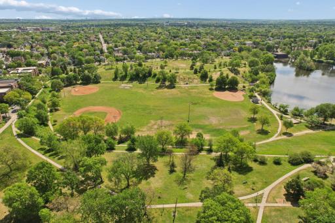
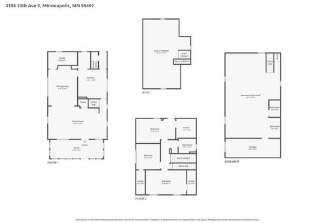
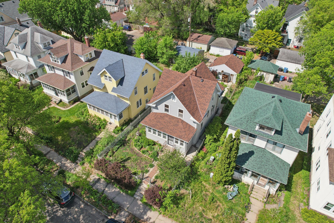
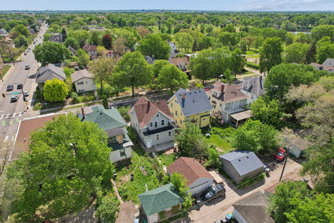
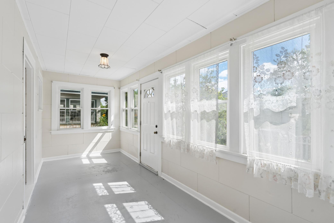
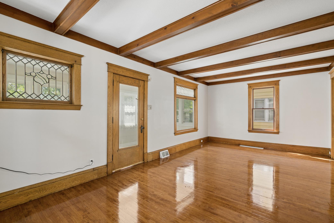
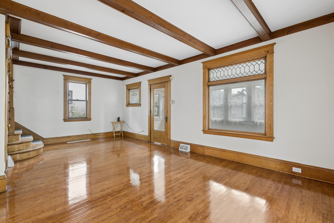
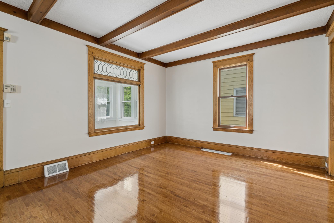
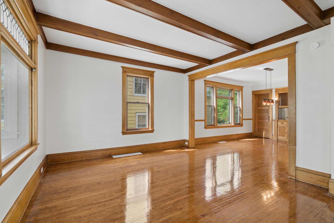
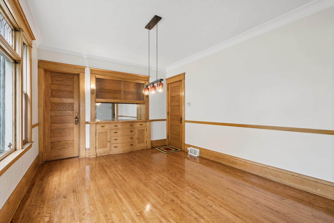
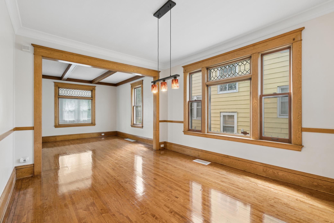
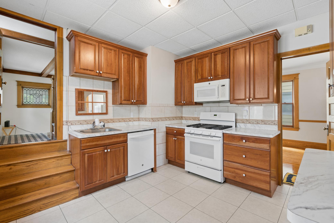
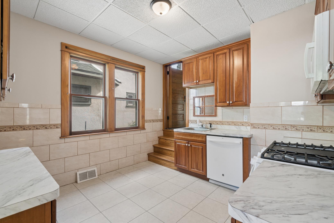
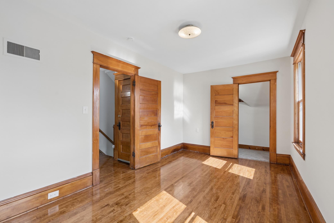
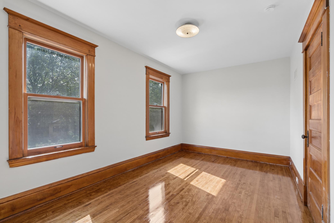
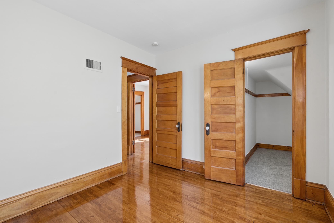
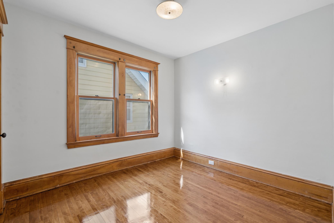
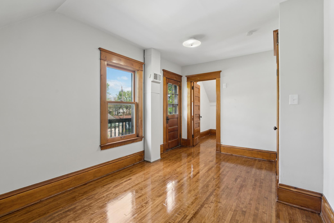
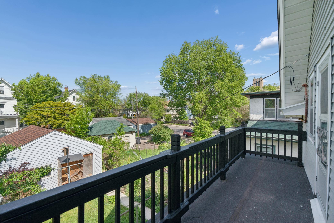
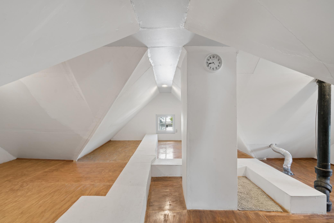
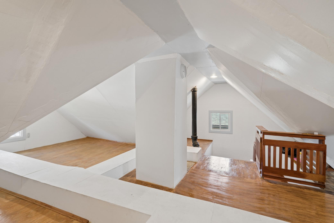
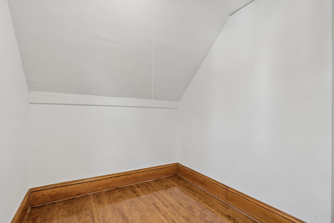
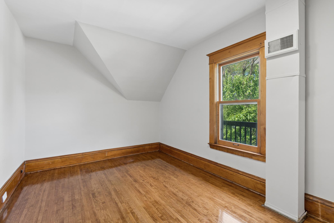
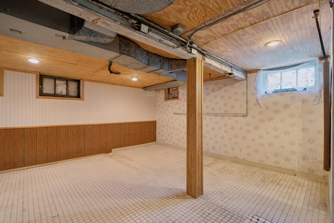
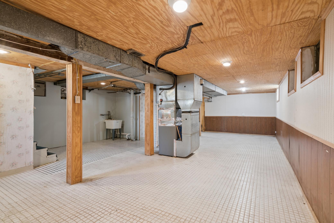
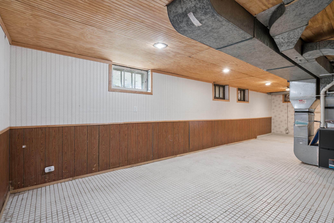
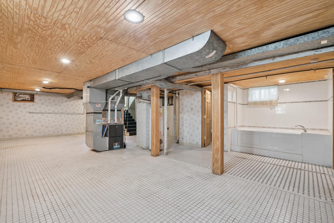
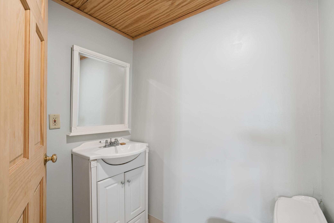
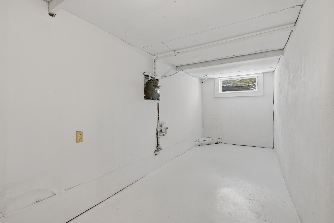
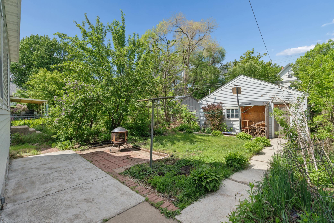
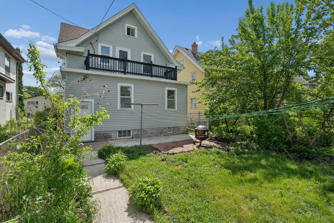
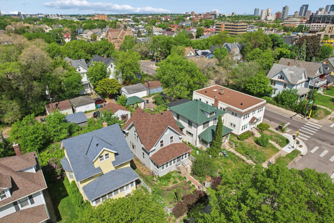
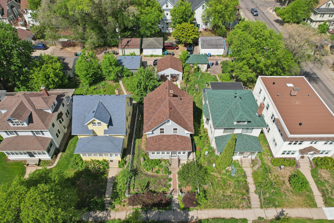
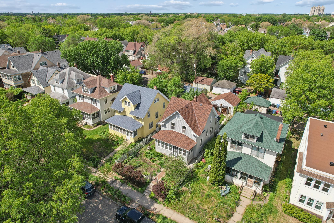
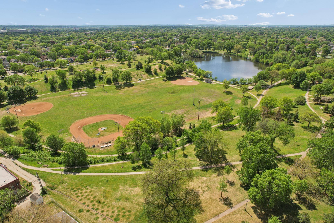
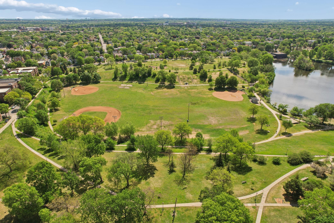
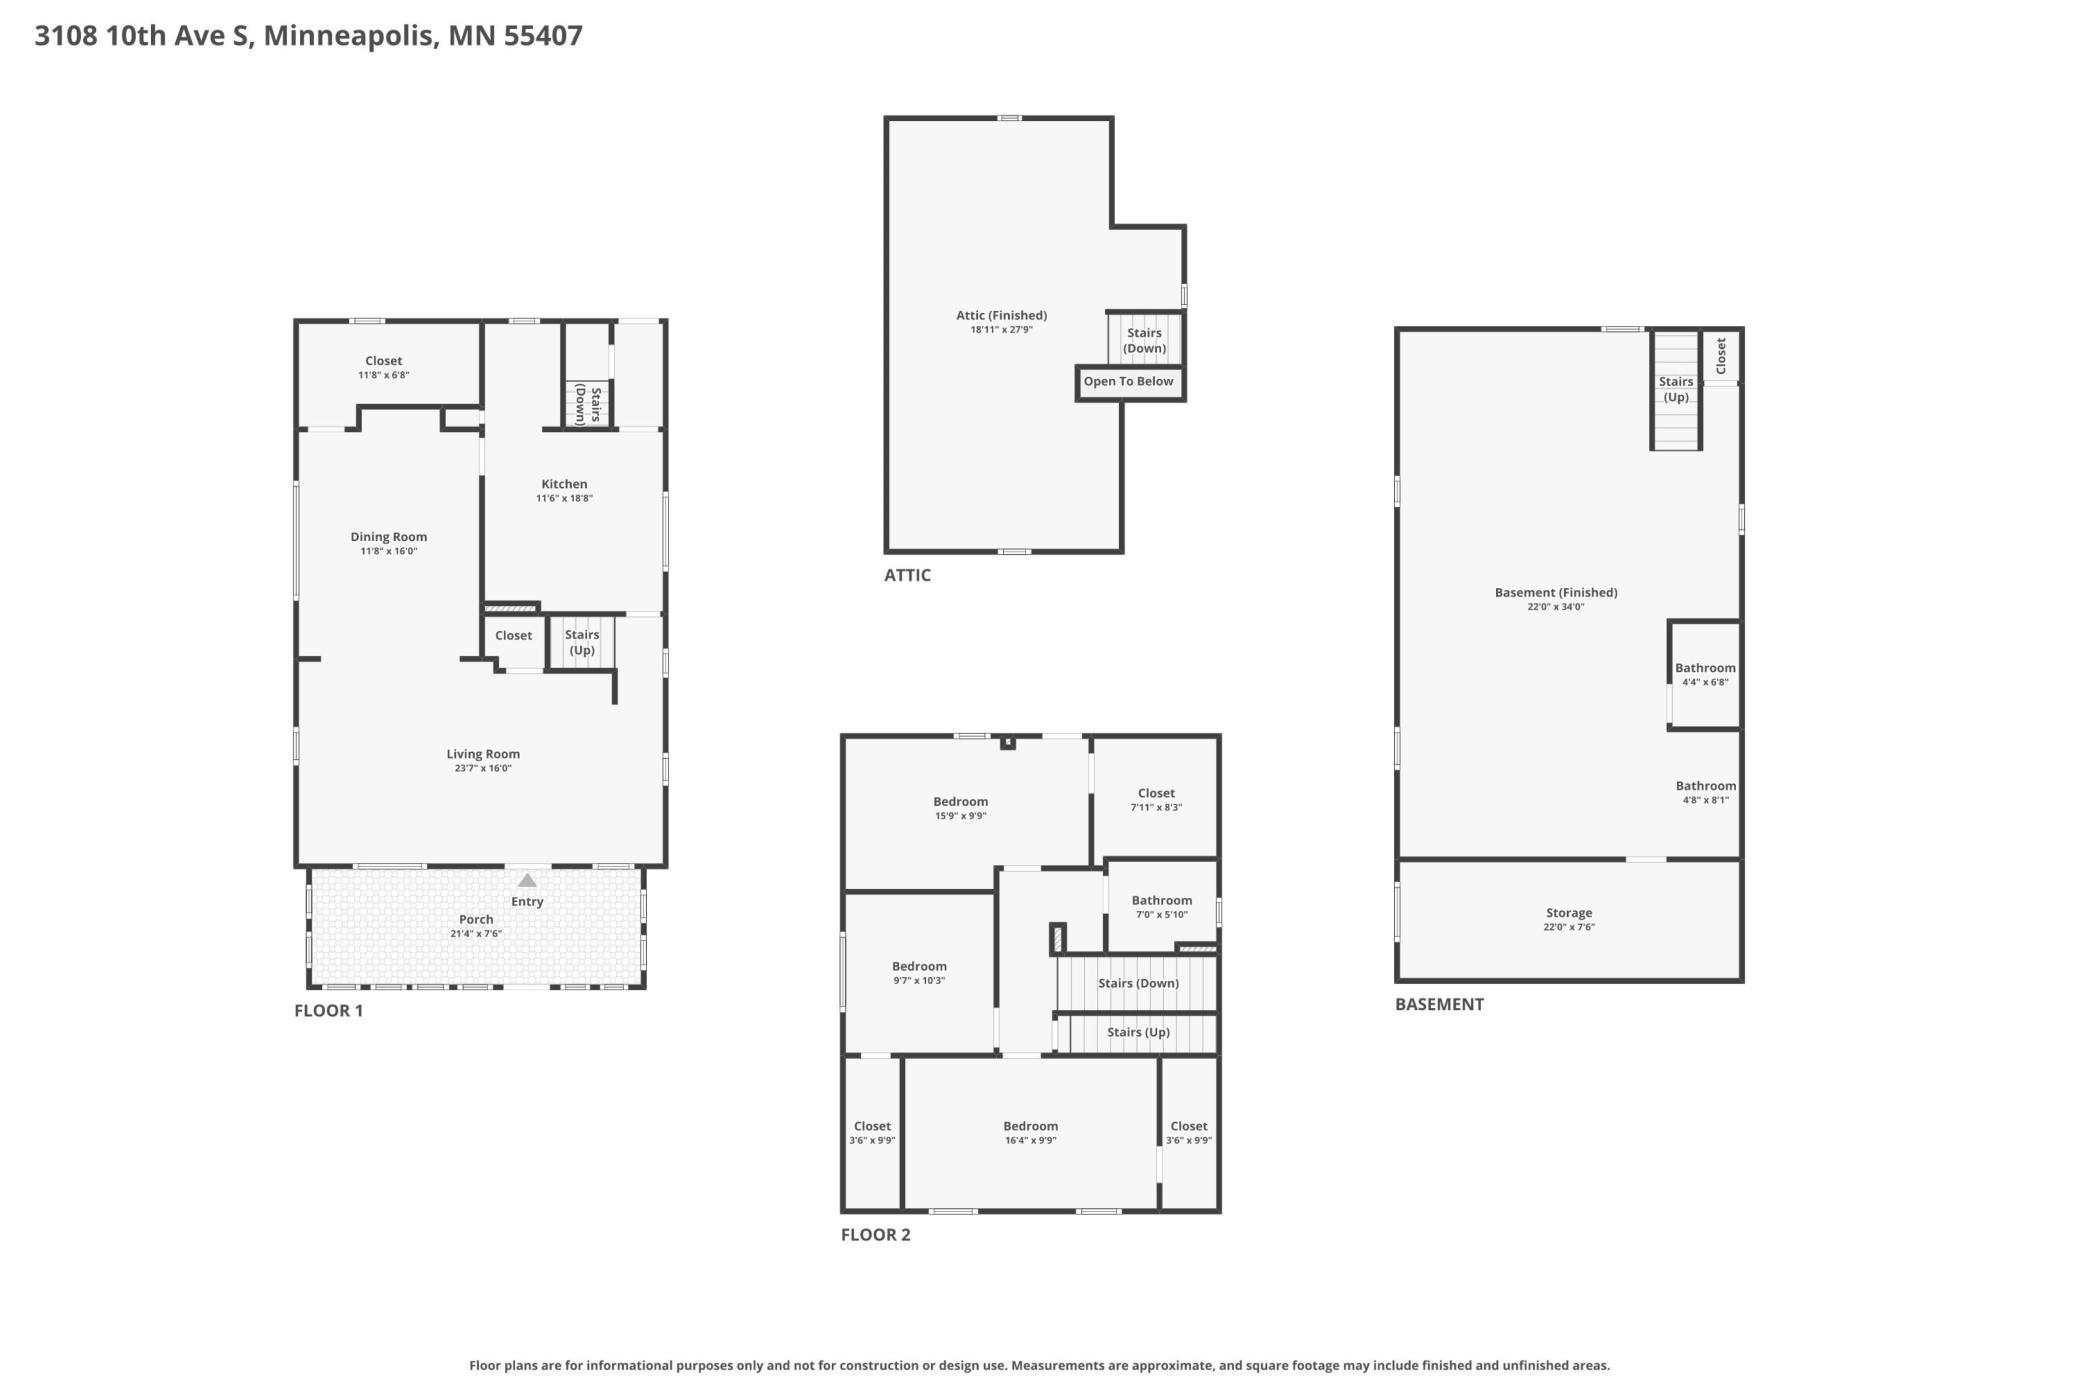
GORGEOUS Property Alert! Perfectly situated just steps from Powderhorn Park, this oversized, beautifully refreshed two-story home blends timeless charm with exceptional space in one of the cityâs most sought-after locations. Enjoy summer with easy access to biking and walking trails, community events, and swimming at Powderhorn LakeâThe park is not even 100 yards away! From the moment you walk in, it simply feels like home. Offering nearly 3,000 sq ft, this property has been thoughtfully updated throughout with fresh paint from top to bottom (including ceilings) and stunning, newly refinished hardwood floors. Major improvements done to this property are abundant including NEW furnace (2026), siding (2024), roof, gutters and fascia (2024), and windows (2018). Kitchen cabinets and many appliances are newer also. Woodwork throughout including doors and trim is immaculate and we canât forget the electrical throughout has also had an update! A spacious front porch welcomes you, while the detached two-car garage adds everyday convenience. Lovingly maintained by long-time owners, this home is ready to go! Upstairs features three bedrooms on one level with a full bath, along with a private terrace off the primary bedroomâperfect for a quiet Sunday afternoon in the sun. The attic and lower level offer expansive, flexible spaces ideal for a home office, workout area, storage, or future finishing, complete with an additional ¾ bath. Located in the heart of the Powderhorn Park neighborhoodâknown for its tree-lined streets, vibrant local businesses, thriving arts scene, and annual traditions like the May Day Paradeâthis home delivers a lifestyle thatâs just as impressive as the home itself. Bring your green thumb and add your personal touch to the outdoor spacesâthereâs great potential to create something truly special in the garden. Book your showing today!
Details
Maps
Contract Information
Status: Active
Contingency: None
Current Price: 349900
Original List Price: 365000
ListPrice: 349900
List Date: 2026-05-21
Owner is an Agent?: No
Auction?: No
General Property Information
Common Wall: No
Lot Measurement: Acres
Manufactured Home?: No
Multiple PIDs?: No
New Development: No
Other Parking Spaces: 1
Waterfront YN: No
Year Built: 1913
Yearly/Seasonal: Yearly
Zoning: Residential-Single Family
Bedrooms: 3
Baths Total: 2
Bath Full: 1
Bath Three Quarters: 1
Main Floor Total SqFt: 812
Above Grd Total SqFt: 2146
Below Grd Total SqFt: 812
Total SqFt: 2958
Total Finished Sqft: 2958.00
FireplaceYN: No
Style: (SF) Single Family
Foundation Size: 924
Garage Stalls: 2
Lot Dimensions: 39X127
Acres: 0.11
Assessment Pending: Yes
Location Tax and Other Information
House Number: 3108
Street Name: 10th
Street Suffix: Avenue
Street Direction Suffix: S
Postal City: Minneapolis
County: Hennepin
State: MN
Zip Code: 55407
Complex/Dev/Subdivision: The Erastus Byers Add
Assessments
Assessment Balance: 173.05
Tax With Assessments: 5051.8
Basement
Foundation Dimensions: 42X22
Building Information
Finished SqFt Above Ground: 2146
Finished SqFt Below Ground: 812
Lease Details
Land Leased: Not Applicable
Miscellaneous Information
DP Resource: Yes
Homestead: Yes
Ownership
Fractional Ownership: No
Parking Characteristics
Garage Dimensions: 19X19
Garage Door Height: 7
Garage Door Width: 17
Public Survey Info
Range#: 24
Section#: 02
Township#: 28
Property Features
Accessible: None
Air Conditioning: Central Air
Amenities Unit: Balcony; Hardwood Floors; Kitchen Window; Natural Woodwork; Paneled Doors; Patio; Primary Bedroom Walk-In Closet; Walk-In Closet; Walk-Up Attic
Appliances: Dishwasher; Disposal; Microwave; Range; Refrigerator
Basement: Concrete Block; Full; Single Tenant Access; Storage Space
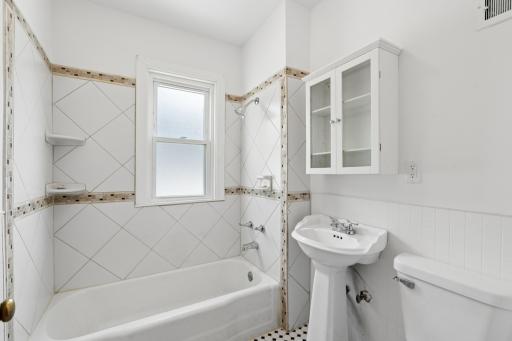
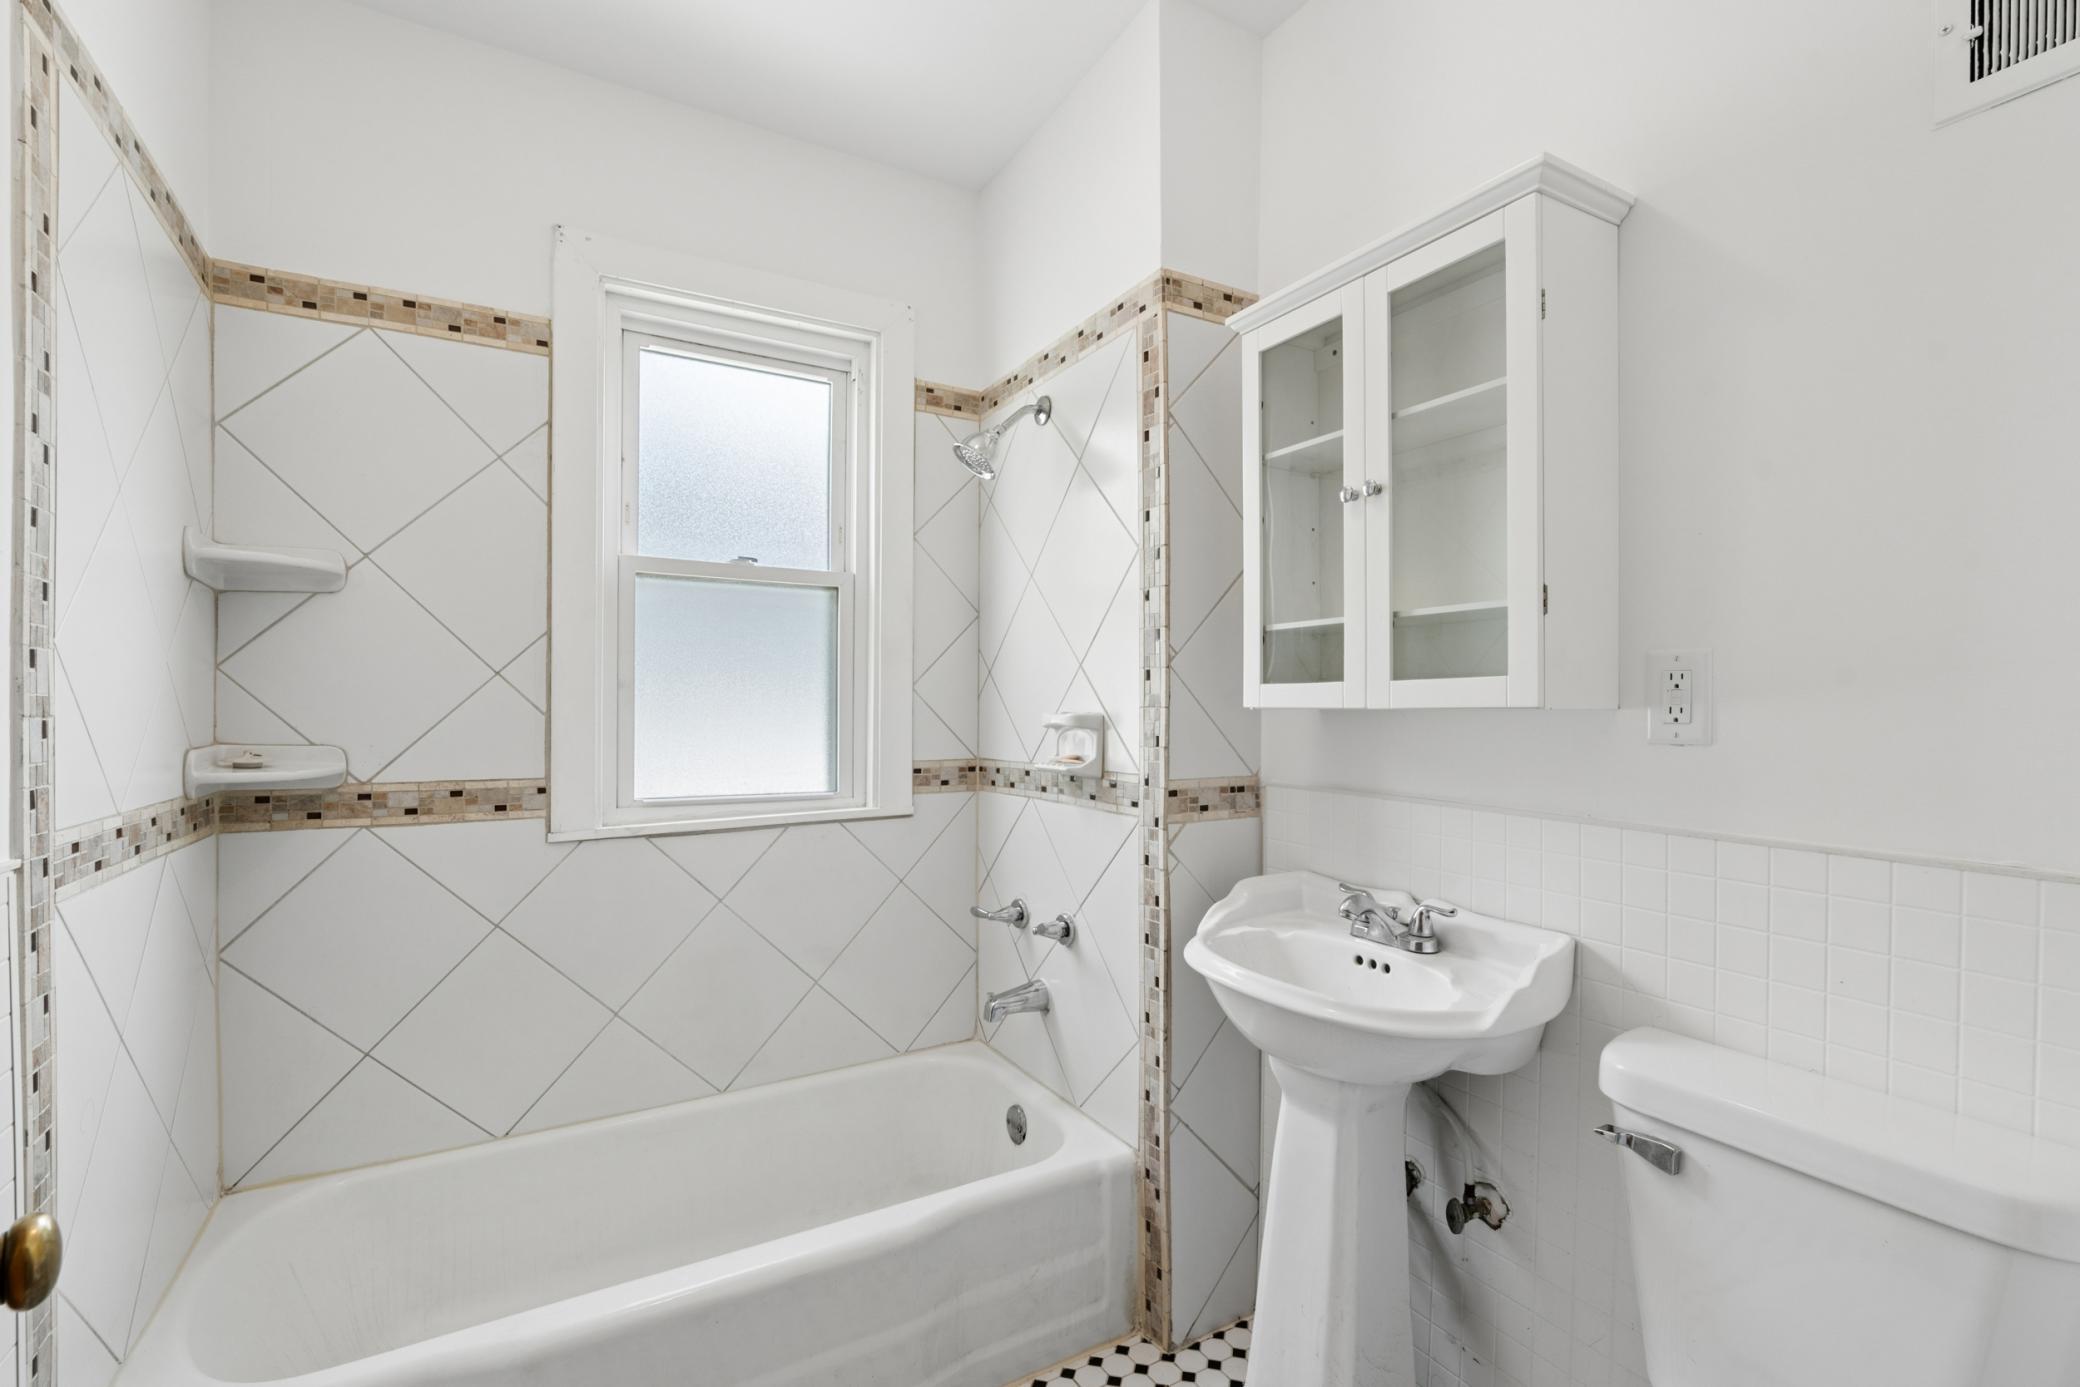
Bath Description: Upper Level Full Bath; 3/4 Basement
Construction Materials: Block; Timber/Post & Beam
Construction Status: Previously Owned
Dining Room Description: Breakfast Area; Living/Dining Room; Separate/Formal Dining Room
Electric: 100 Amp Service; Circuit Breakers
Exterior: Aluminum Siding
Family Room Characteristics: 2 or More; Family Room; Great Room; Lower Level; Main Level
Fencing: Chain Link; Wood
Foundation: None
Fuel: Natural Gas
Heating: Forced Air
Laundry: Gas Dryer Hookup; In Basement; Sink; Washer Hookup
Lot Description: Public Transit (w/in 6 blks); Tree Coverage - Light; Underground Utilities
Parking Characteristics: Garage Door Opener
Road Frontage: City Street; Curbs; Paved Streets; Sidewalks
Road Responsibility: Public Maintained Road
Roof: Age 8 Years or Less; Asphalt Shingles
Sellers Terms: Cash; Conventional; FHA; MHFA/WHEDA; VA
Sewer: City Sewer/Connected
Special Search: 3 BR on One Level; Rehabbed; Renovated
Stories: Two
Water: City Water/Connected
Room Information
| Room Name | Dimensions | Level |
| Bathroom | 5X7 | Upper |
| Dining Room | 11X13 | Main |
| Family Room | 32X21 | Basement |
| First (1st) Bedroom | 15X9 | Upper |
| Flex Room | 10X5 | Main |
| Kitchen | 11X11 | Main |
| Living Room | 23X12 | Main |
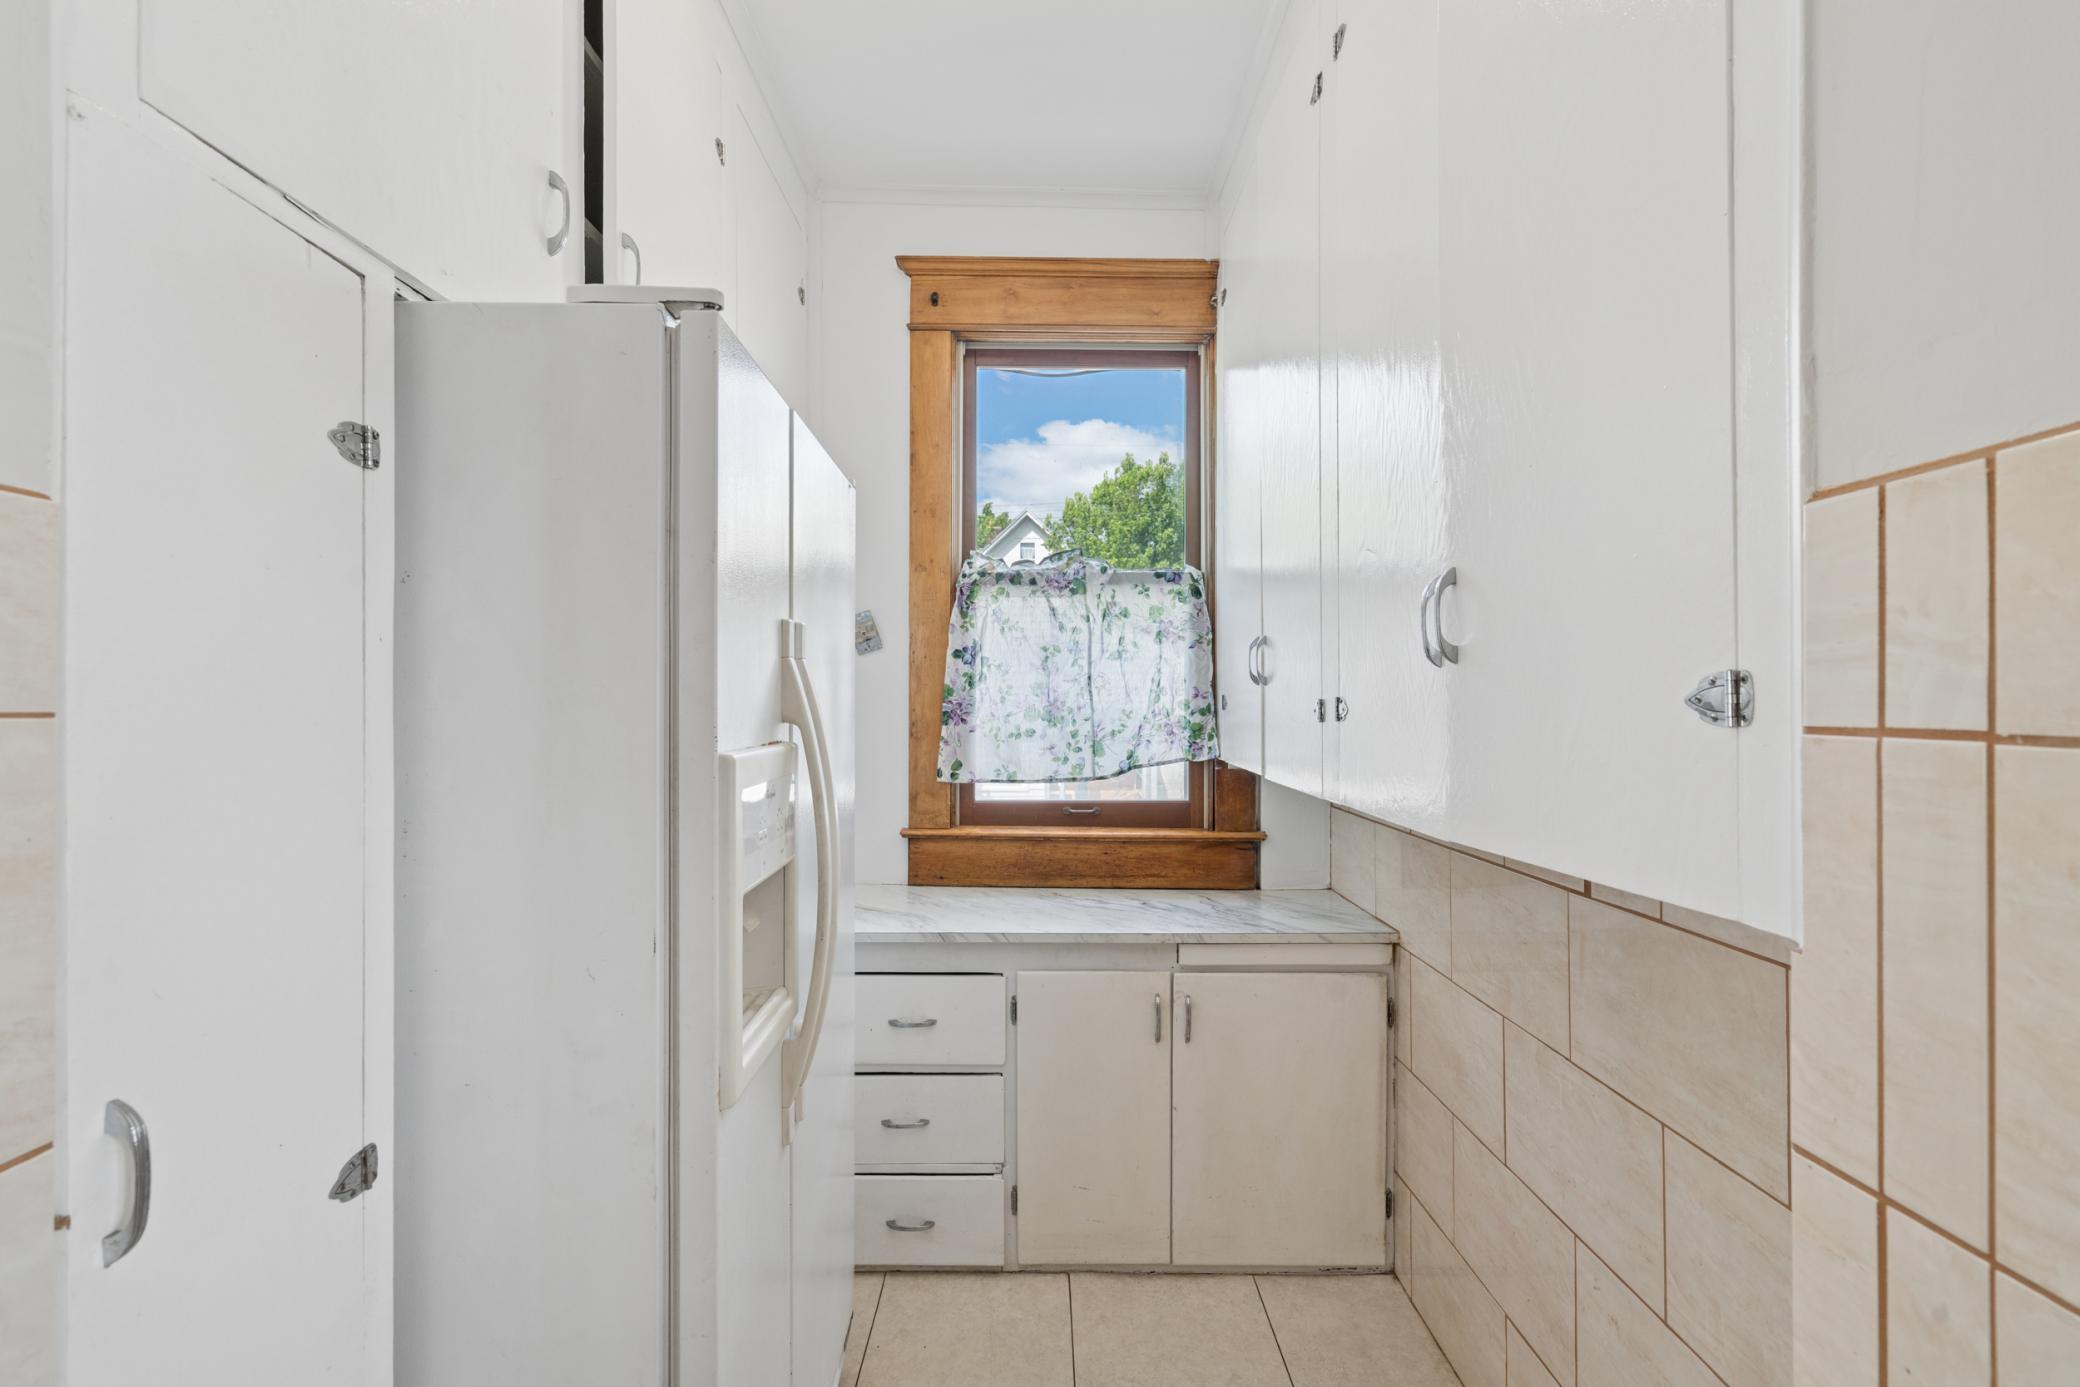
| Pantry (Walk-In) | 7X5 | Main |
| Porch | 20X7 | Main |
| Recreation Room | 23X29 | Third |
| Second (2nd) Bedroom | 10X9 | Upper |
| Third (3rd) Bedroom | 9X15 | Upper |
Listing Office: RE/MAX Advantage Plus
Last Updated: July - 03 - 2026

The data relating to real estate for sale on this web site comes in part from the Broker Reciprocity SM Program of the Regional Multiple Listing Service of Minnesota, Inc. The information provided is deemed reliable but not guaranteed. Properties subject to prior sale, change or withdrawal. ©2024 Regional Multiple Listing Service of Minnesota, Inc All rights reserved.
Monday 6th of July 2026 07:18 PM

218-998-4400
Mohagen Real Estate


Let's Connect

Mohagen Real Estate
sue@MohagenRealEstate.com
Office: 218-998-4400
Cell: 218-731-7376

Mohagen Real Estate is licensed in the State of Minnesota