311 Rum River Way, Anoka, MN 55303 (MLS# 7029878)
$374,900
Anoka, MN 55303
MLS# 7029878
3 beds | 3 baths | 1900 sqft
1 / 45
Property Description
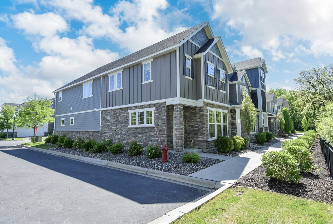
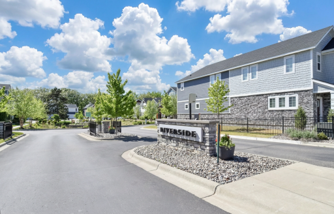
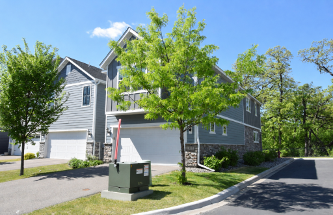
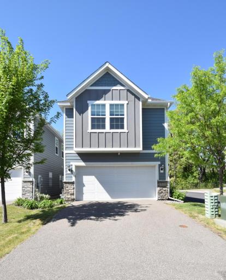
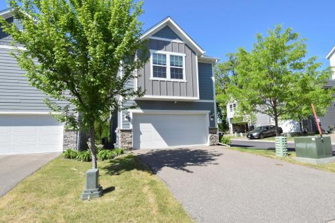
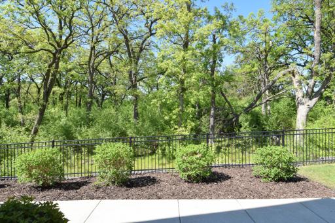
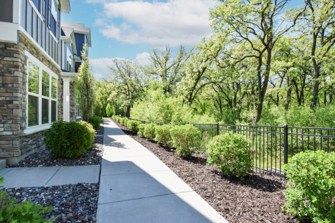
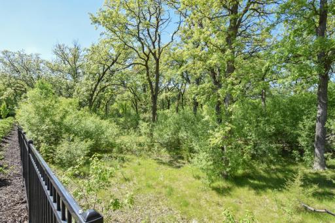
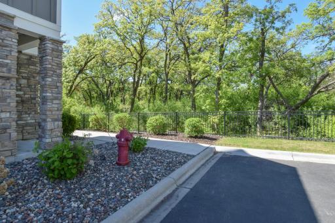
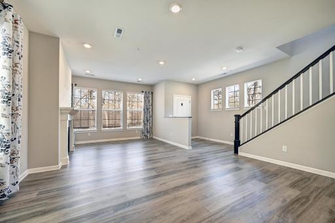
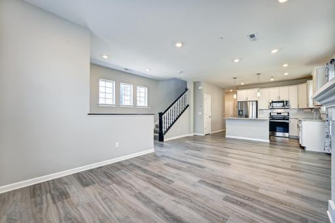
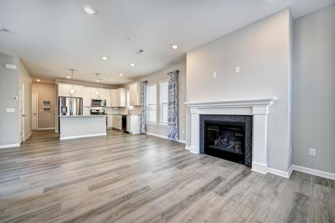
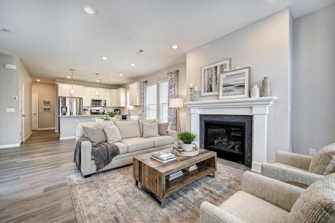
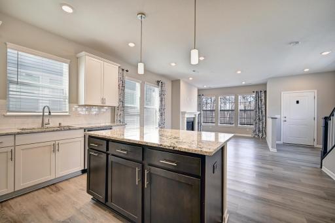
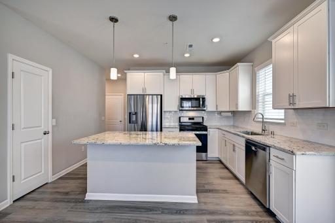
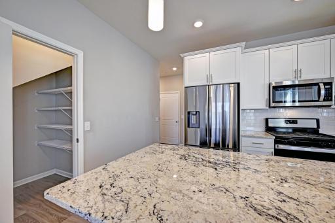
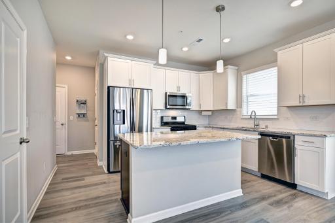
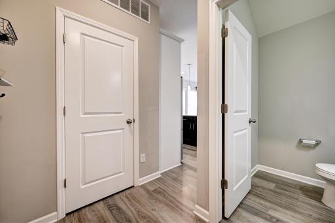
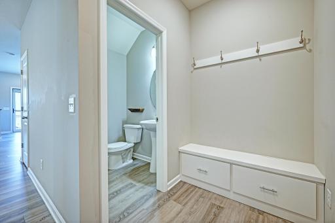
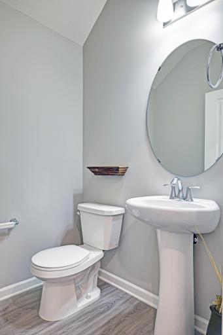
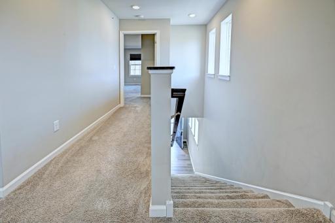
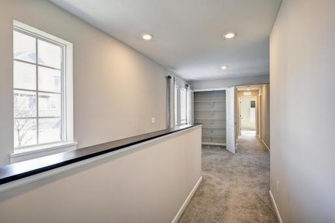
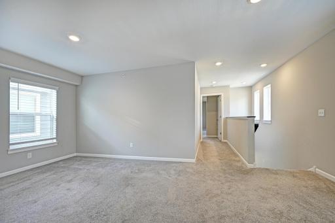
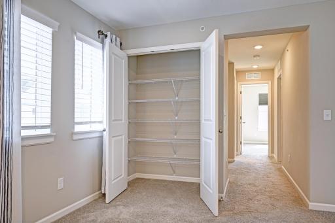
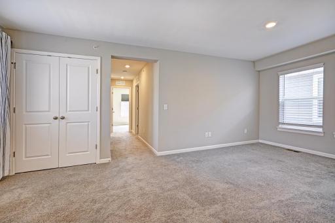
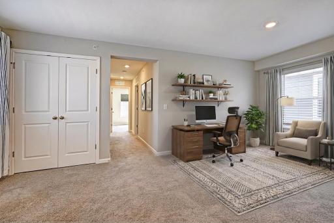
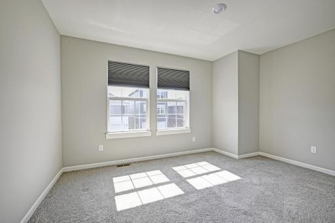
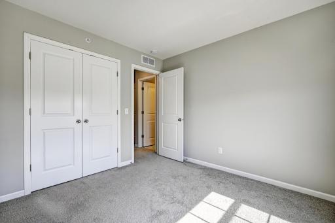
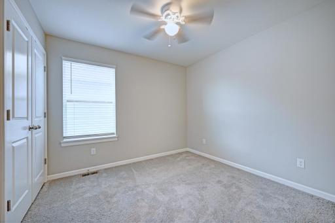
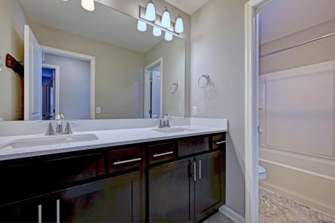
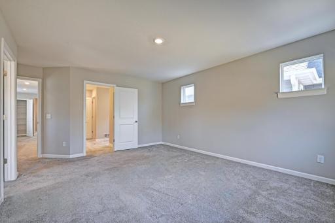
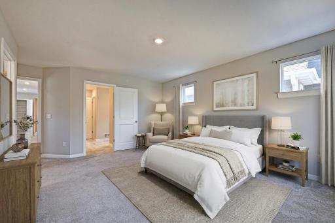
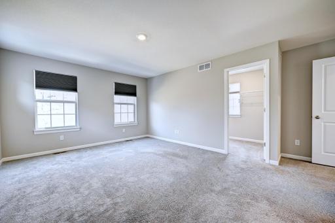
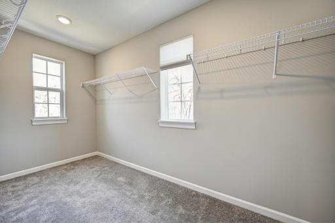
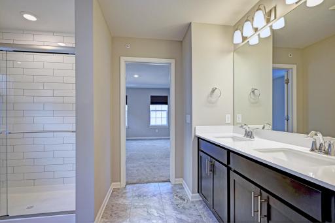
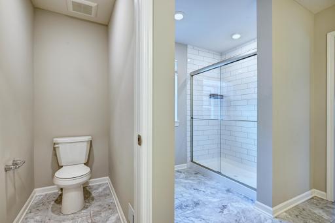
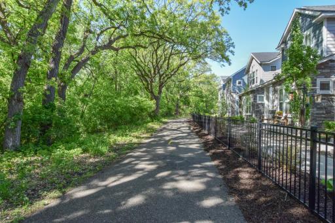
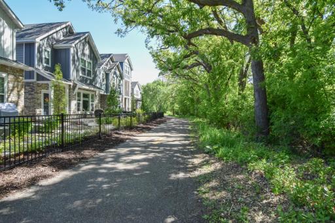
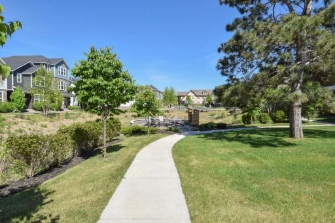
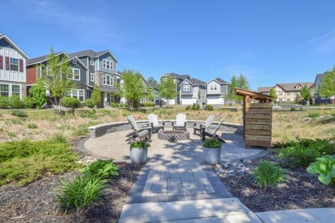
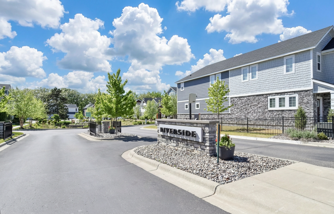
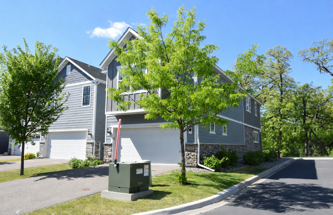
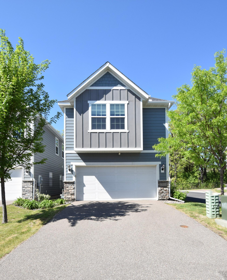
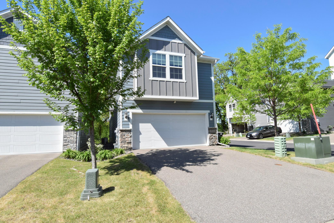
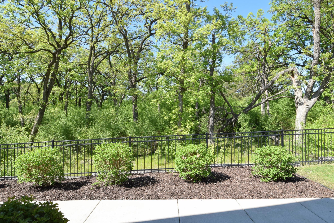
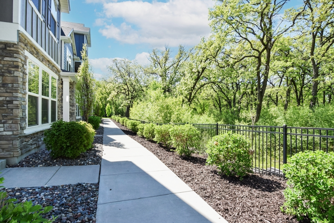
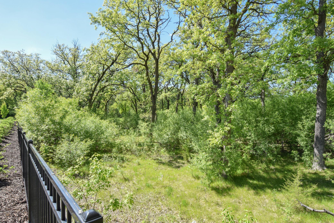
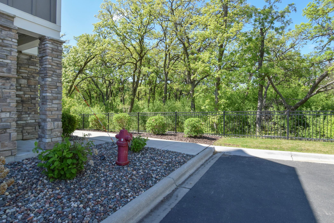
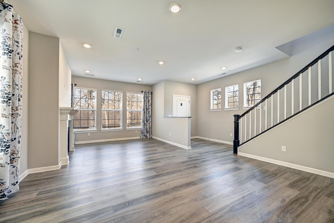
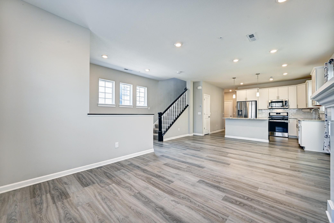
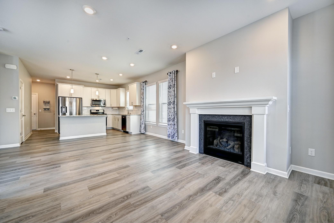
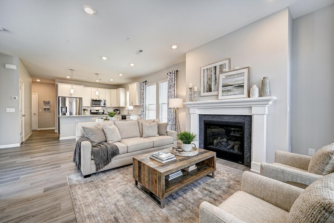
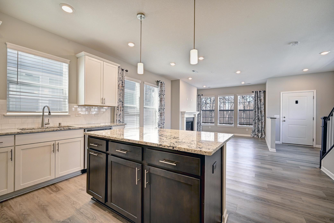
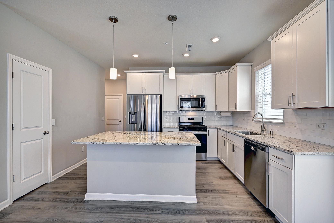
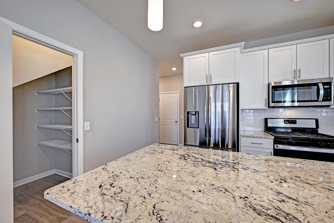
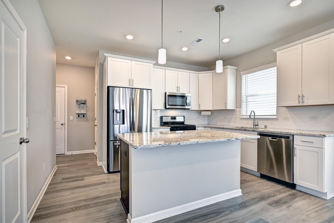
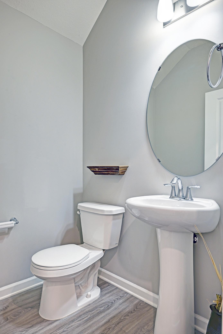
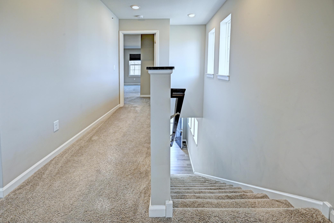
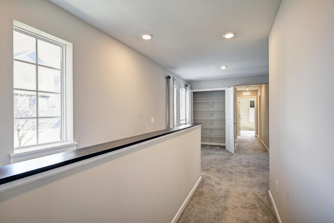
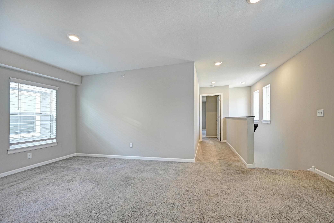
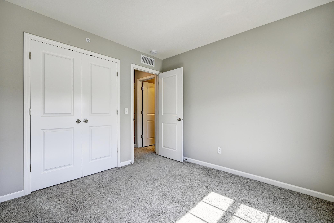
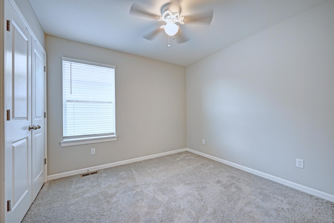
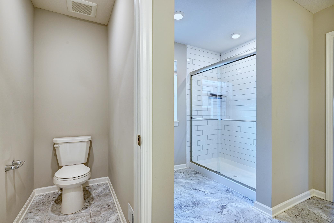
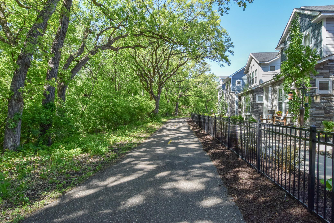
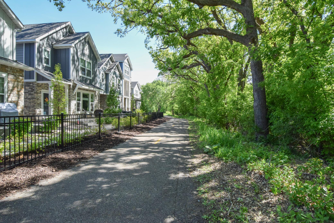
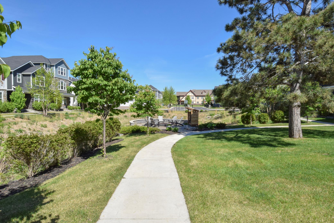
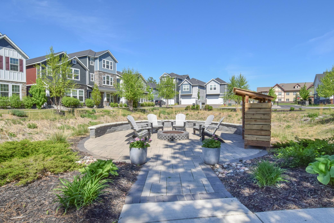
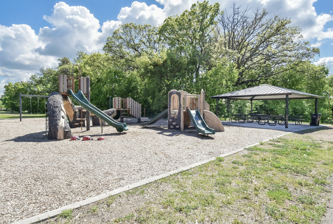
Welcome home to this beautifully built 2021 two-story end unit offering the perfect blend of comfort, style, and maintenance-free living. This detached and highly coveted, end-unit home still feels brand new. It features 3 bedrooms, 3 bathrooms, a 2-car garage with a loft/office space, and a cozy fireplace ideal for relaxing evenings. Enjoy enhanced curb appeal with a striking stone side elevation and exceptional privacy as your front door opens to mature oak trees. The current owners have loved the peaceful setting, super easy access to miles of paved trails including Rum River Trail, and the welcoming neighbors they will truly miss. Gather around the community fire pit and experience a connected neighborhood feel. With low HOA fees and gated access at night, youâll appreciate both value and peace of mind. Never worry again about lawn care or snow removal â giving you more time to enjoy life. It is conveniently located by Highway 10 and within walking distance to charming downtown Anoka shopping, restaurants, a wine bar, local performance theater with public schools all within 1.5 miles. Daily errands are within a mile â making this an unbelievable home for you. Call me to schedule a private tour.
Details
Maps
Documents
Contract Information
Status: Active
Contingency: None
Current Price: 374900
Original List Price: 389900
ListPrice: 374900
List Date: 2026-03-24
Owner is an Agent?: No
Auction?: No
General Property Information
Assoc Mgmt Co. Phone #: 651-233-1307
Association Fee Frequency: Monthly
Association Mgmt Co. Name: RowCol
Common Wall: No
Lot Measurement: Square Feet
Manufactured Home?: No
Multiple PIDs?: No
New Development: No
Number of Fireplaces: 1
Waterfront Present: No
Year Built: 2021
Yearly/Seasonal: Yearly
Zoning: Residential-Single Family
Bedrooms: 3
Baths Total: 3
Bath Full: 1
Bath Three Quarters: 1
Bath Half: 1
Main Floor Total SqFt: 677
Above Grd Total SqFt: 1900
Total SqFt: 1900
Lot Size SqFt: 2758
Total Finished Sqft: 1900.00
FireplaceYN: Yes
Style: (TH) Detached
Foundation Size: 1110
Association Fee: 174.97
Garage Stalls: 2
Lot Dimensions: 98x28
Assessment Pending: No
Location Tax and Other Information
House Number: 311
Street Name: Rum River
Street Suffix: Way
Postal City: Anoka
County: Anoka
State: MN
Zip Code: 55303
Complex/Dev/Subdivision: Riverside
Assessments
Assessment Balance: 24.02
Assessment Installment: 24.02
Tax With Assessments: 3939.54
Building Information
Finished SqFt Above Ground: 1900
Lease Details
Land Leased: Not Applicable
Lock Box Type
Lock Box Source: SPAAR
Miscellaneous Information
DP Resource: Yes
Homestead: Yes
Ownership
Fractional Ownership: No
Parking Characteristics
Garage Square Feet: 426
Property Features
Accessible: None
Air Conditioning: Central Air
Amenities Shared: In-Ground Sprinkler System
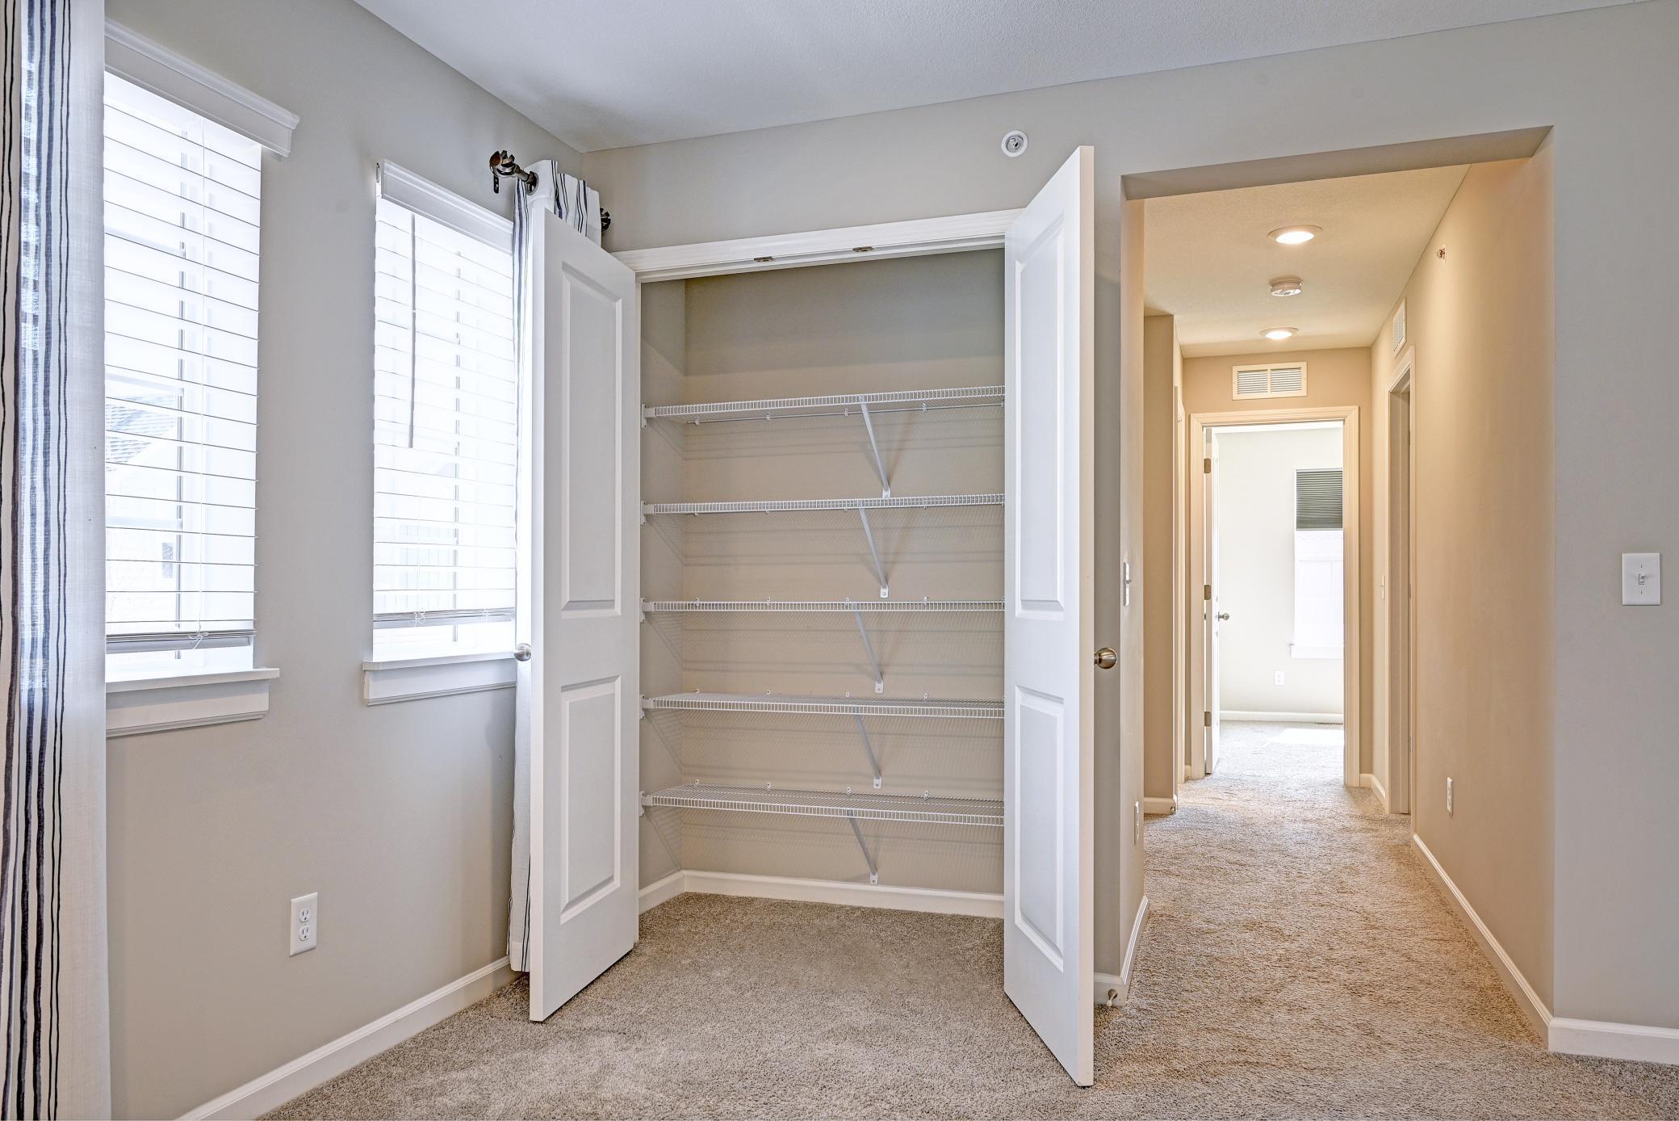
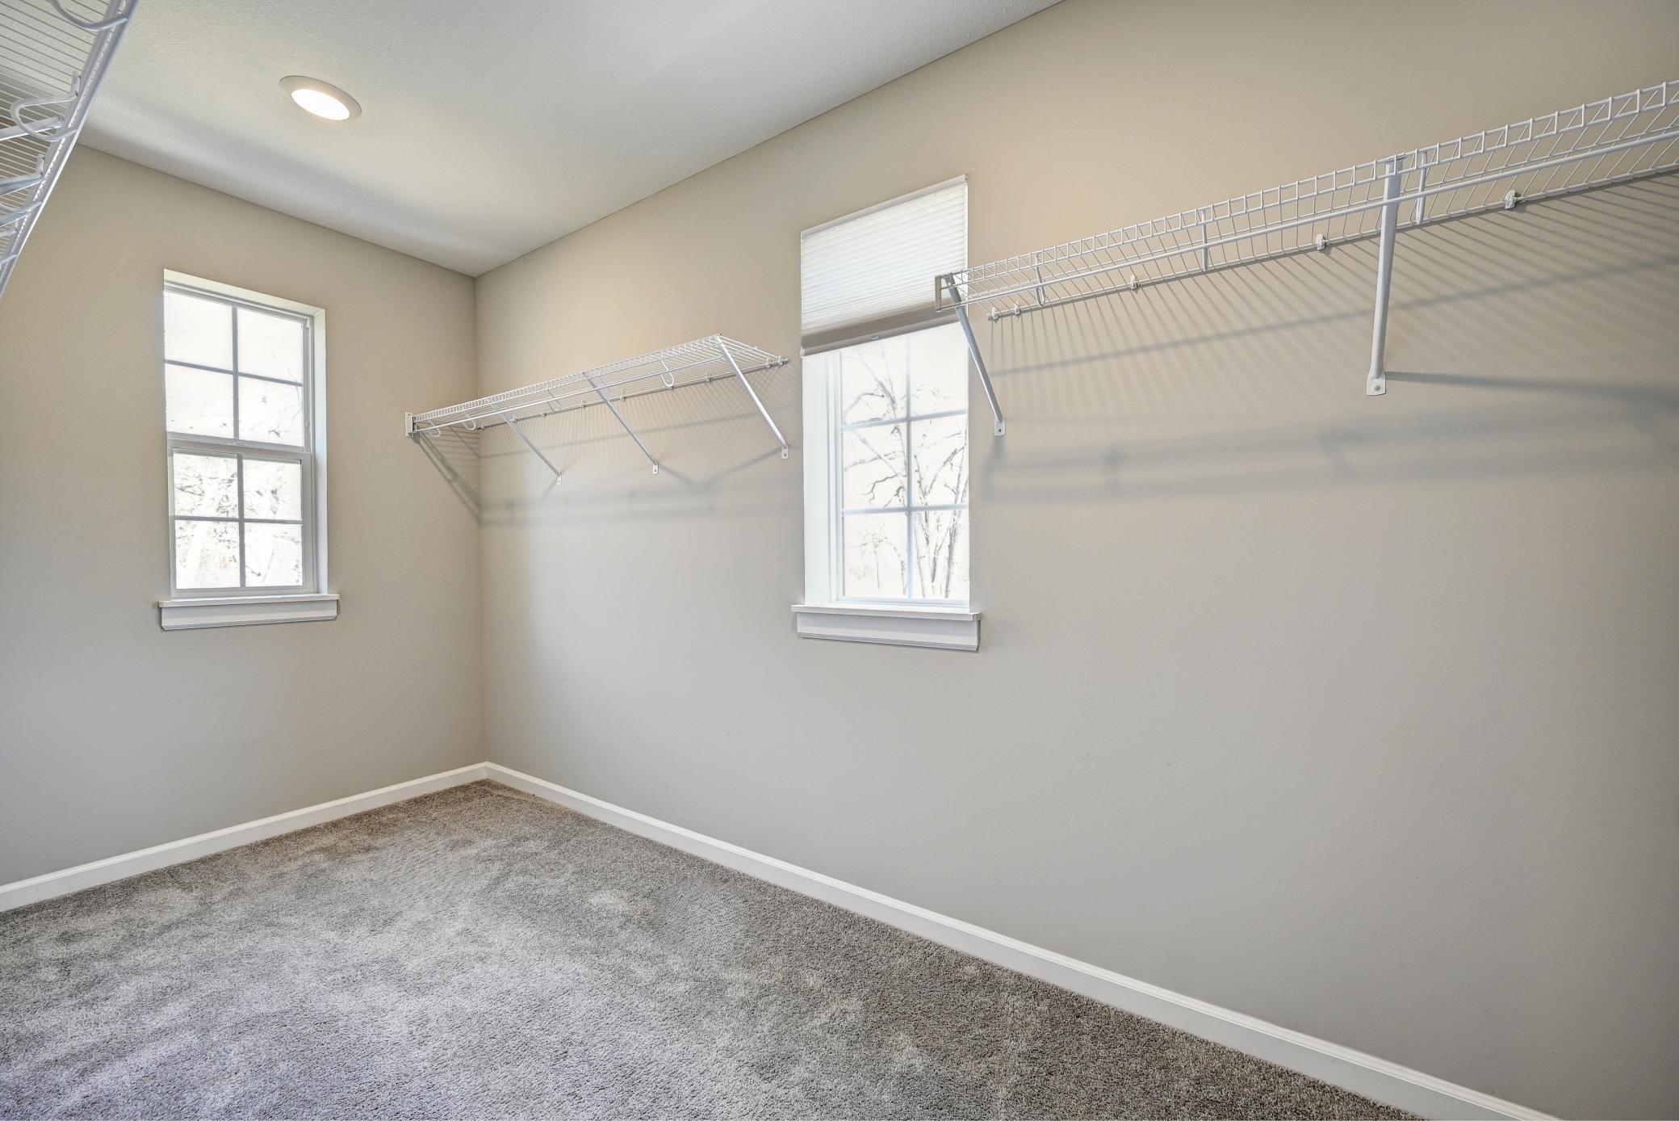
Amenities Unit: Ceiling Fan(s); Indoor Sprinklers; Kitchen Center Island; Kitchen Window; Paneled Doors; Porch; Primary Bedroom Walk-In Closet; Walk-In Closet; Washer/Dryer Hookup
Appliances: Air-To-Air Exchanger; Dishwasher; Disposal; Dryer; Microwave; Range; Refrigerator; Washer
Association Fee Includes: Lawn Care; Snow Removal
Basement: None
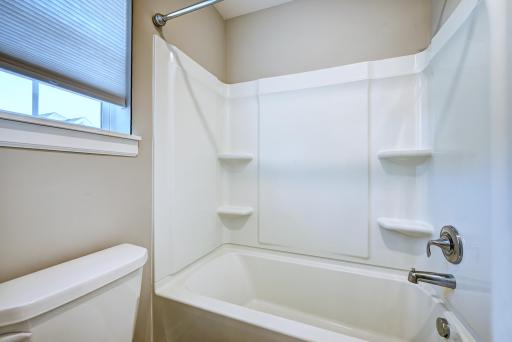
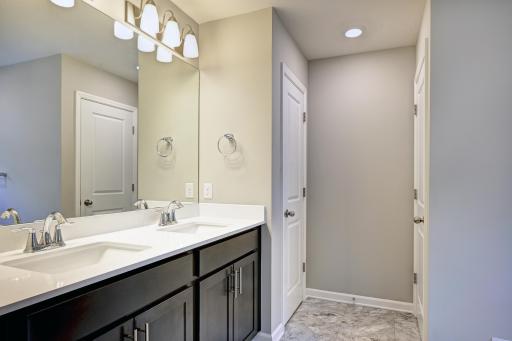
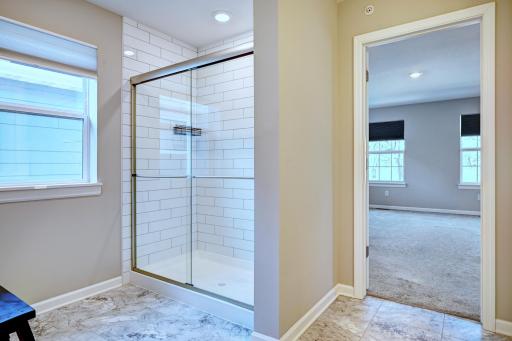

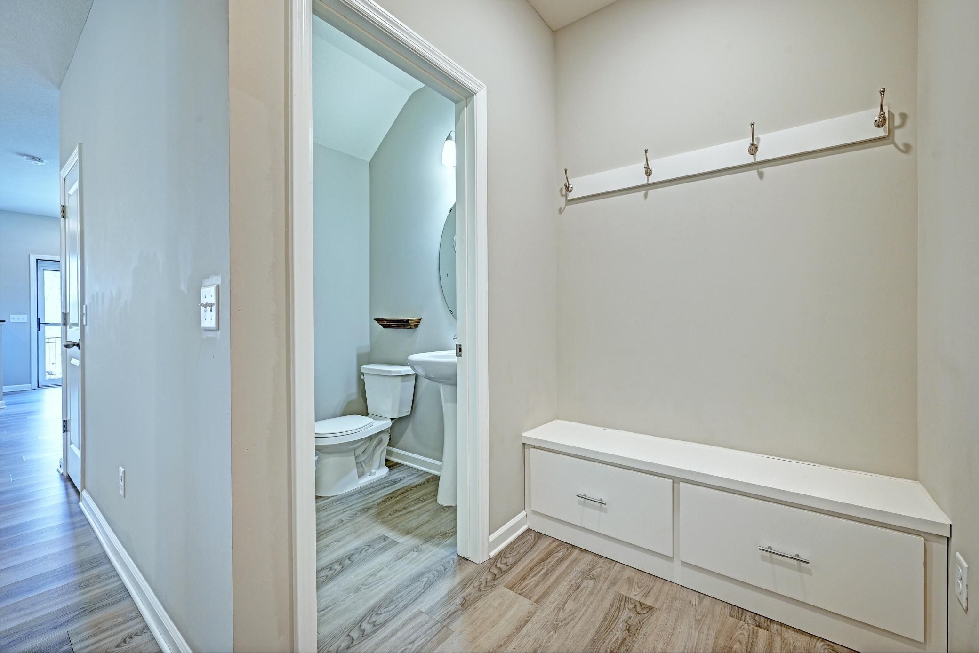
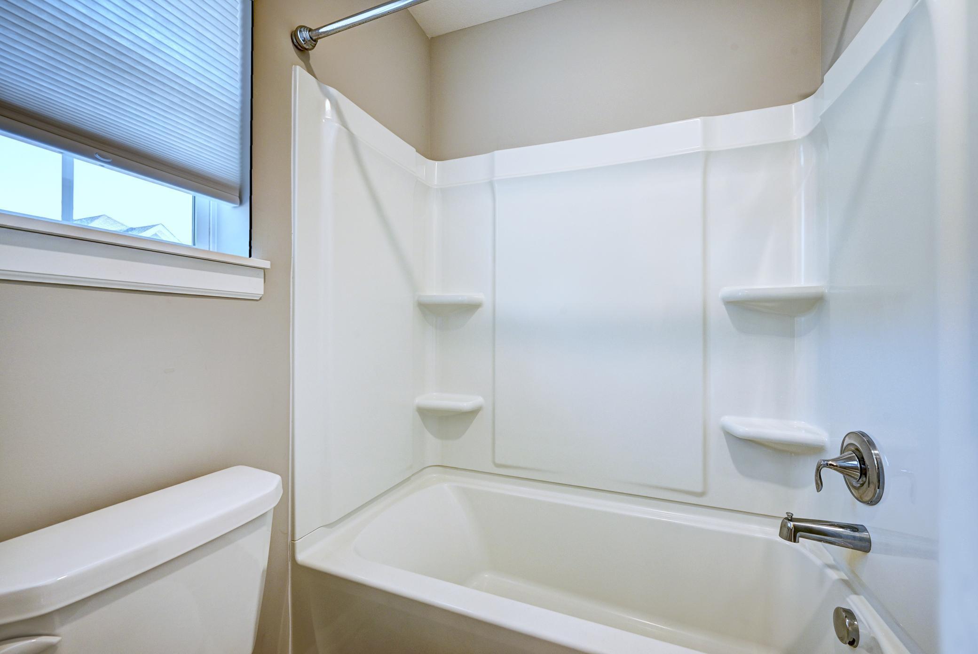

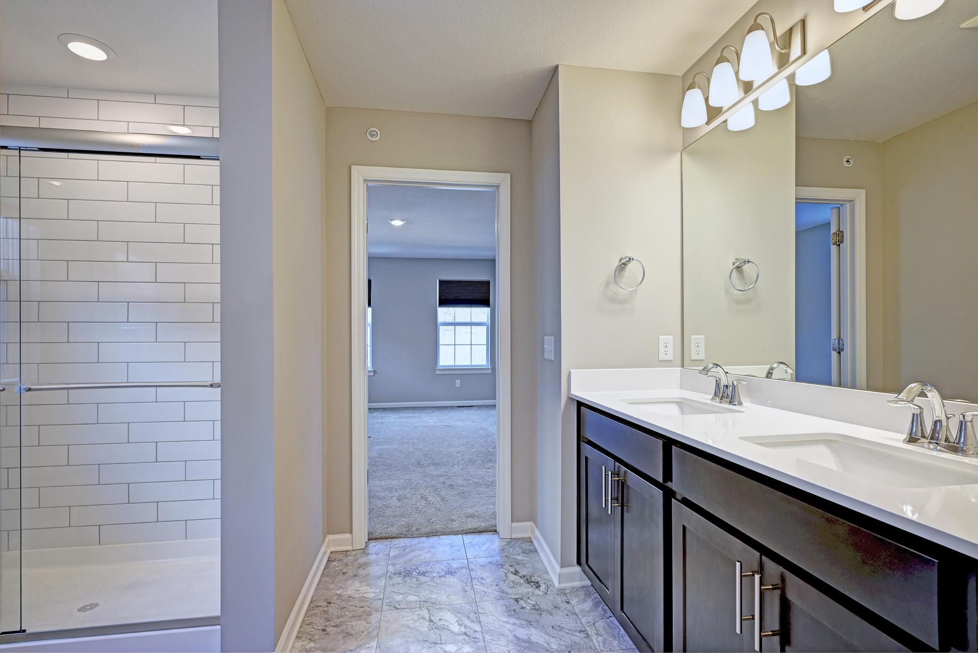
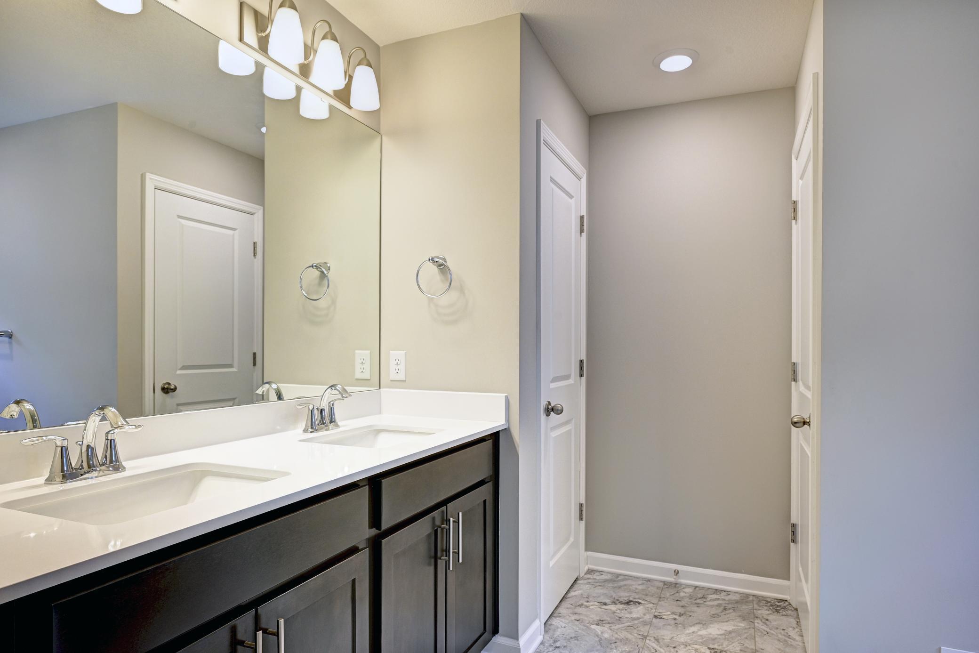
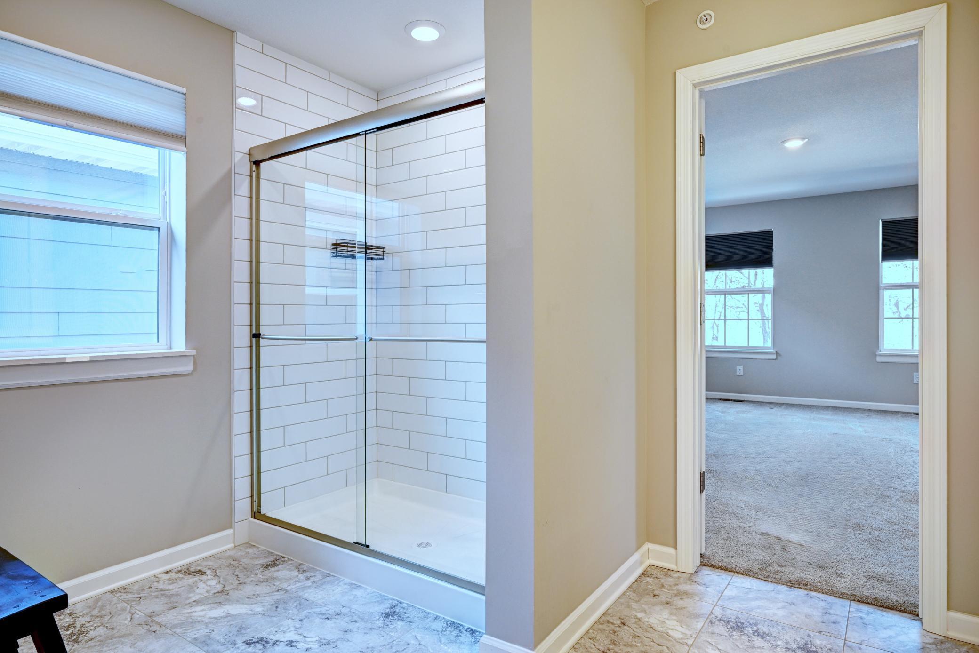
Bath Description: Main Floor 1/2 Bath; Upper Level Full Bath; 3/4 Primary; Private Primary
Construction Materials: Concrete
Construction Status: Previously Owned
Dining Room Description: Informal Dining Room; Kitchen/Dining Room; Living/Dining Room
Electric: 200+ Amp Service
Exterior: Brick/Stone; Cement Board
Family Room Characteristics: Family Room; Loft; Main Level
Fencing: Partial
Fireplace Characteristics: Gas Burning; Living Room
Foundation: Slab
Fuel: Natural Gas
Heating: Forced Air
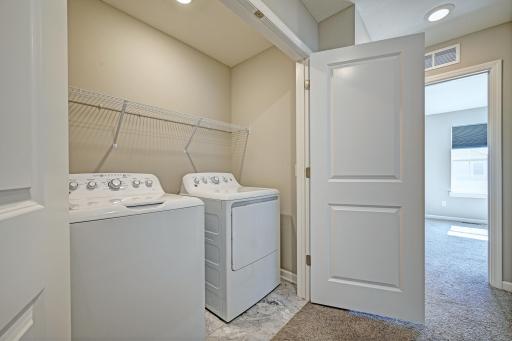
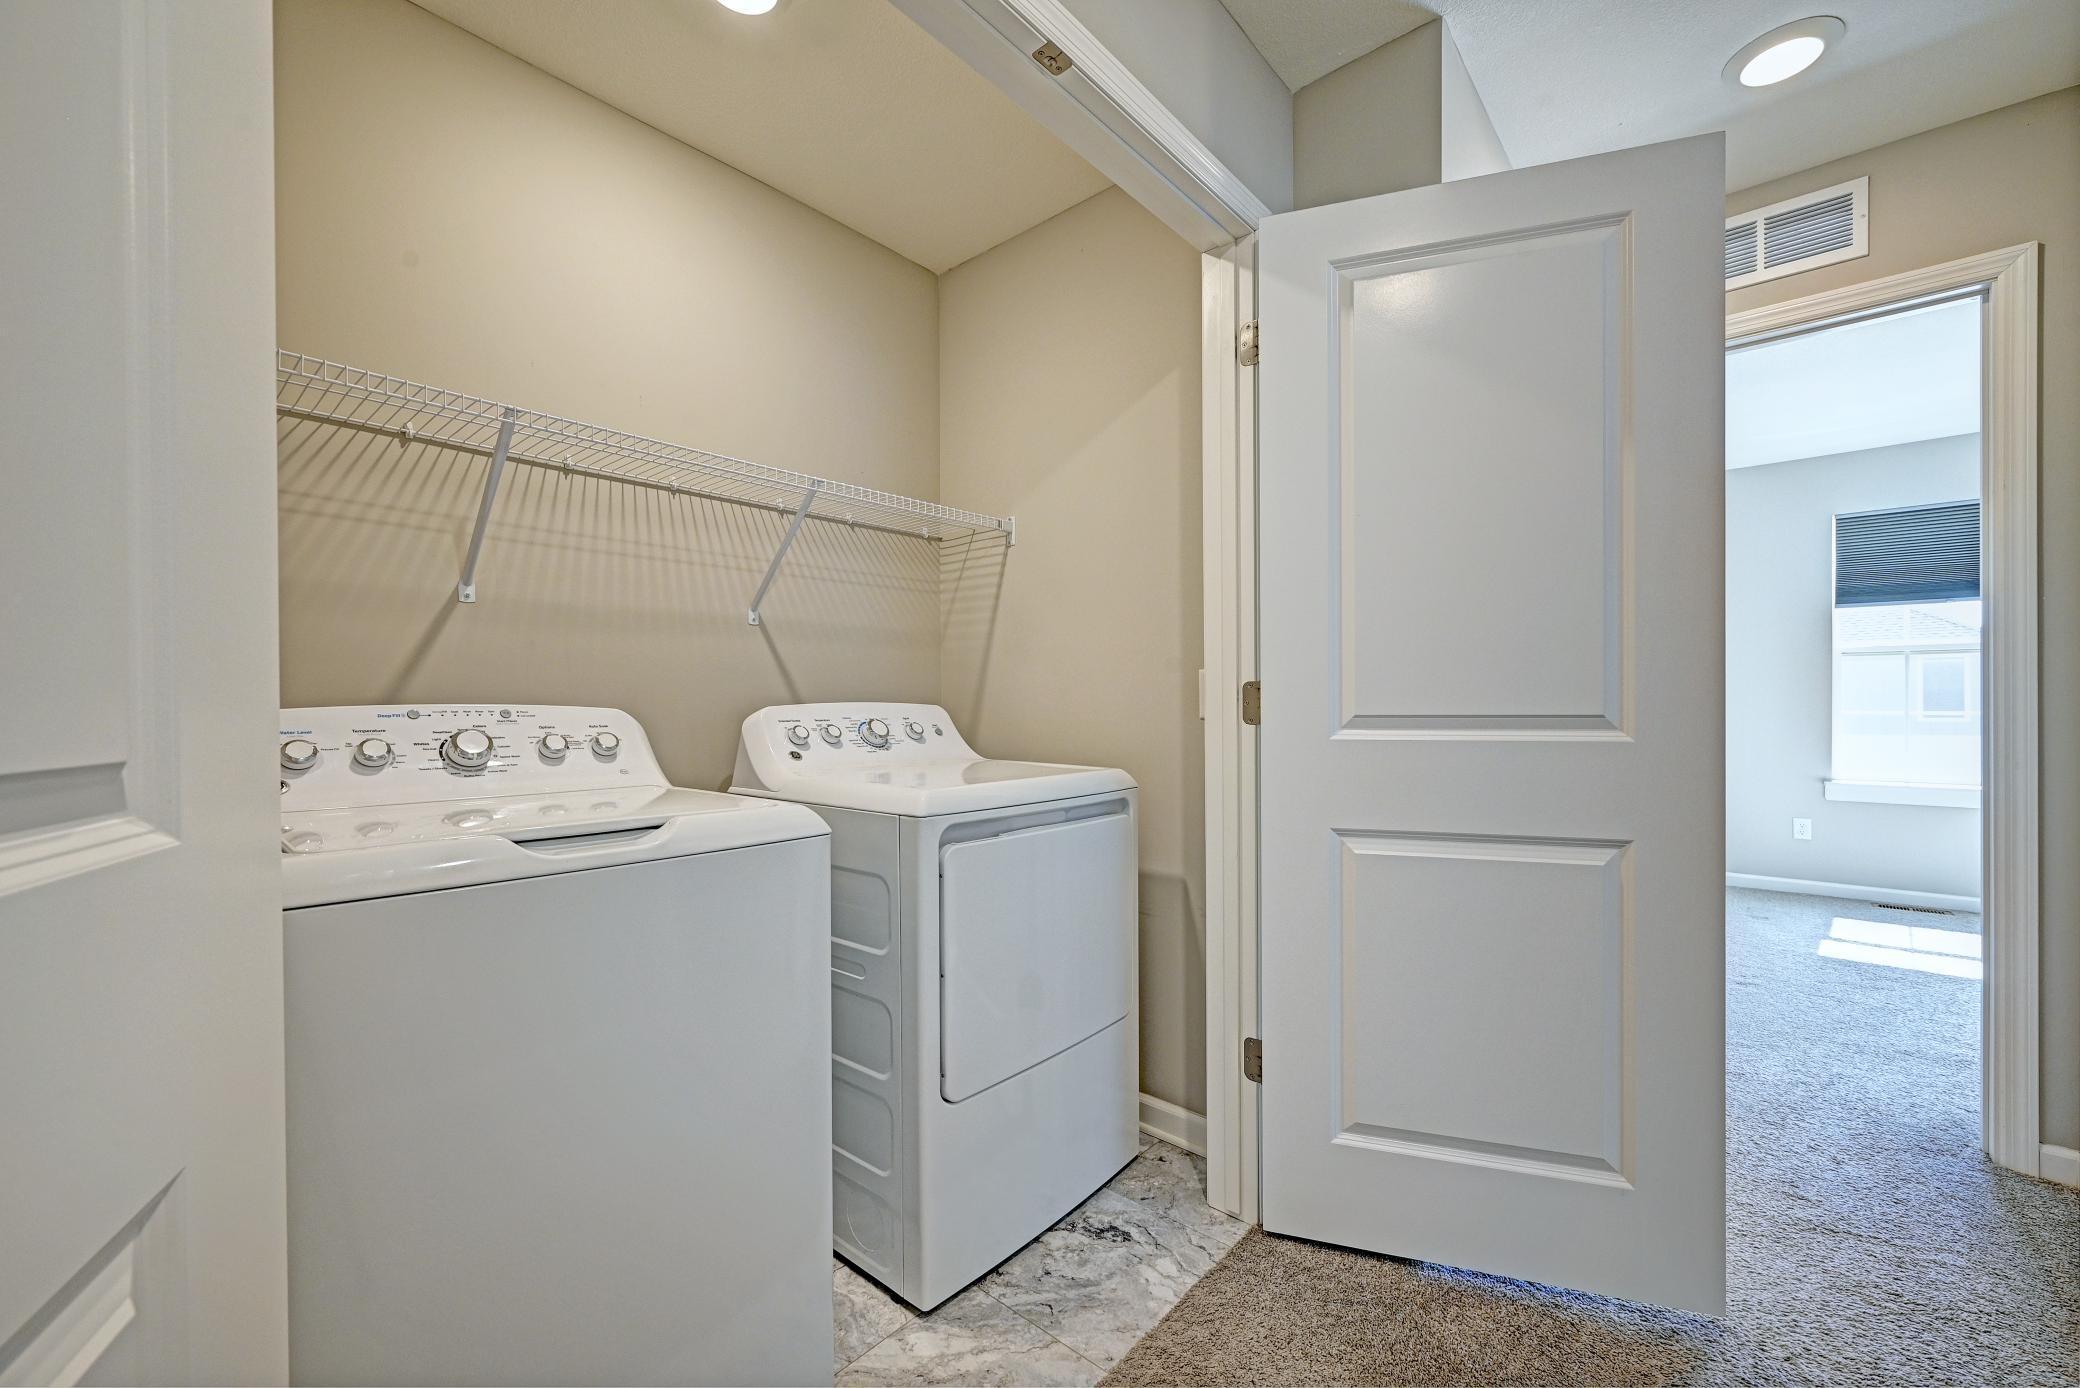
Laundry: Electric Dryer Hookup; Laundry Closet; Upper Level; Washer Hookup
Lock Box Type: Supra
Lot Description: Corner Lot; Public Transit (w/in 6 blks)
Parking Characteristics: Garage Door Opener; Tuckunder Garage
Pool Description: None
Road Frontage: Curbs; Paved Streets; Private Road; Sidewalks; Street Lights
Road Responsibility: Association Maintained Road
Roof: Age 8 Years or Less; Architectural Shingle
Sellers Terms: Cash; Conventional; FHA; VA
Sewer: City Sewer/Connected
Special Search: 2nd Floor Laundry; 3 BR on One Level
Stories: Two
Townhouse Characteristics: End Unit; Multi-Level
Water: City Water/Connected
Room Information
| Room Name | Dimensions | Level |
| Garage | Main | |
| Bathroom | 11X11 | Upper |
| Bathroom | 5X5 | Main |
| Dining Room | 15X8 | Main |
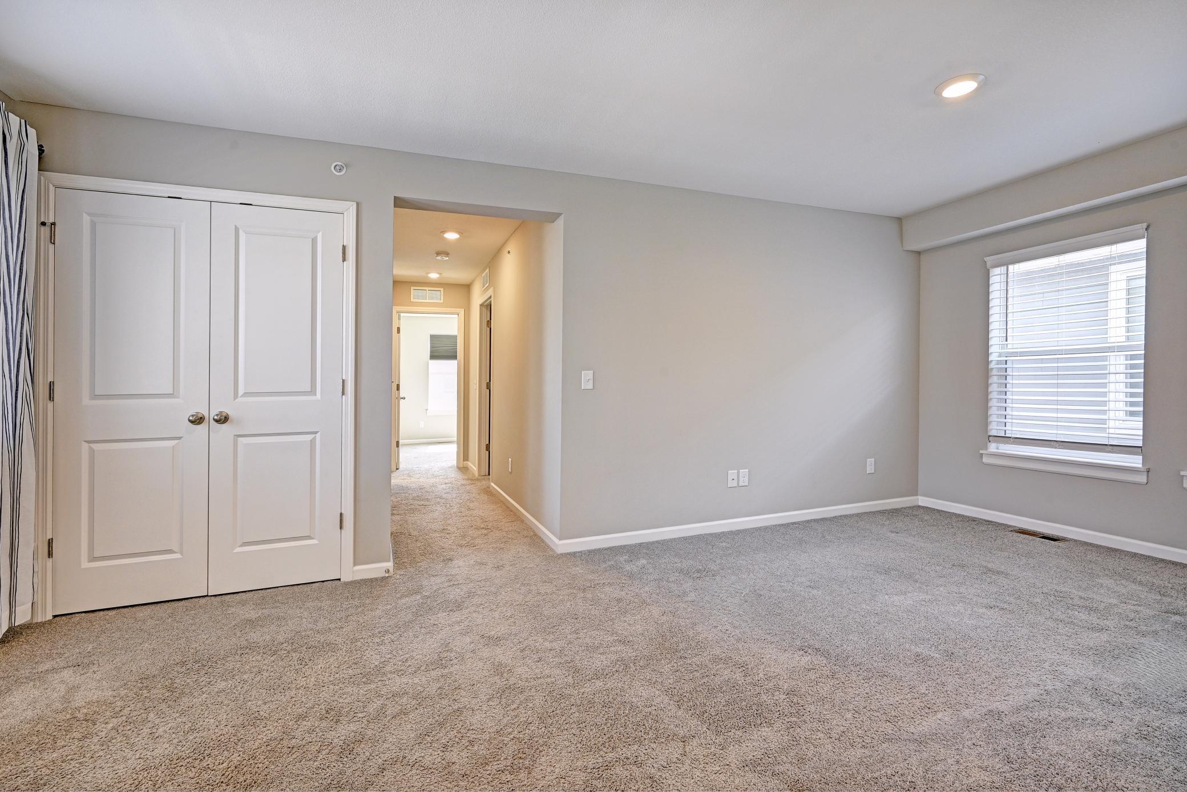
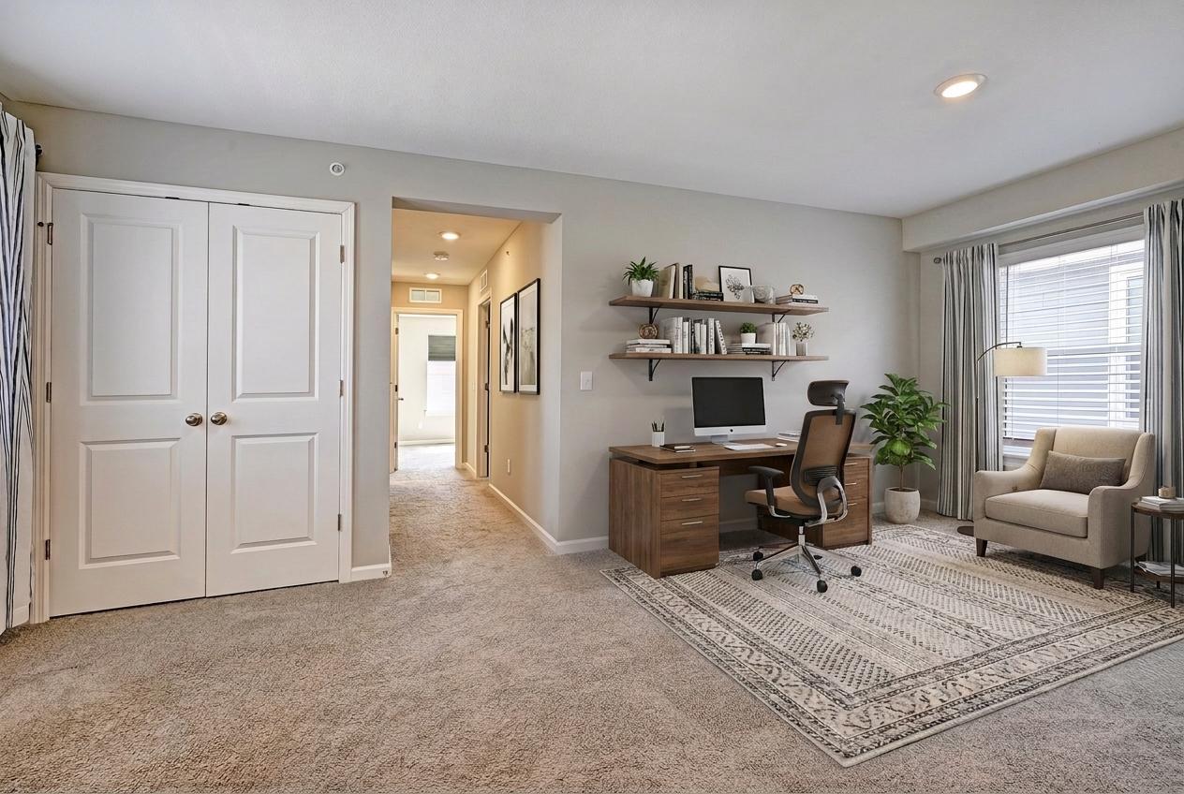
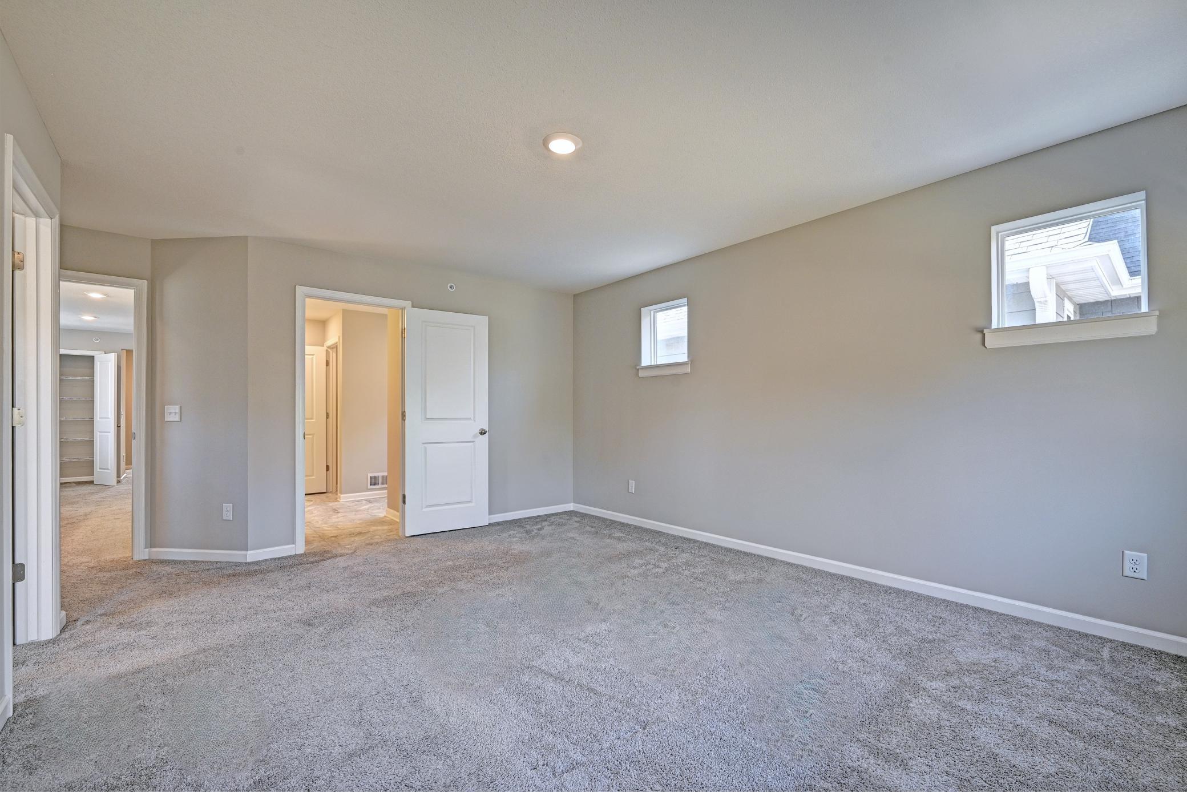
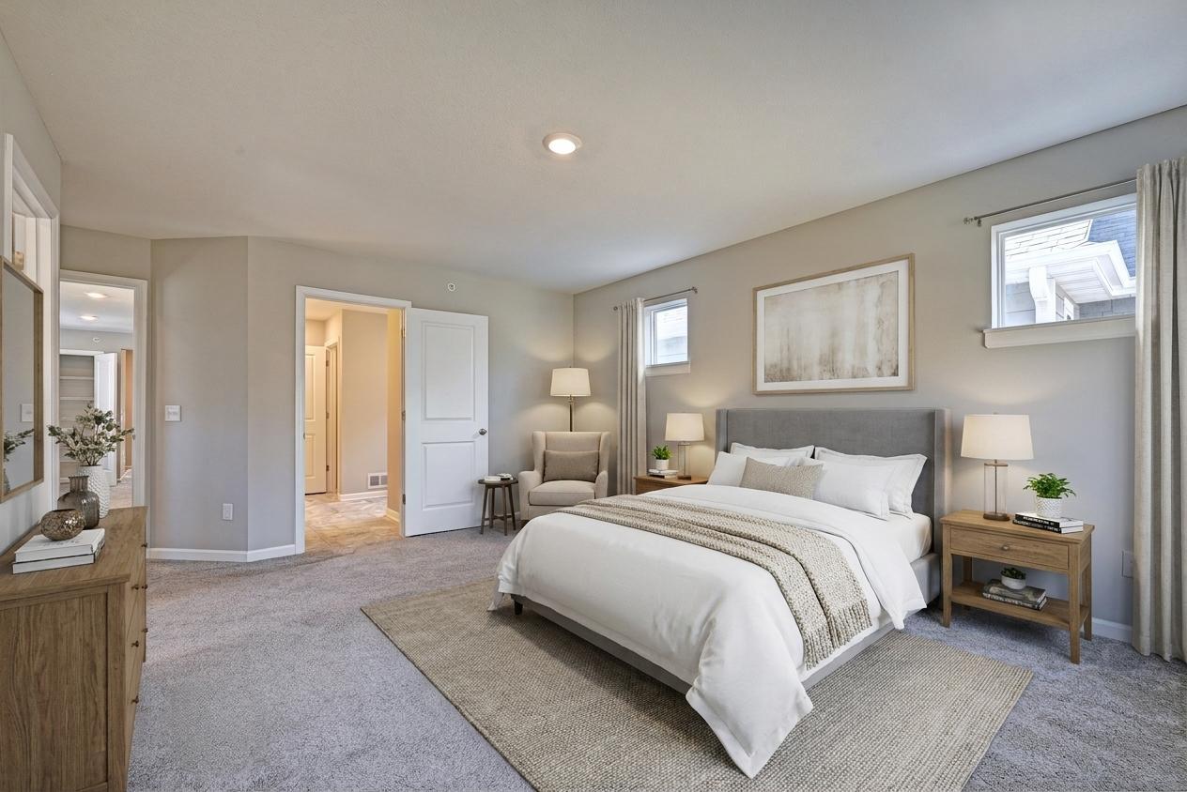
| First (1st) Bedroom | 15X18 | Upper |
| Kitchen | 13X11 | Main |
| Laundry | 5X11 | Upper |
| Living Room | 15X14 | Main |
| Loft | 18X10 | Upper |
| Primary Bath | 17X14 | Upper |
| Porch | 6X4 | Main |
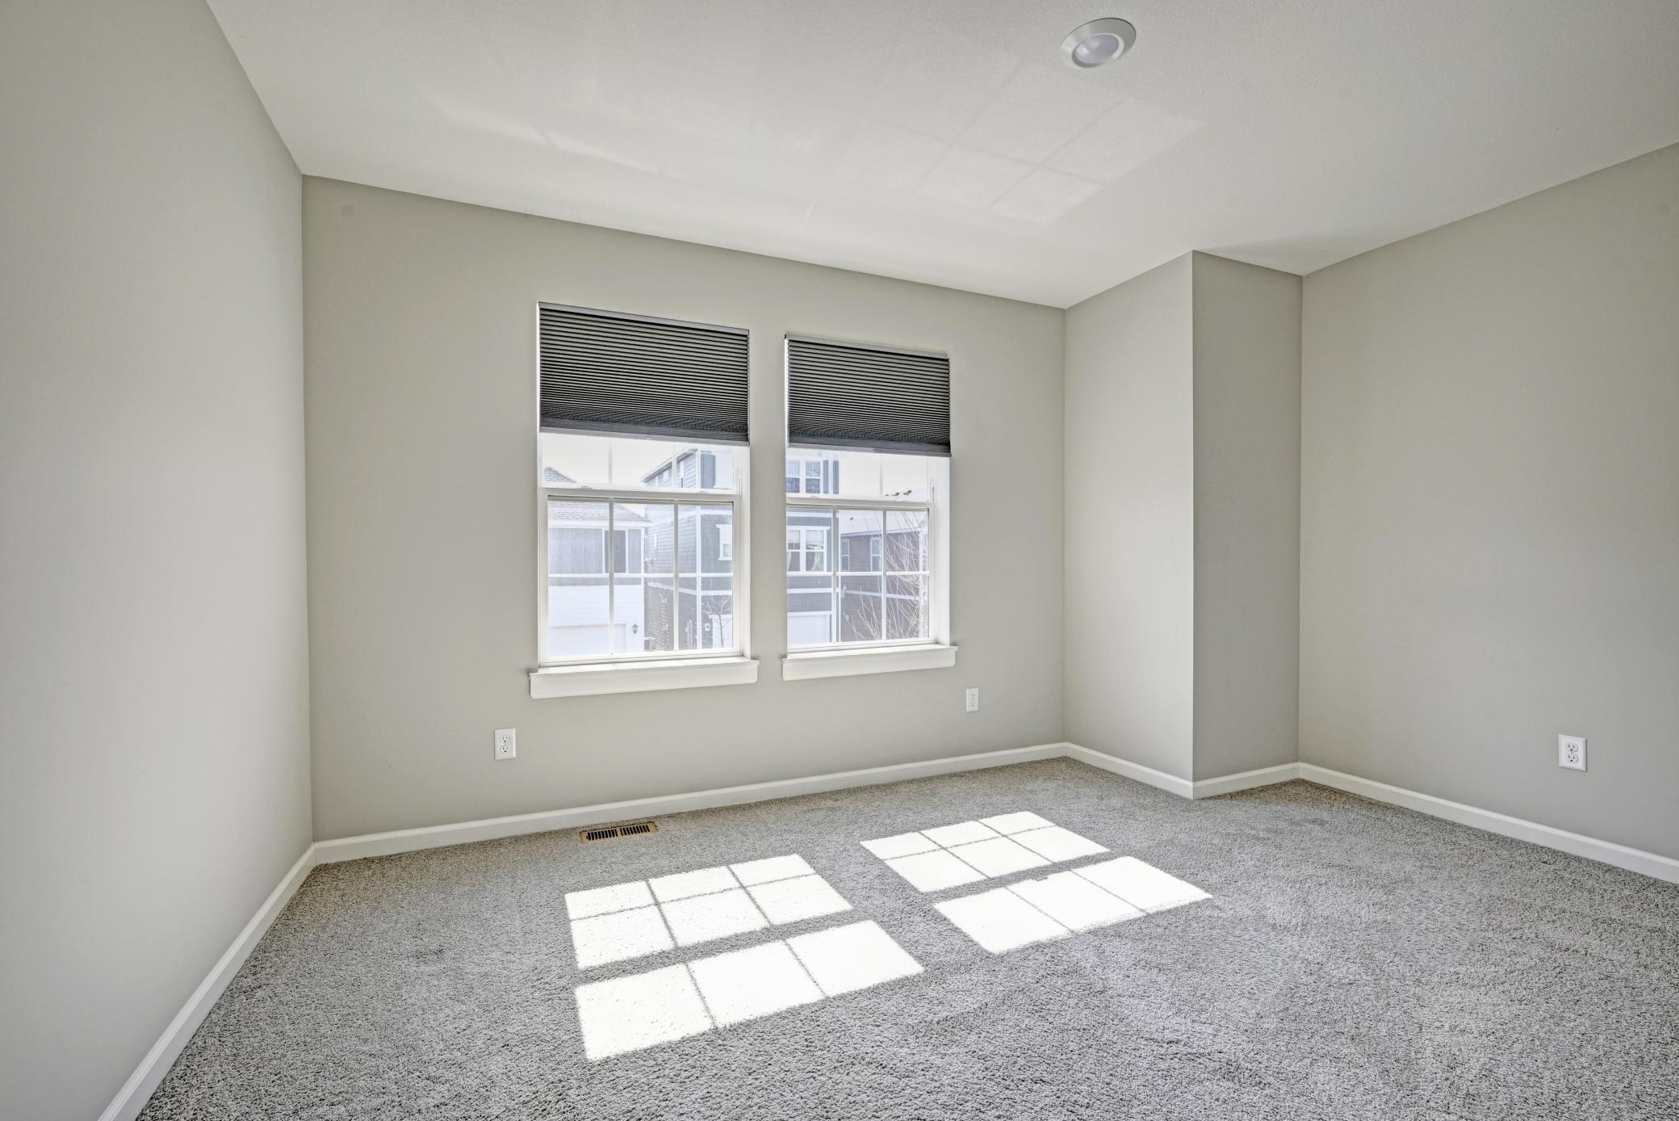
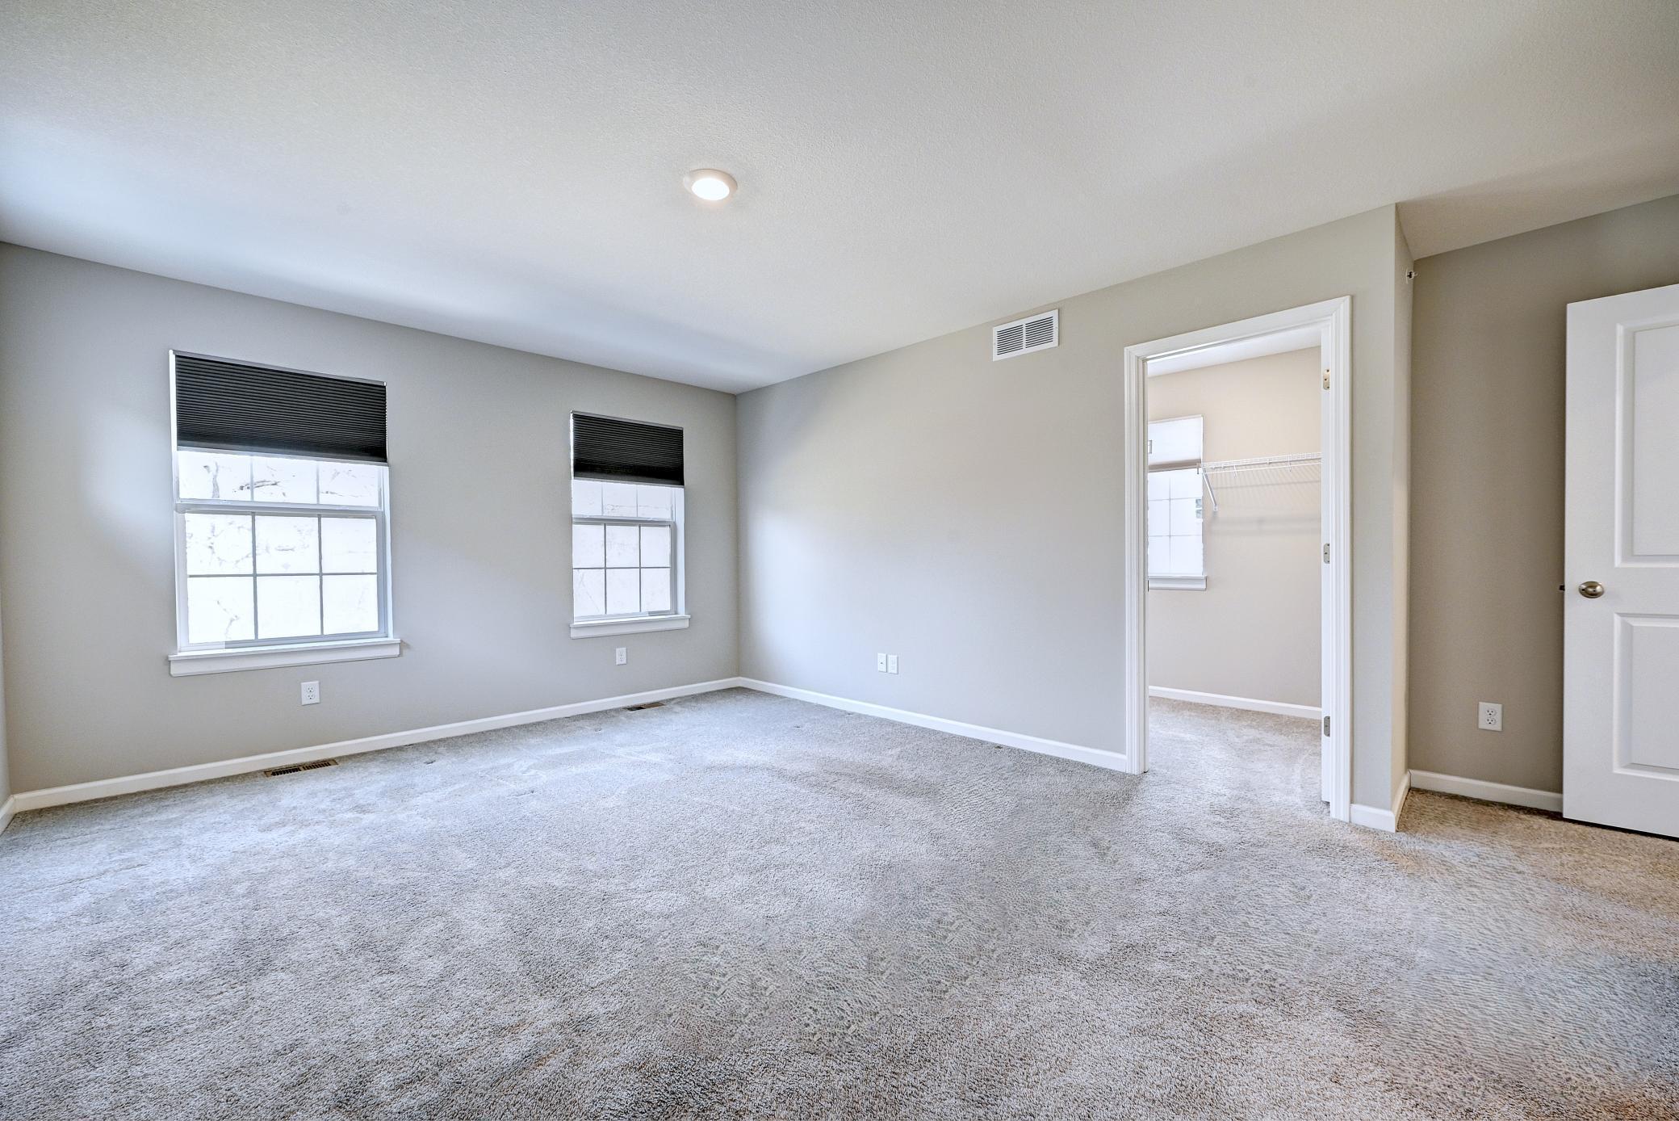
| Second (2nd) Bedroom | 13x11 | Upper |
| Third (3rd) Bedroom | 9X10 | Upper |
 Unbranded Property Highlights - 311 Rum
 Listing Office: Keller Williams Classic Realty
Last Updated: May - 27 - 2026

The data relating to real estate for sale on this web site comes in part from the Broker Reciprocity SM Program of the Regional Multiple Listing Service of Minnesota, Inc. The information provided is deemed reliable but not guaranteed. Properties subject to prior sale, change or withdrawal. ©2024 Regional Multiple Listing Service of Minnesota, Inc All rights reserved.
Saturday 30th of May 2026 12:35 PM

218-998-4400
Mohagen Real Estate


Let's Connect

Mohagen Real Estate
sue@MohagenRealEstate.com
Office: 218-998-4400
Cell: 218-731-7376

Mohagen Real Estate is licensed in the State of Minnesota