31117 Peninsula Avenue, Lindstrom, MN 55045 (MLS# 7113536)
$849,900
Lindstrom, MN 55045
MLS# 7113536
3 beds | 2 baths | 2968 sqft
1 / 52
Property Description
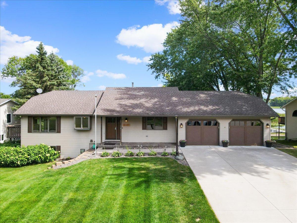
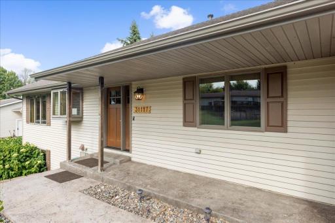
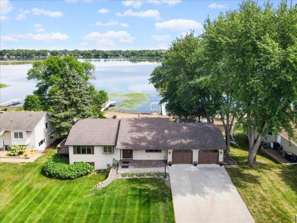
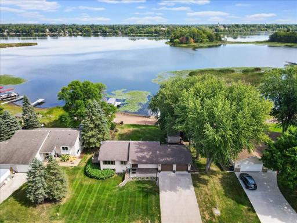
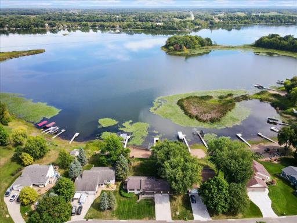
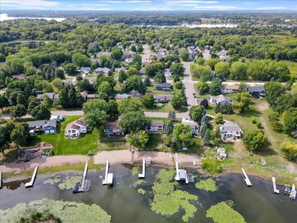
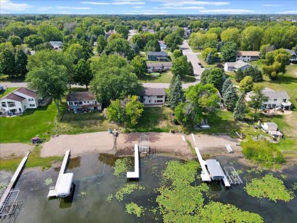
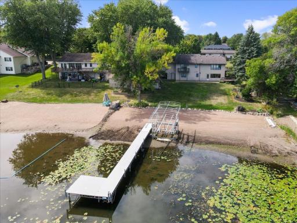
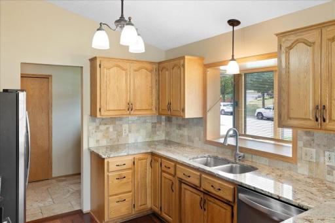
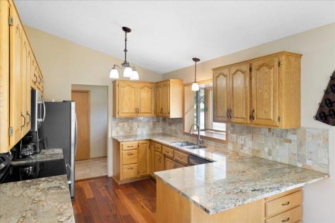
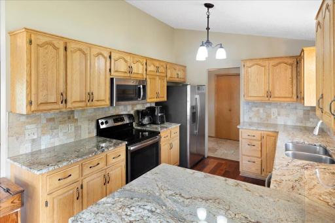
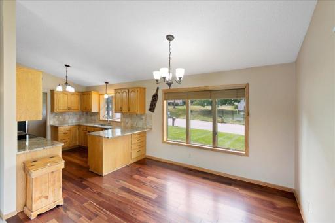
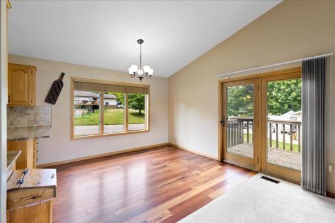
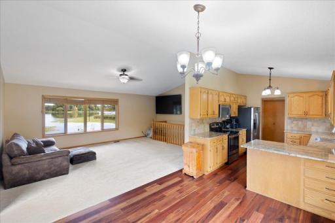
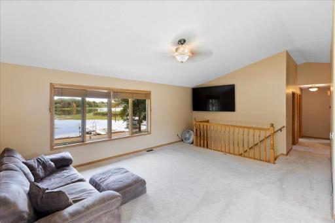
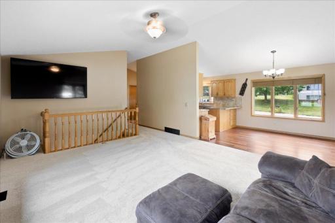
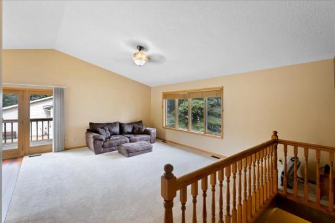
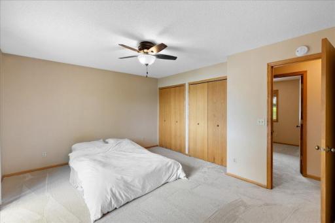
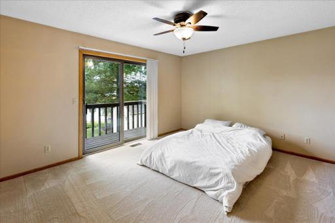
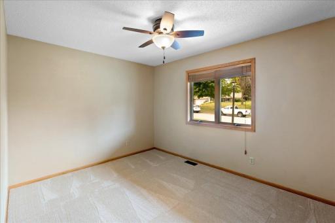
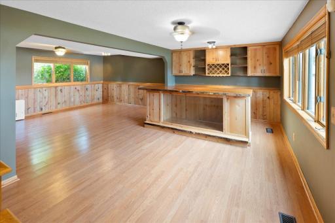
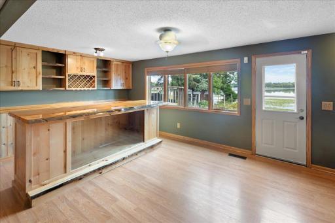
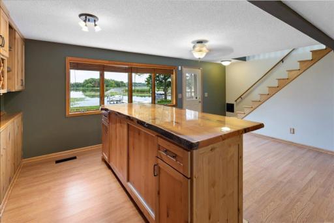
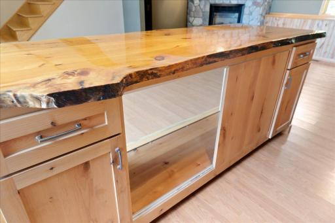
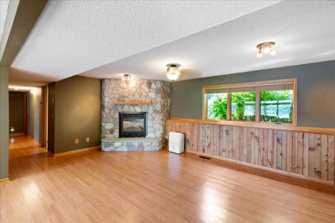
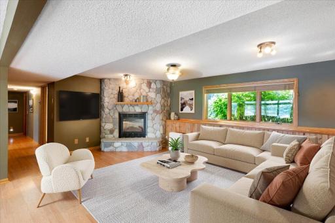
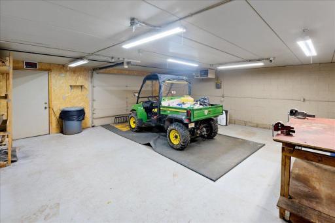
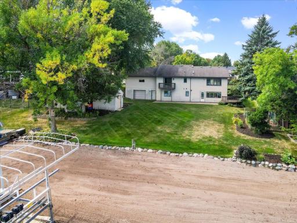
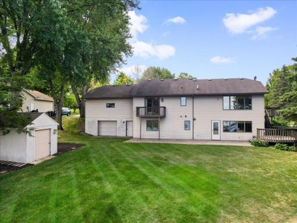
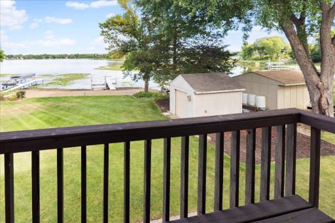
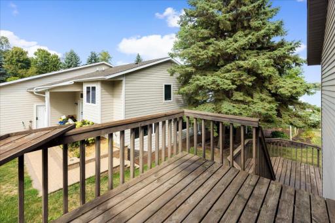
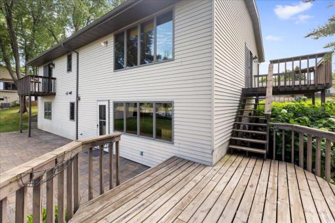
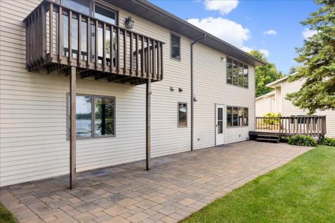
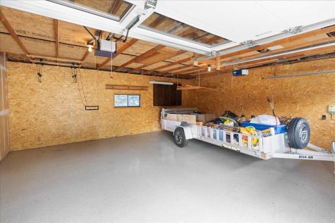
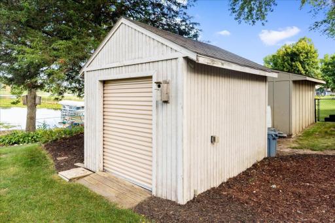
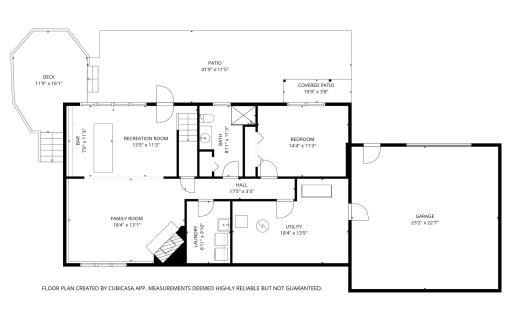
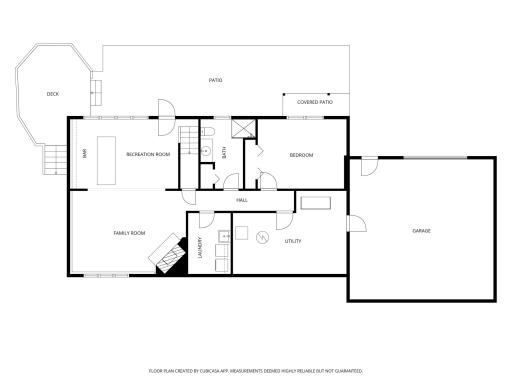
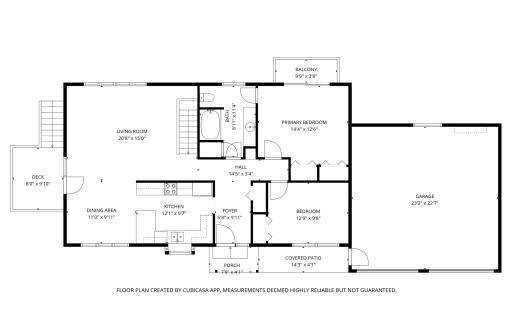
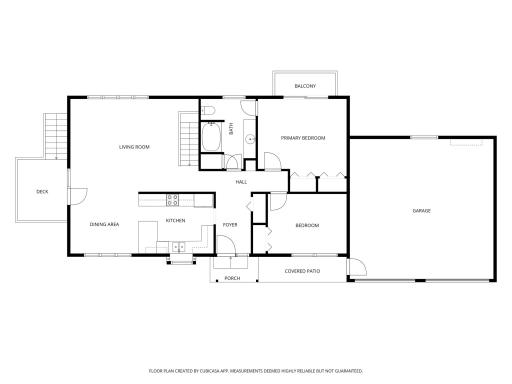
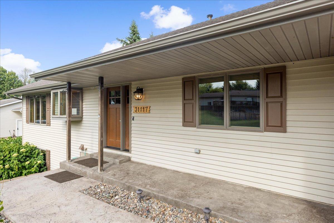
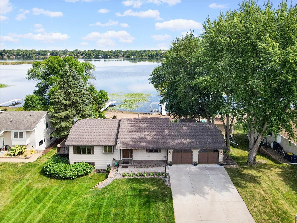
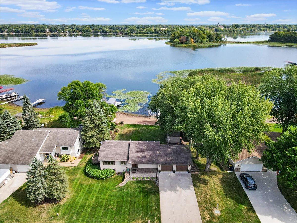
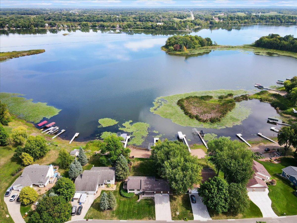
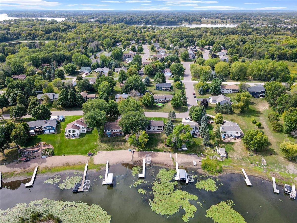
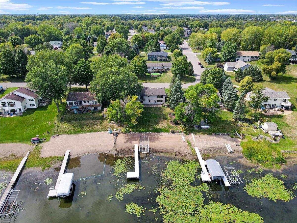
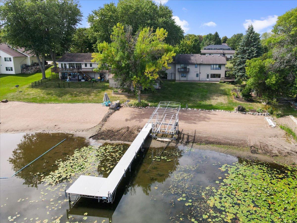
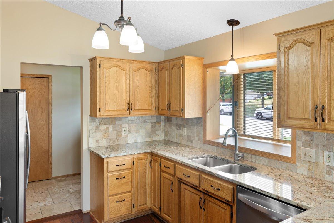
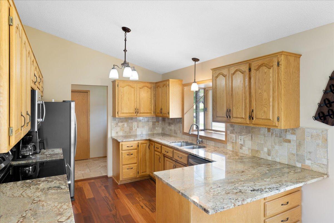
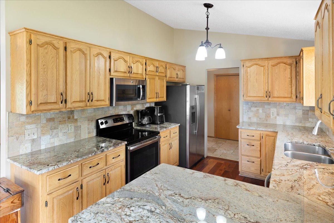
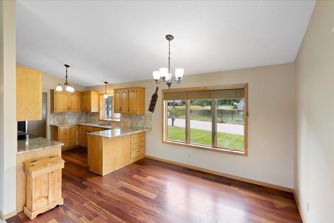
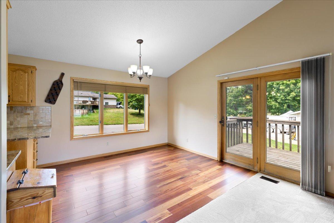
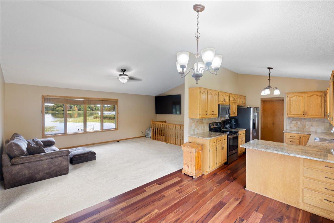
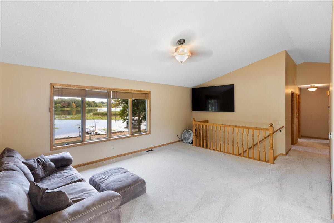
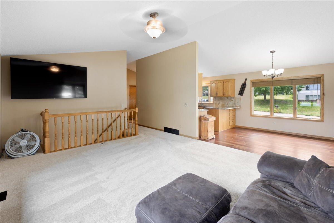
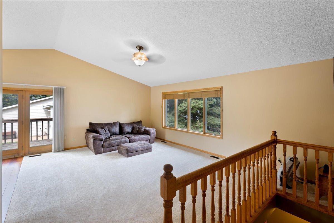
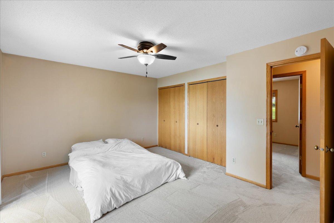
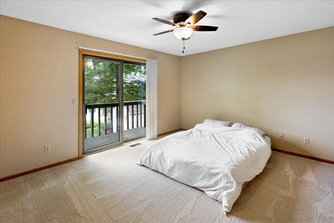
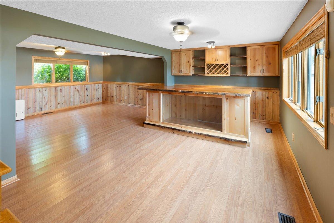
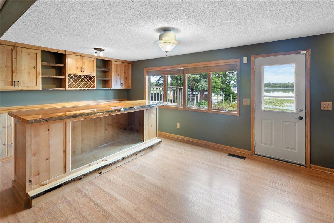
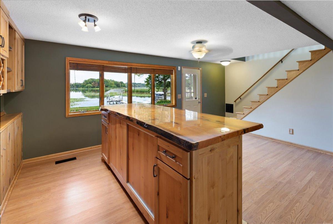
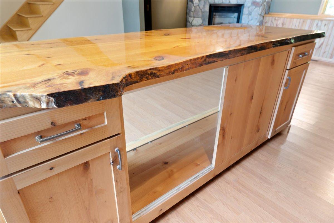
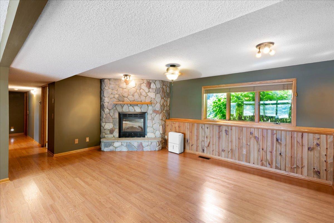
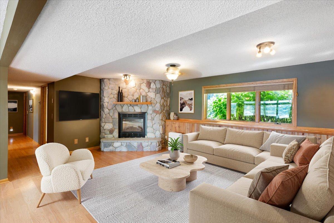
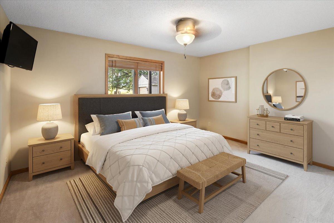
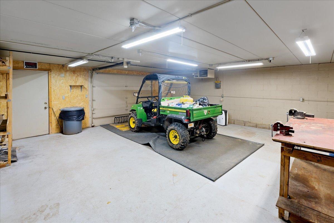
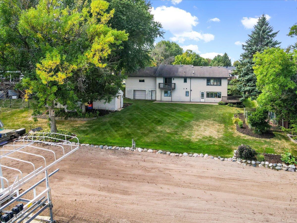
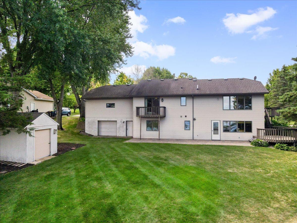
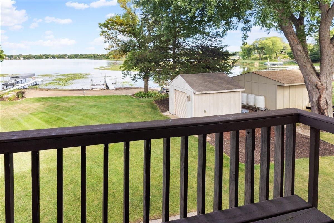
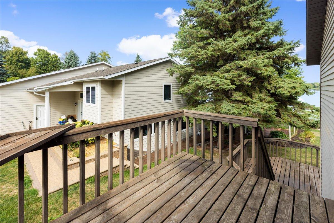
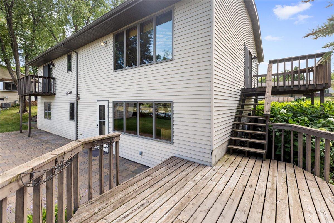
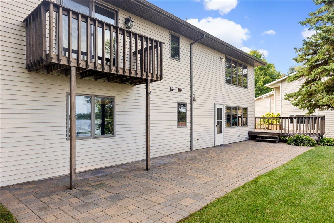
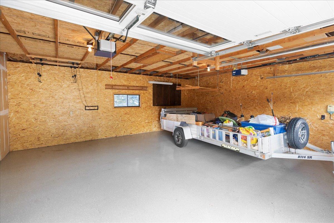
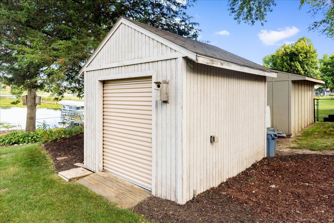
There is just something about waking up to the sun coming over the lake. With 88 feet of sandy shoreline on North Center Lake and a connection to South Center Lake, this is the kind of place where lake life becomes part of your everyday routine. Morning coffee overlooking the water, afternoons on the lake and evenings gathered outside. Inside, the vaulted living room feels open and welcoming, and the main-floor primary bedroom has its own private balcony overlooking the lake. The remodeled kitchen includes Typhoon Bordeaux granite, a tile backsplash, elevated cabinetry and added lighting. Downstairs, the family room is made for settling in with a stone-surround fireplace, custom dry bar, tongue-and-groove wood accents and updated flooring. Outside, you will find a newer dock, Floe VSD-5000 Boat Lift, lakeside irrigation, 20' x 13' patio and 12' x 12' shed. And then there is one of my favorite surprises, a 22' x 22' heated lakeside workshop tucked beneath the main garage. Whether you need space for hobbies, projects, lake toys or simply more storage, this home gives you room to enjoy lake living your way. Seller reserves the right to offer incentives. Ask us how to finance this lakehome with a 5.625% interest rate.
Details
Maps
Documents
Contract Information
Status: Active
Contingency: None
Current Price: 849900
Original List Price: 839900
ListPrice: 849900
List Date: 2026-09-03
Owner is an Agent?: No
Auction?: No
General Property Information
Common Wall: No
Lot Measurement: Acres
Manufactured Home?: No
Multiple PIDs?: No
New Development: No
Number of Fireplaces: 1
Road Btwn WF & Home?: No
Waterfront YN: Yes
Year Built: 1992
Yearly/Seasonal: Yearly
Zoning: Shoreline, Residential-Single Family
Bedrooms: 3
Baths Total: 2
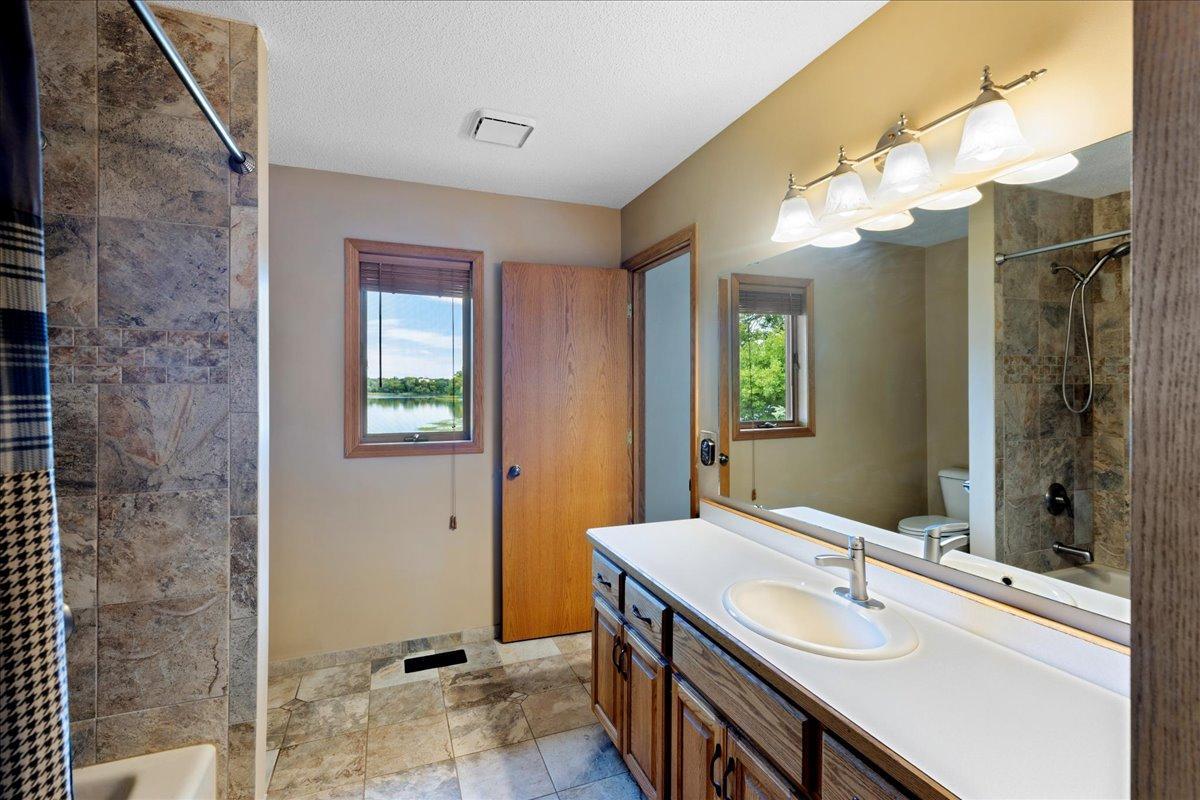
Bath Full: 1
Bath Three Quarters: 1
Main Floor Total SqFt: 1196
Above Grd Total SqFt: 1196
Below Grd Total SqFt: 1772
Total SqFt: 2968
Total Finished Sqft: 2236.00
FireplaceYN: Yes
Lake/Waterfront Name: North Center Lake
Style: (SF) Single Family
Foundation Size: 1772
Garage Stalls: 4
Lot Dimensions: 88 x 168 x 100 x 179
Acres: 0.37
Assessment Pending: No
Location Tax and Other Information
House Number: 31117
Street Name: Peninsula
Street Suffix: Avenue
Postal City: Lindstrom
County: Chisago
State: MN
Zip Code: 55045
Assessments
Assessment Balance: 66
Tax With Assessments: 7372
Basement
Foundation Dimensions: 70x26
Building Information
Finished SqFt Above Ground: 1196
Finished SqFt Below Ground: 1040
Lake Details
Lake Acres: 749
Lake Chain Acreage: 5357
Lake Chain Name: Chisago Lakes
Lake Depth: 46
Lease Details
Land Leased: Not Applicable
Miscellaneous Information
Homestead: Yes
Ownership
Fractional Ownership: No
Parking Characteristics
Garage Dimensions: 24x24
Garage Door Height: 7
Garage Door Width: 9
Garage Square Feet: 576
Property Features
Accessible: None
Air Conditioning: Central Air
Amenities Unit: Balcony; Dock; Kitchen Window; Main Floor Primary Bedroom; Natural Woodwork; Patio; Vaulted Ceiling(s)
Appliances: Air-To-Air Exchanger; Dishwasher; Microwave; Range; Refrigerator
Assumable Loan: Not Assumable
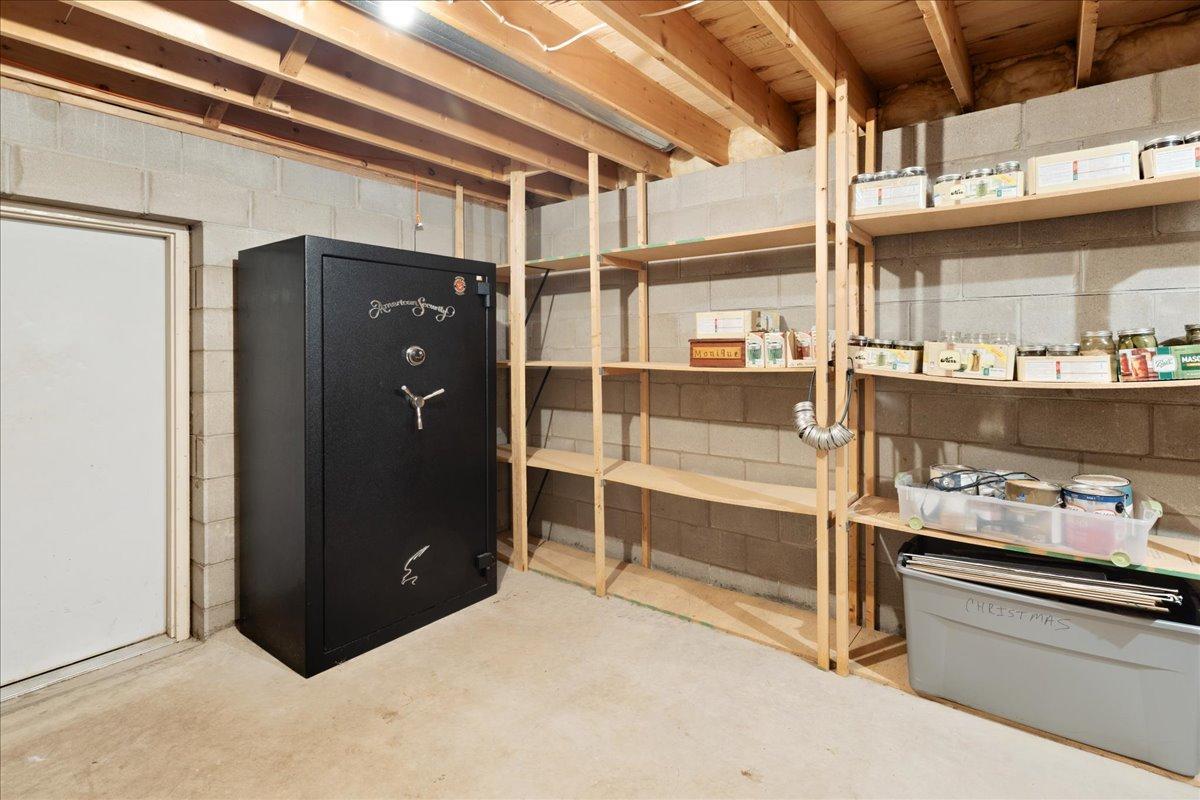
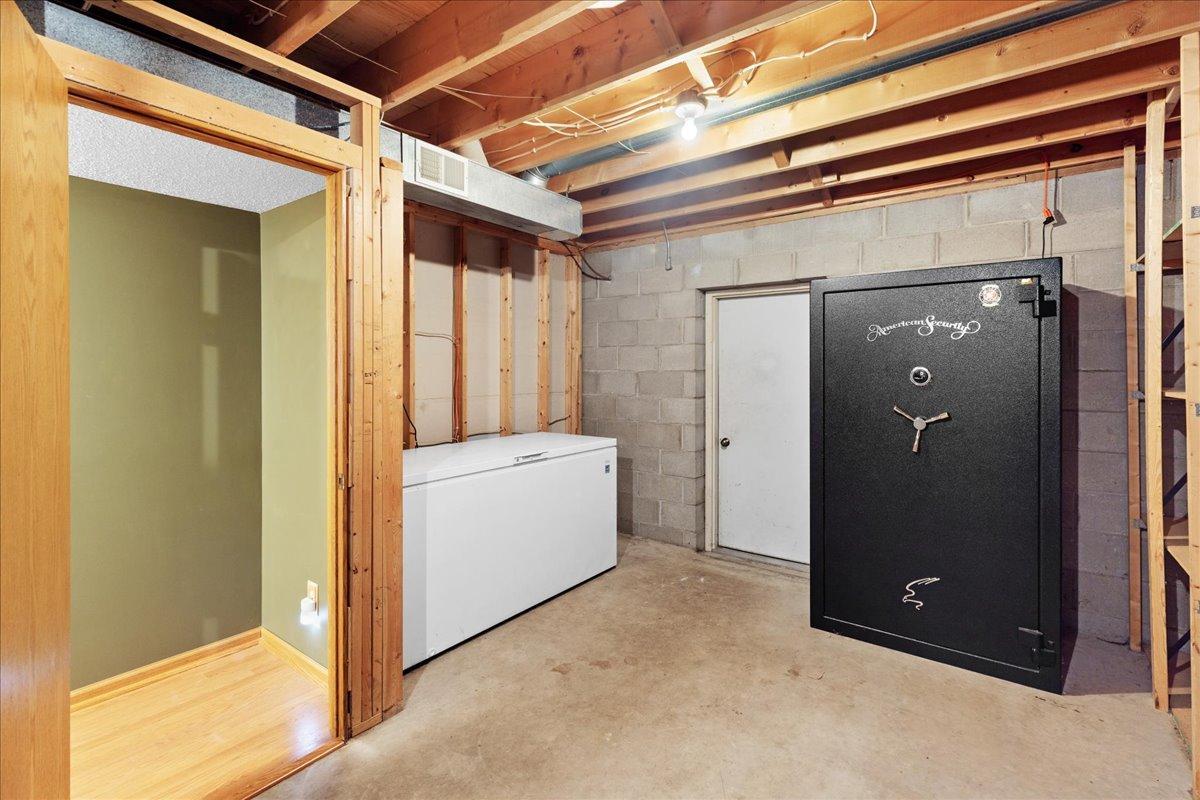
Basement: Concrete Block; Egress Windows; Full; Storage Space
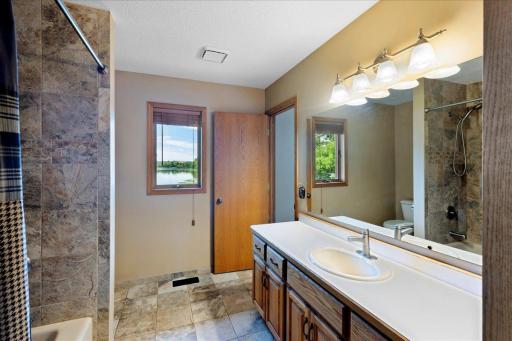
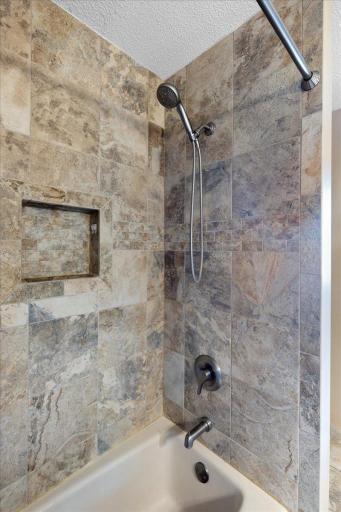
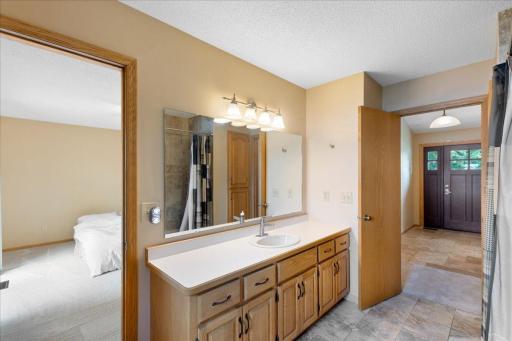
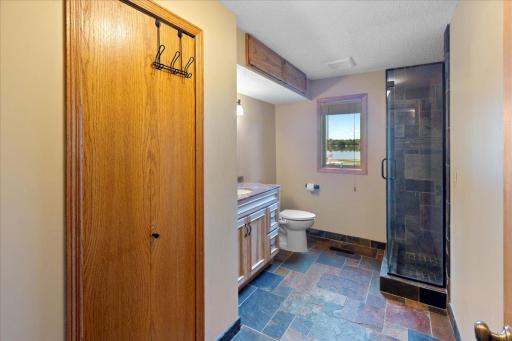
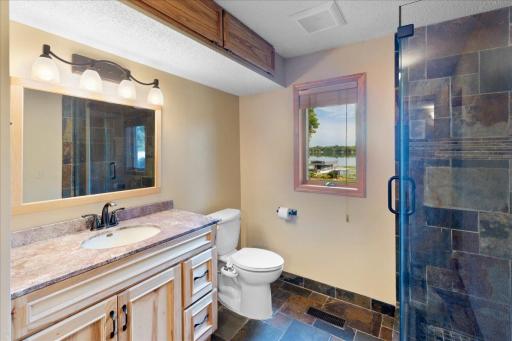
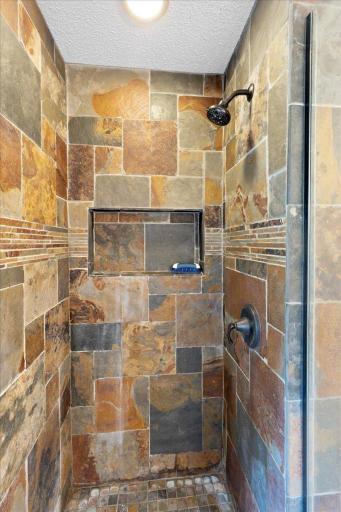
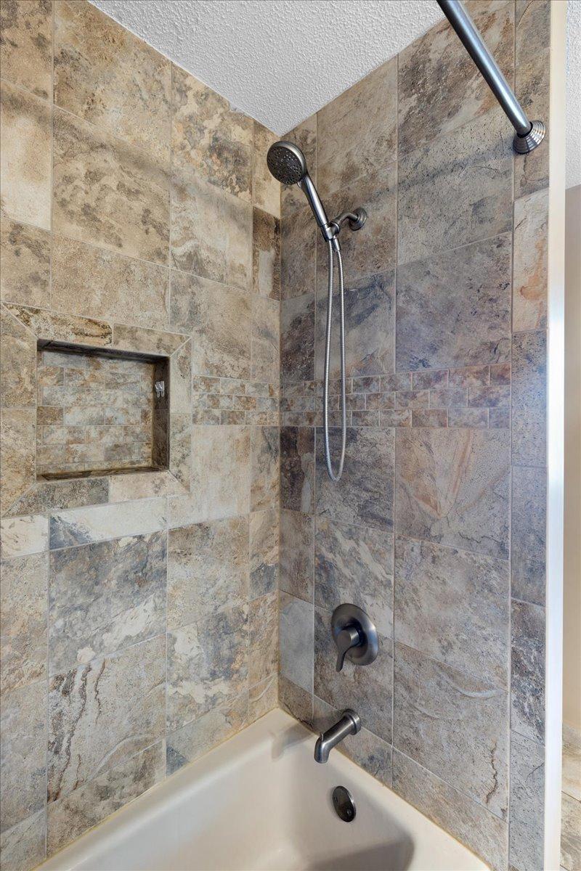
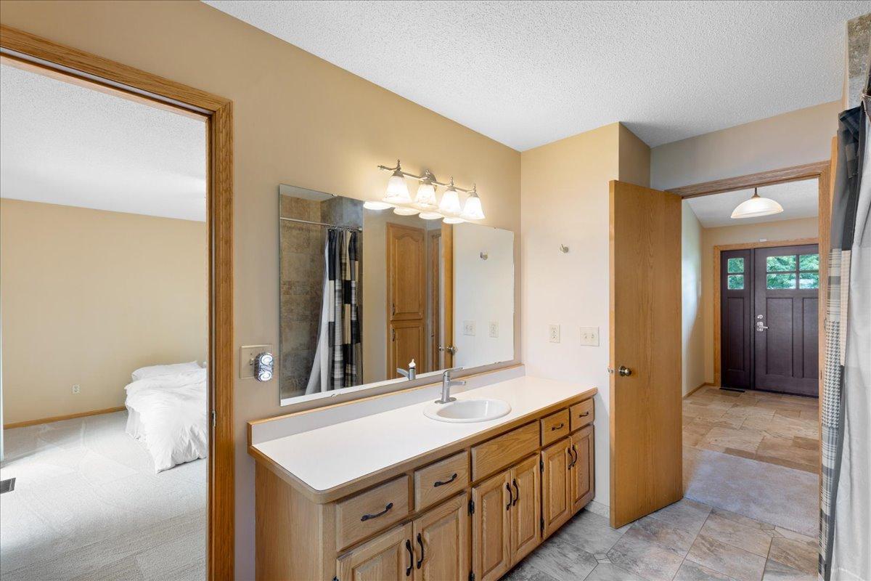
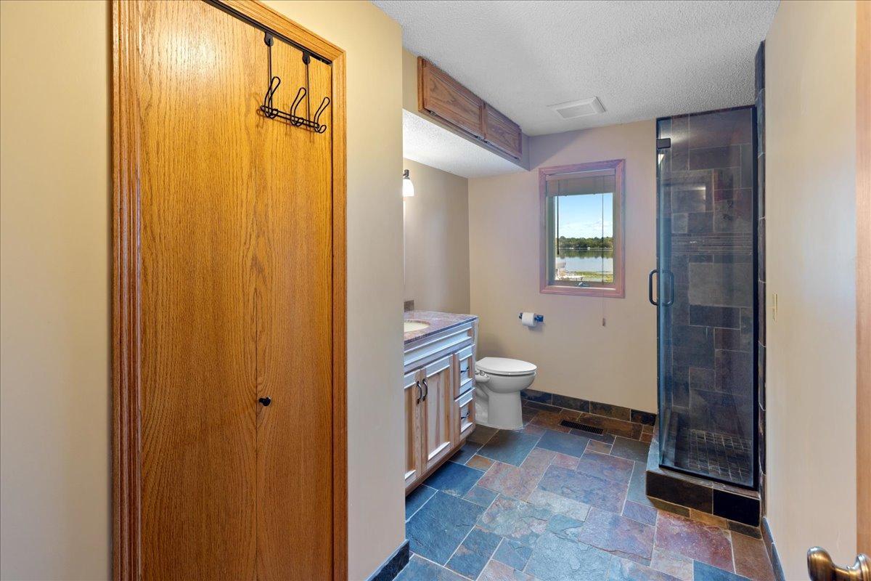
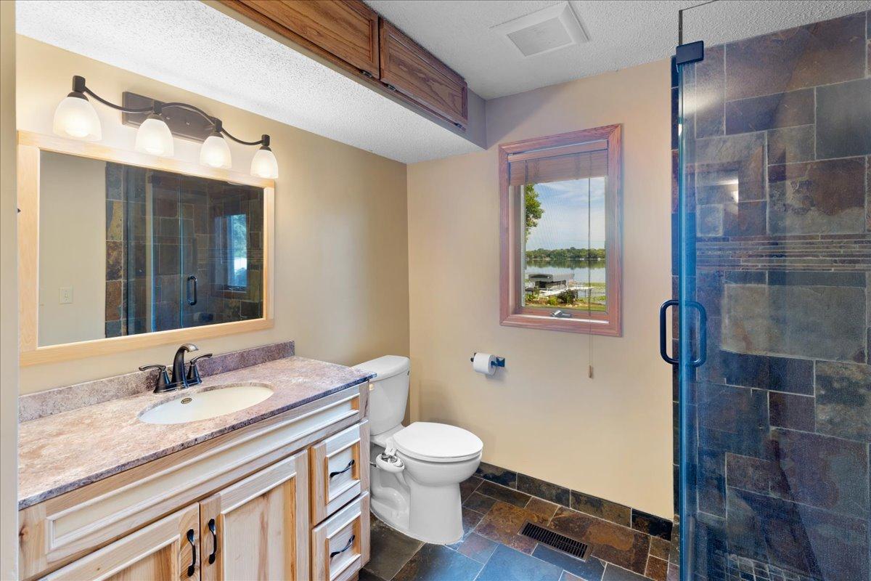
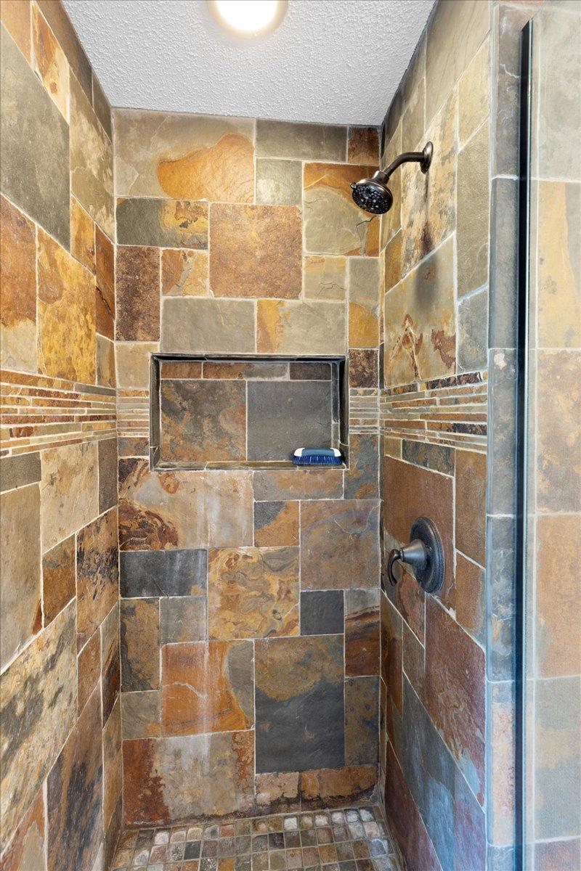
Bath Description: Primary Walk-Thru; Main Floor Full Bath; 3/4 Basement; Walk Thru
Construction Materials: Concrete; Frame
Construction Status: Previously Owned
Dining Room Description: Breakfast Bar; Eat In Kitchen; Informal Dining Room; Kitchen/Dining Room; Living/Dining Room
Electric: 200+ Amp Service
Elevation Highpoint to Waterfront Slope: Level
Exterior: Metal
Family Room Characteristics: Family Room; Lower Level
Fireplace Characteristics: Family Room; Gas Burning; Stone
Foundation: Concrete Block
Fuel: Electric; Natural Gas
Heating: Forced Air
Internet Options: Fiber Optic
Lake Details: Excellent Sand; Hard; Sand; Soft
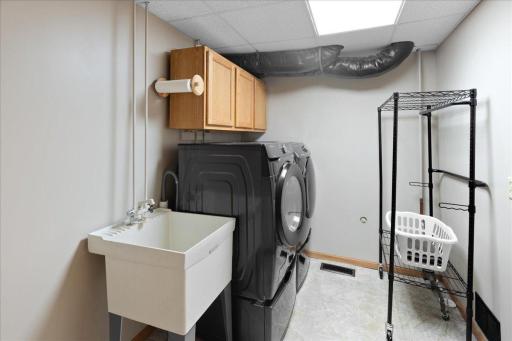
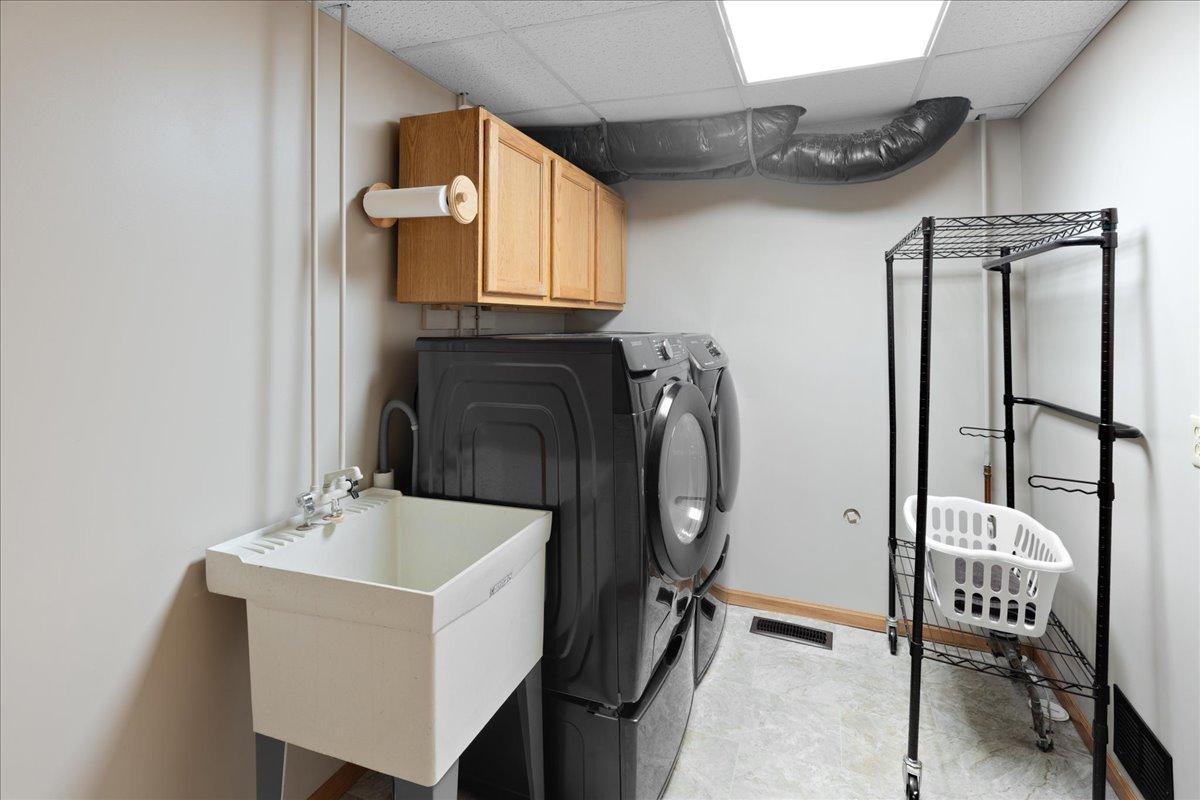
Laundry: Laundry Room; Lower Level; Sink
Lock Box Type: Combo
Lot Description: Accessible Shoreline
Parking Characteristics: Multiple Garages; Garage Door Opener; Heated Garage; Insulated Garage
Property Subtype: Ranch-Style Home
Road Frontage: City Street; Curbs; Paved Streets
Road Responsibility: Public Maintained Road
Sellers Terms: Cash; Conventional; VA
Sewer: City Sewer/Connected
Special Search: Main Floor Bedroom; Main Floor Primary
Stories: One
Water: City Water/Connected
Waterfront Type: Lake Front
Waterfront View: Lake; Panoramic; East
Room Information
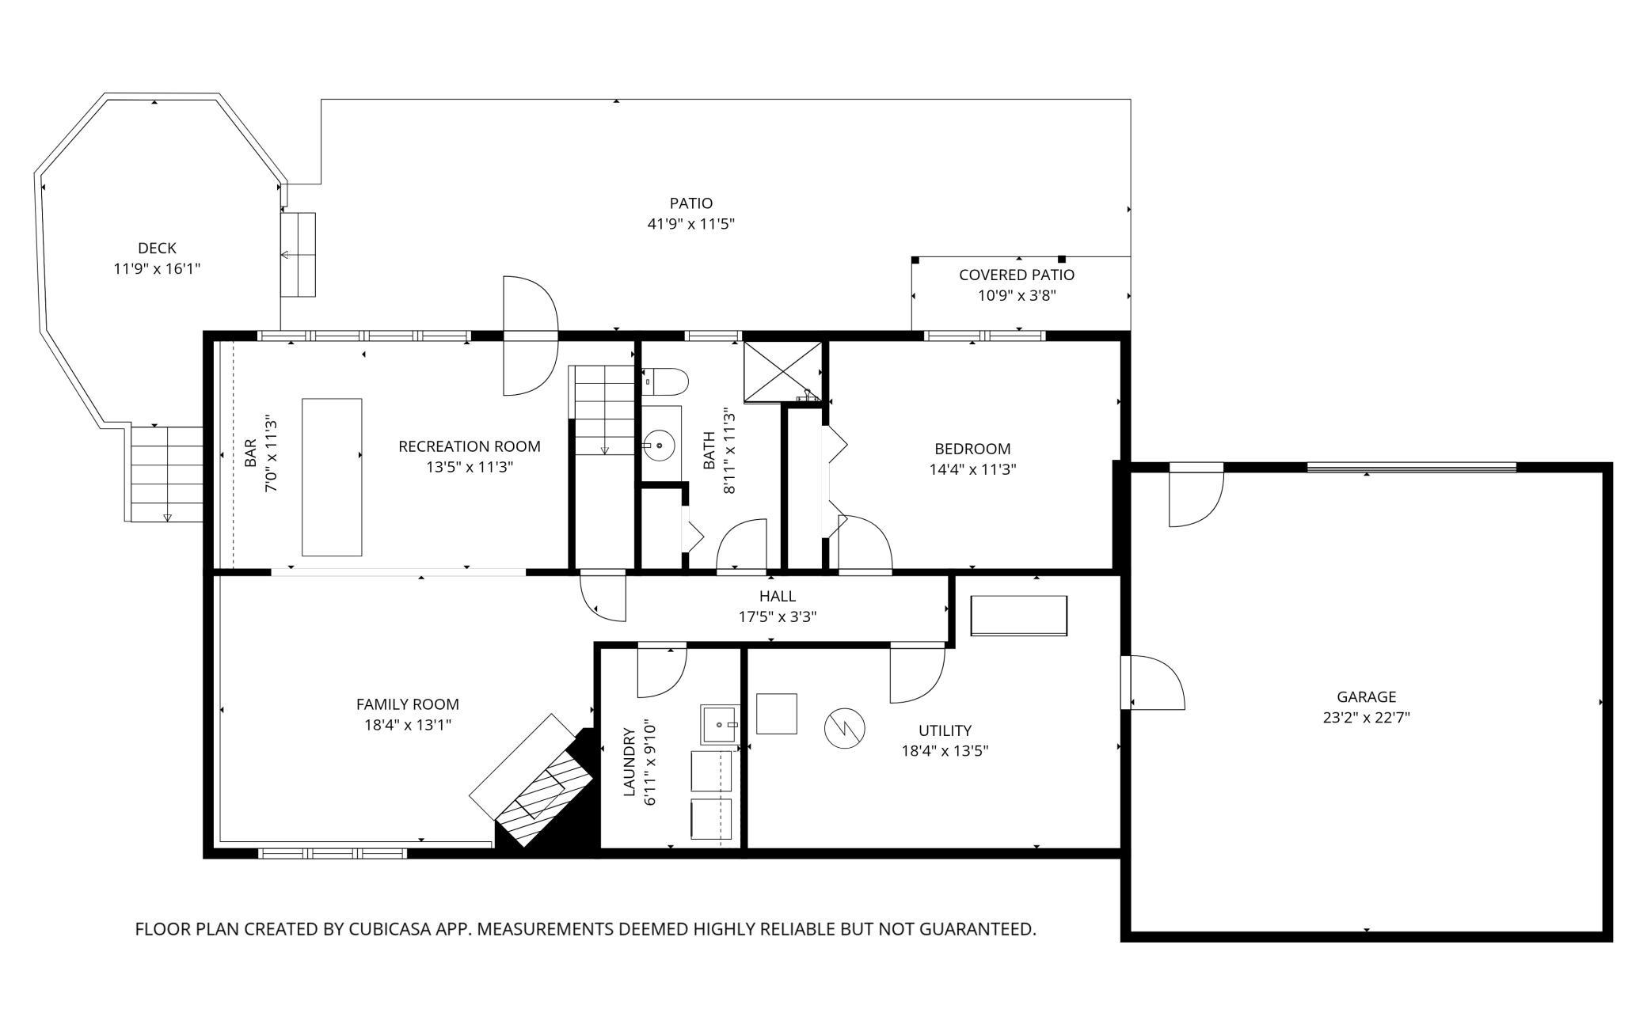
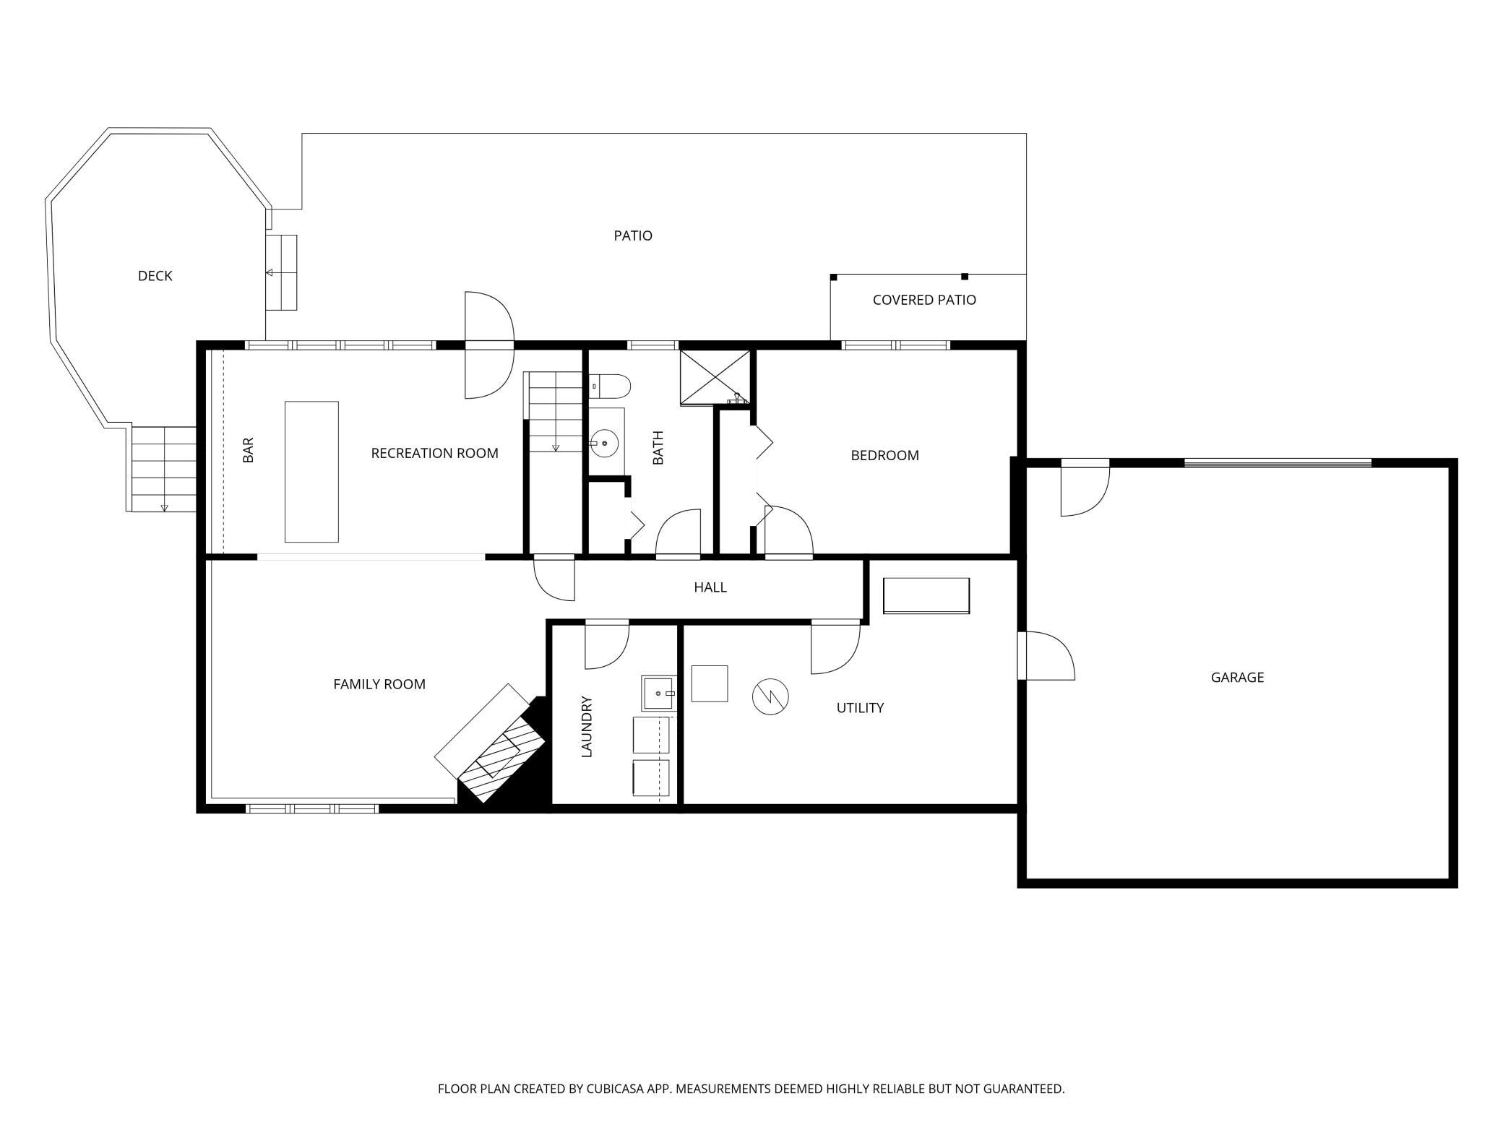
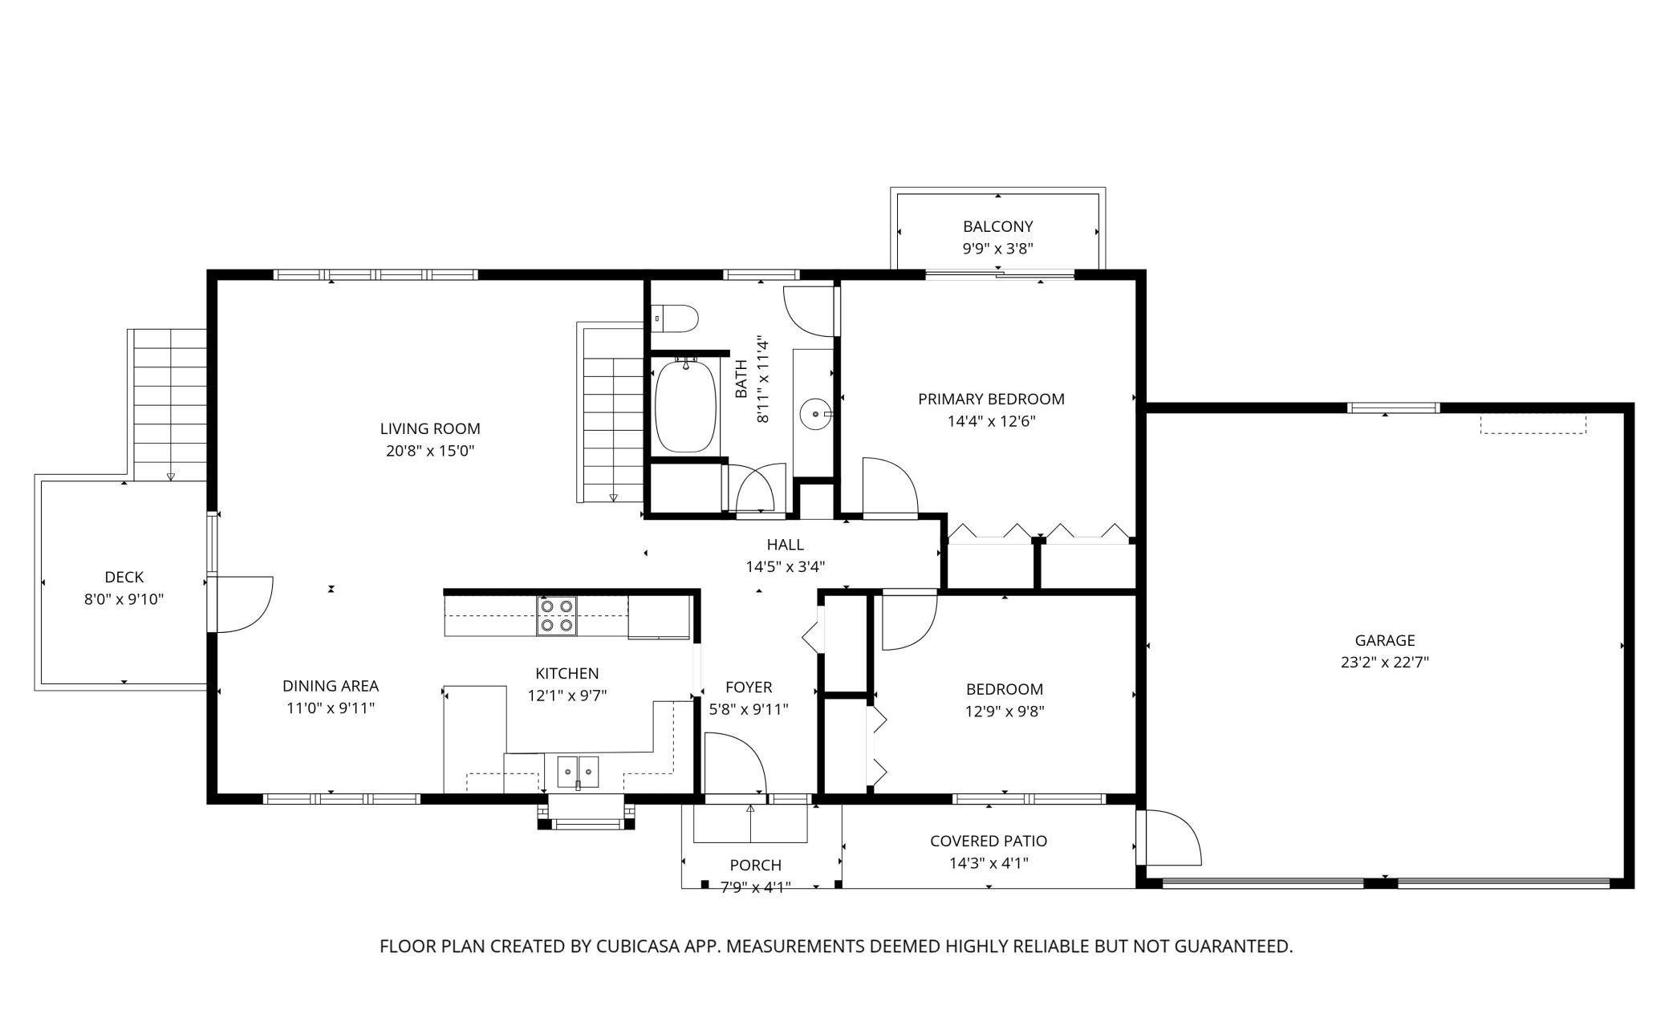
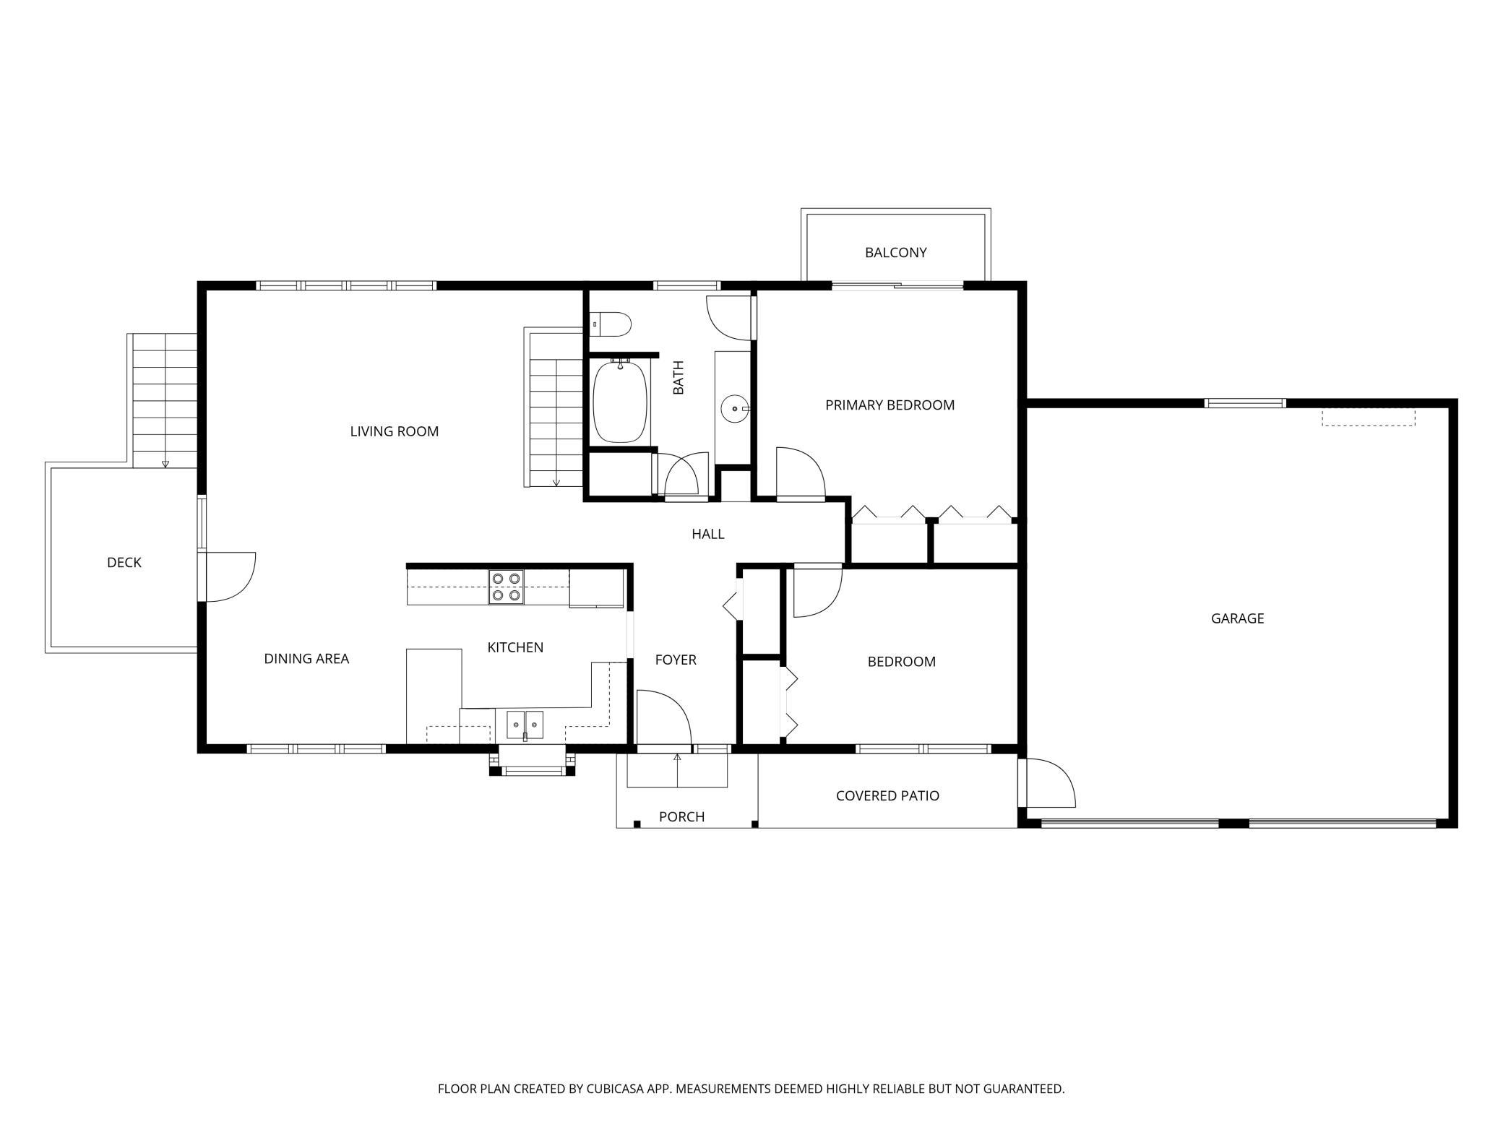
| Room Name | Dimensions | Level |
| Family Room | 24x18 | Lower |
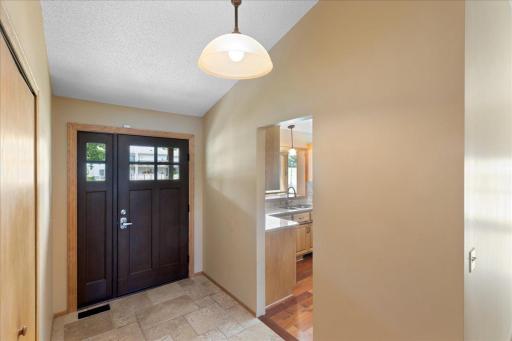
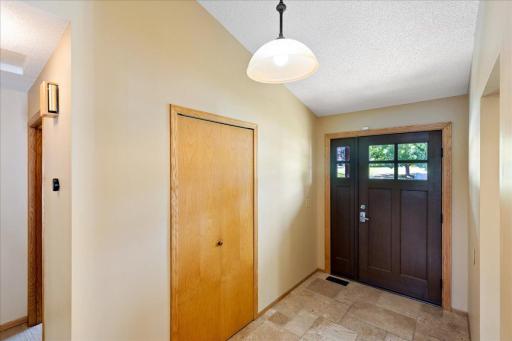
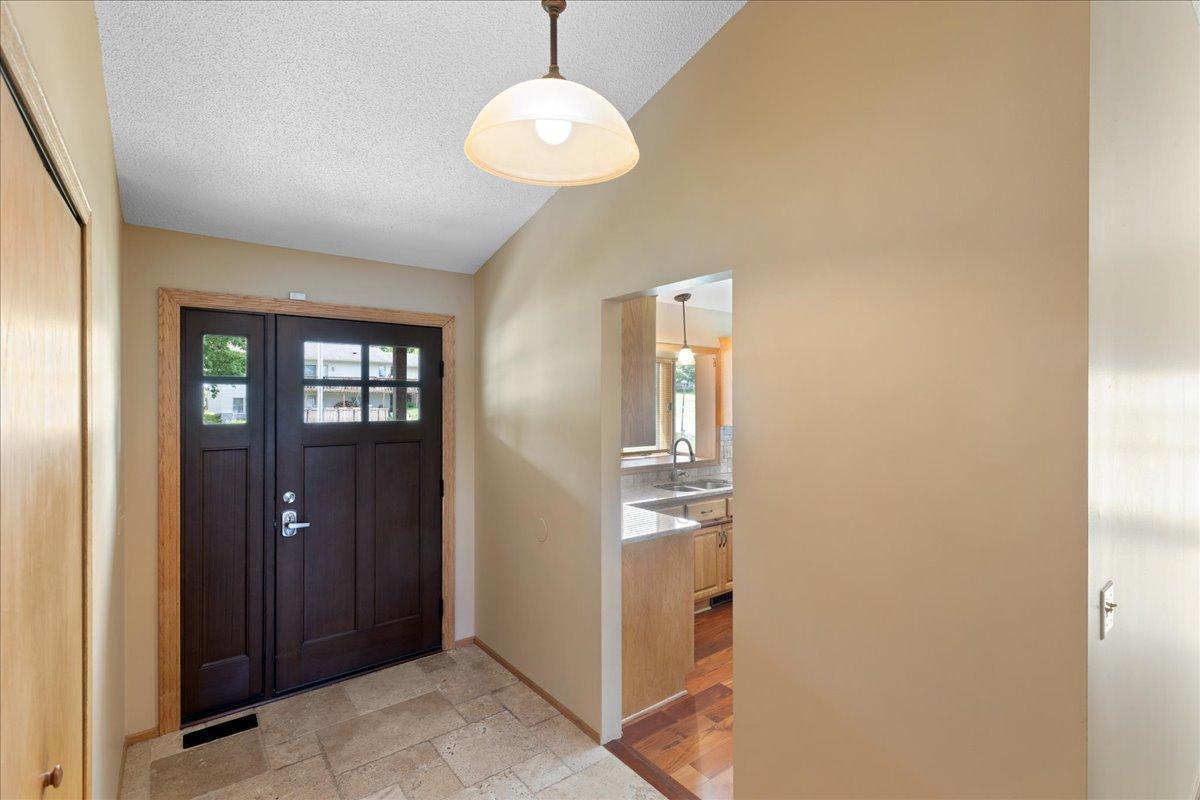
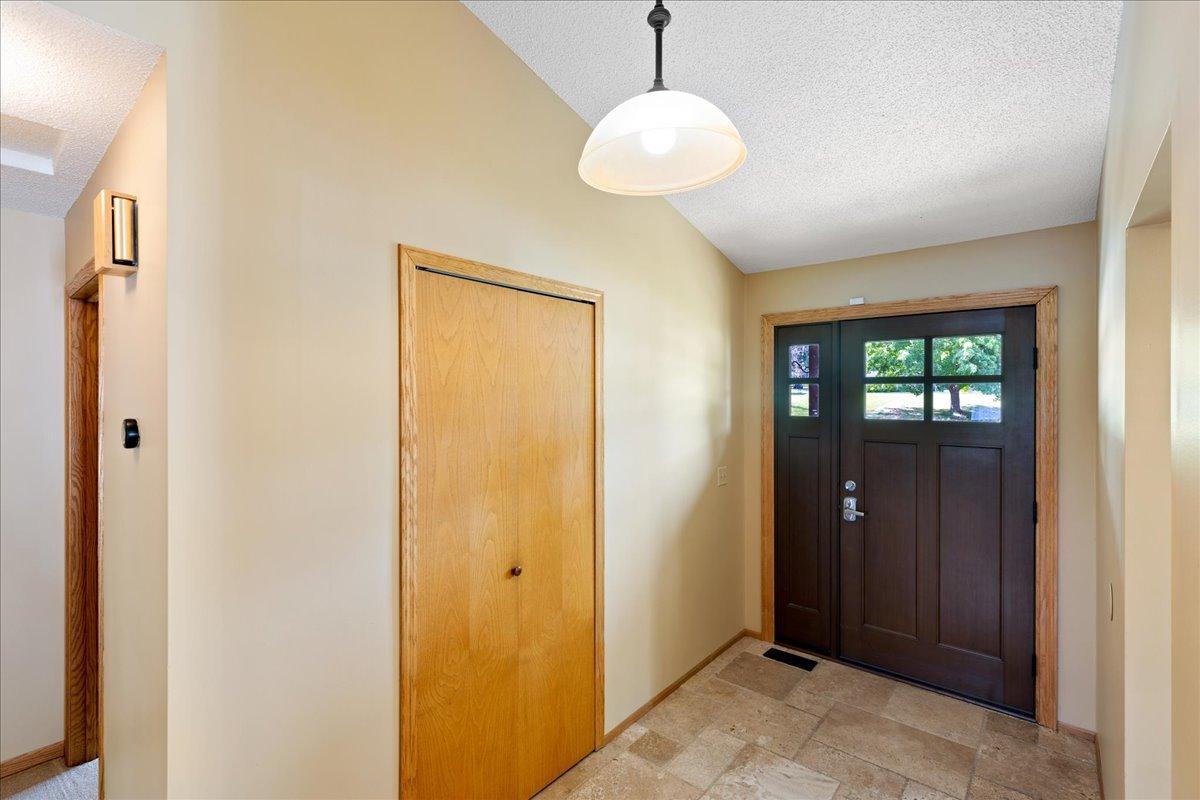
| Foyer | 10 x 6 | Main |
| Living Room | 18x15 | Main |
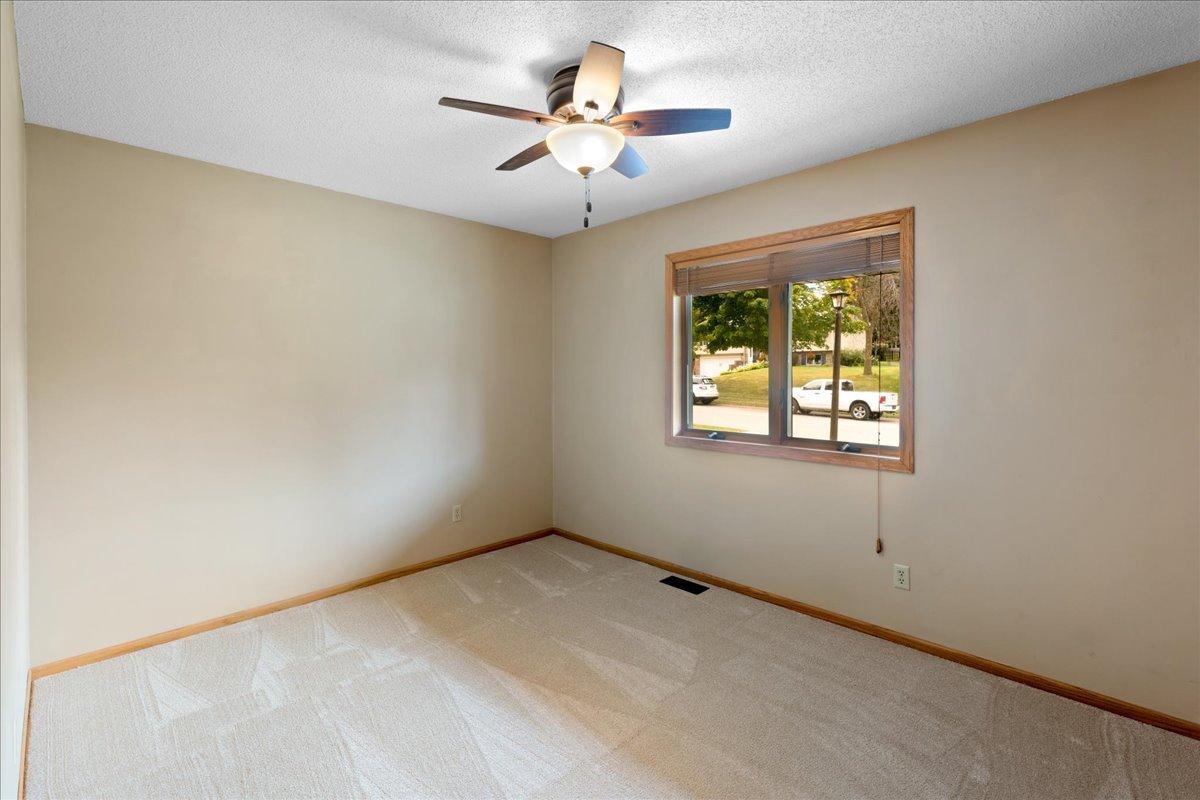
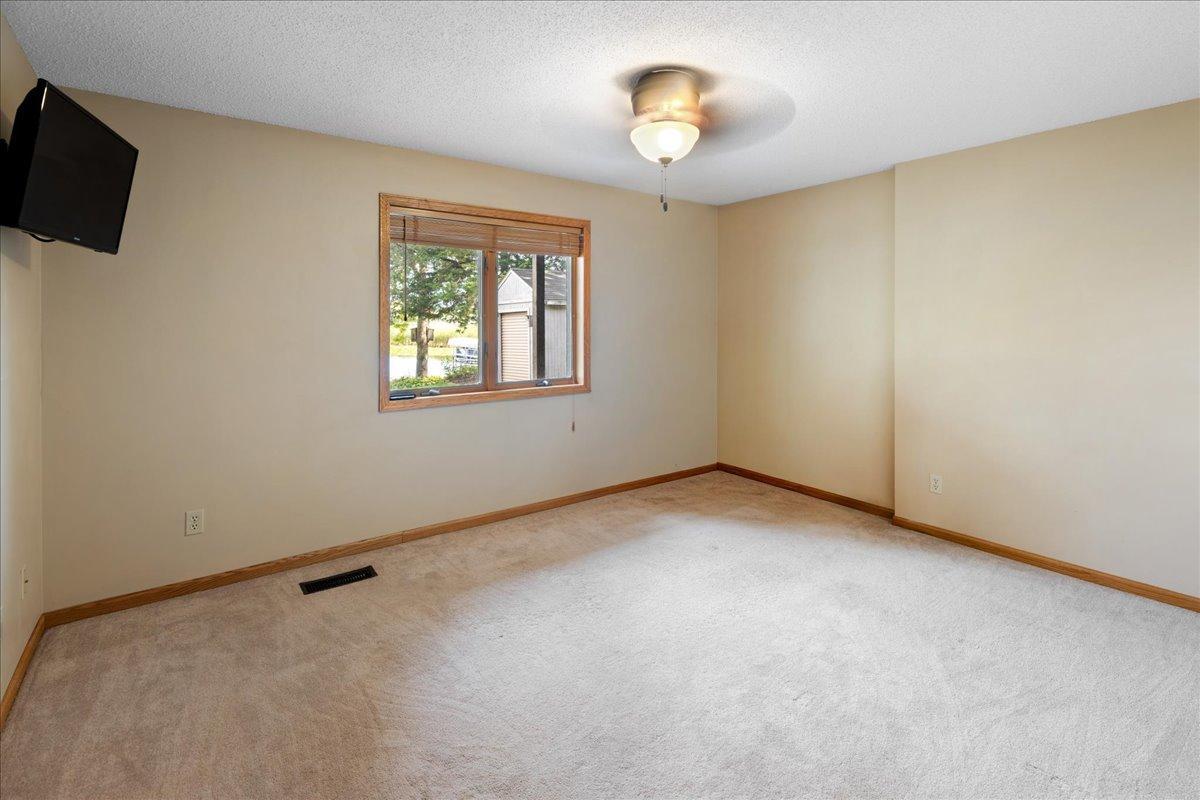
| Second (2nd) Bedroom | 13 x 10 | Main |
| Deck | 10x4 | Main |
| Deck | 10x7 | Main |
| Deck | 16x11 | Lower |
| Dining Room | 11x10 | Main |
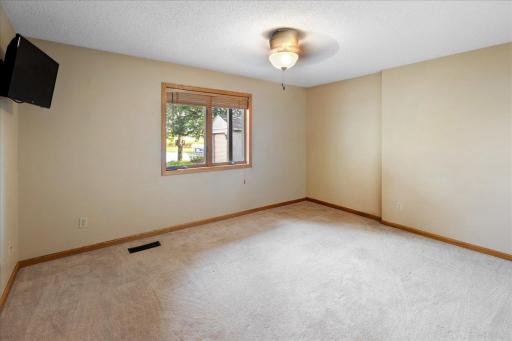
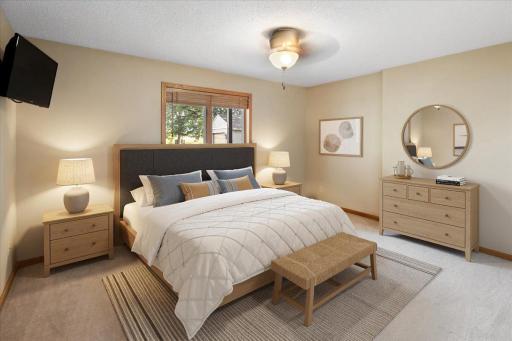
| First (1st) Bedroom | 15x12 | Main |
| Kitchen | 12 x 10 | Main |
| Laundry | 10x7 | Lower |
| Patio | 20x13 | Lower |
| Porch | 22x4 | Main |
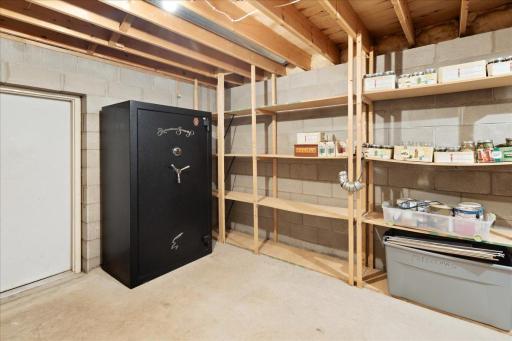
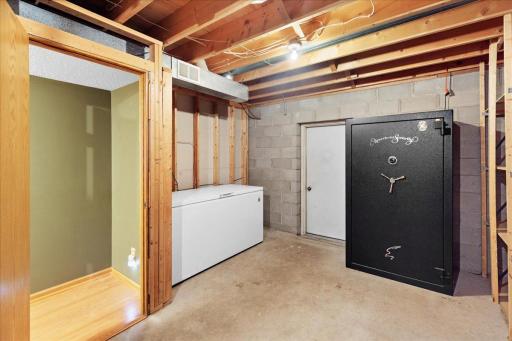
| Storage Room | 13x12 | Lower |
| Third (3rd) Bedroom | 14x11 | Lower |
| Other | 22x22 | Lower |
 31117_Peninsula_Ave_FLOE_VSD5000_Boat_Li
 Listing Office: LaBelle Real Estate Group Inc
Last Updated: October - 09 - 2026

The data relating to real estate for sale on this web site comes in part from the Broker Reciprocity SM Program of the Regional Multiple Listing Service of Minnesota, Inc. The information provided is deemed reliable but not guaranteed. Properties subject to prior sale, change or withdrawal. ©2026 Regional Multiple Listing Service of Minnesota, Inc All rights reserved.
Sunday 11th of October 2026 06:10 PM

218-998-4400
Mohagen Real Estate


Let's Connect

Mohagen Real Estate
sue@MohagenRealEstate.com
Office: 218-998-4400
Cell: 218-731-7376

Mohagen Real Estate is licensed in the State of Minnesota