3112 Fremont Avenue S, Minneapolis, MN 55408 (MLS# 7055559)
$525,000
Minneapolis, MN 55408
MLS# 7055559
4 beds | 2 baths | 2927 sqft
1 / 49
Property Description
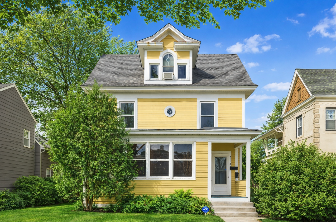
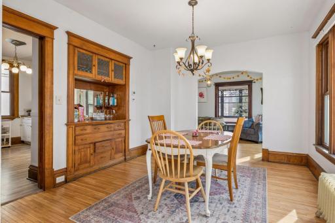
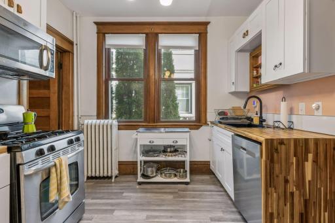
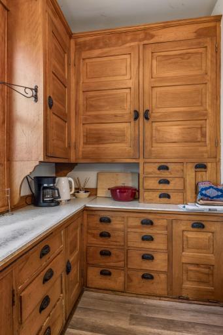
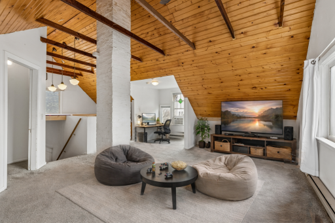
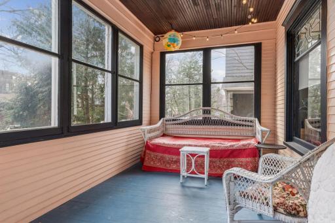
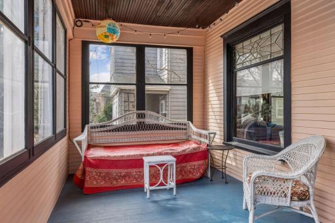
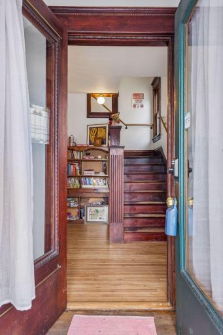
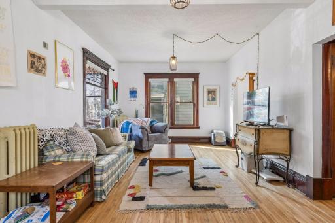
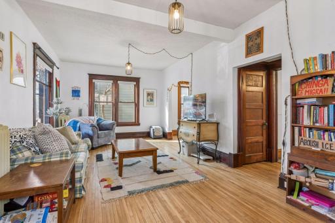
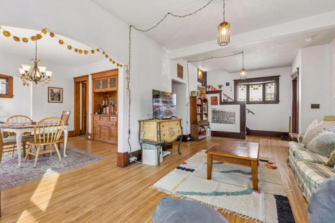
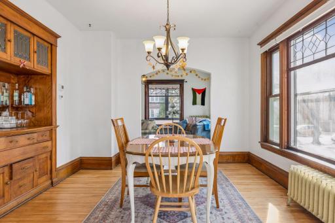
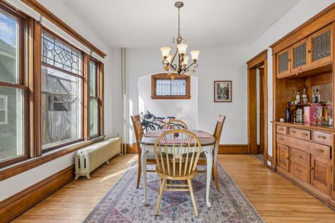
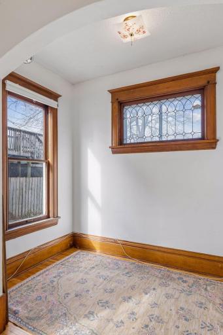
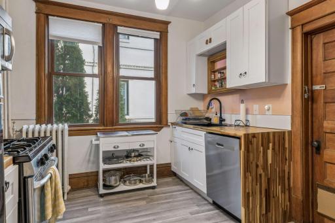
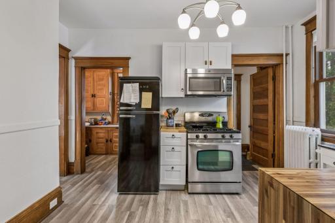
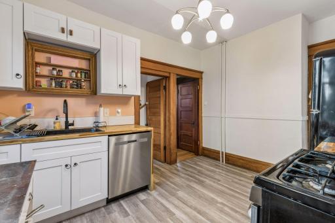
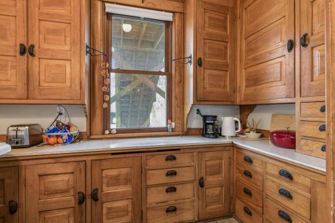
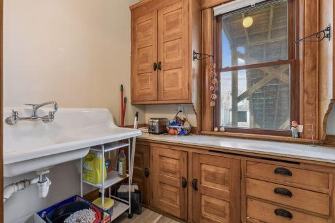
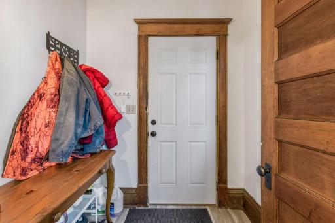
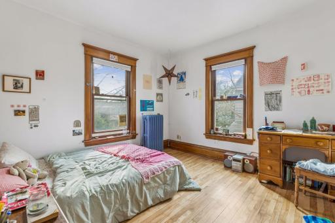
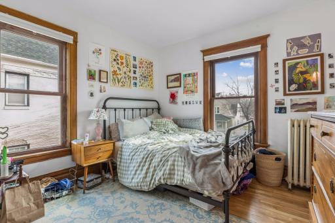
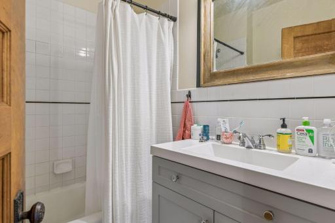
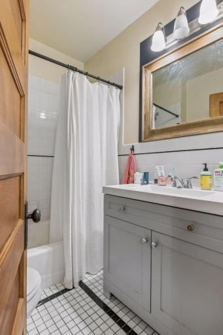
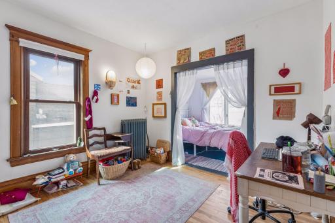
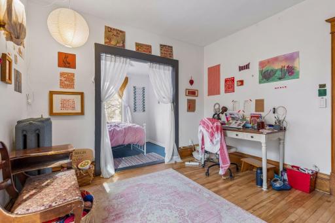
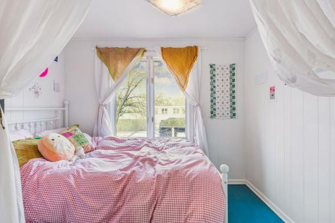
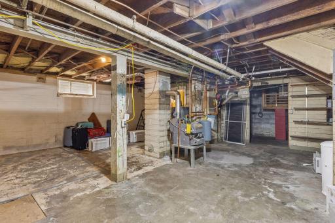
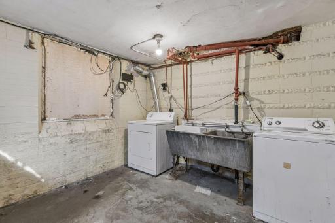
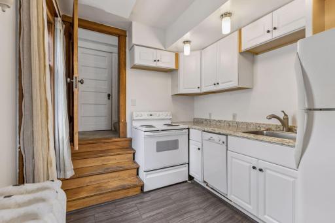
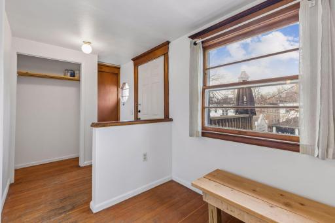
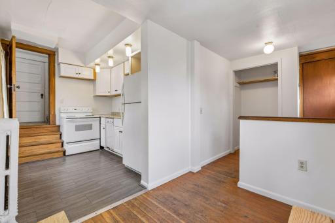
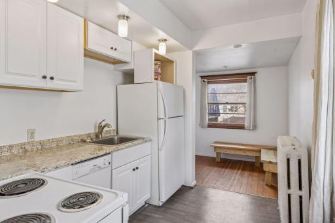
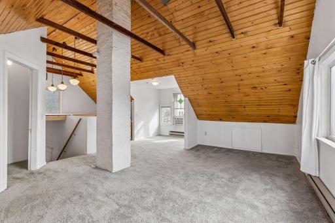
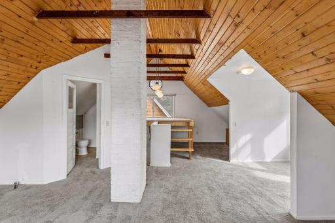
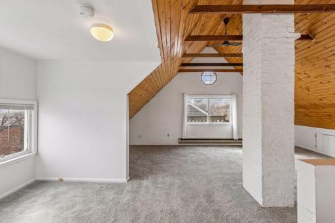
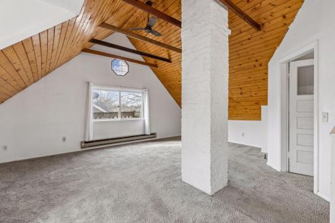
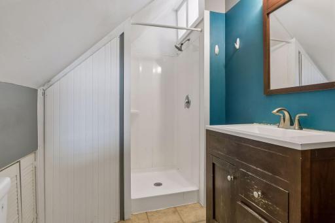
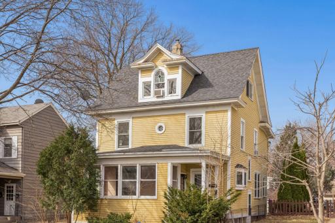
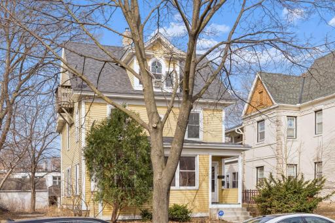
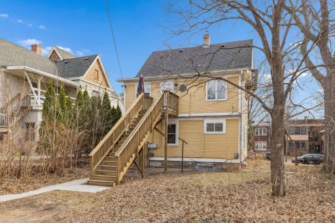
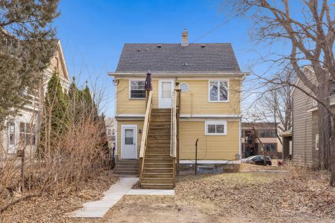
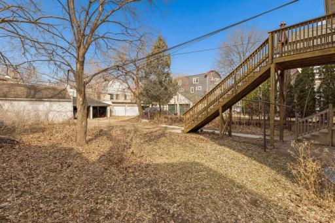
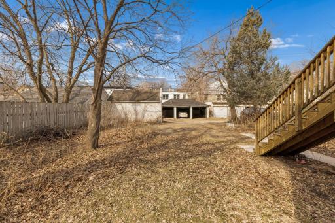
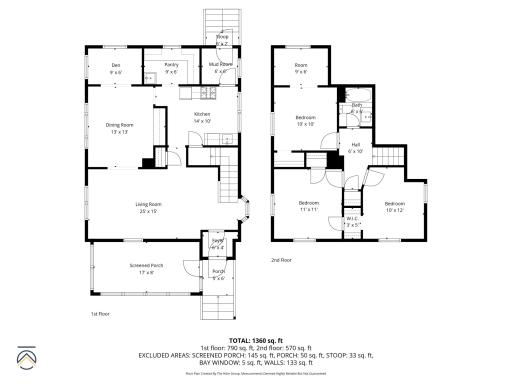
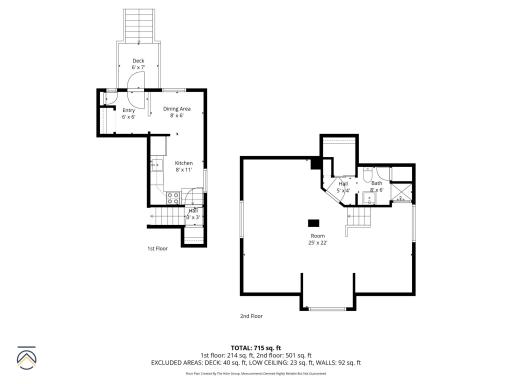
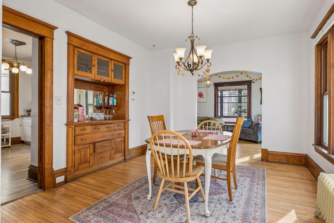
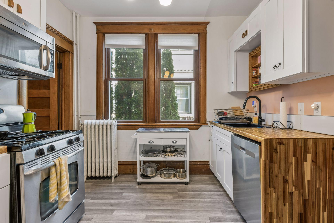
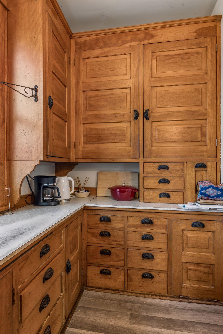
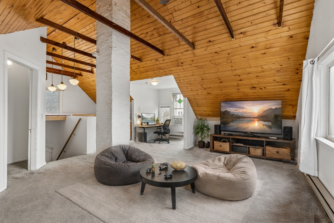
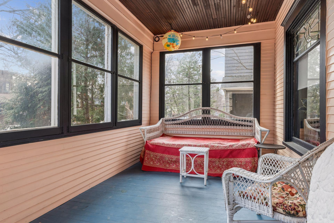
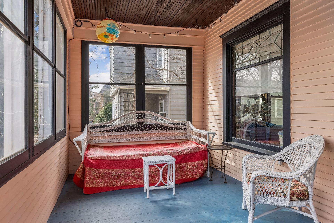
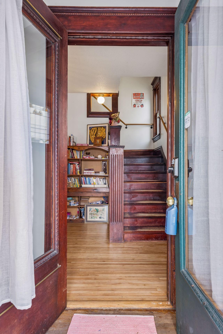
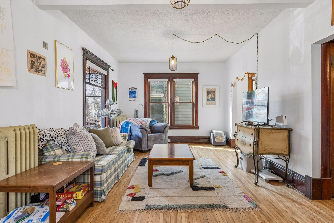
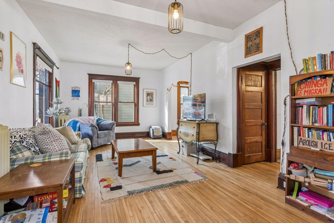
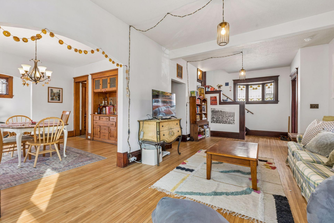
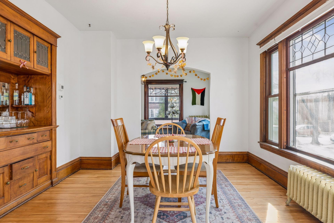
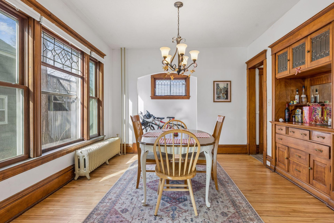
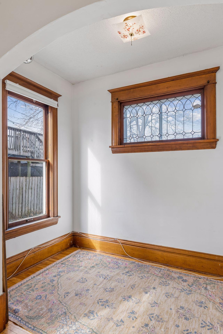

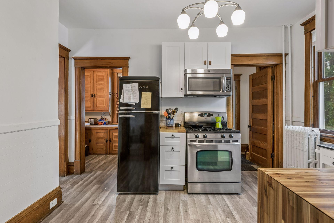
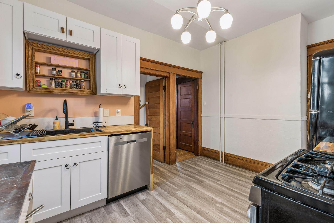
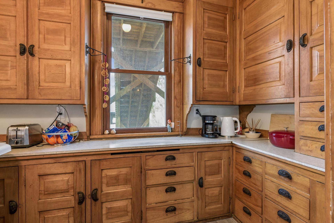
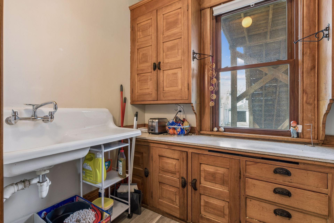
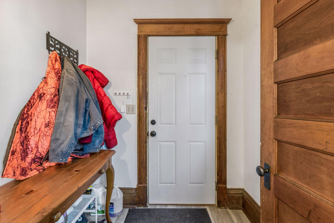
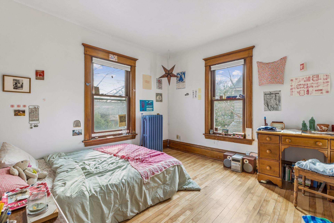
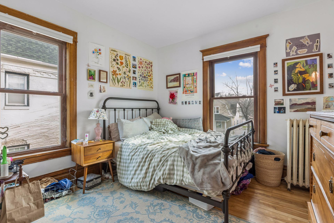
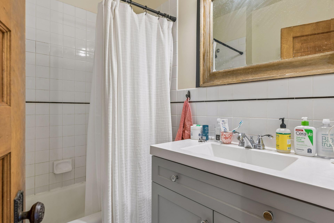
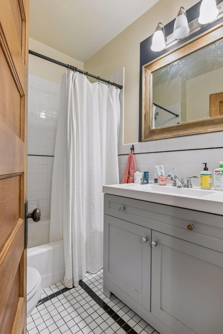
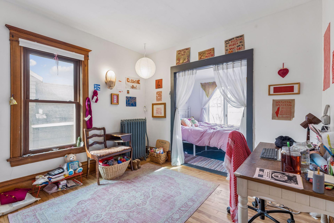
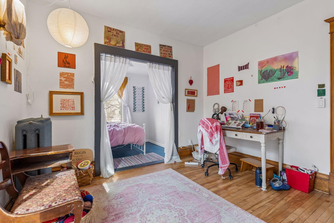
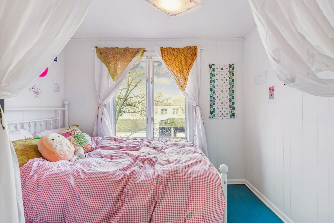
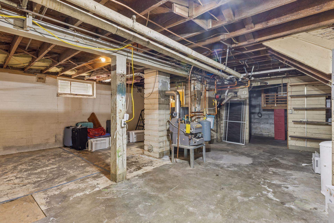
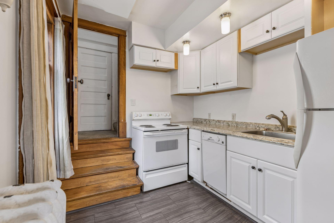
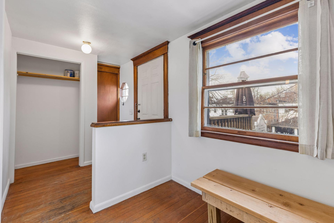
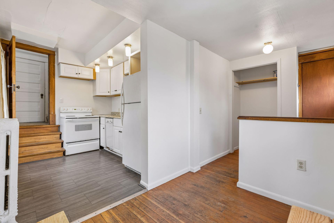
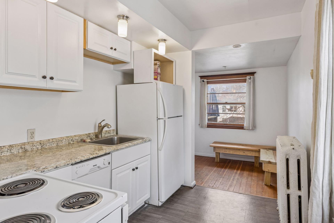
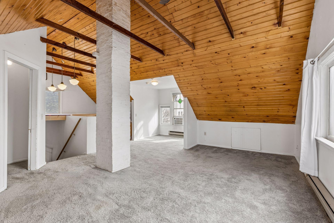
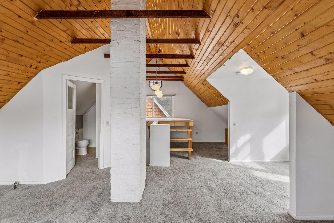
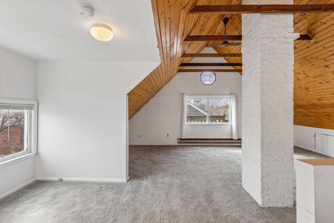
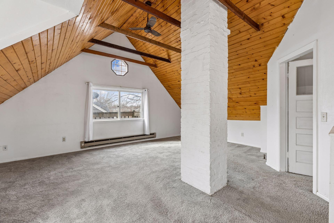
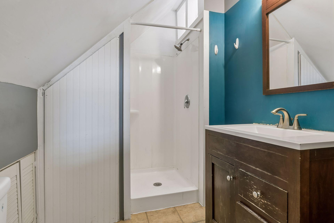
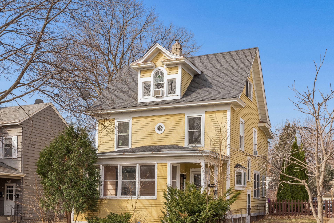
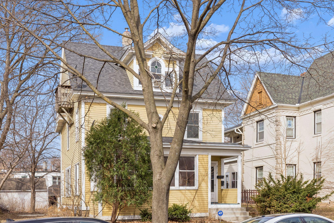
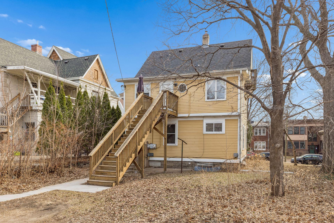
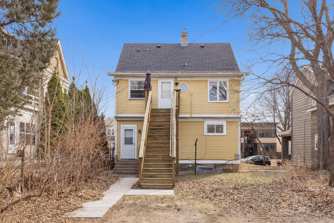
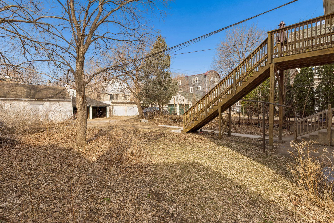
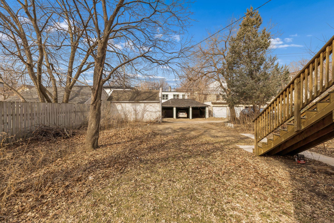
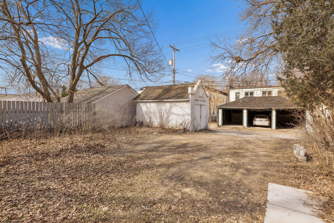
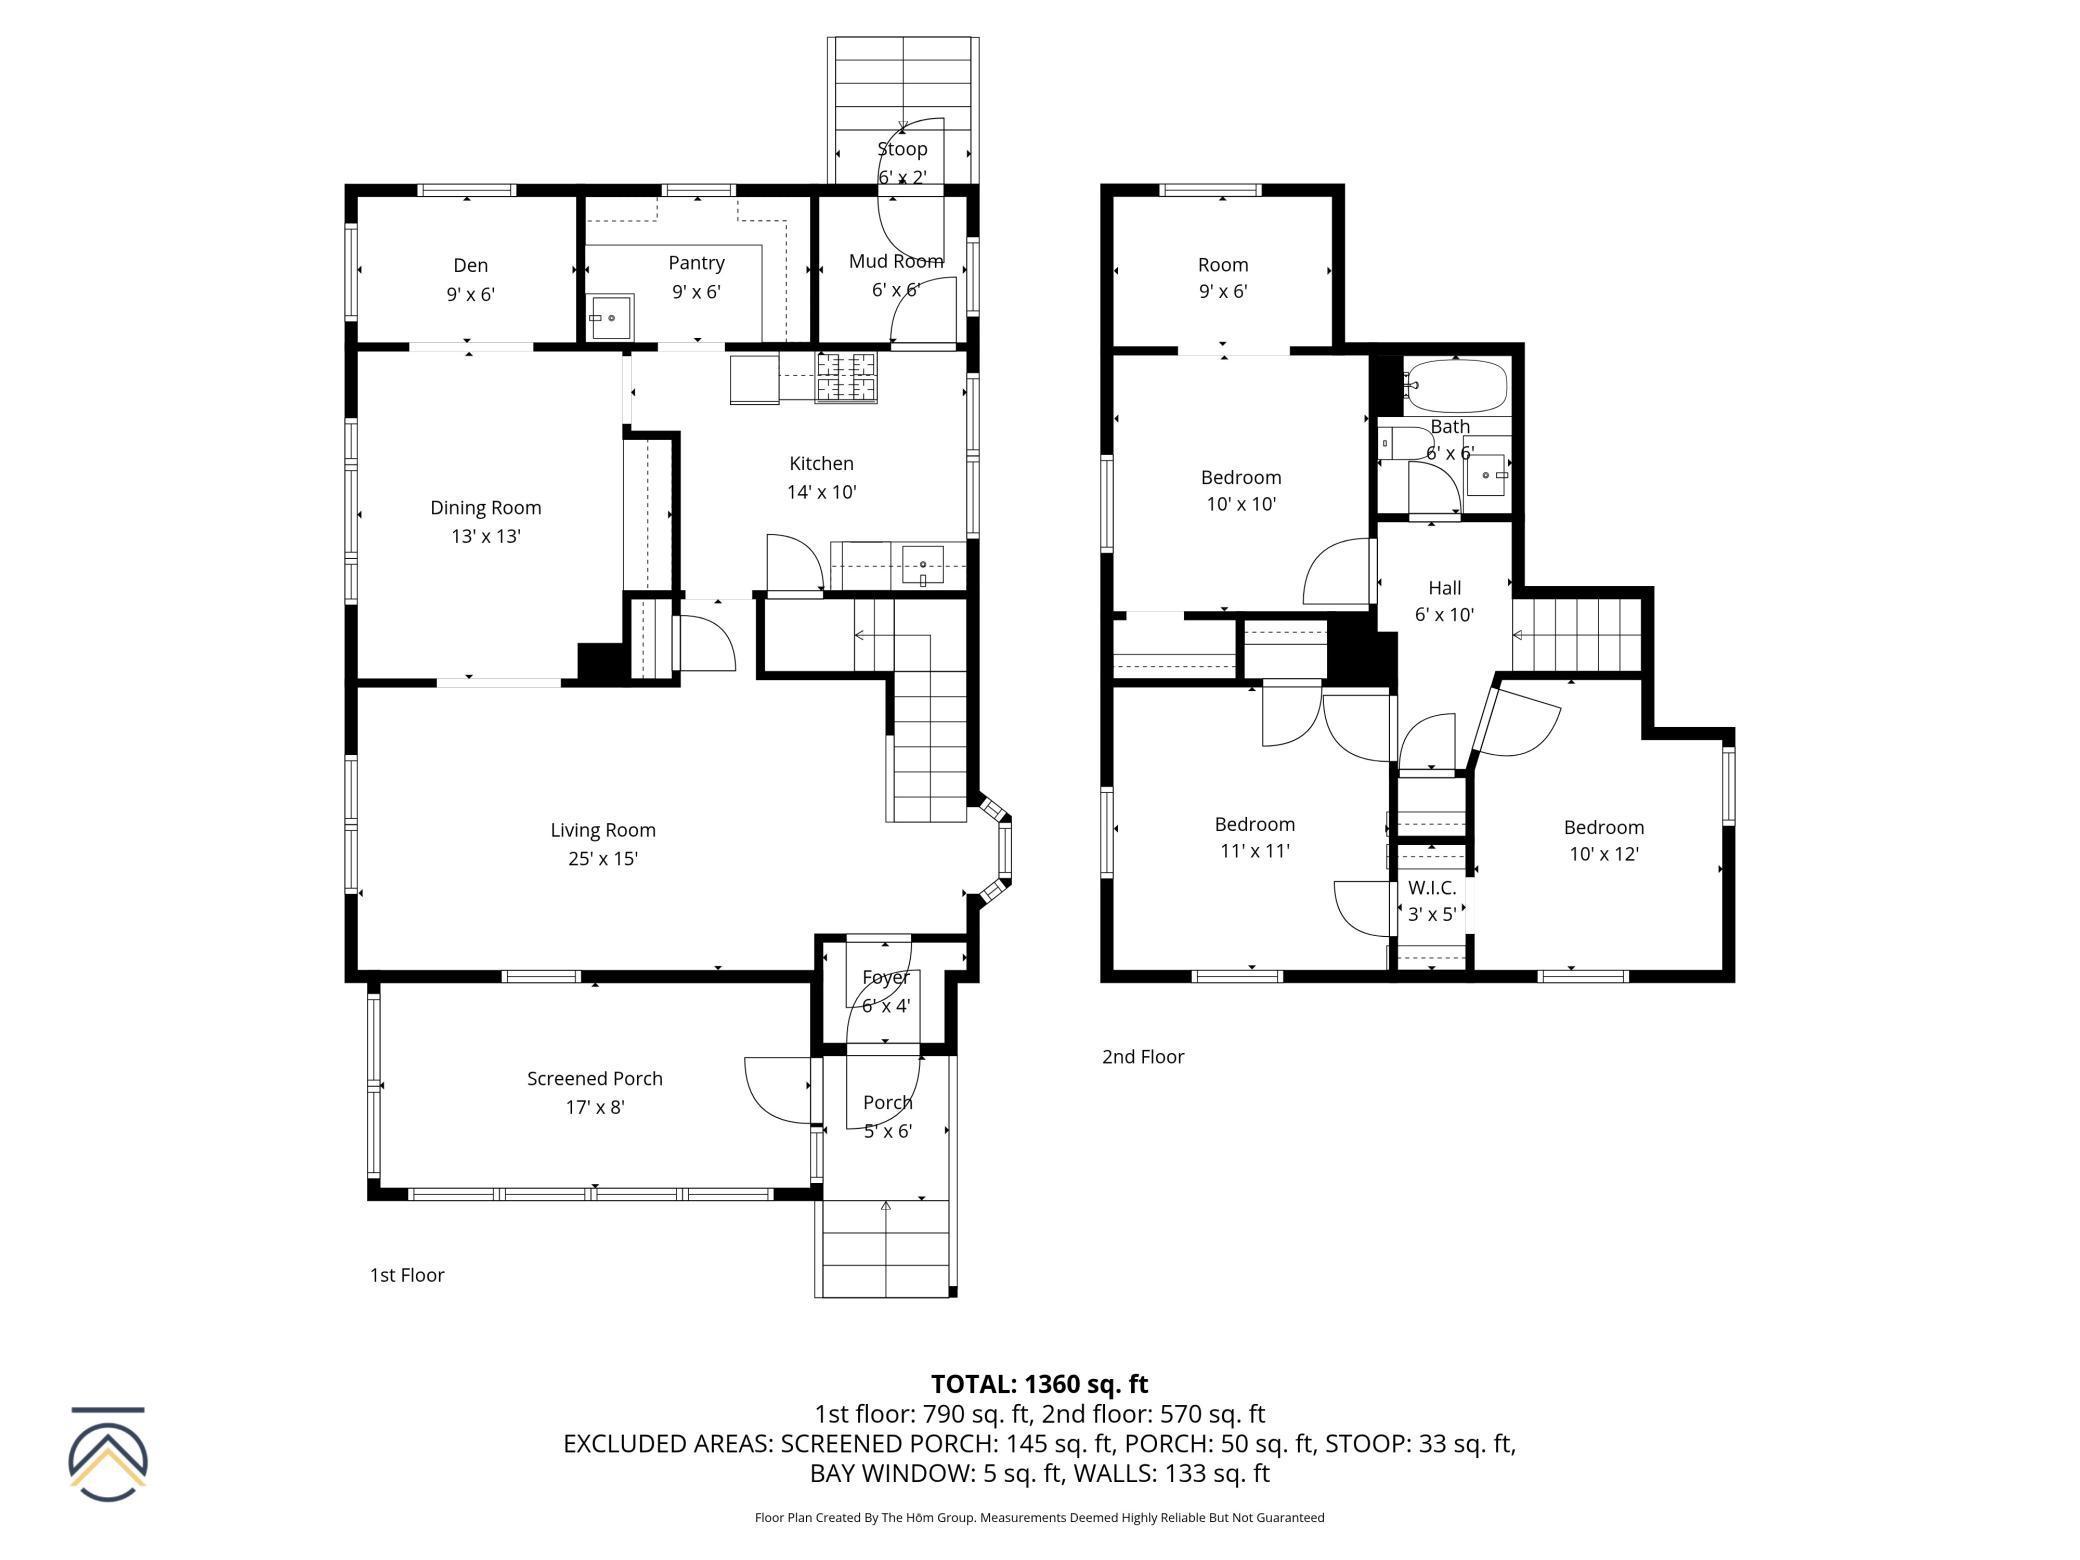
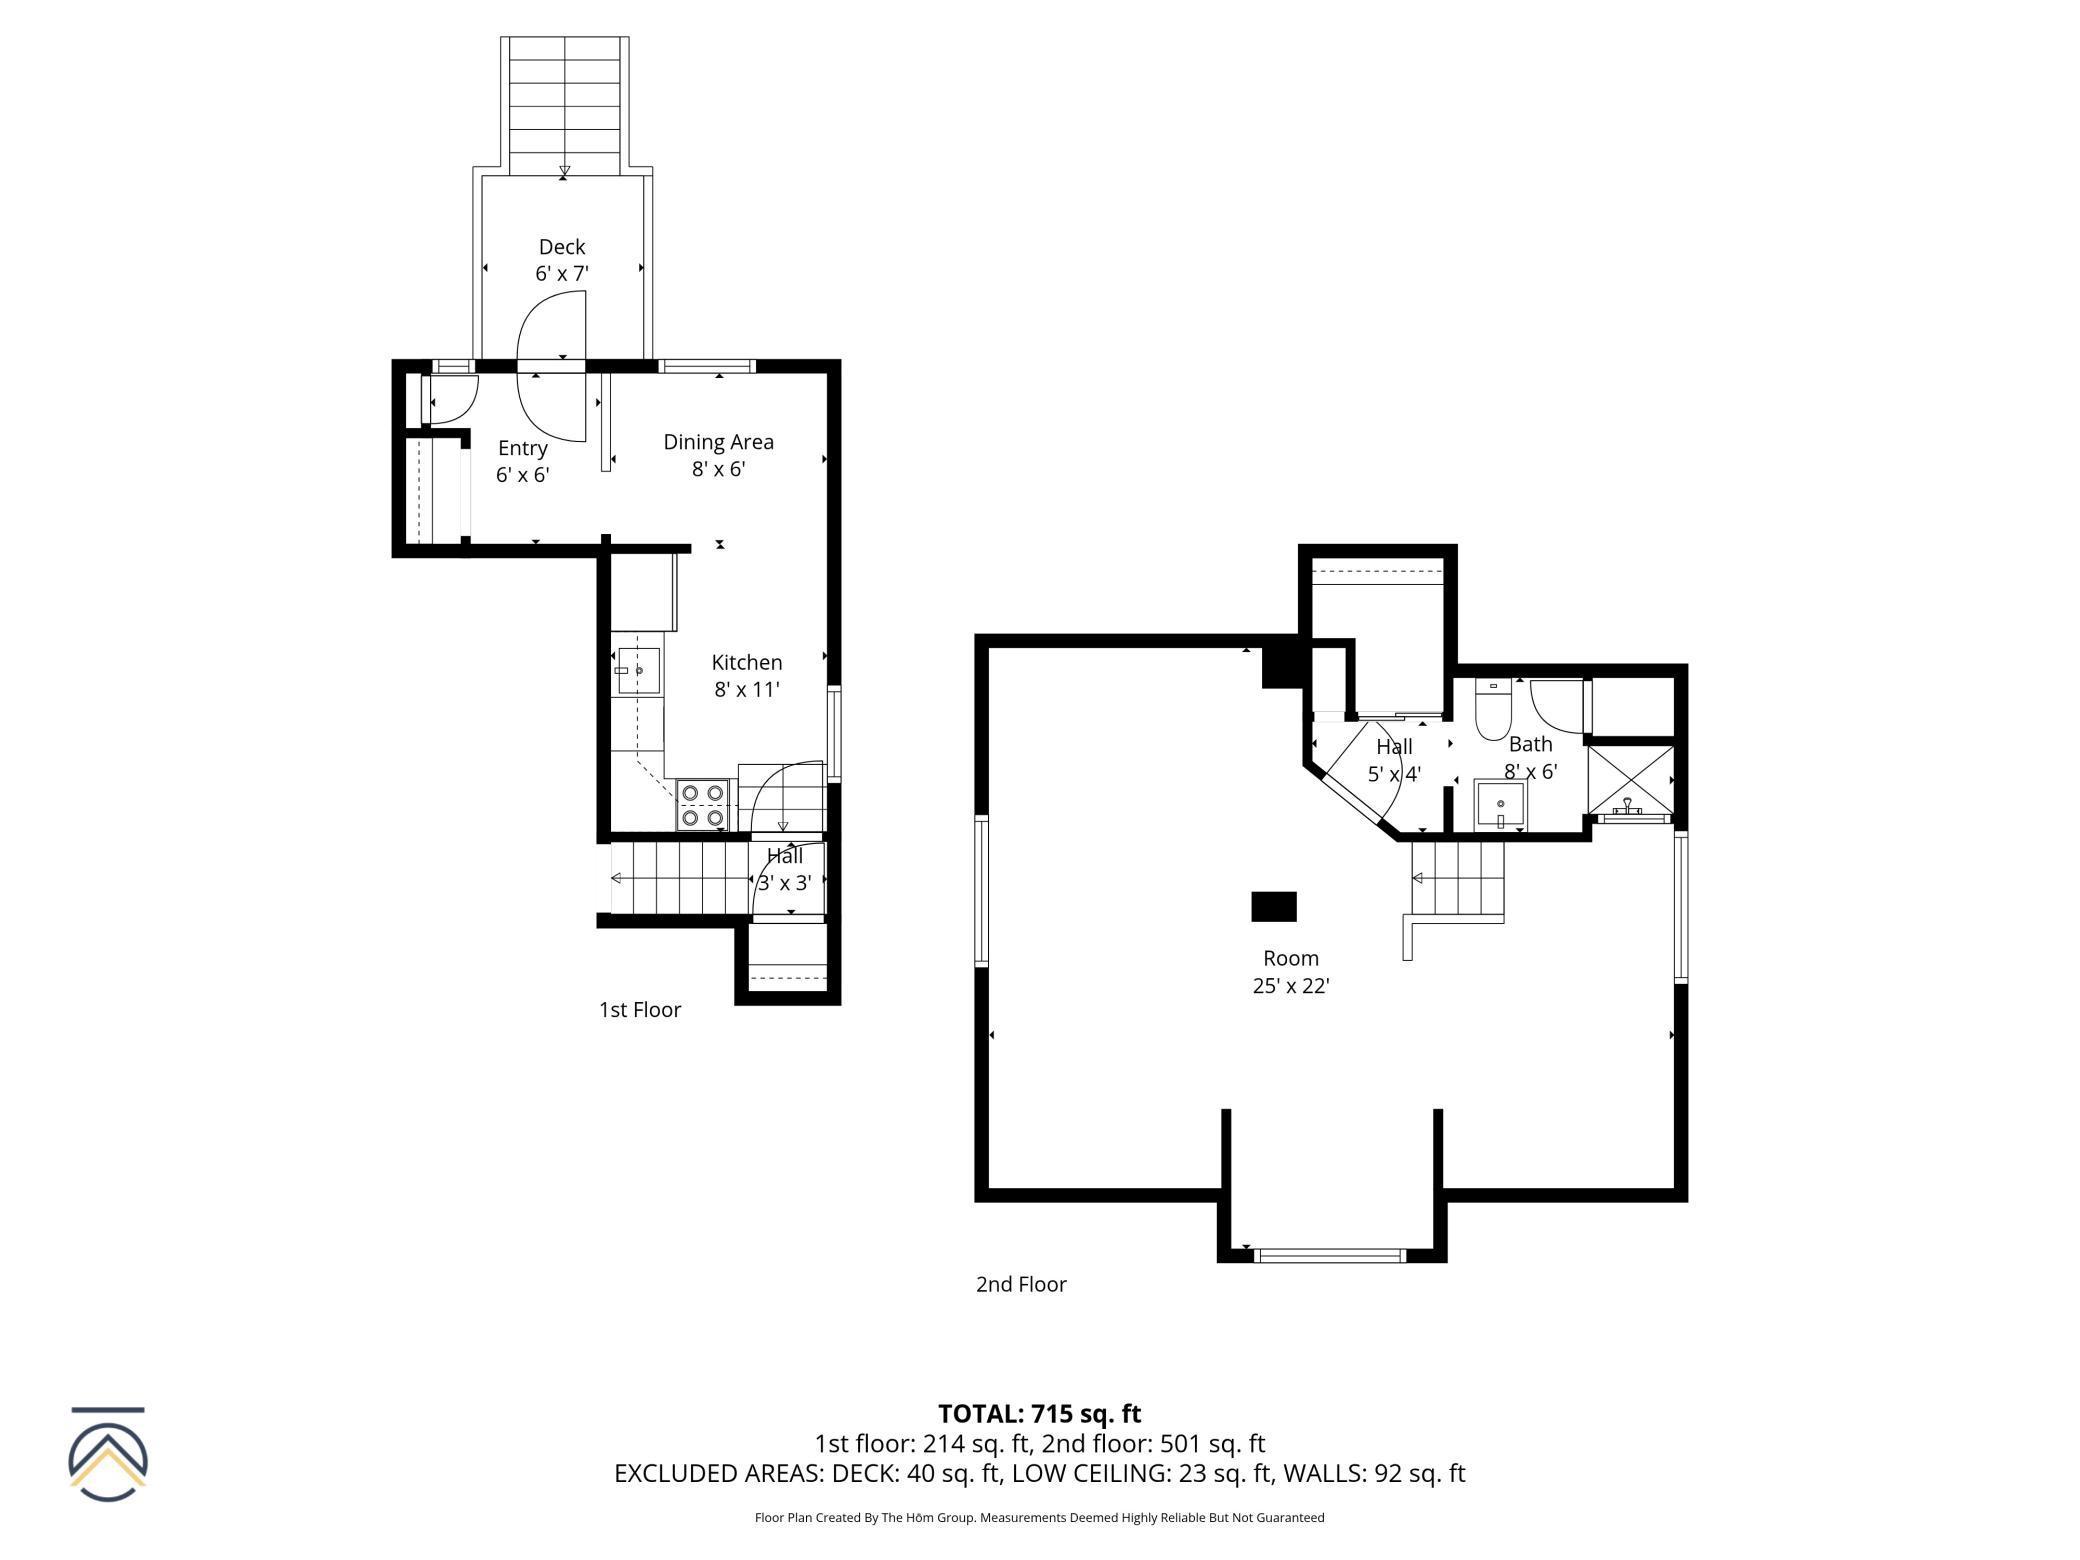
Timeless 1907 Charmer with Rare 3rd-Floor Studio Suite in the Heart of Uptown! Step into a perfect blend of historic character and modern flexibility in this beautifully preserved early 20th-century home, complete with a bonus upper-level studio unitâideal for owner-occupants, investors, or creative live/work scenarios. From the moment you arrive, the curb appeal shines with newly replaced concrete steps leading to a welcoming front porch, highlighted by a meticulously maintained beadboard ceilingâsetting the tone for the craftsmanship found throughout. Inside, youâll find stunning original details that are increasingly hard to come byârich hardwood floors, intricate millwork, stained glass accents, and a built-in dining room buffet that anchors the formal dining space with timeless elegance. The charming original pantry is a true standout, featuring floor-to-ceiling built-ins surrounding a picturesque window overlooking the backyard. The main level flows effortlessly through the living room, formal dining, and sunroom, all drenched in natural light and framed by beautifully preserved woodwork. An open staircase leads to the upper level, offering three spacious bedrooms and a tastefully updated bathroom with a classic tile surround. The bonus 3rd-floor studio unit is a rare and valuable additionâfeaturing vaulted ceilings, a lofted sleeping area, private entrance, and its own electrical meterâperfect for rental income, guest space, or a private retreat. Key Features & Updates: * Separate utilities with individual electrical meters * Main unit with separate gas & electric * Upper studio unit fully electric * Durable Hardie Cement Board Siding (2021) * Updated boiler & water heater (2021) * PVC Windows in Main House â Except certain historic windows (2021) Located just steps from Lake life and the best of Uptownârestaurants, coffee shops, shopping, and transitâthis is urban living with character and convenience. Owner-occupy, invest, or bothâopportunities like this are few and far between.
Details
Maps
Contract Information
Status: Active
Contingency: None
Current Price: 525000
Original List Price: 525000
ListPrice: 525000
List Date: 2026-04-16
Owner is an Agent?: Yes
Auction?: No
General Property Information
Lot Measurement: Acres
Multiple PIDs?: No
Waterfront Present: No
Year Built: 1907
Yearly/Seasonal: Yearly
Zoning: Residential-Multi-Family
Bedrooms: 4
Baths Total: 2
Main Floor Total SqFt: 997
Above Ground SqFt: 2230
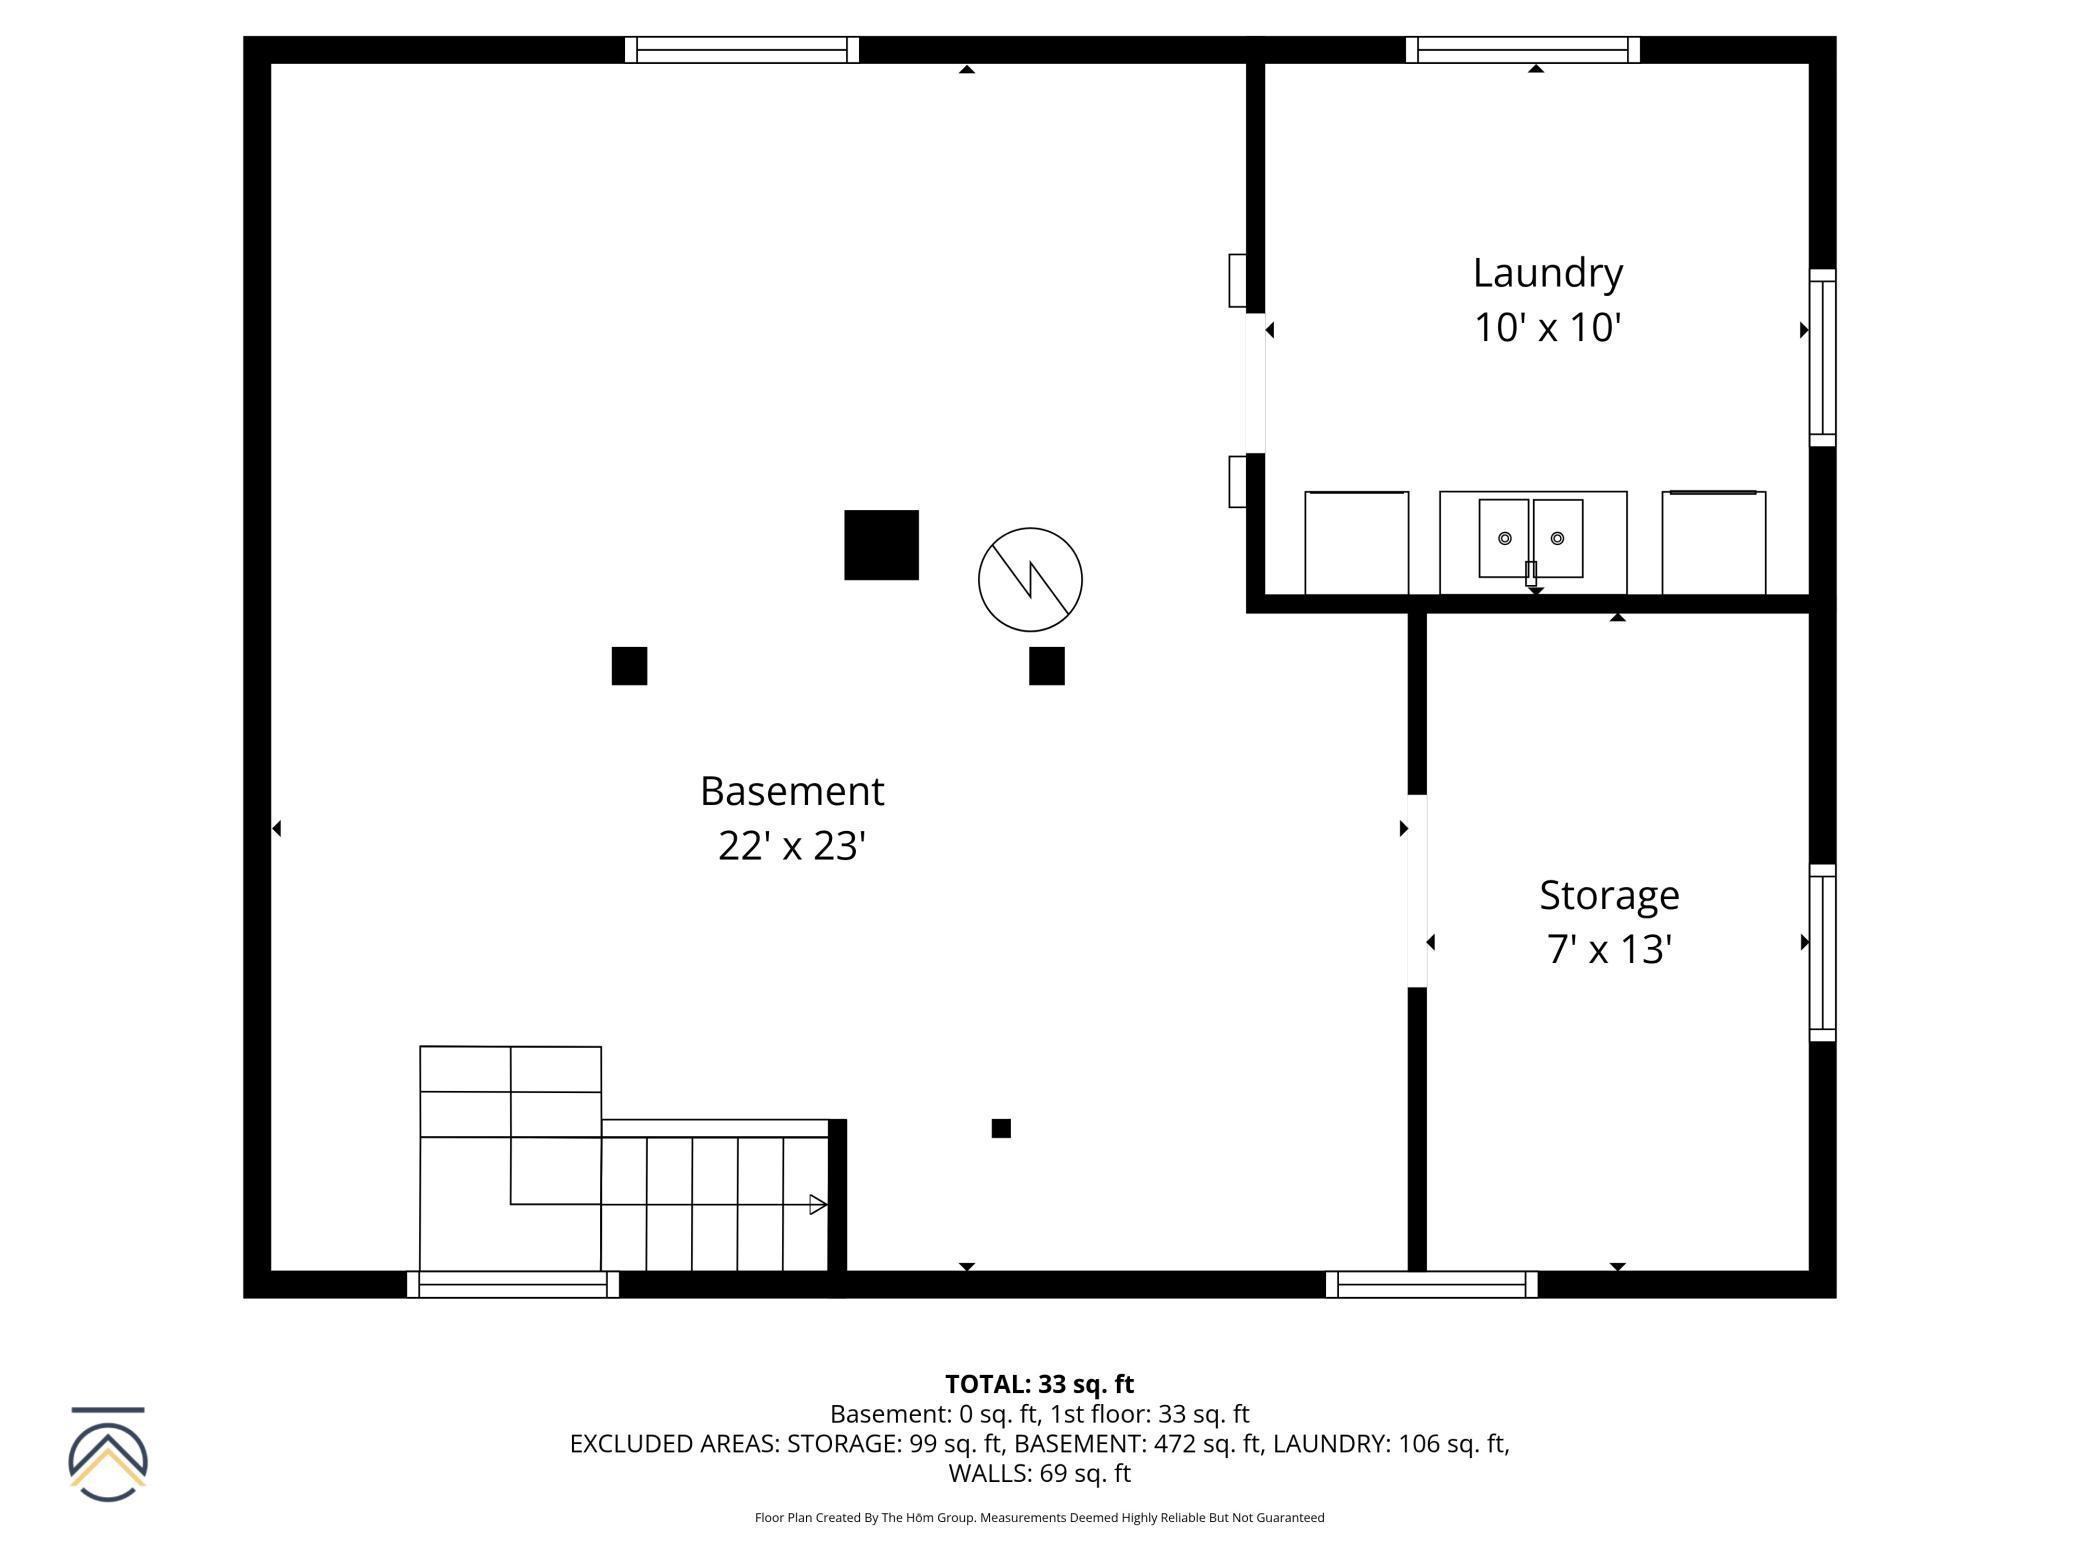
Below Grd Total SqFt: 697
Total SqFt: 2927
Foundation Size: 918
Style: (MF) Duplex Up and Down
Total Finished Sqft: 2230.00
Lot Dimensions: 46 X 129
Acres: 0.14
Assessment Pending: No
Location Tax and Other Information
House Number: 3112
Street Name: Fremont
Street Suffix: Avenue
Street Direction Suffix: S
Postal City: Minneapolis
County: Hennepin
State: MN
Zip Code: 55408
Complex/Dev/Subdivision: Remingtons 2nd Add
Assessments
Tax With Assessments: 9134.66
Basement
Foundation Dimensions: 27x34
Building Information
Finished SqFt Above Ground: 2230
Income and Expenses
Annual Gross Expenses: 16484
Annual Gross Income: 45360
Annual Insurance Expense: 2031
Annual Water/Sewer Expense: 2112
Total Annual Expenses: 16484
Lease Details
Land Leased: Not Applicable
Miscellaneous Information
DP Resource: Yes
Homestead: No
Ownership
Fractional Ownership: No
Parking Characteristics
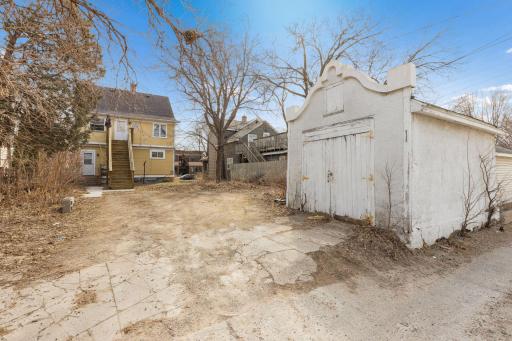
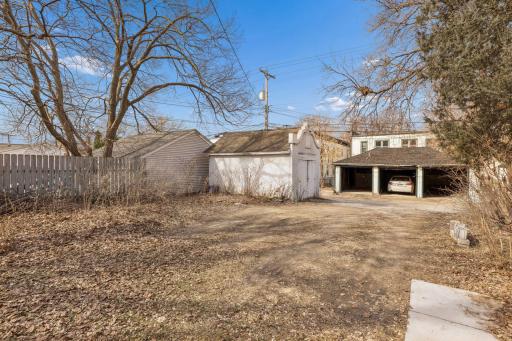
Garage Square Feet: 150
Public Survey Info
Range#: 24
Section#: 04
Township#: 28
Unit 1
Furnished?: No
Lease Expiration Date: 2026-08-31
Leased?: Yes
Level: Main Level
Unit Number: 1
Annual Rent: 30960
Finished SqFt: 1431
Full Baths: 1
Monthly Rent: 2580
No. of Units Like This: 1
Total Baths: 1
Total Bedrooms: 3
Total Rooms: 9
Unit 2
Furnished?: No
Lease Expiration Date: 2027-03-31
Leased?: Yes
Level: 2nd Level
Unit Number: 2
3/4 Baths: 1
Annual Rent: 14400
Monthly Rent: 1200
No. of Units Like This: 1
Total Baths: 1
Total Bedrooms: 1
Total Rooms: 3
Unit Details
Total Units: 2
Property Features
Accessible: None
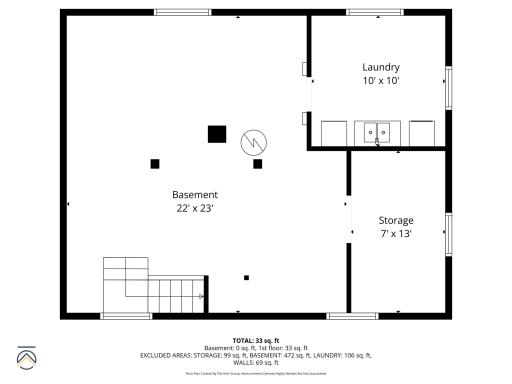
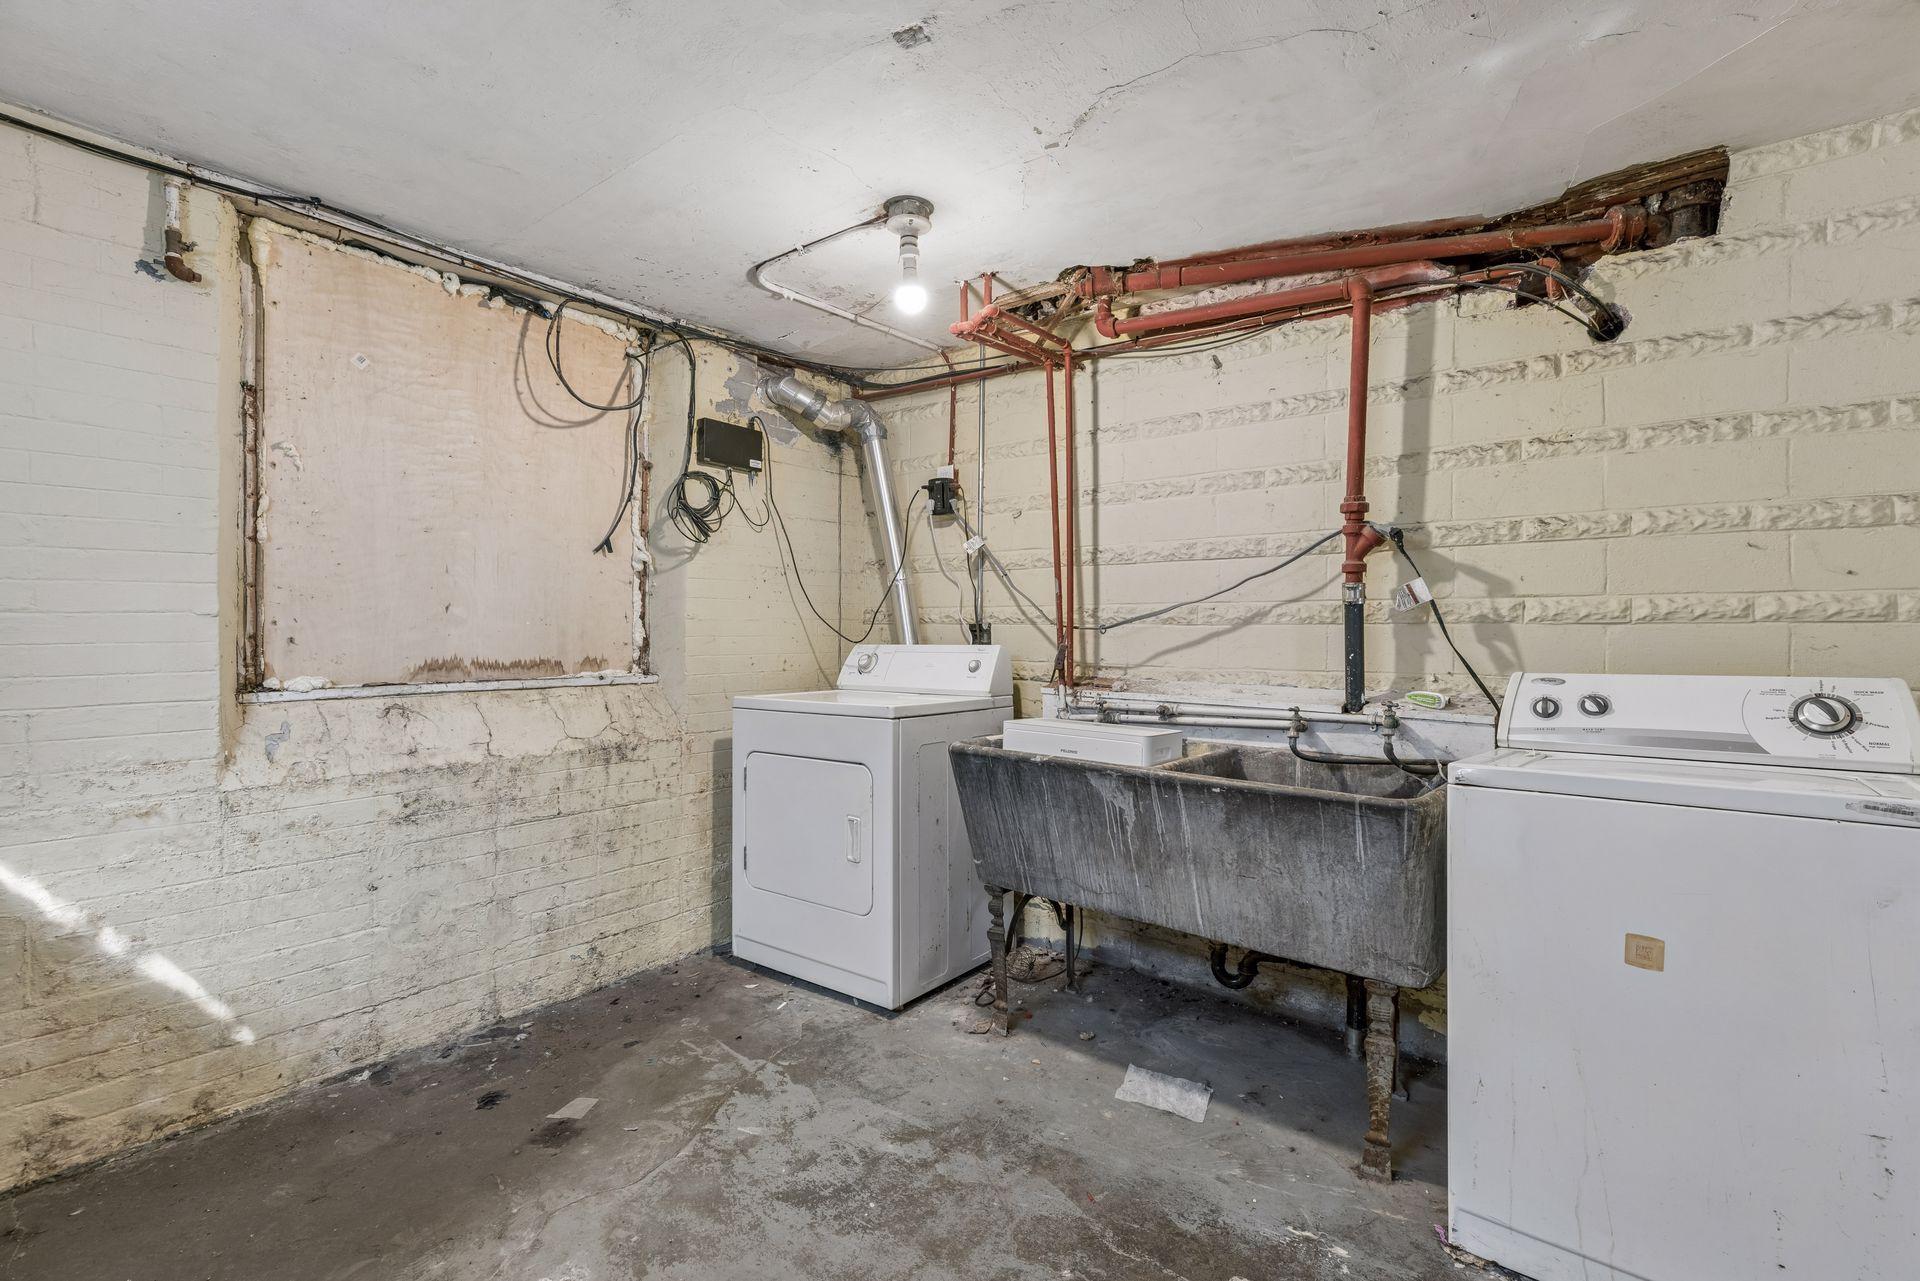
Basement: Full; Unfinished
Construction Status: Previously Owned
Exterior: Wood
Foundation: Concrete Block
Fuel: Natural Gas
Heating: Hot Water; Radiant
Lock Box Type: Supra
Owner Pays: Sewer; Trash Collection; Water
Parking Characteristics: Uncovered/Open
Rental License Type: Standard
Sewer: City Sewer/Connected
Tenant Pays: Cable TV; Electricity; Gas; Heat
Unit 1 Bath Description: Upper Level Full Bath
Unit 1 Cooling: Window
Unit 1 Dining Room Description: Separate/Formal Dining Rm
Unit 1 Family Room Characteristics: Main Level
Unit 2 Bath Description: Upper Level 3/4 Bath
Unit 2 Cooling: Window
Unit 2 Dining Room Description: Eat In Kitchen
Water: City Water/Connected
Listing Office: Keller Williams Realty Integrity
Last Updated: May - 27 - 2026

The data relating to real estate for sale on this web site comes in part from the Broker Reciprocity SM Program of the Regional Multiple Listing Service of Minnesota, Inc. The information provided is deemed reliable but not guaranteed. Properties subject to prior sale, change or withdrawal. ©2024 Regional Multiple Listing Service of Minnesota, Inc All rights reserved.
Wednesday 27th of May 2026 10:04 PM

218-998-4400
Mohagen Real Estate


Let's Connect

Mohagen Real Estate
sue@MohagenRealEstate.com
Office: 218-998-4400
Cell: 218-731-7376

Mohagen Real Estate is licensed in the State of Minnesota