3113 Bassett Drive, Mankato, MN 56001 (MLS# 7038364)
$389,850
Mankato, MN 56001
MLS# 7038364
4 beds | 2 baths | 1661 sqft
1 / 1
Property Description
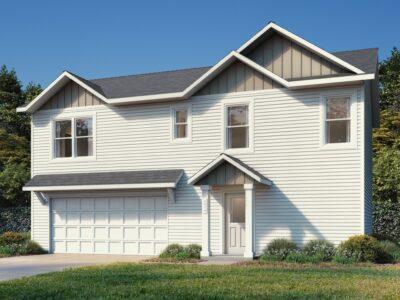
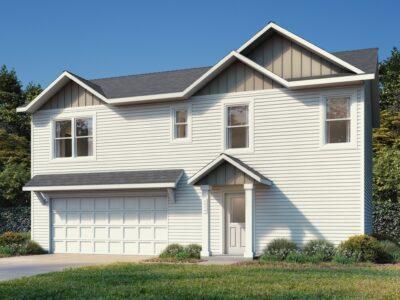
THIS HOME IS COMPLETE and ready for you!! This 2-story home has finished with 4 bedrooms, 2 full bathrooms, & 2 car garage. The upper level has a sun-filled & spacious living area, kitchen (with island & quartz countertops), dining area, owner's bedroom with its own walk-in closet, 2 additional bedrooms & 1 full bathroom. The main level, you will find 1 bedroom, rec room, laundry room & full bath. Front exterior photo is similar to home being built. Actual photos will be updated when the home is finished. Landscaping is not yet planned or factored in price to give buyer ability to choose what they may want. Donât pass up this opportunity to view this home or the many other opportunities to build the home of your choice on one of the many available lots in Groh Farm development!!
Details
Maps
Contract Information
Status: Active
Contingency: None
Current Price: 389850
Original List Price: 414760
ListPrice: 389850
List Date: 2026-04-04
Owner is an Agent?: No
Auction?: No
General Property Information
Association Mgmt Co. Name: NO HOA!!
Common Wall: No
Lot Measurement: Square Feet
Manufactured Home?: No
Multiple PIDs?: No
New Development: No
Projected Completion Date: 2026-04-20
Waterfront YN: No
Year Built: 2025
Yearly/Seasonal: Yearly
Zoning: Residential-Single Family
Bedrooms: 4
Baths Total: 2
Bath Full: 2
Main Floor Total SqFt: 509
Above Grd Total SqFt: 1661
Total SqFt: 1661
Lot Size SqFt: 7606
Total Finished Sqft: 1661.00
FireplaceYN: No
Style: (SF) Single Family
Foundation Size: 1152
Garage Stalls: 2
Lot Dimensions: 62x120
Assessment Pending: No
Location Tax and Other Information
House Number: 3113
Street Name: Bassett
Street Suffix: Drive
Postal City: Mankato
County: Blue Earth
State: MN
Zip Code: 56001
Complex/Dev/Subdivision: Groh Farm
Assessments
Tax With Assessments: 398
Basement
Foundation Dimensions: 48x24
Builder Information
Builder ID: FIELDSTONE FAMILY HOMES INC
Builder License Number: 631164
Builder Name: FIELDSTONE FAMILY HOMES INC
Building Information
Finished SqFt Above Ground: 1661
Lease Details
Land Leased: Not Applicable
Lock Box Type
Lock Box Source: WWRA
Miscellaneous Information
Community Name: Groh Farm
DP Resource: No
Homestead: No
Ownership
Fractional Ownership: No
Parking Characteristics
Garage Dimensions: 22x24
Garage Door Height: 7
Garage Door Width: 16
Garage Square Feet: 528
Property Features
Accessible: Other
Air Conditioning: Central Air
Amenities Unit: Kitchen Center Island; Kitchen Window; Primary Bedroom Walk-In Closet; Washer/Dryer Hookup
Appliances: Air-To-Air Exchanger; Dishwasher; Disposal; Microwave; Range; Refrigerator
Basement: None
Bath Description: Main Floor Full Bath; Upper Level Full Bath
Builder Information: Builders Association of the Twin Cities; Minnesota River Builders Association
Construction Status: Completed New Construction
Dining Room Description: Kitchen/Dining Room
Exterior: Shakes; Vinyl
Family Room Characteristics: Main Level
Foundation: Slab
Fuel: Natural Gas
Green Energy Efficient: Construction; Thermostat; Windows
Green Indoor Air Quality: Passive Radon Mitigation System
Heating: Forced Air
Laundry: Gas Dryer Hookup; Laundry Room; Main Level; Washer Hookup
Lock Box Type: Combo
Lot Description: Cleared
Road Frontage: City Street
Road Responsibility: Public Maintained Road
Roof: Age 8 Years or Less
Sellers Terms: Cash; Conventional; FHA; Rural Development; VA; Other
Sewer: City Sewer/Connected
Special Search: 3 BR on One Level; Main Floor Laundry
Stories: Two
Water: City Water/Connected
Room Information
| Room Name | Dimensions | Level |
| Bathroom | 10x7 | Upper |
| Bathroom | 6x10.5 | Main |
| Dining Room | 14x11 | Upper |
| First (1st) Bedroom | 11x13 | Upper |
| Fourth (4th) Bedroom | 11x11 | Main |
| Foyer | 5.5x13 | Main |
| Kitchen | 11.5x10.5 | Upper |
| Laundry | 10x7 | Main |
| Living Room | 11x17 | Upper |
| Pantry (Walk-In) | 4x9 | Upper |
| Recreation Room | 12.5x11 | Main |
| Second (2nd) Bedroom | 11.5x11 | Upper |
| Third (3rd) Bedroom | 10.5x13 | Upper |
Listing Office: Fieldstone Real Estate Specialists
Last Updated: October - 07 - 2026

The data relating to real estate for sale on this web site comes in part from the Broker Reciprocity SM Program of the Regional Multiple Listing Service of Minnesota, Inc. The information provided is deemed reliable but not guaranteed. Properties subject to prior sale, change or withdrawal. ©2026 Regional Multiple Listing Service of Minnesota, Inc All rights reserved.
Friday 9th of October 2026 01:57 AM

218-998-4400
Mohagen Real Estate


Let's Connect

Mohagen Real Estate
sue@MohagenRealEstate.com
Office: 218-998-4400
Cell: 218-731-7376

Mohagen Real Estate is licensed in the State of Minnesota