31146 Terra Vista Lane, Saint Cloud, MN 56301 (MLS# 7146056)
$449,900
Saint Cloud, MN 56301
MLS# 7146056
4 beds | 3 baths | 2135 sqft
1 / 25
Property Description
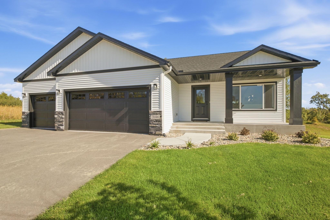
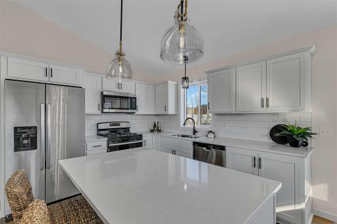
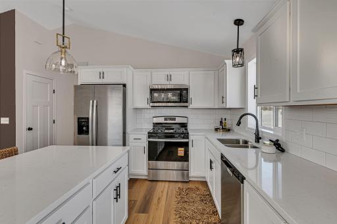
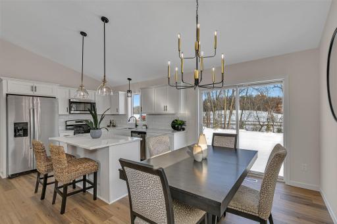
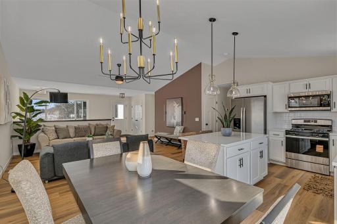
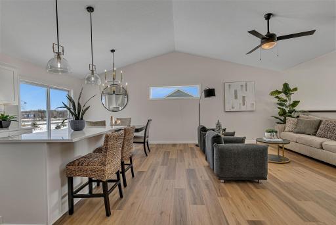
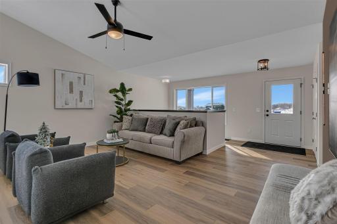
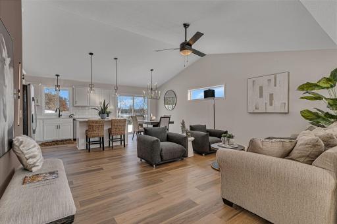
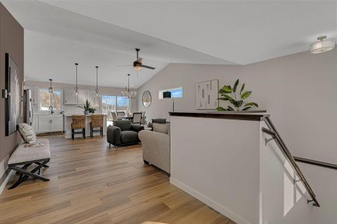
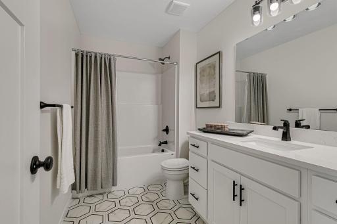
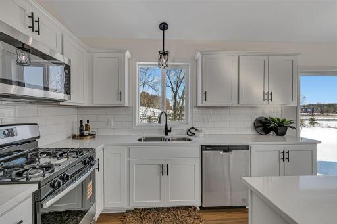
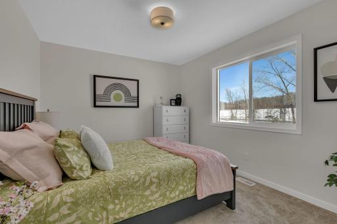
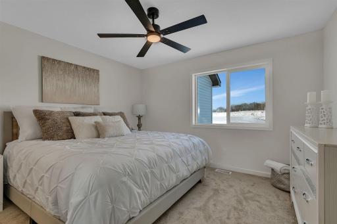
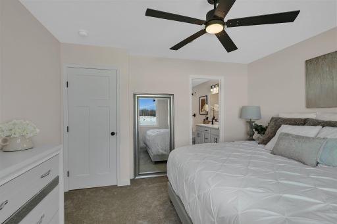
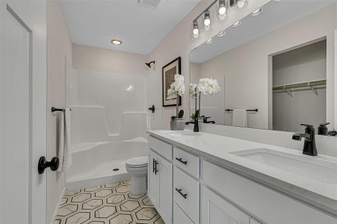
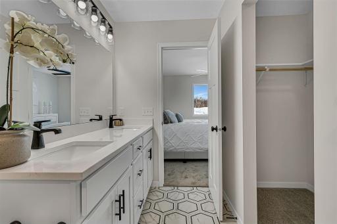
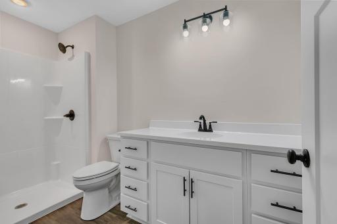
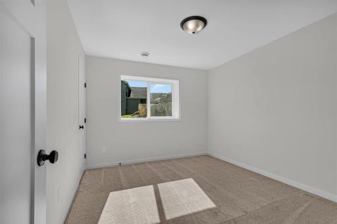
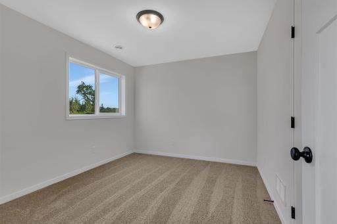
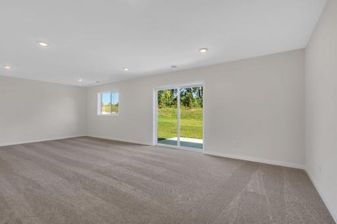
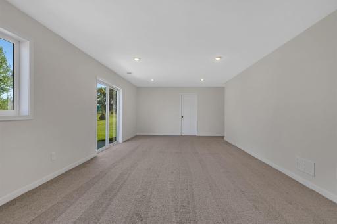
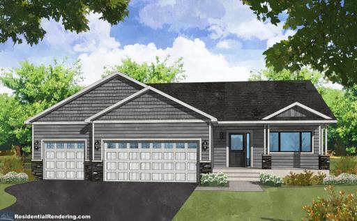
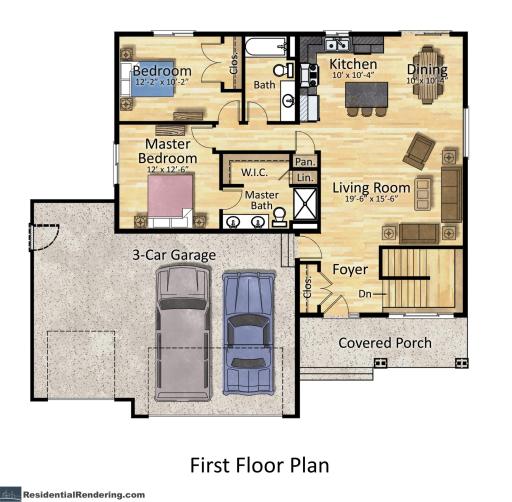
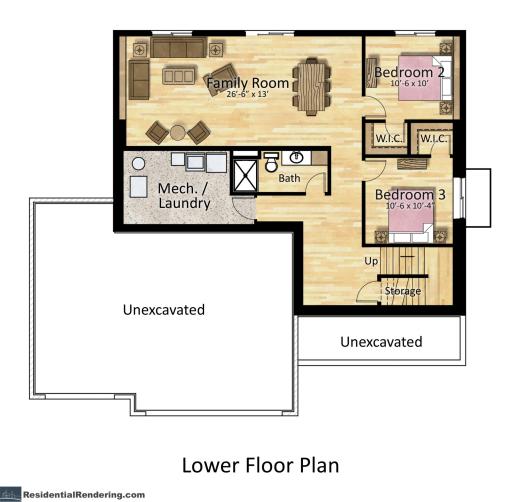
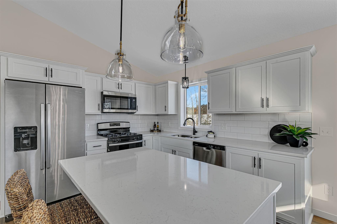
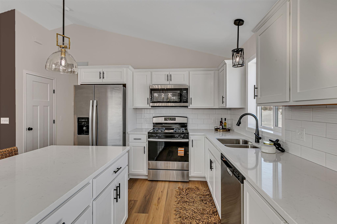
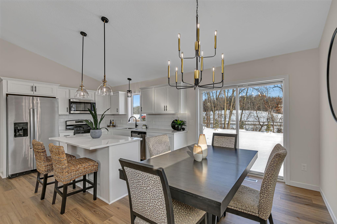
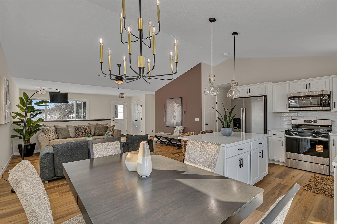
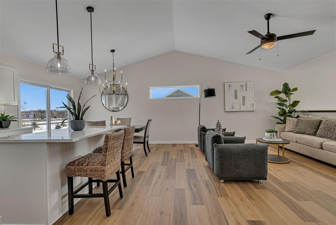
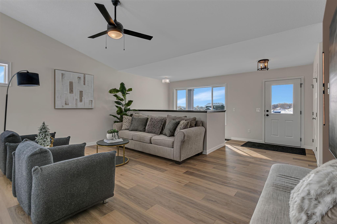
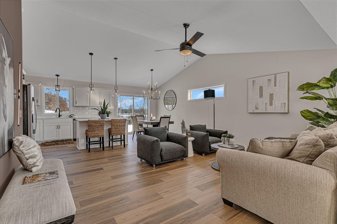
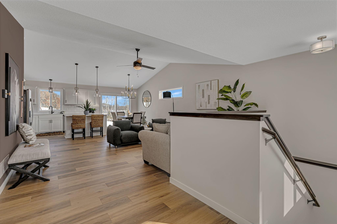
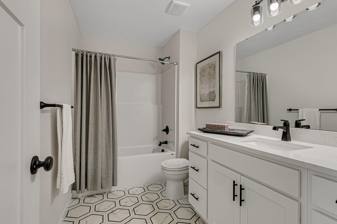
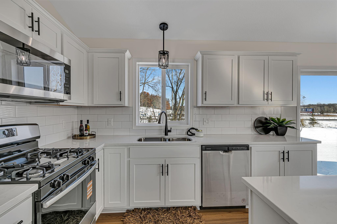
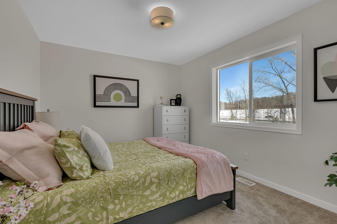
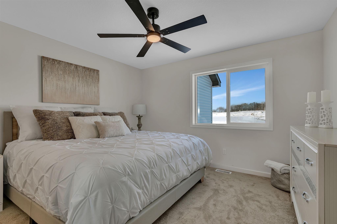
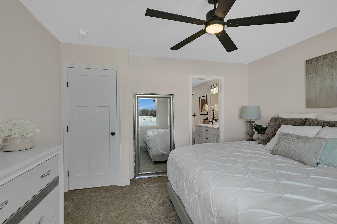
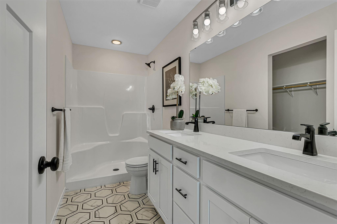
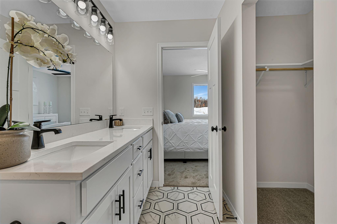
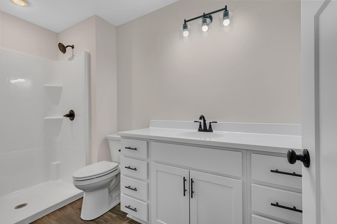
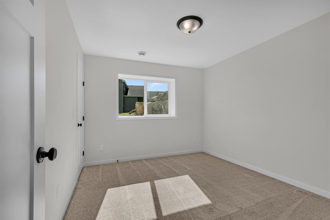
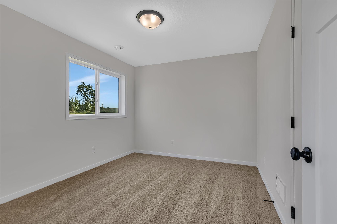
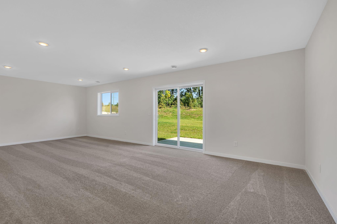
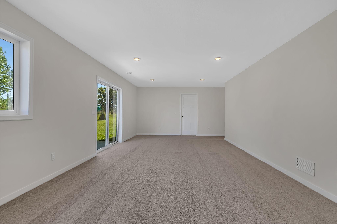
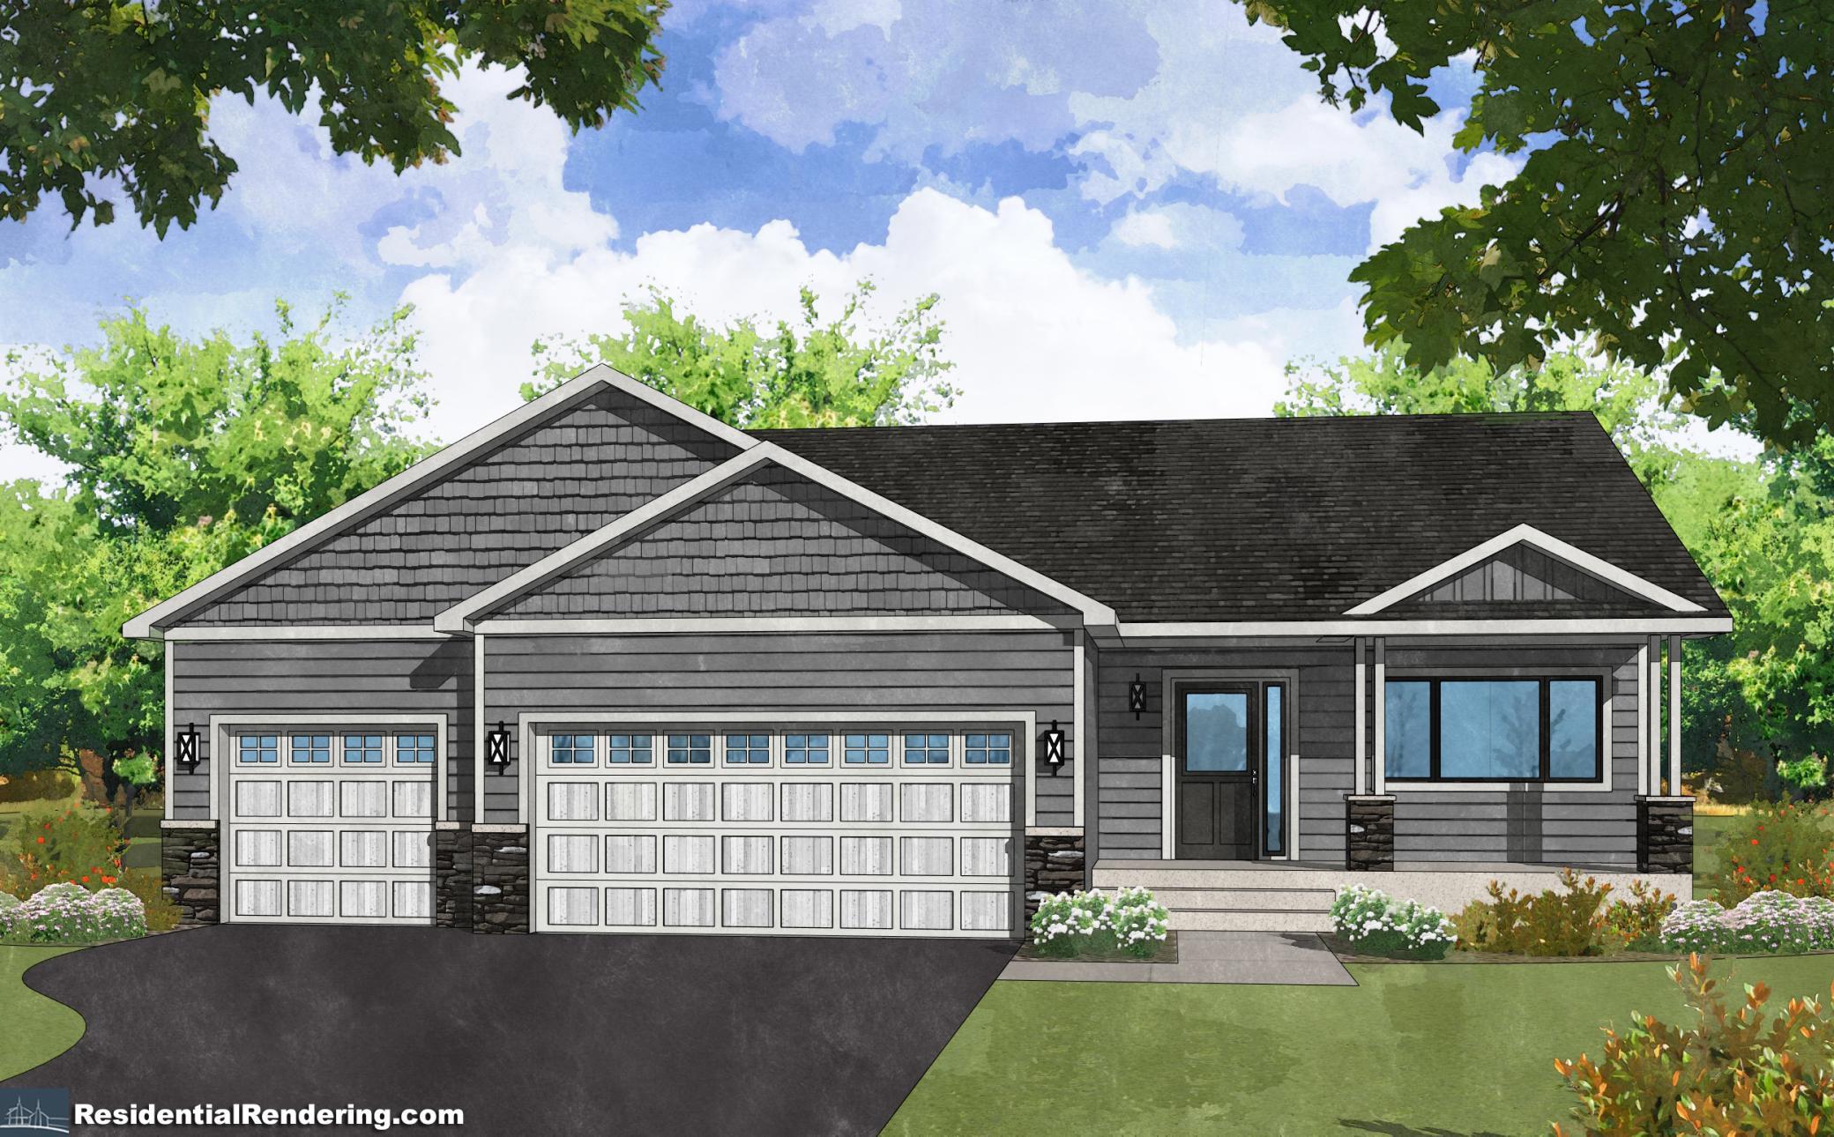
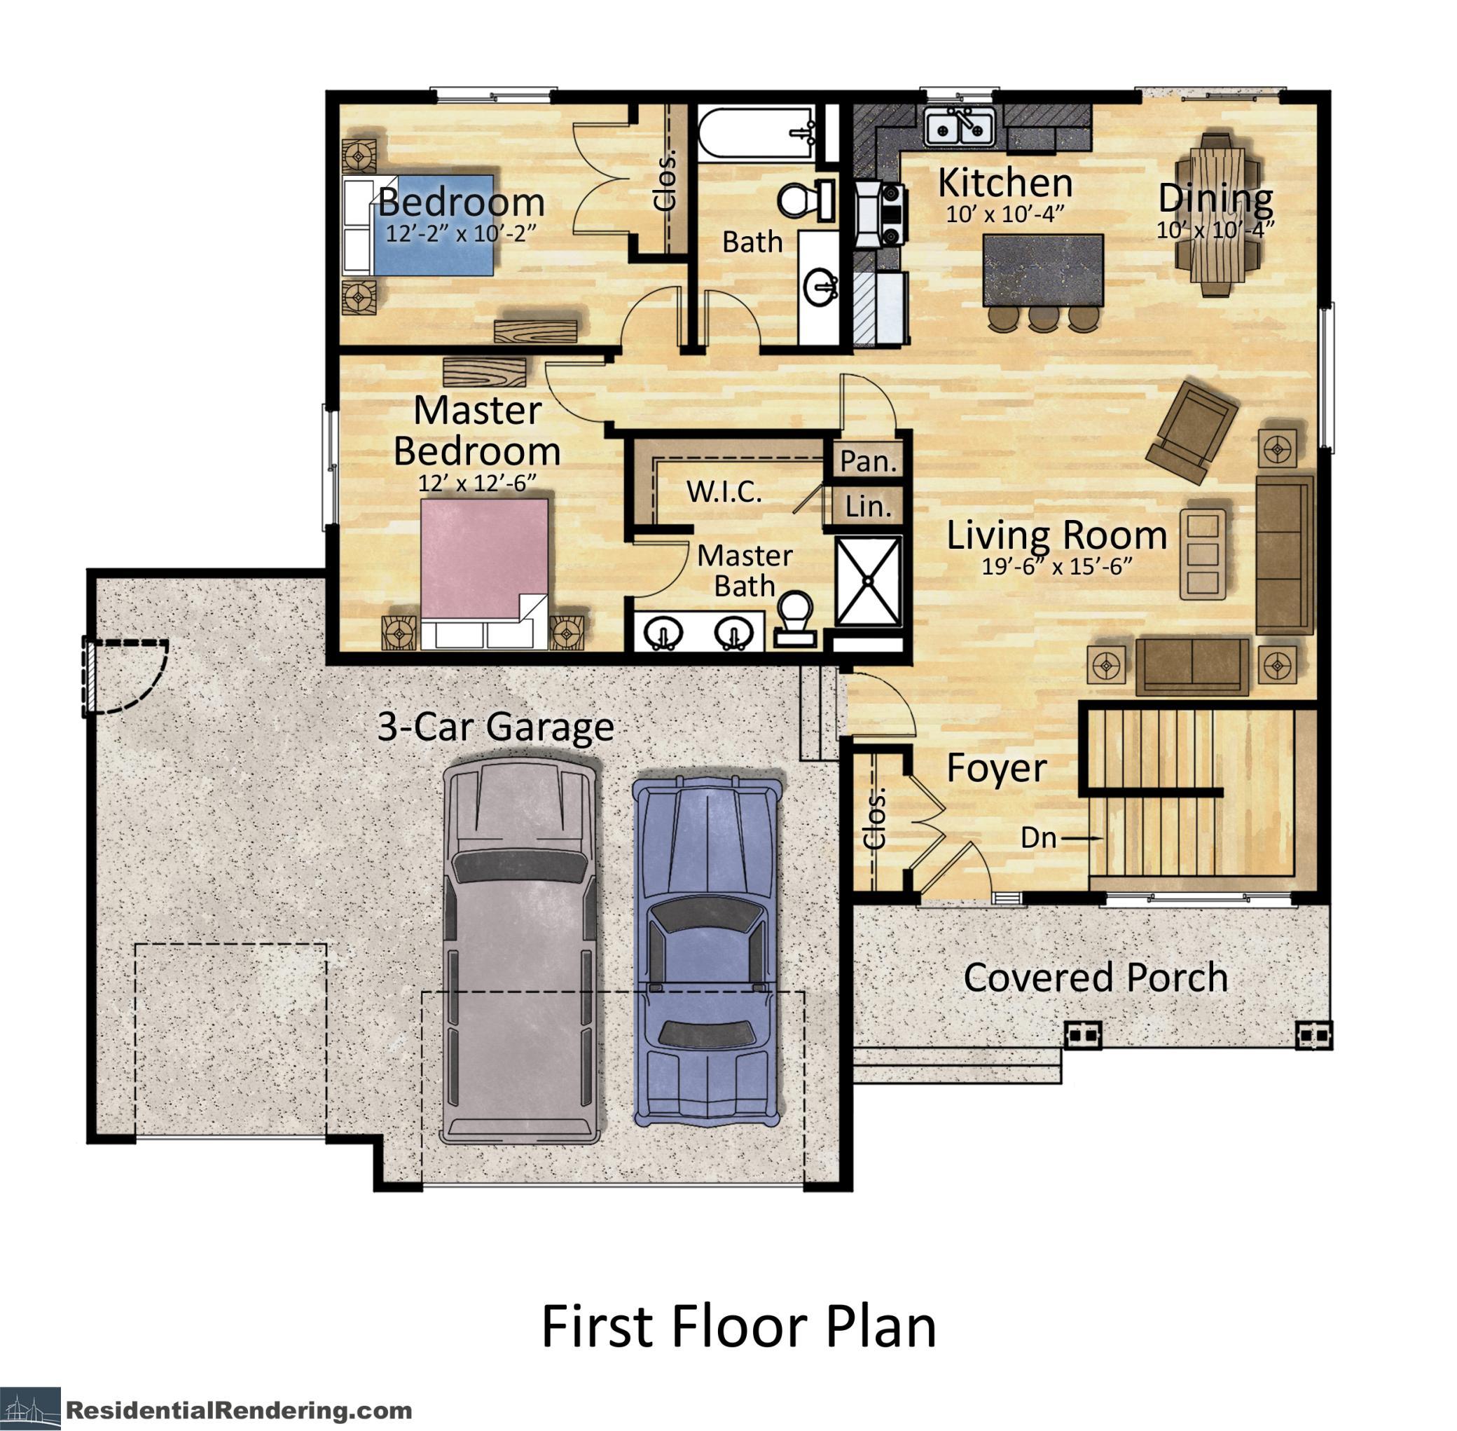
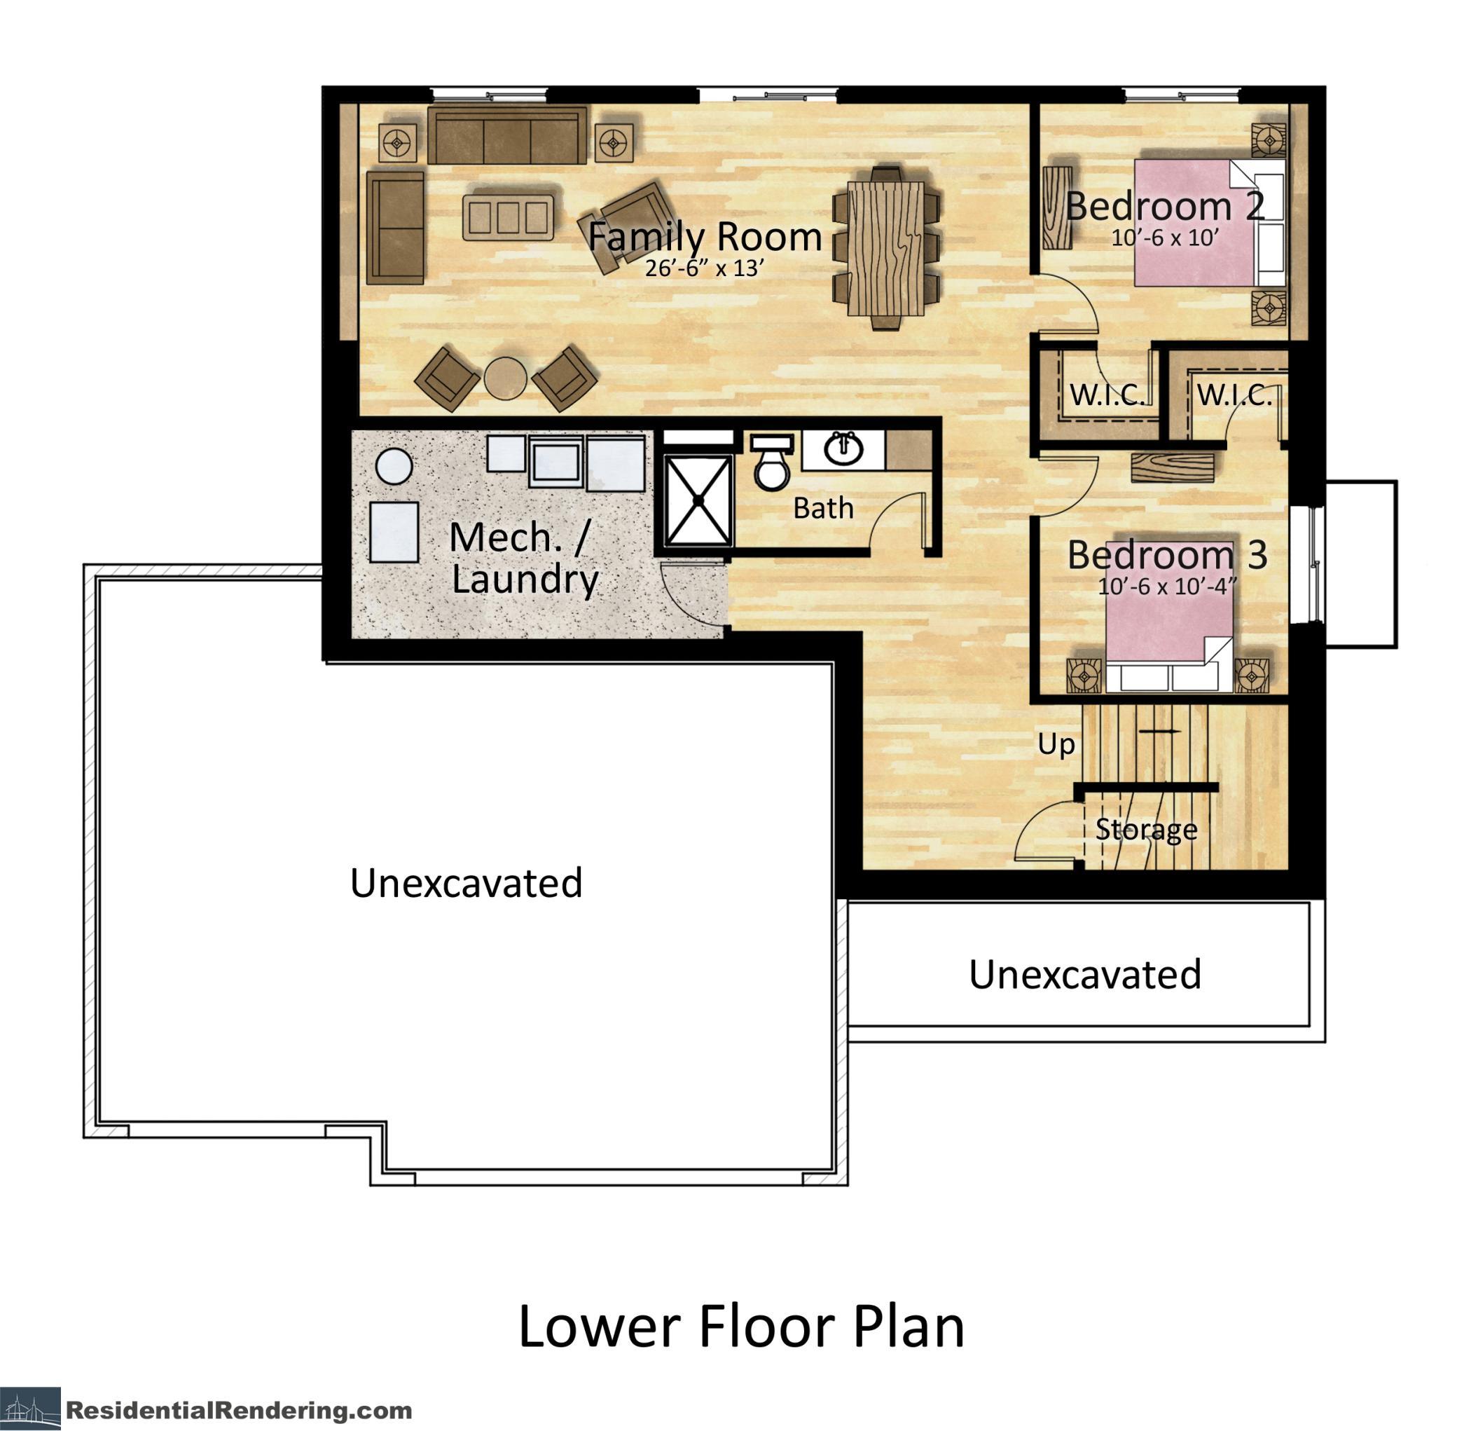
Welcome to warm, thoughtfully designed living in this beautifully finished Thomas Allen Homes rambler. The bright, open-concept layout offers an effortless sense of flow, while engineered hardwood floors, quartz countertops, soft-close cabinetry and refined finishes create a polished yet inviting atmosphere throughout. At the heart of the home, the spacious kitchen opens naturally to the dining and living areas, making it easy to stay connected while preparing meals, enjoying conversation or hosting friends and family. With four bedrooms and three bathrooms, this home offers the flexibility to adapt to a variety of lifestyles. The recently finished walkout lower level adds valuable living space, including two bedrooms, a three-quarter bathroom and a generous family roomâan ideal setting for movie nights, guests, recreation or a dedicated home office. Set on a larger lot near Pleasant Lake, the property makes it easy to enjoy both everyday convenience and outdoor recreation. Take advantage of nearby public boat access, walking trails and Lyons Park, while shopping, dining, entertainment and major commuter routes remain within easy reach. Beautifully finished and move-in ready, this inviting home offers the comfort, versatility and location to complement the way you live.
Details
Maps
Contract Information
Maximum Price: 699000
Minimum Price: 299000
Status: Active
Contingency: None
Current Price: 449900
Original List Price: 449900
ListPrice: 449900
List Date: 2026-09-24
Owner is an Agent?: Yes
Auction?: No
General Property Information
Common Wall: No
Lot Measurement: Acres
Manufactured Home?: No
Multiple PIDs?: No
New Development: Yes
Projected Completion Date: 2025-10-31
Waterfront YN: No
Year Built: 2025
Yearly/Seasonal: Yearly
Zoning: Residential-Single Family
Bedrooms: 4
Baths Total: 3
Bath Full: 2
Bath Three Quarters: 1
Main Floor Total SqFt: 1213
Above Grd Total SqFt: 1213
Below Grd Total SqFt: 922
Total SqFt: 2135
Total Finished Sqft: 2135.00
FireplaceYN: No
Style: (SF) Single Family
Foundation Size: 1213
Garage Stalls: 3
Lot Dimensions: 90x220
Acres: 0.45
Assessment Pending: No
Location Tax and Other Information
House Number: 31146
Street Name: Terra Vista
Street Suffix: Lane
Postal City: Saint Cloud
County: Stearns
State: MN
Zip Code: 56301
Complex/Dev/Subdivision: Brentwood Hill Second Add
Assessments
Tax With Assessments: 396
Basement
Foundation Dimensions: 42x30
Builder Information
Builder ID: THOMAS ALLEN HOMES
Builder License Number: 712432
Builder Name: THOMAS ALLEN HOMES
Building Information
Availability Dt for Closing: 2026-09-18
Cert of Occupancy Date: 2026-09-18
Finished SqFt Above Ground: 1213
Finished SqFt Below Ground: 922
Lease Details
Land Leased: Not Applicable
Miscellaneous Information
Community Name: Brentwood Hill
DP Resource: No
Homestead: No
Model Information
Model Location: 31136 Terra Vista
Ownership
Fractional Ownership: No
Parking Characteristics
Garage Dimensions: 32x24
Garage Square Feet: 730
Public Survey Info
Range#: 29
Section#: 36
Township#: 124
Unit Details
Total Units Available: 152
Total Units Sold: 14
Property Features
Accessible: None
Air Conditioning: Central Air
Appliances: Air-To-Air Exchanger; Disposal; Microwave; Range
Basement: Unfinished
Bath Description: Main Floor Full Bath; Full Primary
Builder Information: Mid-Minnesota Builders Association
Construction Materials: Frame
Construction Status: Model (for sale)
Dining Room Description: Eat In Kitchen
Electric: 200+ Amp Service; Circuit Breakers
Exterior: Vinyl
Family Room Characteristics: Great Room
Foundation: Brick/Mortar
Fuel: Natural Gas
Heating: Forced Air
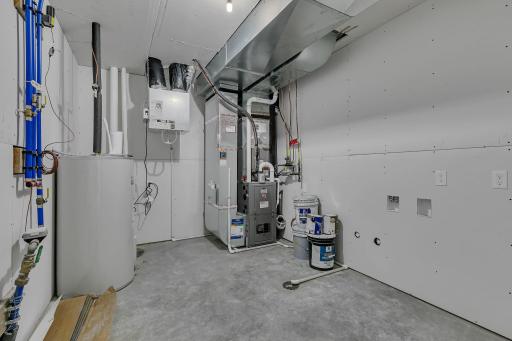
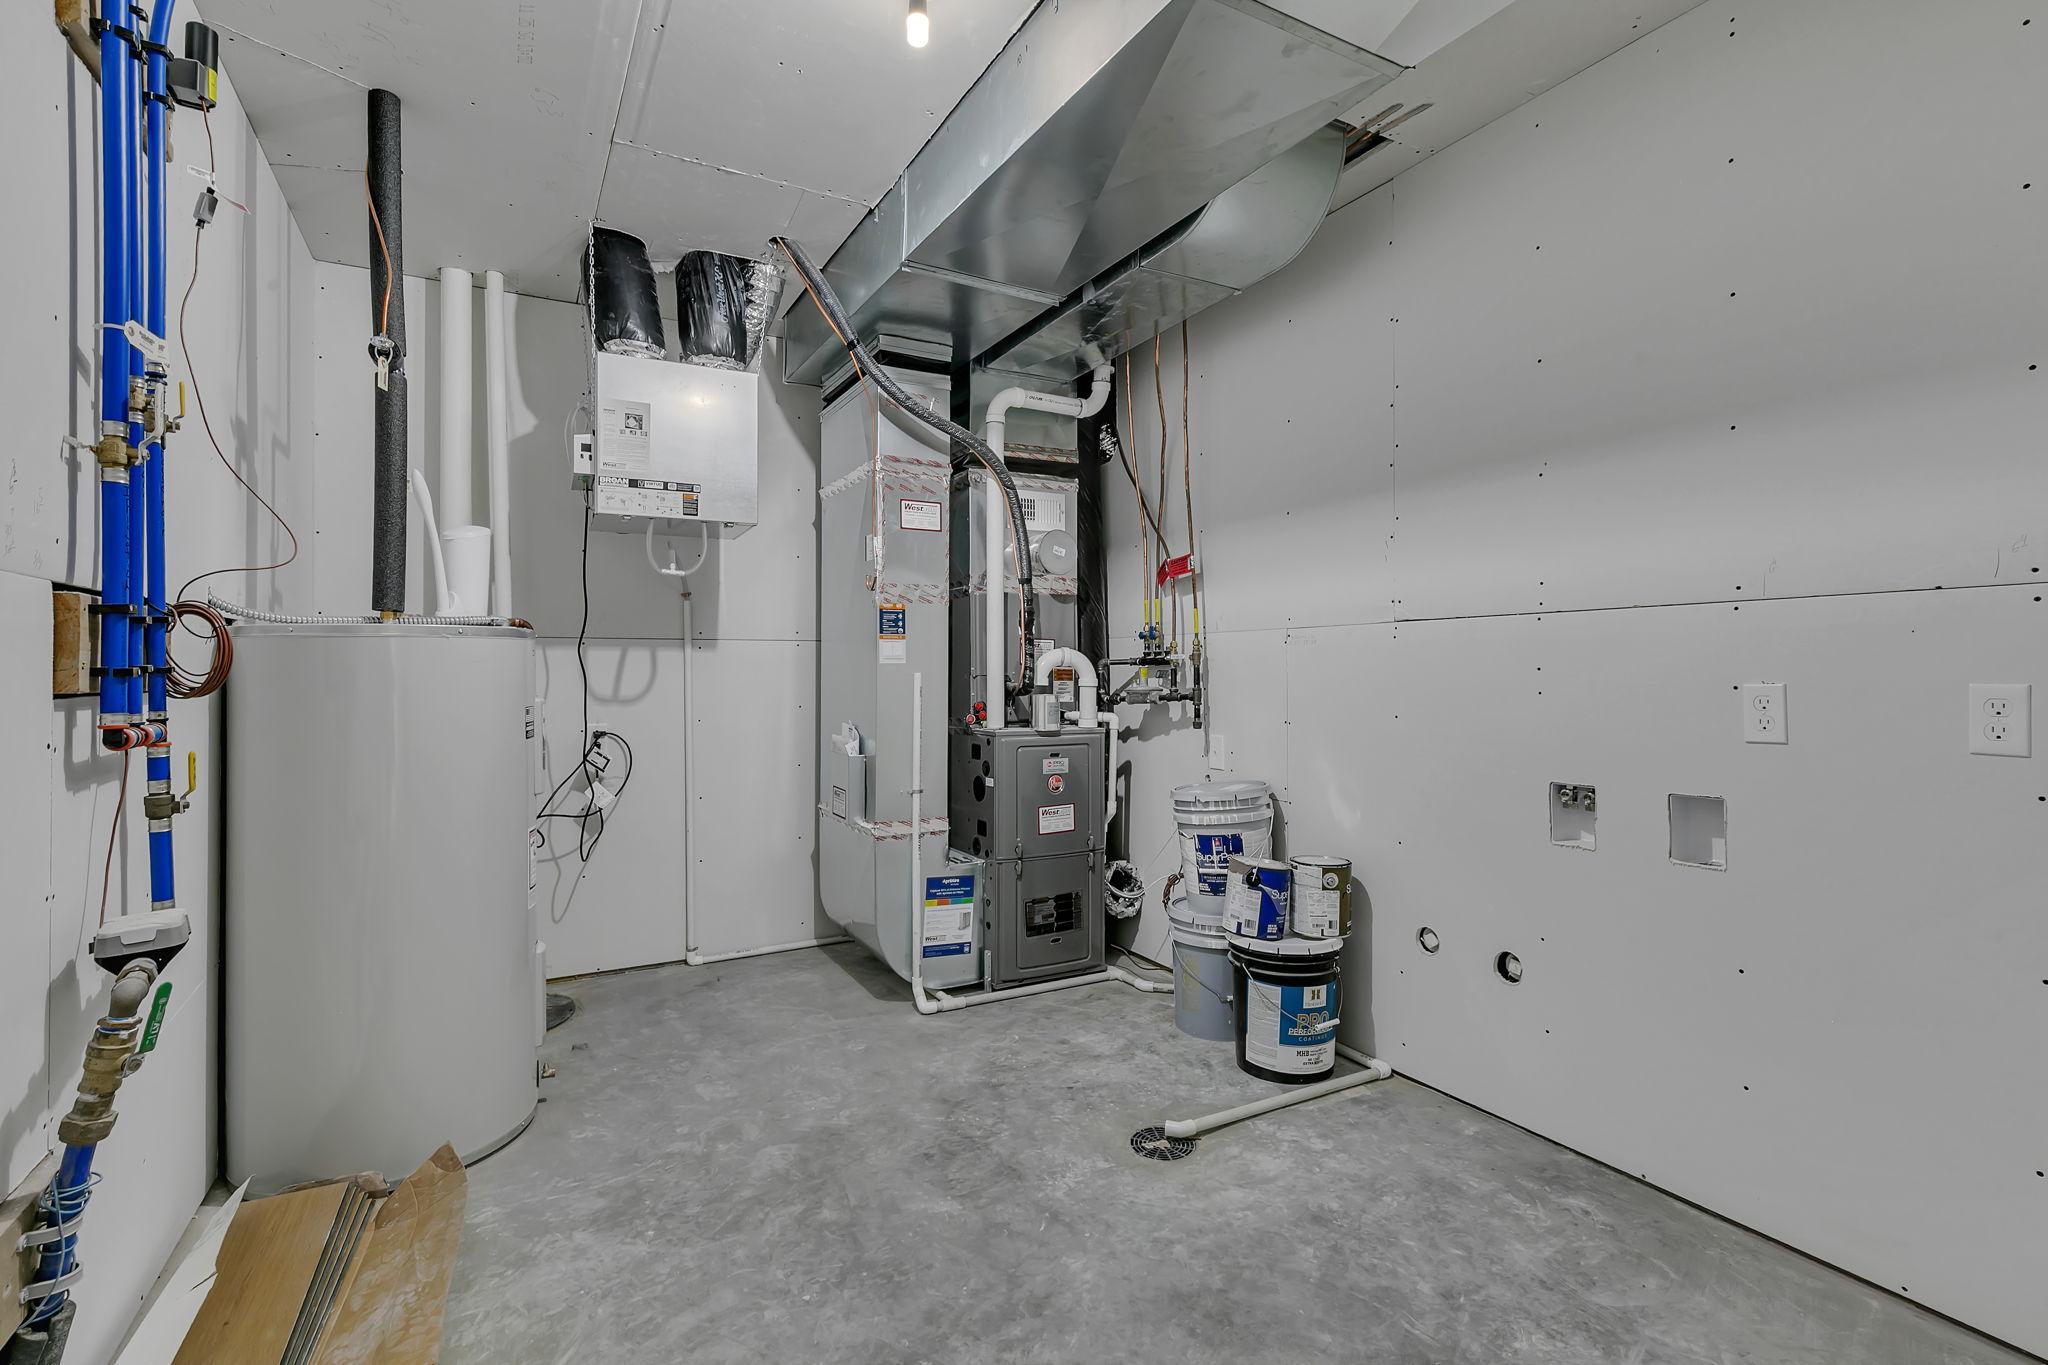
Laundry: In Basement
Property Subtype: Ranch-Style Home
Roof: Asphalt Shingles
Sellers Terms: Cash; Conventional; FHA; VA
Sewer: City Sewer/Connected
Special Search: Main Floor Bedroom
Stories: One
Water: City Water/Connected
Room Information
| Room Name | Dimensions | Level |
| Bathroom | 9.4x5 | Basement |
| Dining Room | 10x10.4 | Main |
| Family Room | 28x13 | Basement |
| First (1st) Bedroom | 12x12.6 | Main |
| Fourth (4th) Bedroom | 11x10.4 | Basement |
| Kitchen | 10x10.4 | Main |
| Living Room | 19.6x15.6 | Main |
| Second (2nd) Bedroom | 12.2x10.2 | Main |
| Third (3rd) Bedroom | 11x10.6 | Basement |
Listing Office: eXp Realty
Last Updated: October - 07 - 2026

The data relating to real estate for sale on this web site comes in part from the Broker Reciprocity SM Program of the Regional Multiple Listing Service of Minnesota, Inc. The information provided is deemed reliable but not guaranteed. Properties subject to prior sale, change or withdrawal. ©2026 Regional Multiple Listing Service of Minnesota, Inc All rights reserved.
Wednesday 7th of October 2026 10:35 PM

218-998-4400
Mohagen Real Estate


Let's Connect

Mohagen Real Estate
sue@MohagenRealEstate.com
Office: 218-998-4400
Cell: 218-731-7376

Mohagen Real Estate is licensed in the State of Minnesota