3118 Devon Terrace, Saint Cloud, MN 56301 (MLS# 7036410)
$539,900
Saint Cloud, MN 56301
MLS# 7036410
4 beds | 5 baths | 5152 sqft
1 / 65
Property Description
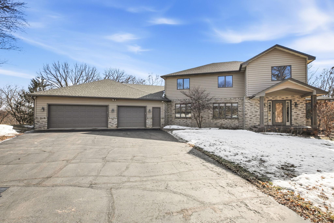
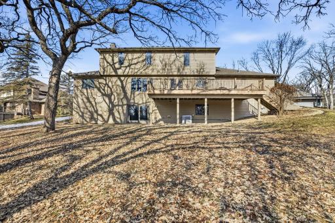
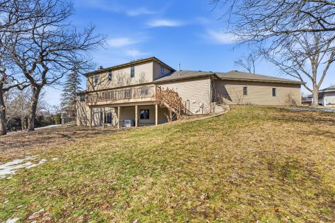
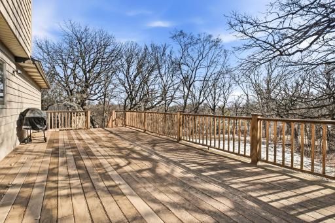
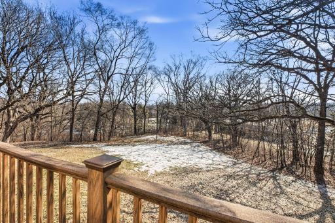
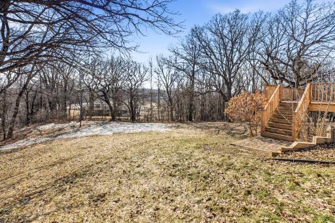
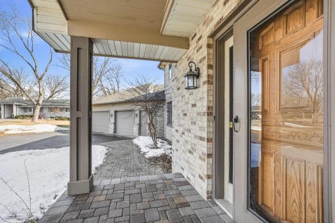
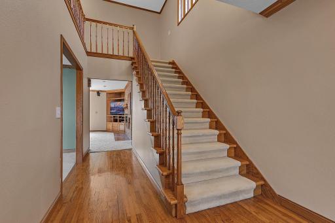
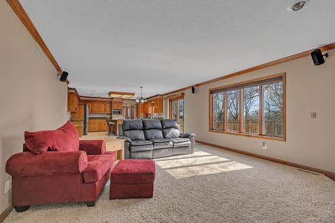
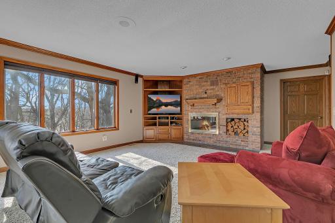
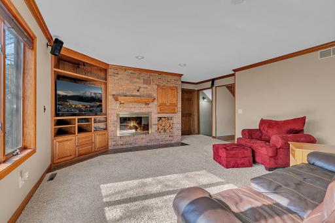
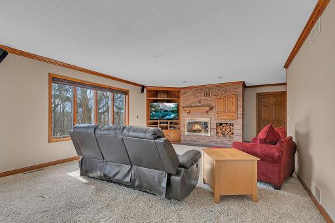
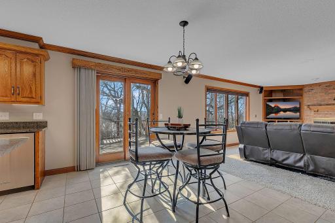
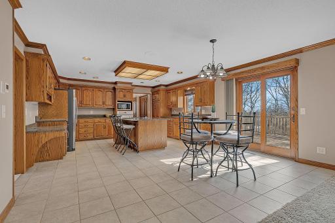
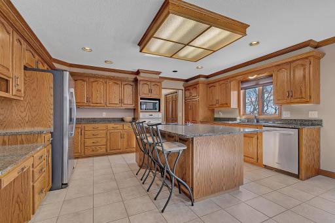
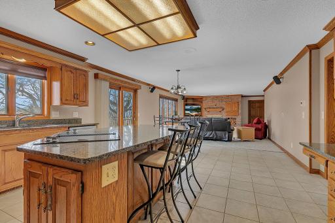
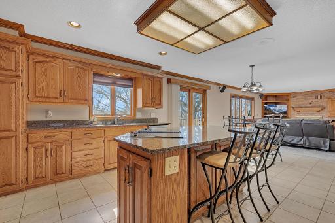
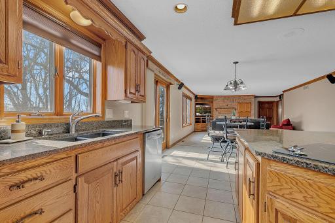
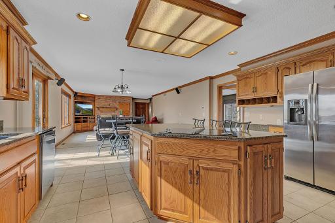
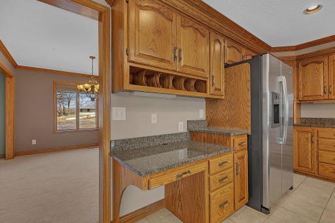
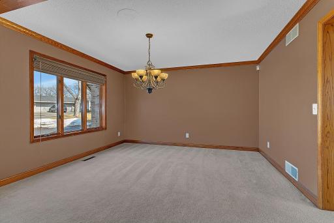
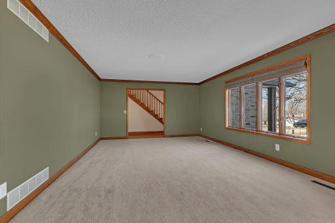
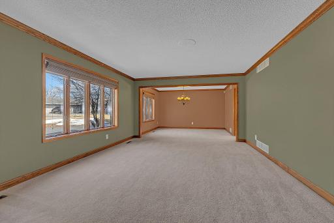
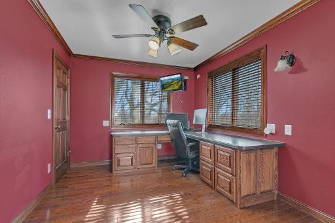
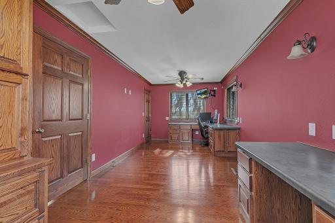
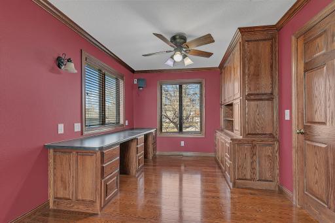
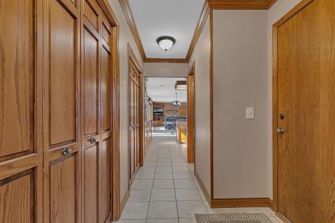
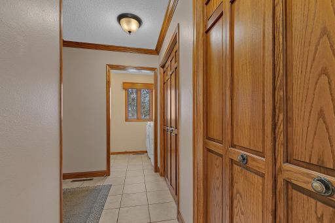
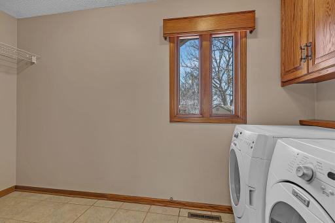
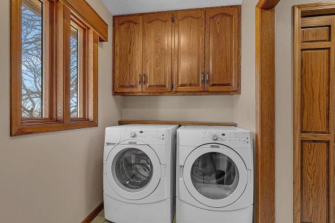
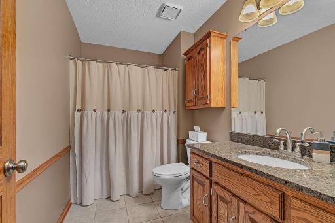
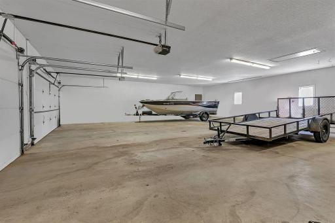
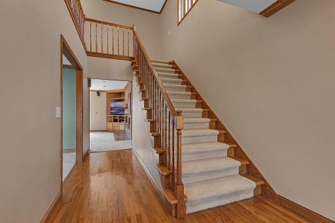
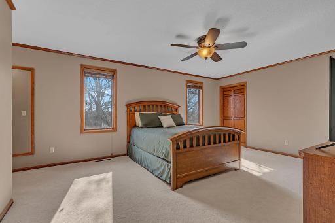
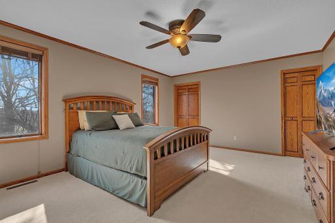
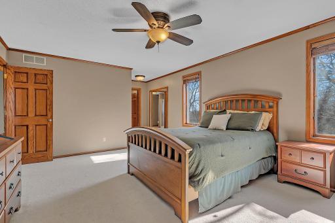
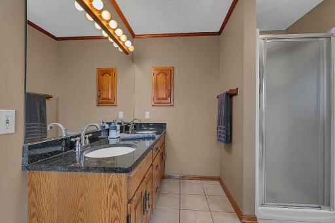
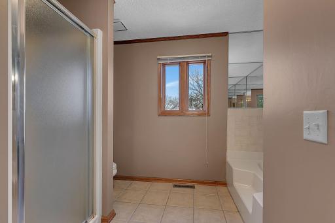
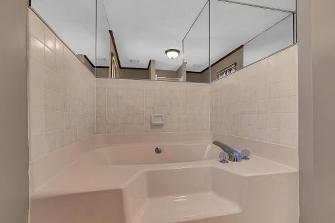
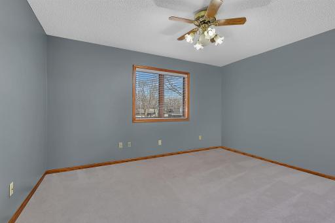
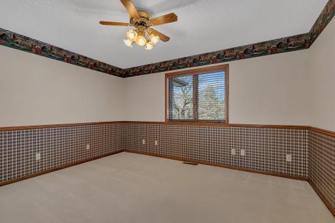
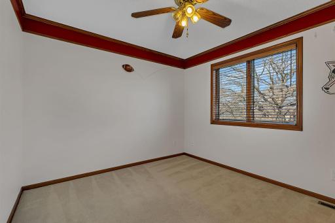
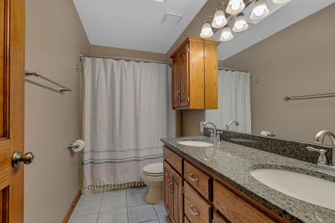
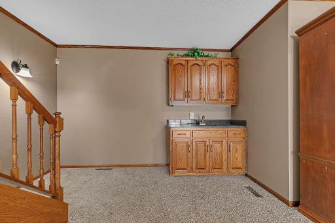
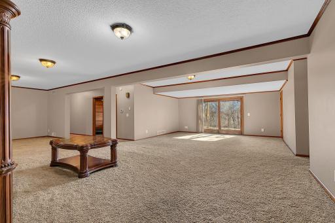
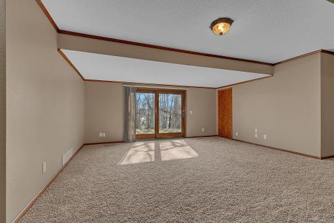
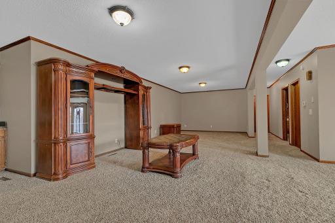
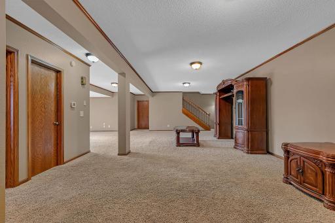
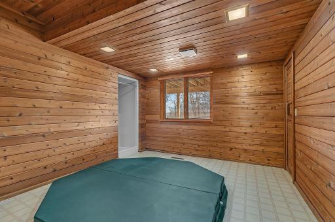
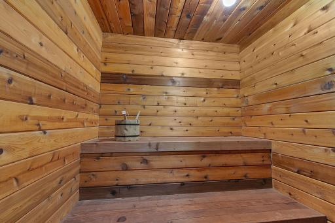
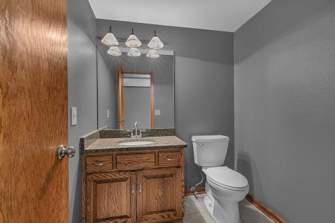
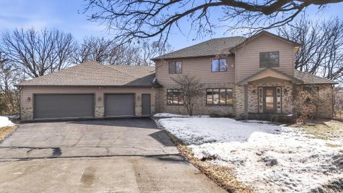
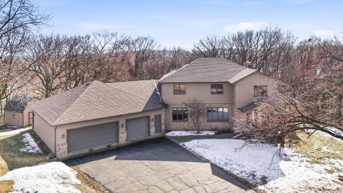
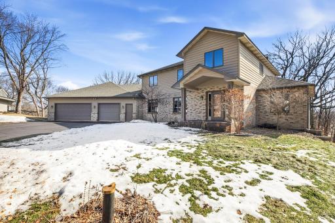
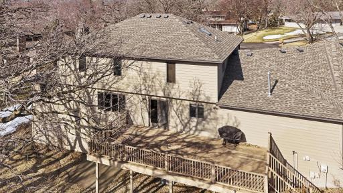
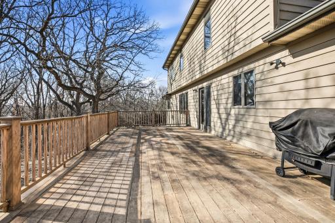
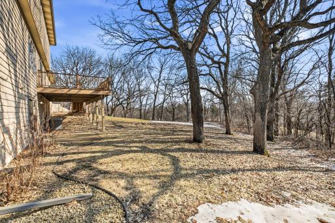
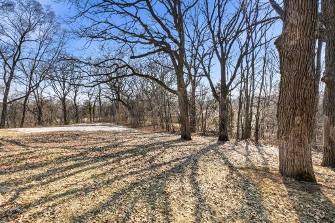
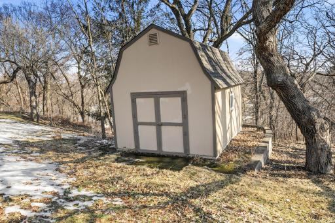
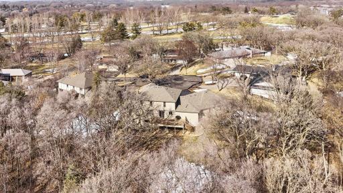
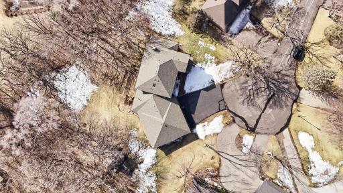
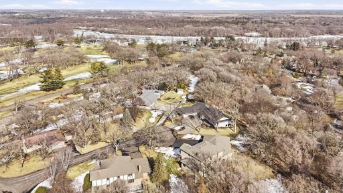
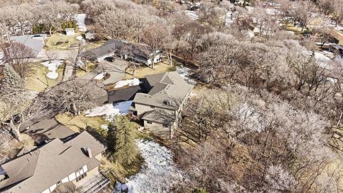
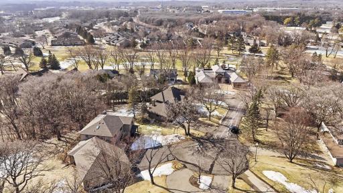
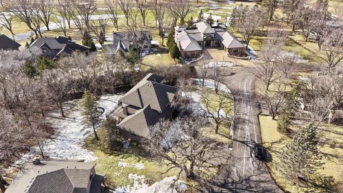


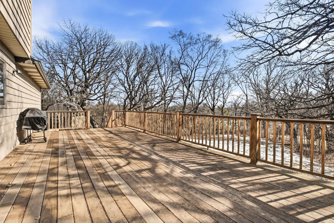
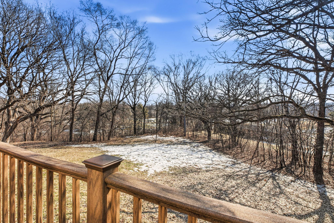
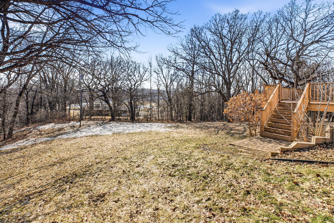
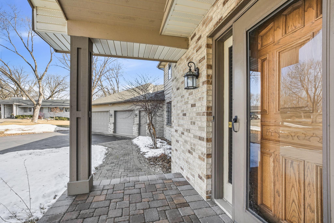

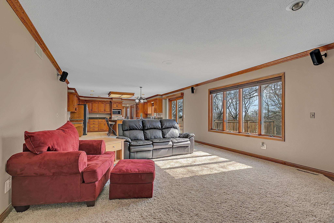

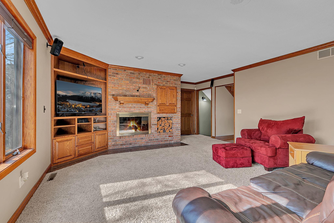

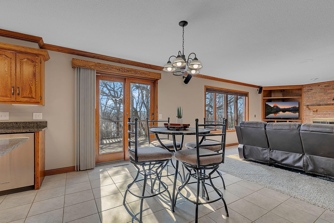
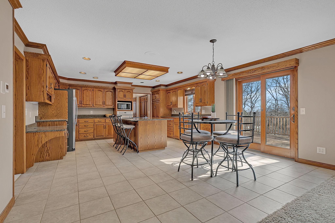
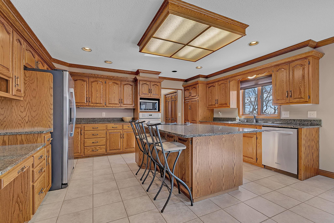

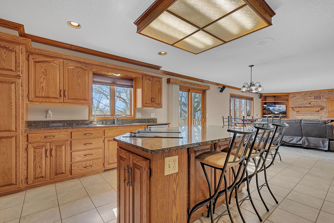
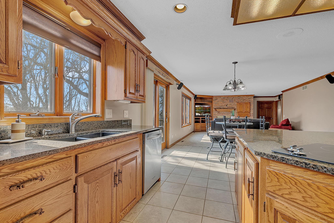
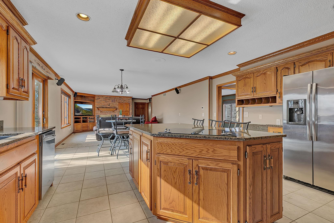
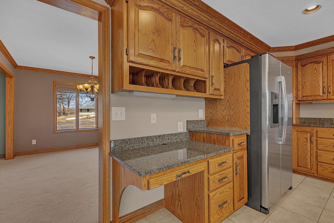
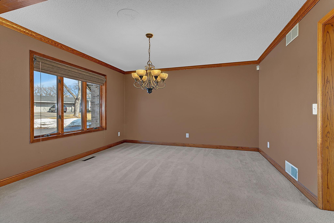
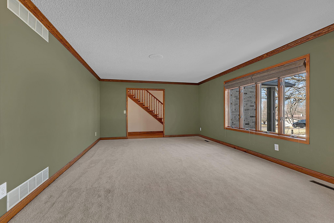

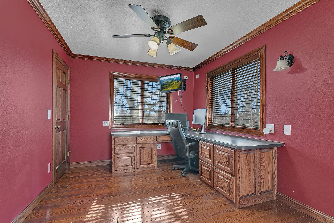
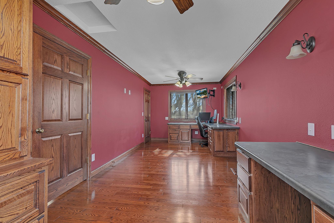
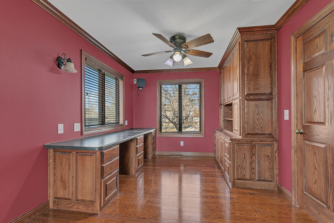
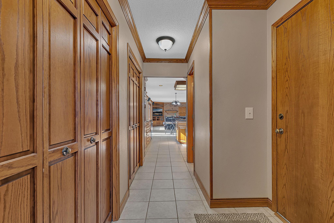


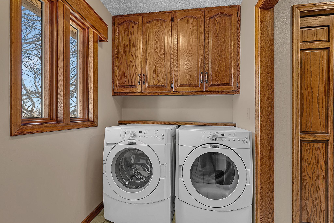
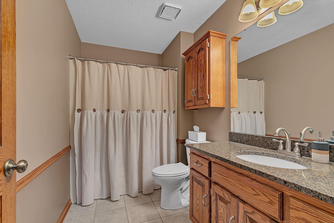
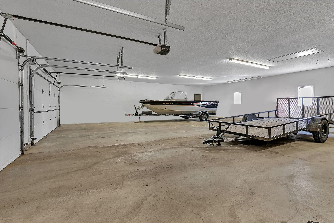

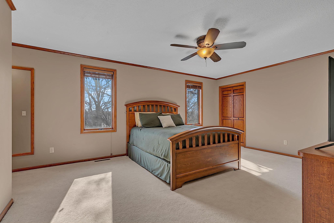
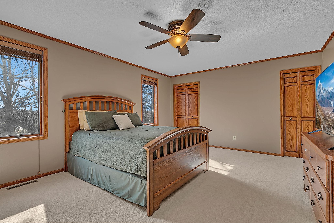
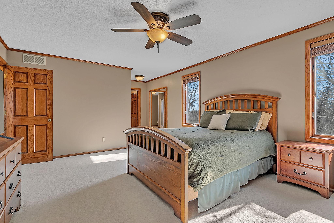
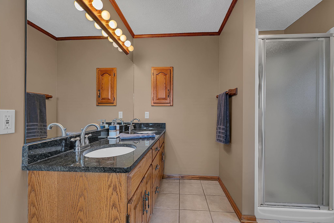
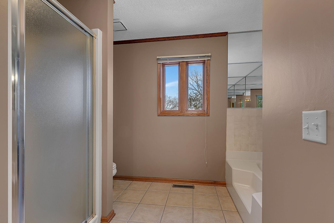
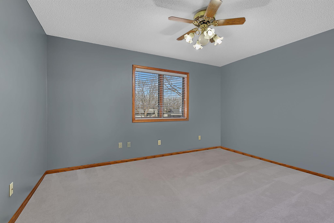
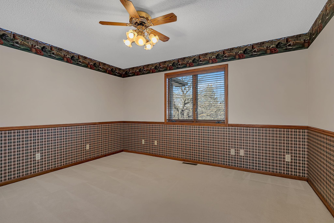
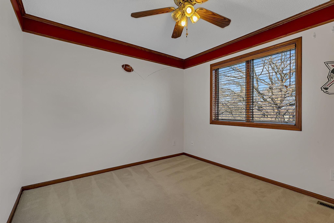
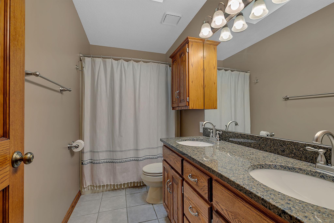
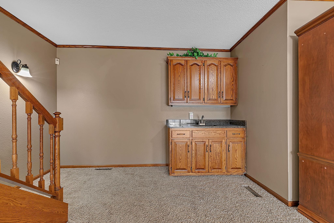
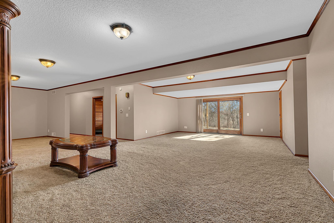
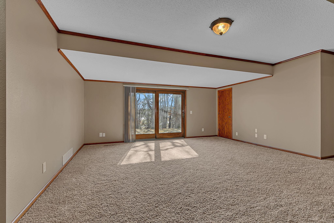
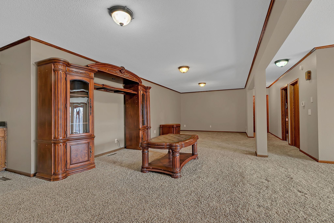
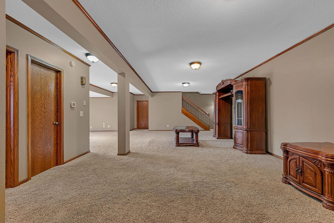
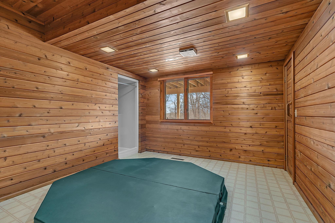
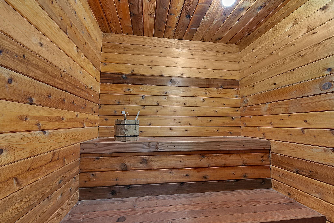
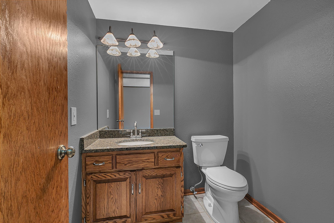
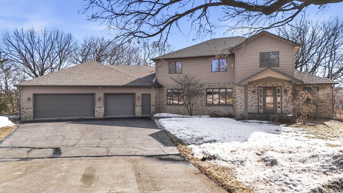
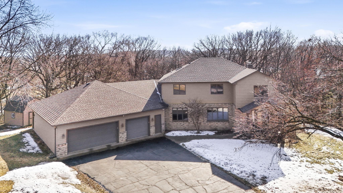
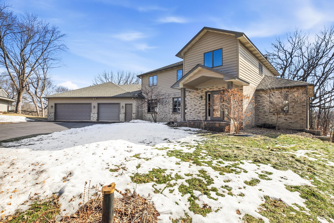
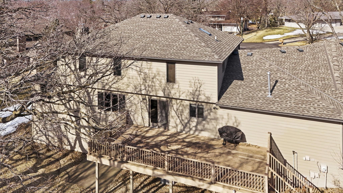
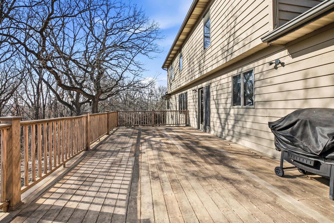
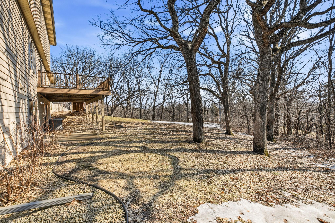
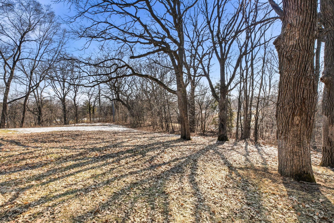
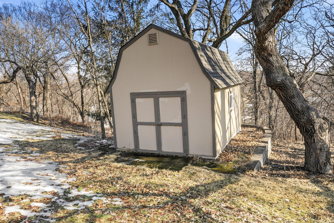
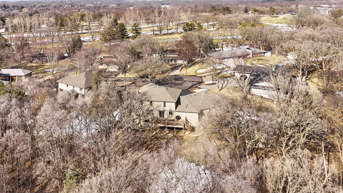
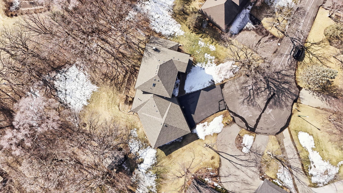
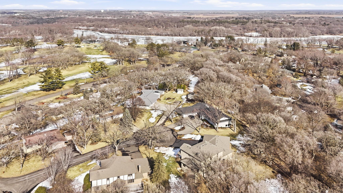

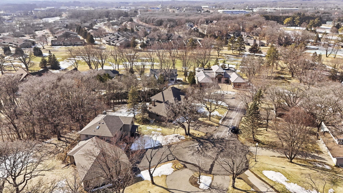
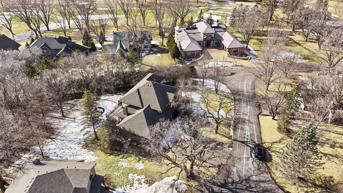
Welcome to this spacious and beautifully maintained two-story home offering over 5,000 square feet in the highly desirable St. Cloud Country Club neighborhood. Surrounded by impressive homes and mature landscaping, this welcoming community is perfect for evening walks, bike rides, or a quick golf cart ride to the club. Inside, the home offers a functional and inviting layout designed for both everyday living and entertaining. The upper-level features four bedrooms, including a generous primary suite with a private bath, along with an additional full bathroom. The main floor includes a large kitchen, formal dining room, two comfortable living areas, and a cozy wood-burning fireplace. The kitchen is a standout feature with a large center island that includes a convection oven, beautiful granite countertops, abundant cabinetry, and plenty of storage. Granite countertops continue throughout all of the bathrooms, adding a cohesive and upscale touch. A dedicated laundry room, full bathroom, and double home office with fiber internet provide convenience and flexibility for work-from-home living. The walkout lower level expands the living space with high ceilings, a large family and recreation area, wet bar, spa room with shower and sauna, and a built-in hot tubâcreating the perfect space to relax and unwind. You'll also find abundant storage and convenient secondary access to the garage. This level offers endless possibilities for entertaining, relaxing, or creating a media or fitness space. Additional highlights include an oversized finished 3-stall garage (43x32), a storage shed, and numerous recent improvements including a new roof and freshly repaired and re-stained cedar siding all in 2023. The home is energy efficient with low utility costs and features lawn irrigation supplied by a private well, helping keep watering expenses down. Connected to city water and sewer with no HOA, this move-in ready home offers exceptional space, comfort, and flexibility.
Details
Maps
Contract Information
Status: Active
Contingency: None
Current Price: 539900
Original List Price: 539900
ListPrice: 539900
List Date: 2026-03-13
Owner is an Agent?: No
Auction?: No
General Property Information
Common Wall: No
Lot Measurement: Acres
Manufactured Home?: No
Multiple PIDs?: No
New Development: No
Number of Fireplaces: 1
Waterfront Present: No
Year Built: 1987
Yearly/Seasonal: Yearly
Zoning: Residential-Single Family
Bedrooms: 4
Baths Total: 5
Bath Full: 3
Bath Half: 1
Main Floor Total SqFt: 1863
Above Grd Total SqFt: 3238
Below Grd Total SqFt: 1914
Total SqFt: 5152
Total Finished Sqft: 4934.00
FireplaceYN: Yes
Bath Quarter: 1
Style: (SF) Single Family
Foundation Size: 1863
Garage Stalls: 3
Lot Dimensions: 33x32x187x184x118x22x129
Acres: 0.66
Assessment Pending: No
Location Tax and Other Information
House Number: 3118
Street Name: Devon
Street Suffix: Terrace
Postal City: Saint Cloud
County: Stearns
State: MN
Zip Code: 56301
Complex/Dev/Subdivision: Country Club Estates
Assessments
Tax With Assessments: 7330
Building Information
Finished SqFt Above Ground: 3238
Finished SqFt Below Ground: 1696
Lease Details
Land Leased: Not Applicable
Miscellaneous Information
DP Resource: Yes
Homestead: No
Ownership
Fractional Ownership: No
Parking Characteristics
Garage Dimensions: 43x32
Garage Square Feet: 1532
Public Survey Info
Range#: 28
Section#: 25
Township#: 124
Property Features
Accessible: None
Air Conditioning: Central Air
Amenities Unit: Ceiling Fan(s); Deck; Hardwood Floors; Hot Tub; In-Ground Sprinkler; Kitchen Center Island; Kitchen Window; Natural Woodwork; Paneled Doors; Patio; Porch; Primary Bedroom Walk-In Closet; Sauna; Skylight; Tile Floors; Walk-In Closet; Washer/Dryer Hookup; Wet Bar
Appliances: Cooktop; Dishwasher; Dryer; Microwave; Range; Refrigerator; Washer
Basement: Concrete Block; Storage Space
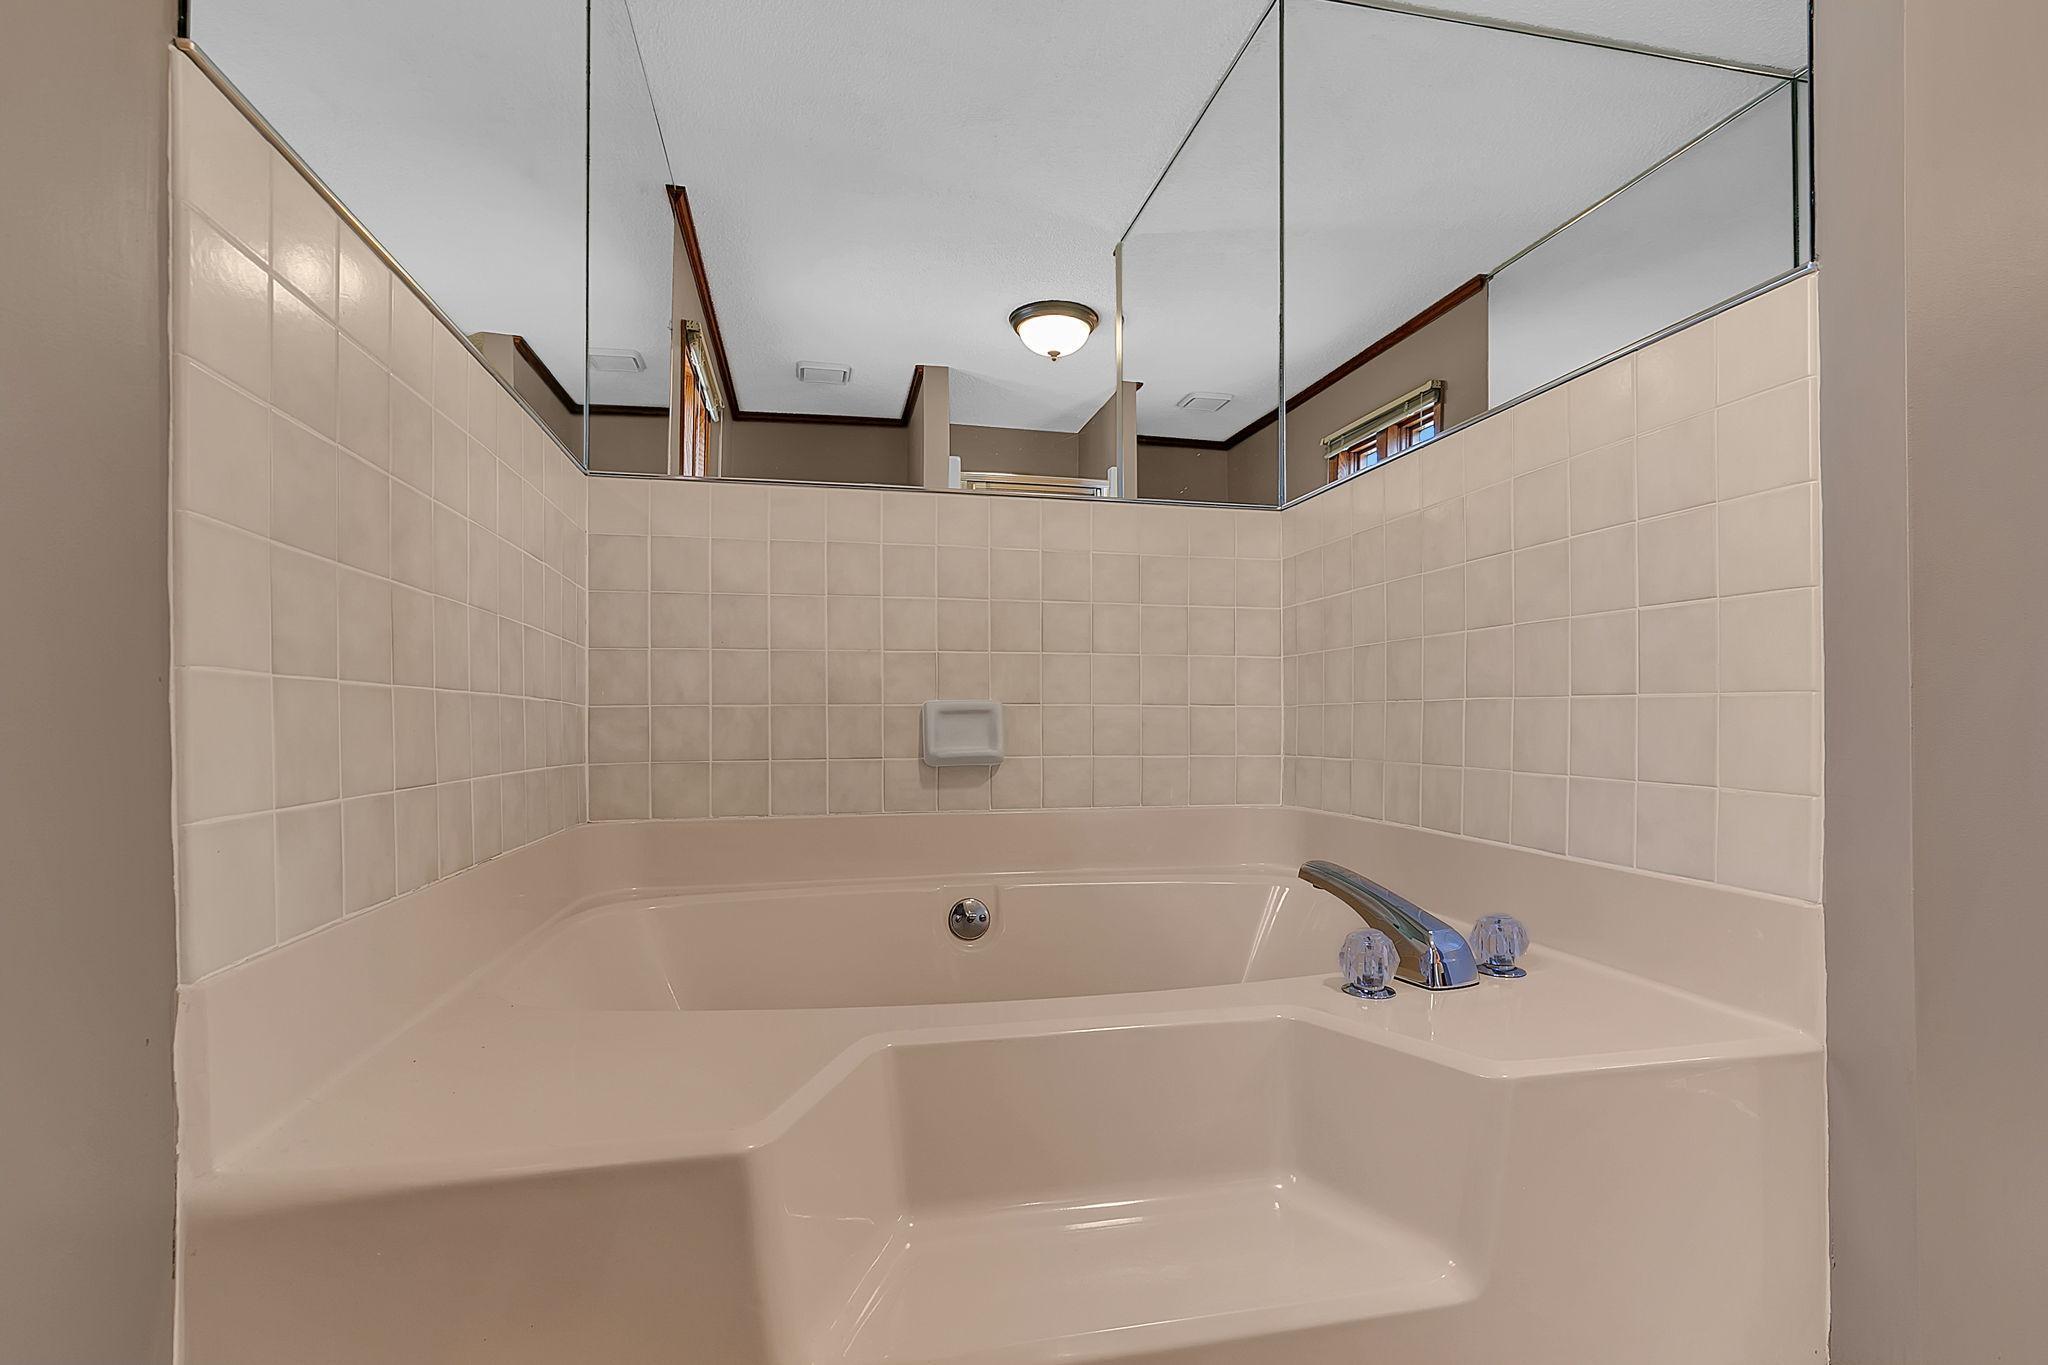
Bath Description: Double Sink; Sauna; Main Floor Full Bath; Upper Level Full Bath; Full Primary; Private Primary; 3/4 Basement; Bathroom Ensuite; Jetted Tub; Separate Tub & Shower
Construction Materials: Block
Construction Status: Previously Owned
Dining Room Description: Eat In Kitchen; Informal Dining Room; Kitchen/Dining Room; Separate/Formal Dining Room
Exterior: Brick/Stone; Cedar
Family Room Characteristics: Family Room; Lower Level; Main Level
Fireplace Characteristics: Brick; Family Room; Wood Burning
Foundation: Concrete Block
Fuel: Natural Gas
Heating: Forced Air
Laundry: Laundry Room; Main Level
Lot Description: Irregular Lot; Tree Coverage - Medium
Parking Characteristics: Finished Garage; Garage Door Opener; Insulated Garage; Storage
Road Frontage: City Street; Cul De Sac; Paved Streets
Road Responsibility: Public Maintained Road
Roof: Age 8 Years or Less; Architectural Shingle; Asphalt Shingles; Pitched
Sellers Terms: Cash; Conventional; FHA; VA
Sewer: City Sewer/Connected
Special Search: 4 BR on One Level; All Living Facilities on One Level; Main Floor Laundry; Primary Bdr Suite
Stories: Two
Water: City Water/Connected
Room Information
| Room Name | Dimensions | Level |
| Dining Room | 14x12 | Main |
| Family Room | 19x14 | Main |
| Family Room | 17x14 | Lower |
| First (1st) Bedroom | 23x13 | Upper |
| Fourth (4th) Bedroom | 12x10 | Upper |
| Kitchen | 21x16 | Main |
| Laundry | 12x5 | Main |
| Living Room | 18x16 | Main |
| Living Room | 34x16 | Lower |
| Mud Room | 23x9 | Lower |
| Office | 24x10 | Main |
| Second (2nd) Bedroom | 13x13 | Upper |
| Third (3rd) Bedroom | 13x13 | Upper |
Listing Office: Premier Real Estate Services
Last Updated: May - 22 - 2026

The data relating to real estate for sale on this web site comes in part from the Broker Reciprocity SM Program of the Regional Multiple Listing Service of Minnesota, Inc. The information provided is deemed reliable but not guaranteed. Properties subject to prior sale, change or withdrawal. ©2024 Regional Multiple Listing Service of Minnesota, Inc All rights reserved.
Monday 25th of May 2026 11:58 PM

218-998-4400
Mohagen Real Estate


Let's Connect

Mohagen Real Estate
sue@MohagenRealEstate.com
Office: 218-998-4400
Cell: 218-731-7376

Mohagen Real Estate is licensed in the State of Minnesota