3120 Highland Boulevard, Mound, MN 55364 (MLS# 6815291)
$3,175,000
Mound, MN 55364
MLS# 6815291
Status: Closed
5 beds | 5 baths | 8099 sqft

1 / 68
Property Description
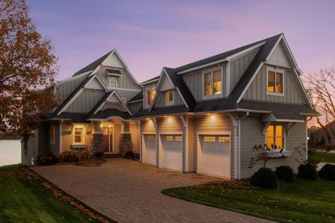
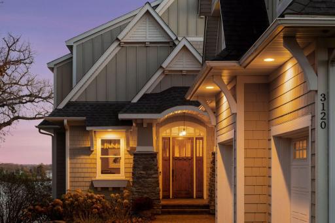
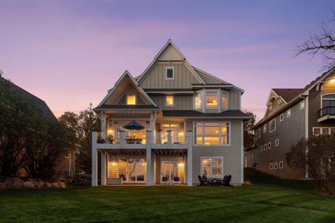
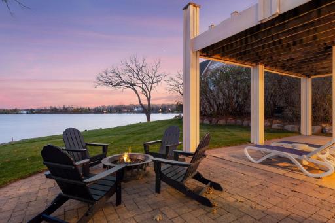
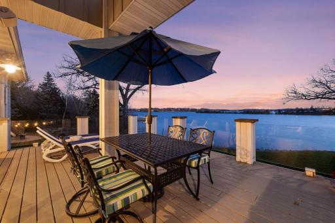
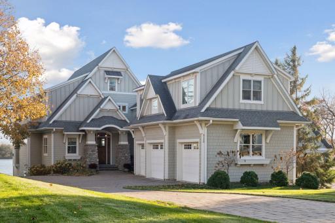
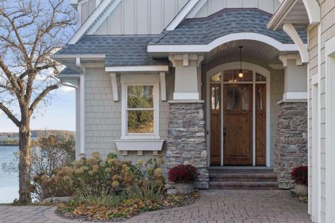
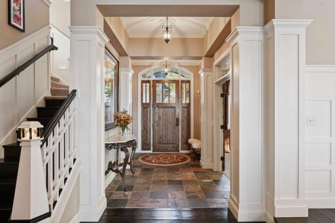
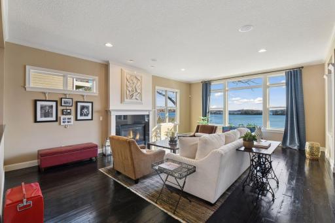
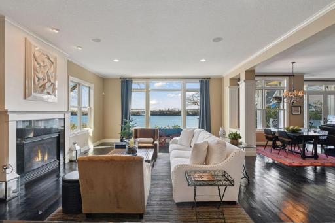
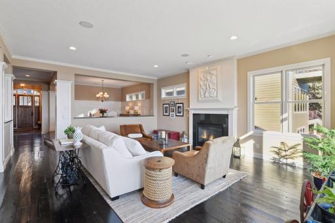
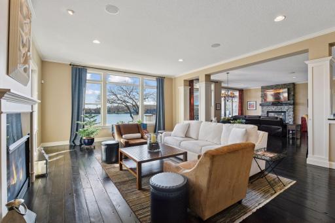
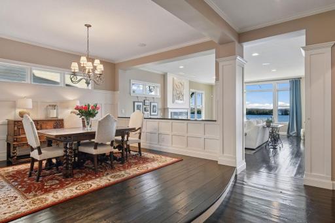
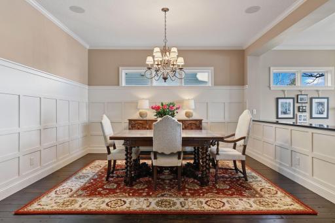
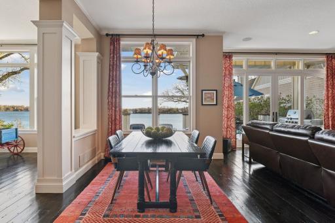
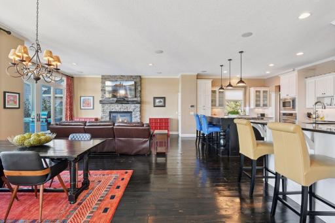
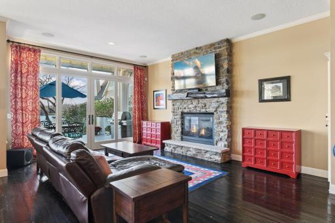
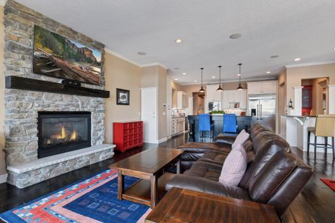
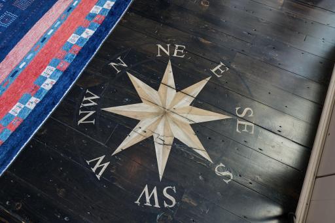
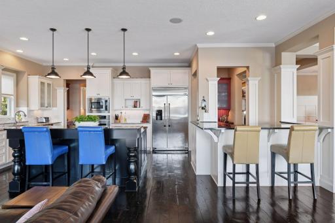
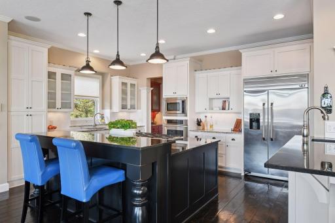
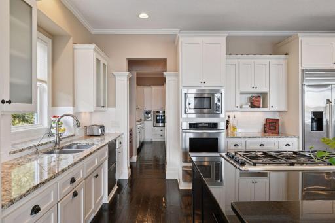
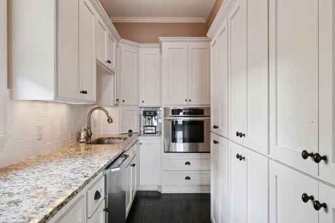
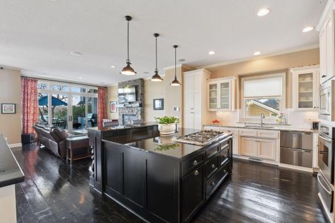
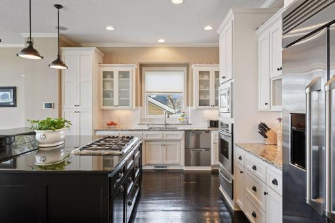
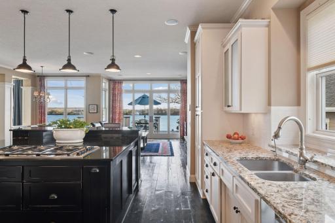
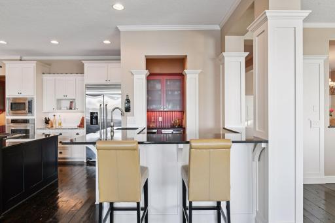
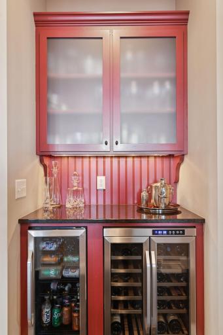
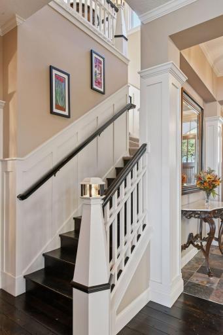
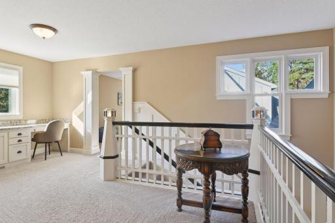
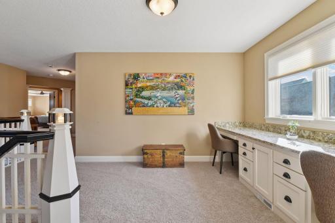
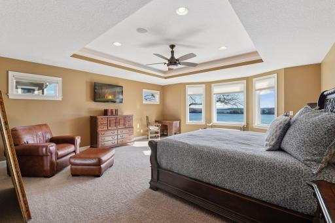
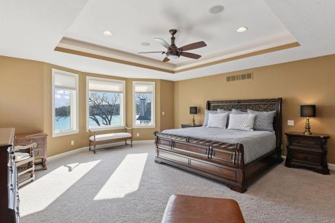
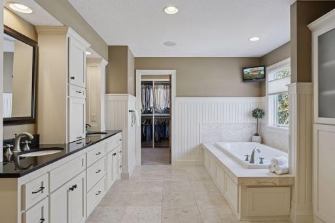
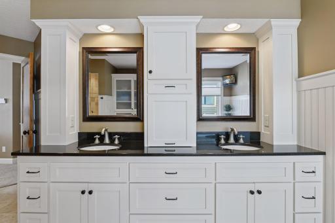
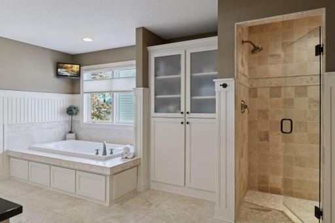
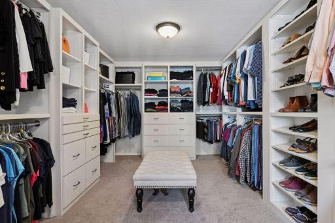
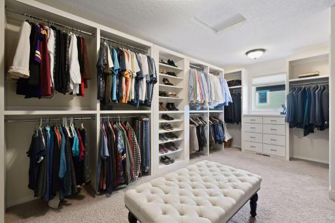
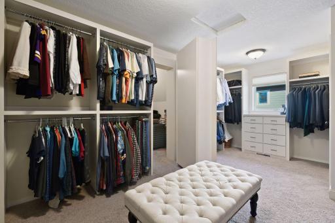
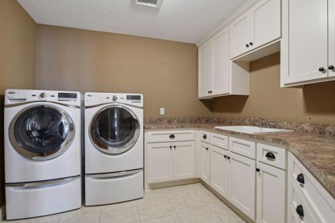
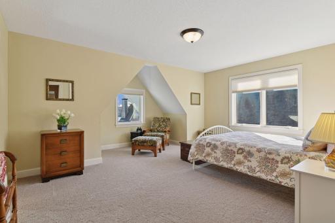
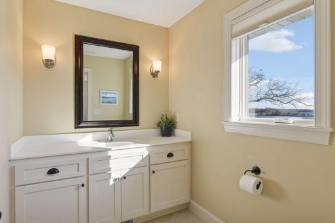
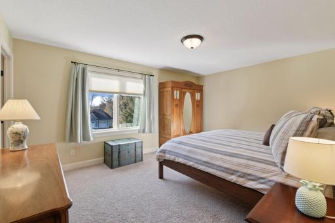
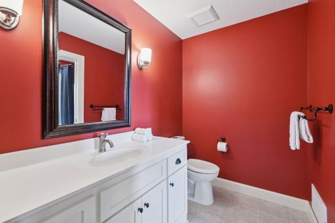
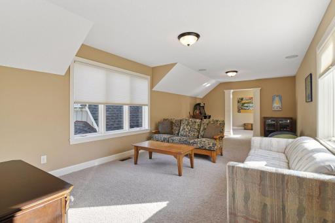
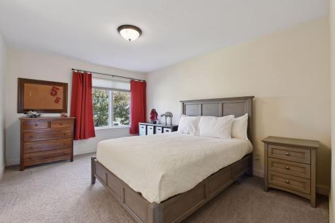
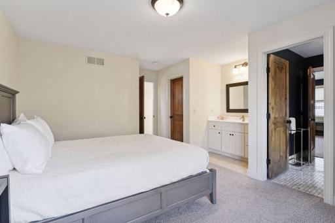
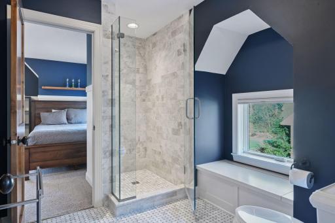
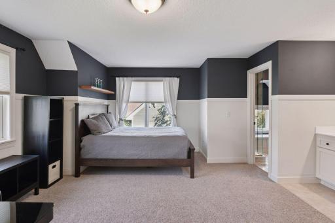
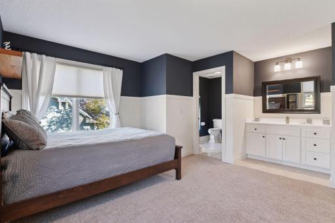
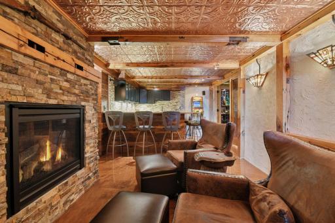
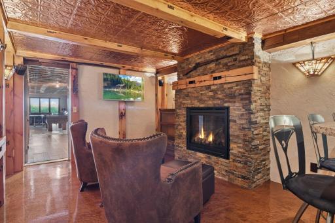
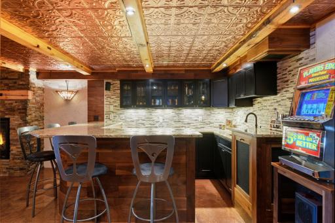
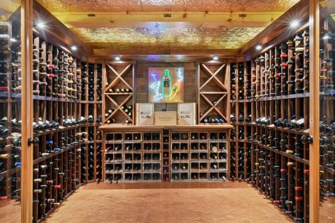
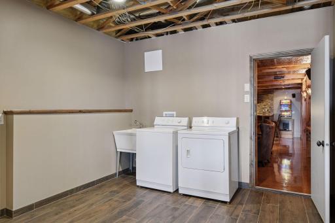
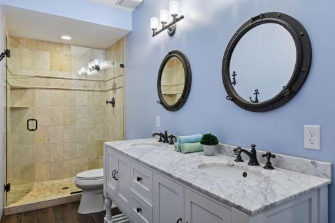
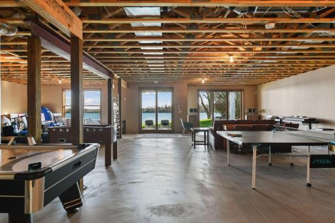
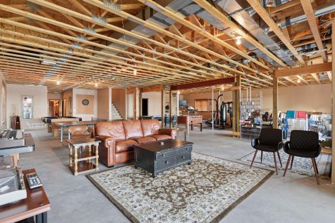
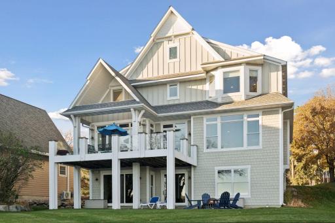
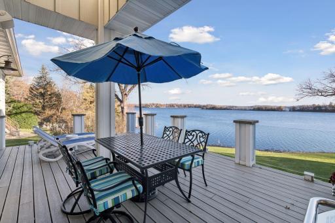
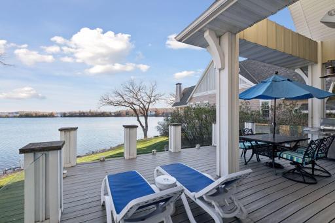
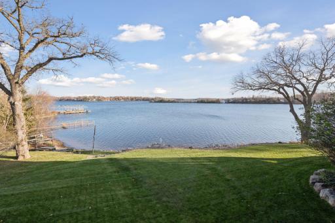
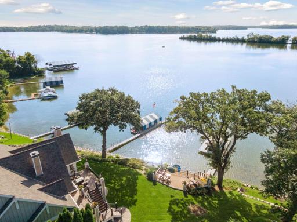
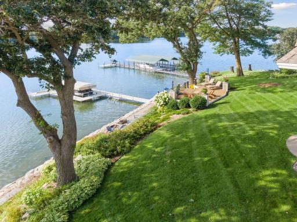
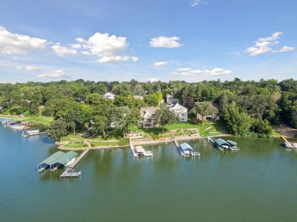

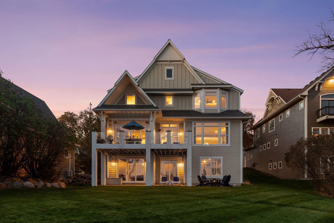

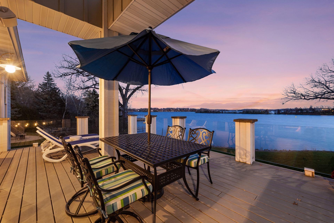
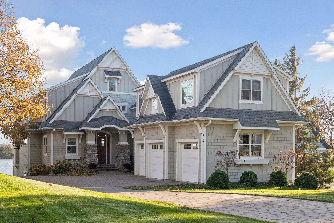
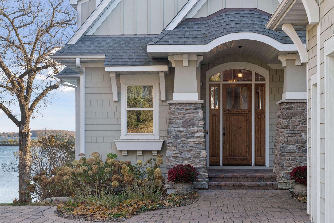
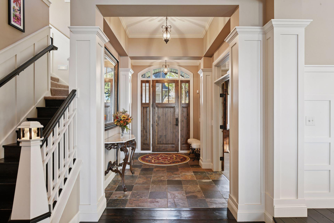
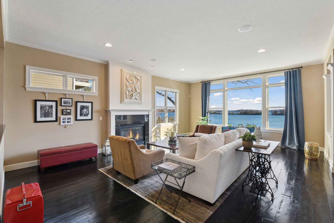

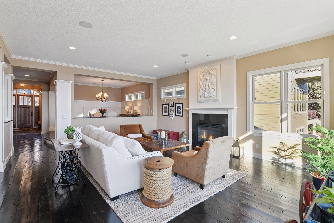
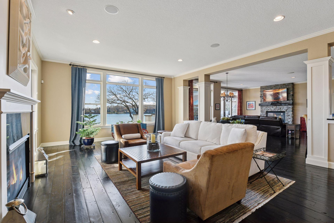
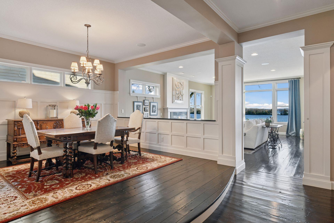
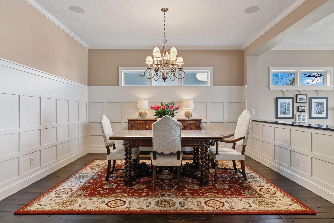
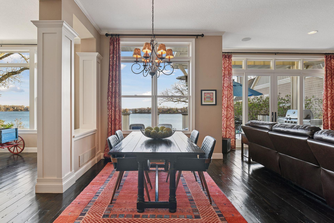
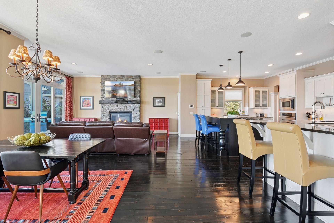
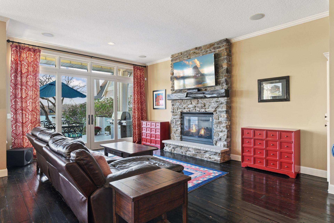
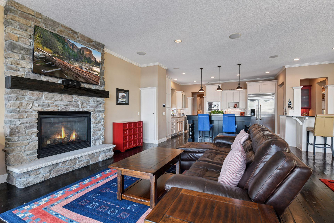

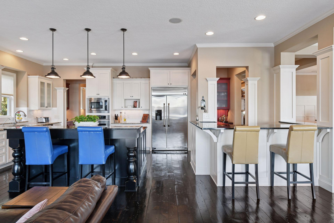
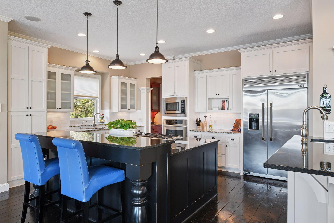
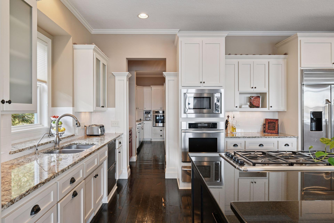
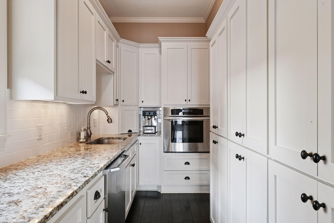

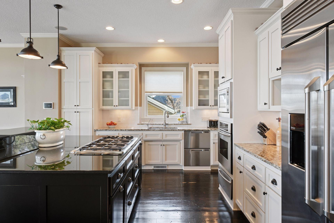
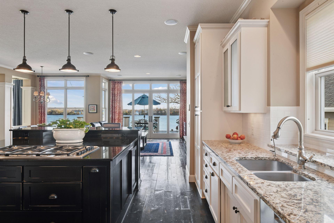

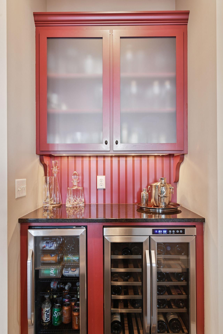
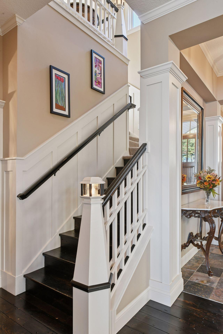
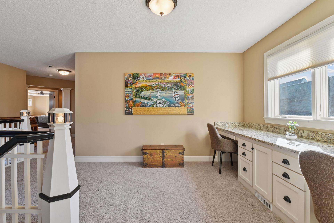
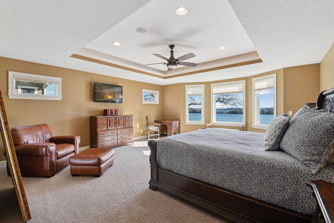
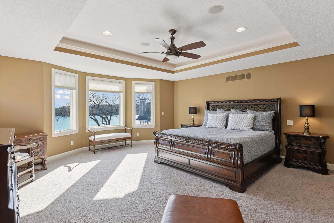
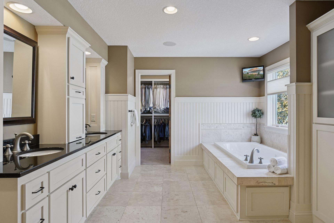
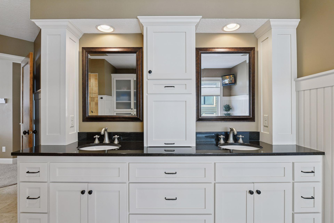


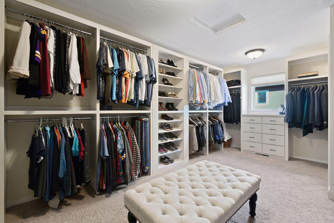
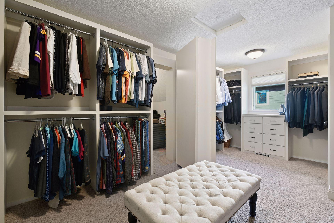
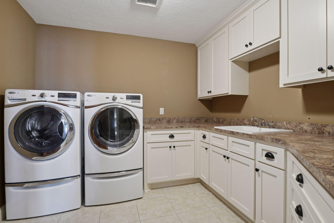
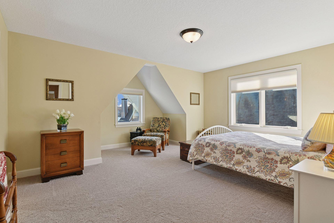
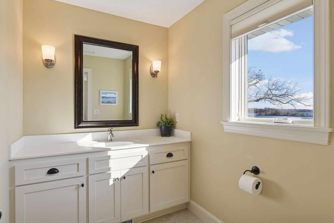
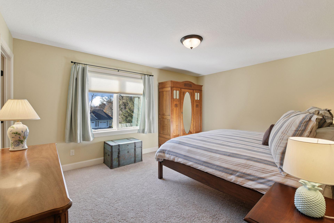
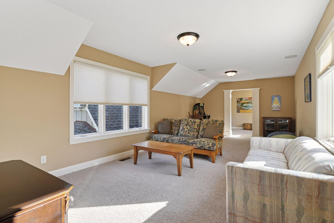
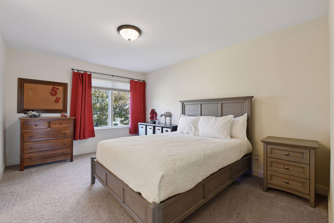
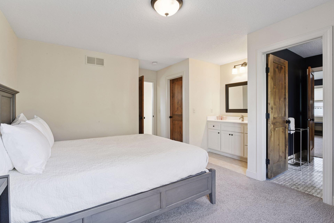
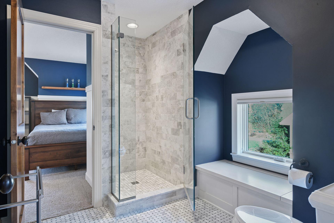
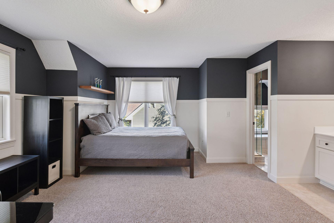
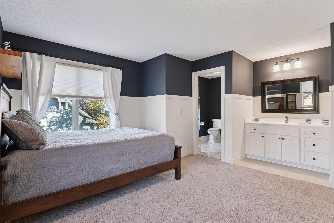

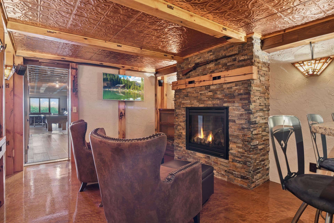
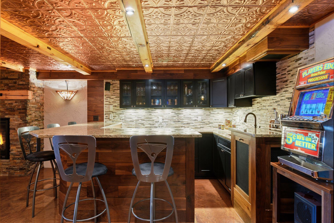
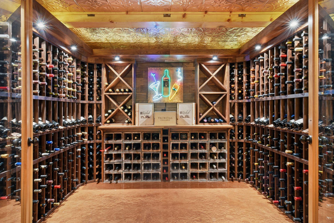
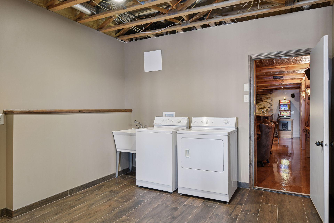
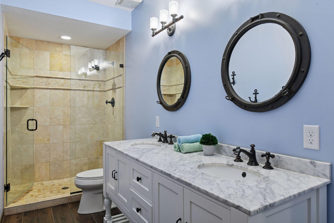
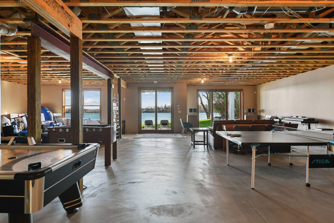
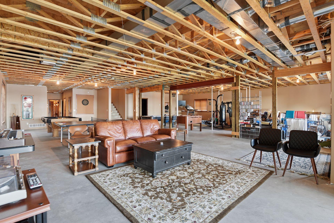
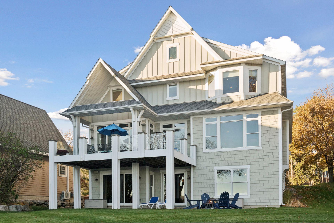
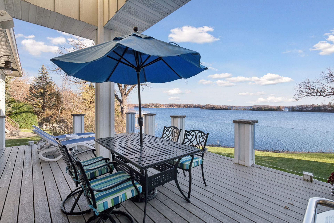
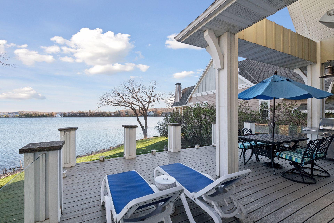
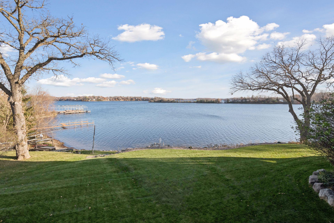
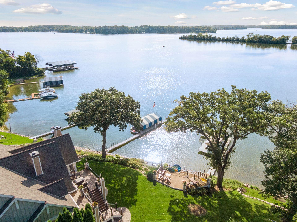
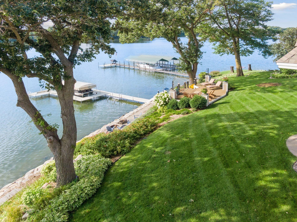
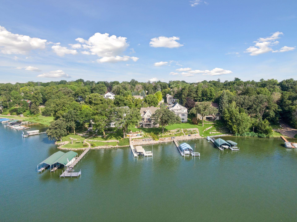
Discover timeless craftsmanship & modern luxury in this stunning custom-built Lake Minnetonka home featuring 95 feet of premier lakeshore and sweeping panoramic views. Designed for entertaining & everyday living, this home offers both formal & informal spaces that flow effortlessly throughout. At the heart of the home, a chefâs dream kitchen features professional-grade appliances, a butlerâs pantry with an additional oven & oversized dishwasher, and a separate wet bar perfect for hosting gatherings large or small. The homeâs rich character shines through in details like 150-year-old wide-plank white pine flooring/ fireplace mantle, and impeccable details & millwork. The spacious primary suite is a true retreat, offering serene lake views, a spa-like bathroom, and a massive walk-in closet with a secret room. Four additional bedrooms and a flex/amusement room provide comfort and flexibility for family and guests. Youâll love the convenient laundry on the upper level with additional laundry in the lower level. The partially finished lower level (with 10ft ceilings) is an entertainerâs paradise, boasting a cozy pub complete w/gas fireplace, a full wet bar, and an impressive 900-bottle wine room. A large laundry room is also located on this level, perfect for storing lake towels and suits. The large unfinished area offers endless potential - create an amusement room, fitness space, golf simulator, guest bedroom, or anything you envision. Plumbed for another wet bar and ensuite bathroom. With its thoughtful design, one-of-a-kind finishes, and breathtaking lakeshore setting, this home perfectly embodies the best of Lake Minnetonka living. Dock and jet ski lift included in sale.
Details
Maps
Documents
Contract Information
Status: Closed
Off Market Date: 2026-05-02
Contingency: None
Current Price: 2873181
Closed Date: 2026-06-22
Original List Price: 3175000
Sales Close Price: 2873181
ListPrice: 3175000
List Date: 2025-11-13
Owner is an Agent?: No
Auction?: No
General Property Information
Common Wall: No
Lot Measurement: Acres
Manufactured Home?: No
Multiple PIDs?: No
New Development: No
Number of Fireplaces: 3
Road Btwn WF & Home?: No
Waterfront Frontage: 95
Waterfront YN: Yes
Year Built: 2011
Yearly/Seasonal: Yearly
Zoning: Residential-Single Family
Bedrooms: 5
Baths Total: 5
Bath Full: 2
Bath Three Quarters: 2
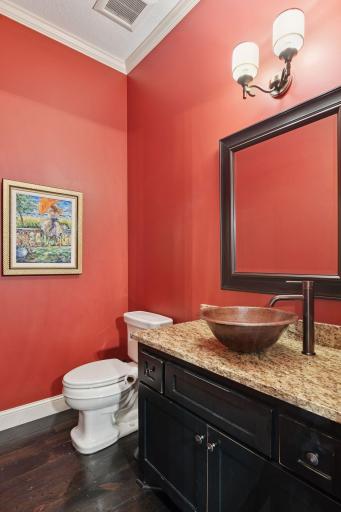
Bath Half: 1
Main Floor Total SqFt: 2334
Above Grd Total SqFt: 5380
Below Grd Total SqFt: 2719
Total SqFt: 8099
Total Finished Sqft: 6134.00
FireplaceYN: Yes
Lake/Waterfront Name: Minnetonka
Style: (SF) Single Family
Foundation Size: 2719
Garage Stalls: 3
Lot Dimensions: 95LX312X68X267
Acres: 0.51
Assessment Pending: No
Location Tax and Other Information
House Number: 3120
Street Name: Highland
Street Suffix: Boulevard
Postal City: Mound
County: Hennepin
State: MN
Zip Code: 55364
Complex/Dev/Subdivision: The Highlands
Assessments
Tax With Assessments: 30069
Building Information
Finished SqFt Above Ground: 5380
Finished SqFt Below Ground: 754
Lake Details
Lake Acres: 14205
Lake Depth: 113
Lease Details
Land Leased: Not Applicable
Miscellaneous Information
Homestead: Yes
Ownership
Fractional Ownership: No
Parking Characteristics
Garage Square Feet: 595
Public Survey Info
Range#: 24
Section#: 23
Township#: 117
Property Features
Accessible: None
Air Conditioning: Geothermal
Amenities Unit: Cable; Ceiling Fan(s); Deck; Dock; French Doors; Hardwood Floors; In-Ground Sprinkler; Kitchen Center Island; Kitchen Window; Natural Woodwork; Paneled Doors; Panoramic View; Patio; Primary Bedroom Walk-In Closet; Security System; Tile Floors; Vaulted Ceiling(s); Walk-In Closet; Washer/Dryer Hookup; Wet Bar
Appliances: Chandelier; Cooktop; Dishwasher; Disposal; Dryer; Microwave; Refrigerator; Washer; Water Filtration System; Water Osmosis System; Wine Cooler
Basement: Concrete Block; Full; Partially Finished; Sump Pump; Tile Shower
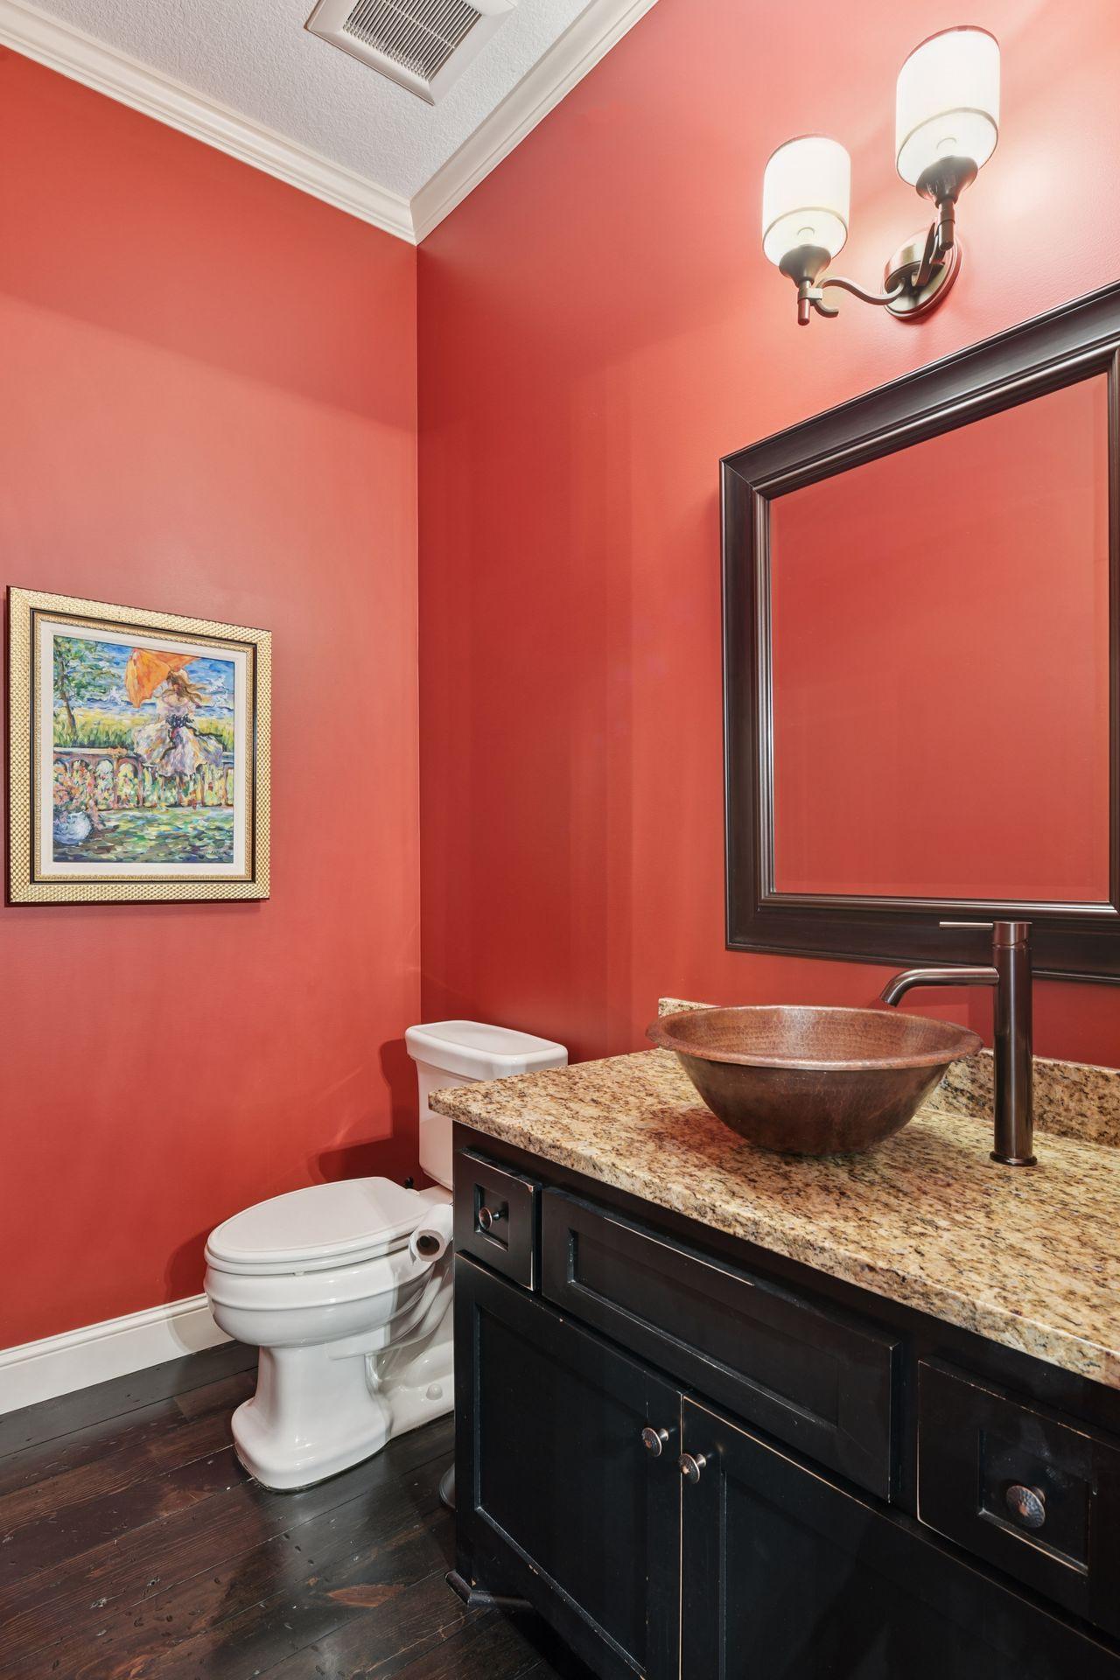
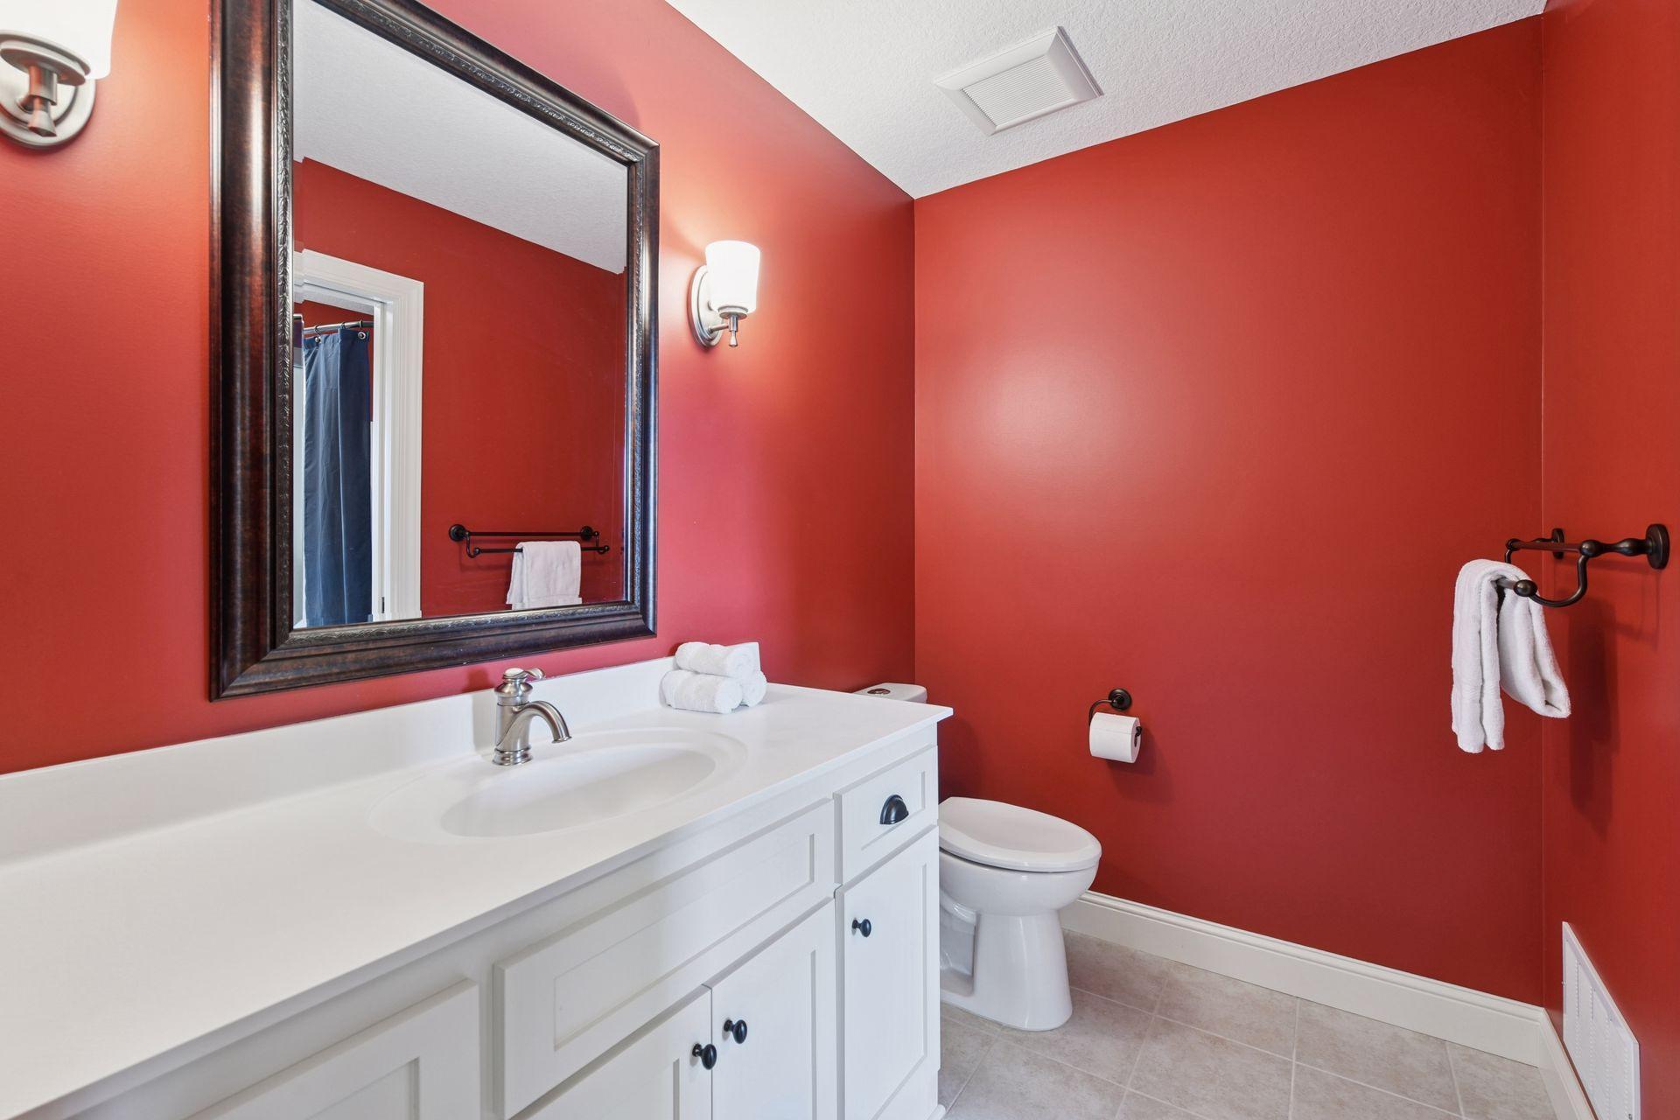
Bath Description: 3/4 Jack & Jill; Double Sink; Full Jack & Jill; Main Floor 1/2 Bath; Upper Level 3/4 Bath; Upper Level Full Bath; Full Primary; Private Primary; 3/4 Basement; Bathroom Ensuite; Jetted Tub; Rough In; Separate Tub & Shower; Walk-In Shower Stall
Construction Materials: Block
Construction Status: Previously Owned
Dining Room Description: Eat In Kitchen; Informal Dining Room; Kitchen/Dining Room; Separate/Formal Dining Room
Electric: Circuit Breakers
Elevation Highpoint to Waterfront Slope: Gradual
Exterior: Cement Board
Family Room Characteristics: 2 or More; Family Room; Main Level
Fencing: None
Financing Terms: Conventional
Fireplace Characteristics: Family Room; Gas Burning; Living Room; Other
Fuel: Natural Gas
Heating: Forced Air; Geothermal; In-Floor Heating
Internet Options: Cable
Laundry: Gas Dryer Hookup; In Basement; Laundry Room; Sink; Upper Level; Washer Hookup
Lock Box Type: Combo
Lot Description: Irregular Lot; Tree Coverage - Light
Parking Characteristics: Finished Garage; Floor Drain; Garage Door Opener; Heated Garage; Insulated Garage
Pool Description: None
Road Frontage: City Street; No Outlet/Dead End
Road Responsibility: Public Maintained Road
Roof: Age Over 8 Years; Asphalt Shingles
Sellers Terms: Cash; Conventional
Sewer: City Sewer/Connected
Special Search: 2nd Floor Laundry; 4 BR on One Level; Primary Bdr Suite
Stories: Two
Water: City Water/Connected
Waterfront Type: Lake Front
Waterfront View: Bay; Lake; South
Room Information
| Room Name | Dimensions | Level |
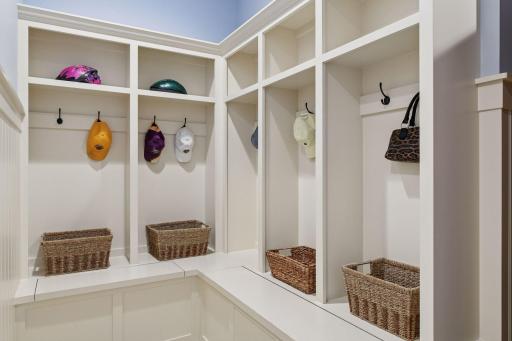
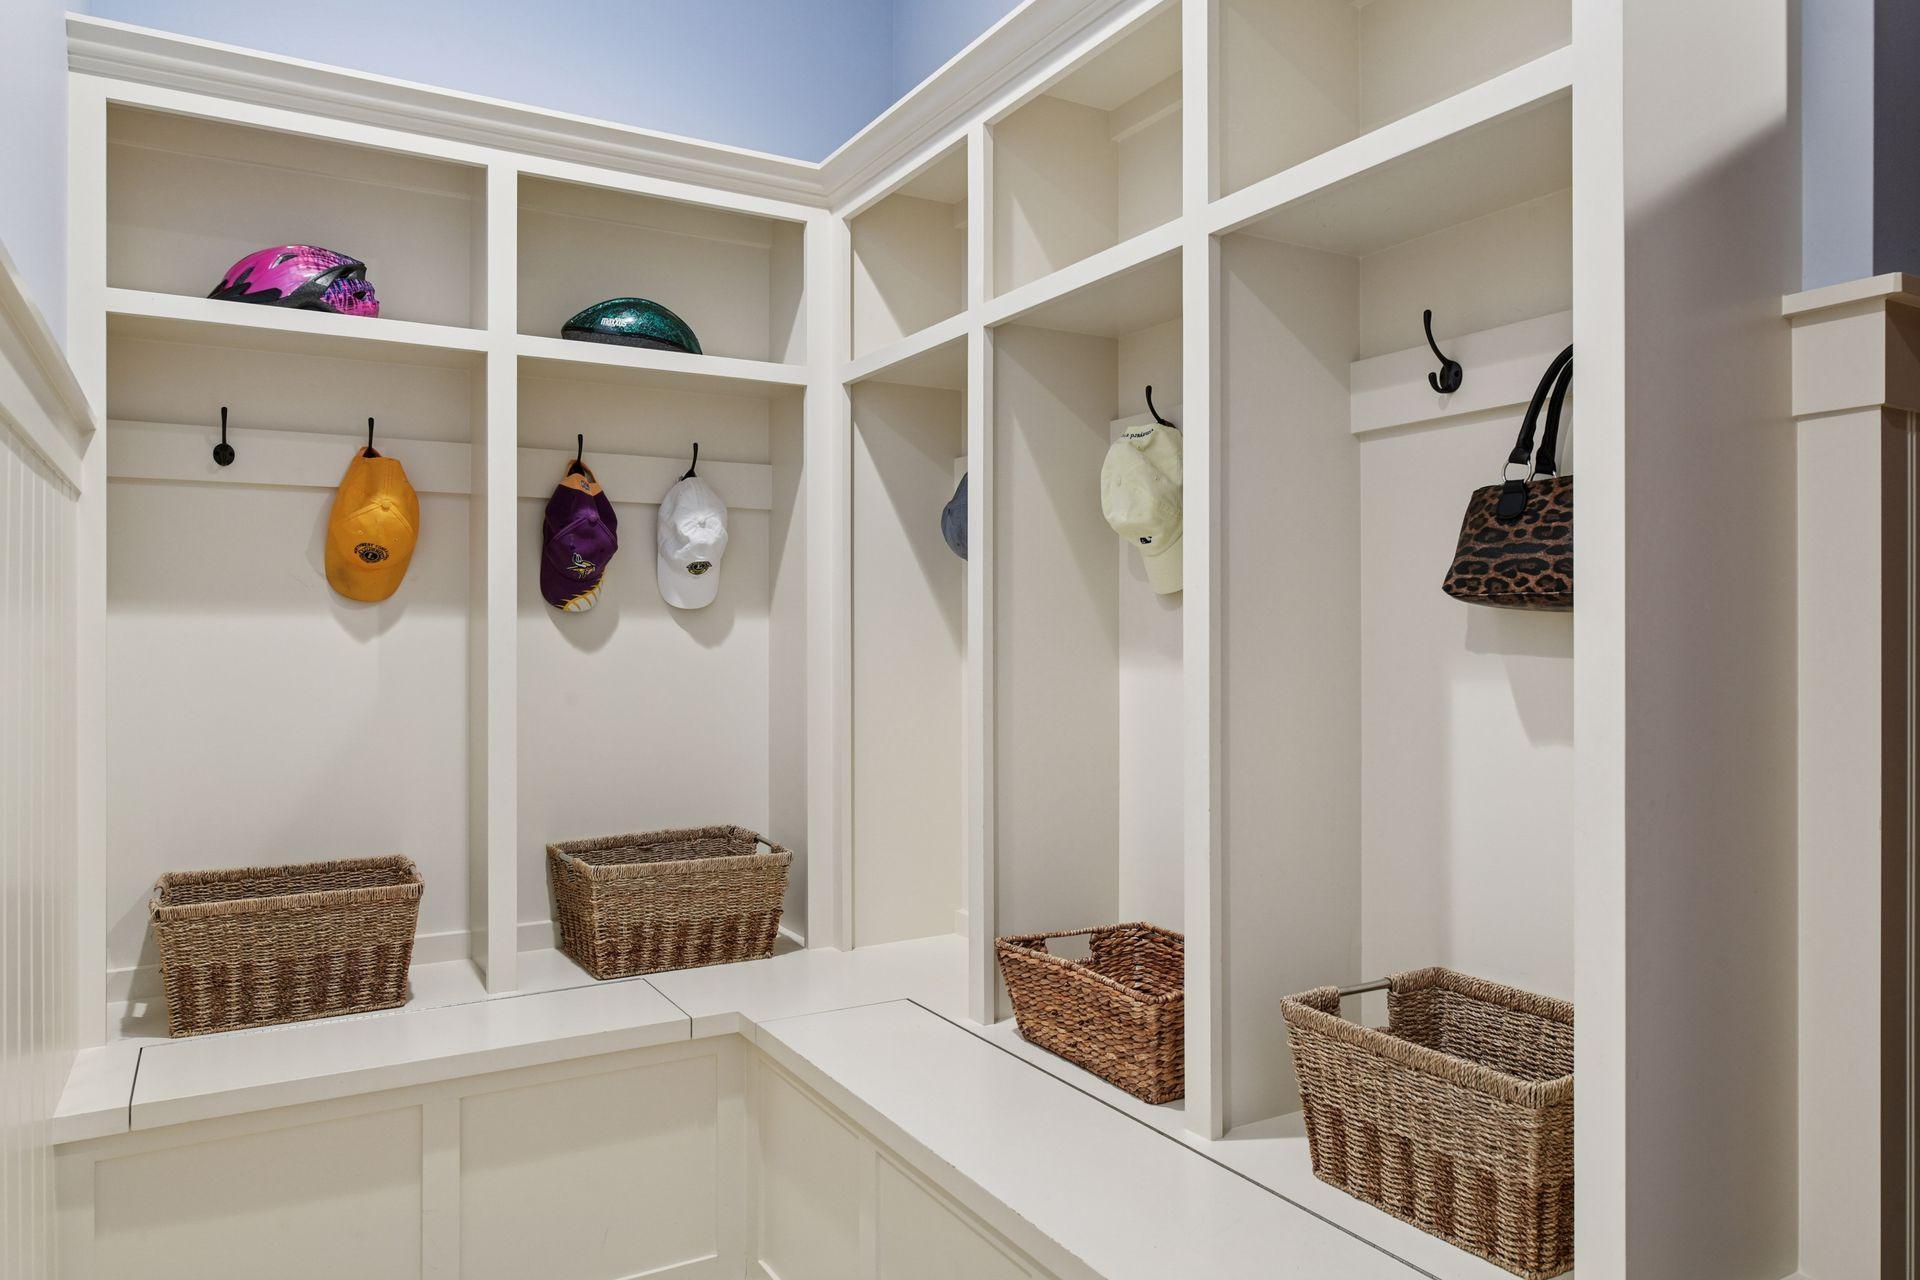
| Mud Room | 23x11 | Main |
| First (1st) Bedroom | 20x18 | Upper |
| Kitchen | 24x14 | Main |
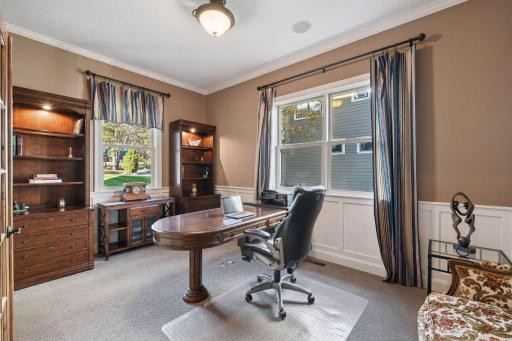
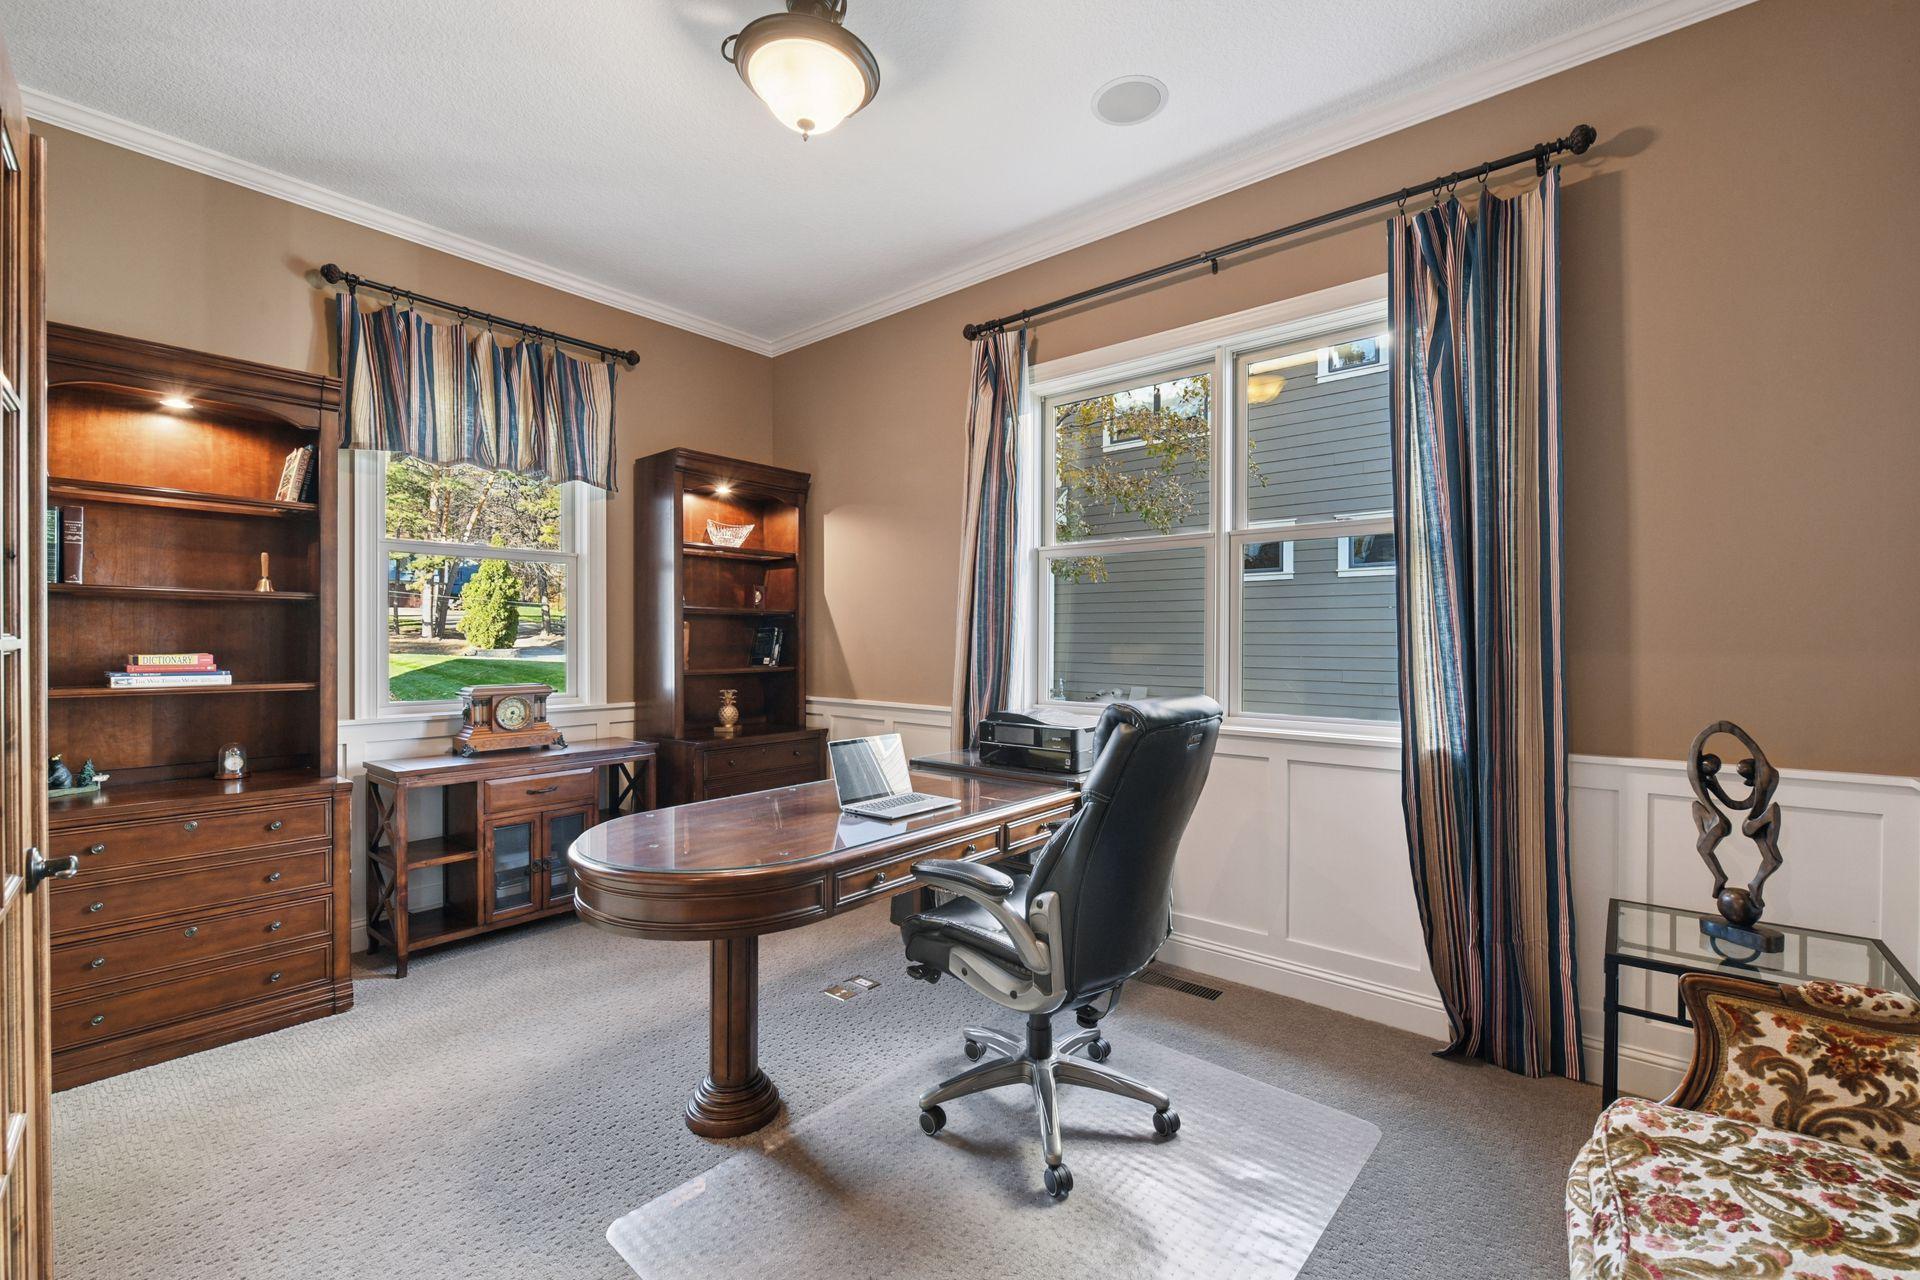
| Office | 16x10 | Main |
| Family Room | 25x19 | Main |
| Dining Room | 14x14 | Main |
| Living Room | 26x17 | Main |
| Laundry | 12x10 | Upper |
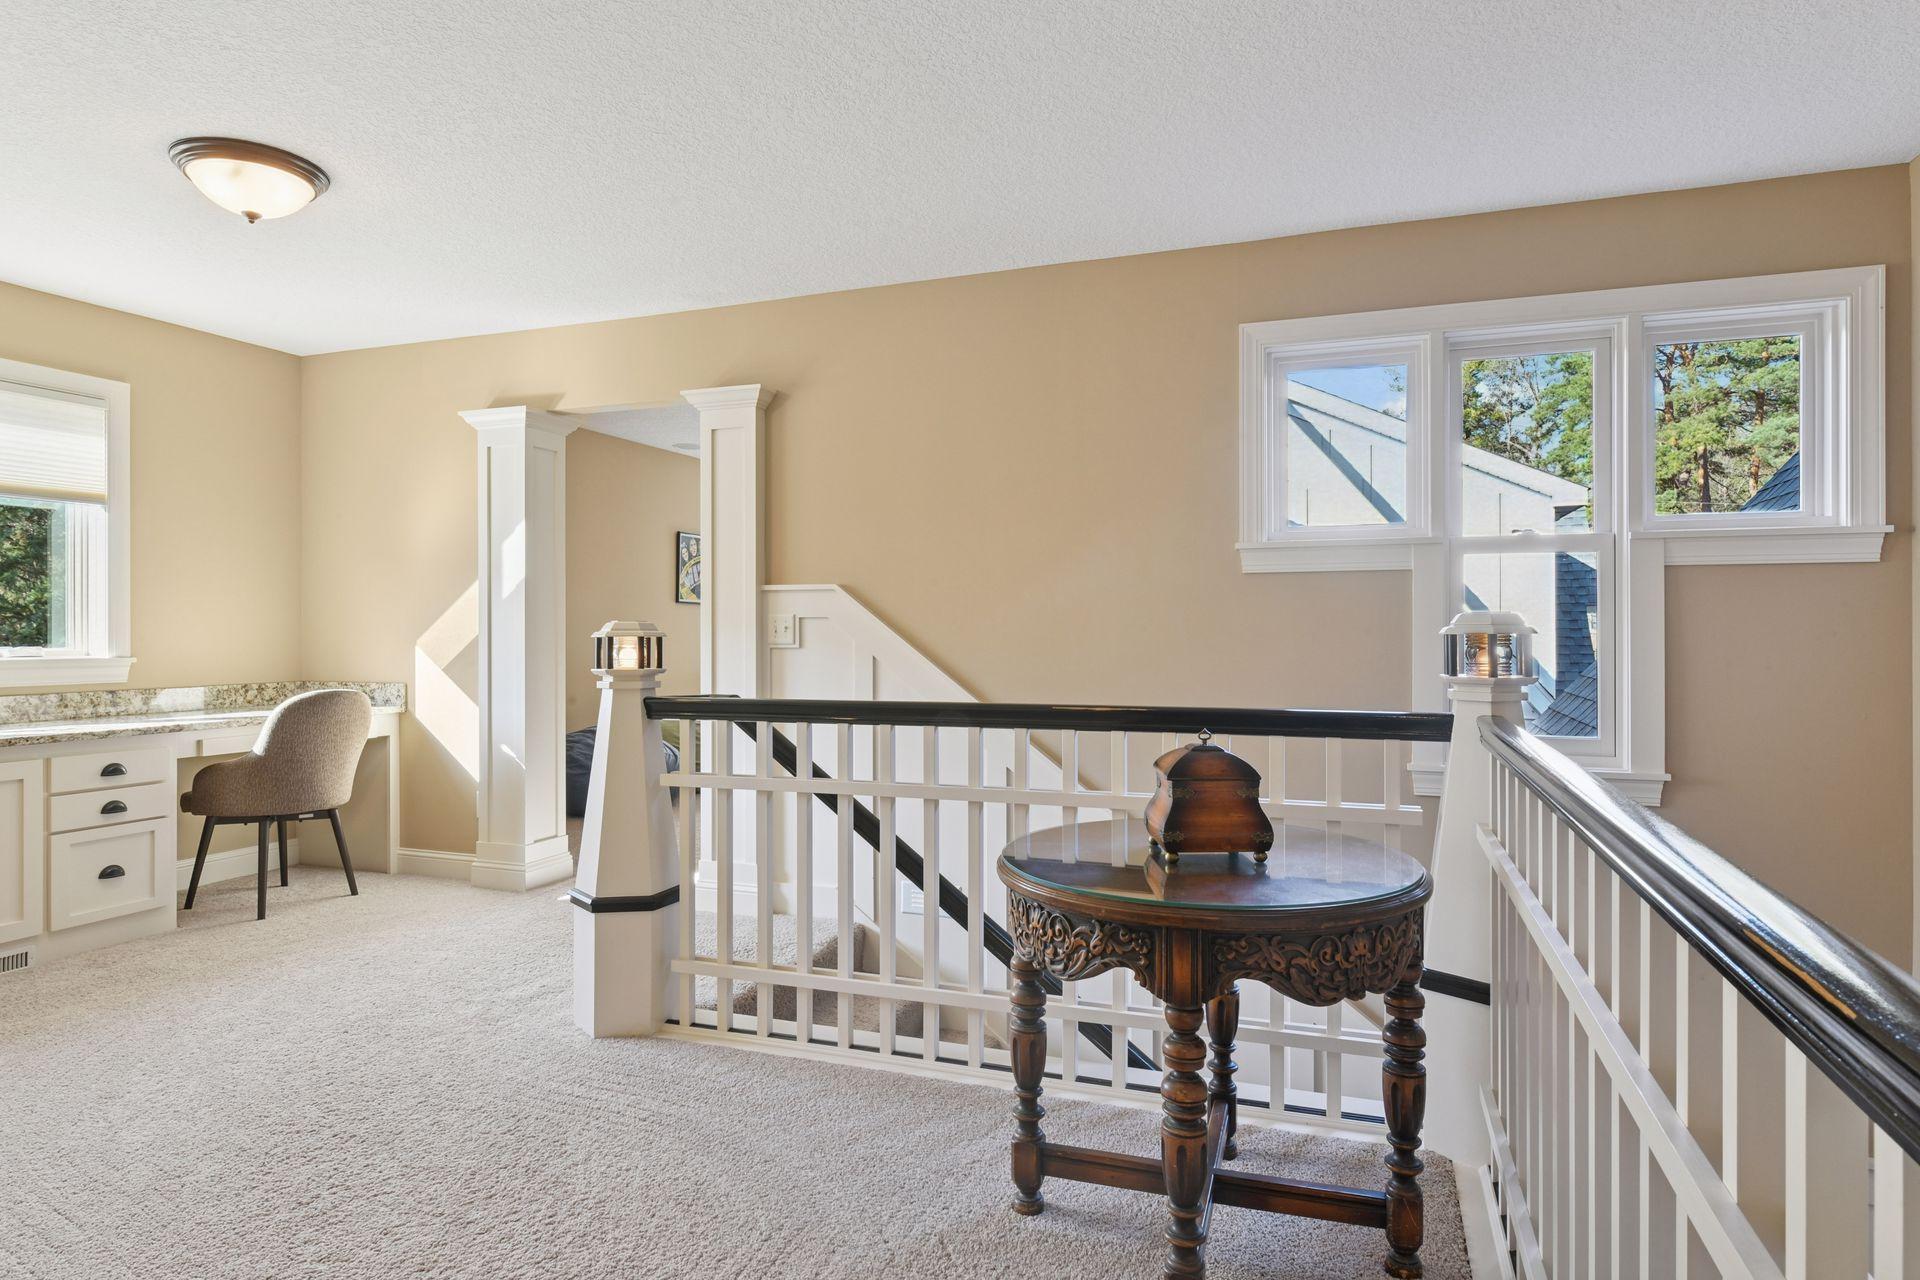
| Flex Room | 26x12 | Upper |
| Bar/Wet Bar Room | 24x12 | Lower |
| Fourth (4th) Bedroom | 16x16 | Upper |
| Fifth (5th) Bedroom | 22x17 | Upper |
| Second (2nd) Bedroom | 16x15 | Upper |
| Third (3rd) Bedroom | 16x12 | Upper |
 Highland_FloorPlanMLS.pdf
 Listing Office: Fazendin REALTORS
Last Updated: June - 26 - 2026

The data relating to real estate for sale on this web site comes in part from the Broker Reciprocity SM Program of the Regional Multiple Listing Service of Minnesota, Inc. The information provided is deemed reliable but not guaranteed. Properties subject to prior sale, change or withdrawal. ©2026 Regional Multiple Listing Service of Minnesota, Inc All rights reserved.
Saturday 10th of October 2026 11:29 AM

218-998-4400
Mohagen Real Estate


Let's Connect

Mohagen Real Estate
sue@MohagenRealEstate.com
Office: 218-998-4400
Cell: 218-731-7376

Mohagen Real Estate is licensed in the State of Minnesota