3121 E 22nd Street, Minneapolis, MN 55406 (MLS# 7017100)
$495,000
Minneapolis, MN 55406
MLS# 7017100
Status: Closed
3 beds | 2 baths | 2499 sqft
1 / 30
Property Description
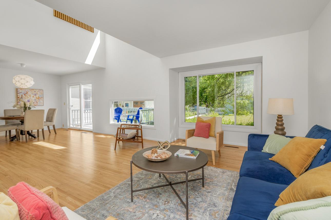
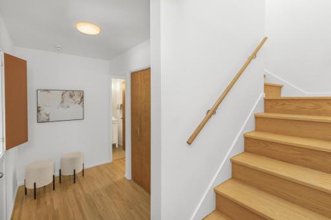
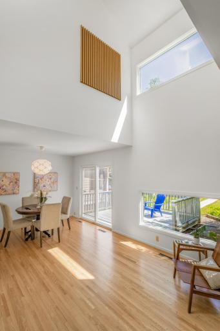
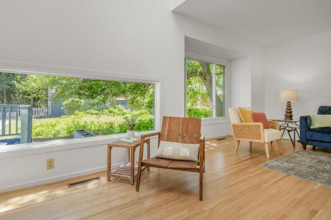
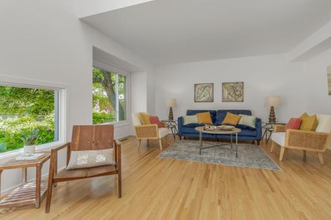
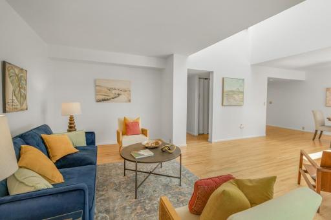
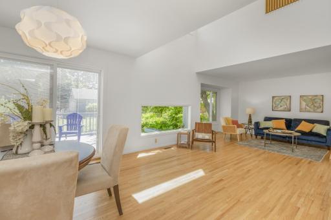
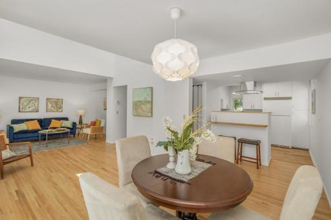
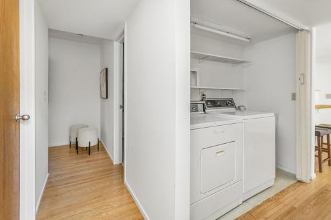
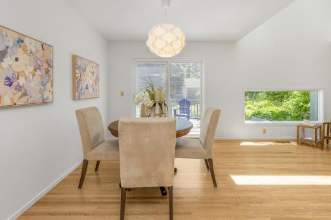
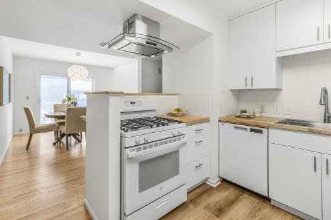
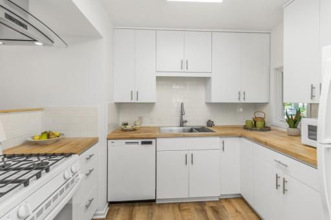
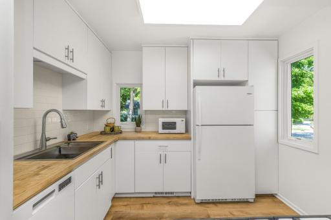
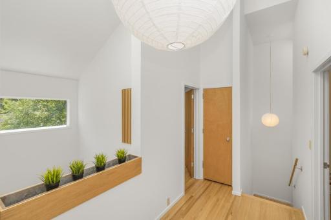
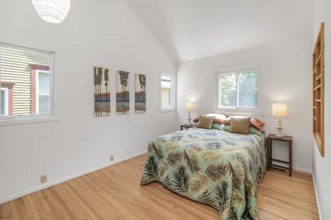
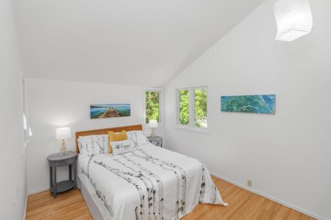
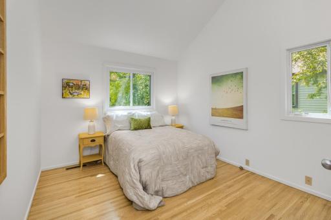
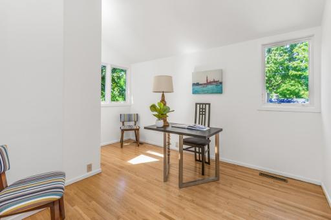
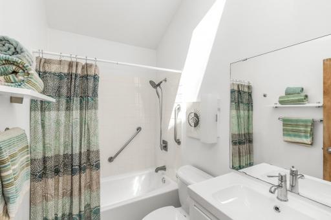
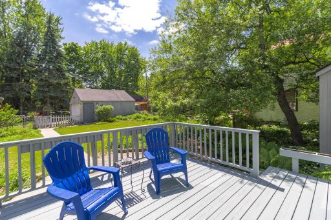
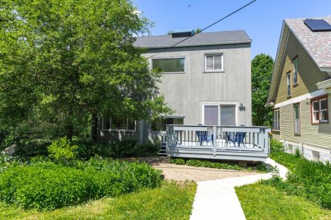
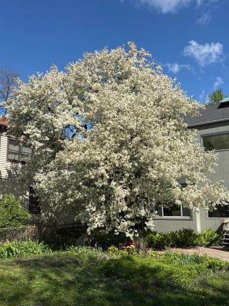
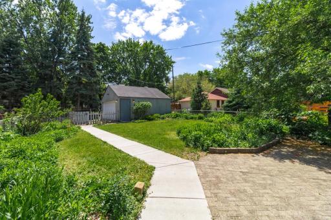
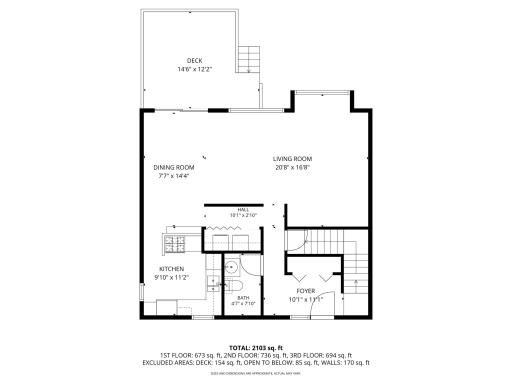
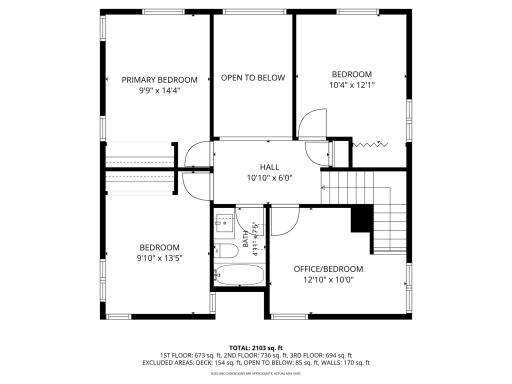
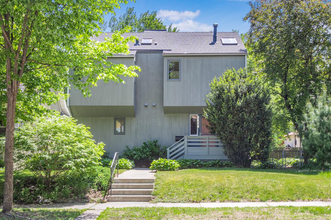
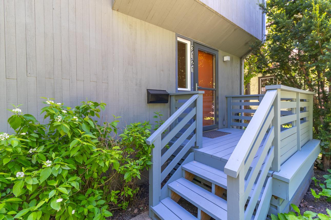
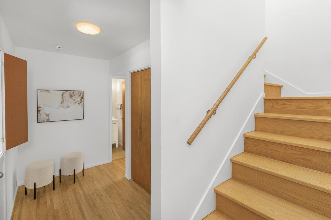
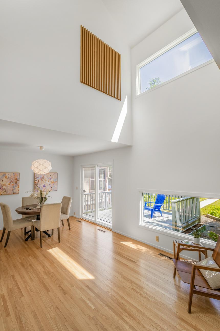
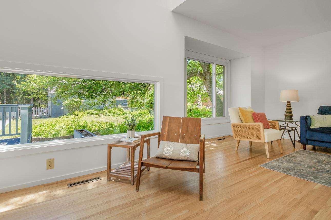
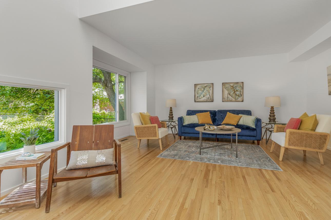
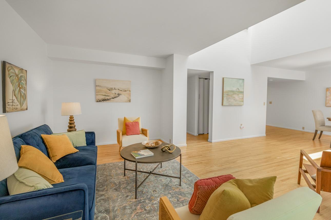
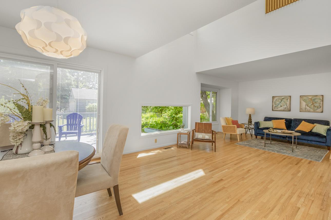
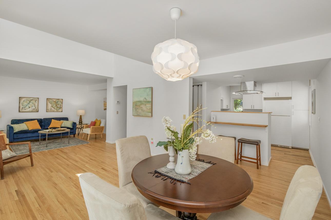
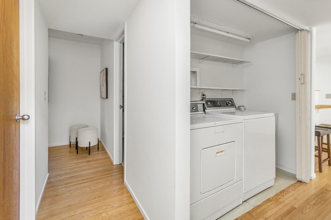
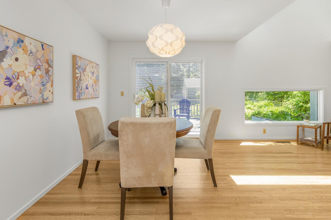
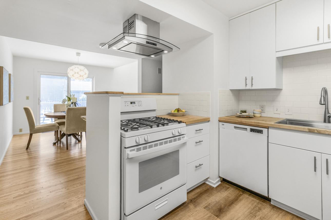
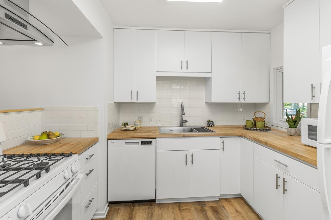
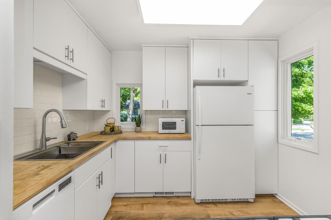
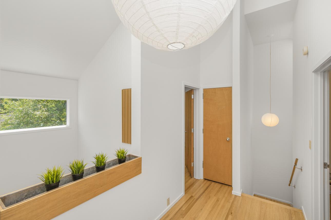
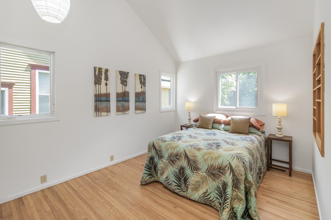
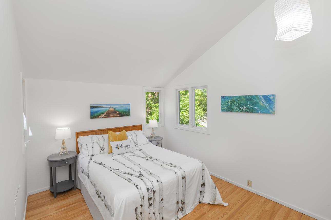
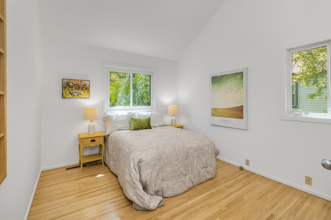
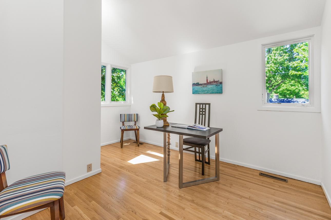
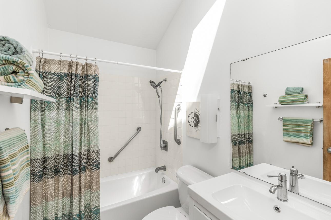
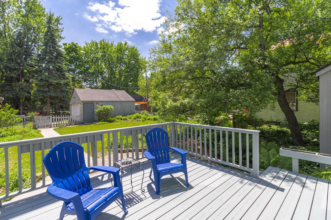
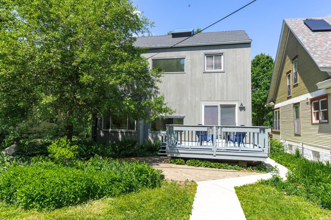
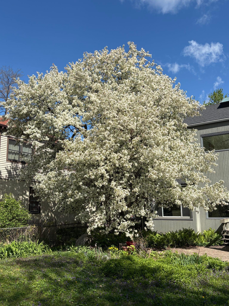
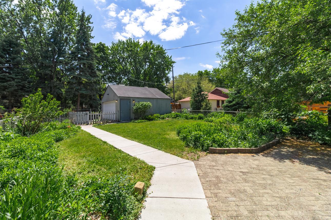
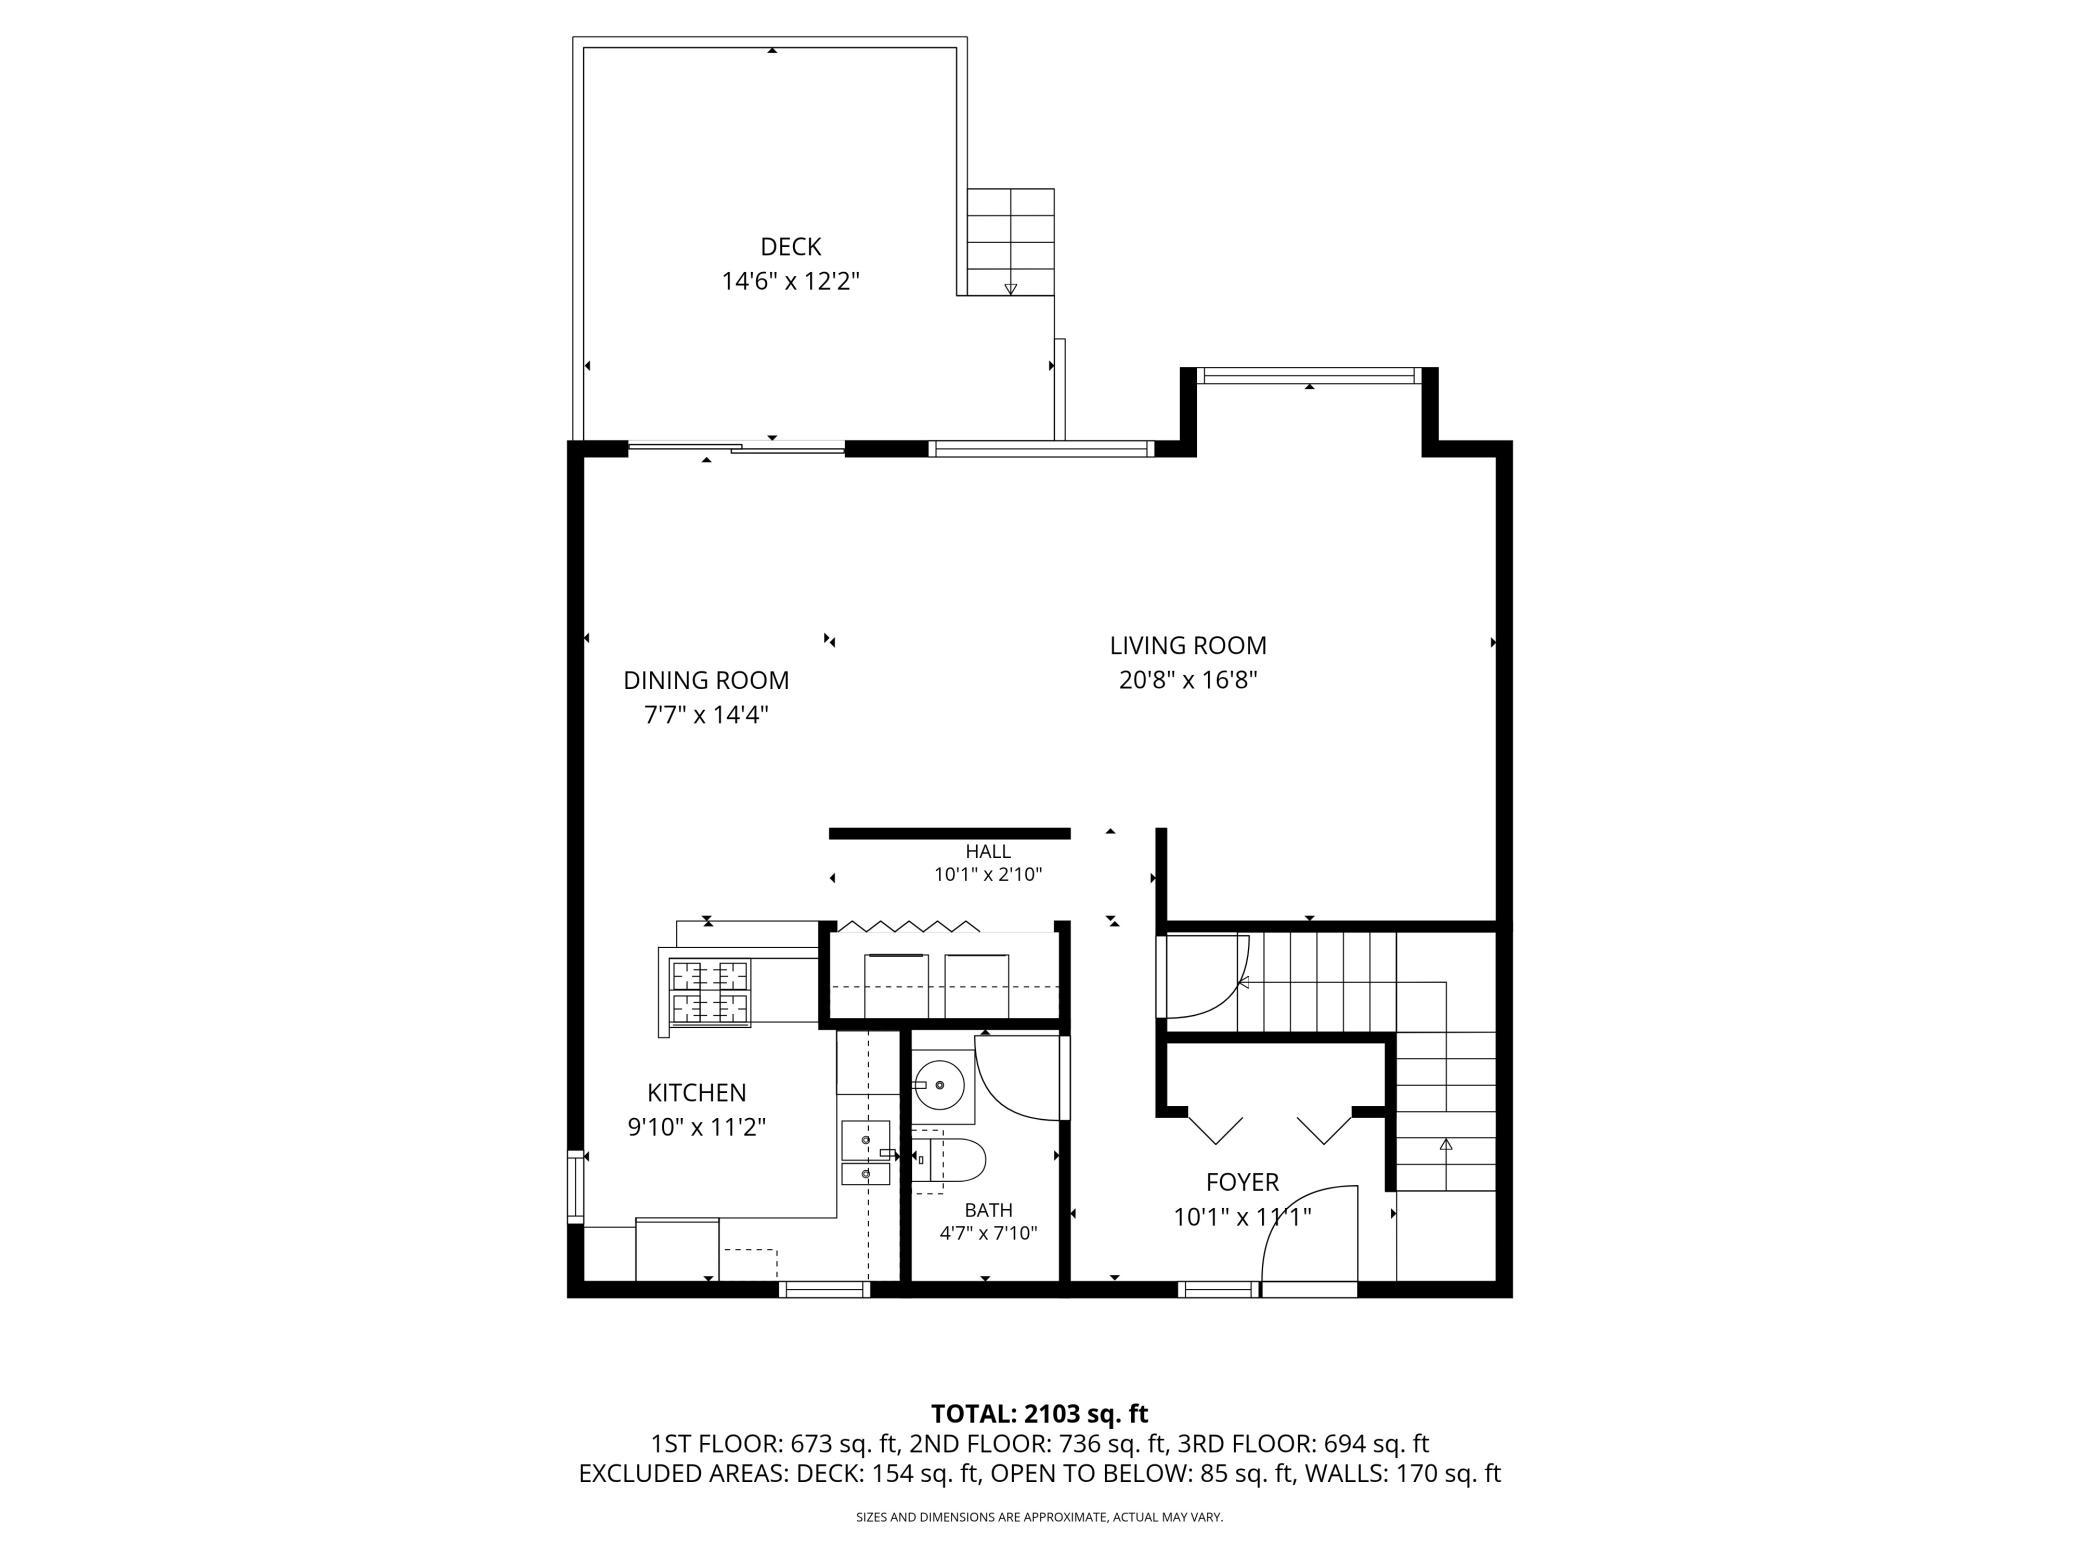
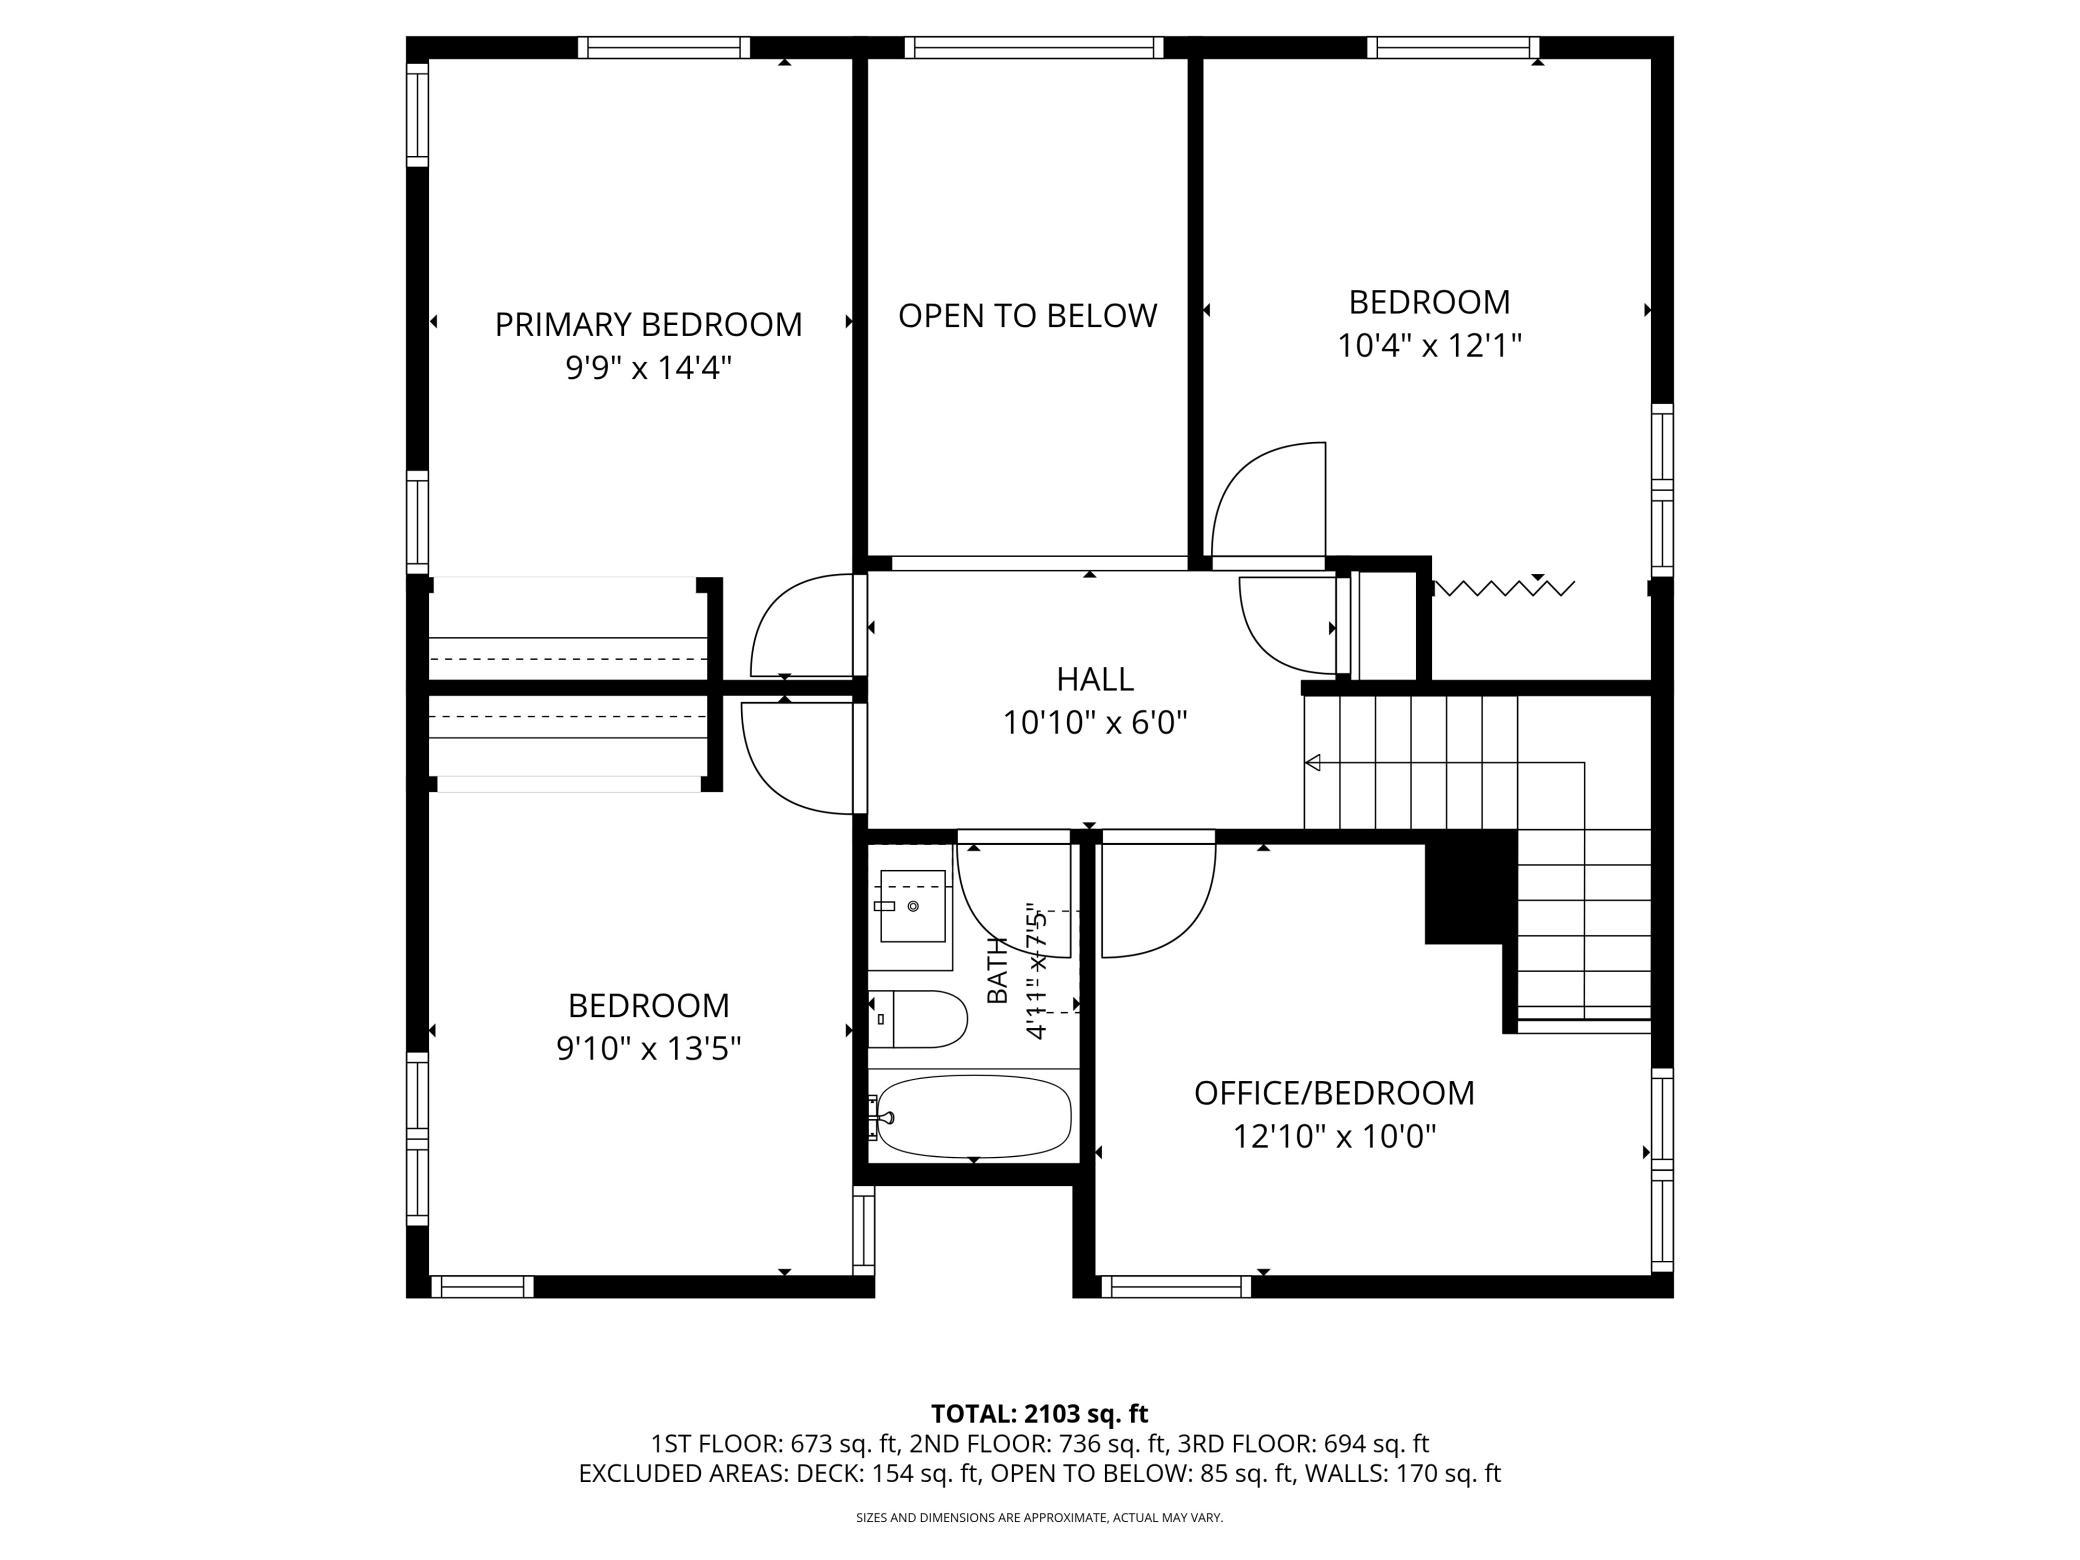
Architect-designed and built as the personal residence of its creator, this one-of -a -kind home blends thoughtful design with everyday livability in the heart of Sewardâjust a couple of blocks from West River Road. Bathed in natural light from expansive southern exposure and well-placed skylights, the open, airy layout highlights the homeâs architectural character, the updated kitchen and baths bring modern style and function plus the added convenience of a first floor laundry. Upstairs, youâll fine three bedrooms plus a versatile office overlooking the entryway perfect for work-from-home set up. The dining area opens to a large deck ideal for entertaining or relaxing and the fully fenced yard offers privacy and room to the outdoors. The oversized double garage provides additional storage space for toys and gear. This special home on a quiet, tucked away street in one of the cityâs most sought-after neighborhoods is ready for a new owner. A rare opportunity to own a truly special home with architectural pedigree and timeless appeal.
Details
Maps
Contract Information
Status: Closed
Off Market Date: 2026-06-11
Contingency: None
Current Price: 571000
Closed Date: 2026-07-06
Original List Price: 495000
Sales Close Price: 571000
ListPrice: 495000
List Date: 2026-05-29
Owner is an Agent?: No
Auction?: No
General Property Information
Common Wall: No
Lot Measurement: Acres
Manufactured Home?: No
Multiple PIDs?: No
New Development: No
Waterfront YN: No
Year Built: 1968
Yearly/Seasonal: Yearly
Zoning: Residential-Single Family
Bedrooms: 3
Baths Total: 2
Bath Full: 1
Bath Half: 1
Main Floor Total SqFt: 858
Above Grd Total SqFt: 1641
Below Grd Total SqFt: 858
Total SqFt: 2499
Total Finished Sqft: 2314.00
FireplaceYN: No
Style: (SF) Single Family
Foundation Size: 736
Garage Stalls: 2
Lot Dimensions: 40x130
Acres: 0.12
Assessment Pending: No
Location Tax and Other Information
House Number: 3121
Street Direction Prefix: E
Street Name: 22nd
Street Suffix: Street
Postal City: Minneapolis
County: Hennepin
State: MN
Zip Code: 55406
Complex/Dev/Subdivision: Riverside Blvd Add
Assessments
Tax With Assessments: 6579
Building Information
Finished SqFt Above Ground: 1641
Finished SqFt Below Ground: 673
Lease Details
Land Leased: Not Applicable
Miscellaneous Information
DP Resource: Yes
Homestead: Yes
Ownership
Fractional Ownership: No
Parking Characteristics
Garage Dimensions: 20x20
Garage Square Feet: 400
Public Survey Info
Range#: 23
Section#: 31
Township#: 29
Property Features
Accessible: None
Air Conditioning: Central Air
Amenities Unit: Deck; Hardwood Floors; Kitchen Window; Skylight; Vaulted Ceiling(s)
Appliances: Dishwasher; Disposal; Dryer; Microwave; Range; Refrigerator; Washer
Basement: Concrete Block; Drain Tiled; Full
Bath Description: Main Floor 1/2 Bath; Upper Level Full Bath
Construction Materials: Block
Construction Status: Previously Owned
Dining Room Description: Living/Dining Room
Exterior: Wood
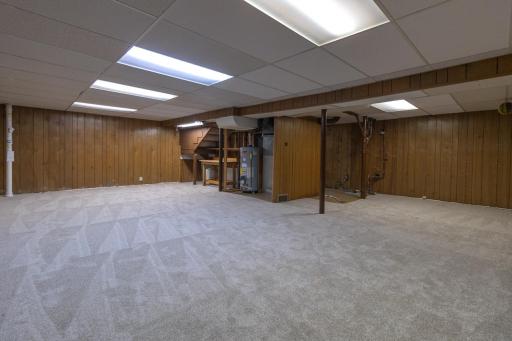
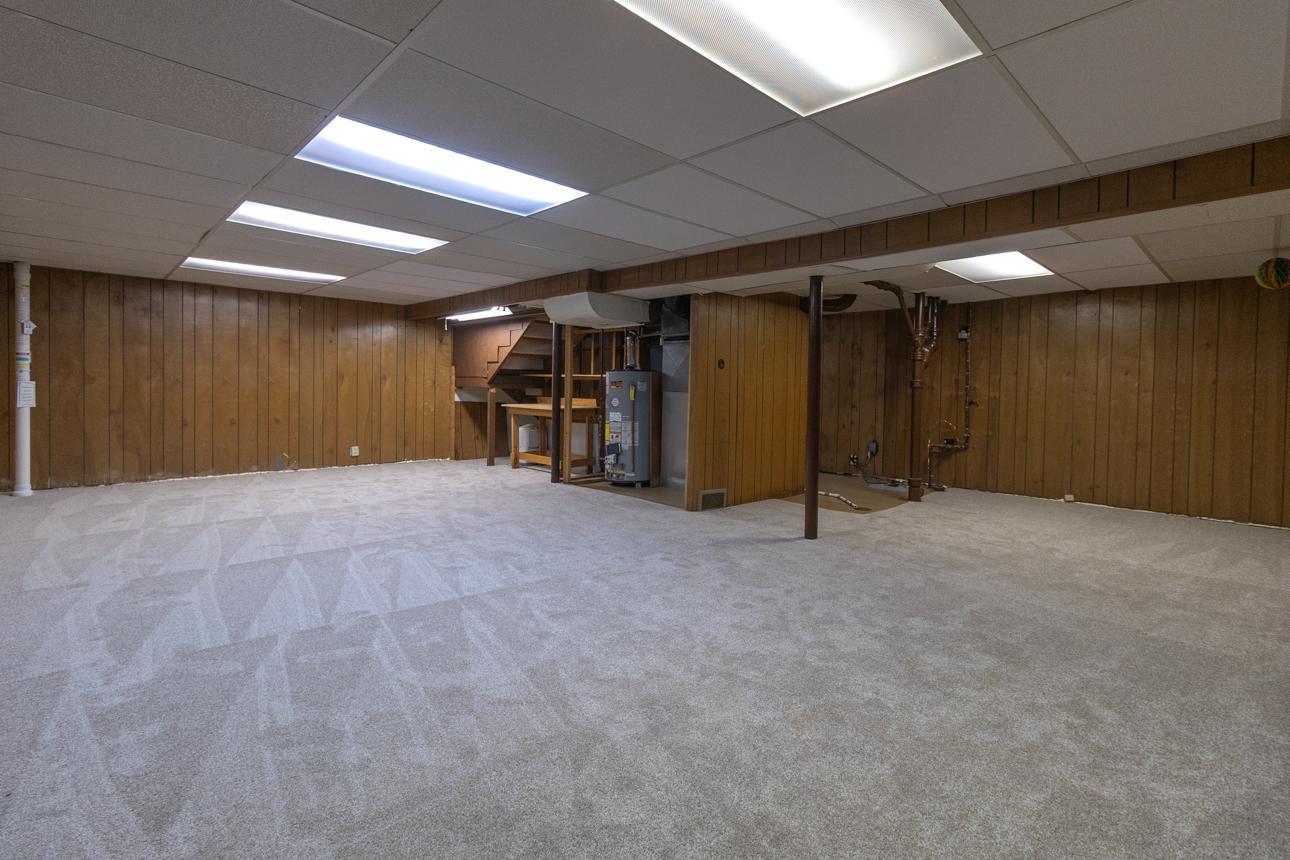
Family Room Characteristics: Lower Level
Fencing: Chain Link
Financing Terms: Conventional
Foundation: Concrete Block
Fuel: Natural Gas
Heating: Forced Air
Lot Description: Public Transit (w/in 6 blks)
Parking Characteristics: Garage Door Opener
Road Frontage: City Street
Roof: Age 8 Years or Less
Sellers Terms: Cash; Conventional; FHA; VA
Sewer: City Sewer/Connected
Special Search: 3 BR on One Level; Main Floor Laundry
Stories: Two
Water: City Water/Connected
Room Information
| Room Name | Dimensions | Level |
| Deck | 14'6x12'2 | Main |
| Dining Room | 7'7x14'4 | Main |
| First (1st) Bedroom | 9'9x14'4 | Upper |
| Kitchen | 9'10x11'2 | Main |
| Living Room | 20'8x16'8 | Main |
| Office | 12'10x10 | Upper |
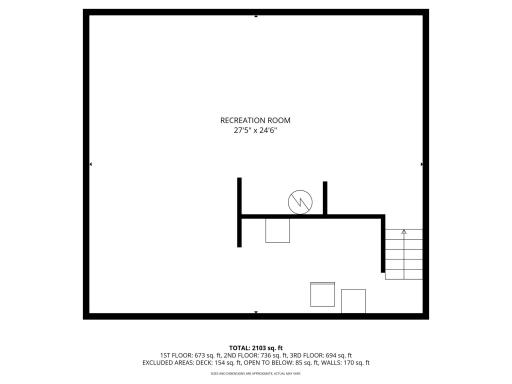
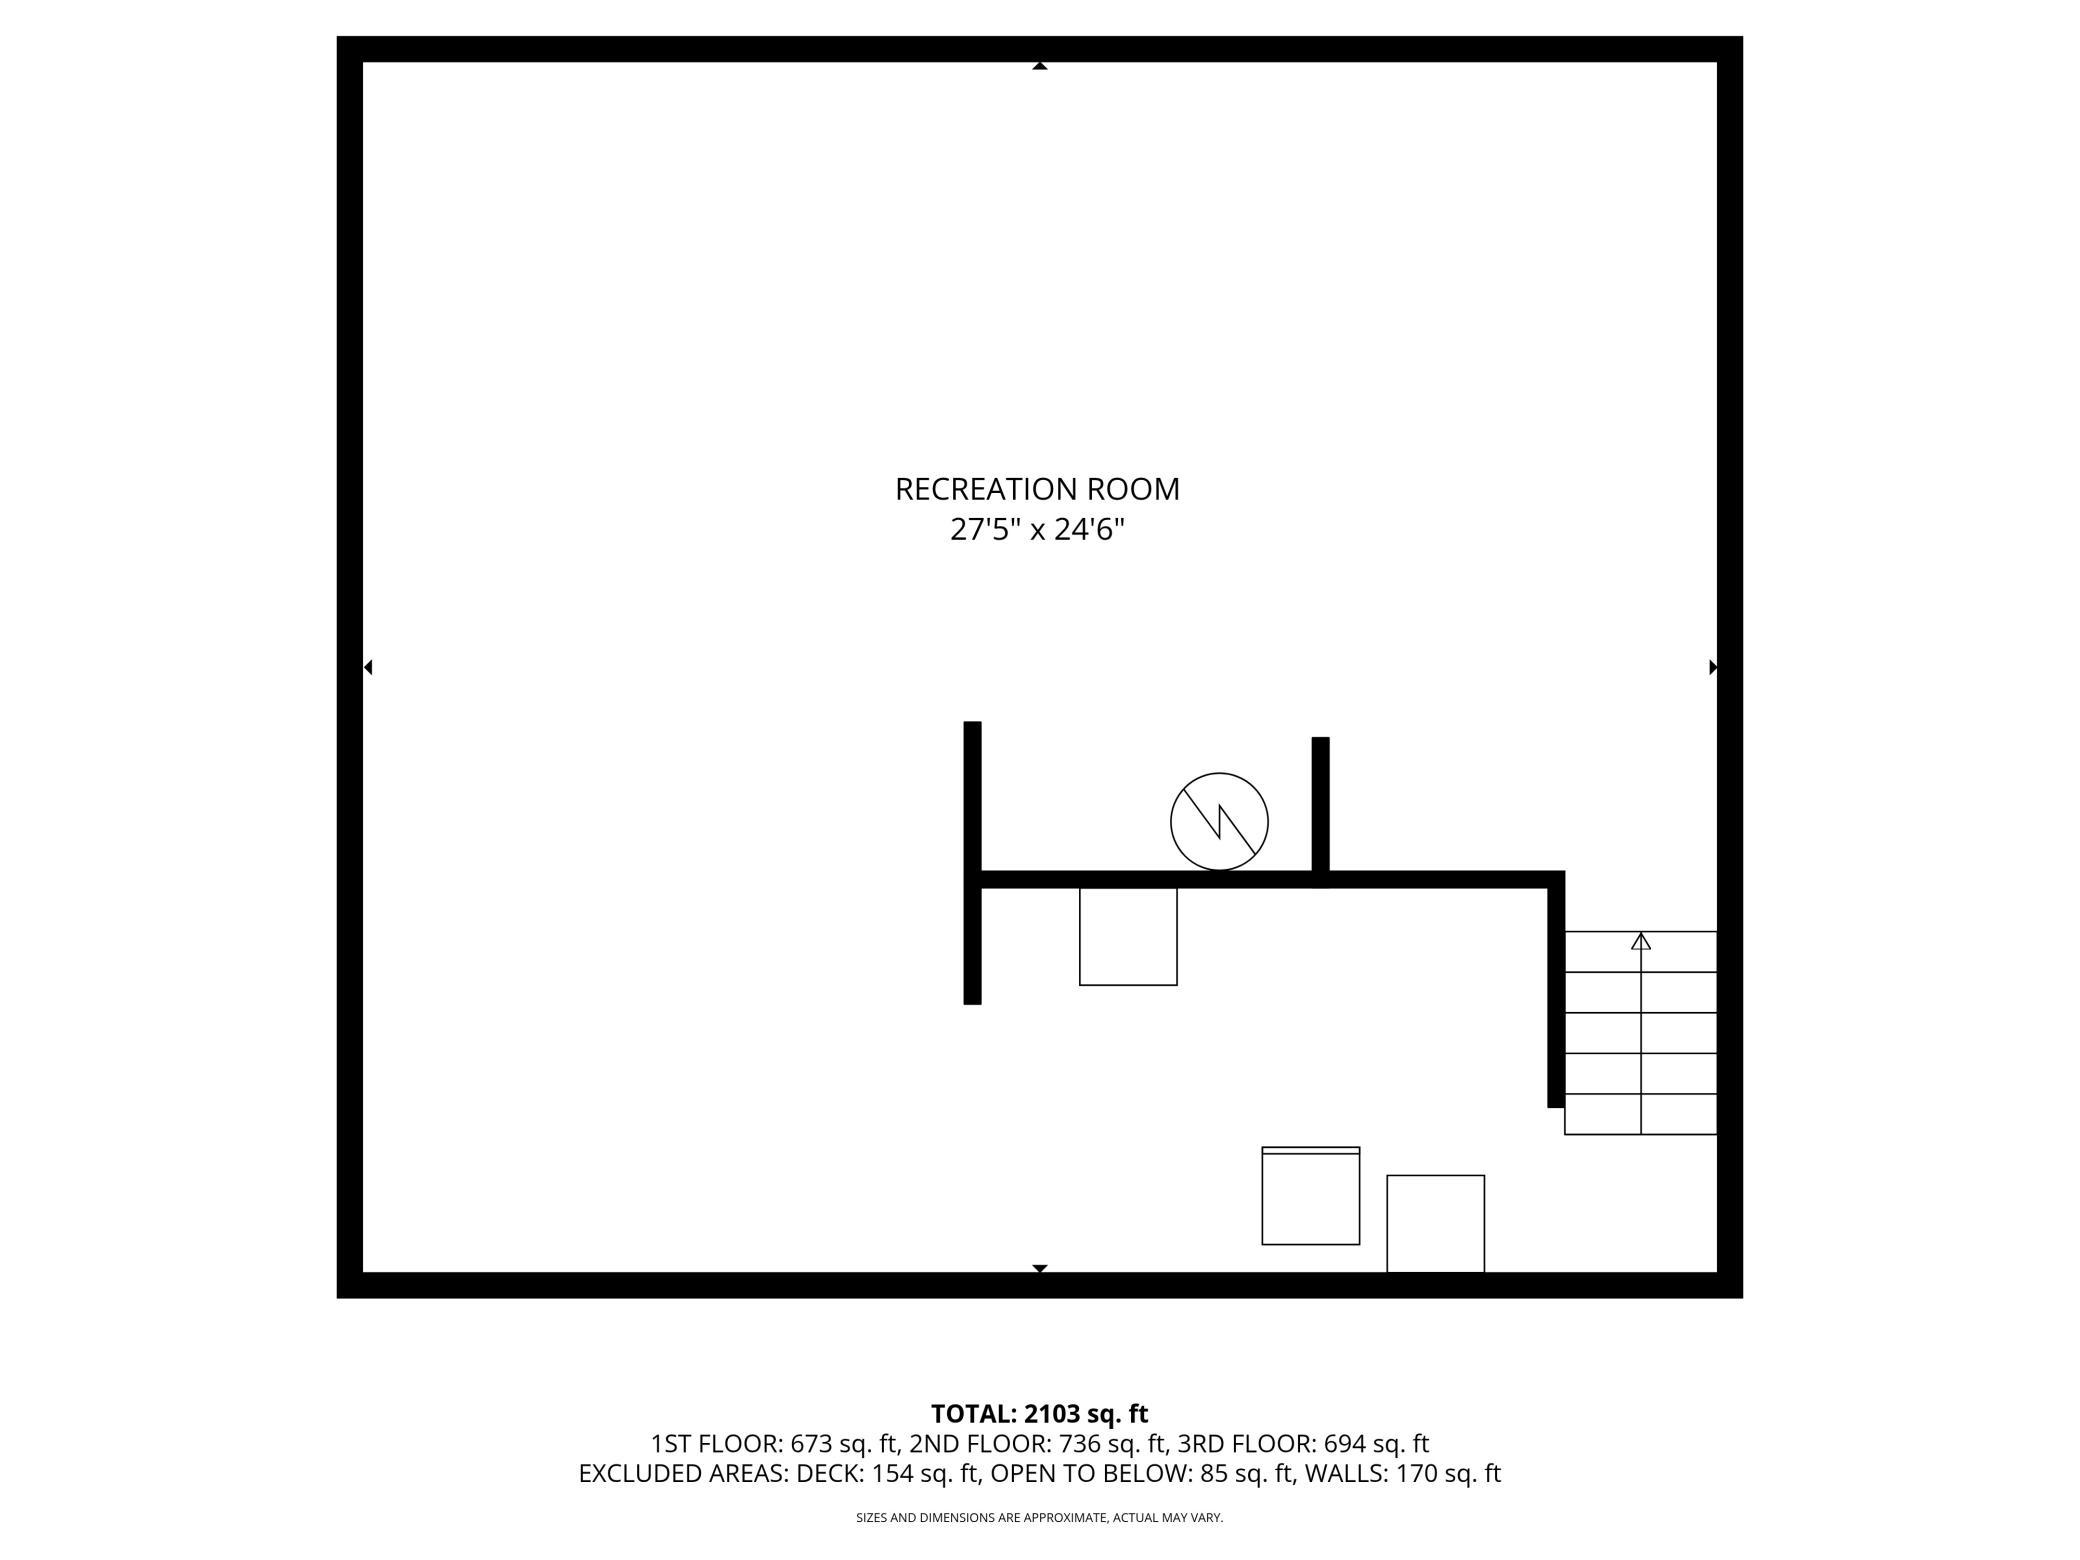
| Recreation Room | 27'5x24'6 | Lower |
| Second (2nd) Bedroom | 10'4x12'1 | Upper |
| Third (3rd) Bedroom | 9'10x13'5 | Upper |
Listing Office: Keller Williams Realty Integrity
Last Updated: July - 07 - 2026

The data relating to real estate for sale on this web site comes in part from the Broker Reciprocity SM Program of the Regional Multiple Listing Service of Minnesota, Inc. The information provided is deemed reliable but not guaranteed. Properties subject to prior sale, change or withdrawal. ©2024 Regional Multiple Listing Service of Minnesota, Inc All rights reserved.
Thursday 9th of July 2026 01:26 AM

218-998-4400
Mohagen Real Estate


Let's Connect

Mohagen Real Estate
sue@MohagenRealEstate.com
Office: 218-998-4400
Cell: 218-731-7376

Mohagen Real Estate is licensed in the State of Minnesota