3129 Vale Circle SW, Prior Lake, MN 55372 (MLS# 7154527)
$750,000
Prior Lake, MN 55372
MLS# 7154527
2 beds | 2 baths | 3658 sqft
1 / 32
Property Description
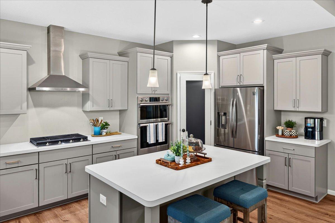
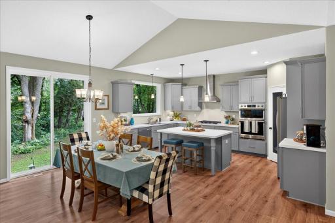
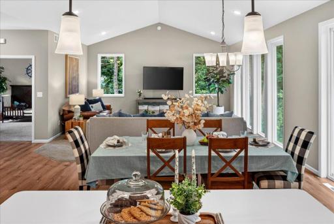
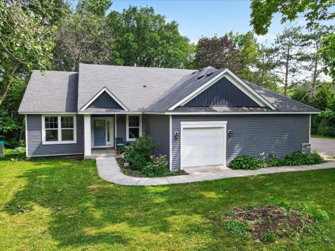
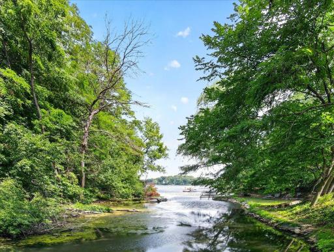
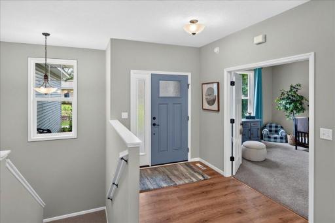
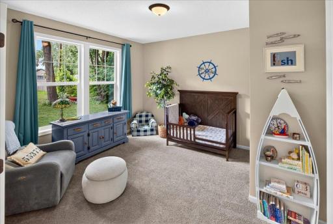
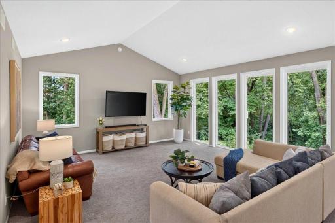
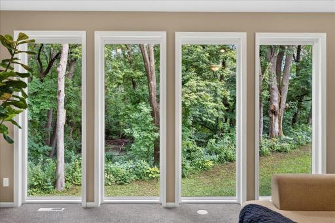
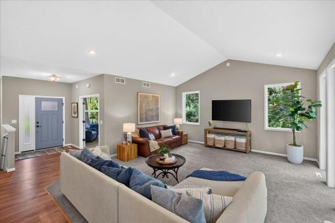
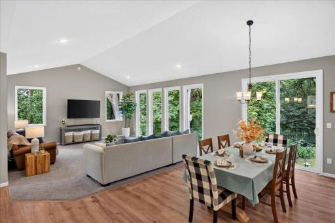
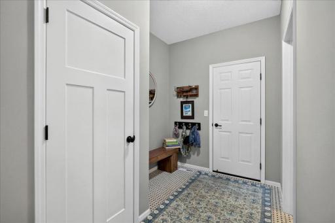
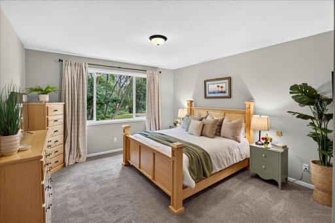
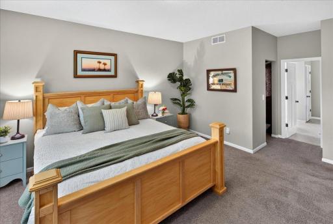
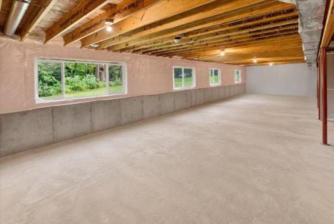
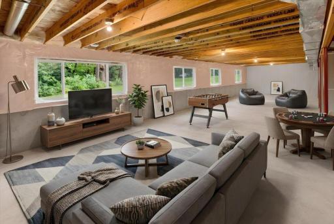
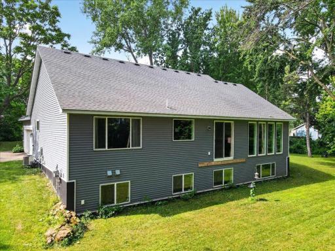
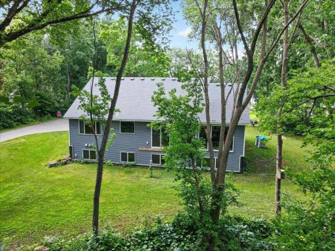
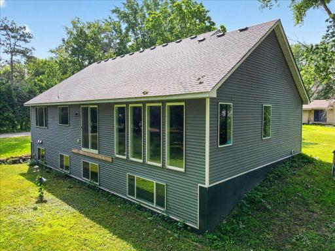
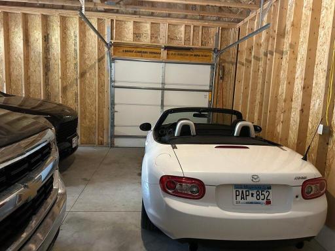
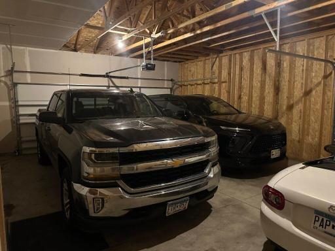
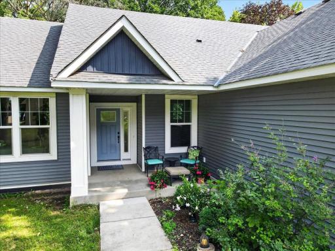
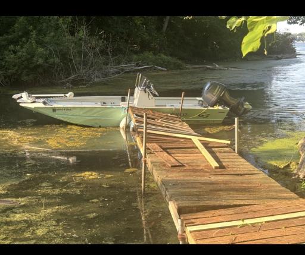
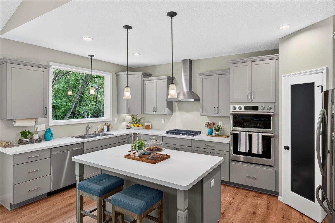
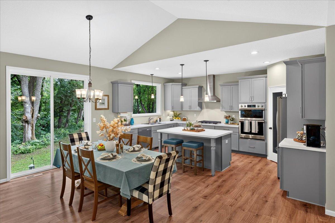
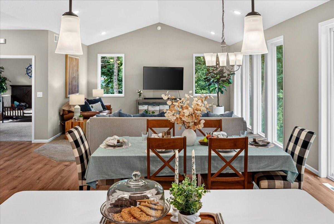
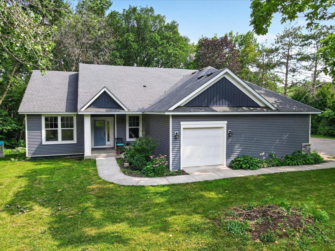
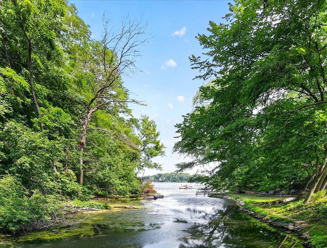
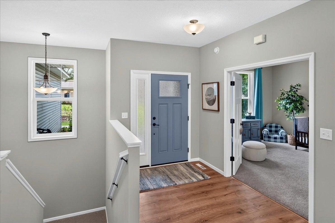
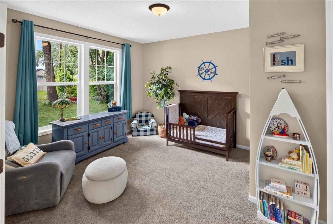
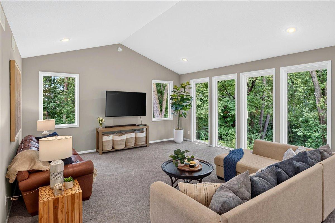
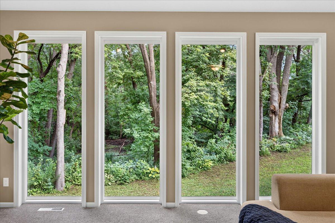
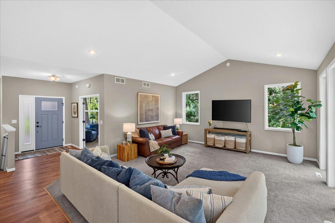
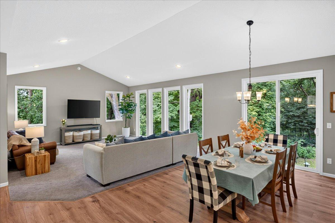
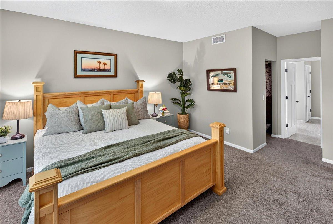
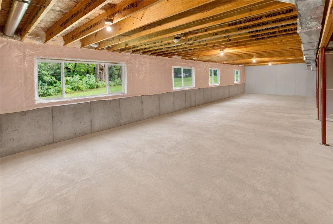
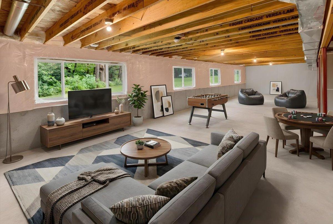
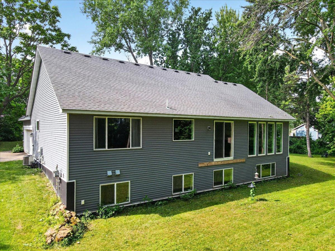
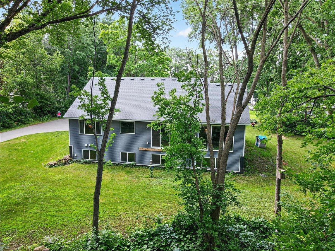
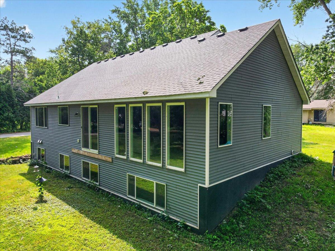
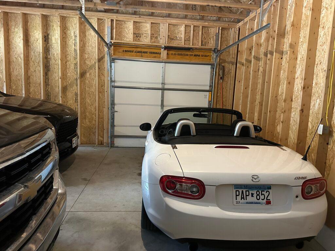
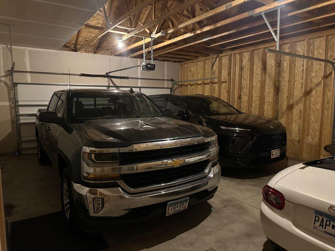
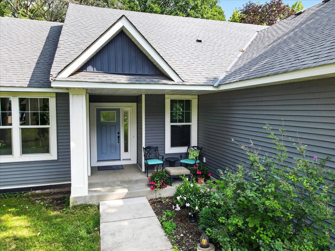
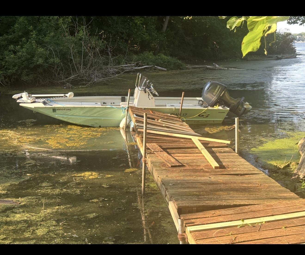
Discover a rare opportunity to own 1.67 private acres with navigable waterfront access in the heart of Prior Lake. Built in 2021 by Key Land Homes, this custom single-level residence offers 2 bedrooms, 2 bathrooms, and an oversized 2-car garage, blending modern construction with an incredible natural setting. Situated on the waterway connecting Spring Lake and Upper Prior Lake, this unique property includes the ability to install a private dock, providing direct boat access to Prior Lake for endless days of boating, fishing, watersports, and sunset cruises right from your own backyard. Surrounded by mature trees, the home offers exceptional privacy and an "Up North" feel while remaining just minutes from shopping, dining, schools, and all the conveniences of Prior Lake. The current owners have thoughtfully created a Well-manicured trail throughout the property, allowing you to enjoy peaceful walks, wildlife, and your own secluded retreat in every season. Inside, you'll appreciate the quality craftsmanship and thoughtful design of this nearly new home, featuring an open-concept layout, abundant natural light, and comfortable main-level living. Whether you're entertaining guests, relaxing after a day on the lake, or exploring your own wooded acreage, this property delivers a lifestyle that is incredibly difficult to find. Property Highlights ⢠Built in 2021 by Key Land Homes ⢠2 bedrooms | 2 bathrooms ⢠Oversized 2-car garage ⢠1.67-acre wooded lot ⢠Waterway frontage with dock ⢠Direct boating access to Upper Prior Lake ⢠Mature trees providing outstanding privacy ⢠Private walking trails throughout the property ⢠"Up North" atmosphere just minutes from city conveniences ⢠A rare combination of newer construction, acreage, waterfront access, and an unbeatable Prior Lake location. This is a one-of-a-kind property offering the best of lake living, privacy, and modern comfortâall in the heart of Prior Lake. The lower level of this home has 1,888 Square footage to be finished, which could include up to 4 bedroom or a combination of 2 bedrooms, an office and a family room. In addition, the lower level also has a rough in Full Bathroom. The possibilities are endless to make this home your own.
Details
Maps
Contract Information
Status: Active
Contingency: None
Current Price: 750000
Original List Price: 750000
ListPrice: 750000
List Date: 2026-10-02
Owner is an Agent?: No
Auction?: No
General Property Information
Common Wall: No
Lot Measurement: Acres
Manufactured Home?: No
Multiple PIDs?: No
New Development: No
Waterfront YN: Yes
Year Built: 2021
Yearly/Seasonal: Yearly
Zoning: Residential-Single Family
Bedrooms: 2
Baths Total: 2
Bath Full: 1
Bath Half: 1
Main Floor Total SqFt: 1770
Above Grd Total SqFt: 1770
Below Grd Total SqFt: 1888
Total SqFt: 3658
Total Finished Sqft: 1770.00
FireplaceYN: No
Lake/Waterfront Name: Upper Prior
Style: (SF) Single Family
Foundation Size: 1888
Garage Stalls: 2
Lot Dimensions: 42x120x123x51x42x43x58x64x246x239x134x232
Acres: 1.67
Assessment Pending: Unknown
Location Tax and Other Information
House Number: 3129
Street Name: Vale
Street Suffix: Circle
Street Direction Suffix: SW
Postal City: Prior Lake
County: Scott
State: MN
Zip Code: 55372
Complex/Dev/Subdivision: Spring Lake Townsite
Assessments
Tax With Assessments: 6670
Basement
Foundation Dimensions: 32x59
Building Information
Finished SqFt Above Ground: 1770
Elevation Highpoint to Waterfront Feet
Elevation Highpoint Waterfront Feet: 10-15
Lake Details
Lake Acres: 386
Lake Depth: 50
Lease Details
Land Leased: Not Applicable
Miscellaneous Information
DP Resource: Yes
Homestead: Yes
Ownership
Fractional Ownership: No
Parking Characteristics
Garage Dimensions: 29x22
Garage Square Feet: 638
Property Features
Accessible: None
Air Conditioning: Central Air
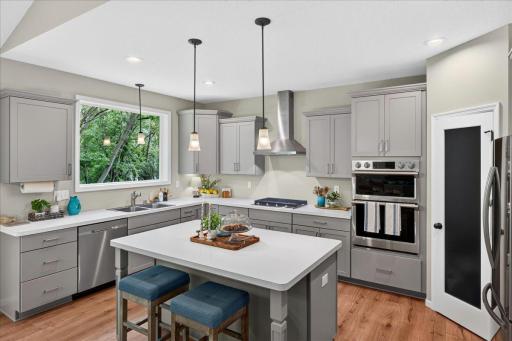
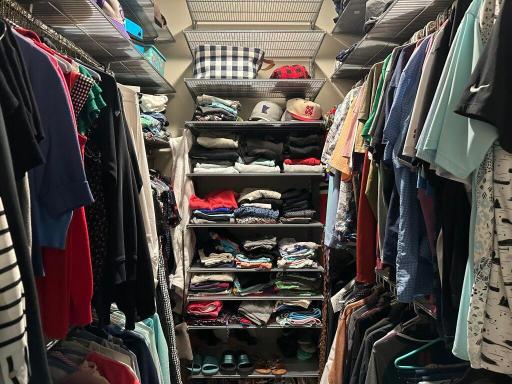
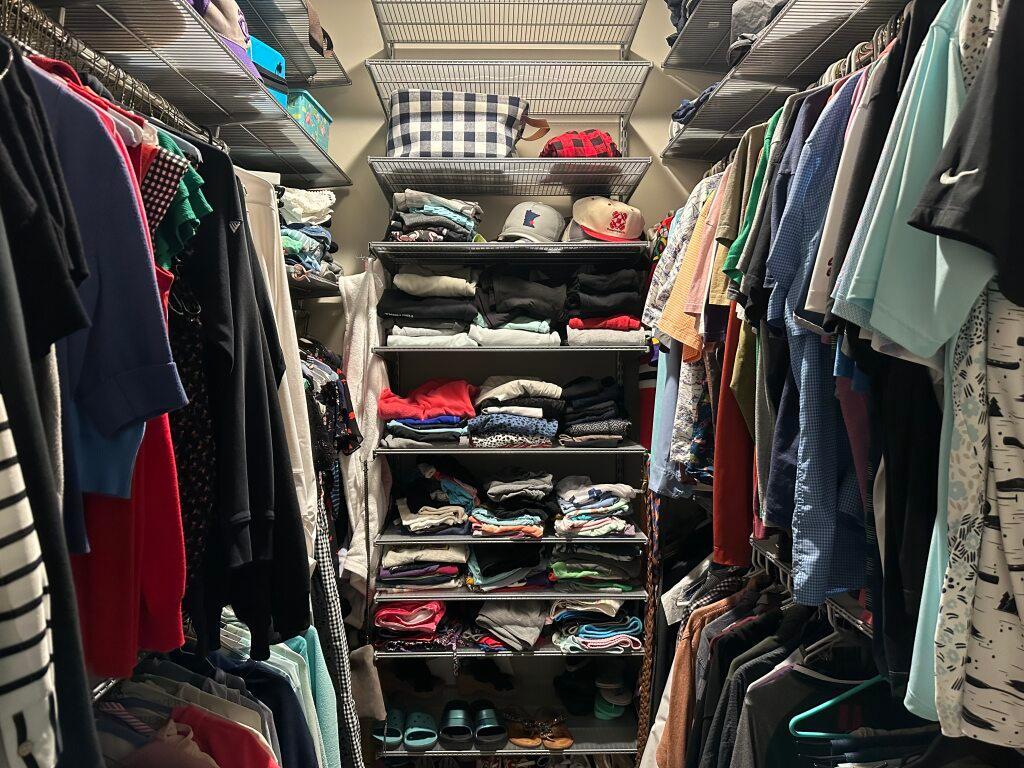
Amenities Unit: Dock; Kitchen Center Island; Kitchen Window; Main Floor Primary Bedroom; Primary Bedroom Walk-In Closet; Vaulted Ceiling(s); Walk-In Closet; Washer/Dryer Hookup
Appliances: Air-To-Air Exchanger; Cooktop; Dishwasher; Disposal; Dryer; Microwave; Refrigerator; Washer
Assumable Loan: Not Assumable
Basement: Concrete Block; Drain Tiled; Egress Windows; Full; Sump Pump; Unfinished
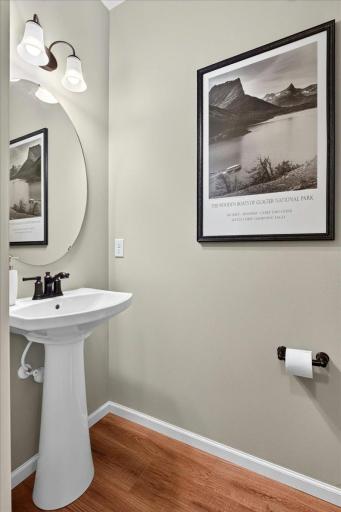
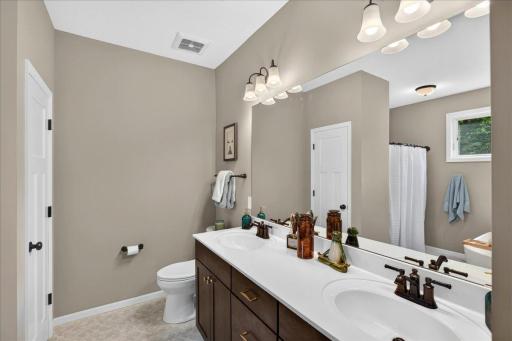
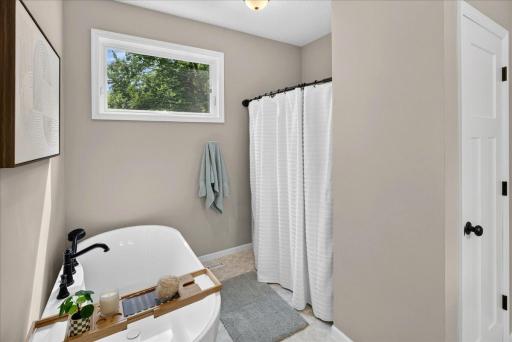
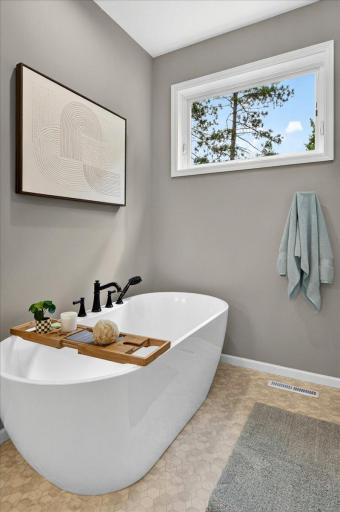
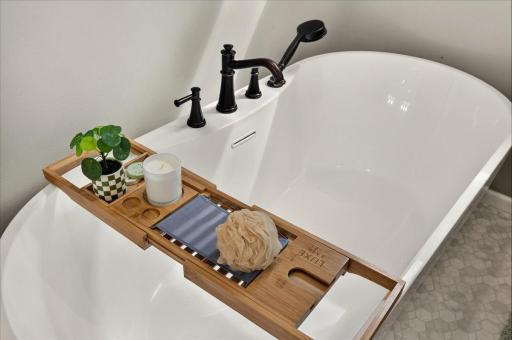
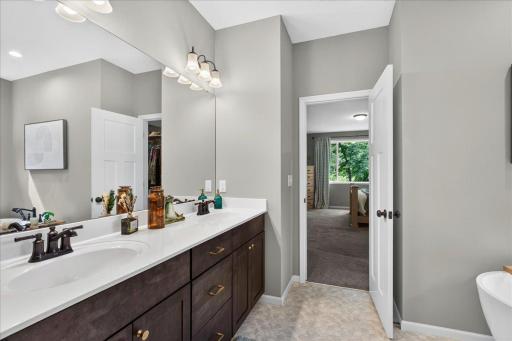
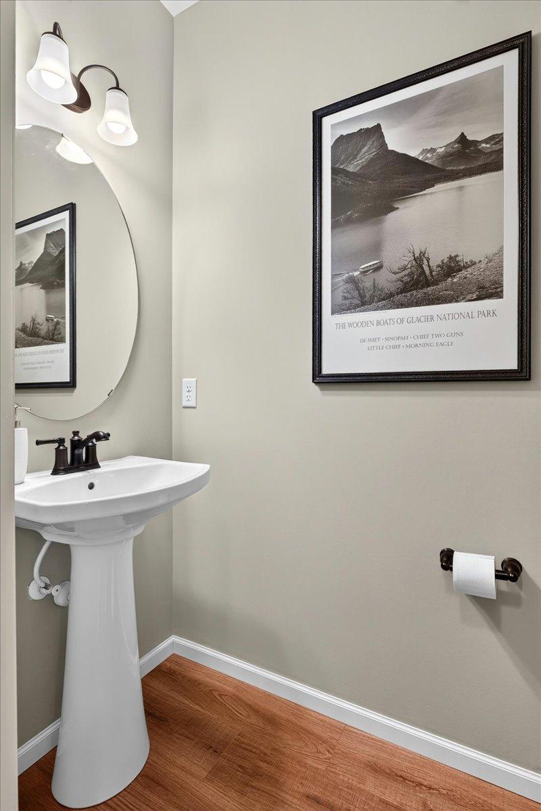
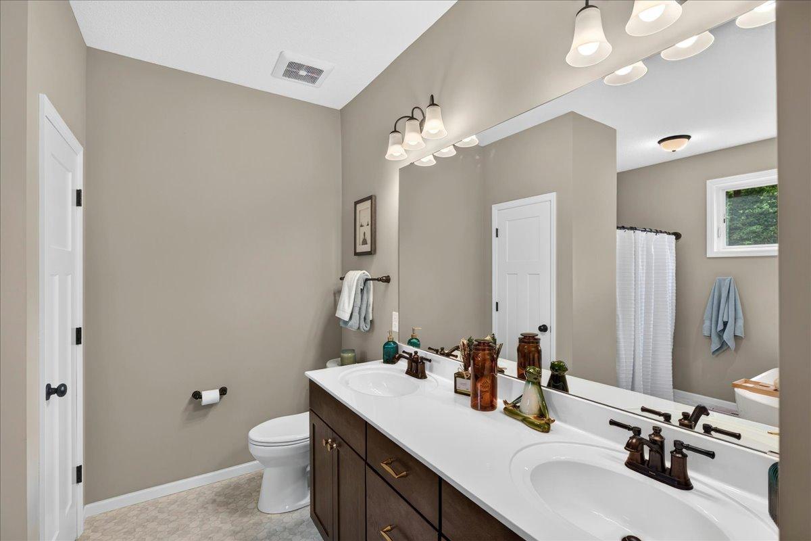
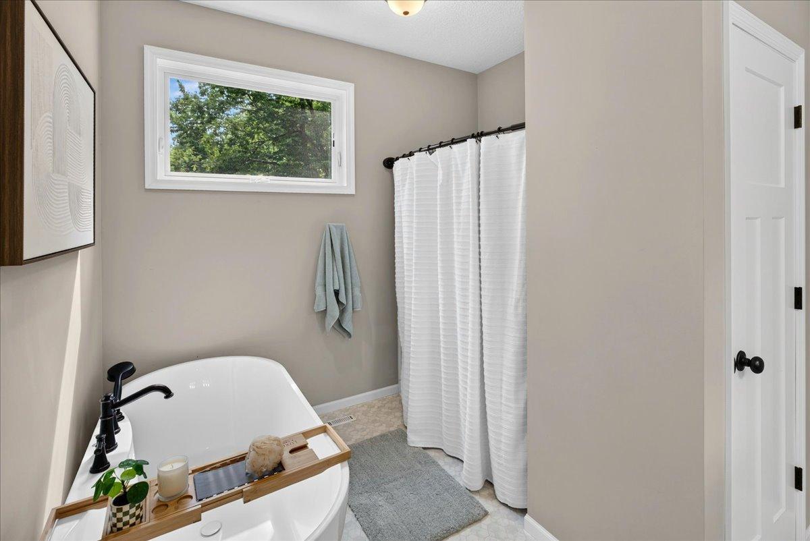
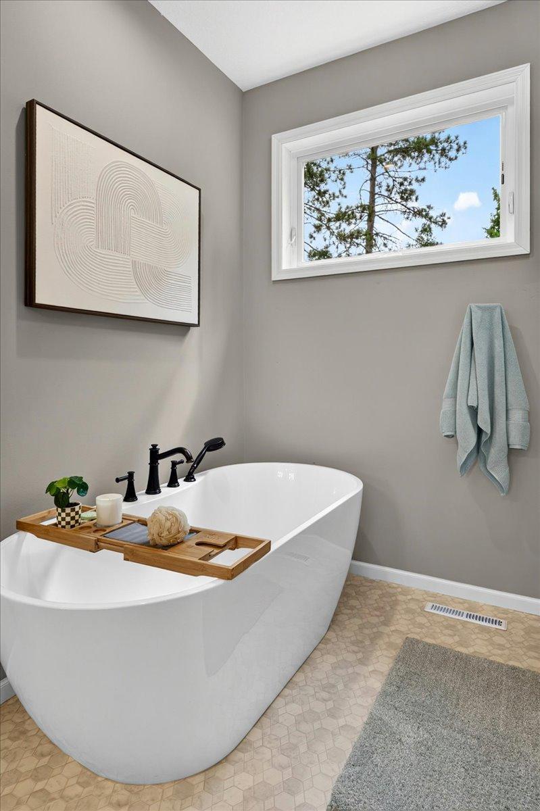
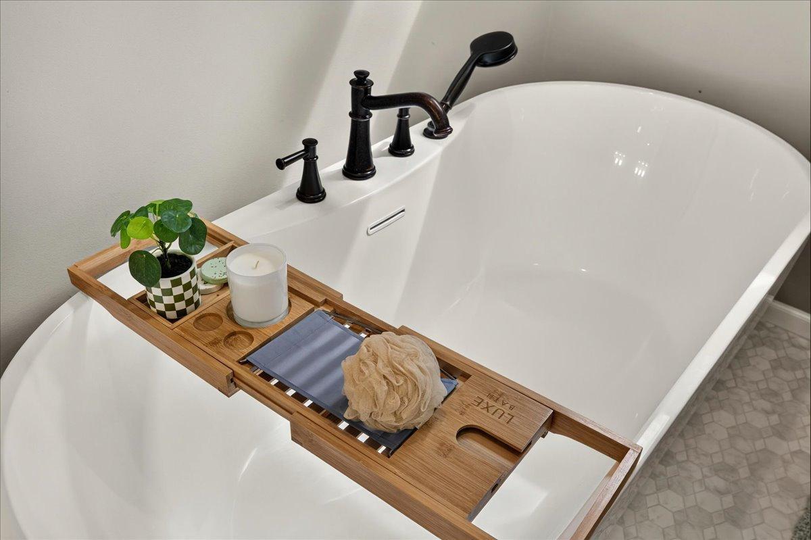
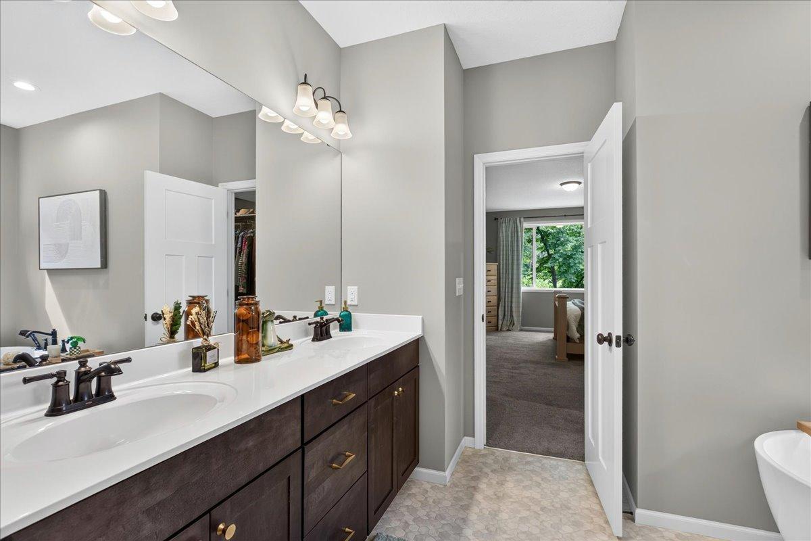
Bath Description: Double Sink; Main Floor 1/2 Bath; Main Floor Full Bath; Full Primary; Private Primary; Rough In; Separate Tub & Shower; Walk-In Shower Stall
Construction Materials: Block; Frame
Construction Status: Completed New Construction
Dining Room Description: Eat In Kitchen; Kitchen/Dining Room; Living/Dining Room
Electric: Circuit Breakers
Existing Financing: Conventional
Exterior: Vinyl
Family Room Characteristics: Great Room; Main Level
Fencing: None
Foundation: Concrete Block
Fuel: Natural Gas
Heating: Forced Air
Lake Details: Gravel
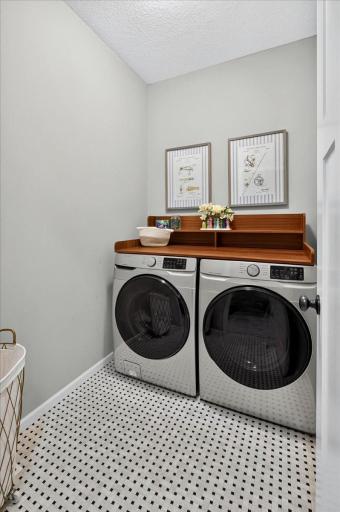
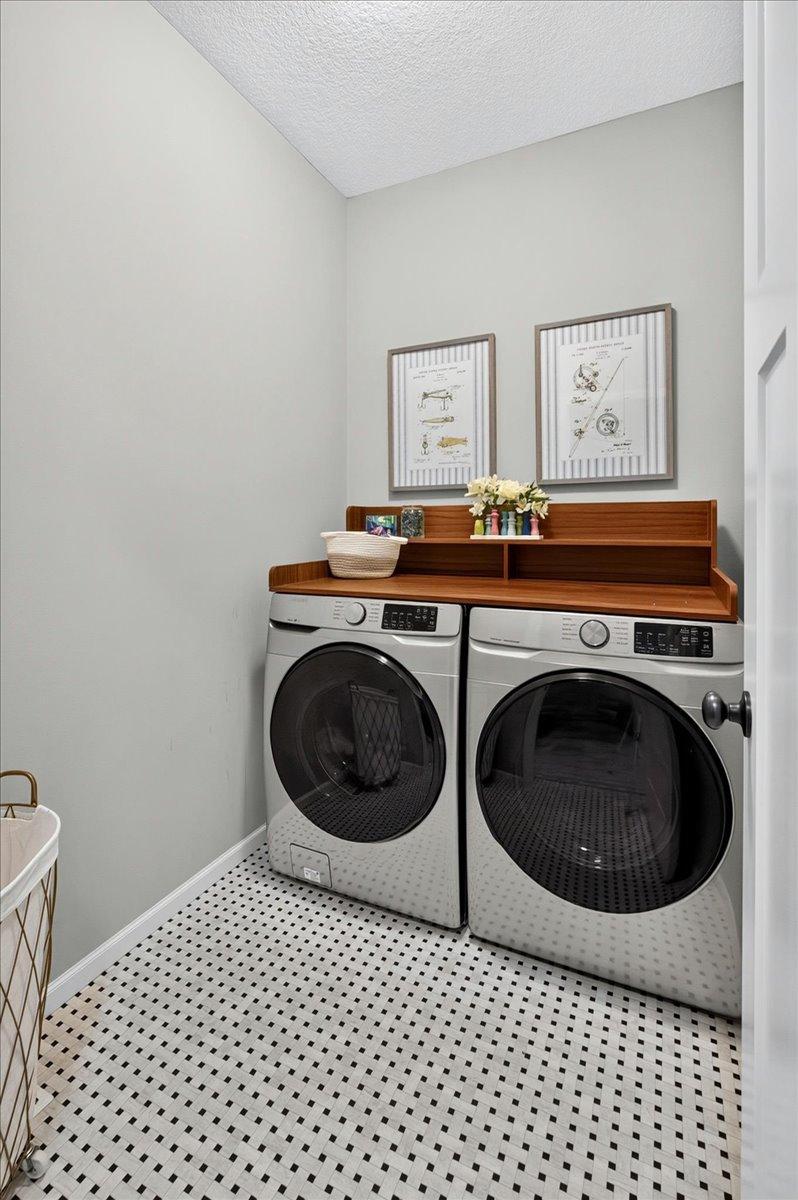
Laundry: Gas Dryer Hookup; Laundry Room; Main Level; Washer Hookup
Lot Description: Accessible Shoreline; Tree Coverage - Medium
Parking Characteristics: Garage Door Opener
Pool Description: None
Road Frontage: City Street; Cul De Sac; Paved Streets
Road Responsibility: Public Maintained Road
Roof: Age 8 Years or Less; Asphalt Shingles; Pitched
Sellers Terms: Cash; Conventional
Sewer: City Sewer - In Street
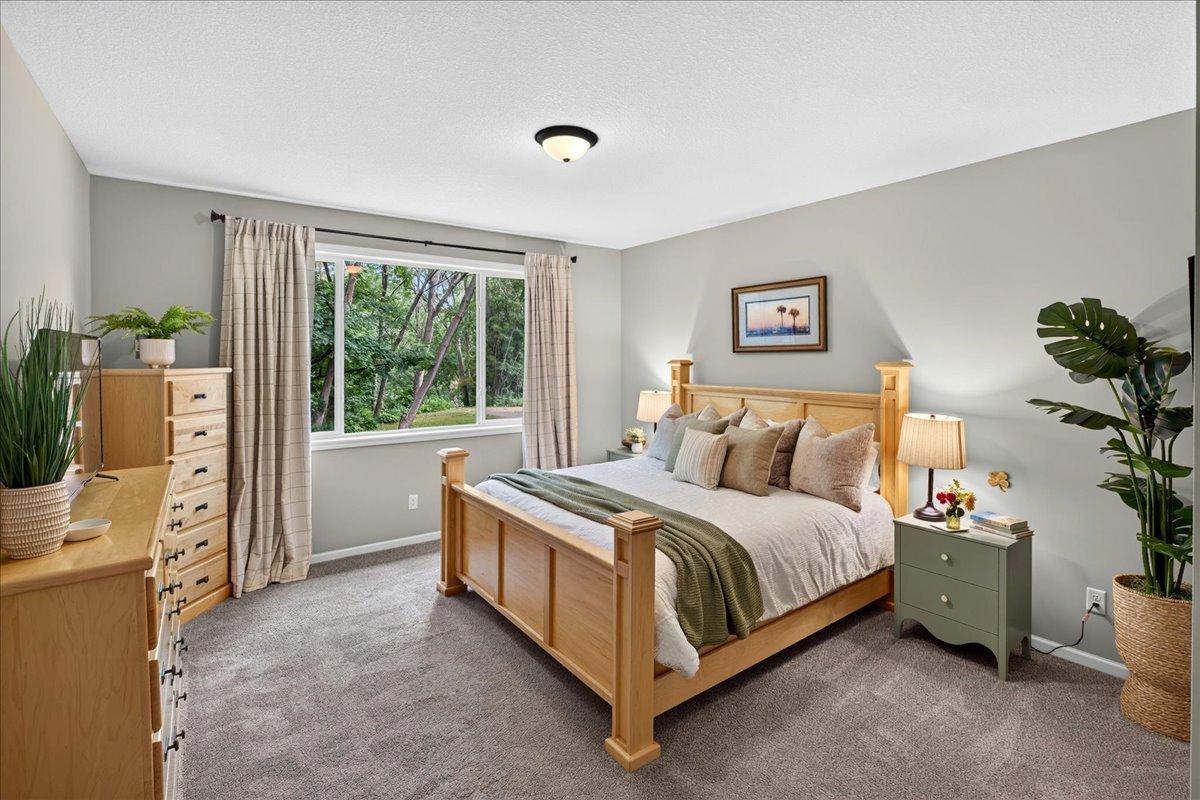
Special Search: All Living Facilities on One Level; Main Floor Bedroom; Main Floor Laundry; Main Floor Primary; Primary Bdr Suite
Stories: One
Water: City Water - In Street
Waterfront Type: Creek/Stream; Lake View
Waterfront View: North
Room Information
| Room Name | Dimensions | Level |
| Dining Room | 11x26 | Main |
| First (1st) Bedroom | 14x20 | Main |
| Garage | 29x22 | Main |
| Kitchen | 11x18 | Main |
| Laundry | 7x5 | Main |
| Living Room | 19x23 | Main |
| Second (2nd) Bedroom | 13x13 | Main |
| Unfinished | 59x32 | Lower |
Listing Office: Edina Realty, Inc.
Last Updated: October - 15 - 2026

The data relating to real estate for sale on this web site comes in part from the Broker Reciprocity SM Program of the Regional Multiple Listing Service of Minnesota, Inc. The information provided is deemed reliable but not guaranteed. Properties subject to prior sale, change or withdrawal. ©2026 Regional Multiple Listing Service of Minnesota, Inc All rights reserved.
Sunday 18th of October 2026 04:20 PM

218-998-4400
Mohagen Real Estate


Let's Connect

Mohagen Real Estate
sue@MohagenRealEstate.com
Office: 218-998-4400
Cell: 218-731-7376

Mohagen Real Estate is licensed in the State of Minnesota